

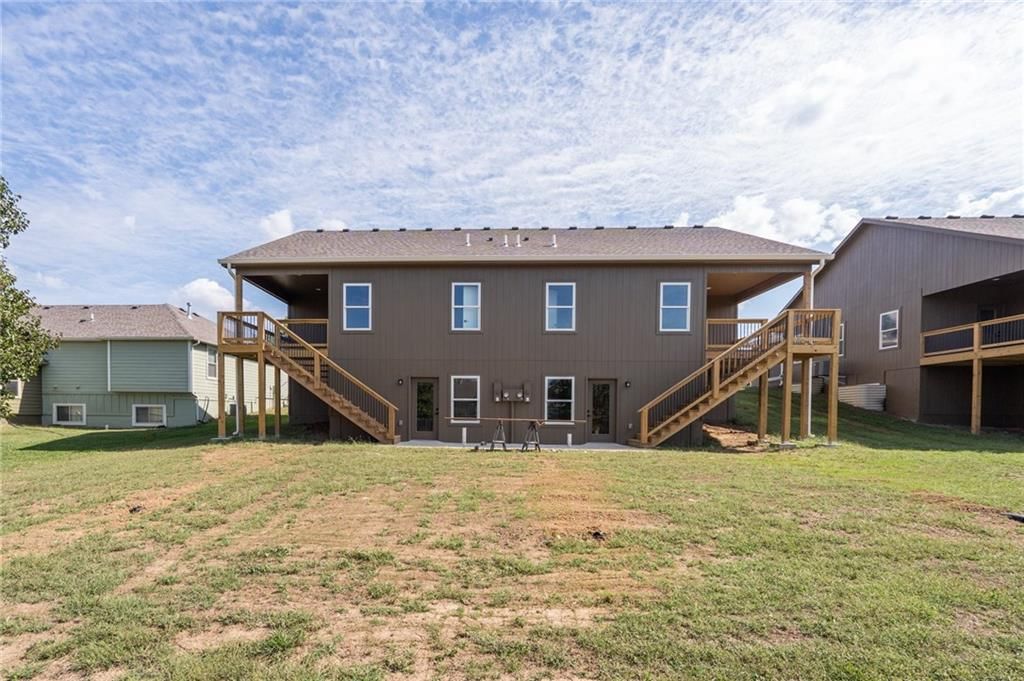

$350,000
915 Eagle Ridge Drive, Baldwin City, KS 66006
About this home
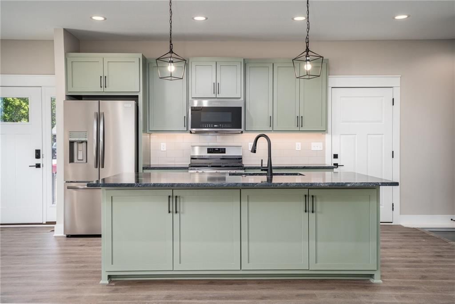
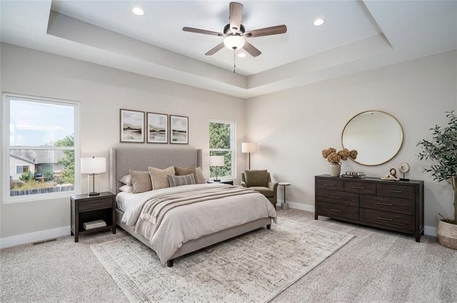
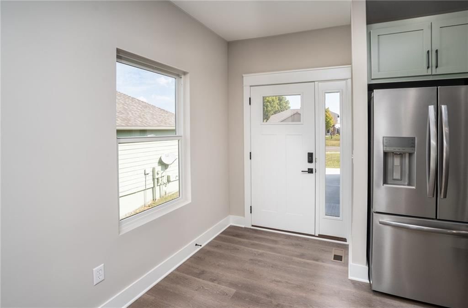
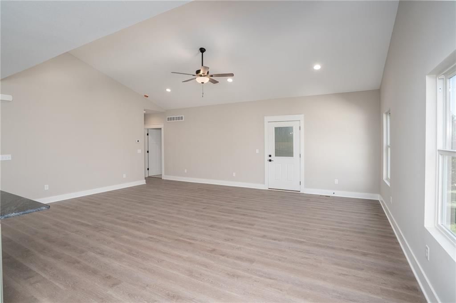
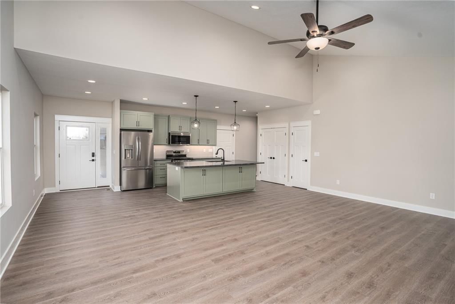
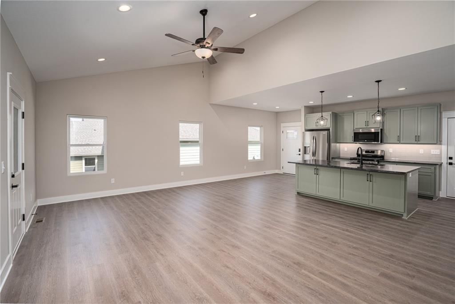
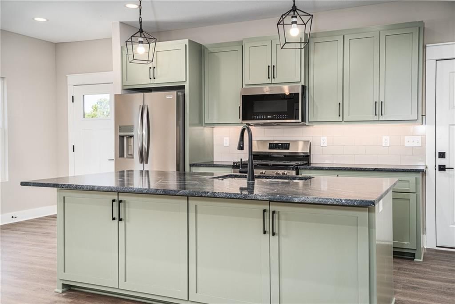
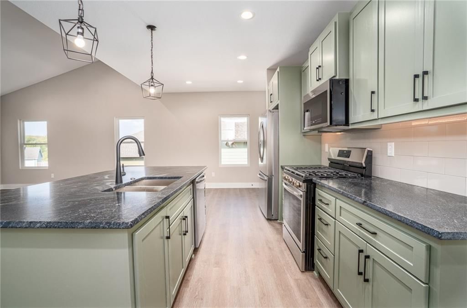
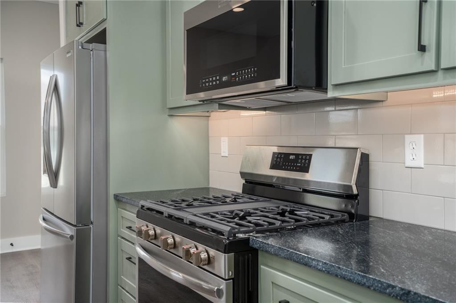
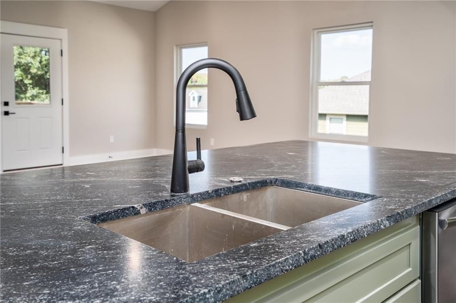
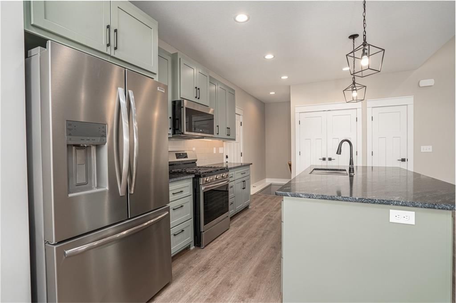
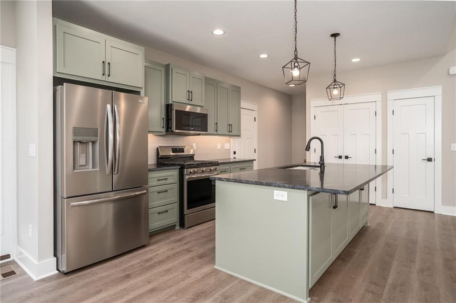
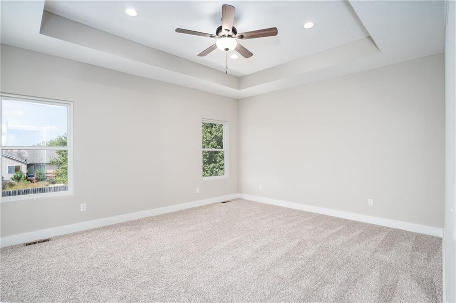
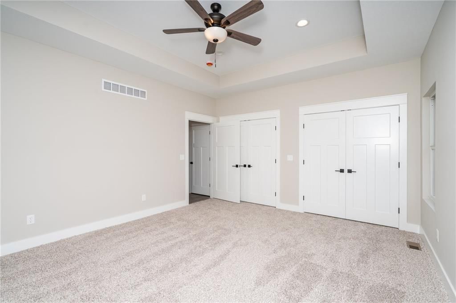
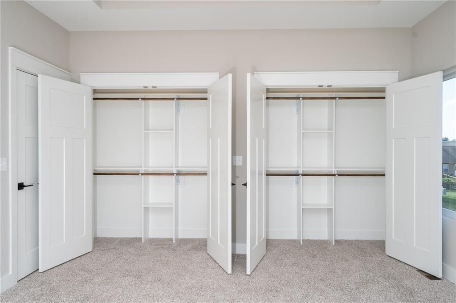
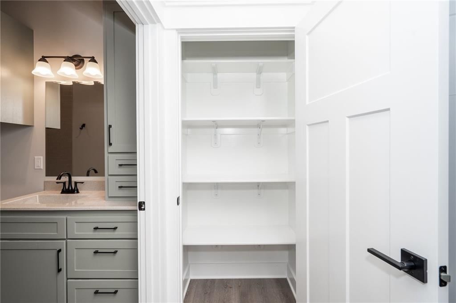
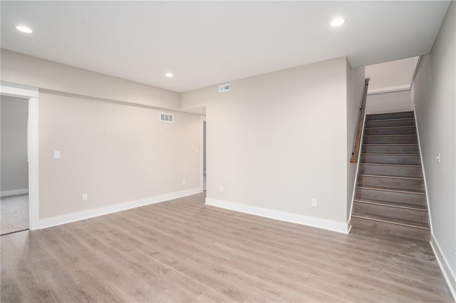
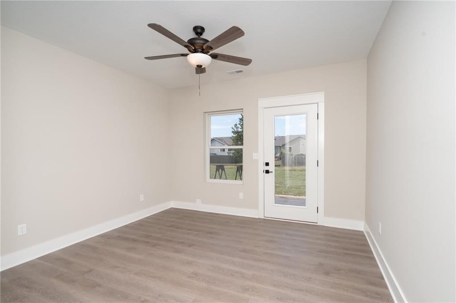
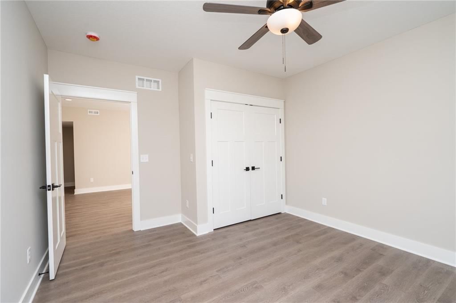
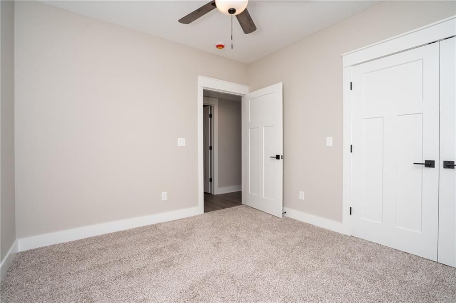
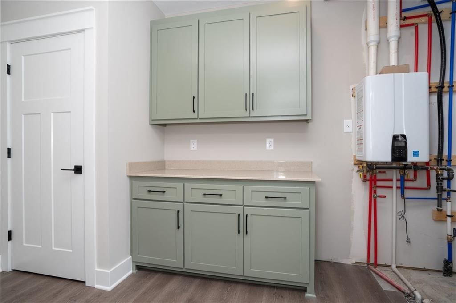
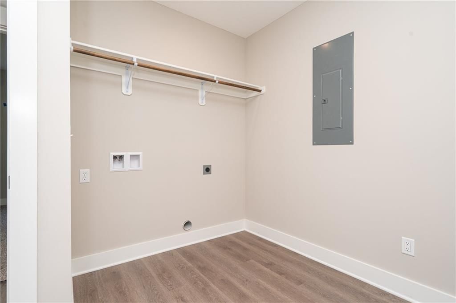
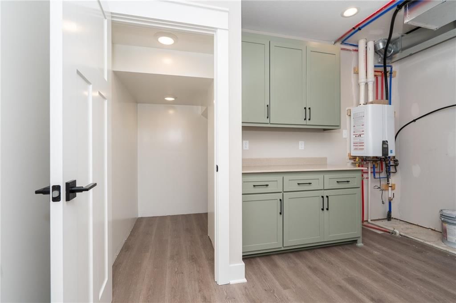
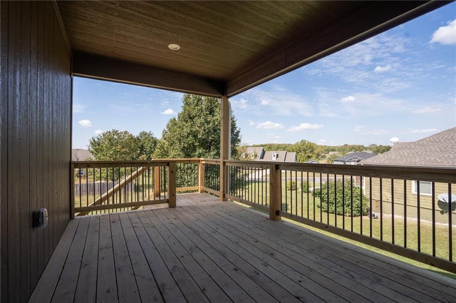
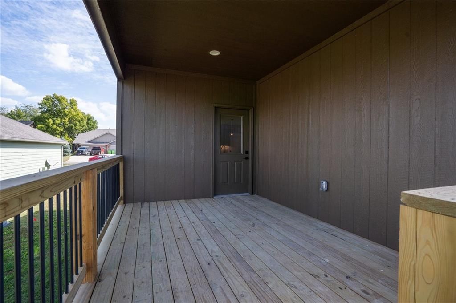
This new construction townhome qualifies for a 5 Year Tax Rebate!! New construction townhome with main-level primary bedroom including double closets. The stylish kitchen is designed to be highly functional, with quartz countertops, a gas range, soft-close cabinets and drawers, and a large pantry. Storage is plentiful…
Property Details
Interior
Bedrooms & bathrooms
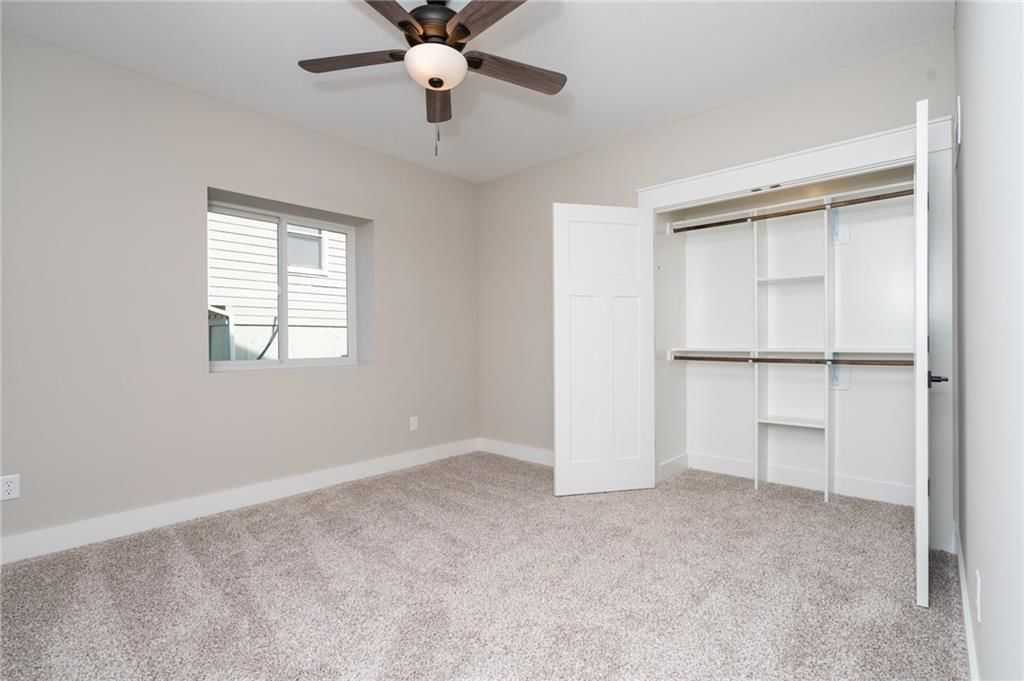
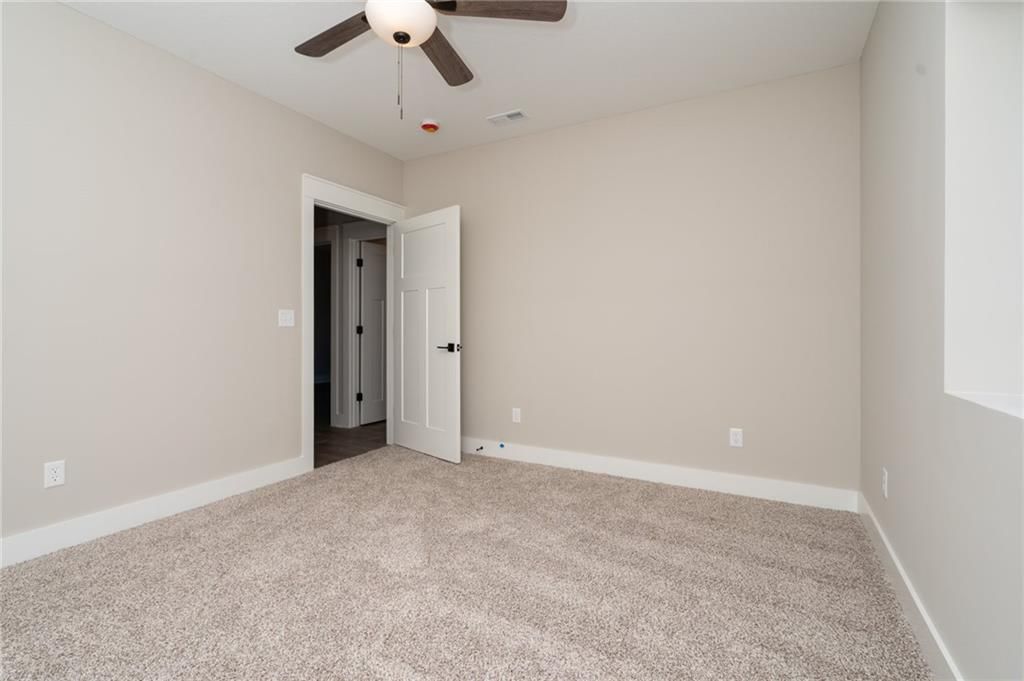
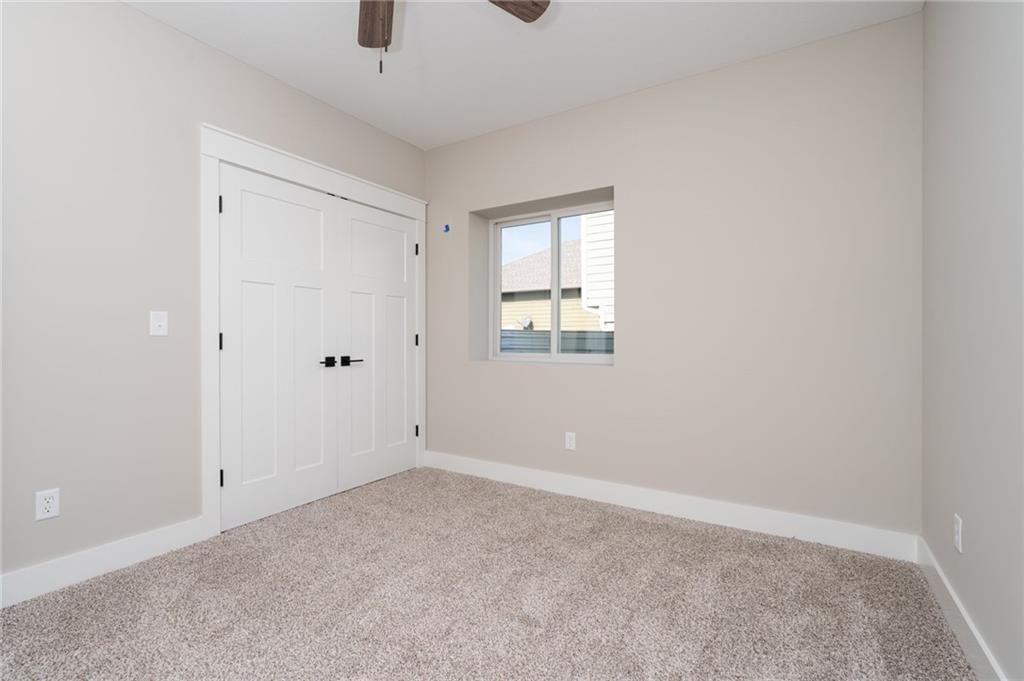
- Bedrooms: 4
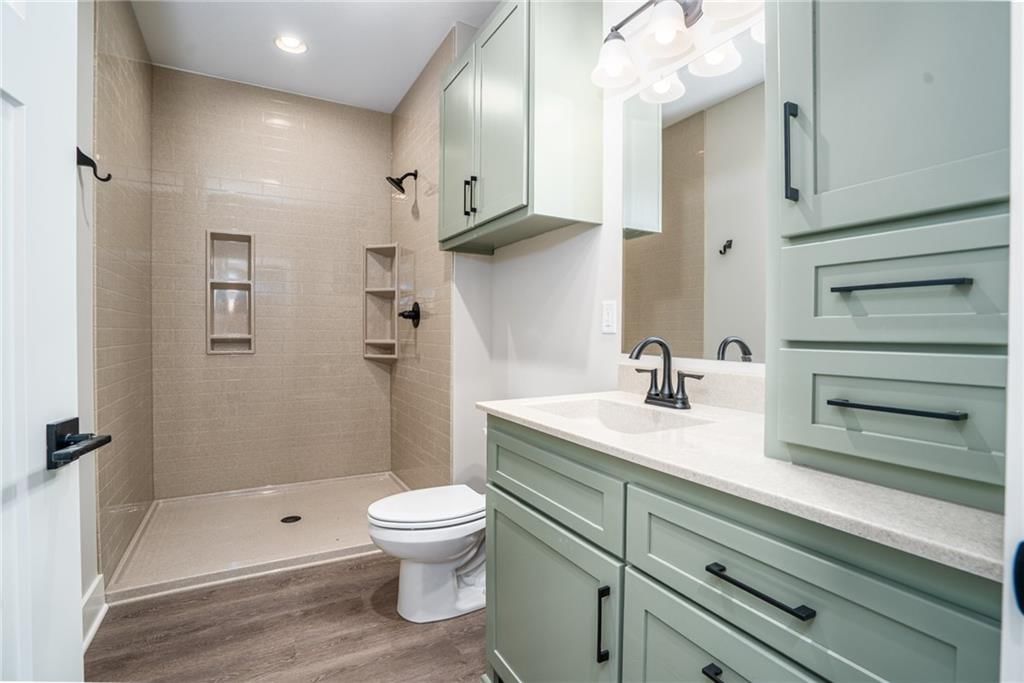
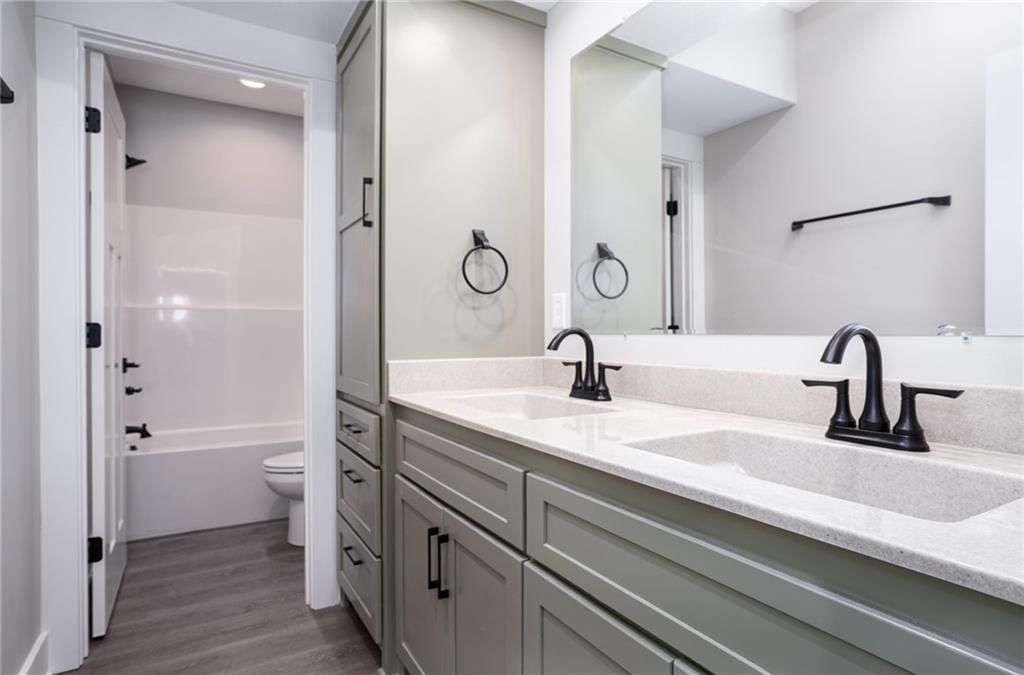
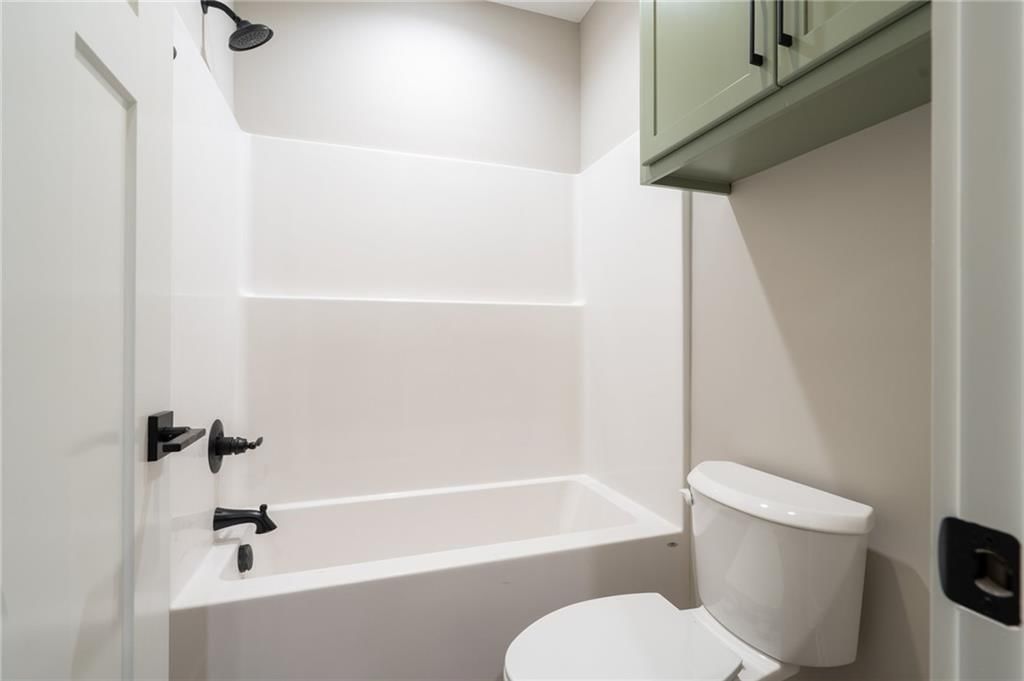
- Full bathrooms: 2
Features
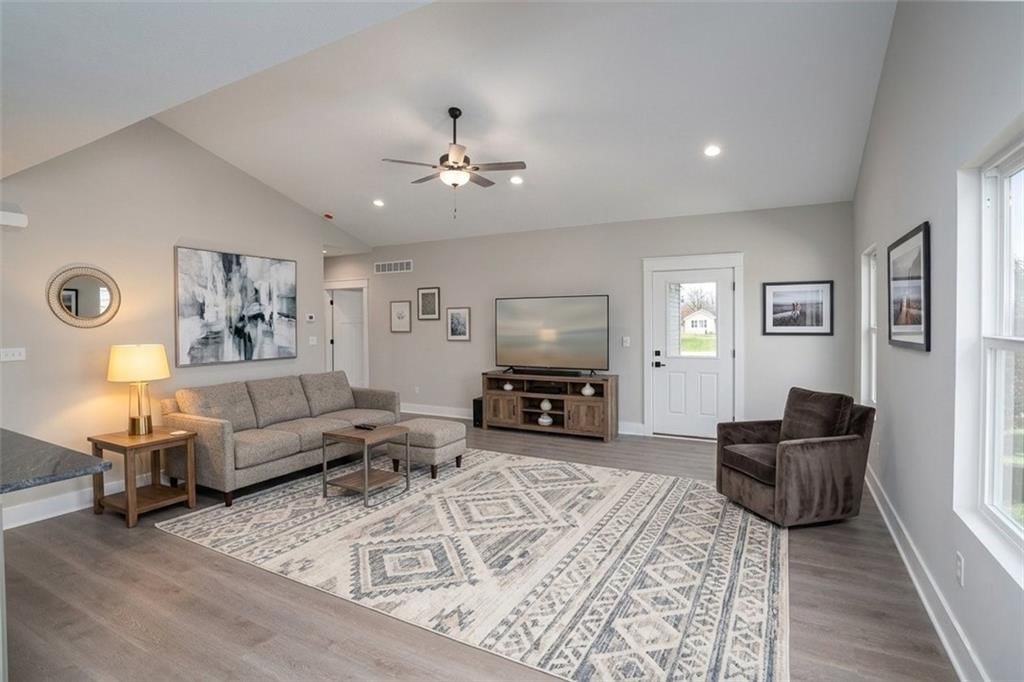
- Features: Ceiling Fan(s), Custom Cabinets, Kitchen Island, Painted Cabinets, Pantry, Vaulted Ceiling(s), Walk-In Closet(s)
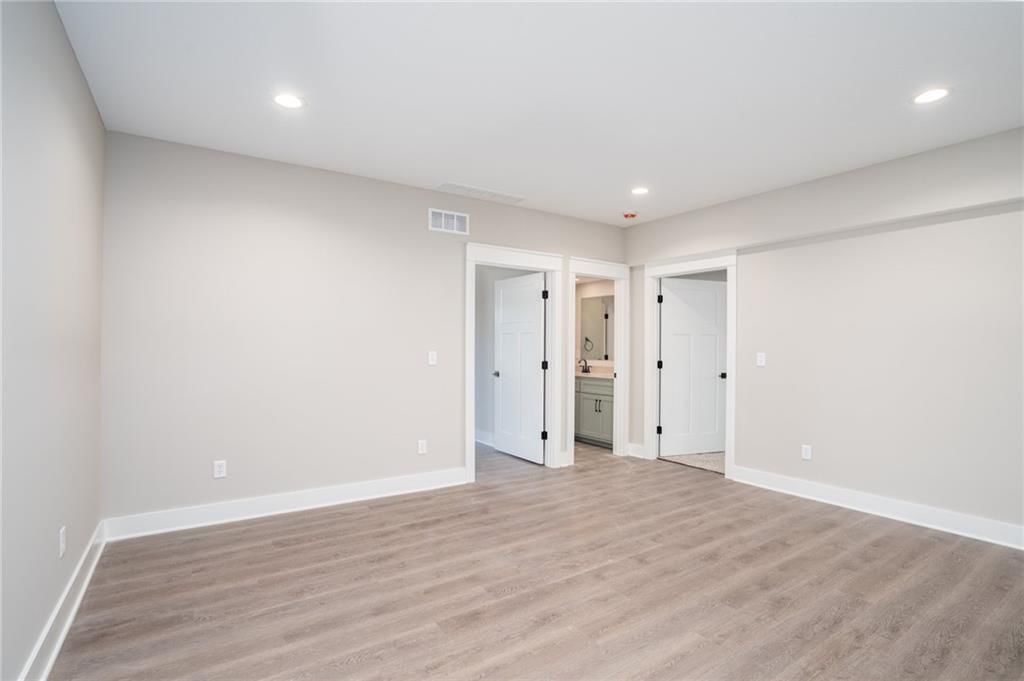
- Flooring: Carpet, Luxury Vinyl
Interior area
- Finished area above ground: 2,015 sqft
- Total interior livable area: 2,015 sqft
Property
Parking
- Total spaces: 2
Lot
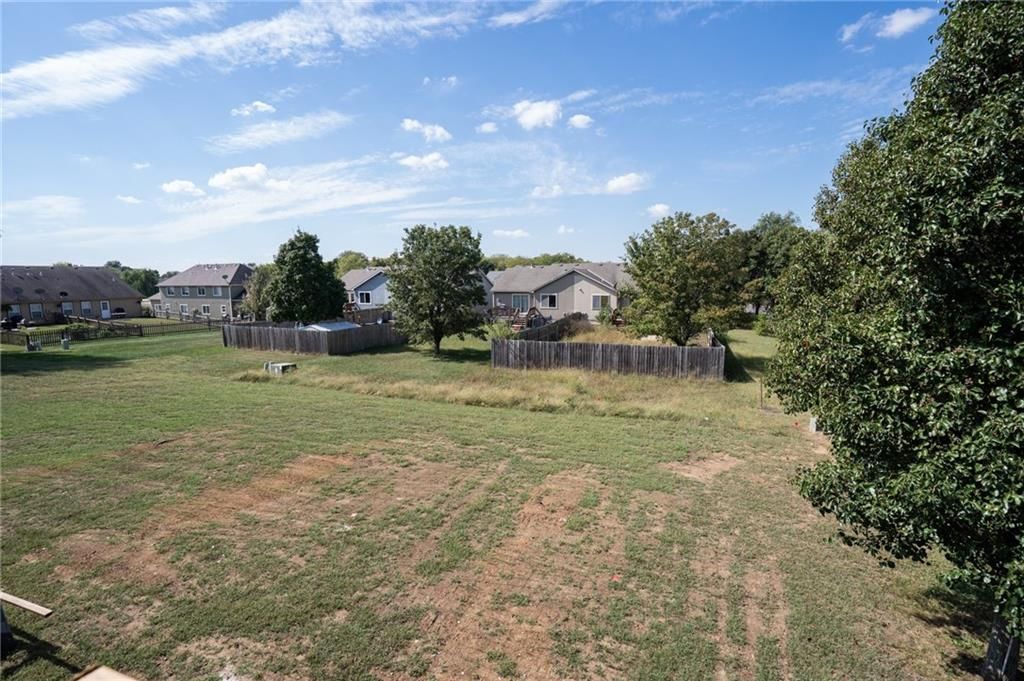
- Size: 0.28 Acres
Construction
Type & style
- Home type: Residential
- Architectural style: Townhouse
Materials
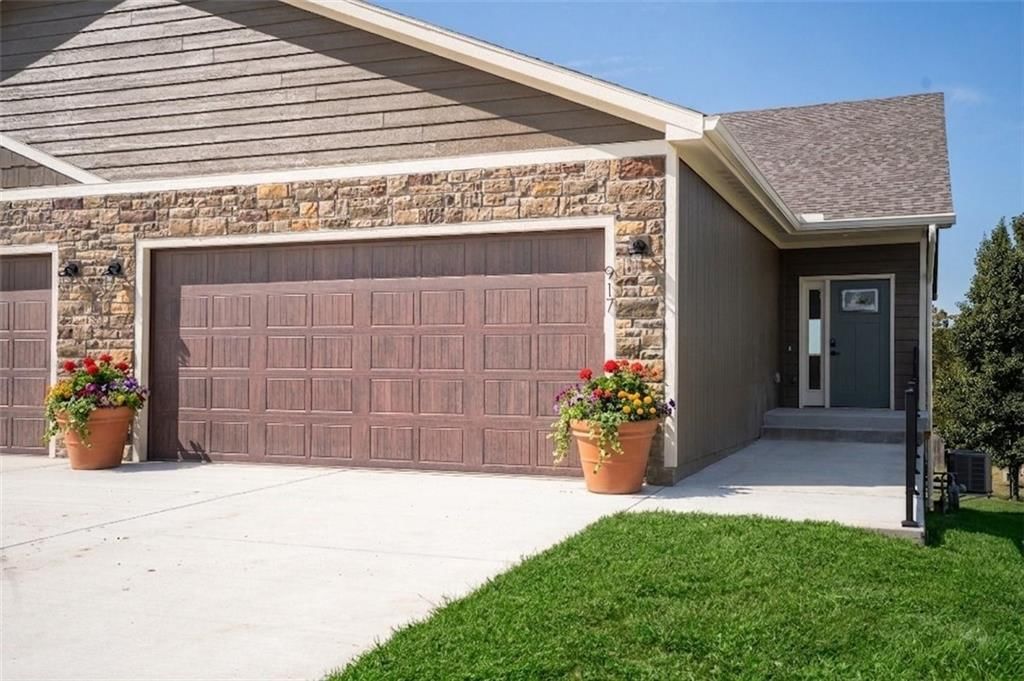
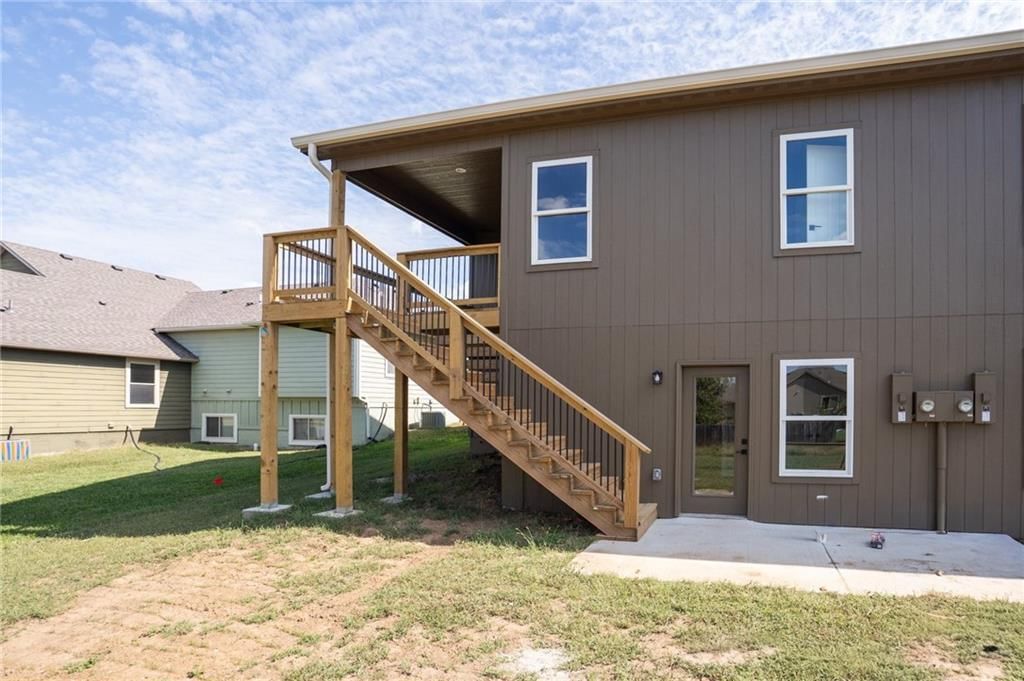
- Materials: Stone Trim, Wood Siding
Condition
- Year built: 2025
Highlights
Kitchen
- Kitchen Island
- Walk-in Pantry
Interior
- Tall Ceilings
HOA and Amenities
No HOA on this home.
Nearby schools
Price history
Tax
No tax data available for this listing.
915 Eagle Ridge Drive, Baldwin City, KS 66006 is an off-market 4-bedroom, 2-bath, 2,015-square-foot townhouse. MLS #2594899.
HouseLoop Mortgage Calculator
$2,091
Market Estimate
Douglas County, KS
Already own a home? What's your home worth?
Enter your address to unlock your free HouseLoop Home Value Report — Zillow, Redfin, our HouseLoop value, the demand for it, and what the market's doing around it.
Similar listings and the Baldwin City market
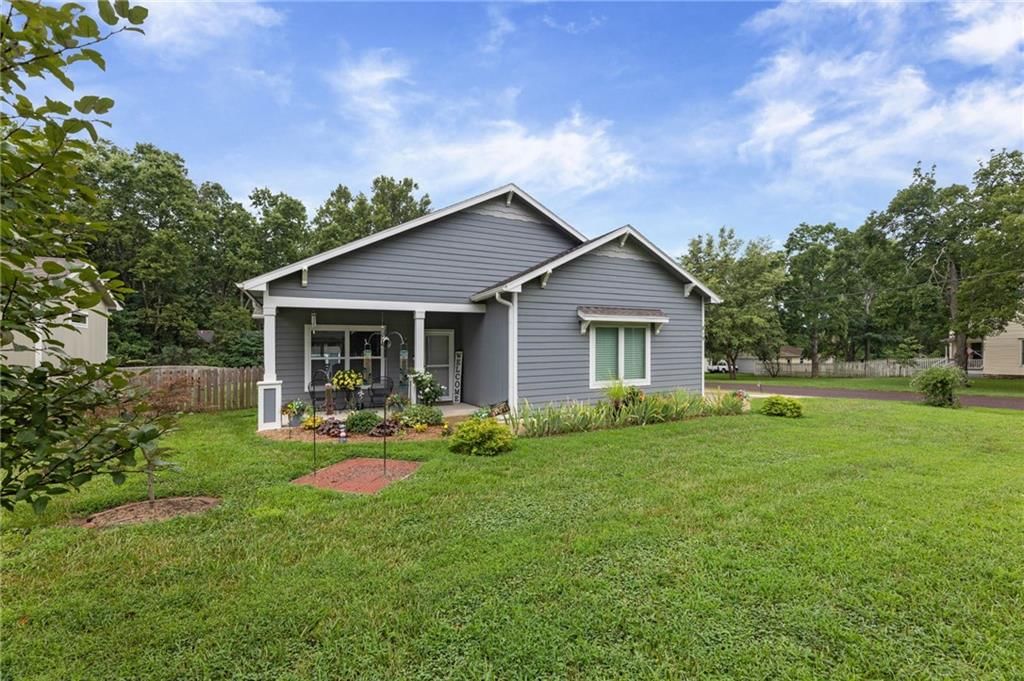
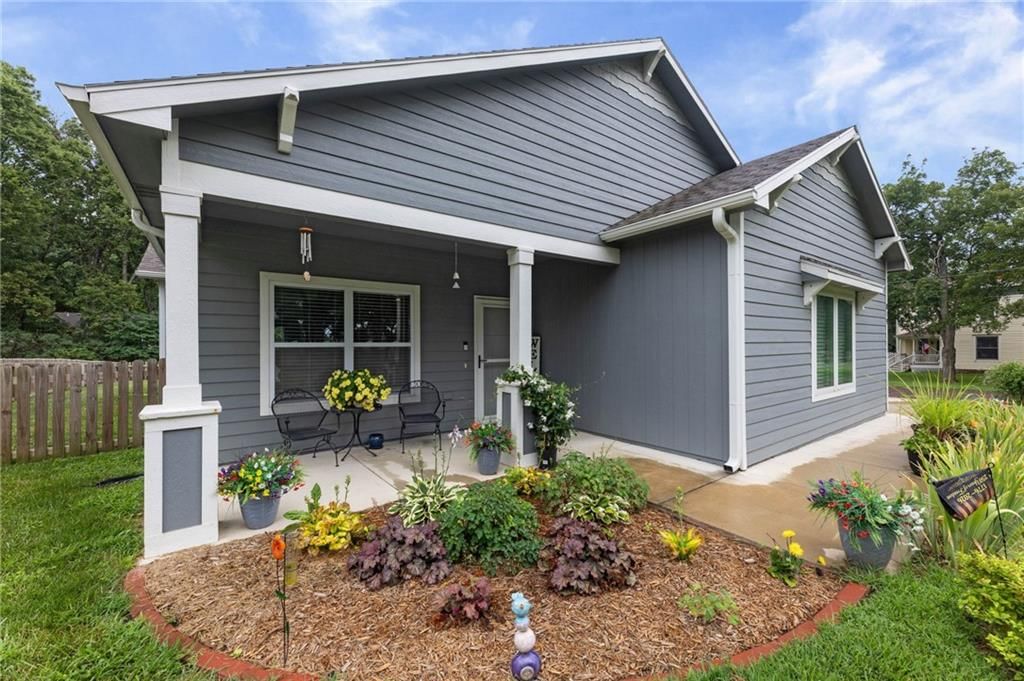
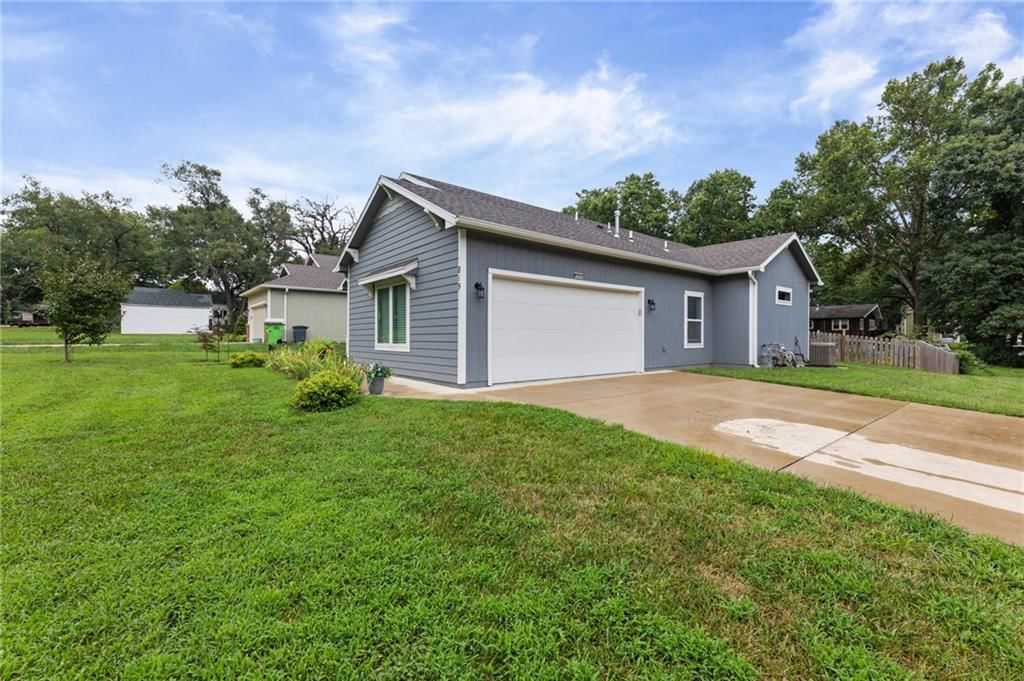


Listed by Stephens Real Estate
Listed January 05, 2026 11:56 AM · Source: Heartland MLS as distributed by MLS GRID · MLS #2594899
HouseLoop last checked:
Listing updated:
$350,000
258 days on HouseLoop915 Eagle Ridge Drive, Baldwin City, KS 66006
About this home
This new construction townhome qualifies for a 5 Year Tax Rebate!! New construction townhome with main-level primary bedroom including double closets. The stylish kitchen is designed to be highly functional, with quartz countertops, a gas range, soft-close cabinets and drawers, and a large pantry. Storage is plentiful…
HouseLoop user activity
258 days on HouseLoop
HouseLoop last checked:
See this home in person
Connect with a local HouseLoop agent to show you this home and answer your questions.
Pick a date
Pick a time
Checking tour times…
Property Details
Interior
Bedrooms & bathrooms
- Bedrooms: 4
- Full bathrooms: 2
Features
- Features: Ceiling Fan(s), Custom Cabinets, Kitchen Island, Painted Cabinets, Pantry, Vaulted Ceiling(s), Walk-In Closet(s)
- Flooring: Carpet, Luxury Vinyl
Interior area
- Finished area above ground: 2,015 sqft
- Total interior livable area: 2,015 sqft
Property
Parking
- Total spaces: 2
Lot
- Size: 0.28 Acres
Construction
Type & style
- Home type: Residential
- Architectural style: Townhouse
Materials
- Materials: Stone Trim, Wood Siding
Condition
- Year built: 2025
Highlights
Kitchen
- Kitchen Island
- Walk-in Pantry
Interior
- Tall Ceilings
HOA and Amenities
No HOA on this home.
Nearby schools
Price history
Tax
No tax data available for this listing.
HouseLoop Insights
915 Eagle Ridge Drive, Baldwin City, KS 66006 is an off-market 4-bedroom, 2-bath, 2,015-square-foot townhouse. MLS #2594899.
HouseLoop Mortgage Calculator
$2,091
Market Estimate
Douglas County, KS
Already own a home? What's your home worth?
Enter your address to unlock your free HouseLoop Home Value Report — Zillow, Redfin, our HouseLoop value, the demand for it, and what the market's doing around it.
Similar listings and the Baldwin City market
Listed by Stephens Real Estate
Listed January 05, 2026 11:56 AM · Source: Heartland MLS as distributed by MLS GRID · MLS #2594899
HouseLoop last checked:
Listing updated: