


$525,000
204 E High Street, Baldwin City, KS 66006
204 E High Street, Baldwin City, KS 66006 is a 5-bedroom, 8-bath, 3,805-square-foot single family residence that sold on September 3, 2026. MLS #2630862.
Highlights
About this home
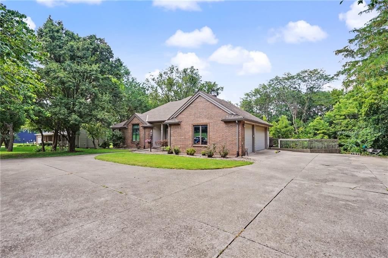
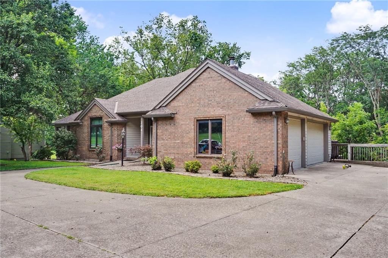
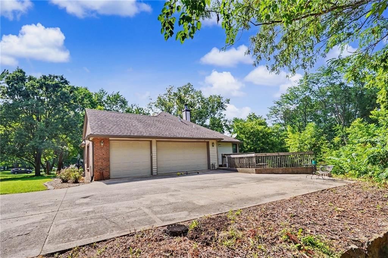
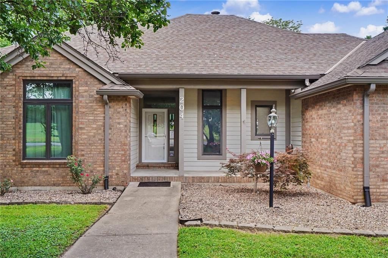
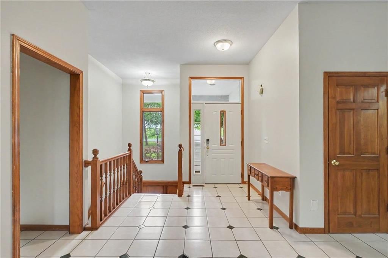
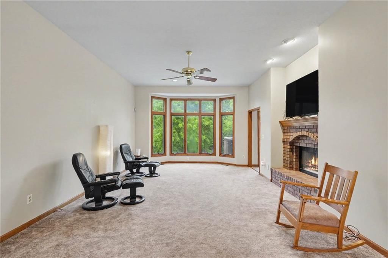
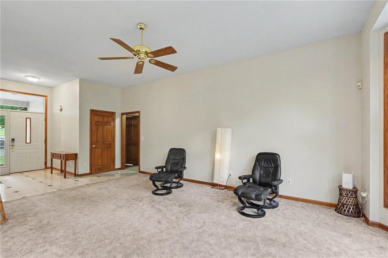
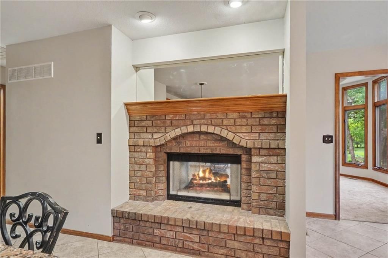
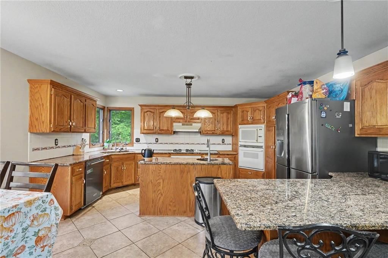
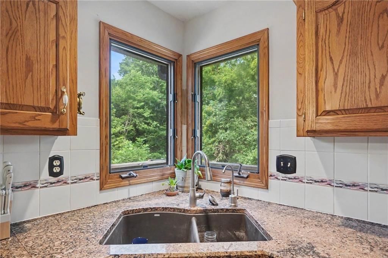
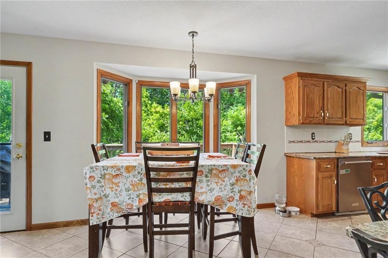
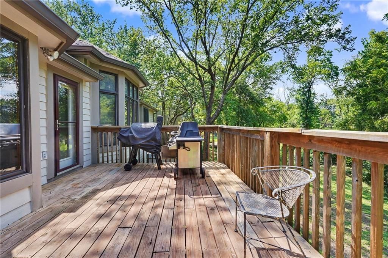
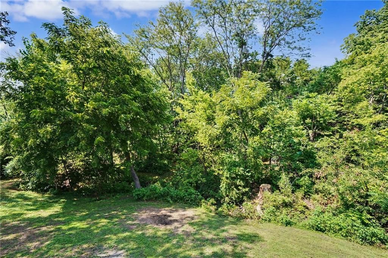
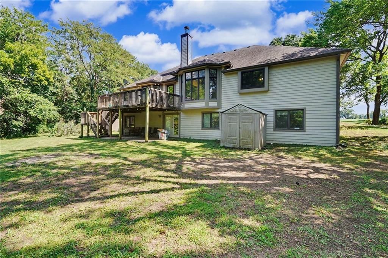
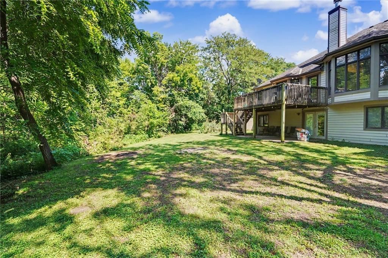
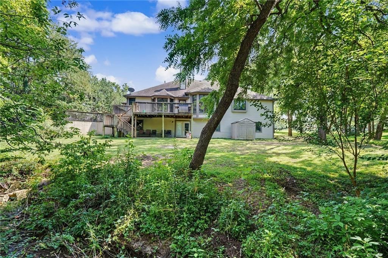
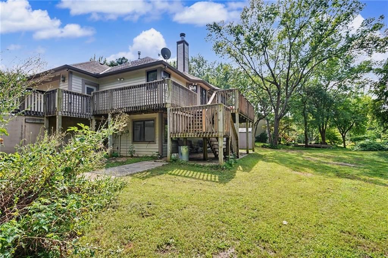
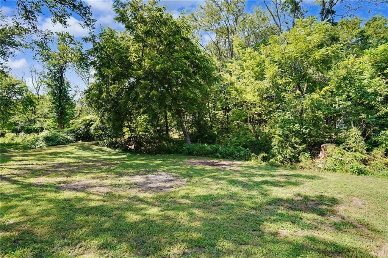
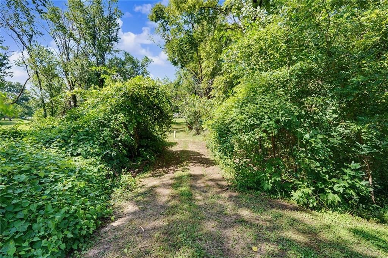
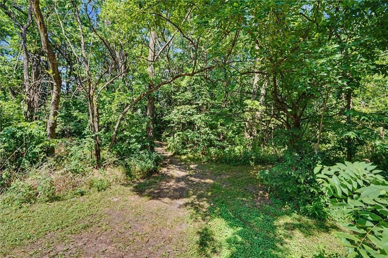
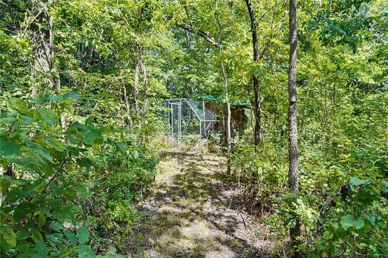
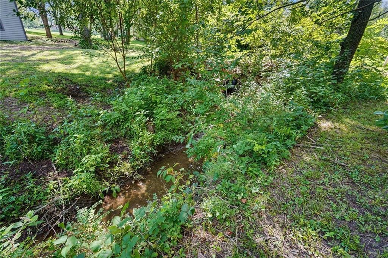
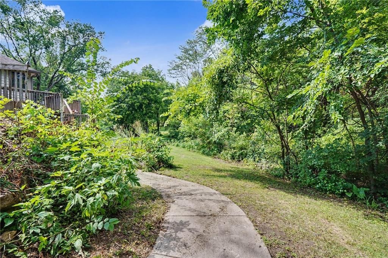
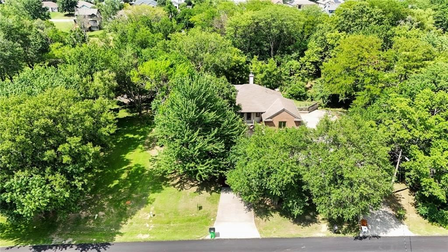
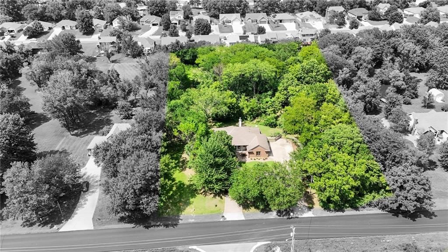
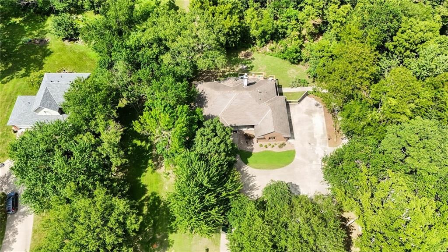
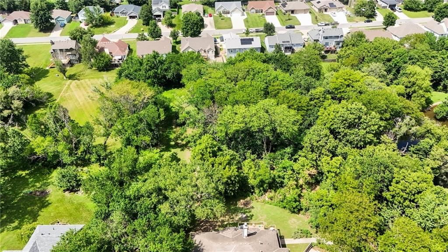
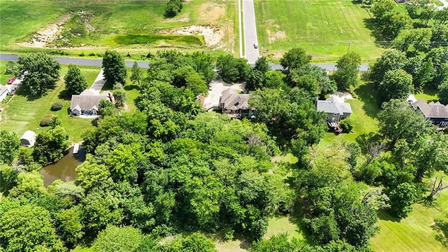
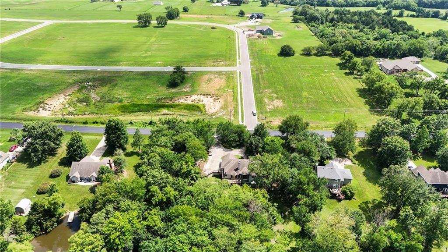
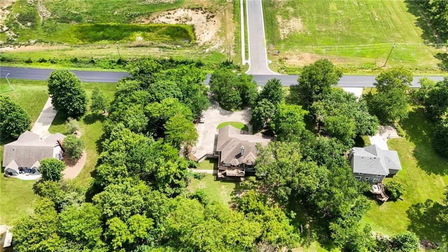
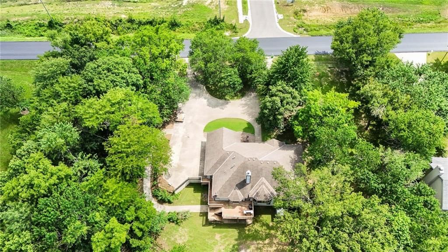
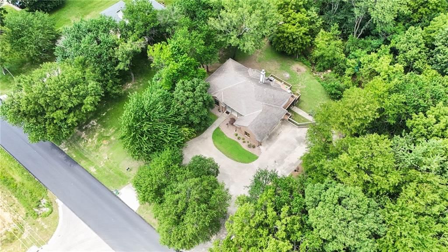
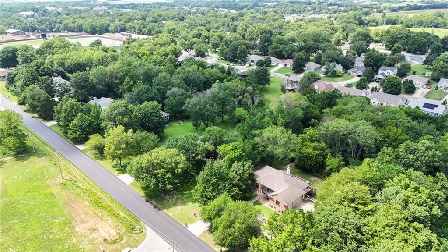
Tucked away on nearly two private wooded acres, this stately custom-built home offers the perfect blend of timeless craftsmanship, generous living space, and peaceful natural surroundings. A long, half-circle driveway creates an impressive approach, leading to the side-entry three-car garage and welcoming guests with…
Property Details
Interior
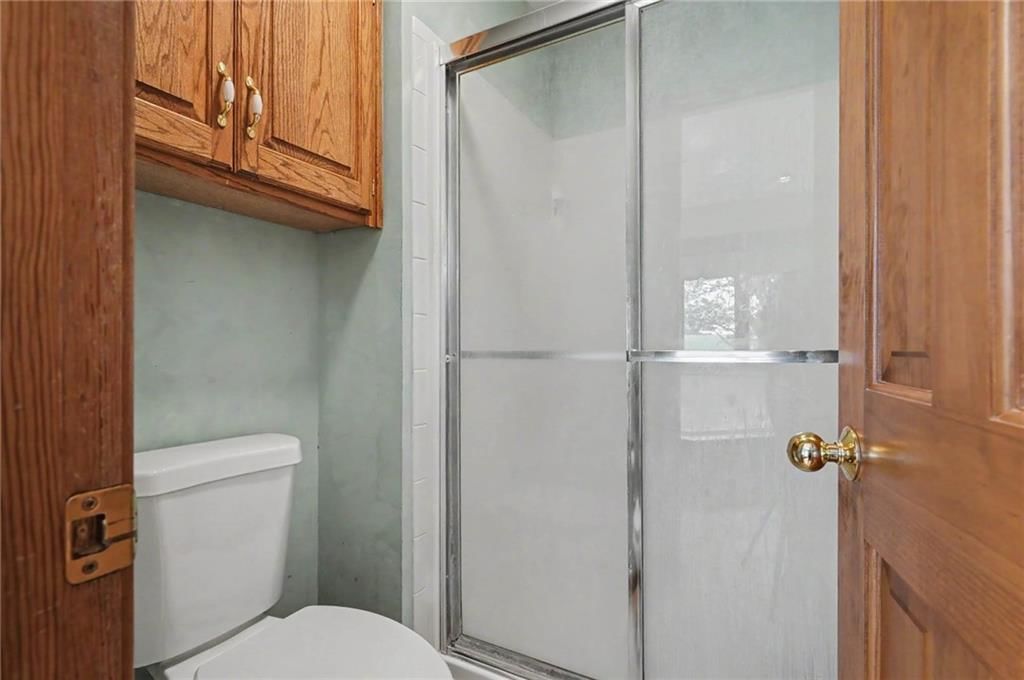
Bedrooms & bathrooms
- Bedrooms: 5
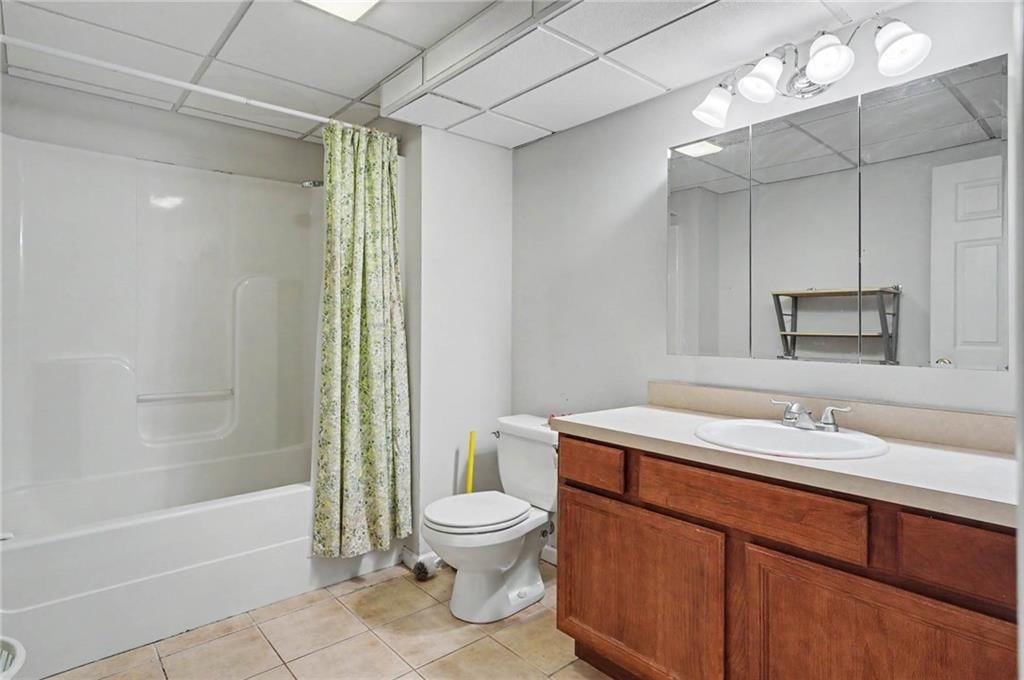
- Full bathrooms: 7
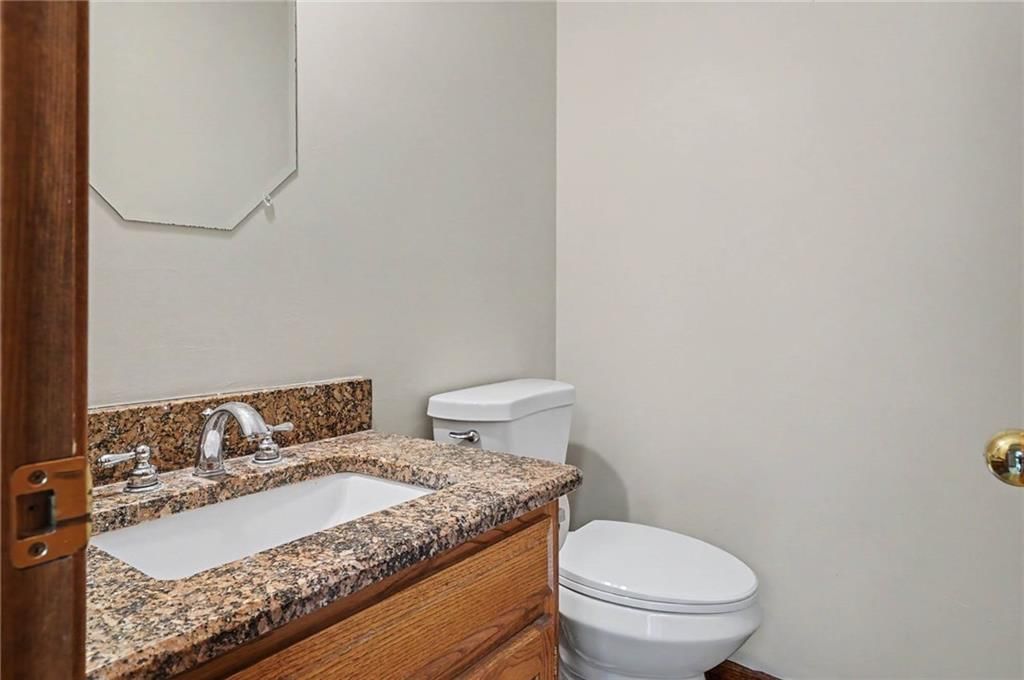
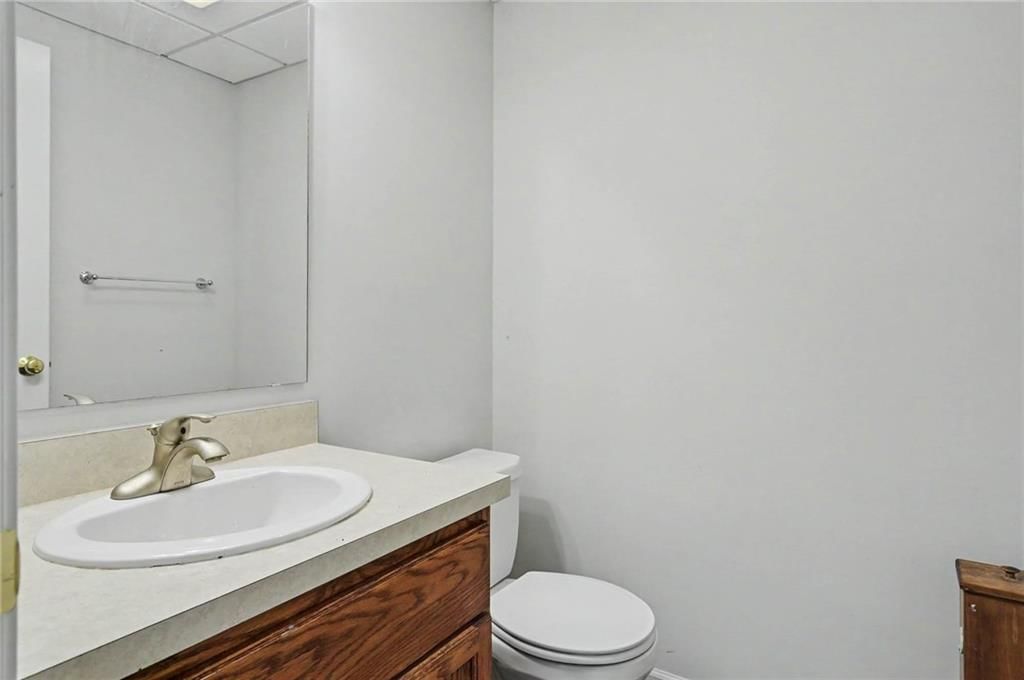
- 1/2 bathrooms: 2
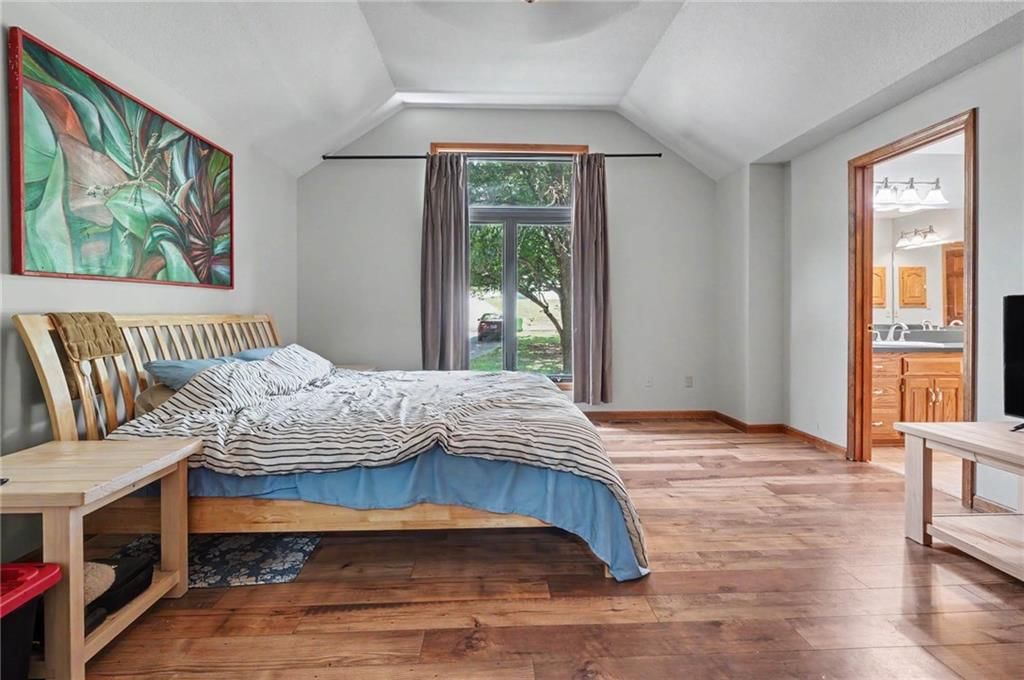
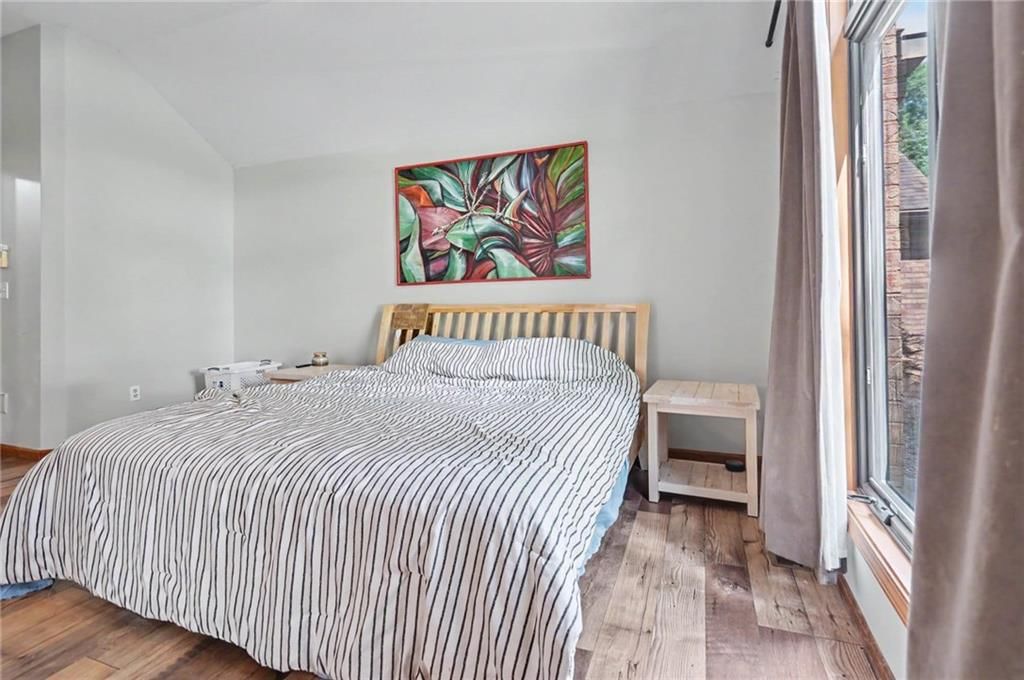
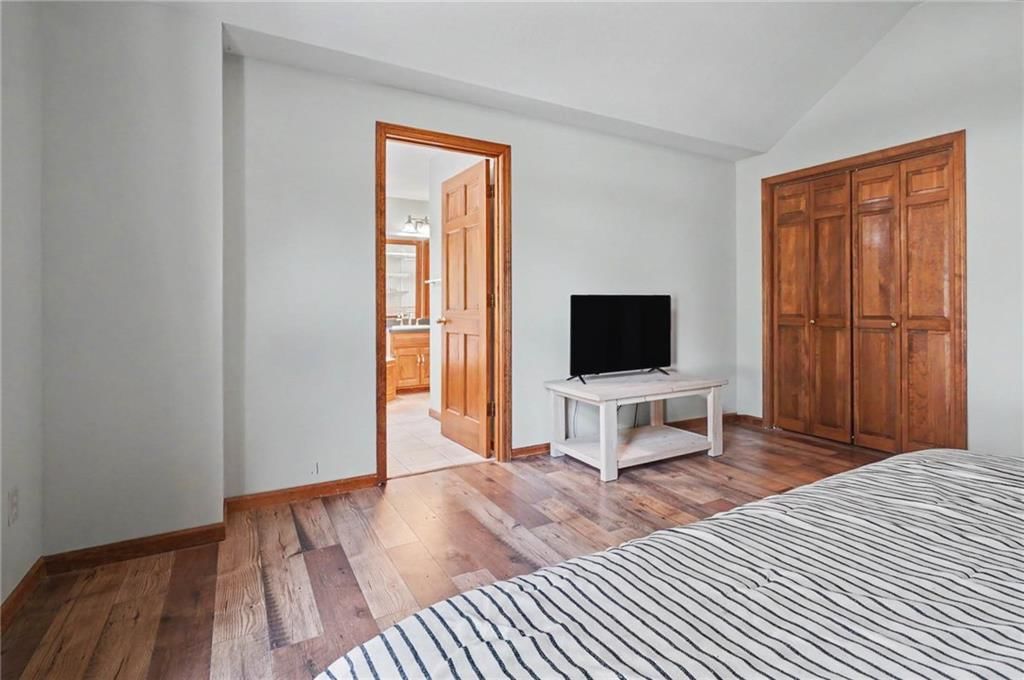
Primary Bedroom
- Level: Main
- Dimensions: 15 × 14
Bedroom 2
- Level: Main
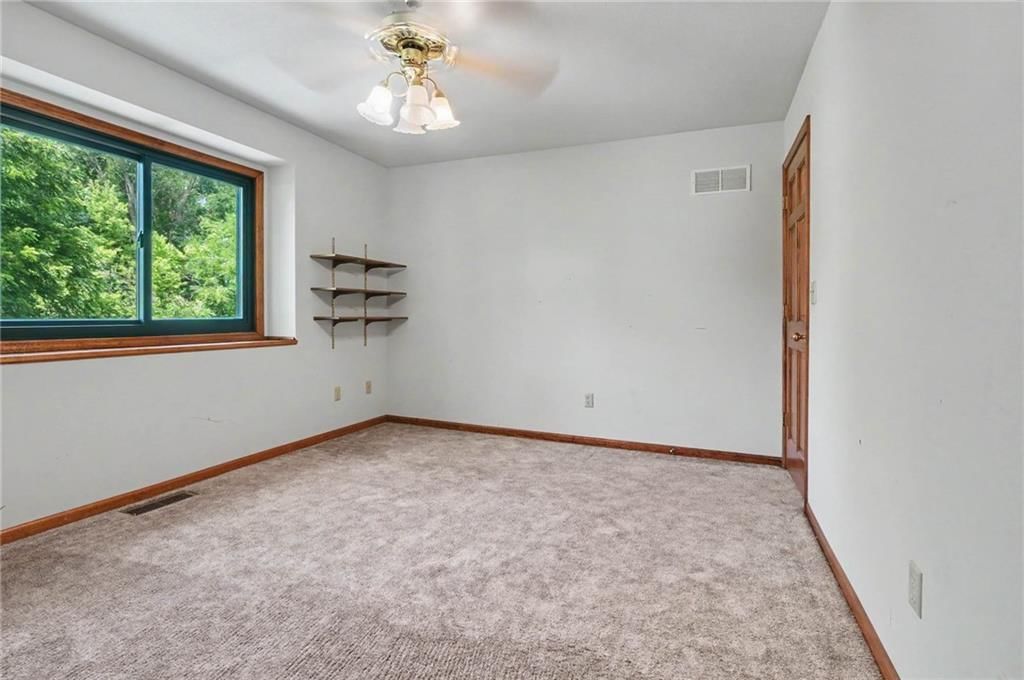
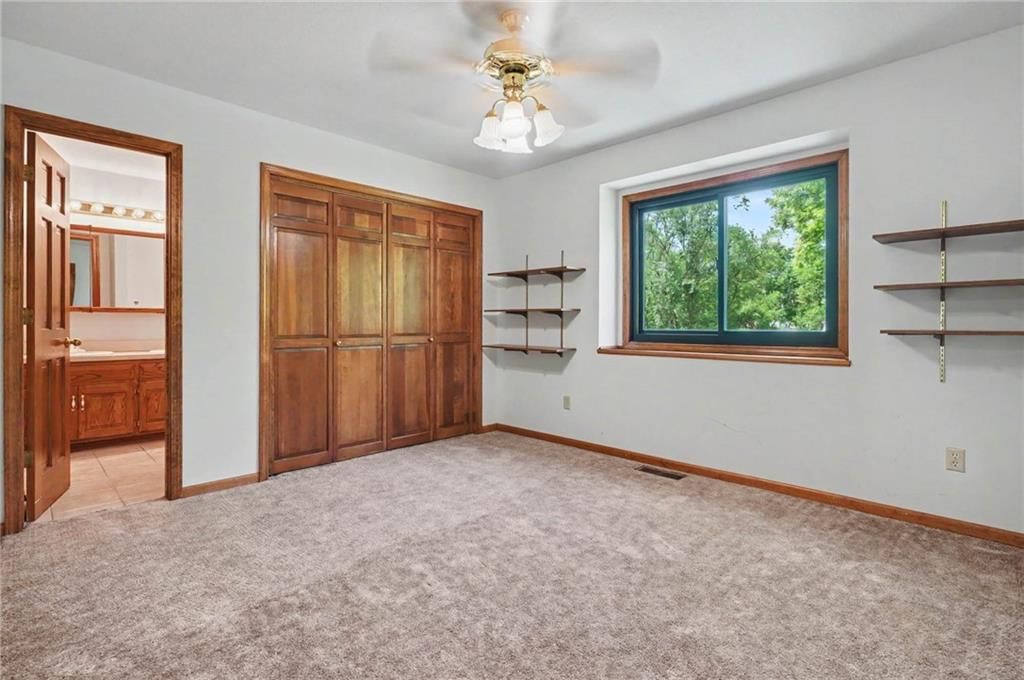
- Dimensions: 13 × 12
Bedroom 3
- Level: Main
- Dimensions: 15 × 10
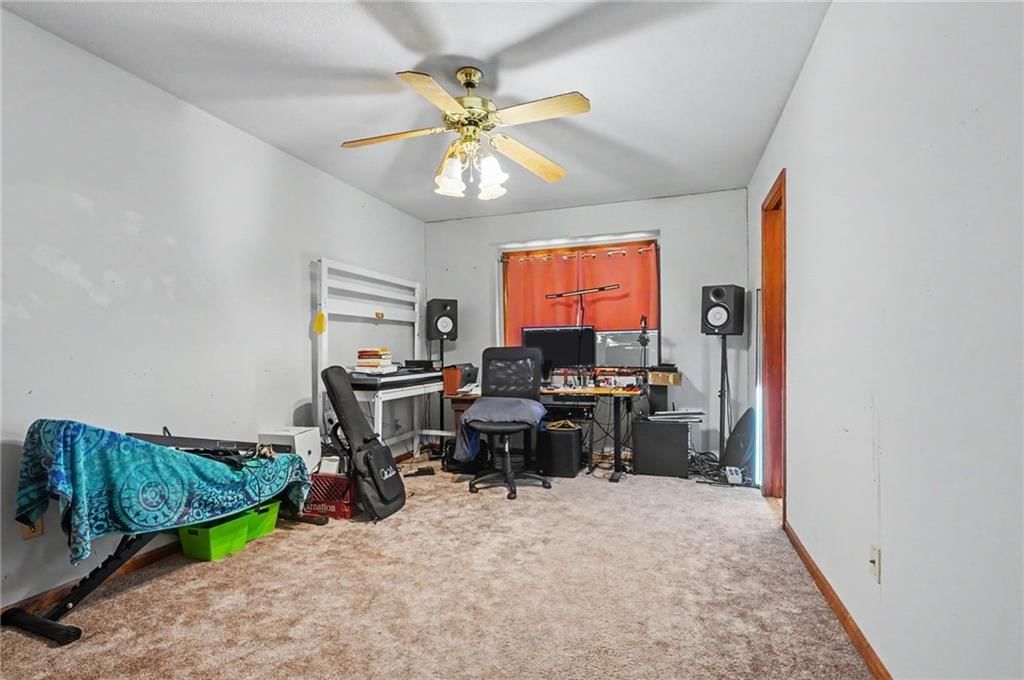
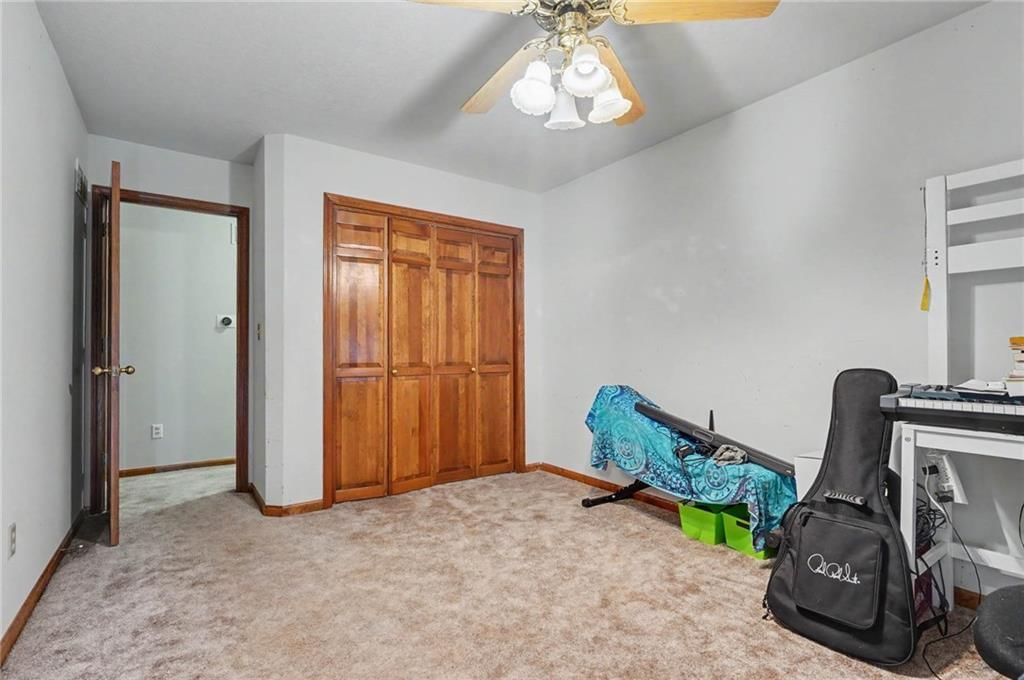
Bedroom 4
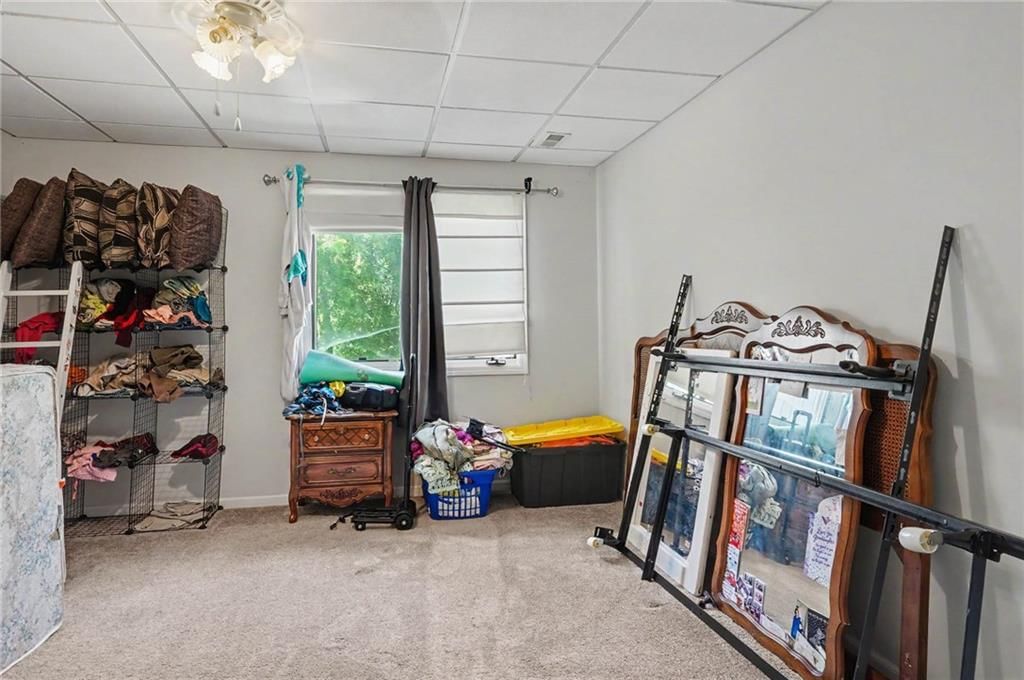
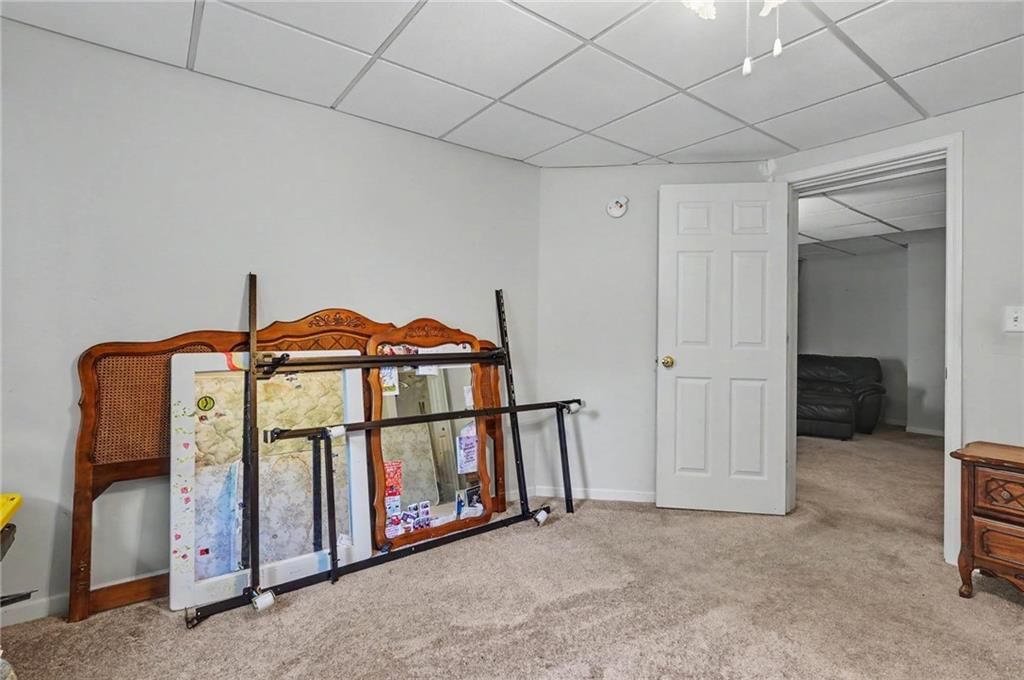
- Level: Basement
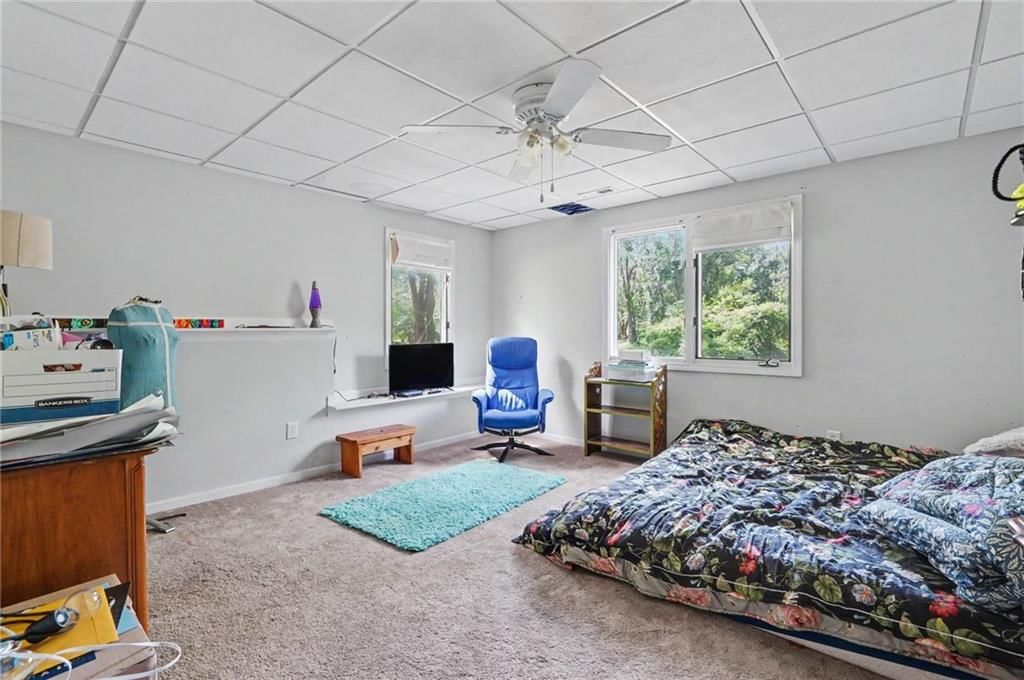
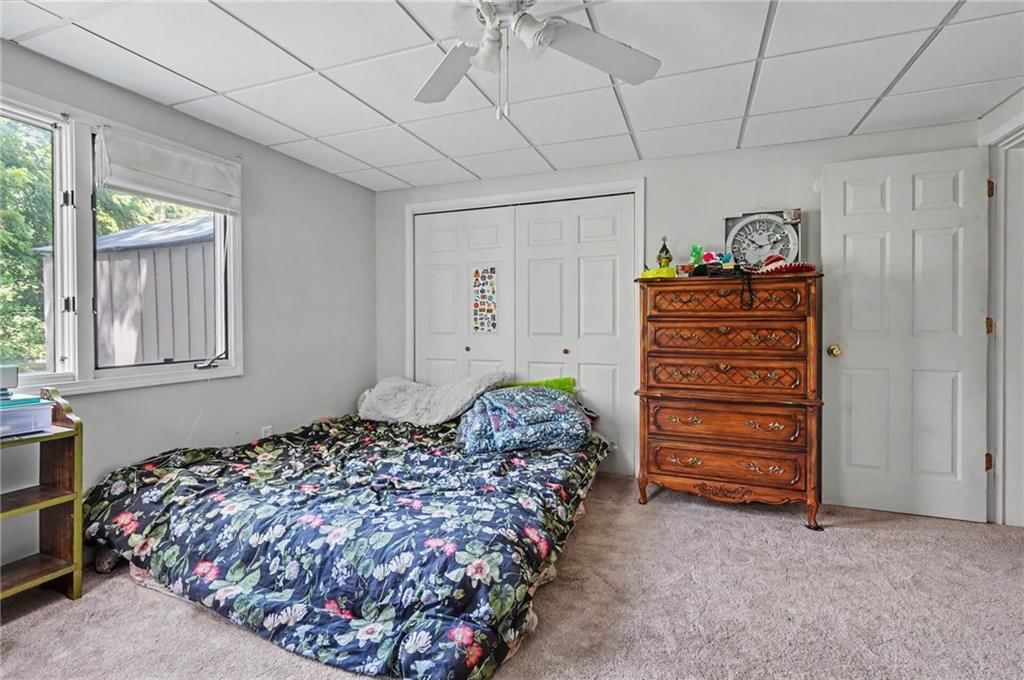
- Dimensions: 12 × 10
Bedroom 5
- Level: Basement
- Dimensions: 14 × 13
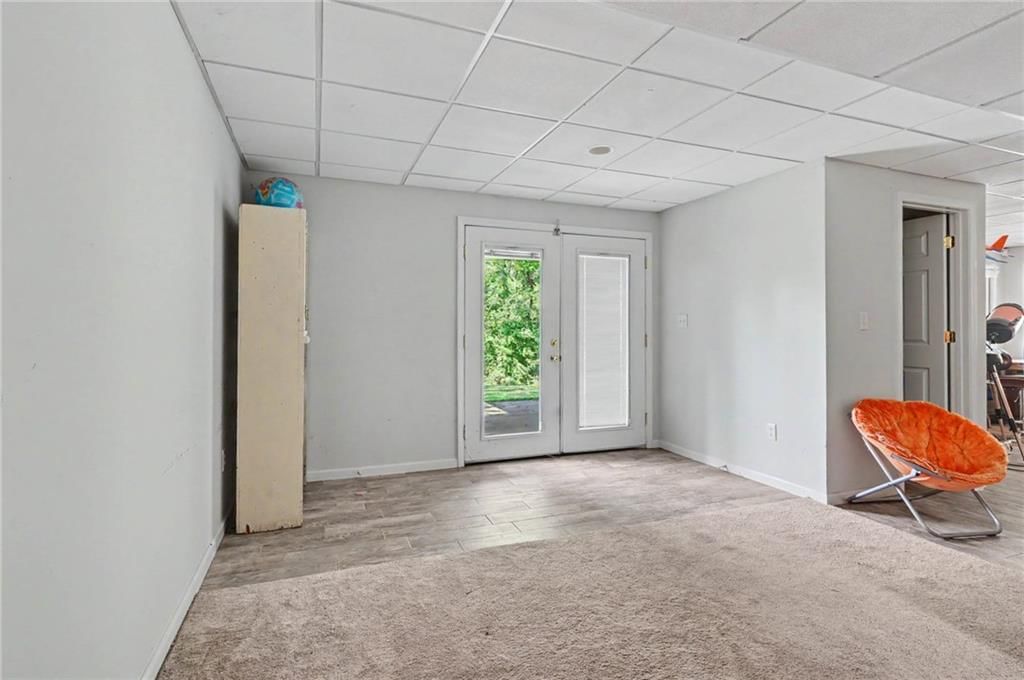
Family Room
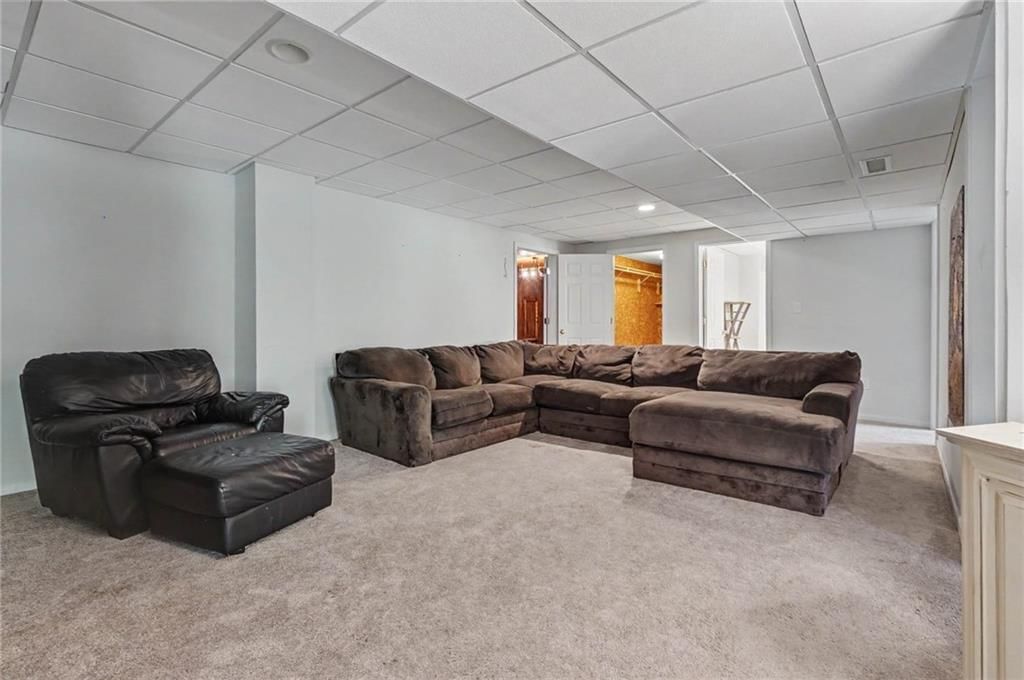
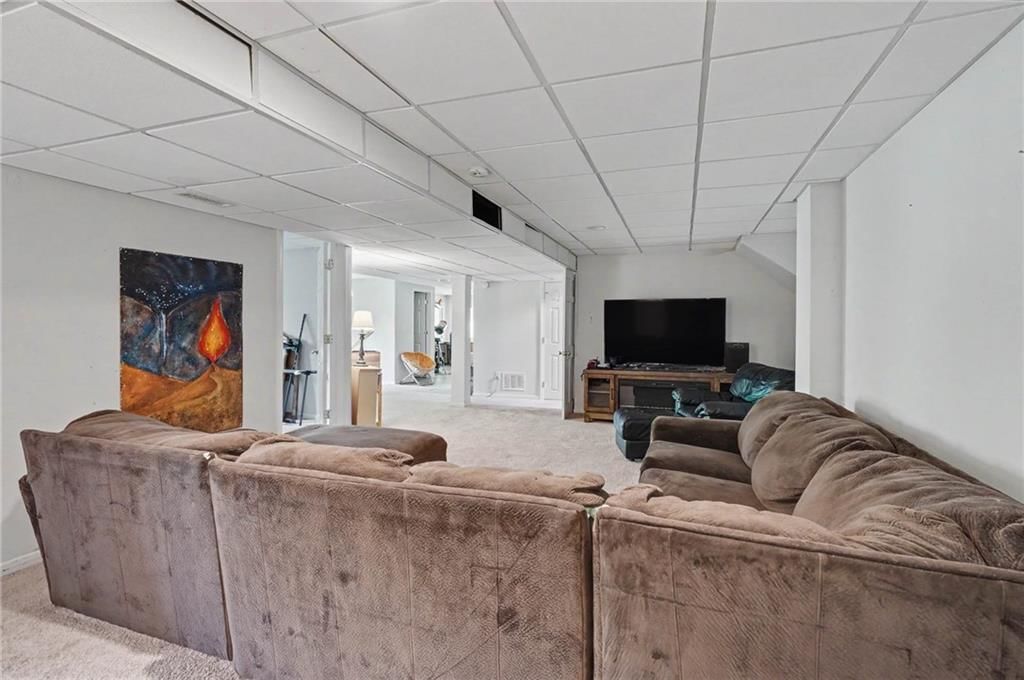
- Level: Basement
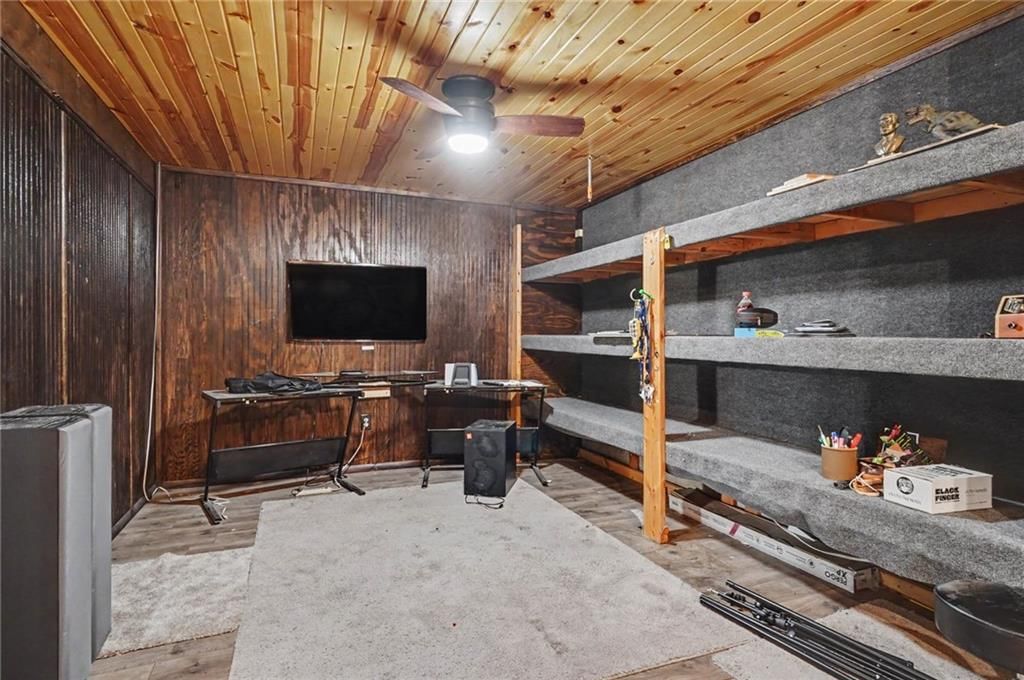
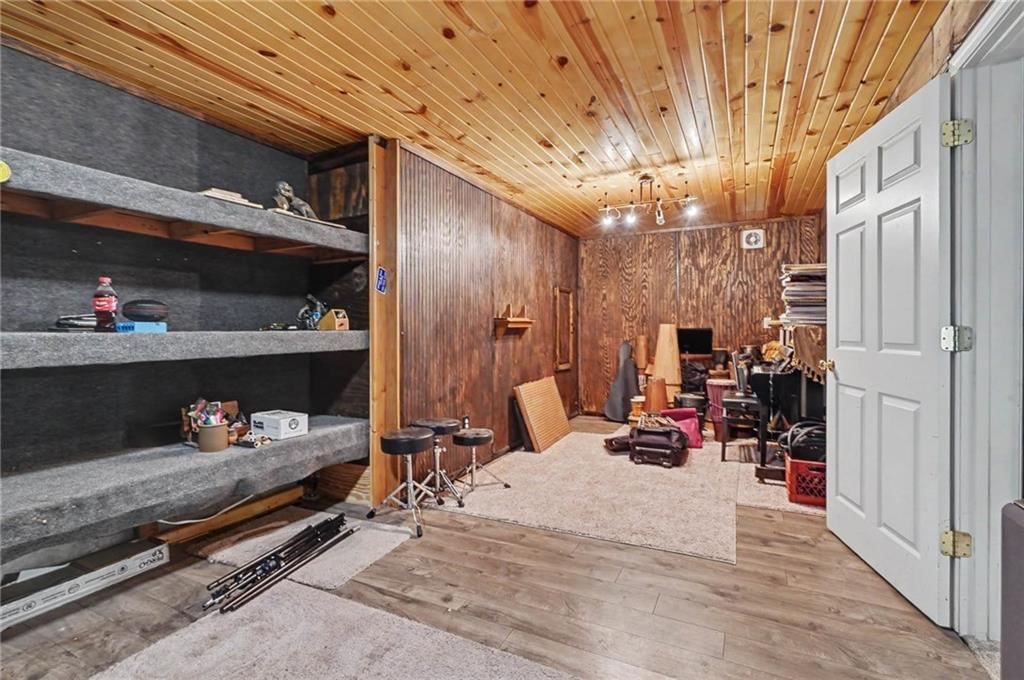
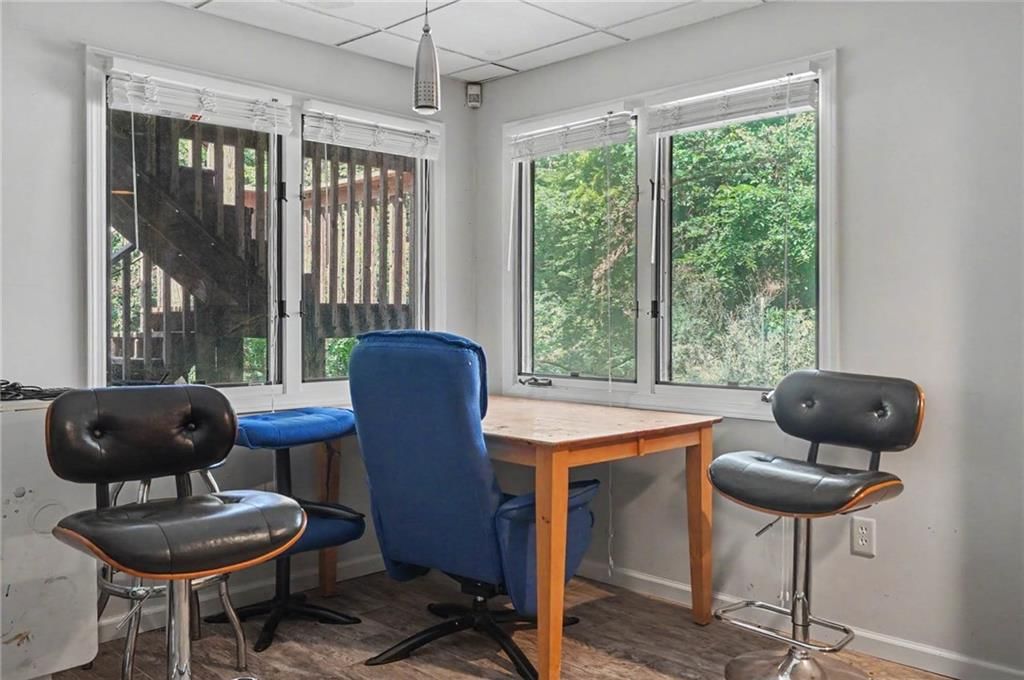
- Dimensions: 23 × 13
Living Room
- Level: Main
- Dimensions: 20 × 30
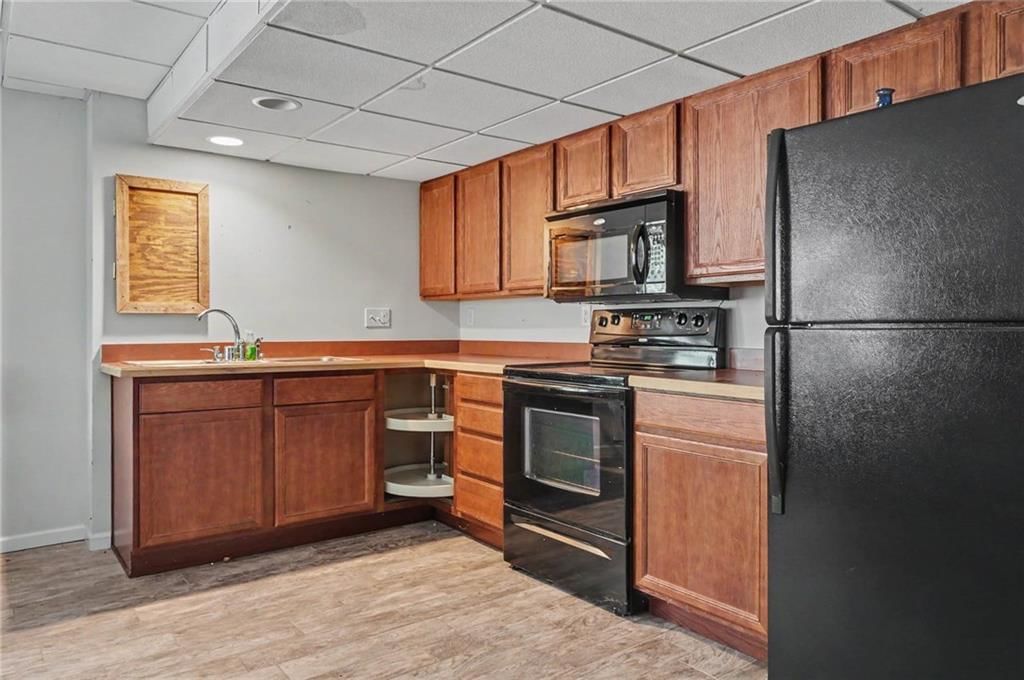
Kitchen
- Level: Main
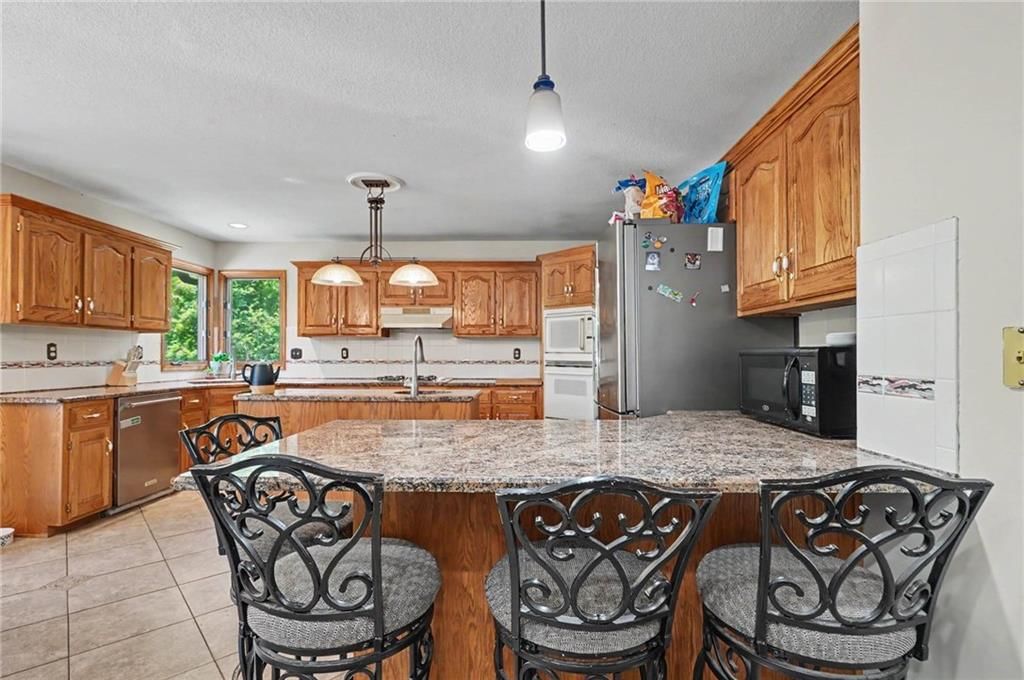
- Dimensions: 18 × 15
Heating
- Heating: Forced Air
Cooling
- Cooling: Electric
Appliances
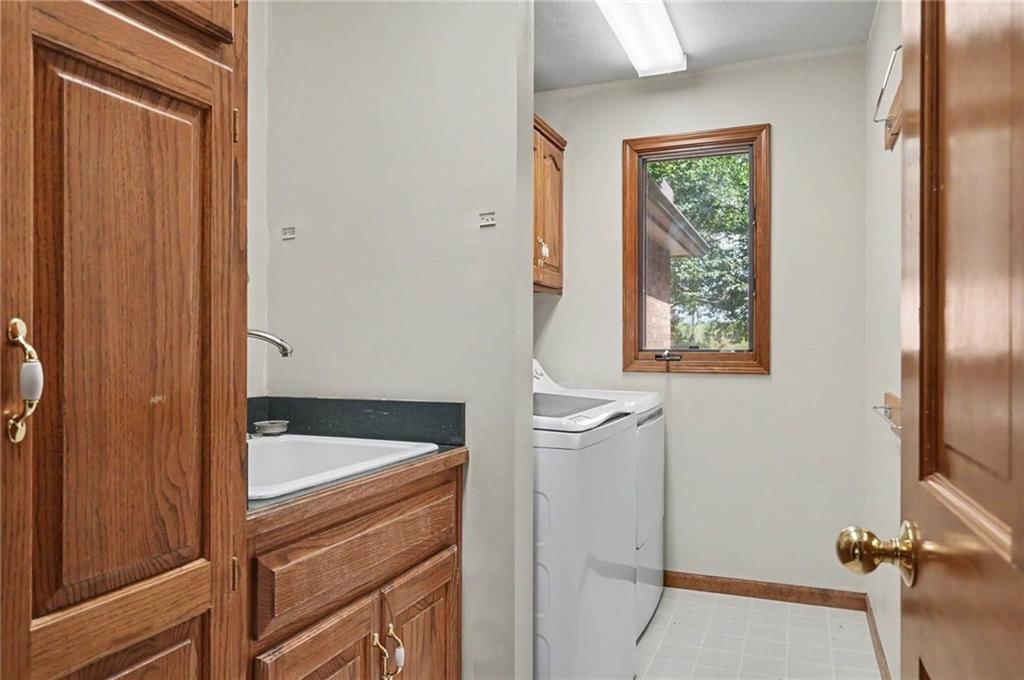
- Laundry: Main Level
Features
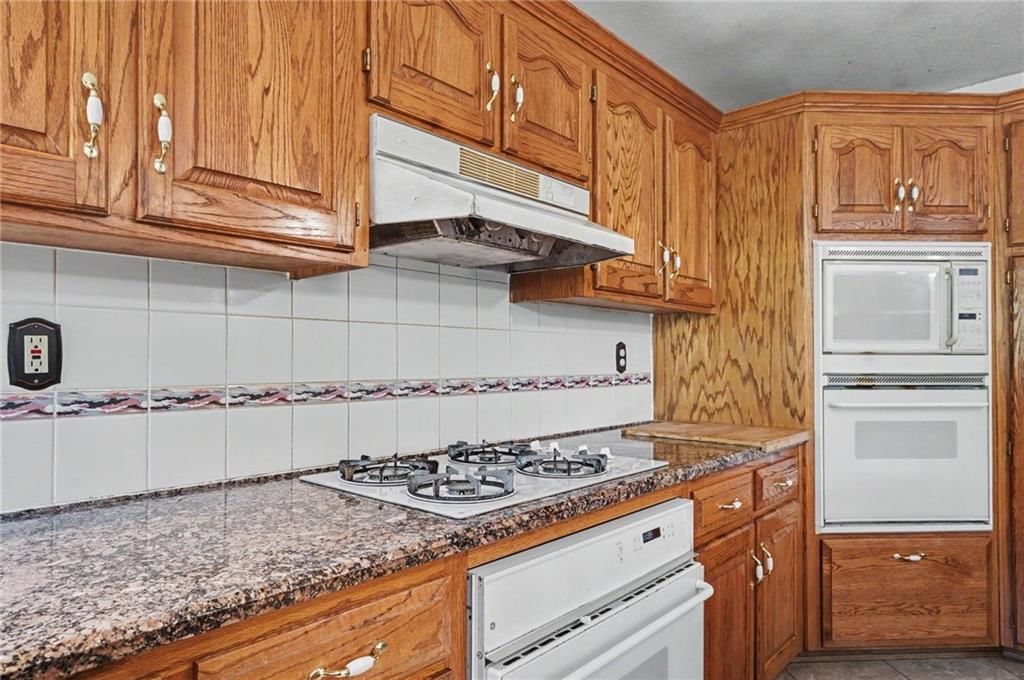
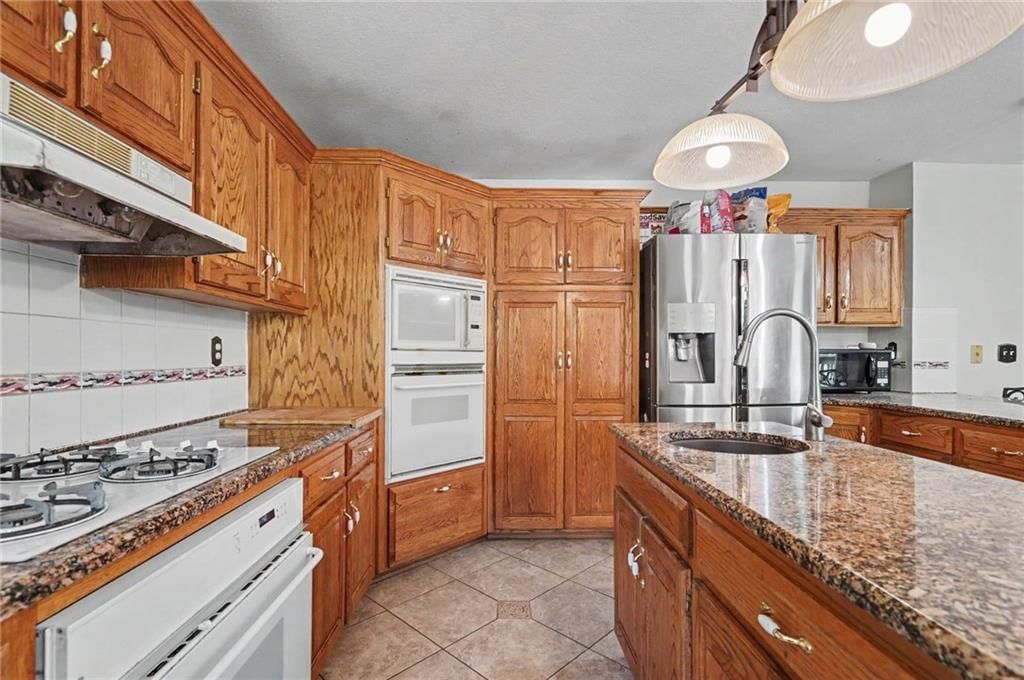
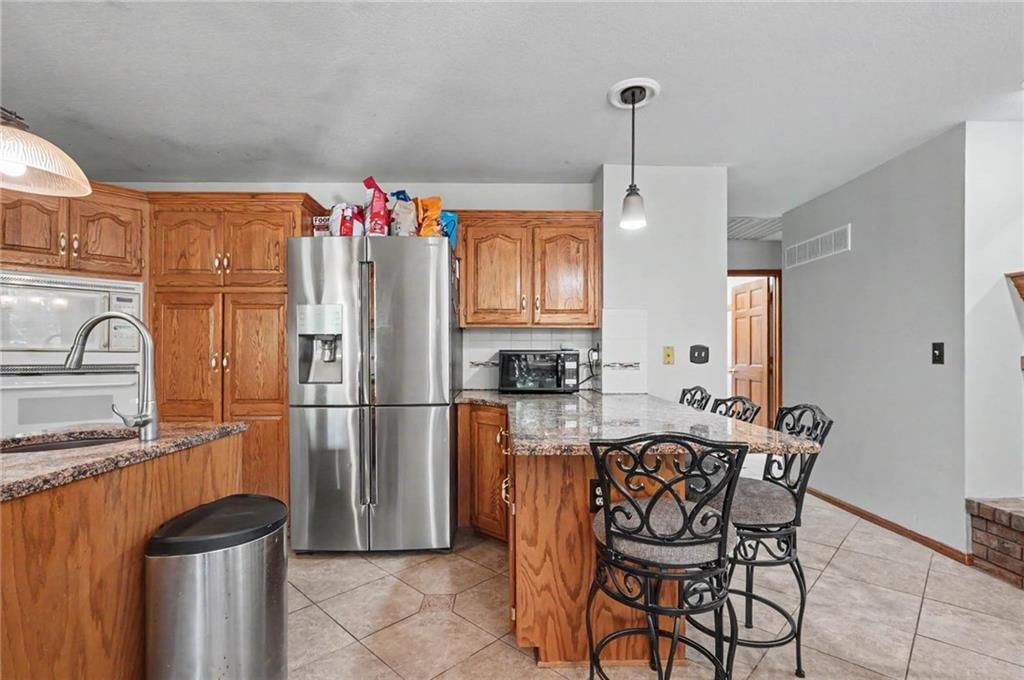
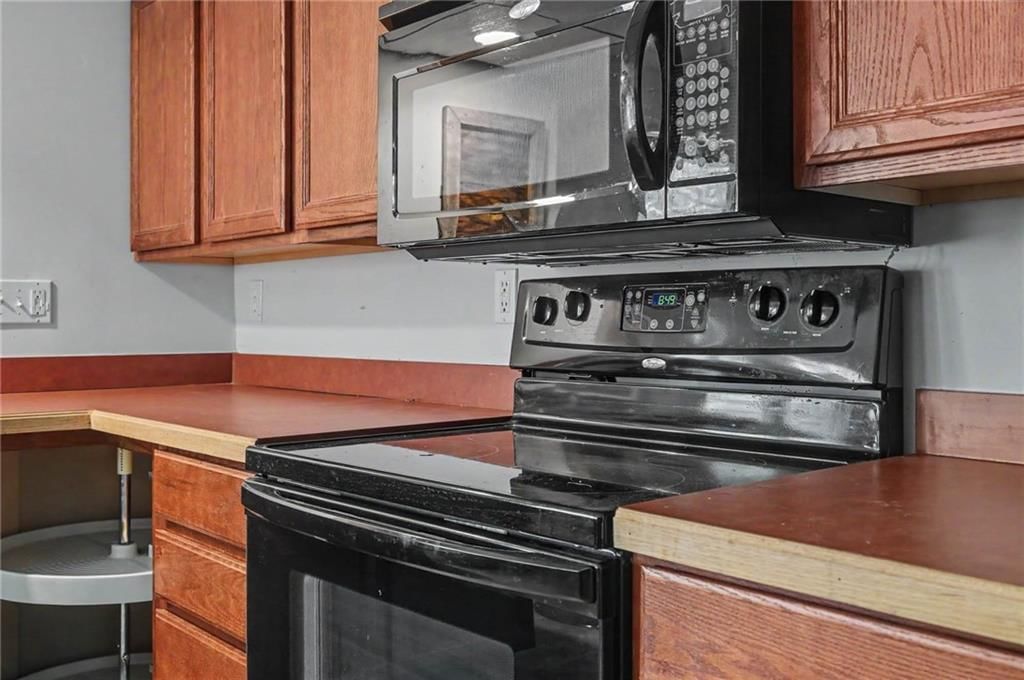
- Features: Ceiling Fan(s), Central Vacuum, Kitchen Island
- Basement: Finished, Full, Walk-Out Access
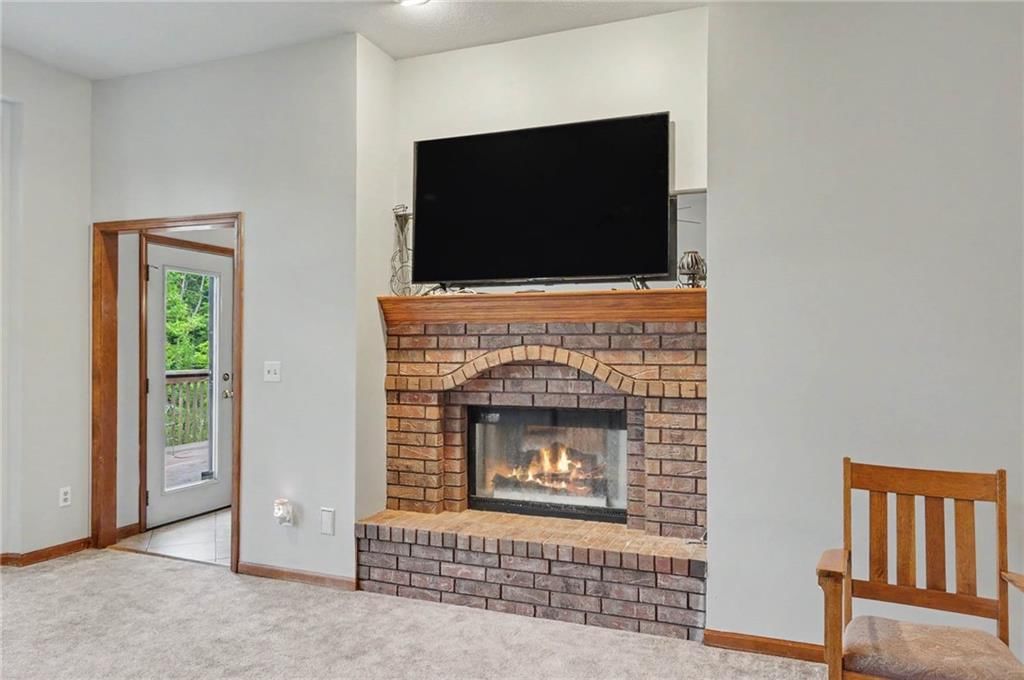
- Fireplace features: Kitchen, Living Room
Interior area
- Finished area above ground: 3,805 sqft
- Total interior livable area: 3,805 sqft
Property
Parking
- Total spaces: 3
- Parking features: Attached
Lot
- Size: 1.80 Acres
- Features: Wooded
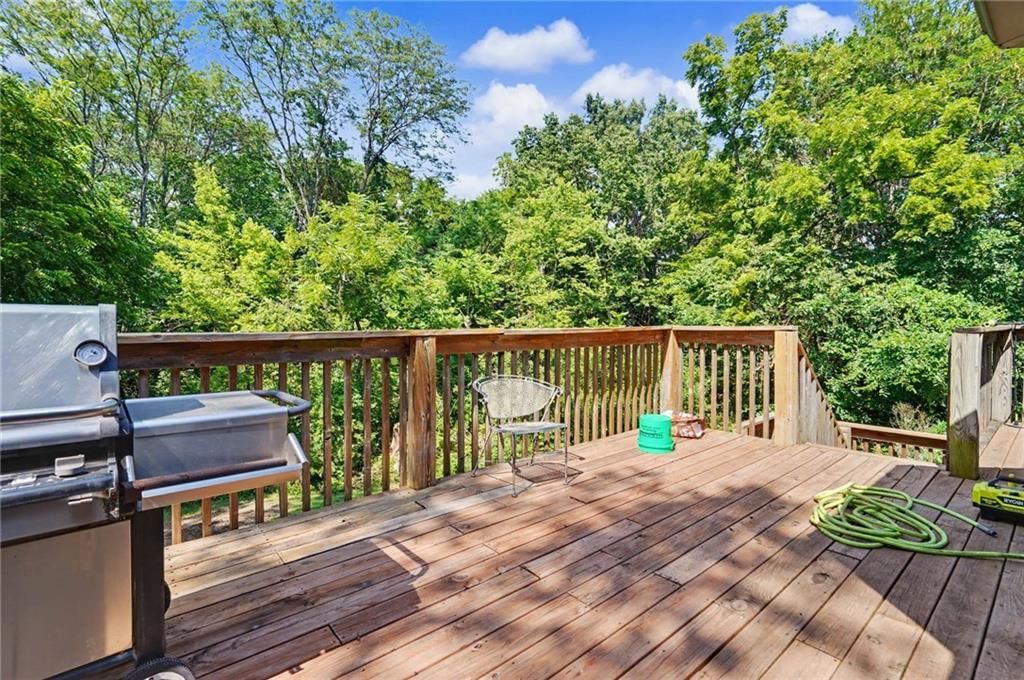
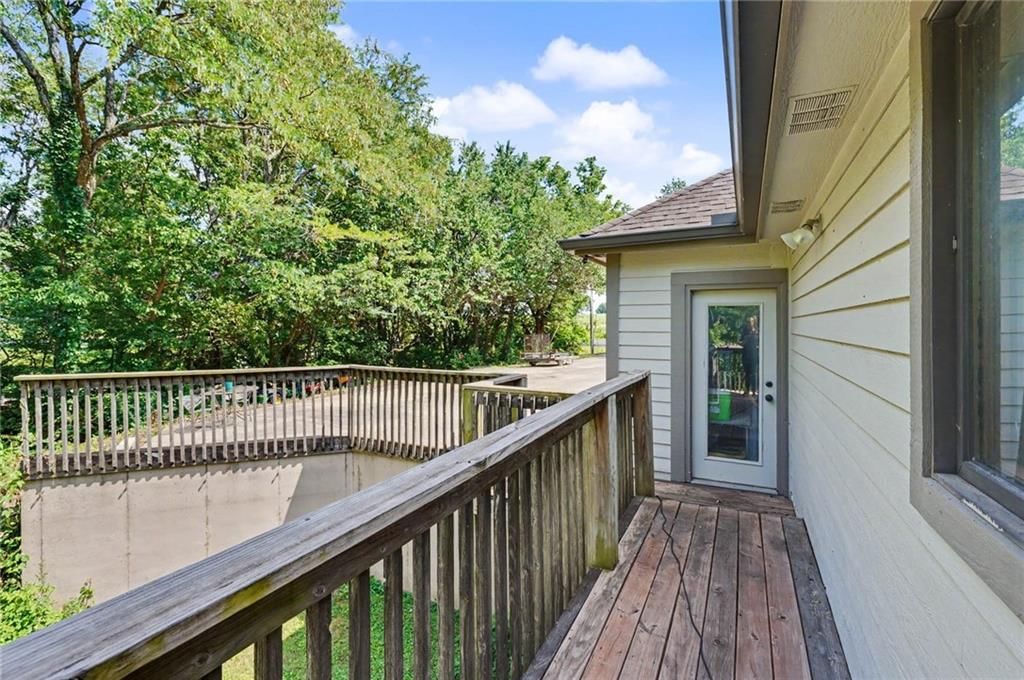
- Patio & porch: Deck, Covered Patio
Construction
Type & style
- Home type: Residential
- Architectural style: Single Family Residence
Materials
- Materials: Brick Veneer, Frame
Condition
- Year built: 1997
- Age: 21-30 Years
Utilities & green energy
- Sewer: Public Sewer
- Water: Public
Highlights
Outdoor & Lot
- Deck
- Covered Patio
- Big Backyard
- Mature Trees
- Wooded Lot
- Waterfront
Kitchen
- Kitchen Island
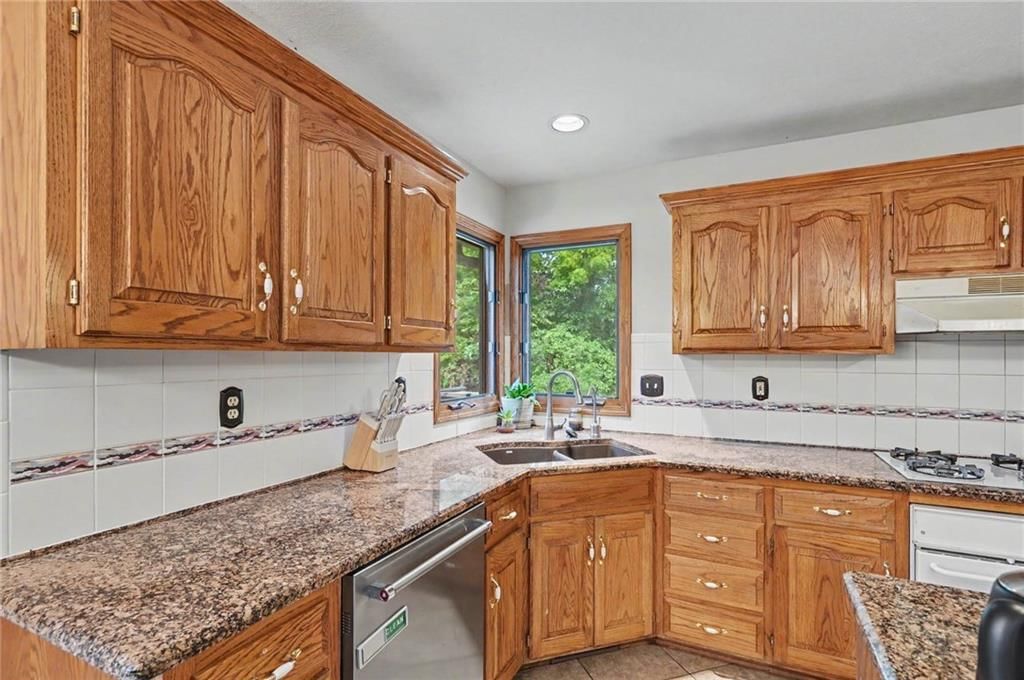
- Double Oven
- Gas Range
- Stainless Appliances
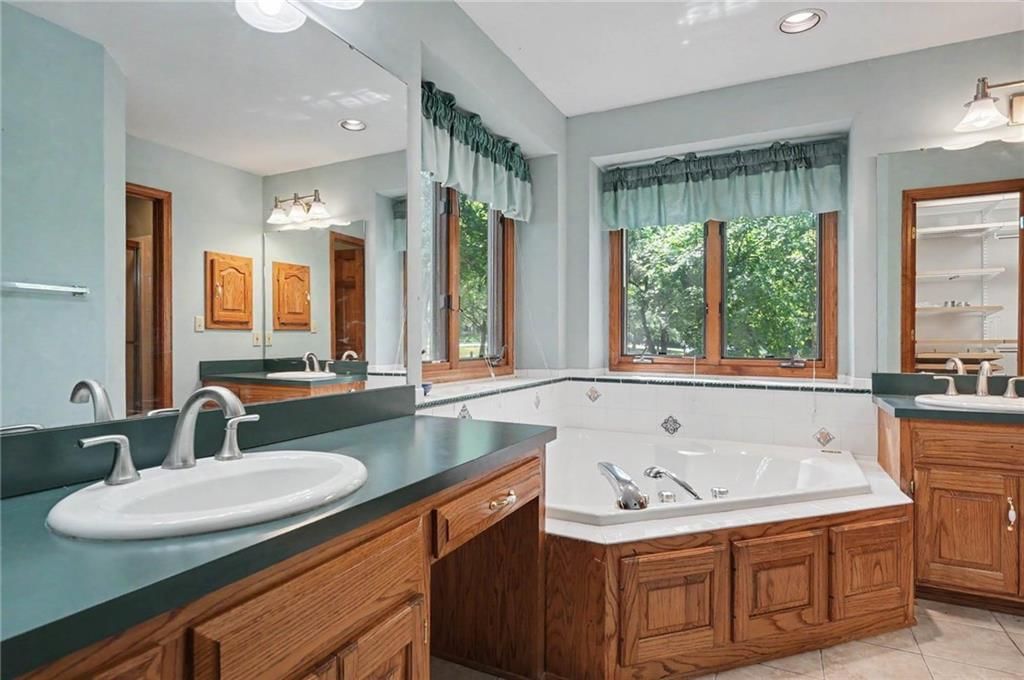
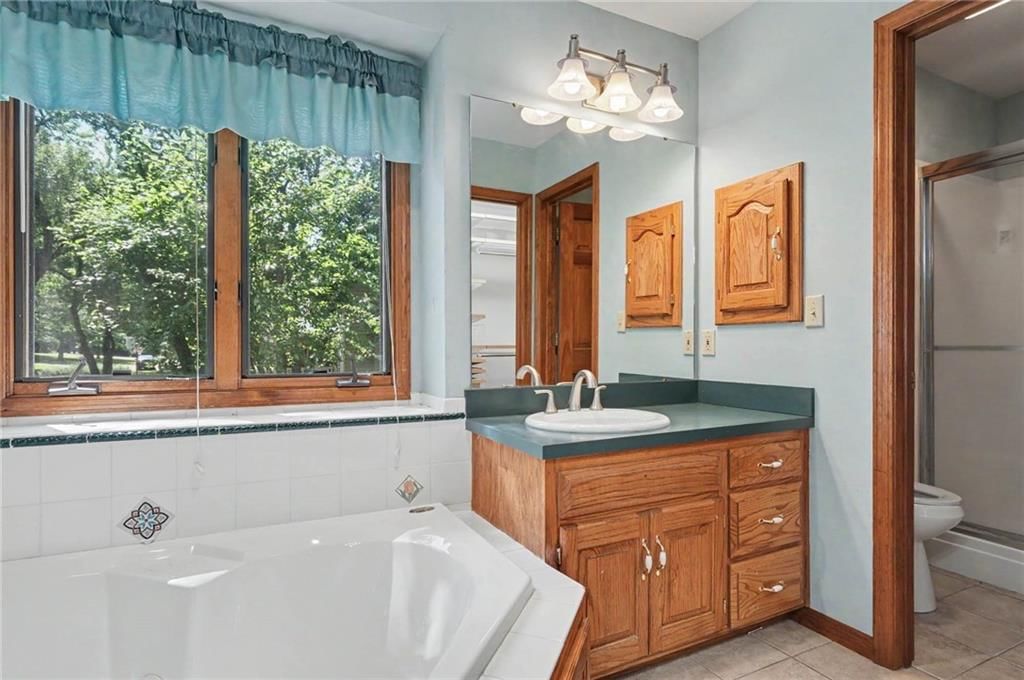
Bathroom
- Tiled Shower
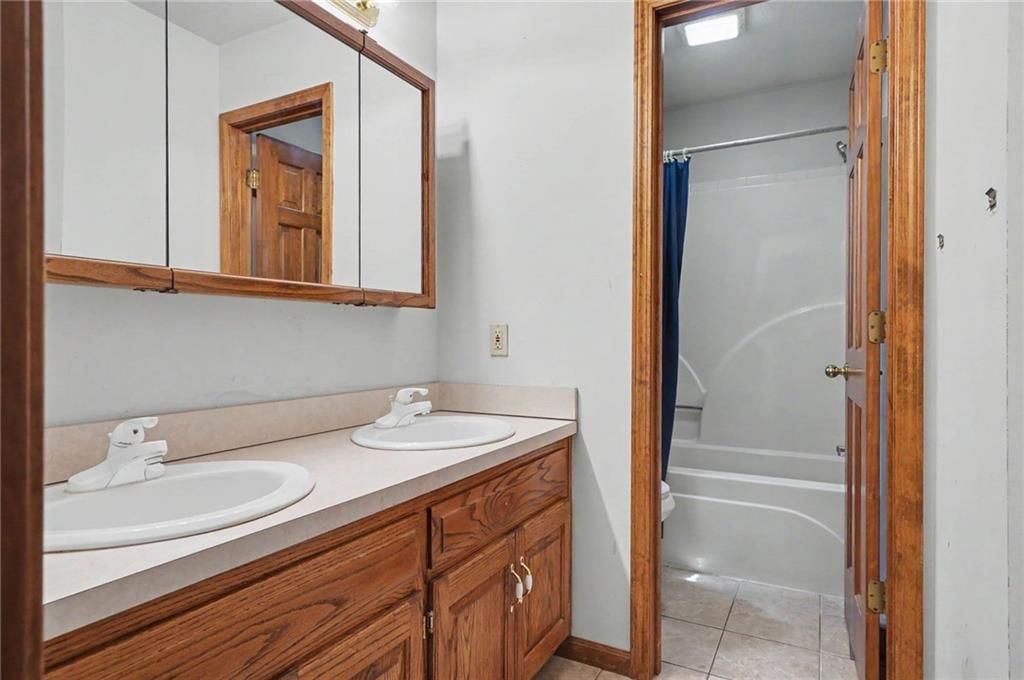
- Double Vanity
Interior
- Tile Floors
- Coffered or Tray Ceiling
Layout
- Main Floor Primary
- Basement
- Finished Basement
- Walk-out Basement
- Home Office
Fireplace
- Fireplace
Garage & Parking
- Attached Garage
HOA and Amenities
No HOA on this home.
Nearby schools
GreatSchools rating
- 5Baldwin Elementary Intermediate Center
- 5Baldwin Junior High School
- 8Baldwin High School
Price history
Tax
- Annual tax amount: $8,316 / yr
Property tax history
| Year | Property tax | Assessed value |
|---|---|---|
| 2024 | $8,078 | $56,891 |
| 2023 | $7,759 | $52,682 |
| 2022 | — | $50,370 |
| 2021 | $6,456 | $41,941 |
| 2019 | $6,244 | $40,239 |
| 2018 | $4,341 | $27,600 |
| 2017 | $4,243 | $26,416 |
| 2016 | $4,200 | $26,623 |
| 2015 | — | $24,875 |
| 2014 | — | $23,943 |
| 2013 | — | $23,943 |
| 2012 | — | $25,358 |
Similar listingsand the Baldwin City market


Estimated Sales Range
HouseLoop Home Value History
Listed by Realty Executives, Hedges Real
Listed July 13, 2026 02:47 PM · Source: Heartland MLS as distributed by MLS GRID · MLS #2630862
HouseLoop last checked:
Listing updated:
Listed for
$525,000
30 days to saleSale price not disclosed
204 E High Street, Baldwin City, KS 66006
About this home
Tucked away on nearly two private wooded acres, this stately custom-built home offers the perfect blend of timeless craftsmanship, generous living space, and peaceful natural surroundings. A long, half-circle driveway creates an impressive approach, leading to the side-entry three-car garage and welcoming guests with…
Property Details
Interior
Bedrooms & bathrooms
- Bedrooms: 5
- Full bathrooms: 7
- 1/2 bathrooms: 2
Primary Bedroom
- Level: Main
- Dimensions: 15 × 14
Bedroom 2
- Level: Main
- Dimensions: 13 × 12
Bedroom 3
- Level: Main
- Dimensions: 15 × 10
Bedroom 4
- Level: Basement
- Dimensions: 12 × 10
Bedroom 5
- Level: Basement
- Dimensions: 14 × 13
Family Room
- Level: Basement
- Dimensions: 23 × 13
Living Room
- Level: Main
- Dimensions: 20 × 30
Kitchen
- Level: Main
- Dimensions: 18 × 15
Heating
- Heating: Forced Air
Cooling
- Cooling: Electric
Appliances
- Laundry: Main Level
Features
- Features: Ceiling Fan(s), Central Vacuum, Kitchen Island
- Basement: Finished, Full, Walk-Out Access
- Fireplace features: Kitchen, Living Room
Interior area
- Finished area above ground: 3,805 sqft
- Total interior livable area: 3,805 sqft
Property
Parking
- Total spaces: 3
- Parking features: Attached
Lot
- Size: 1.80 Acres
- Features: Wooded
- Patio & porch: Deck, Covered Patio
Construction
Type & style
- Home type: Residential
- Architectural style: Single Family Residence
Materials
- Materials: Brick Veneer, Frame
Condition
- Year built: 1997
- Age: 21-30 Years
Utilities & green energy
- Sewer: Public Sewer
- Water: Public
Highlights
Outdoor & Lot
- Deck
- Covered Patio
- Big Backyard
- Mature Trees
- Wooded Lot
- Waterfront
Kitchen
- Kitchen Island
- Double Oven
- Gas Range
- Stainless Appliances
Bathroom
- Tiled Shower
- Double Vanity
Interior
- Tile Floors
- Coffered or Tray Ceiling
Layout
- Main Floor Primary
- Basement
- Finished Basement
- Walk-out Basement
- Home Office
Fireplace
- Fireplace
Garage & Parking
- Attached Garage
HOA and Amenities
No HOA on this home.
Nearby schools
GreatSchools rating
- 5Baldwin Elementary Intermediate Center
- 5Baldwin Junior High School
- 8Baldwin High School
Price history
Tax
- Annual tax amount: $8,316 / yr
Property tax history
| Year | Property tax | Assessed value |
|---|---|---|
| 2024 | $8,078 | $56,891 |
| 2023 | $7,759 | $52,682 |
| 2022 | — | $50,370 |
| 2021 | $6,456 | $41,941 |
| 2019 | $6,244 | $40,239 |
| 2018 | $4,341 | $27,600 |
| 2017 | $4,243 | $26,416 |
| 2016 | $4,200 | $26,623 |
| 2015 | — | $24,875 |
| 2014 | — | $23,943 |
| 2013 | — | $23,943 |
| 2012 | — | $25,358 |
Is this your home?
Claim this home to get your HouseLoop Home Valuation & Buyer Demand Report — real-time buyer demand and an up-to-date value for your home. Free, no obligation, about 3 minutes.
Estimated Sales Range
HouseLoop Home Value History
Similar listingsand the Baldwin City market
Listed by Realty Executives, Hedges Real
Listed July 13, 2026 02:47 PM · Source: Heartland MLS as distributed by MLS GRID · MLS #2630862
HouseLoop last checked:
Listing updated: