$205,000
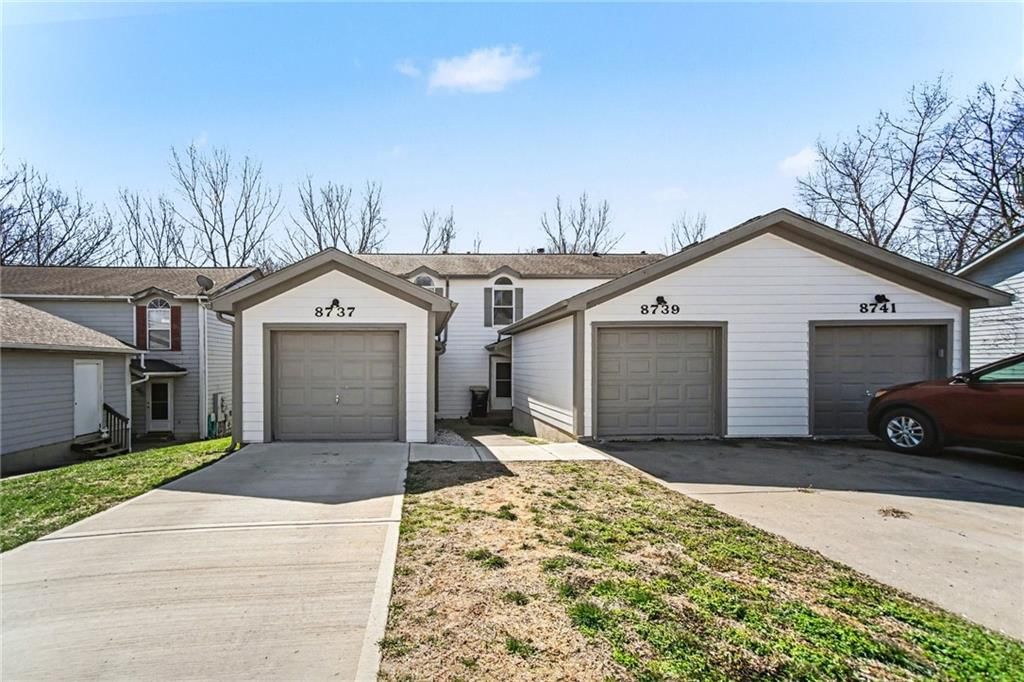
8737 NW 82nd Street, Kansas City, MO 64152
About this home
HouseLoop user activity
HouseLoop last checked:
Interior
Bedrooms & bathrooms
- Bedrooms: 3
- Full bathrooms: 3
- 1/2 bathrooms: 1
Primary Bedroom
- Features: Ceiling Fan(s)
- Level: Second
- Dimensions: 12 × 12
Bedroom 3
- Features: Ceiling Fan(s)
- Level: Basement
- Dimensions: 18 × 18
Living Room
- Features: Ceiling Fan(s)
- Level: First
- Dimensions: 18 × 15
Kitchen
- Level: First
- Dimensions: 13 × 13
Bedroom 1
- Level: Second
- Dimensions: 10 × 13
Heating
- Heating: Forced Air
Cooling
- Cooling: Electric
Appliances
- Included: Dishwasher, Disposal, Dryer, Microwave, Refrigerator, Electric Range, Washer
- Laundry: In Basement
Features
- Features: Ceiling Fan(s), Custom Cabinets, Pantry
- Flooring: Tile, Vinyl
- Basement: Basement BR, Finished, Walk-Out Access
Interior area
- Finished area above ground: 1,600 sqft
- Total interior livable area: 1,600 sqft
Property
Parking
- Total spaces: 1
- Parking features: Detached, Garage Faces Front
Lot
- Size: 0.06 Acres
- Features: Adjoin Greenspace
- Patio & porch: Deck, Covered Patio
Construction
Type & style
- Home type: Residential
- Architectural style: Townhouse
Materials
- Materials: Board & Batten Siding, Frame
Condition
- Age: 31-40 Years
Utilities & green energy
- Sewer: Public Sewer
- Water: Public
Highlights
Outdoor & Lot
- Deck
- Covered Patio
- Adjoins Greenspace
Kitchen
- Walk-in Pantry
Interior
- Tile Floors
Layout
- Basement
- Finished Basement
- Walk-out Basement
- In-law Suite
Garage & Parking
- Detached Garage
No HOA on this home.
Schools provided by the listing agent
- District: Park Hill
- Elementary: Prairie Point
- Middle: Congress
- High: Park Hill
Price history
- Annual tax amount: $1,965 / yr
8737 NW 82nd Street, Kansas City, MO 64152 is a 3-bedroom, 3.5-bath, 1,600-square-foot townhouse that sold on May 26, 2026. MLS #2607959.
Estimated Sales Range
HouseLoop Home Value History
Similar listings and the Kansas City market


Look throughout Kansas City, Missouri
There are currently 2,156 homes for sale in Kansas City, with 832 under contract. Homes here sell for a median of $292,822 and go under contract in a median of 18 days. This home is priced $87,822 below the Kansas City median.
Kansas City sits in Jackson County, which covers 51 zip codes and 2,935 homes for sale. Nearby Lee's Summit runs a higher median at $400,000; Independence is lower at $220,000.
Sources — listings and prices: Heartland MLS as distributed by MLS GRID, as of October 1, 2026 · analysis: HouseLoop.
Popular searches in Kansas City, MO
Search nearby cities
Kansas City, MO homes for sale by zip code for sale · median sale · days to contract
HouseLoop analysis of Heartland MLS data distributed by MLS GRID · trailing 12 months. Median sale price: the median closed price among sold homes in that zip over the same window.
Counties homes for sale · median list price
Listed by Redfin Corporation
Listed March 20, 2026 01:40 PM · Source: Heartland MLS as distributed by MLS GRID · MLS #2607959
HouseLoop last checked:
Listing updated:
Listed for
$205,000
Sale price not disclosed
8737 NW 82nd Street, Kansas City, MO 64152
About this home
***NEW ROOF***Welcome home to this adorable end-unit townhome, a move-in-ready gem that perfectly balances modern updates with functional living. Situated in the highly desirable Park Hill School District, this home is an ideal find for first-time buyers, downsizers, or investors seeking a turnkey property. The open…
HouseLoop user activity
HouseLoop last checked:
Property Details
Interior
Bedrooms & bathrooms
- Bedrooms: 3
- Full bathrooms: 3
- 1/2 bathrooms: 1
Primary Bedroom
- Features: Ceiling Fan(s)
- Level: Second
- Dimensions: 12 × 12
Bedroom 3
- Features: Ceiling Fan(s)
- Level: Basement
- Dimensions: 18 × 18
Living Room
- Features: Ceiling Fan(s)
- Level: First
- Dimensions: 18 × 15
Kitchen
- Level: First
- Dimensions: 13 × 13
Bedroom 1
- Level: Second
- Dimensions: 10 × 13
Heating
- Heating: Forced Air
Cooling
- Cooling: Electric
Appliances
- Included: Dishwasher, Disposal, Dryer, Microwave, Refrigerator, Electric Range, Washer
- Laundry: In Basement
Features
- Features: Ceiling Fan(s), Custom Cabinets, Pantry
- Flooring: Tile, Vinyl
- Basement: Basement BR, Finished, Walk-Out Access
Interior area
- Finished area above ground: 1,600 sqft
- Total interior livable area: 1,600 sqft
Property
Parking
- Total spaces: 1
- Parking features: Detached, Garage Faces Front
Lot
- Size: 0.06 Acres
- Features: Adjoin Greenspace
- Patio & porch: Deck, Covered Patio
Construction
Type & style
- Home type: Residential
- Architectural style: Townhouse
Materials
- Materials: Board & Batten Siding, Frame
Condition
- Age: 31-40 Years
Utilities & green energy
- Sewer: Public Sewer
- Water: Public
Highlights
Outdoor & Lot
- Deck
- Covered Patio
- Adjoins Greenspace
Kitchen
- Walk-in Pantry
Interior
- Tile Floors
Layout
- Basement
- Finished Basement
- Walk-out Basement
- In-law Suite
Garage & Parking
- Detached Garage
HOA and Amenities
No HOA on this home.
Nearby schools
Schools provided by the listing agent
- District: Park Hill
- Elementary: Prairie Point
- Middle: Congress
- High: Park Hill
Price history
Tax
- Annual tax amount: $1,965 / yr
HouseLoop Insights
8737 NW 82nd Street, Kansas City, MO 64152 is a 3-bedroom, 3.5-bath, 1,600-square-foot townhouse that sold on May 26, 2026. MLS #2607959.
Is this your home?
Claim this home to get your HouseLoop Home Valuation & Buyer Demand Report — real-time buyer demand and an up-to-date value for your home. Free, no obligation, about 3 minutes.
Estimated Sales Range
HouseLoop Home Value History
Similar listings and the Kansas City market
Look throughout Kansas City, Missouri
There are currently 2,156 homes for sale in Kansas City, with 832 under contract. Homes here sell for a median of $292,822 and go under contract in a median of 18 days. This home is priced $87,822 below the Kansas City median.
Kansas City sits in Jackson County, which covers 51 zip codes and 2,935 homes for sale. Nearby Lee's Summit runs a higher median at $400,000; Independence is lower at $220,000.
Sources — listings and prices: Heartland MLS as distributed by MLS GRID, as of October 1, 2026 · analysis: HouseLoop.
Popular searches in Kansas City, MO
Search nearby cities
Kansas City, MO homes for sale by zip code for sale · median sale · days to contract
HouseLoop analysis of Heartland MLS data distributed by MLS GRID · trailing 12 months. Median sale price: the median closed price among sold homes in that zip over the same window.
Counties homes for sale · median list price
Listed by Redfin Corporation
Listed March 20, 2026 01:40 PM · Source: Heartland MLS as distributed by MLS GRID · MLS #2607959
HouseLoop last checked:
Listing updated:
Insights on 8737 NW 82nd Street
This Copper Creek townhouse took 37 days to move under contract, outpacing typical market velocity in the subdivision. With 140 page views and modest but meaningful engagement—5 saves and 8 likes—the home demonstrated steady buyer interest. HouseLoop's AI analysis highlighted the property's efficient layout and modern finishes as key draws, suggesting strong appeal among buyers prioritizing move-in-ready condition and walkable neighborhood amenities.
Frequently asked questions
How much did 8737 NW 82nd Street sell for?
8737 NW 82nd Street was listed at $205,000 and sold in May 2026.
How fast did 8737 NW 82nd Street sell?
It went under contract in 37 days.