HouseLoop Vision
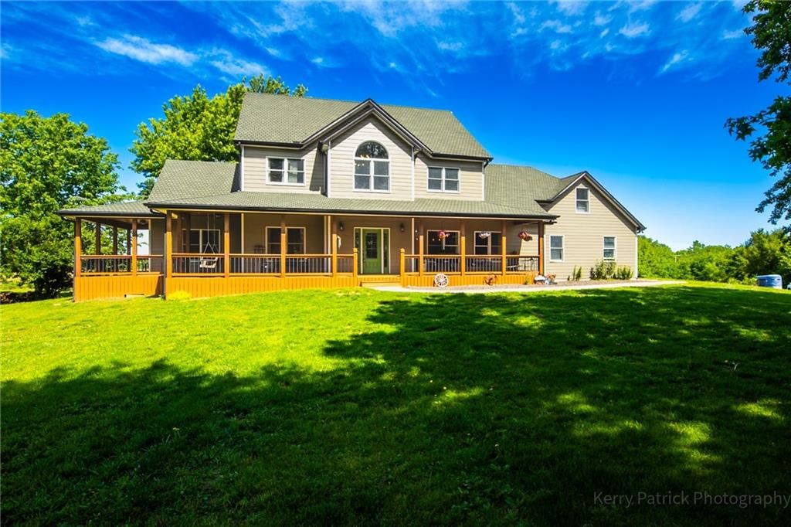
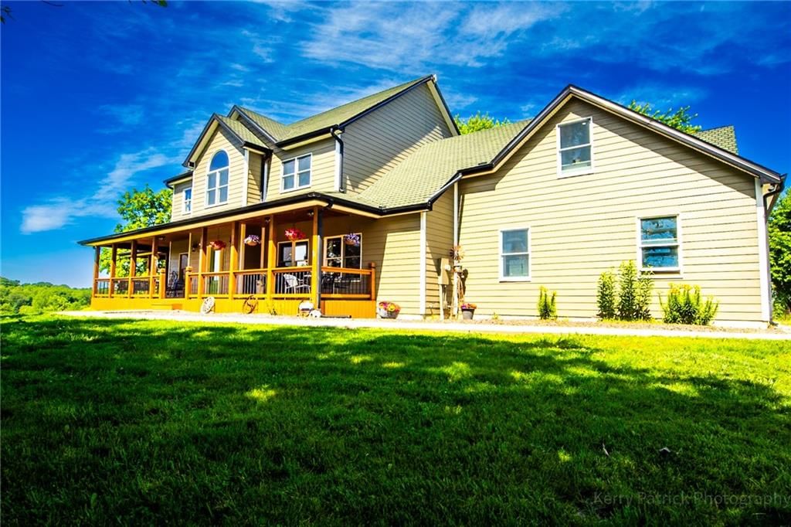
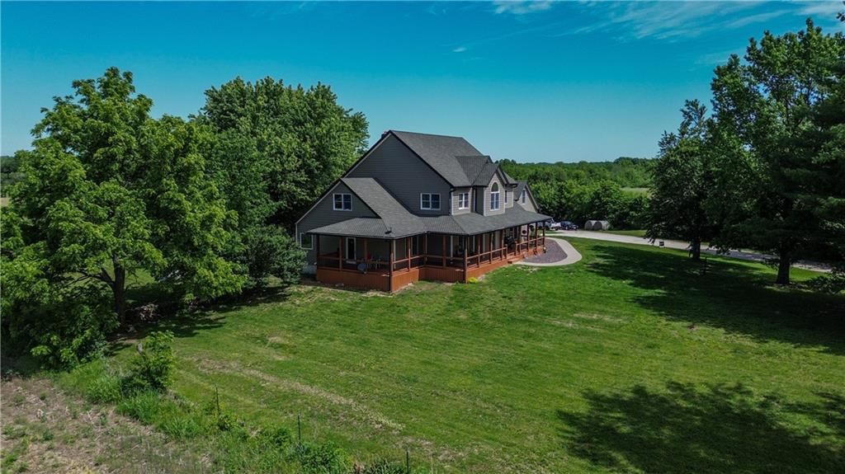
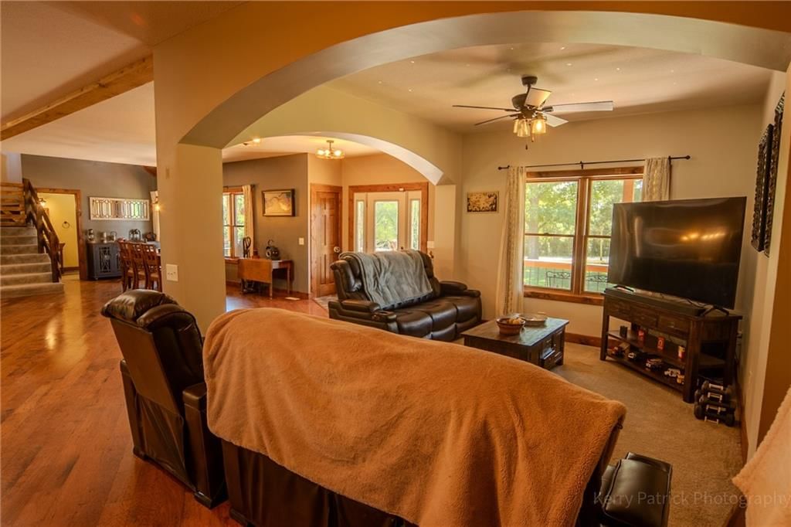
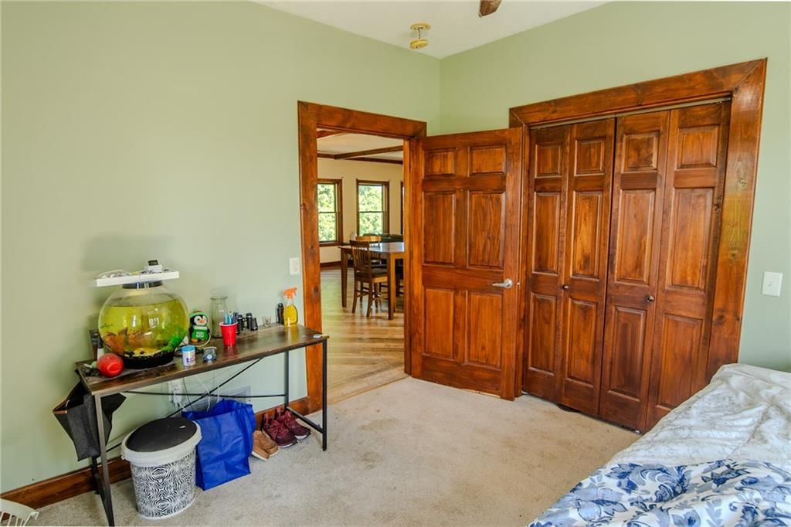
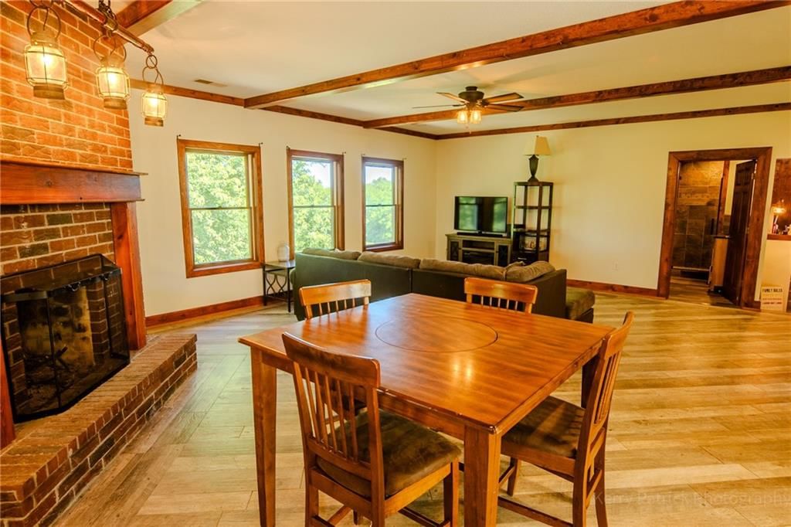
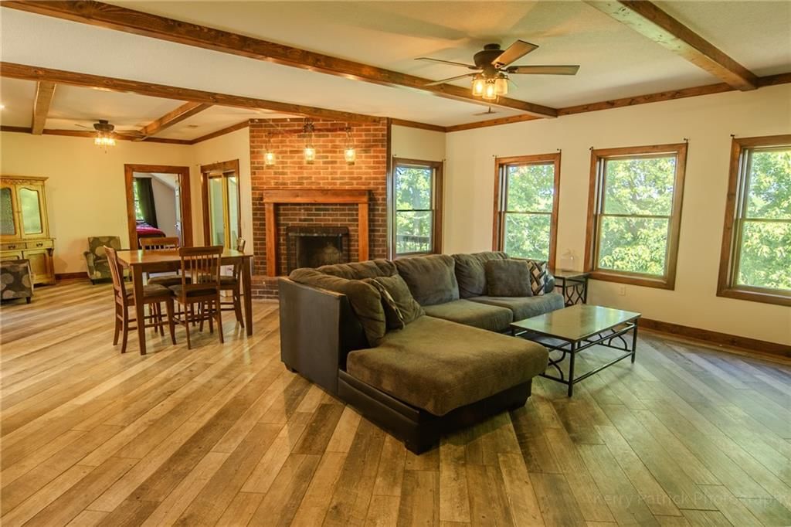
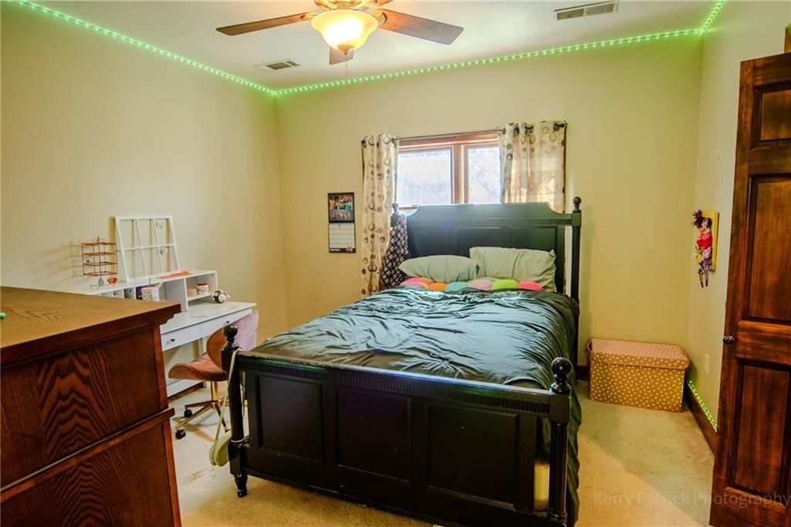
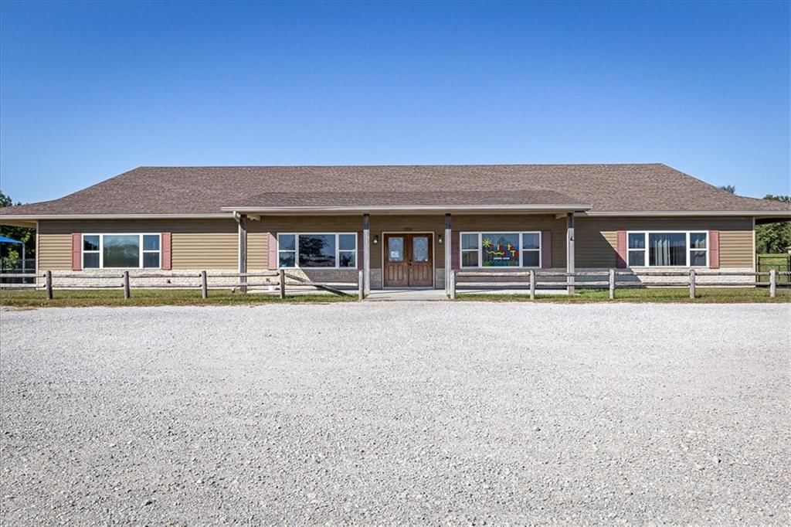
8555 NW Old US 169 Highway, Gower, MO 64454 is a 5-bedroom, 4.5-bath, 5,676-square-foot single family residence that sold on July 15, 2026. MLS #2622187.
$880,000
8555 NW Old US 169 Highway, Gower, MO 64454
About this home
HouseLoop user activity
HouseLoop last checked:
Interior
Bedrooms & bathrooms
- Bedrooms: 5
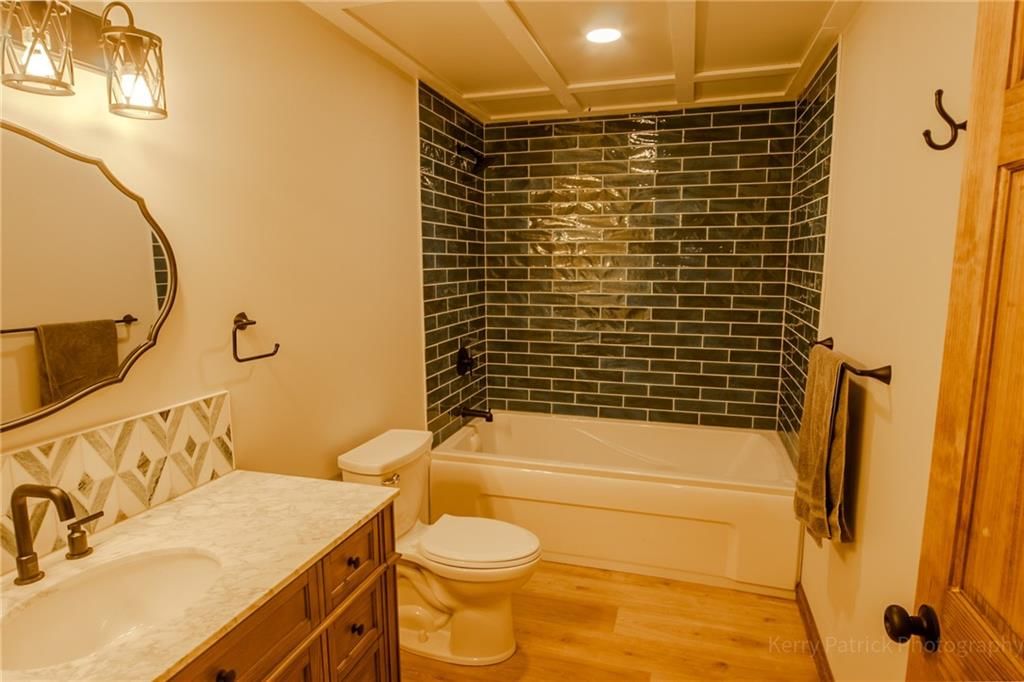
- Full bathrooms: 4
- 1/2 bathrooms: 1
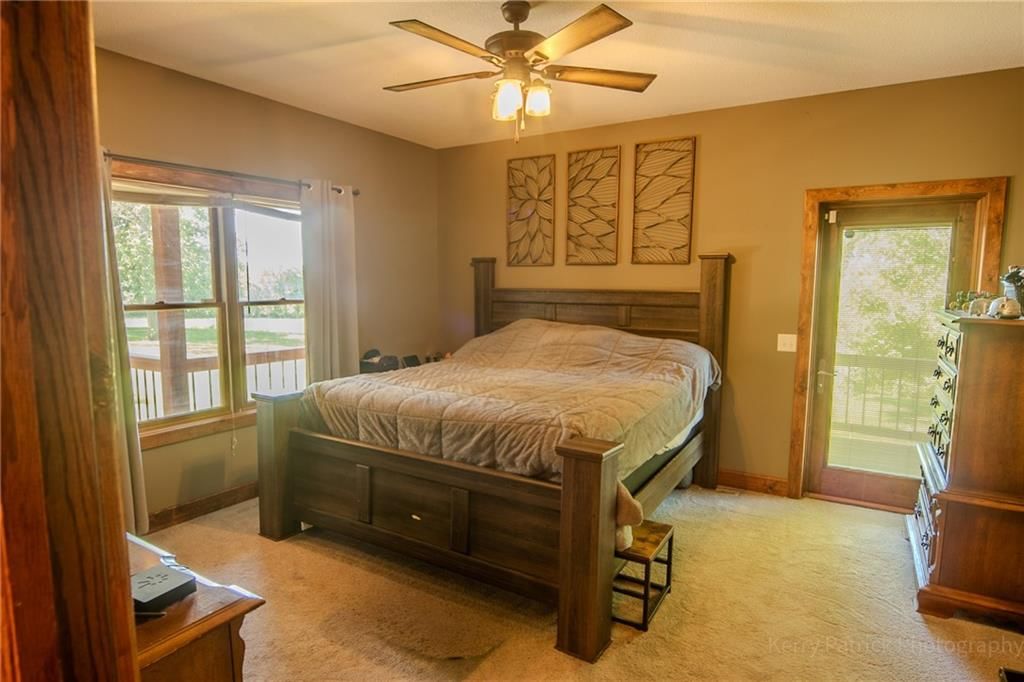
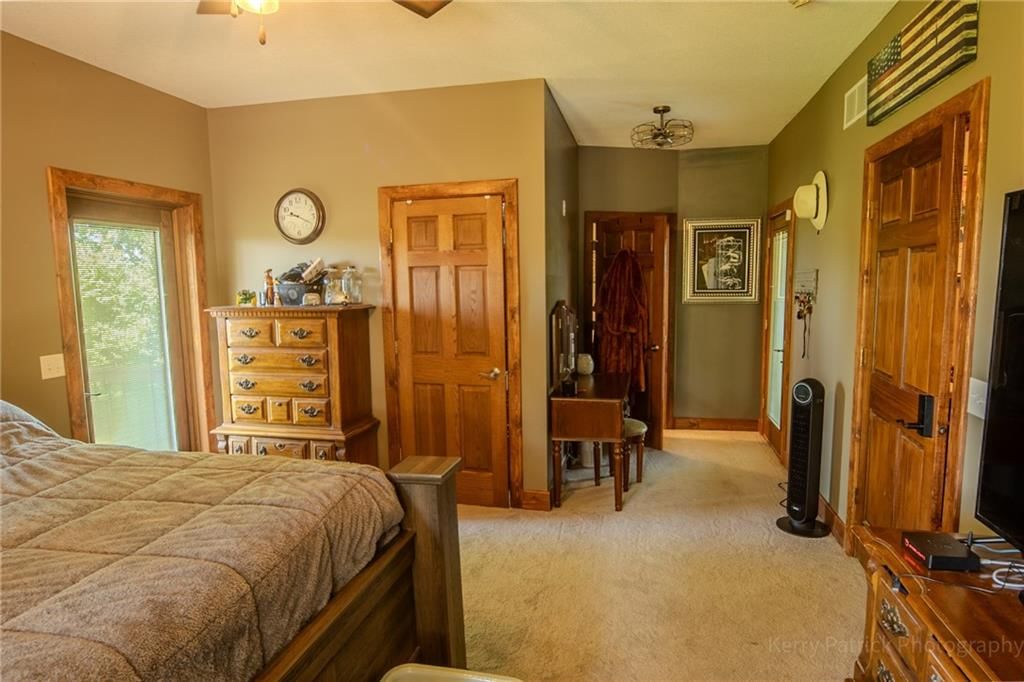
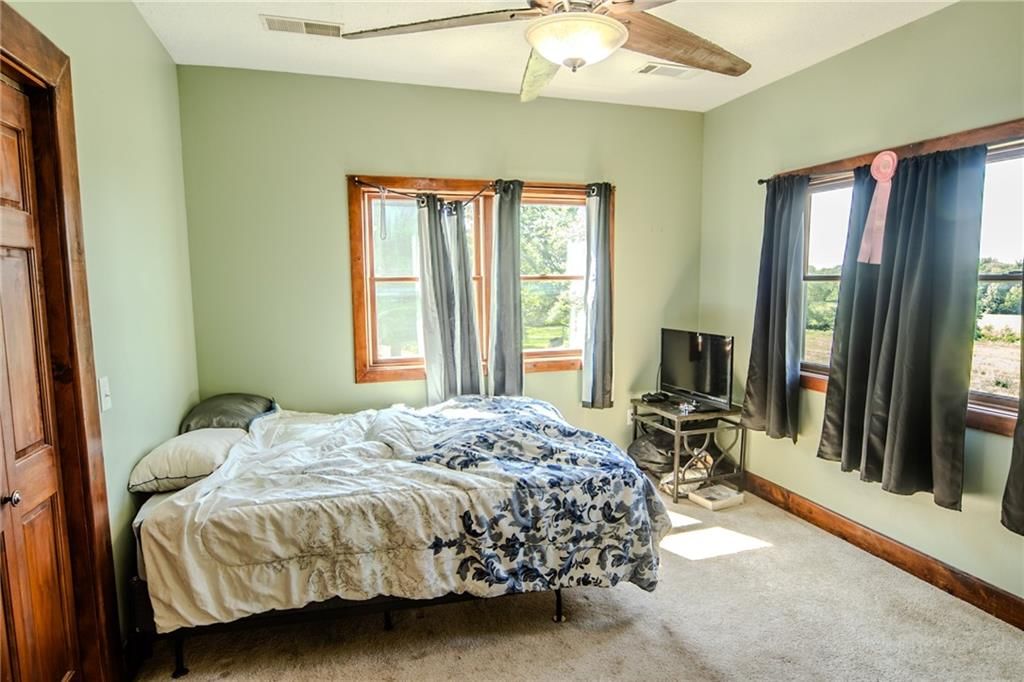
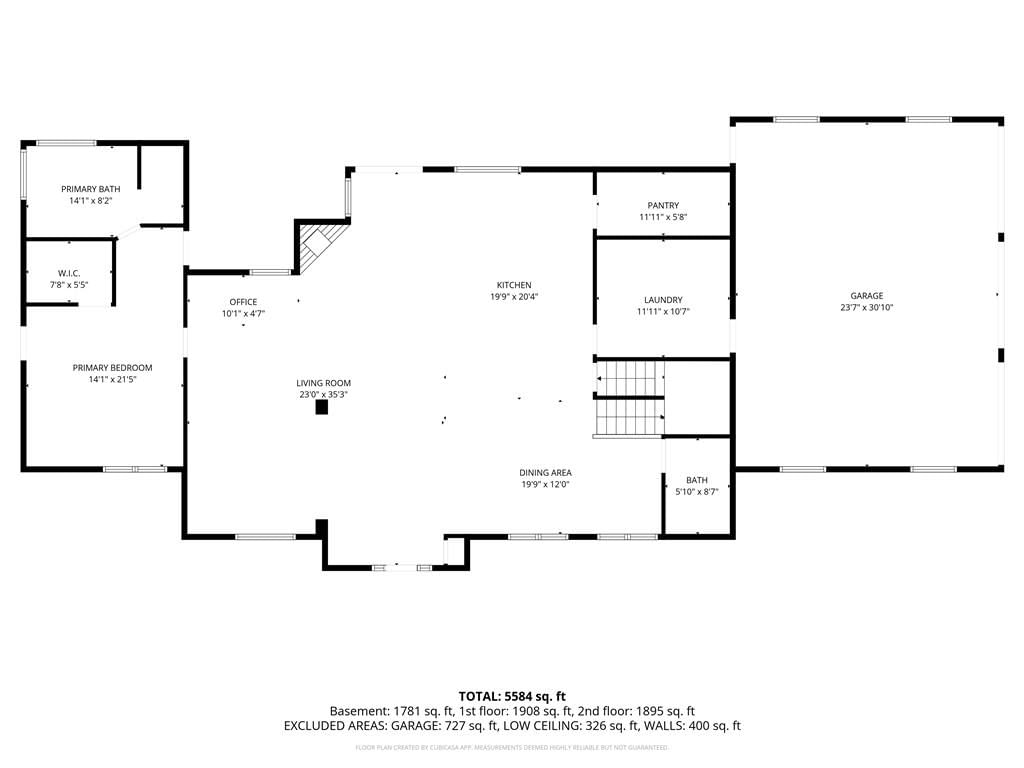
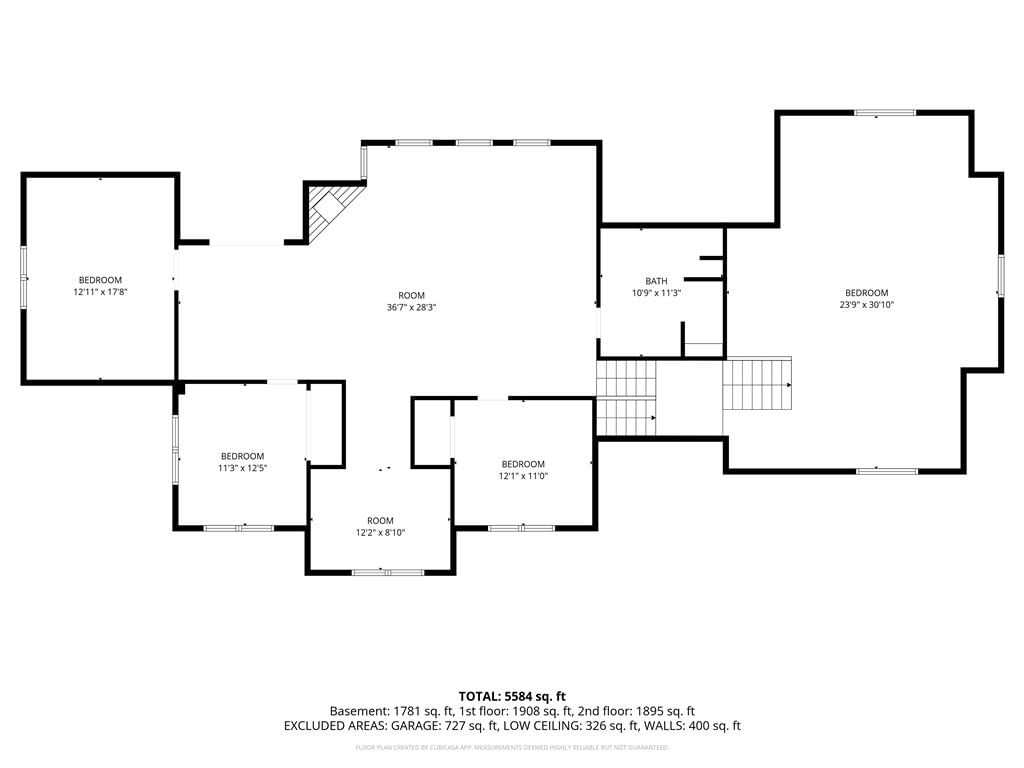
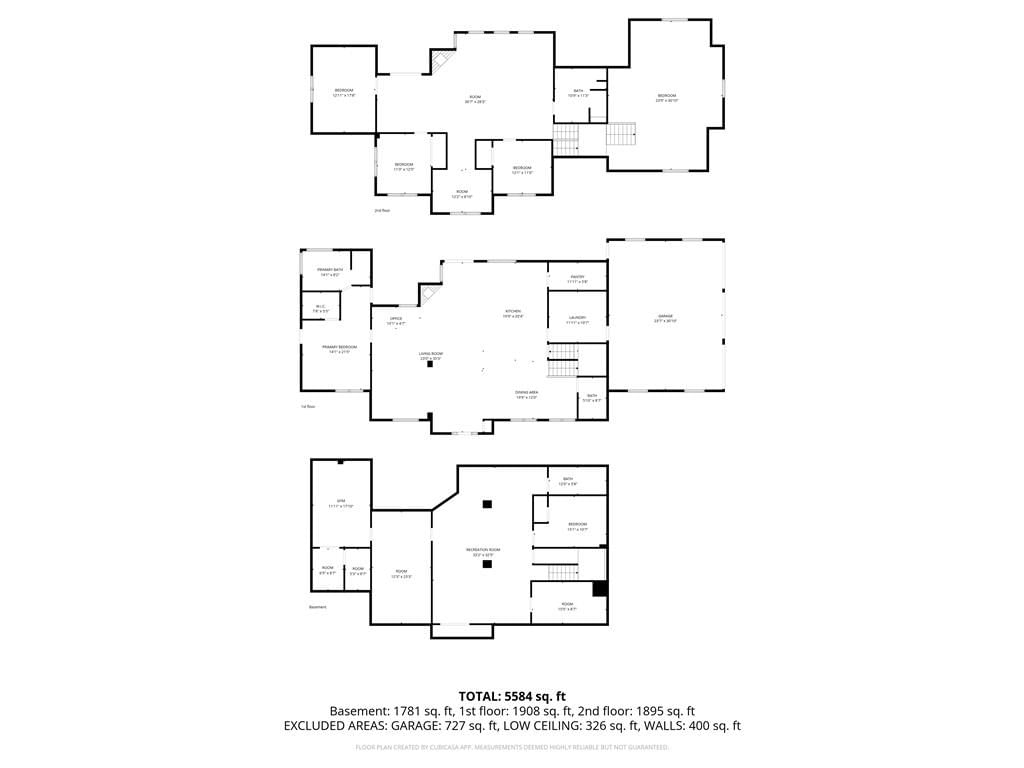
Primary Bedroom
- Level: Main
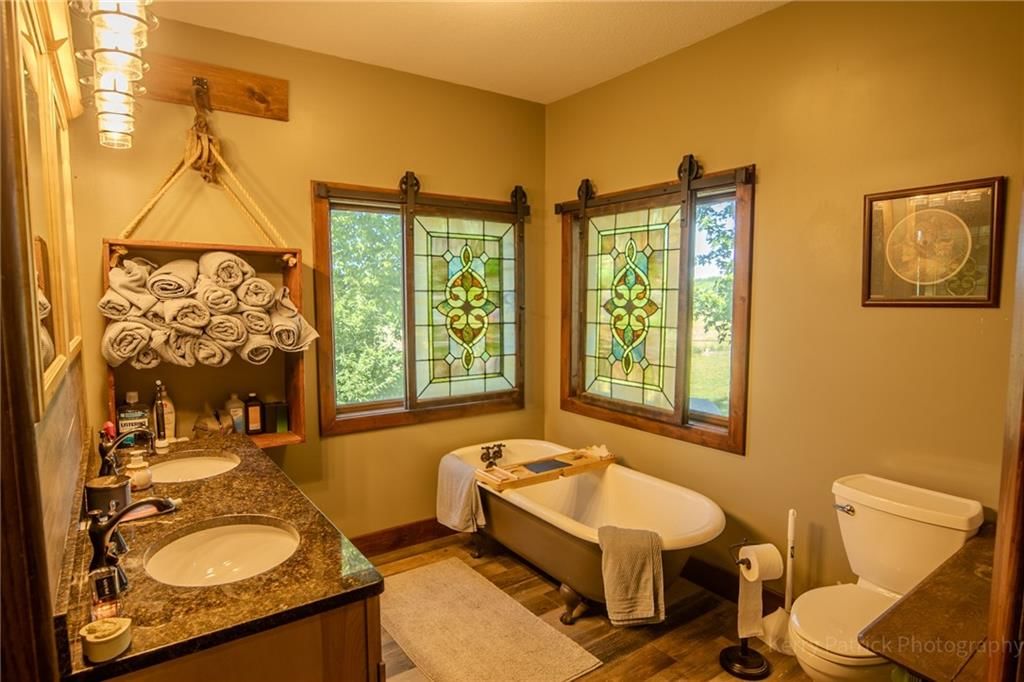
Primary Bathroom
- Level: Main
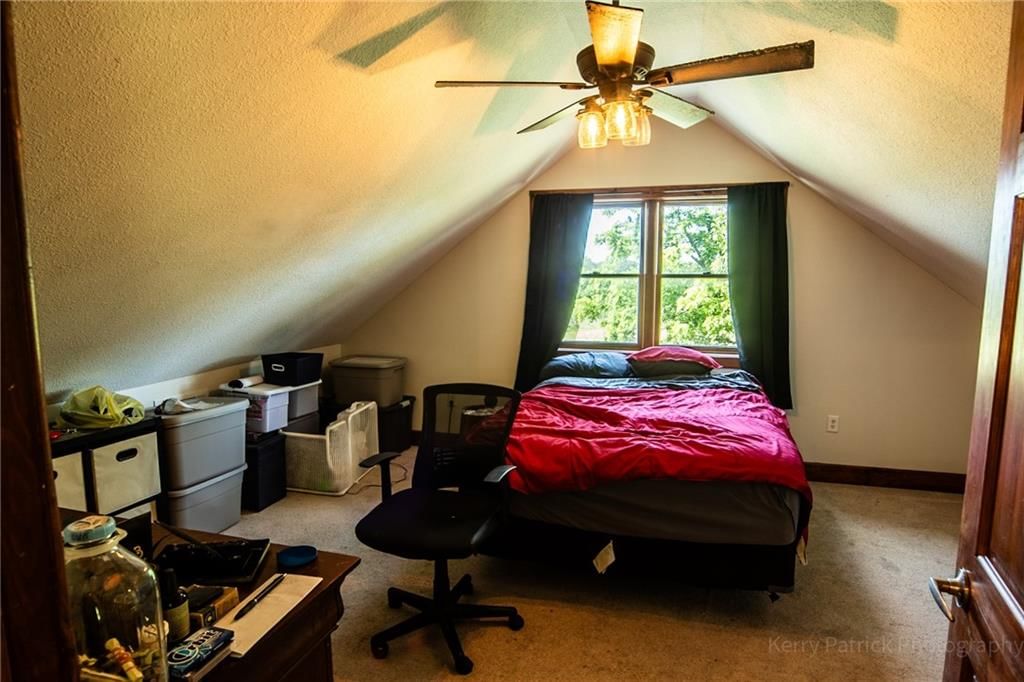
Bedroom 2
- Level: Upper
Bedroom 2
- Level: Upper
Bedroom 4
- Level: Upper
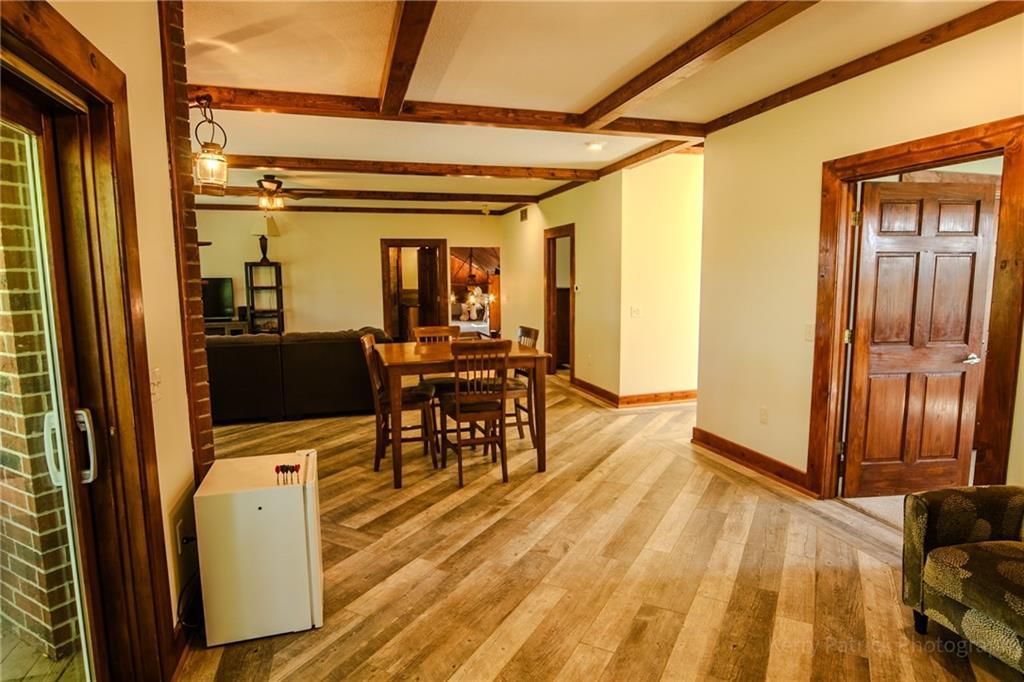
Living Room
- Level: Main
Kitchen
- Level: Main
Dining Room
- Level: Main
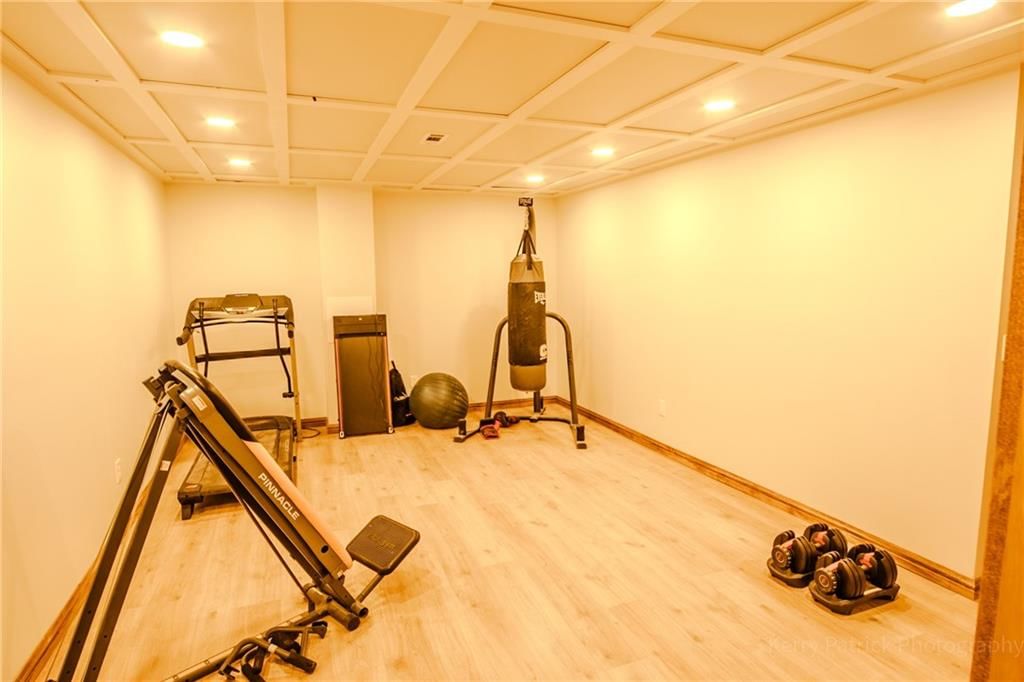
Exercise Room
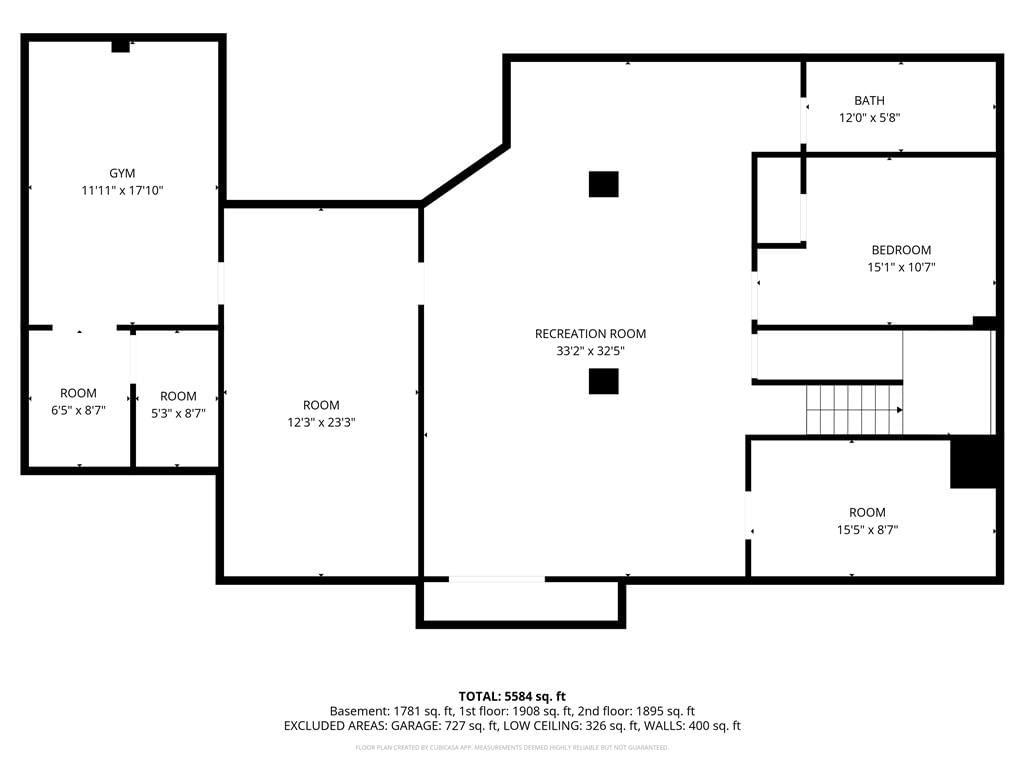
- Level: Lower
Gym
- Level: Lower
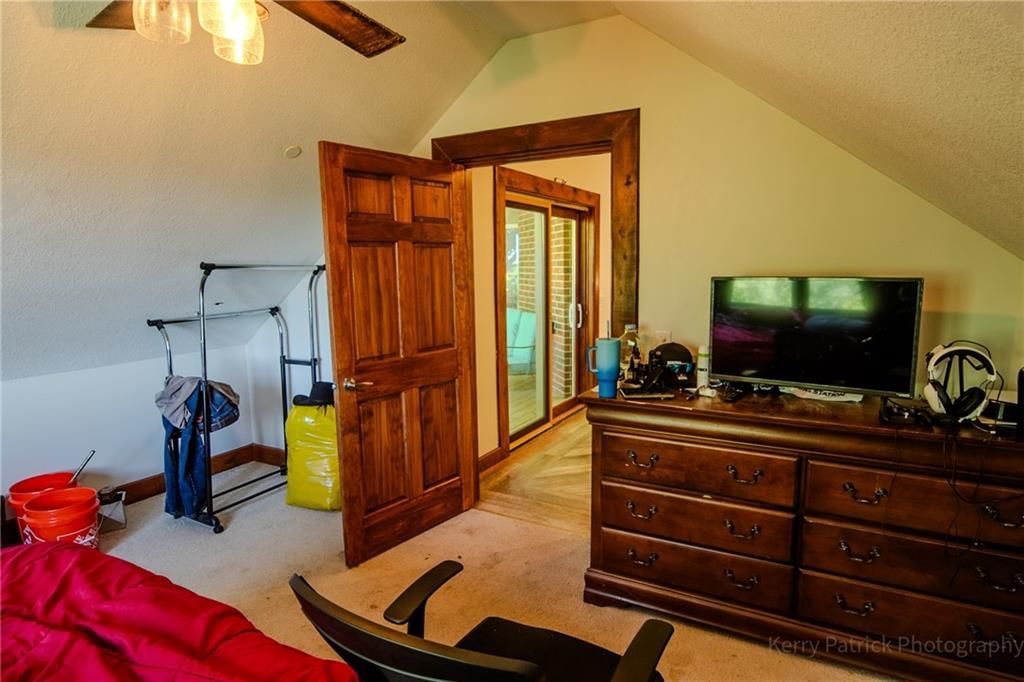
Family Rm- 2nd
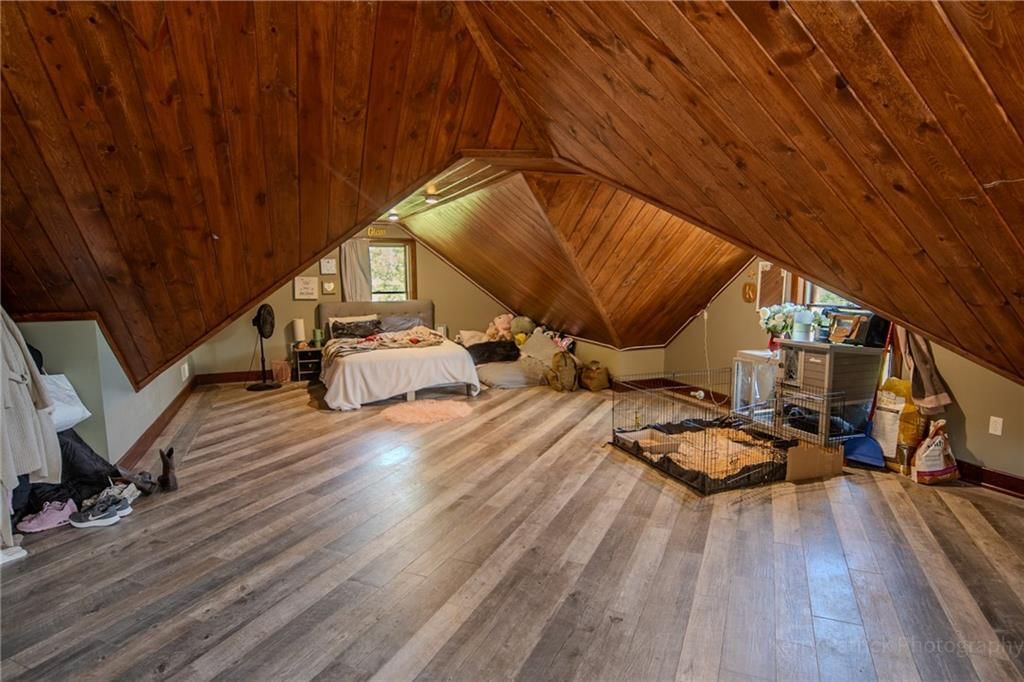
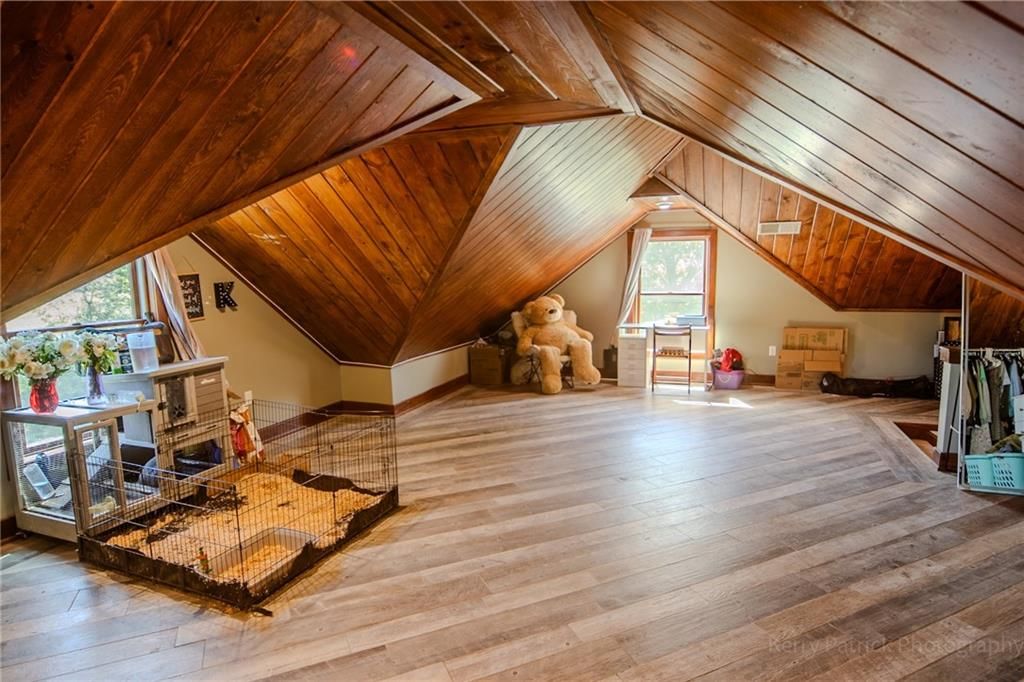
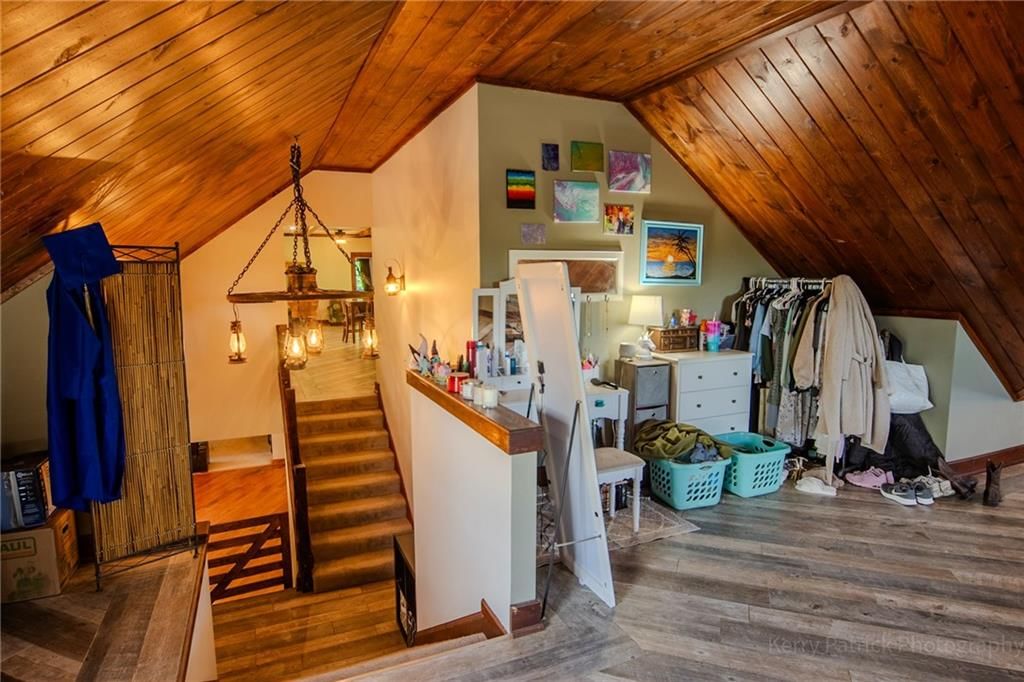
- Level: Upper
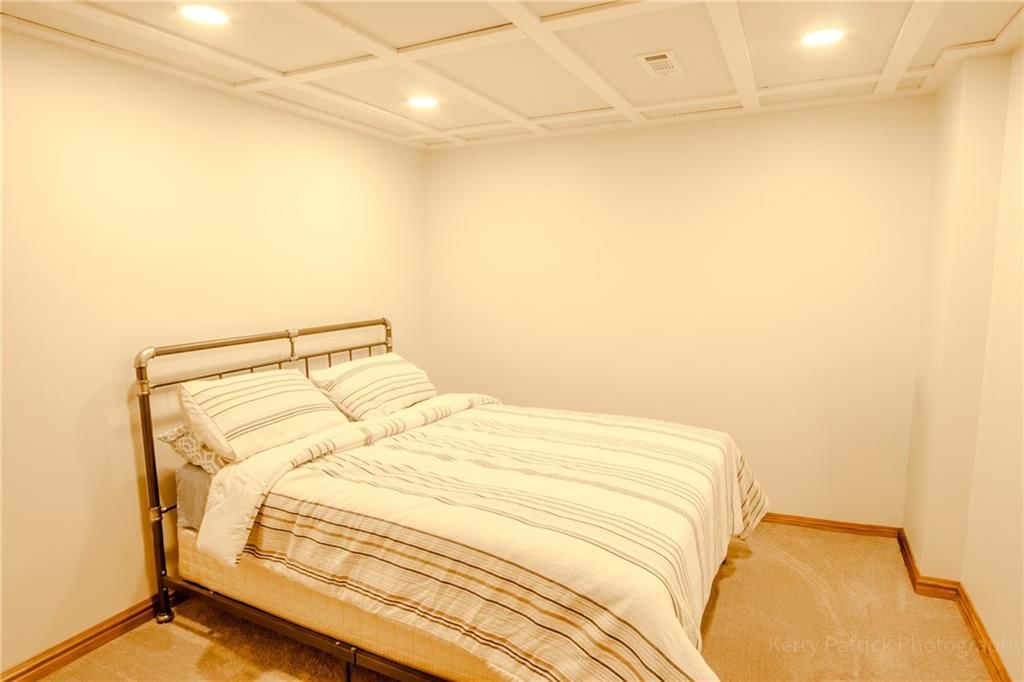
Bedroom 1
- Level: Upper
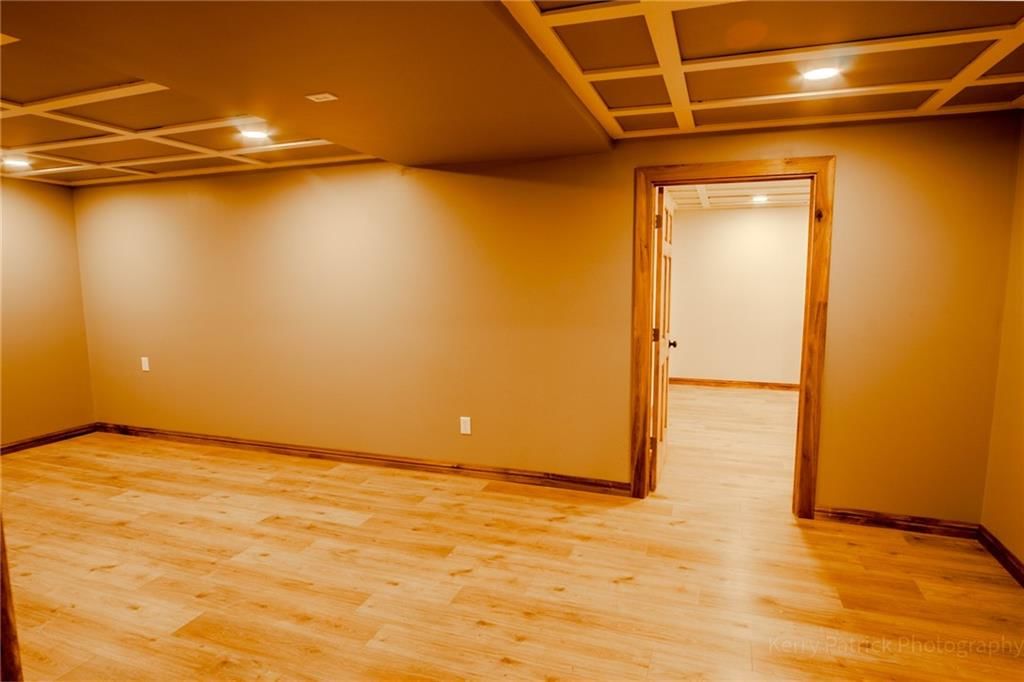
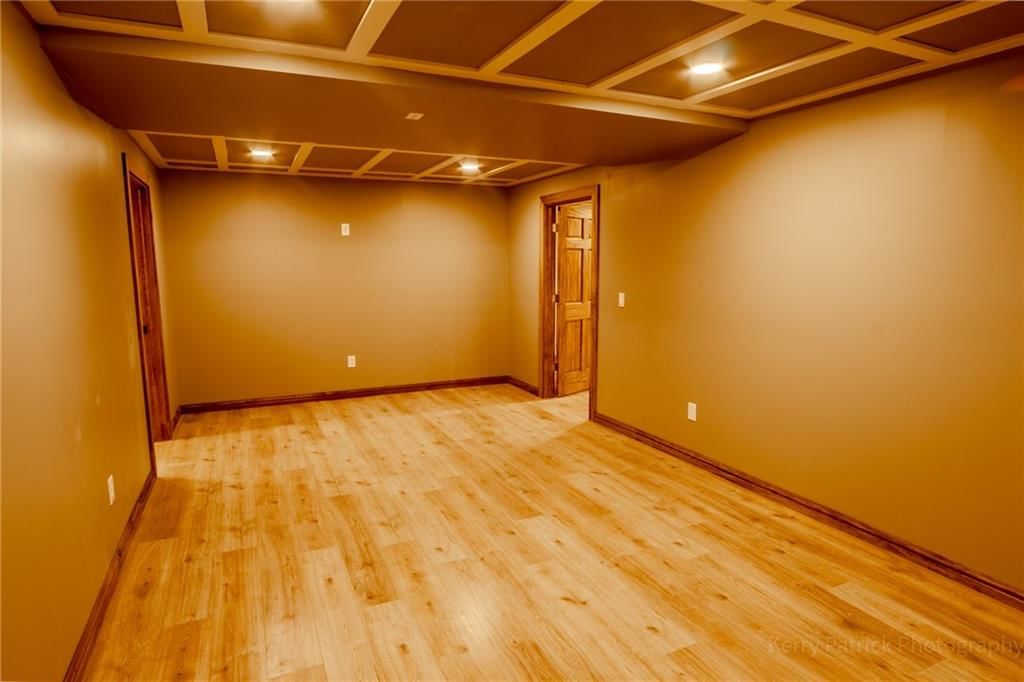
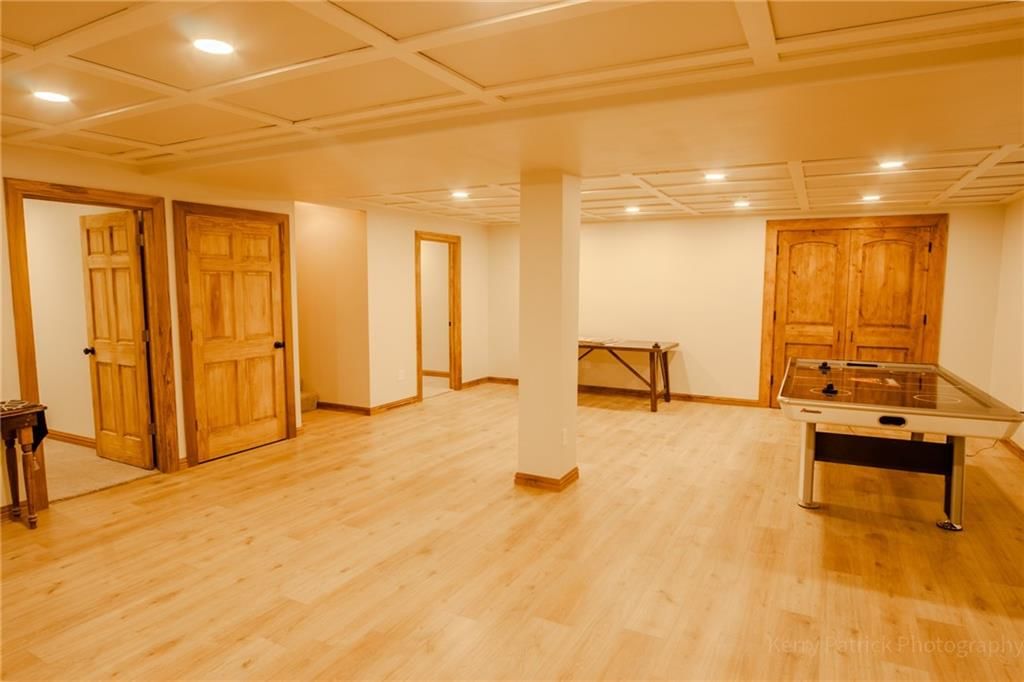
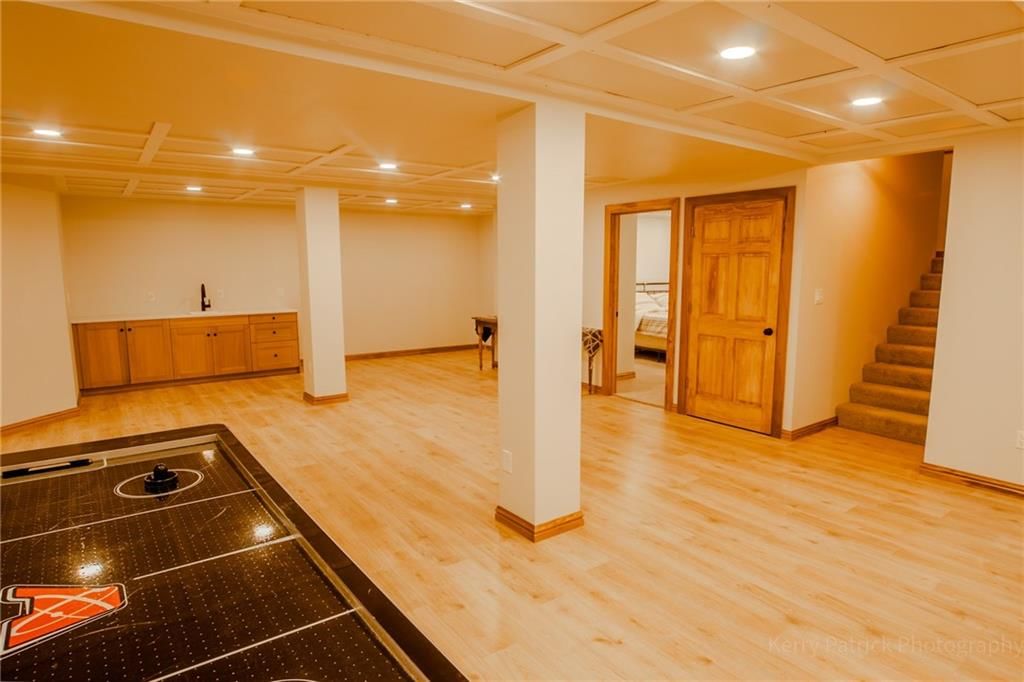
Game Room
- Level: Lower
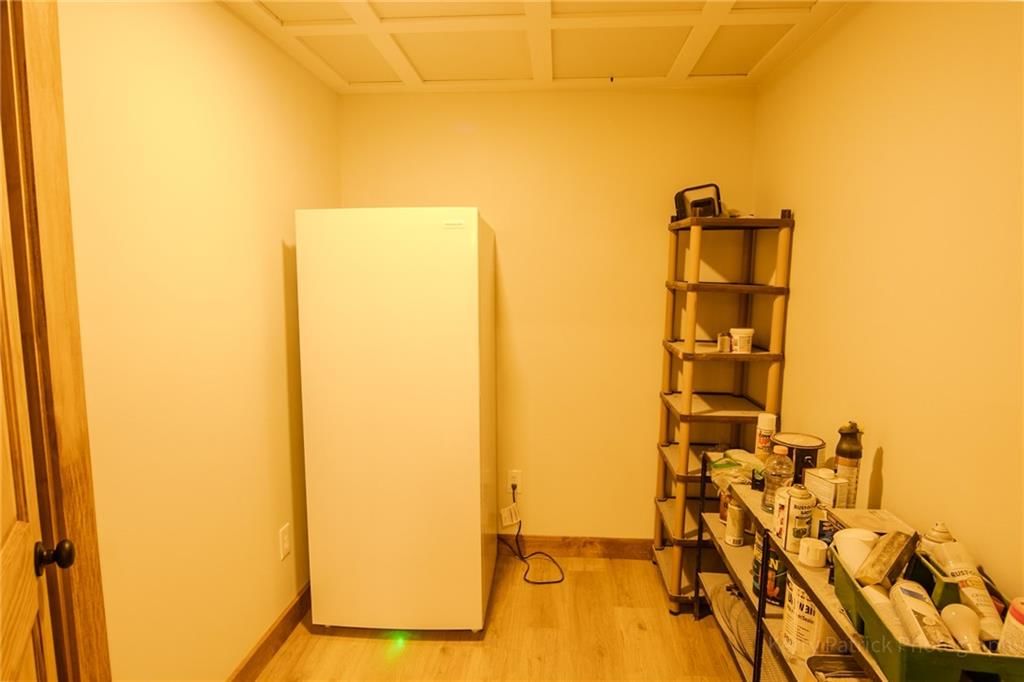
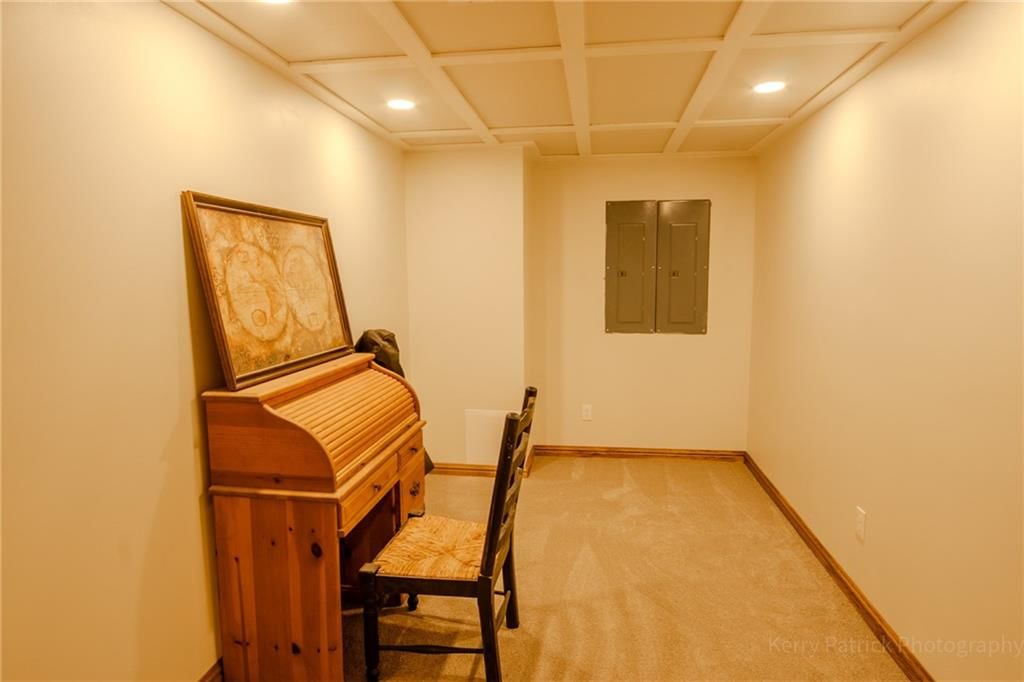
Utility Room
- Level: Lower
Heating
- Heating: Heat Pump, Wood Burn Aux
Cooling
- Cooling: Heat Pump
Appliances
- Included: Cooktop, Dishwasher, Disposal, Dryer, Microwave, Refrigerator, Electric Range, Gas Range, Stainless Steel Appliance(s), Washer
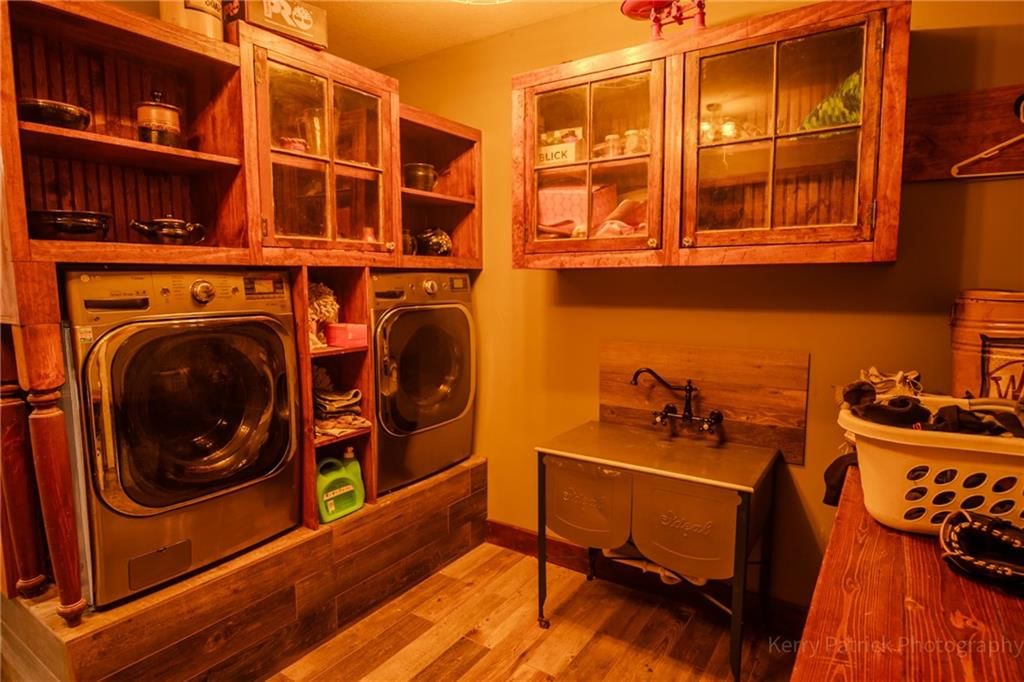
- Laundry: Laundry Room, Main Level
Features
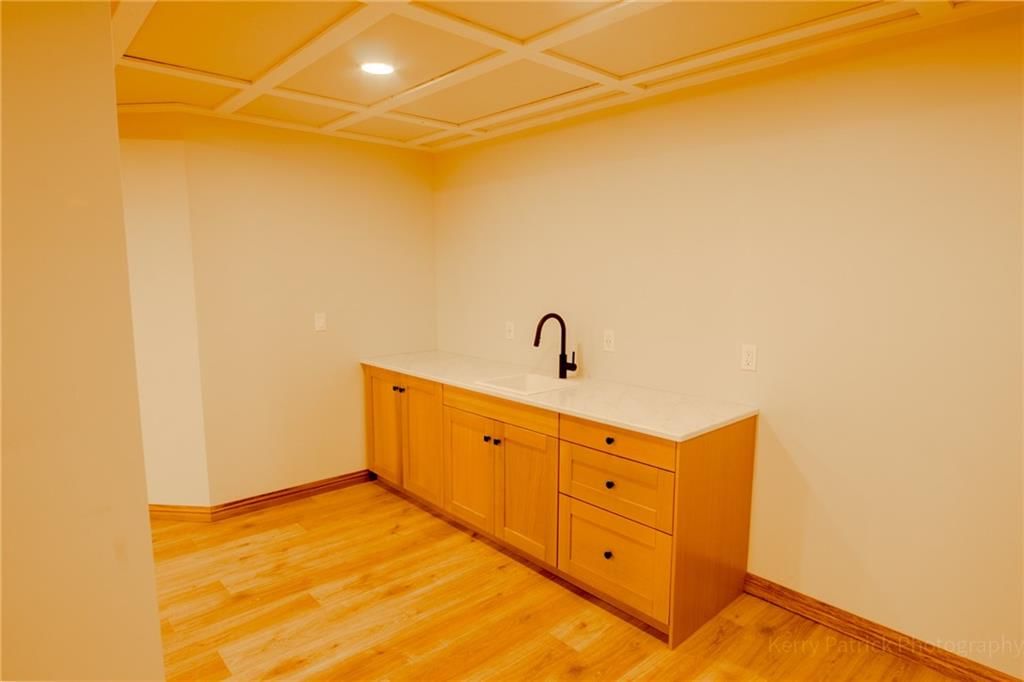
- Features: Ceiling Fan(s), Walk-In Closet(s), Wet Bar
- Flooring: Carpet, Ceramic Floor, Luxury Vinyl, Wood
- Basement: Finished, Full
- Fireplace features: Family Room, Other, Wood Burning
- Other rooms: Balcony/Loft, Exercise Room, Family Room, Formal Living Room, Great Room, Media Room, Recreation Room
Interior area
- Finished area above ground: 5,676 sqft
- Total interior livable area: 5,676 sqft
Property
Parking
- Total spaces: 3
- Parking features: Attached
Lot
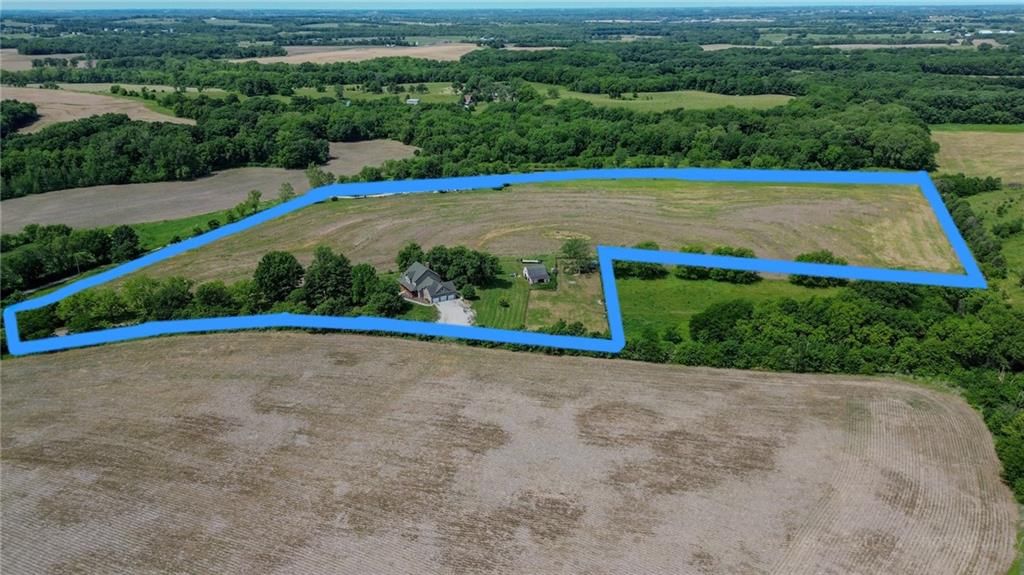
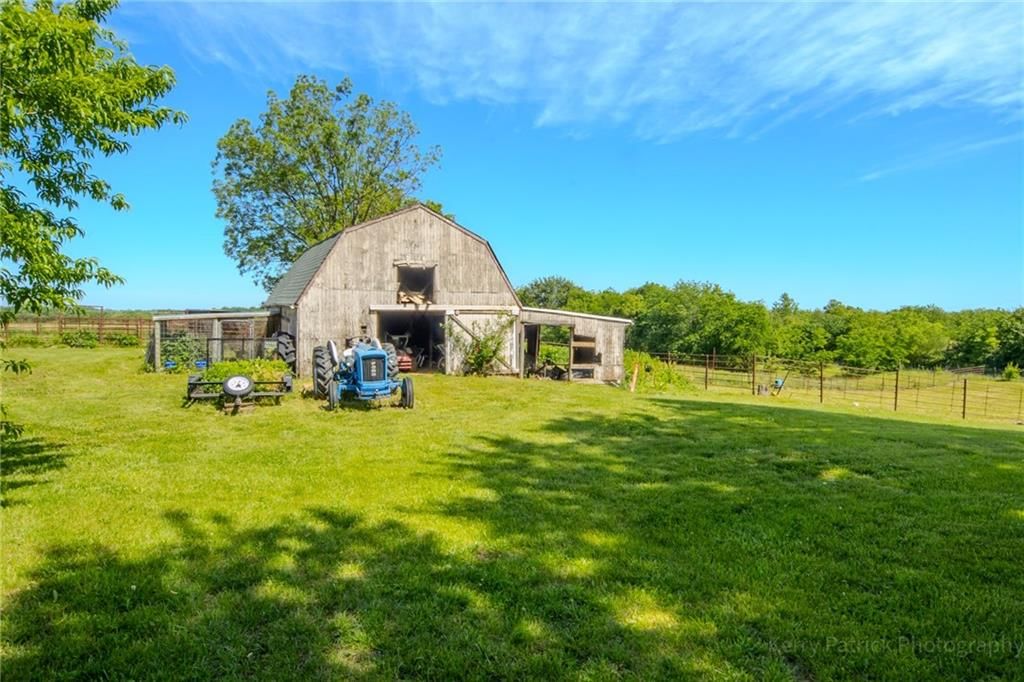
- Size: 20.00 Acres
- Features: Acreage, Pond(s), Many Trees, Wooded
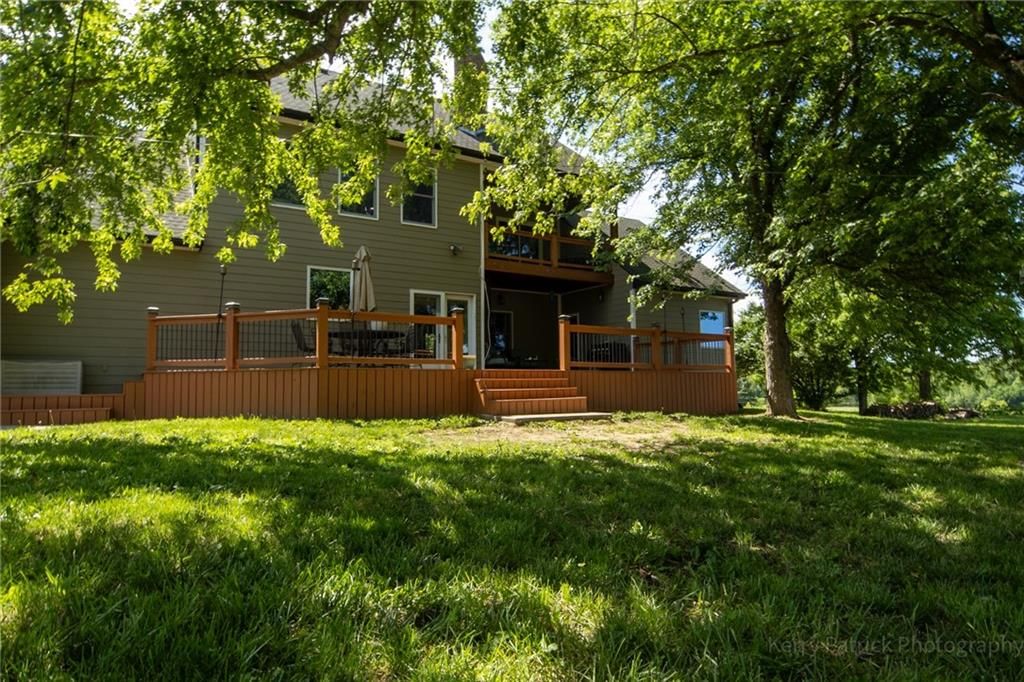
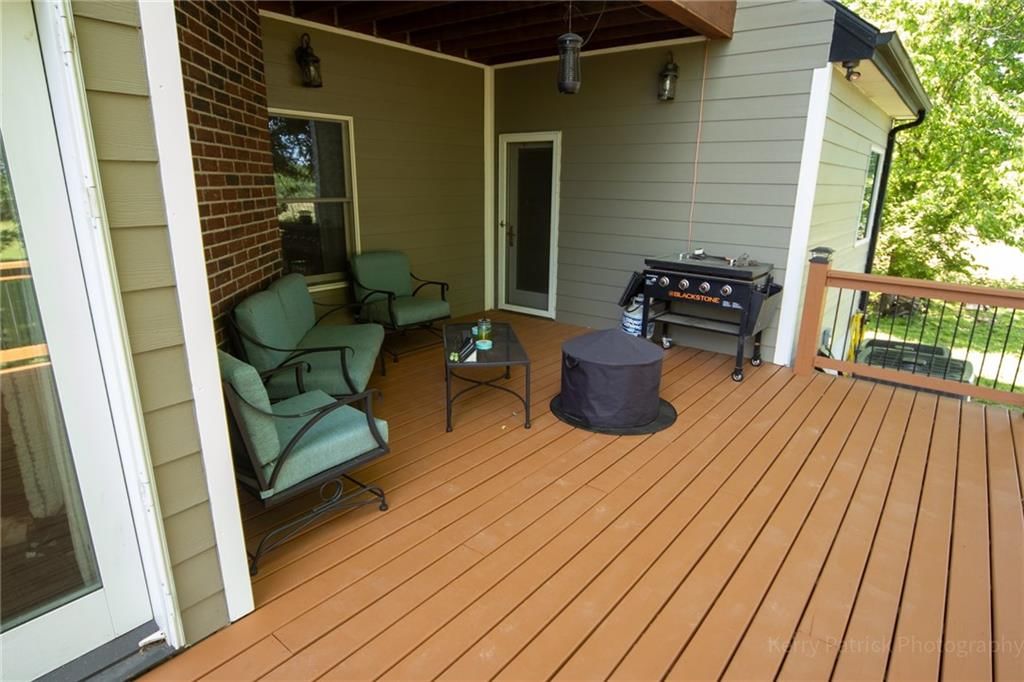
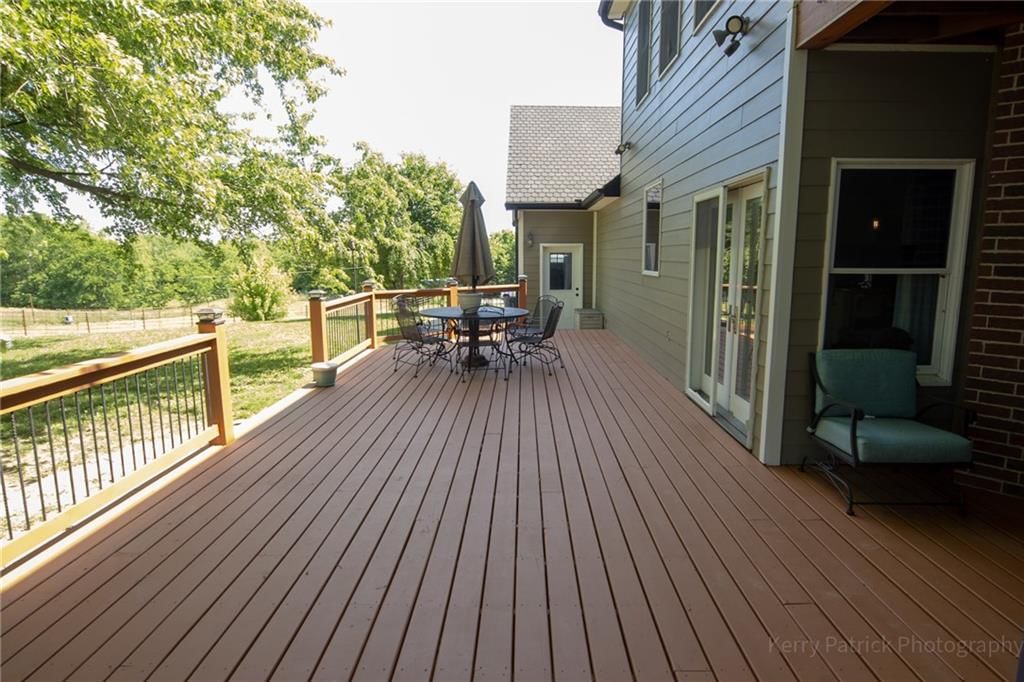
- Patio & porch: Deck- Covered
Construction
Type & style
- Home type: Residential
- Architectural style: Single Family Residence
Materials
- Materials: Lap Siding
Condition
- Year built: 2008
- Age: 16-20 Years
Utilities & green energy
- Sewer: Septic Tank
- Water: Public
Highlights
Outdoor & Lot
- Fenced Yard
- Mature Trees
- Wooded Lot
- Acreage
- Waterfront
Kitchen
- Gas Range
- Stainless Appliances
Interior
- Hardwood Floors
- Tile Floors
- Two-Story Living Room
- Wet Bar
Layout
- Basement
- Finished Basement
- Bonus Room
- Home Gym
- Theater Room
Fireplace
- Fireplace
Garage & Parking
- Attached Garage
No HOA on this home.
GreatSchools rating
- 6East Buchanan Elementary School
- 6East Buchanan Middle School
- 9East Buchanan High School
Schools provided by the listing agent
- District: East Buchanan
- Elementary: East Buchanan
- Middle: East Buchanan
- High: East Buchanan
Price history
- Annual tax amount: $4,227 / yr
Property tax history
| Year | Property tax | Assessed value |
|---|---|---|
| 2016 | — | $5,214 |
| 2013 | — | $42,070 |
Estimated Sales Range
HouseLoop Home Value History
Similar listings and the Gower market
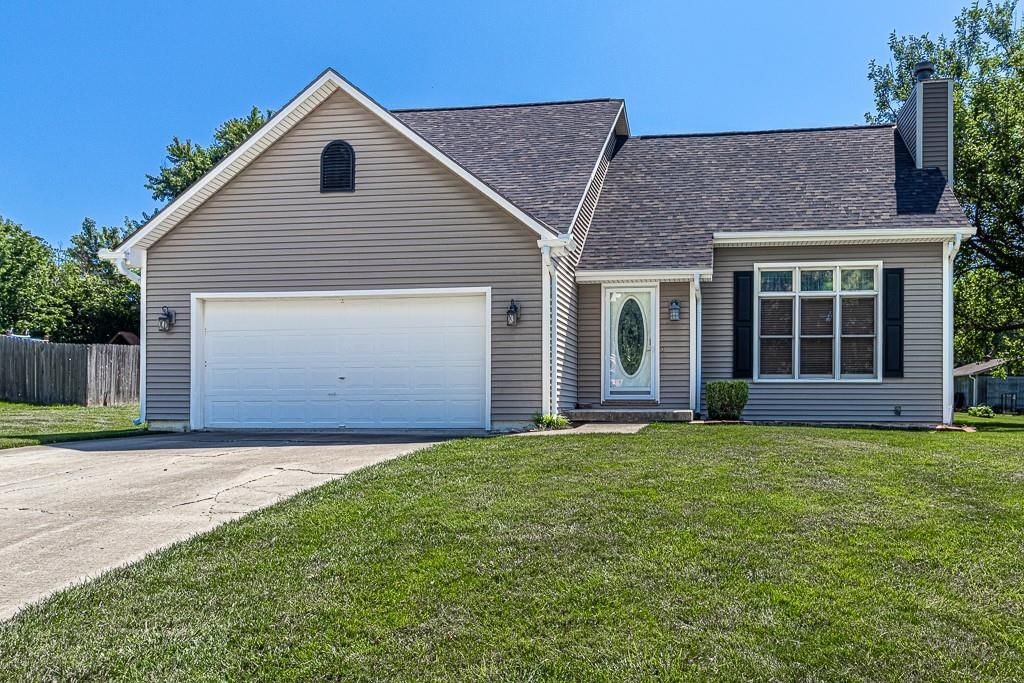
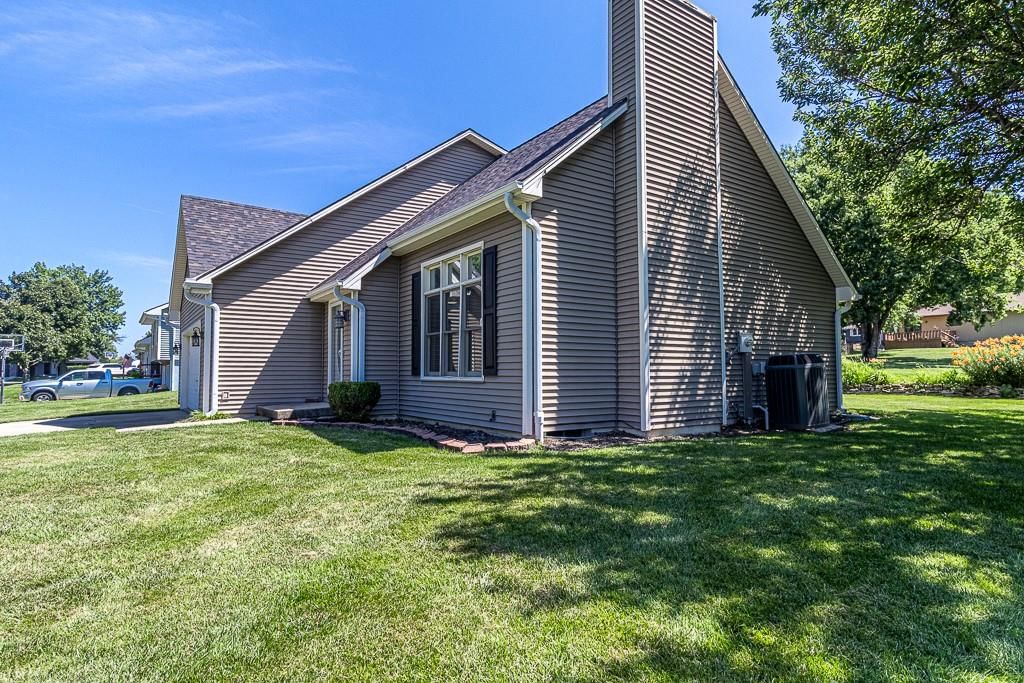
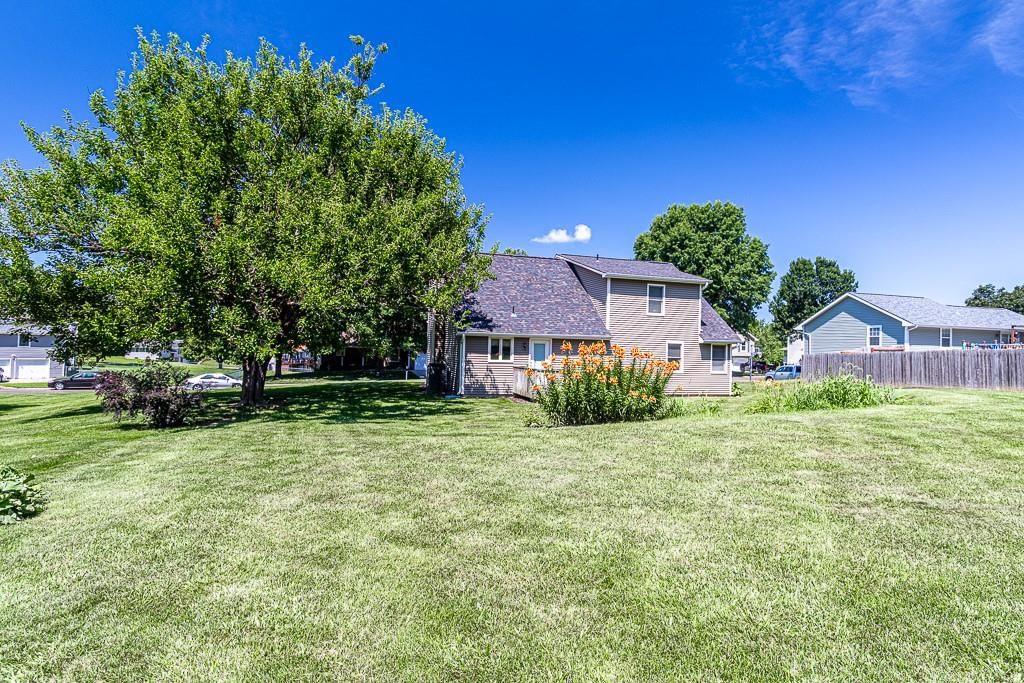
Listed by Randolph Realty Group
Listed May 25, 2026 10:40 PM · Source: Heartland MLS as distributed by MLS GRID · MLS #2622187
HouseLoop last checked:
Listing updated:
Listed for
$880,000
Sale price not disclosed
8555 NW Old US 169 Highway, Gower, MO 64454
About this home
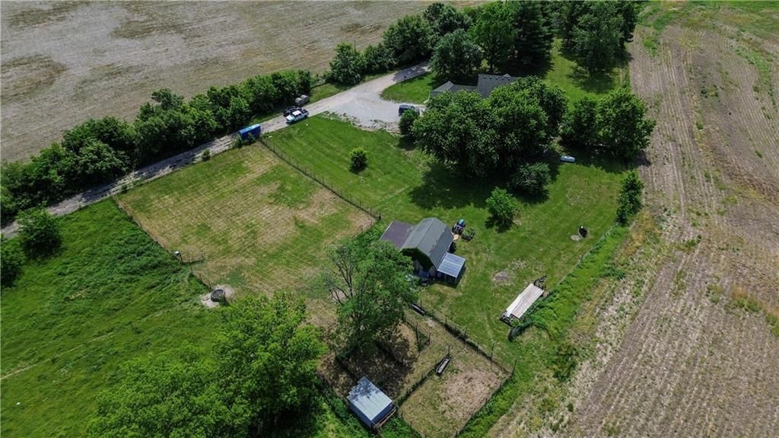
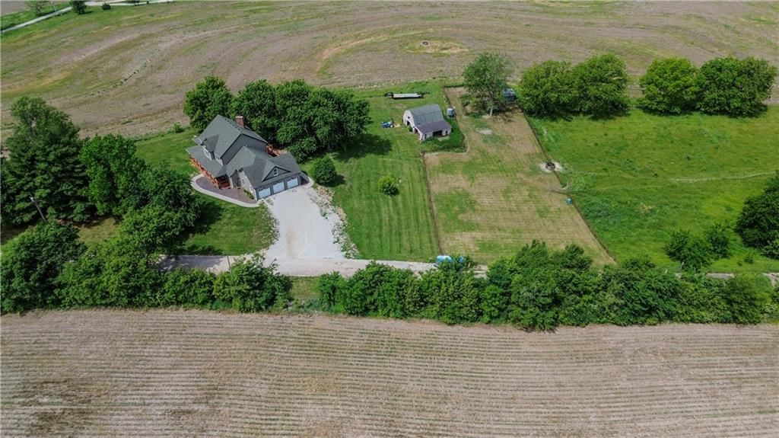
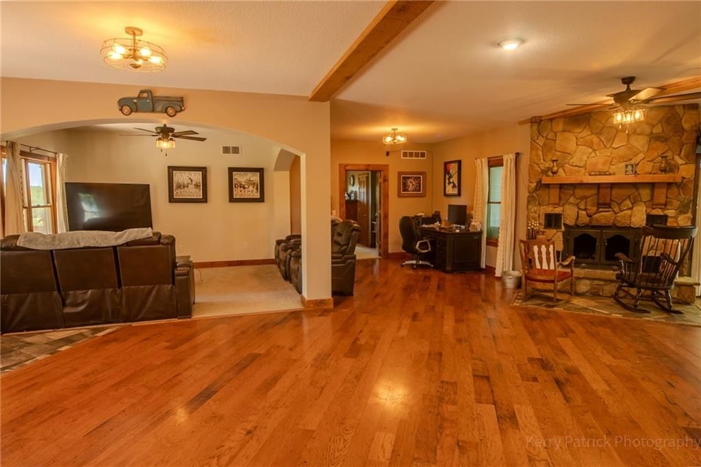
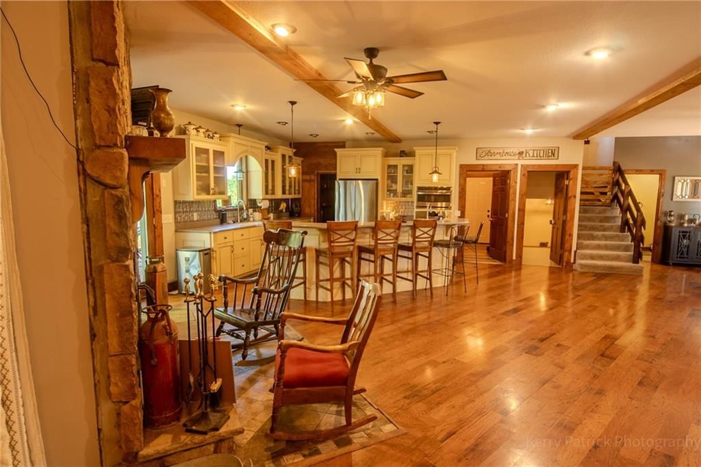
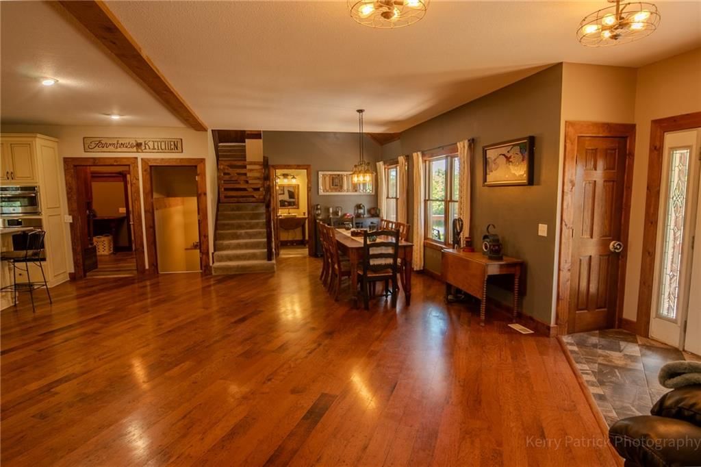
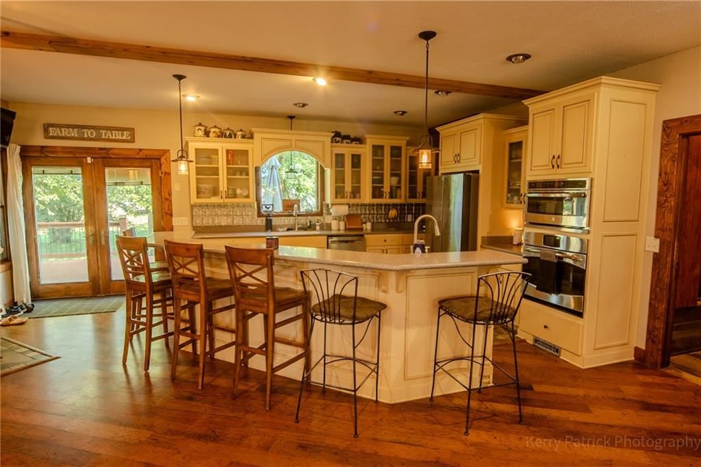
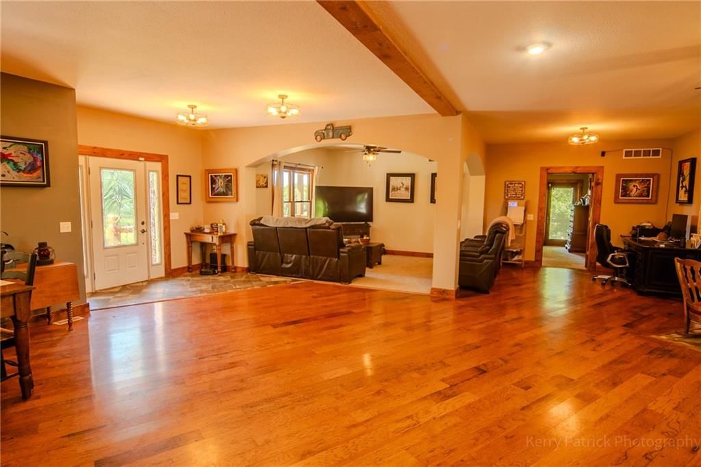
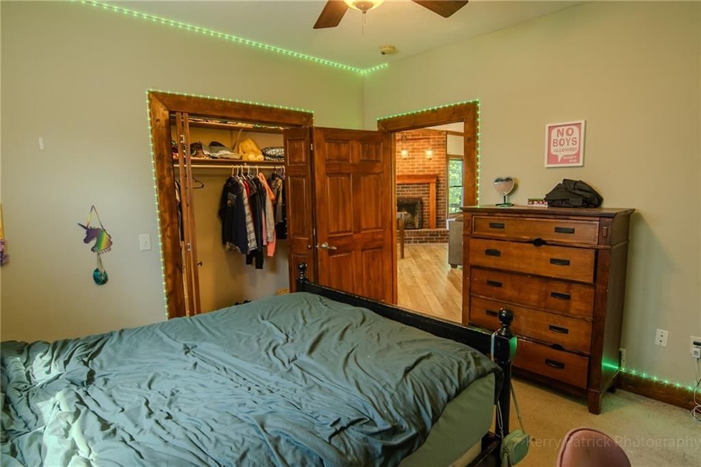
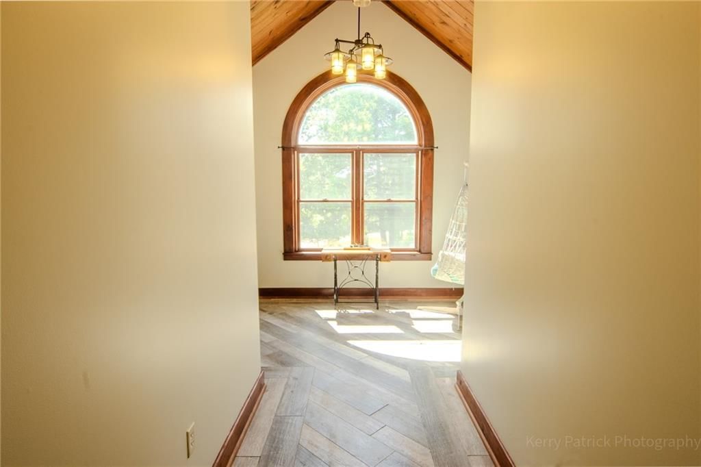
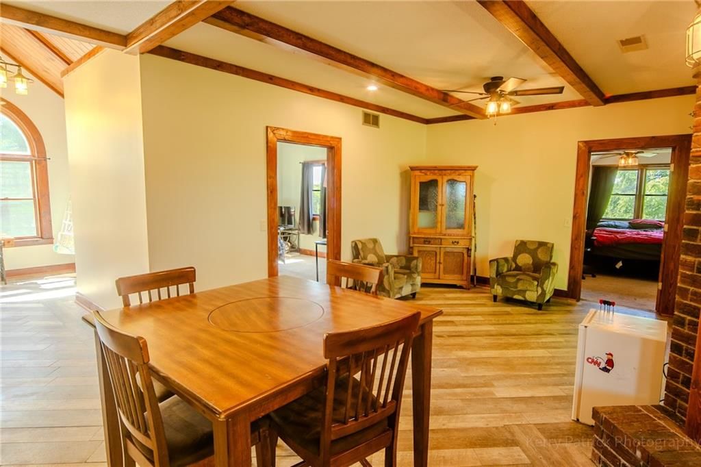
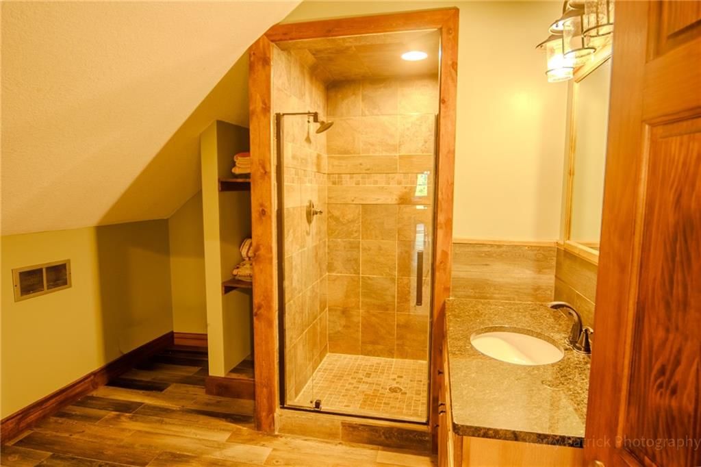
Beautifully crafted Modern Farmhouse situated on 20 scenic acres with over 5,000 finished sq ft of living space! This impressive property offers the perfect blend of luxury, comfort, and country living. Exterior features include a newly finished wraparound deck, chicken coop, two automatic water troughs, and a heated…
HouseLoop user activity
HouseLoop last checked:
Property Details
Interior
Bedrooms & bathrooms
- Bedrooms: 5
- Full bathrooms: 4
- 1/2 bathrooms: 1
Primary Bedroom
- Level: Main
Primary Bathroom
- Level: Main
Bedroom 2
- Level: Upper
Bedroom 2
- Level: Upper
Bedroom 4
- Level: Upper
Living Room
- Level: Main
Kitchen
- Level: Main
Dining Room
- Level: Main
Exercise Room
- Level: Lower
Gym
- Level: Lower
Family Rm- 2nd
- Level: Upper
Bedroom 1
- Level: Upper
Game Room
- Level: Lower
Utility Room
- Level: Lower
Heating
- Heating: Heat Pump, Wood Burn Aux
Cooling
- Cooling: Heat Pump
Appliances
- Included: Cooktop, Dishwasher, Disposal, Dryer, Microwave, Refrigerator, Electric Range, Gas Range, Stainless Steel Appliance(s), Washer
- Laundry: Laundry Room, Main Level
Features
- Features: Ceiling Fan(s), Walk-In Closet(s), Wet Bar
- Flooring: Carpet, Ceramic Floor, Luxury Vinyl, Wood
- Basement: Finished, Full
- Fireplace features: Family Room, Other, Wood Burning
- Other rooms: Balcony/Loft, Exercise Room, Family Room, Formal Living Room, Great Room, Media Room, Recreation Room
Interior area
- Finished area above ground: 5,676 sqft
- Total interior livable area: 5,676 sqft
Property
Parking
- Total spaces: 3
- Parking features: Attached
Lot
- Size: 20.00 Acres
- Features: Acreage, Pond(s), Many Trees, Wooded
- Patio & porch: Deck- Covered
Construction
Type & style
- Home type: Residential
- Architectural style: Single Family Residence
Materials
- Materials: Lap Siding
Condition
- Year built: 2008
- Age: 16-20 Years
Utilities & green energy
- Sewer: Septic Tank
- Water: Public
Highlights
Outdoor & Lot
- Fenced Yard
- Mature Trees
- Wooded Lot
- Acreage
- Waterfront
Kitchen
- Gas Range
- Stainless Appliances
Interior
- Hardwood Floors
- Tile Floors
- Two-Story Living Room
- Wet Bar
Layout
- Basement
- Finished Basement
- Bonus Room
- Home Gym
- Theater Room
Fireplace
- Fireplace
Garage & Parking
- Attached Garage
HOA and Amenities
No HOA on this home.
Nearby schools
GreatSchools rating
- 6East Buchanan Elementary School
- 6East Buchanan Middle School
- 9East Buchanan High School
Schools provided by the listing agent
- District: East Buchanan
- Elementary: East Buchanan
- Middle: East Buchanan
- High: East Buchanan
Price history
Tax
- Annual tax amount: $4,227 / yr
Property tax history
| Year | Property tax | Assessed value |
|---|---|---|
| 2016 | — | $5,214 |
| 2013 | — | $42,070 |
HouseLoop Vision
8555 NW Old US 169 Highway, Gower, MO 64454 is a 5-bedroom, 4.5-bath, 5,676-square-foot single family residence that sold on July 15, 2026. MLS #2622187.
Is this your home?
Claim this home to get your HouseLoop Home Valuation & Buyer Demand Report — real-time buyer demand and an up-to-date value for your home. Free, no obligation, about 3 minutes.
Estimated Sales Range
HouseLoop Home Value History
Similar listings and the Gower market
Listed by Randolph Realty Group
Listed May 25, 2026 10:40 PM · Source: Heartland MLS as distributed by MLS GRID · MLS #2622187
HouseLoop last checked:
Listing updated: