$352,000
501 Natalee Lane, Gower, MO 64454
501 Natalee Lane, Gower, MO 64454 is a 3-bedroom, 4.5-bath, 3,318-square-foot single family residence that sold on September 2, 2026. MLS #2632118.
Highlights
About this home
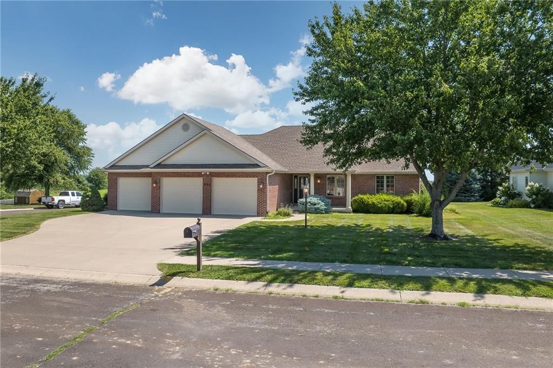
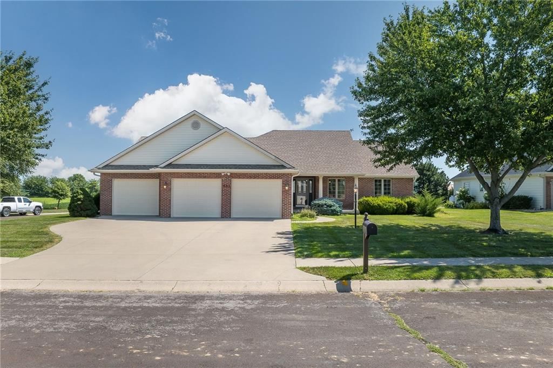
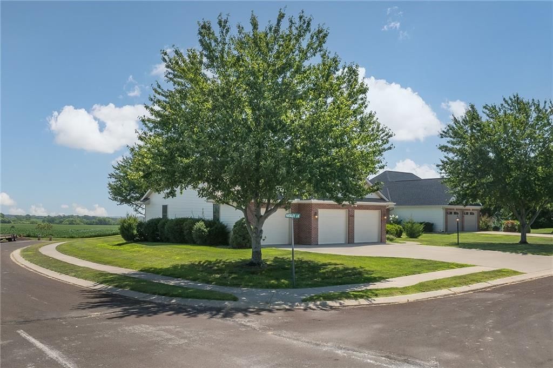
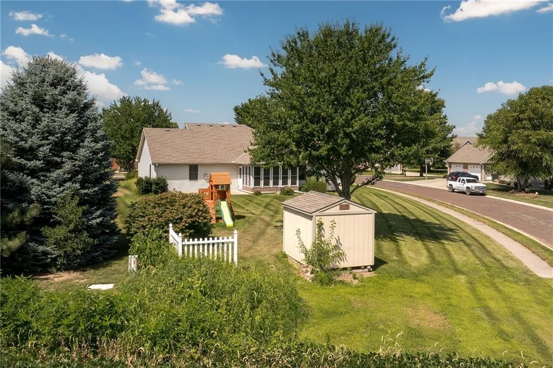
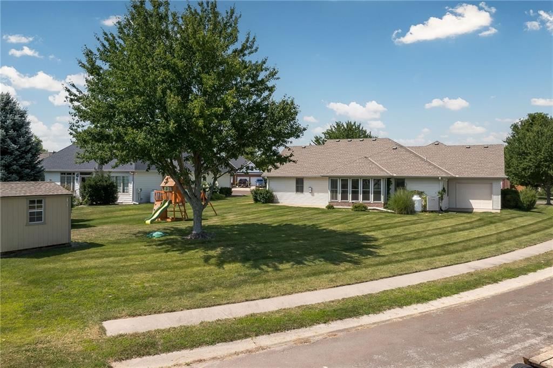
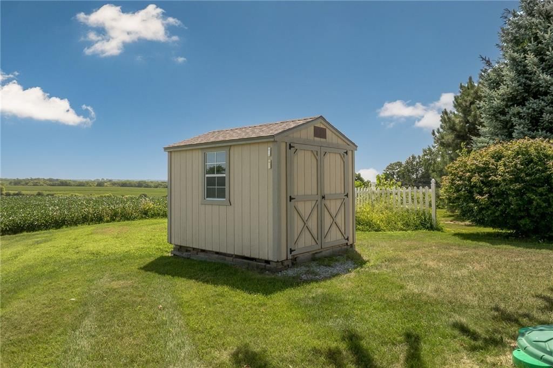
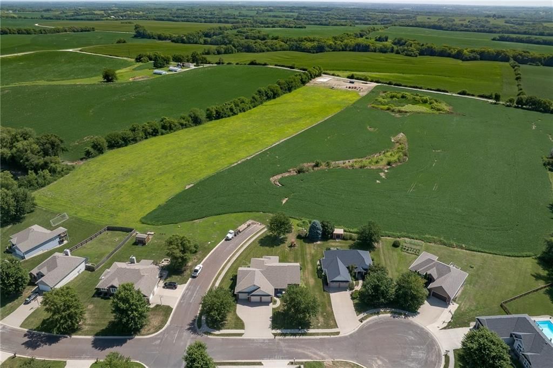
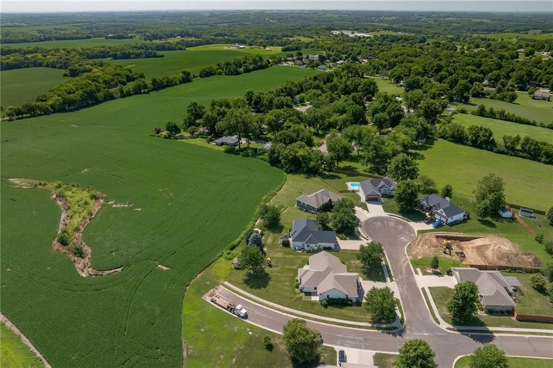
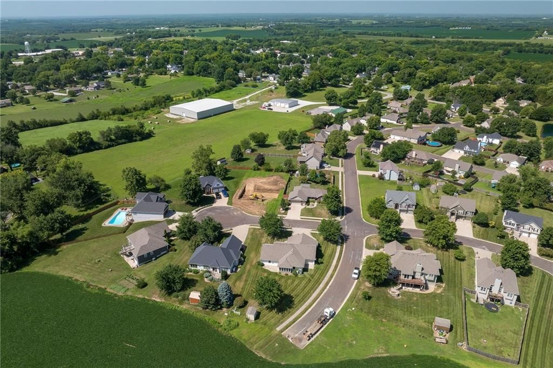
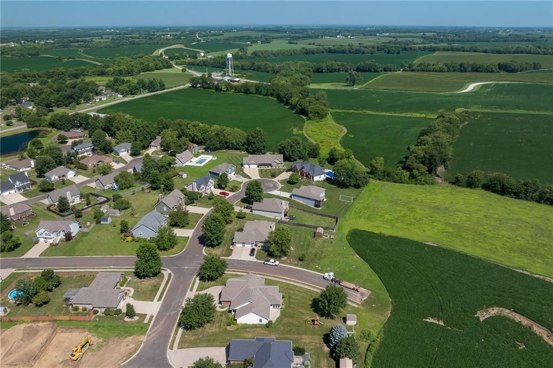
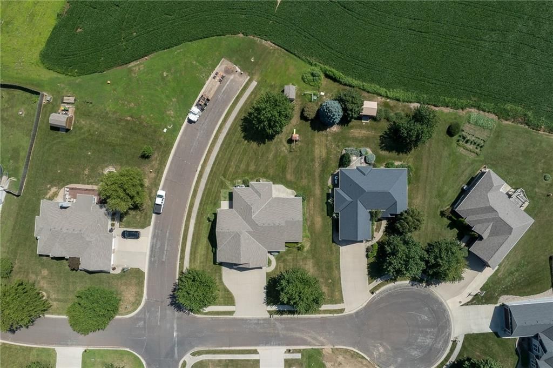
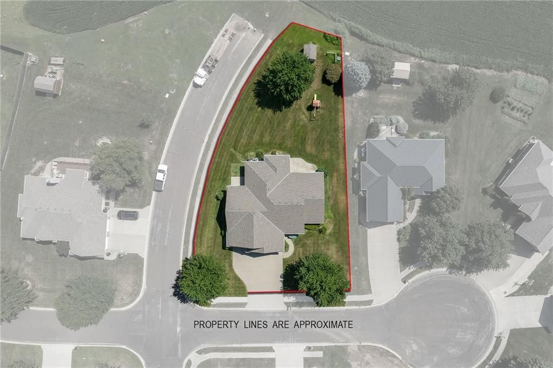
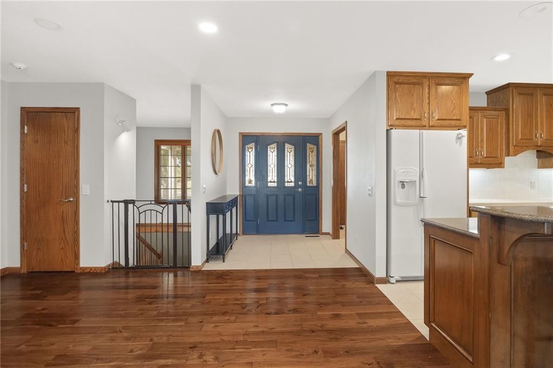
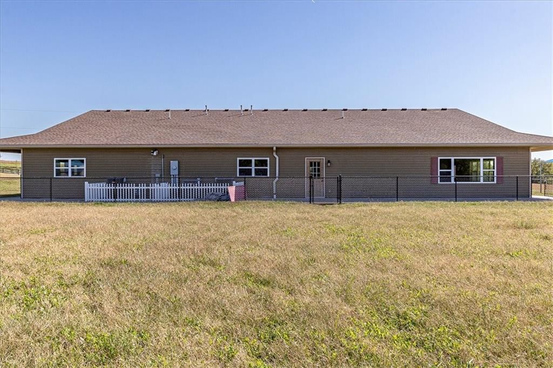
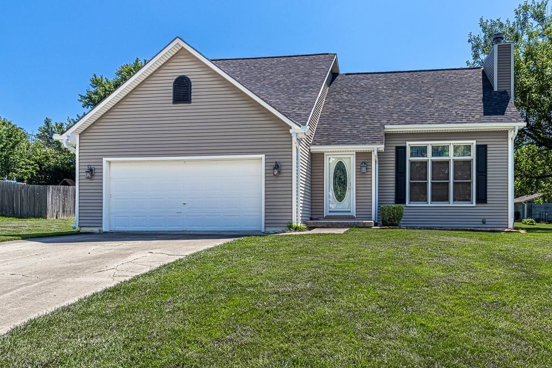
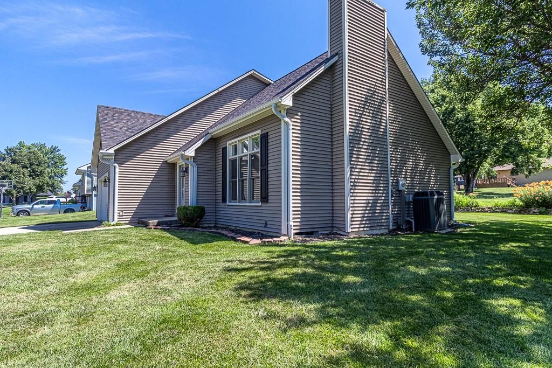
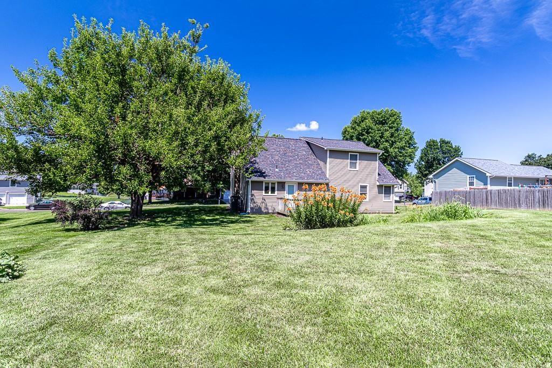
Located in a wonderful neighborhood in Gower within the desirable East Buchanan School District, this beautifully maintained home offers the perfect blend of comfort, space, and scenic country views. Situated on a spacious corner lot with open countryside behind the home, you'll enjoy both privacy and picturesque…
Property Details
Interior
Bedrooms & bathrooms
- Bedrooms: 3
- Full bathrooms: 4
- 1/2 bathrooms: 1
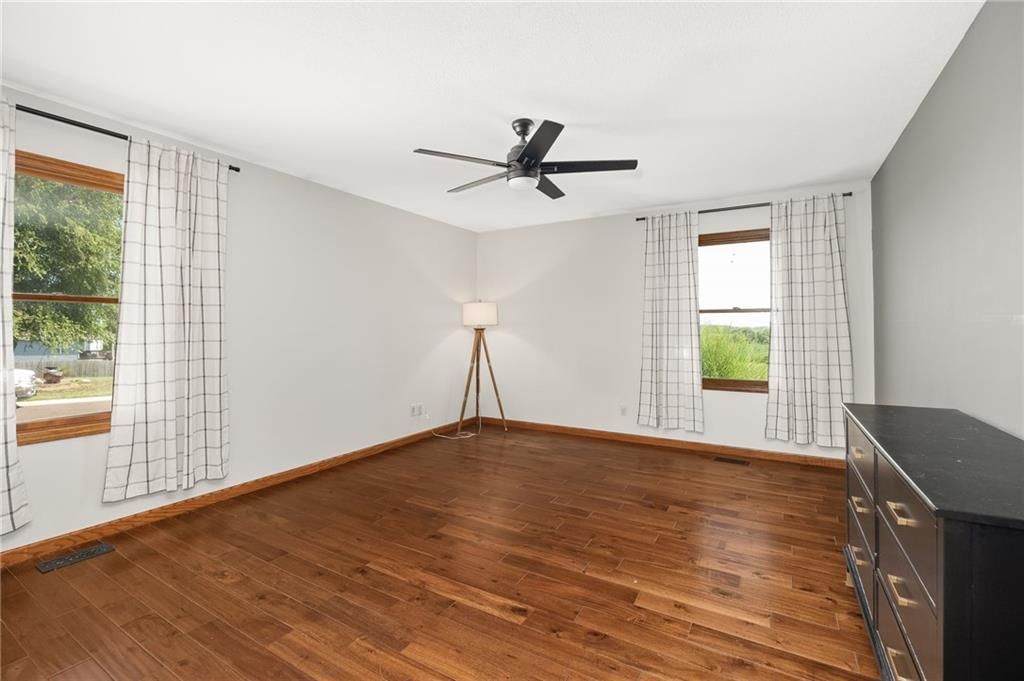
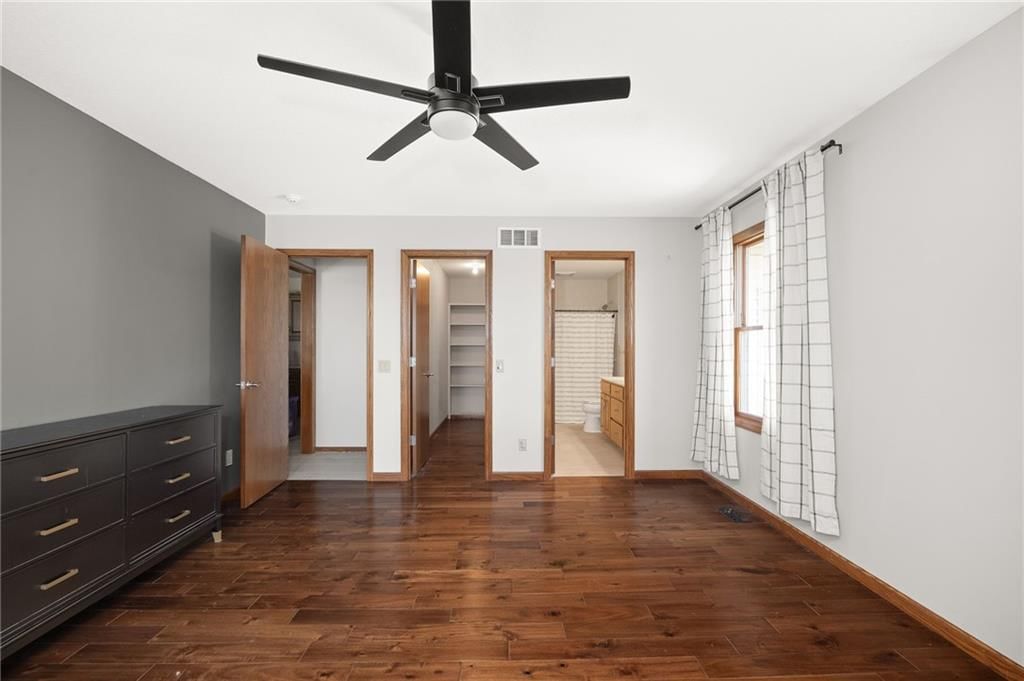
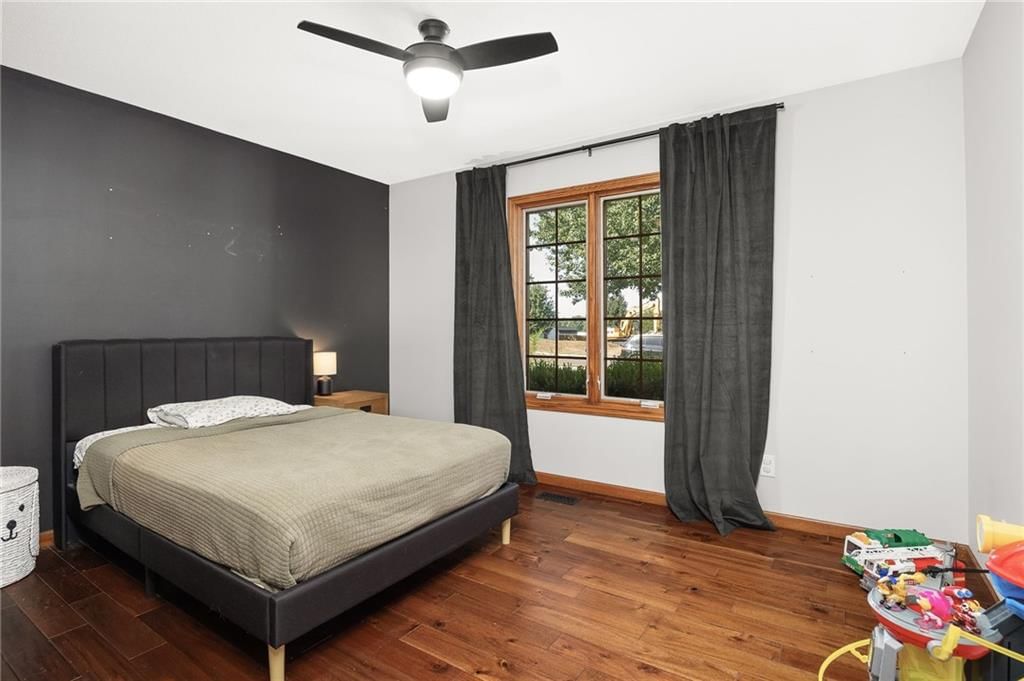
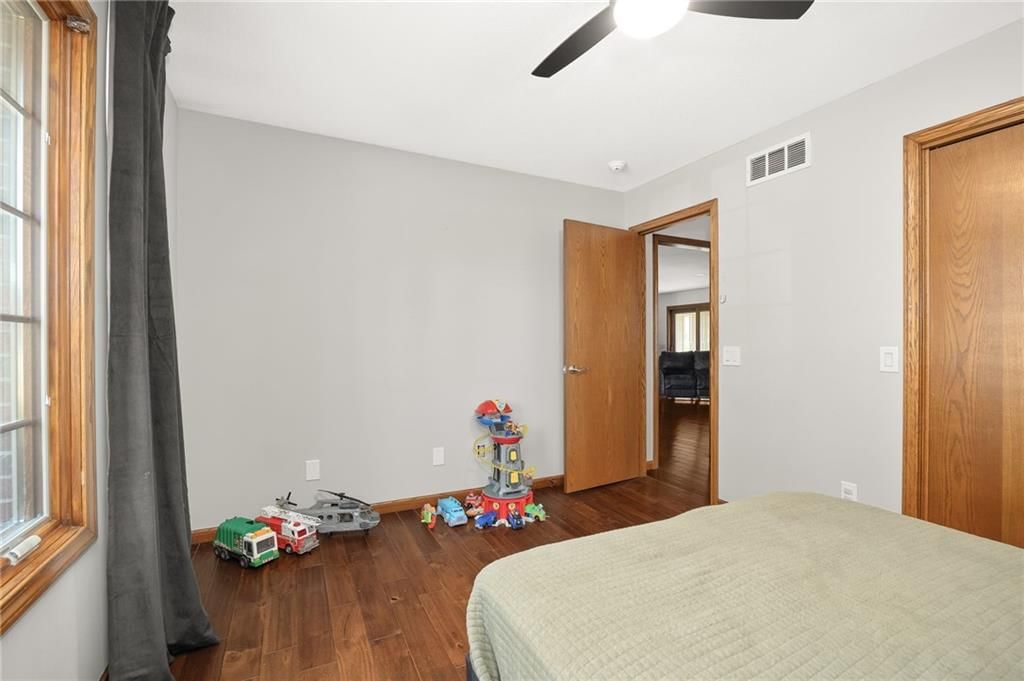
Primary Bedroom
- Features: ceiling fan(s), walk-in closet(s)
- Level: Main
- Dimensions: 15 × 13
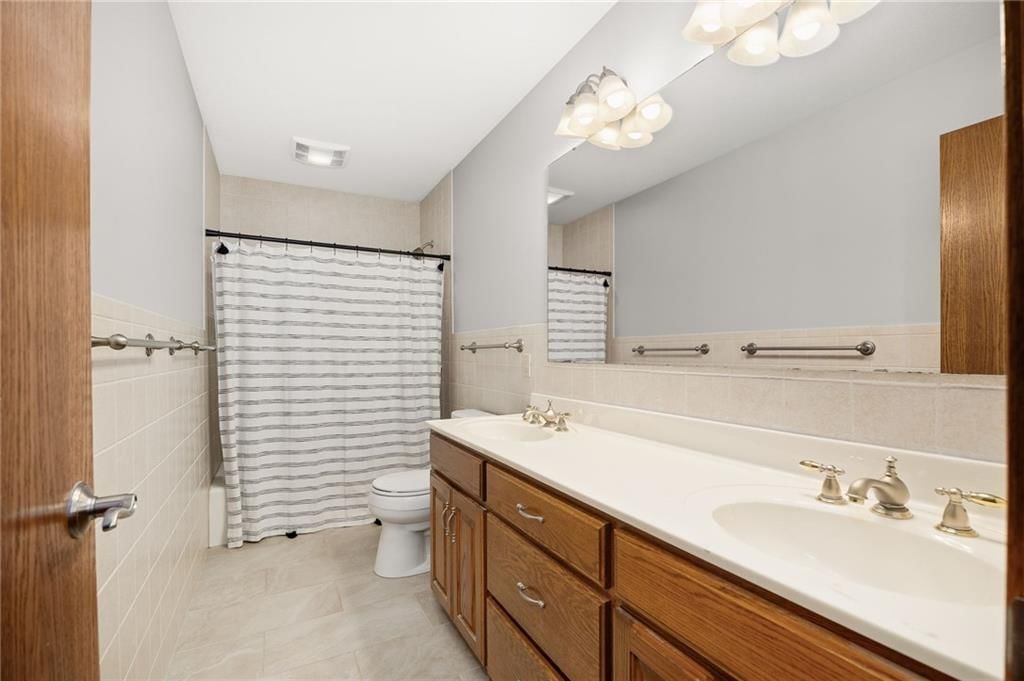
Primary Bathroom
- Features: Double Vanity
- Level: Main
- Dimensions: 12 × 5
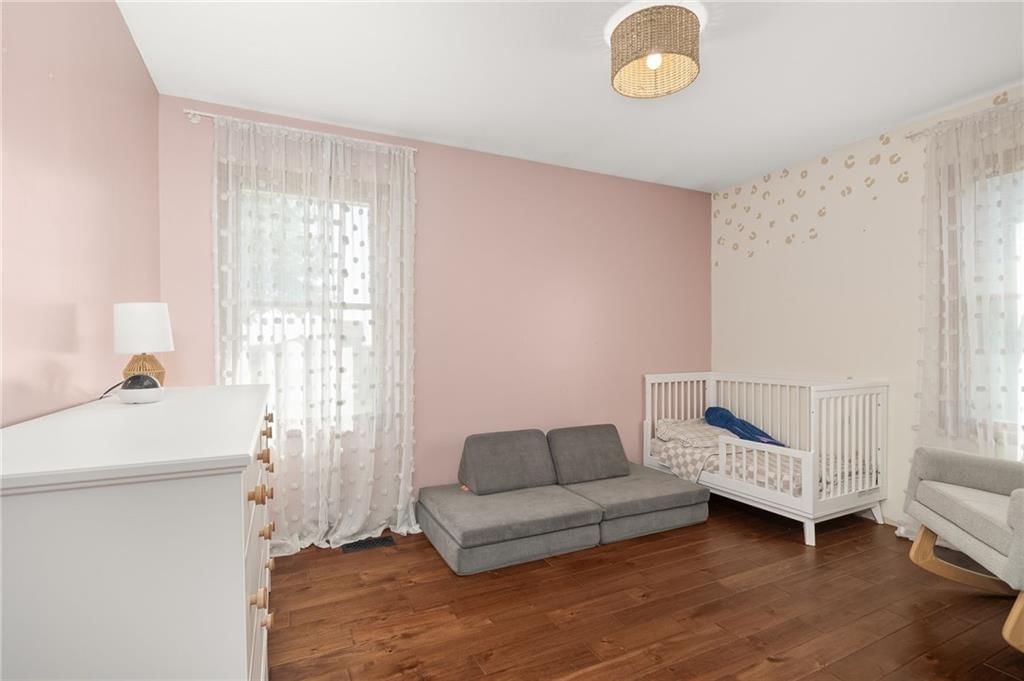
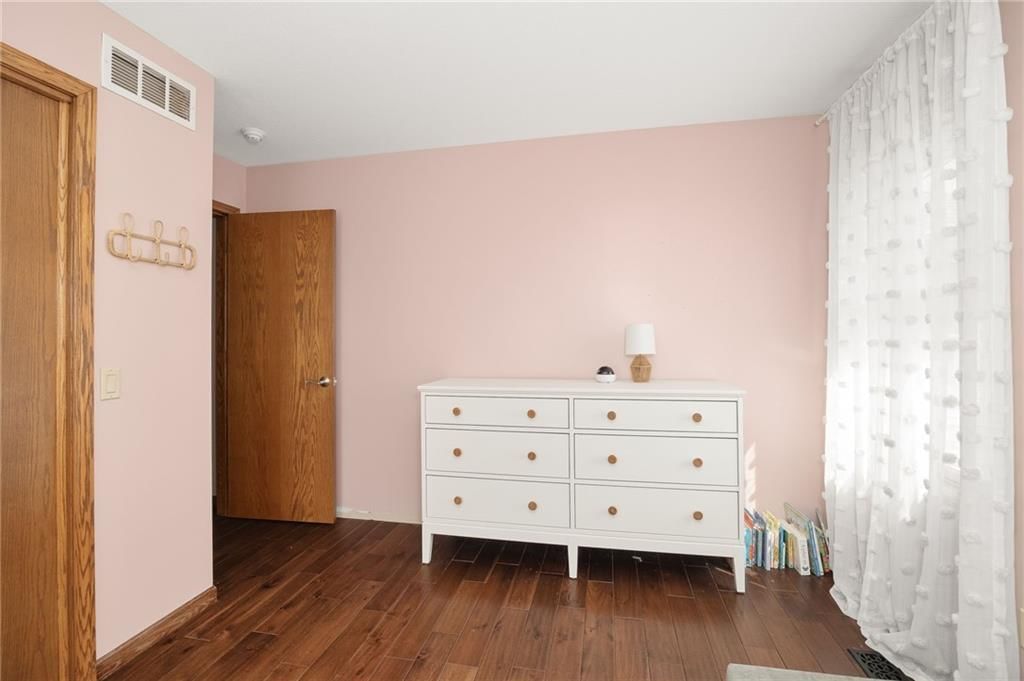
Bedroom 2
- Level: Main
- Dimensions: 13 × 11
Bedroom 3
- Level: Main
- Dimensions: 13 × 11
Bathroom 2
- Level: Main
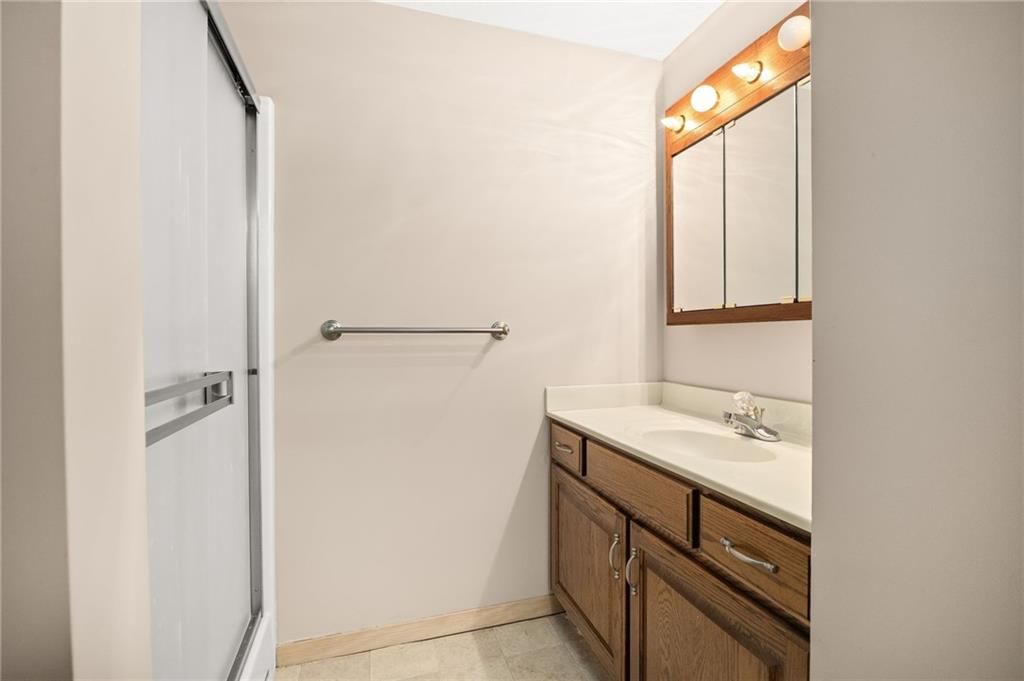
- Dimensions: 9 × 5
Bathroom 3
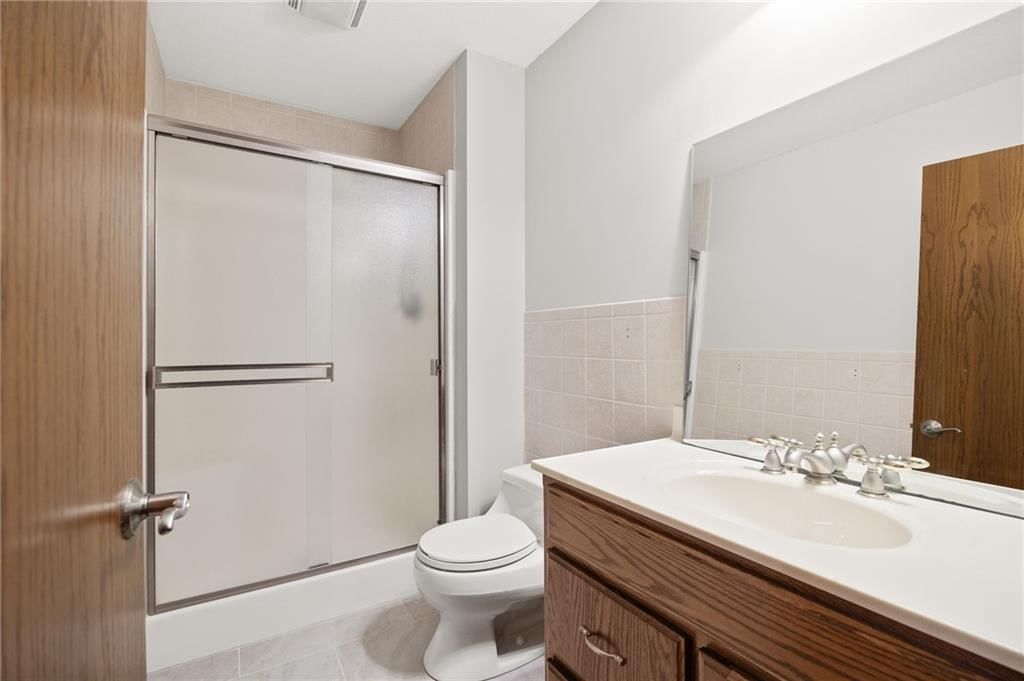
- Level: Basement
- Dimensions: 8 × 5
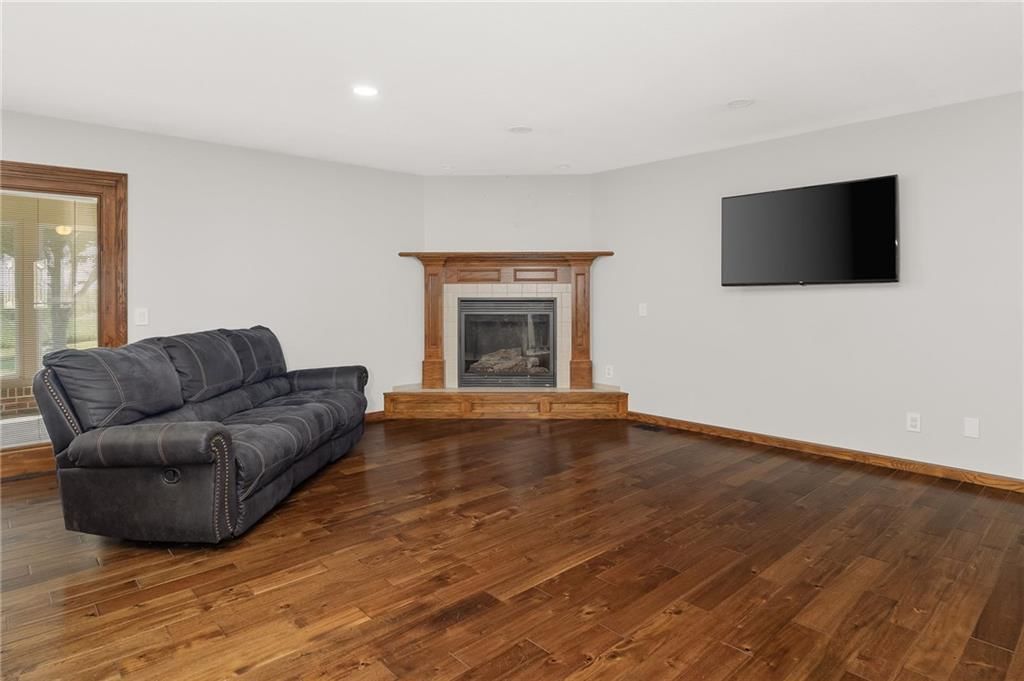
Living Room
- Level: Main
- Dimensions: 20 × 15
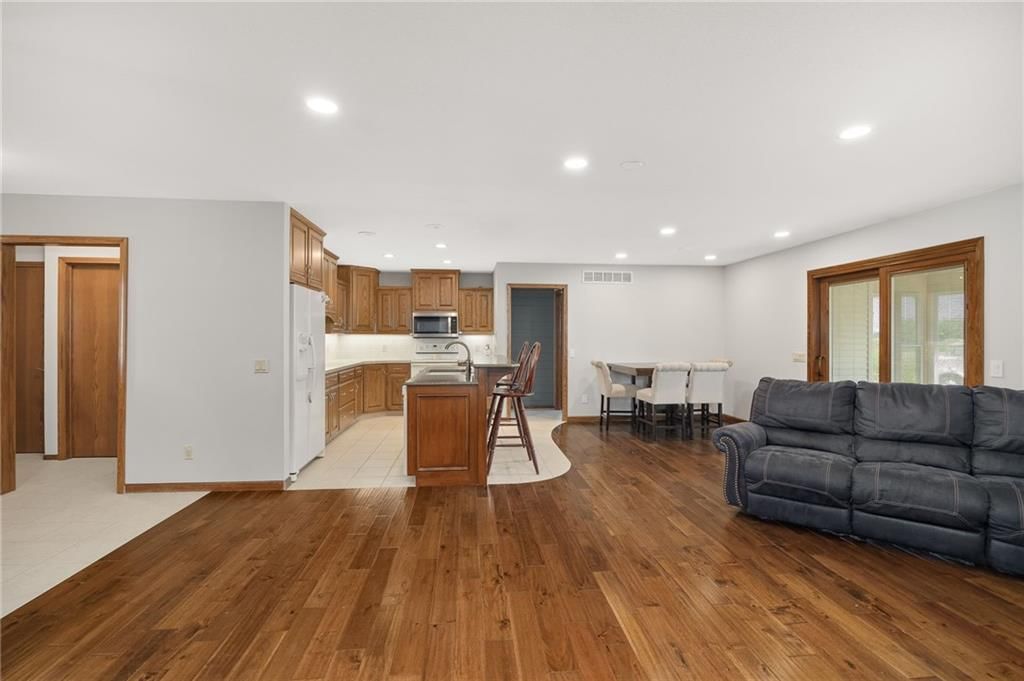
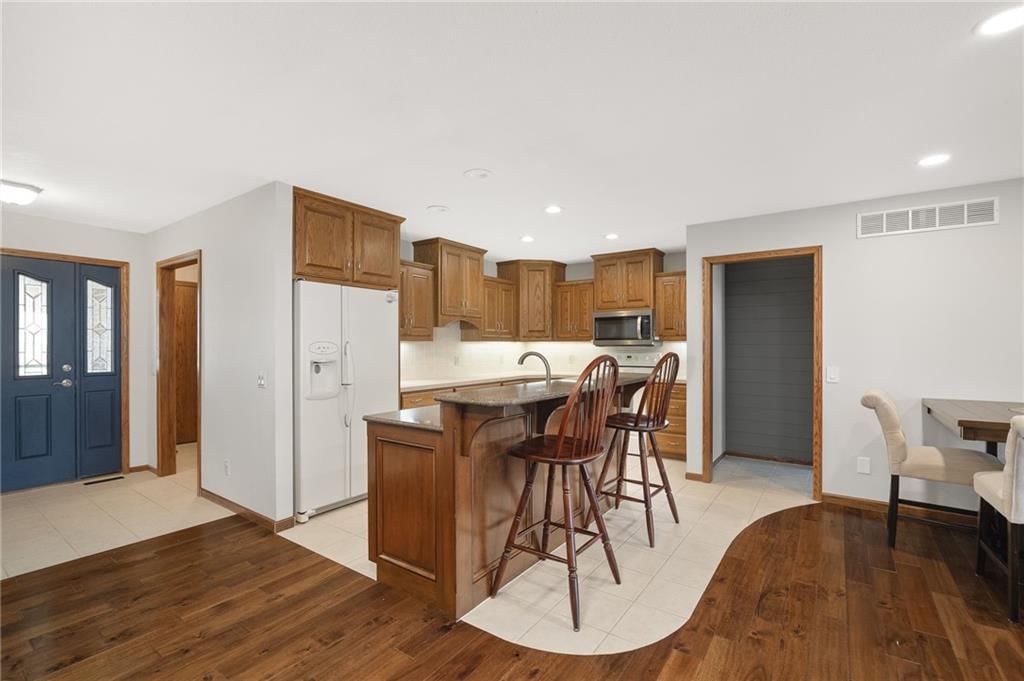
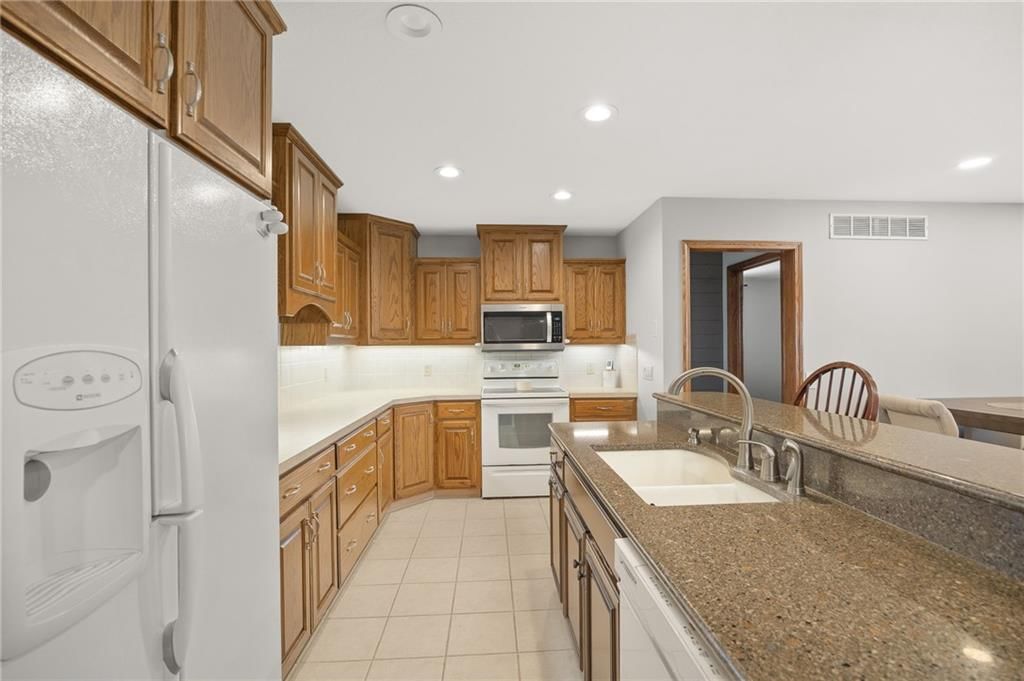
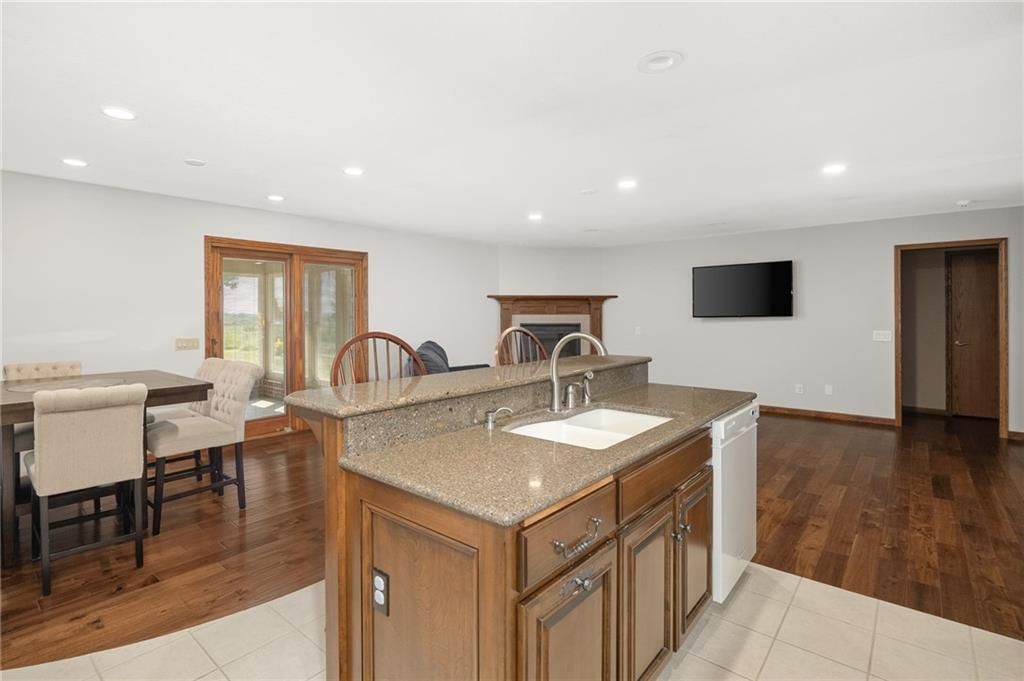
Kitchen
- Features: granite counters, kitchen island, laminate counters
- Level: Main
- Dimensions: 14 × 9
Dining Room
- Level: Main
- Dimensions: 12 × 10
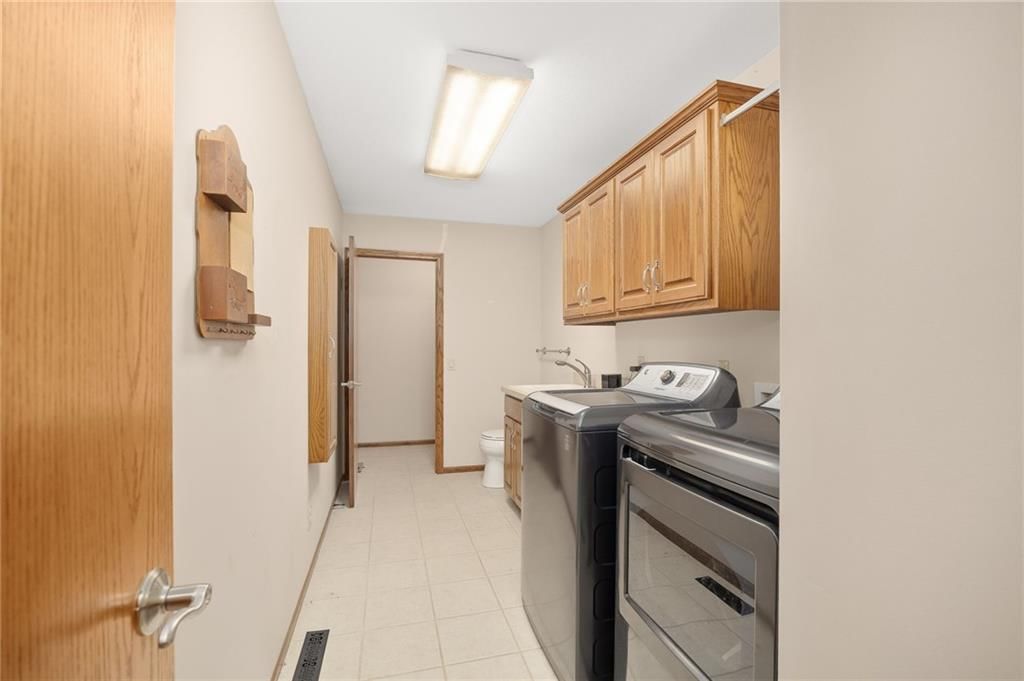
Laundry
- Features: built-in features, laminate counters
- Level: Main
- Dimensions: 15 × 6
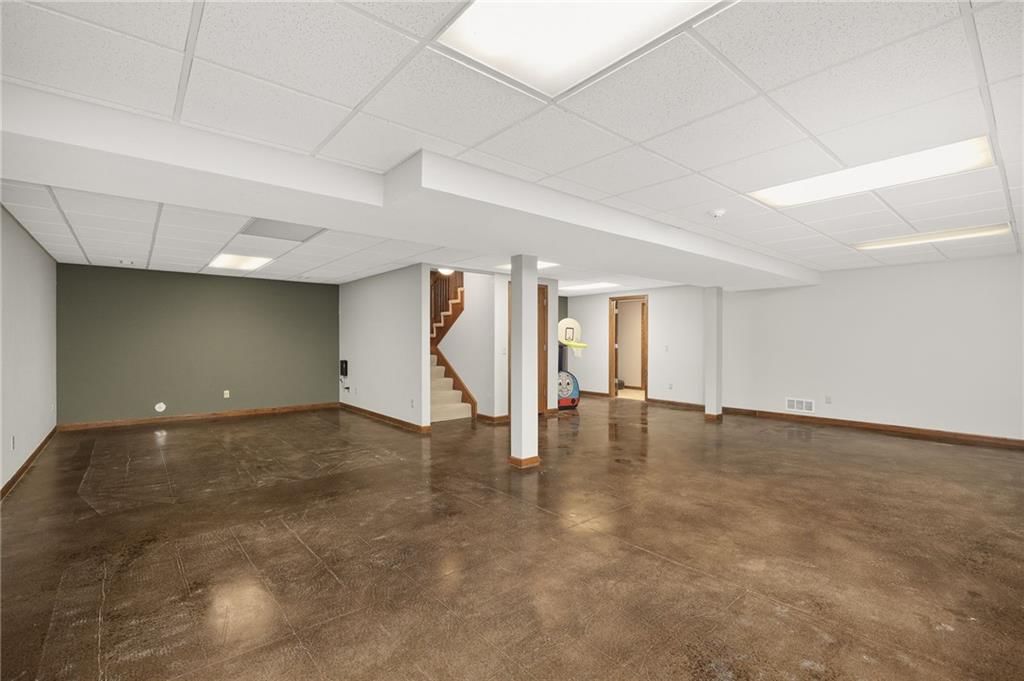
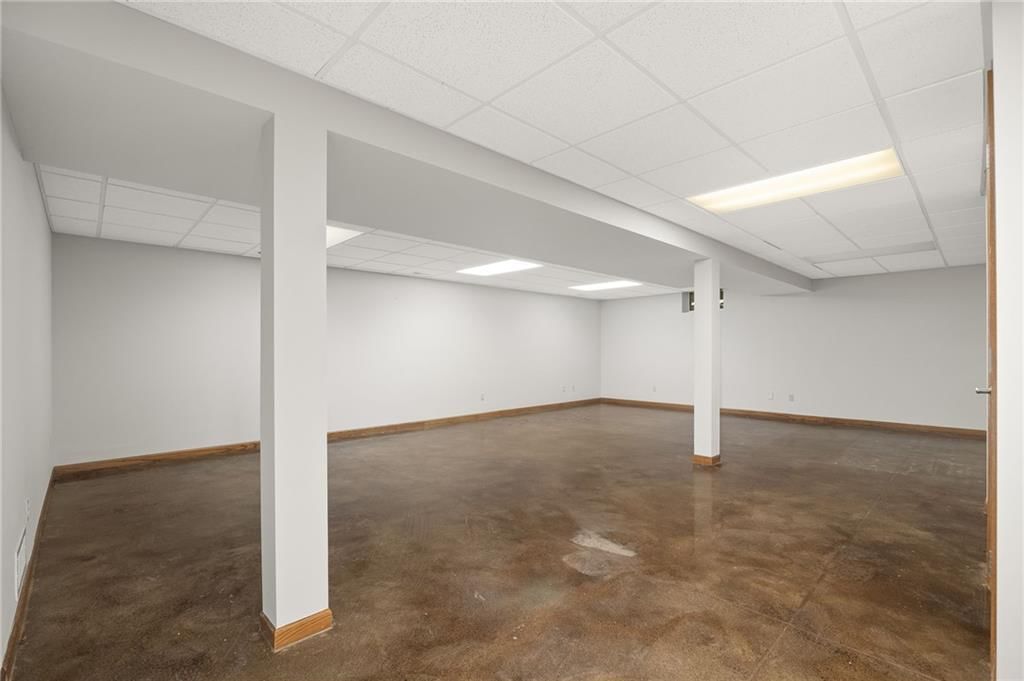
Recreation Room
- Level: Basement
- Dimensions: 28 × 21
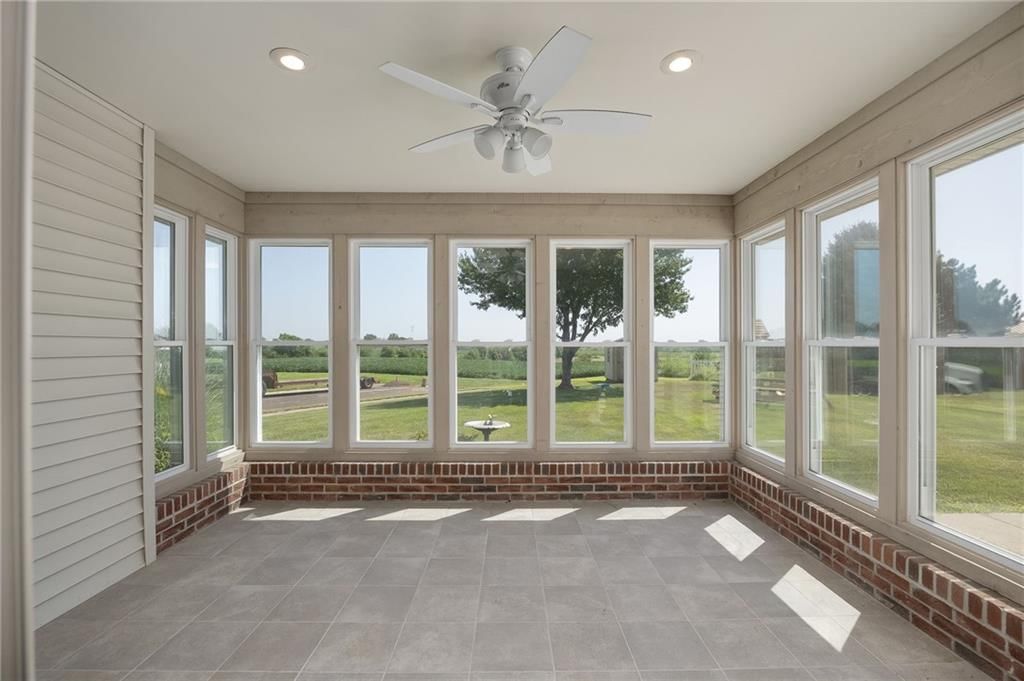
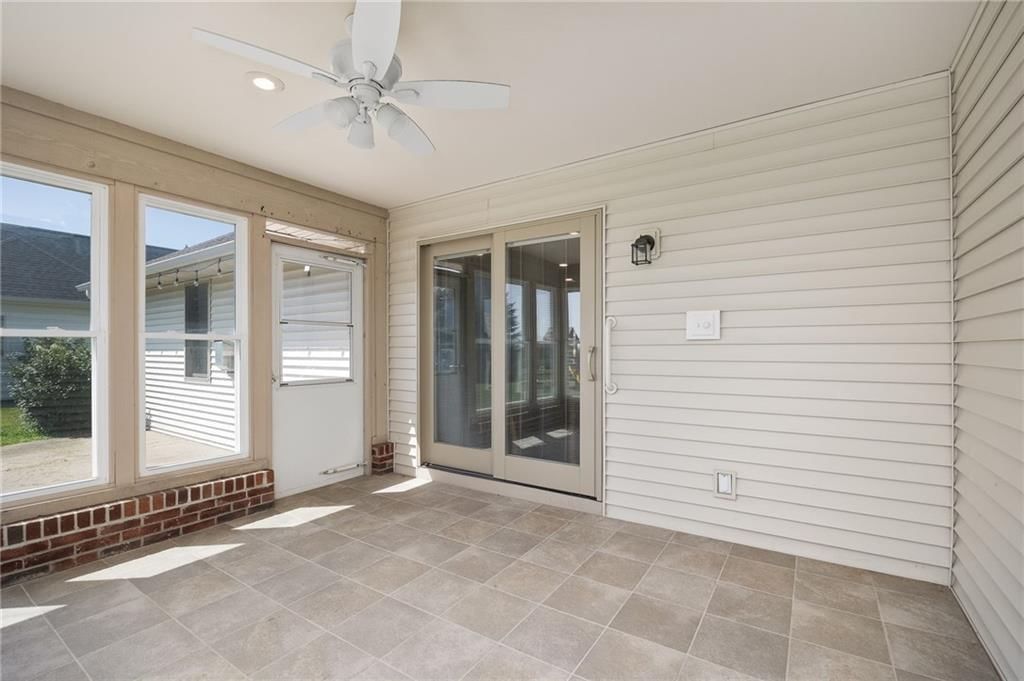
Sun Room
- Features: Ceiling Fan(s)
- Level: Main
- Dimensions: 13 × 12
Heating
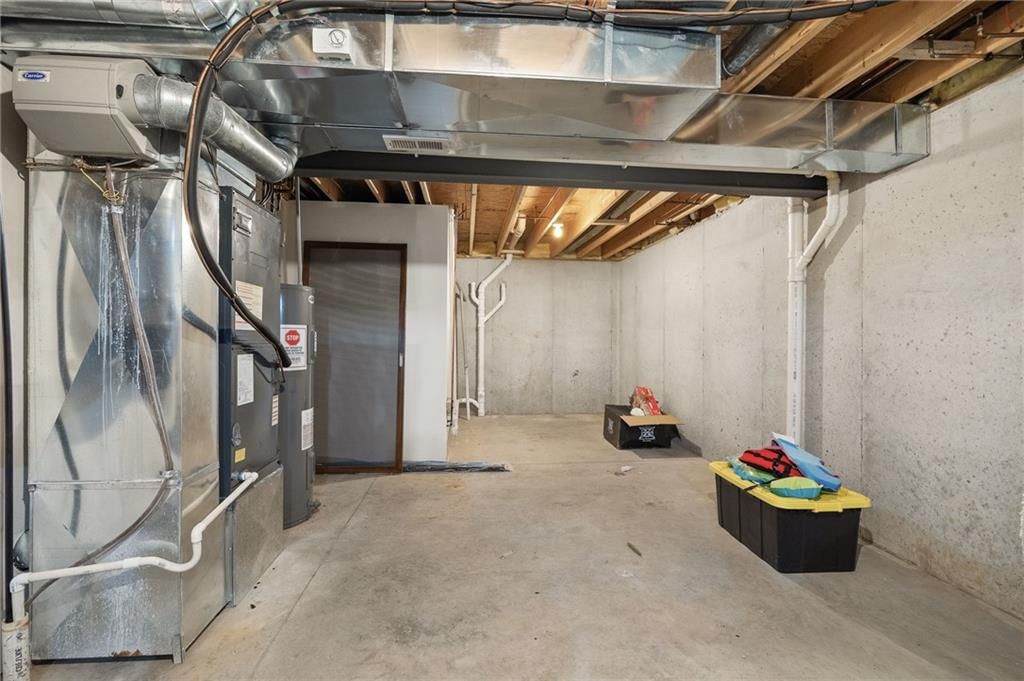
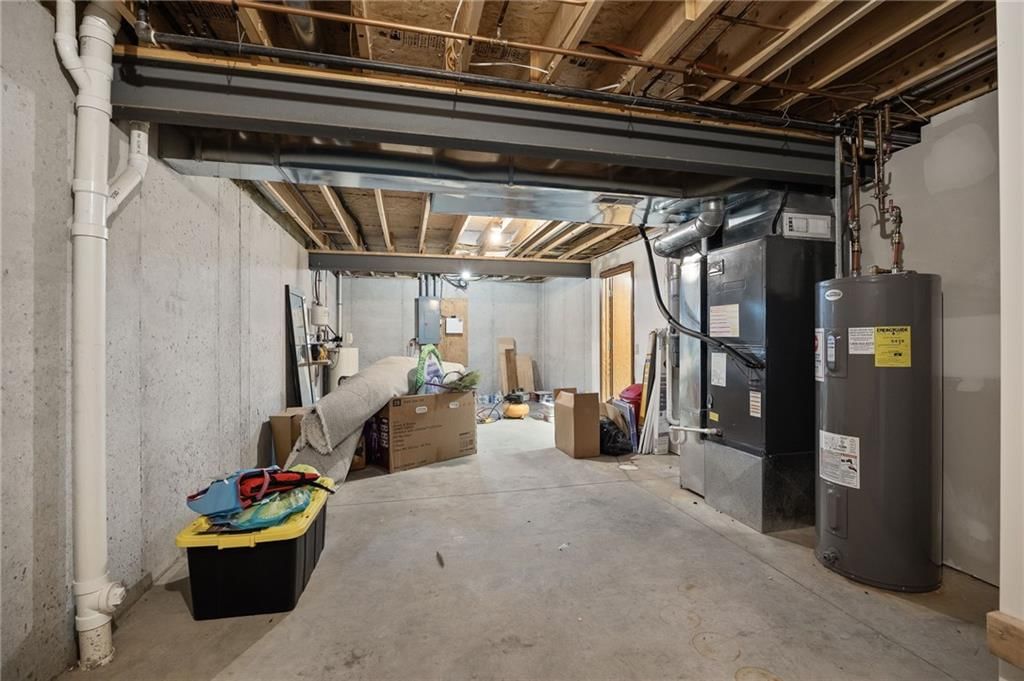
- Heating: Electric
Cooling
- Cooling: Electric
Appliances
- Laundry: Laundry Room, Main Level
Features
- Features: Kitchen Island
- Flooring: Ceramic Floor, Wood
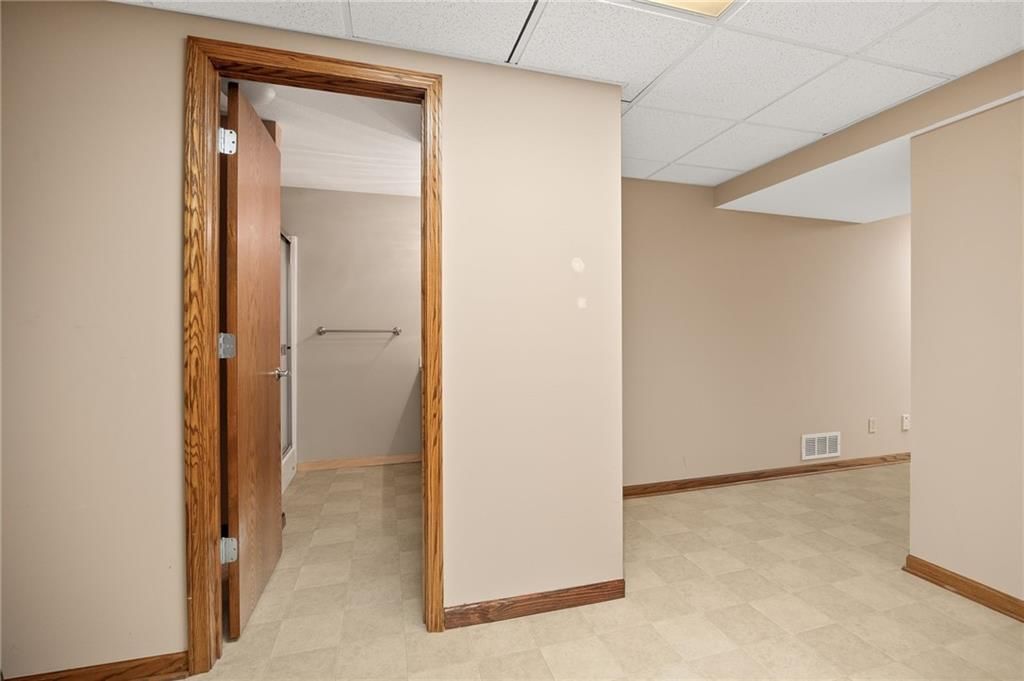
- Basement: Finished, Full, Garage Entrance, Inside Entrance
- Fireplace features: Living Room
Interior area
- Finished area above ground: 3,318 sqft
- Total interior livable area: 3,318 sqft
Property
Parking
- Total spaces: 4
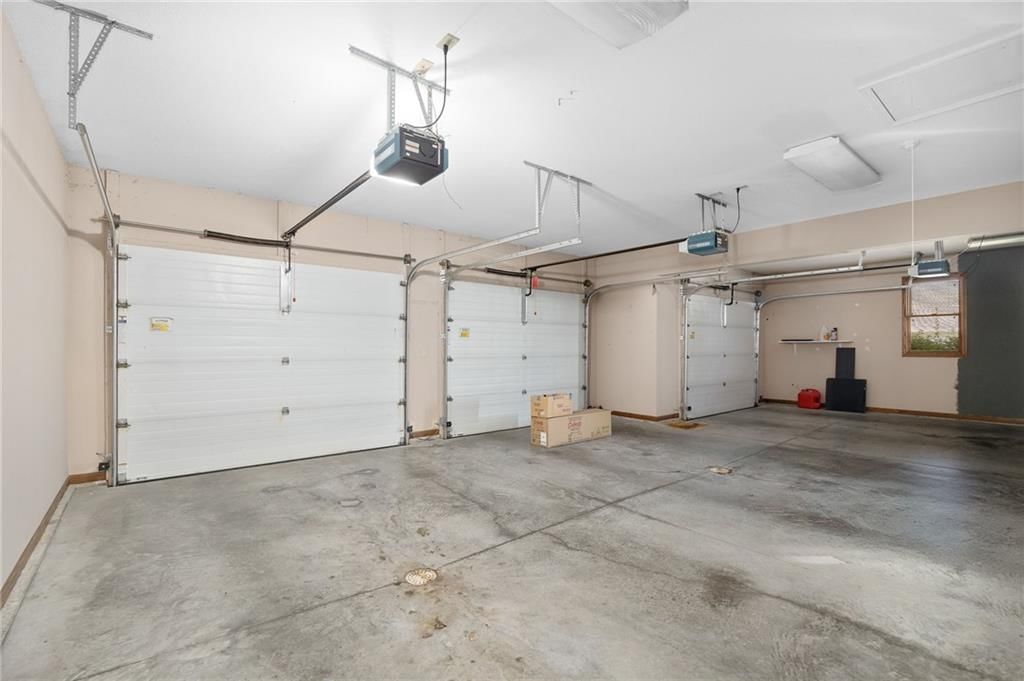
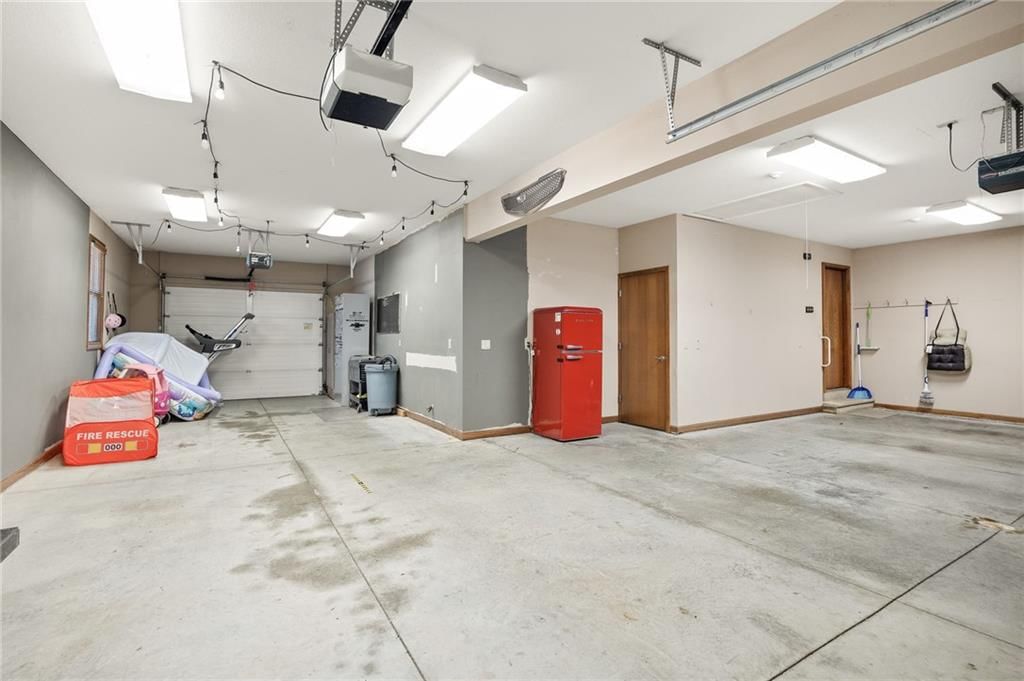
- Parking features: Attached, Garage Door Opener, Garage Faces Front, Garage Faces Rear, Off Street
Lot
- Size: 0.31 Acres
- Features: City Limits, City Lot, Corner Lot, Cul-De-Sac
- Patio & porch: Screened
Construction
Type & style
- Home type: Residential
- Architectural style: Single Family Residence
Materials
- Materials: Brick/Mortar
Condition
- Year built: 2005
- Age: 21-30 Years
Utilities & green energy
- Sewer: Public Sewer
- Water: Public
Highlights
Outdoor & Lot
- Covered Patio
- Big Backyard
- Mature Trees
- Corner Lot
- Cul-de-sac
Kitchen
- Kitchen Island
- Walk-in Pantry
- Double Oven
- Stainless Appliances
Bathroom
- Tiled Shower
- Double Vanity
Interior
- Hardwood Floors
- Tile Floors
- Accent Wall
- Shiplap / Paneling
- Floor-to-Ceiling Windows
Layout
- Basement
- Finished Basement
- Sunroom
Fireplace
- Fireplace
Garage & Parking
- Attached Garage
HOA and Amenities
HOA
- Has HOA: Yes
- Fee: $60 /year
Nearby schools
GreatSchools rating
- 6East Buchanan Elementary School
- 6East Buchanan Middle School
- 9East Buchanan High School
Schools provided by the listing agent
- District: East Buchanan C-I
- Elementary: East Buchanan
- Middle: East Buchanan
- High: East Buchanan
Price history
Tax
- Annual tax amount: $3,891 / yr
Property tax history
| Year | Property tax | Assessed value |
|---|---|---|
| 2024 | $3,529 | $42,968 |
| 2023 | $3,490 | $42,968 |
| 2022 | $2,934 | $39,647 |
| 2021 | $2,907 | $39,647 |
| 2020 | $2,663 | $36,043 |
| 2019 | — | $36,043 |
| 2018 | — | $36,043 |
| 2017 | — | $36,043 |
| 2016 | — | $36,043 |
| 2013 | — | $36,040 |
Similar listingsand the Gower market
Estimated Sales Range
HouseLoop Home Value History
Listed by Keller Williams KC North
Listed July 21, 2026 09:14 AM · Source: Heartland MLS as distributed by MLS GRID · MLS #2632118
HouseLoop last checked:
Listing updated:
Listed for
$352,000
40 days to saleSale price not disclosed
501 Natalee Lane, Gower, MO 64454
About this home
Located in a wonderful neighborhood in Gower within the desirable East Buchanan School District, this beautifully maintained home offers the perfect blend of comfort, space, and scenic country views. Situated on a spacious corner lot with open countryside behind the home, you'll enjoy both privacy and picturesque…
Property Details
Interior
Bedrooms & bathrooms
- Bedrooms: 3
- Full bathrooms: 4
- 1/2 bathrooms: 1
Primary Bedroom
- Features: ceiling fan(s), walk-in closet(s)
- Level: Main
- Dimensions: 15 × 13
Primary Bathroom
- Features: Double Vanity
- Level: Main
- Dimensions: 12 × 5
Bedroom 2
- Level: Main
- Dimensions: 13 × 11
Bedroom 3
- Level: Main
- Dimensions: 13 × 11
Bathroom 2
- Level: Main
- Dimensions: 9 × 5
Bathroom 3
- Level: Basement
- Dimensions: 8 × 5
Living Room
- Level: Main
- Dimensions: 20 × 15
Kitchen
- Features: granite counters, kitchen island, laminate counters
- Level: Main
- Dimensions: 14 × 9
Dining Room
- Level: Main
- Dimensions: 12 × 10
Laundry
- Features: built-in features, laminate counters
- Level: Main
- Dimensions: 15 × 6
Recreation Room
- Level: Basement
- Dimensions: 28 × 21
Sun Room
- Features: Ceiling Fan(s)
- Level: Main
- Dimensions: 13 × 12
Heating
- Heating: Electric
Cooling
- Cooling: Electric
Appliances
- Laundry: Laundry Room, Main Level
Features
- Features: Kitchen Island
- Flooring: Ceramic Floor, Wood
- Basement: Finished, Full, Garage Entrance, Inside Entrance
- Fireplace features: Living Room
Interior area
- Finished area above ground: 3,318 sqft
- Total interior livable area: 3,318 sqft
Property
Parking
- Total spaces: 4
- Parking features: Attached, Garage Door Opener, Garage Faces Front, Garage Faces Rear, Off Street
Lot
- Size: 0.31 Acres
- Features: City Limits, City Lot, Corner Lot, Cul-De-Sac
- Patio & porch: Screened
Construction
Type & style
- Home type: Residential
- Architectural style: Single Family Residence
Materials
- Materials: Brick/Mortar
Condition
- Year built: 2005
- Age: 21-30 Years
Utilities & green energy
- Sewer: Public Sewer
- Water: Public
Highlights
Outdoor & Lot
- Covered Patio
- Big Backyard
- Mature Trees
- Corner Lot
- Cul-de-sac
Kitchen
- Kitchen Island
- Walk-in Pantry
- Double Oven
- Stainless Appliances
Bathroom
- Tiled Shower
- Double Vanity
Interior
- Hardwood Floors
- Tile Floors
- Accent Wall
- Shiplap / Paneling
- Floor-to-Ceiling Windows
Layout
- Basement
- Finished Basement
- Sunroom
Fireplace
- Fireplace
Garage & Parking
- Attached Garage
HOA and Amenities
HOA
- Has HOA: Yes
- Fee: $60 /year
Nearby schools
GreatSchools rating
- 6East Buchanan Elementary School
- 6East Buchanan Middle School
- 9East Buchanan High School
Schools provided by the listing agent
- District: East Buchanan C-I
- Elementary: East Buchanan
- Middle: East Buchanan
- High: East Buchanan
Price history
Tax
- Annual tax amount: $3,891 / yr
Property tax history
| Year | Property tax | Assessed value |
|---|---|---|
| 2024 | $3,529 | $42,968 |
| 2023 | $3,490 | $42,968 |
| 2022 | $2,934 | $39,647 |
| 2021 | $2,907 | $39,647 |
| 2020 | $2,663 | $36,043 |
| 2019 | — | $36,043 |
| 2018 | — | $36,043 |
| 2017 | — | $36,043 |
| 2016 | — | $36,043 |
| 2013 | — | $36,040 |
Is this your home?
Claim this home to get your HouseLoop Home Valuation & Buyer Demand Report — real-time buyer demand and an up-to-date value for your home. Free, no obligation, about 3 minutes.
Estimated Sales Range
HouseLoop Home Value History
Similar listingsand the Gower market
Listed by Keller Williams KC North
Listed July 21, 2026 09:14 AM · Source: Heartland MLS as distributed by MLS GRID · MLS #2632118
HouseLoop last checked:
Listing updated: