$130,000
7606 E 50th Terrace, Kansas City, MO 64129
About this home
HouseLoop user activity
HouseLoop last checked:
Interior
Bedrooms & bathrooms
- Bedrooms: 3
- Full bathrooms: 1
Bedroom 2
- Level: Main
Bedroom 3
- Level: Main
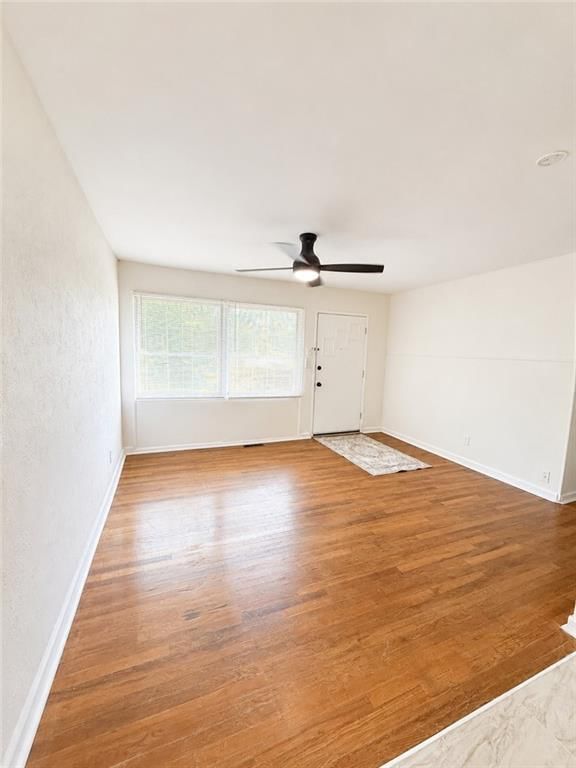
Living Room
- Level: First
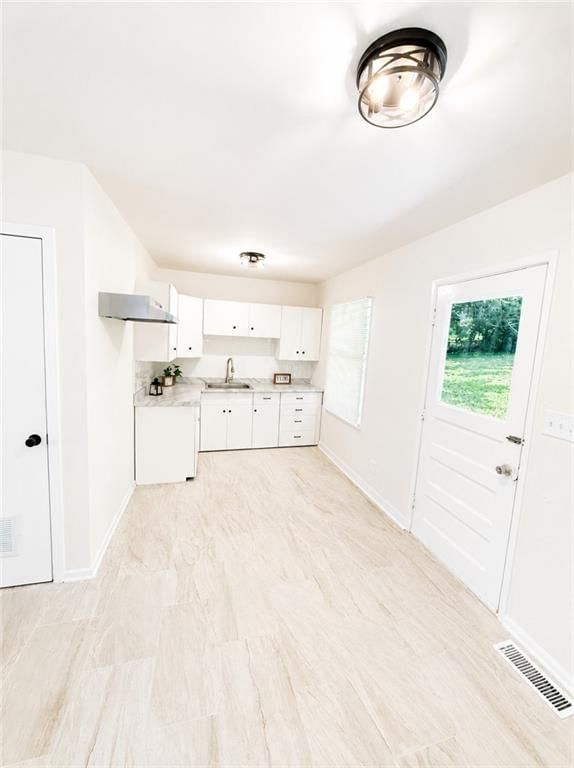
Kitchen
- Level: First
Bedroom 1
- Level: Main
Other Room
- Level: Basement
Bathroom 1
- Level: Main
Heating
- Heating: Forced Air
Cooling
- Cooling: Electric
Appliances
- Included: Exhaust Fan, Gas Range, Stainless Steel Appliance(s)
- Laundry: Lower Level
Features
- Features: Ceiling Fan(s), Painted Cabinets
- Flooring: Ceramic Floor, Wood
- Basement: Concrete, Finished, Sump Pump
Interior area
- Finished area above ground: 915 sqft
- Total interior livable area: 915 sqft
Property
Parking
- Total spaces: 0
- Parking features: Carport
Lot
- Size: 0.02 Acres
- Features: City Lot, Many Trees
- Patio & porch: Patio
Construction
Type & style
- Home type: Residential
- Architectural style: Single Family Residence
Materials
- Materials: Vinyl Siding
Condition
- Age: 51-75 Years
Utilities & green energy
- Sewer: Public Sewer
- Water: City/Public - Verify
Highlights
Outdoor & Lot
- Fenced Yard
- Mature Trees
Kitchen
- White Kitchen
- Kitchen Open to Living
- Gas Range
- Stainless Appliances
Bathroom
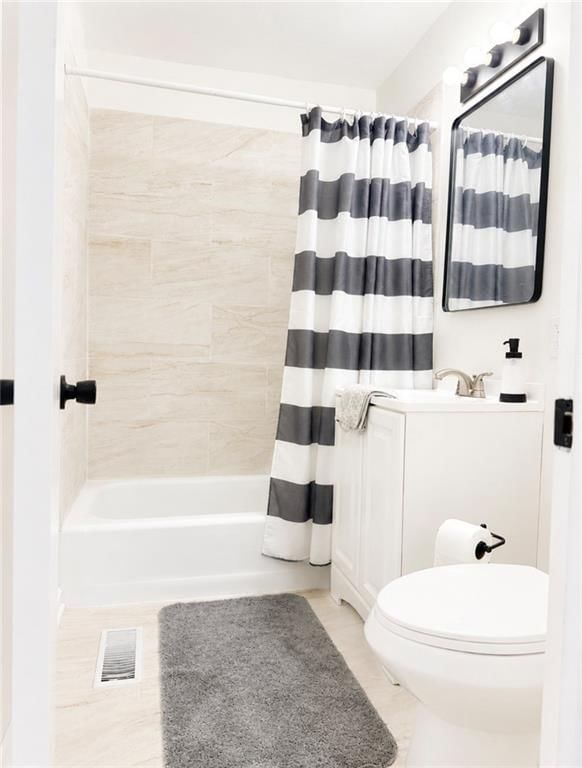
- Tiled Shower
Interior
- White Trim
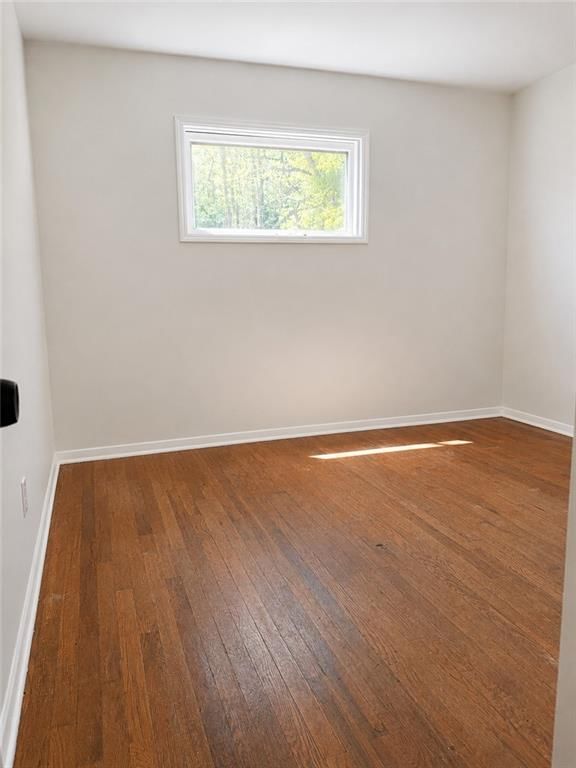
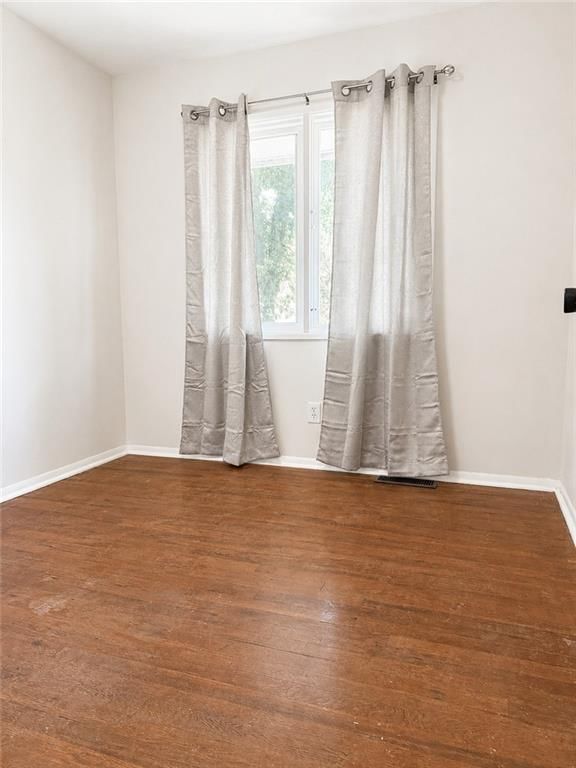
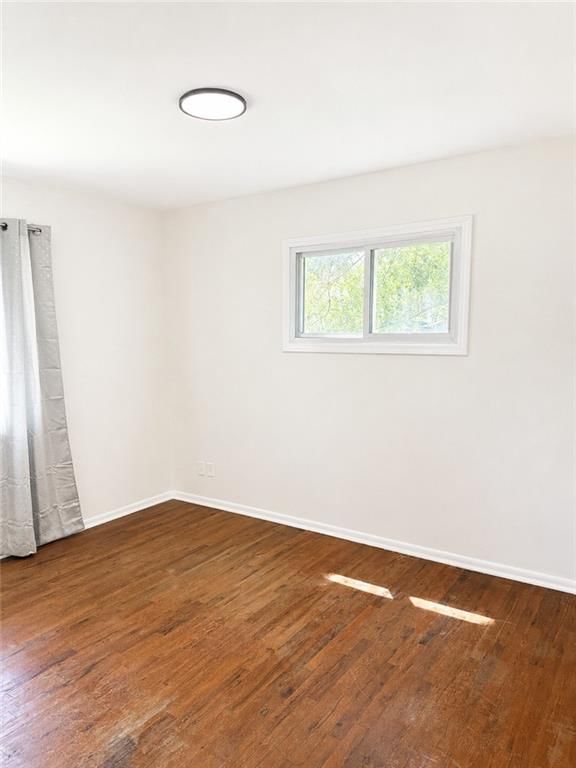
- Hardwood Floors
- Tile Floors
Layout
- Open Floor Plan
- Main Floor Primary
- Basement
- Finished Basement
No HOA on this home.
GreatSchools rating
- 3Eastwood Hills Elementary School
- 3Raytown Middle School
- 2Raytown Sr. High School
Schools provided by the listing agent
- District: Raytown
- High: Raytown
Price history
- Annual tax amount: $912 / yr
Property tax history
| Year | Property tax | Assessed value |
|---|---|---|
| 2025 | $1,003 | $11,056 |
| 2024 | $1,008 | $11,138 |
| 2023 | $1,002 | $11,138 |
| 2022 | $782 | $8,360 |
| 2021 | $782 | $8,360 |
| 2020 | $781 | $8,250 |
| 2019 | $766 | $8,250 |
| 2018 | $766 | $7,026 |
| 2017 | $671 | $7,026 |
| 2016 | $612 | $6,674 |
| 2014 | $598 | $6,479 |
| 2013 | $613 | $6,479 |
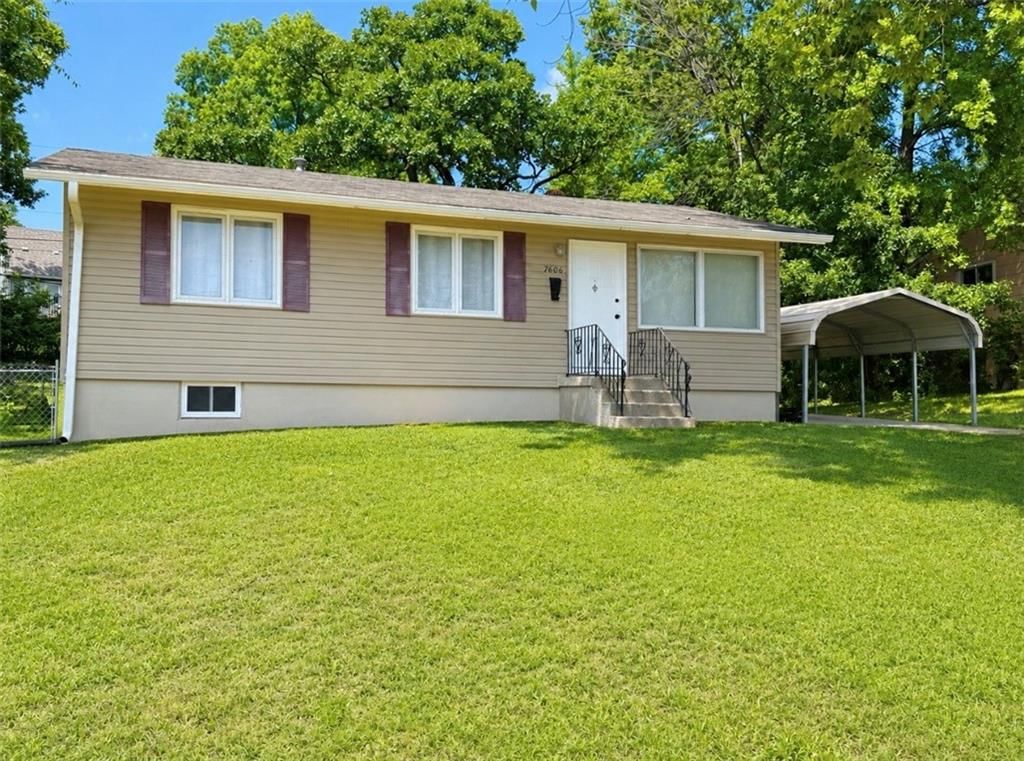
7606 E 50th Terrace, Kansas City, MO 64129 is a 3-bedroom, 1-bath, 915-square-foot single family residence that sold on August 17, 2026. MLS #2631348.
HouseLoop's photo analysis of this home identified white kitchen, open floor plan, tiled shower, hardwood floors, black hardware and white trim, plus 1 more feature.
Key AI Vision features
- White Kitchen
- Open Floor Plan
- Tiled Shower
- Hardwood Floors
- Black Hardware
- White Trim
- Mature Trees
Estimated Sales Range
HouseLoop Home Value History
Similar listings and the Kansas City market




Look throughout Kansas City, Missouri
There are currently 2,150 homes for sale in Kansas City, with 818 under contract. Homes here sell for a median of $293,637 and go under contract in a median of 18 days. This home is priced $163,637 below the Kansas City median.
Kansas City sits in Jackson County, which covers 51 zip codes and 2,952 homes for sale. Nearby Lee's Summit runs a higher median at $400,000; Independence is lower at $220,000.
Sources — listings and prices: Heartland MLS as distributed by MLS GRID, as of October 2, 2026 · analysis: HouseLoop.
This home's area
Popular searches in Kansas City, MO
Search nearby cities
Kansas City, MO homes for sale by zip code for sale · median sale · days to contract
HouseLoop analysis of Heartland MLS data distributed by MLS GRID · trailing 12 months. Median sale price: the median closed price among sold homes in that zip over the same window.
Counties homes for sale · median list price
Listed by Real Broker, LLC-MO
Listed July 15, 2026 03:56 PM · Source: Heartland MLS as distributed by MLS GRID · MLS #2631348
HouseLoop last checked:
Listing updated:
Listed for
$130,000
Sale price not disclosed
7606 E 50th Terrace, Kansas City, MO 64129
About this home
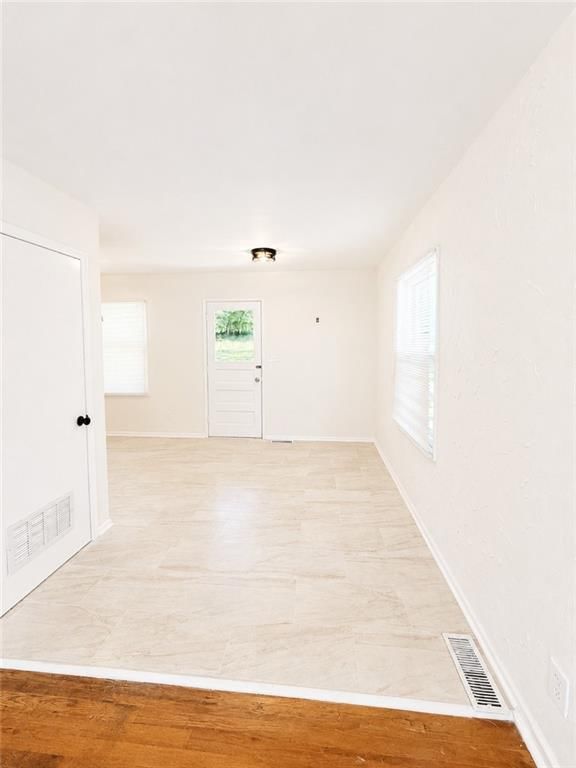
Affordable, beautifully remodeled ranch offering numerous recent updates! Improvements include new light fixtures, fresh interior paint, new tile flooring in the kitchen and bathroom, an updated shower with new tile, faucet, and showerhead, a new vanity, mirror, and toilet, freshly painted kitchen cabinets with new…
HouseLoop user activity
HouseLoop last checked:
Property Details
Interior
Bedrooms & bathrooms
- Bedrooms: 3
- Full bathrooms: 1
Bedroom 2
- Level: Main
Bedroom 3
- Level: Main
Living Room
- Level: First
Kitchen
- Level: First
Bedroom 1
- Level: Main
Other Room
- Level: Basement
Bathroom 1
- Level: Main
Heating
- Heating: Forced Air
Cooling
- Cooling: Electric
Appliances
- Included: Exhaust Fan, Gas Range, Stainless Steel Appliance(s)
- Laundry: Lower Level
Features
- Features: Ceiling Fan(s), Painted Cabinets
- Flooring: Ceramic Floor, Wood
- Basement: Concrete, Finished, Sump Pump
Interior area
- Finished area above ground: 915 sqft
- Total interior livable area: 915 sqft
Property
Parking
- Total spaces: 0
- Parking features: Carport
Lot
- Size: 0.02 Acres
- Features: City Lot, Many Trees
- Patio & porch: Patio
Construction
Type & style
- Home type: Residential
- Architectural style: Single Family Residence
Materials
- Materials: Vinyl Siding
Condition
- Age: 51-75 Years
Utilities & green energy
- Sewer: Public Sewer
- Water: City/Public - Verify
Highlights
Outdoor & Lot
- Fenced Yard
- Mature Trees
Kitchen
- White Kitchen
- Kitchen Open to Living
- Gas Range
- Stainless Appliances
Bathroom
- Tiled Shower
Interior
- White Trim
- Hardwood Floors
- Tile Floors
Layout
- Open Floor Plan
- Main Floor Primary
- Basement
- Finished Basement
HOA and Amenities
No HOA on this home.
Nearby schools
GreatSchools rating
- 3Eastwood Hills Elementary School
- 3Raytown Middle School
- 2Raytown Sr. High School
Schools provided by the listing agent
- District: Raytown
- High: Raytown
Price history
Tax
- Annual tax amount: $912 / yr
Property tax history
| Year | Property tax | Assessed value |
|---|---|---|
| 2025 | $1,003 | $11,056 |
| 2024 | $1,008 | $11,138 |
| 2023 | $1,002 | $11,138 |
| 2022 | $782 | $8,360 |
| 2021 | $782 | $8,360 |
| 2020 | $781 | $8,250 |
| 2019 | $766 | $8,250 |
| 2018 | $766 | $7,026 |
| 2017 | $671 | $7,026 |
| 2016 | $612 | $6,674 |
| 2014 | $598 | $6,479 |
| 2013 | $613 | $6,479 |
HouseLoop Insights — AI-detected features from listing photos
7606 E 50th Terrace, Kansas City, MO 64129 is a 3-bedroom, 1-bath, 915-square-foot single family residence that sold on August 17, 2026. MLS #2631348.
HouseLoop's photo analysis of this home identified white kitchen, open floor plan, tiled shower, hardwood floors, black hardware and white trim, plus 1 more feature.
Key AI Vision features
- White Kitchen
- Open Floor Plan
- Tiled Shower
- Hardwood Floors
- Black Hardware
- White Trim
- Mature Trees
Is this your home?
Claim this home to get your HouseLoop Home Valuation & Buyer Demand Report — real-time buyer demand and an up-to-date value for your home. Free, no obligation, about 3 minutes.
Estimated Sales Range
HouseLoop Home Value History
Similar listings and the Kansas City market
Look throughout Kansas City, Missouri
There are currently 2,150 homes for sale in Kansas City, with 818 under contract. Homes here sell for a median of $293,637 and go under contract in a median of 18 days. This home is priced $163,637 below the Kansas City median.
Kansas City sits in Jackson County, which covers 51 zip codes and 2,952 homes for sale. Nearby Lee's Summit runs a higher median at $400,000; Independence is lower at $220,000.
Sources — listings and prices: Heartland MLS as distributed by MLS GRID, as of October 2, 2026 · analysis: HouseLoop.
This home's area
Popular searches in Kansas City, MO
Search nearby cities
Kansas City, MO homes for sale by zip code for sale · median sale · days to contract
HouseLoop analysis of Heartland MLS data distributed by MLS GRID · trailing 12 months. Median sale price: the median closed price among sold homes in that zip over the same window.
Counties homes for sale · median list price
Listed by Real Broker, LLC-MO
Listed July 15, 2026 03:56 PM · Source: Heartland MLS as distributed by MLS GRID · MLS #2631348
HouseLoop last checked:
Listing updated:
Insights on 7606 E 50th Terrace
This single-family home in Sni-A-Bar Hills moved to contract in 12 days, slightly outpacing typical market velocity for the neighborhood. Strong buyer engagement—216 page views with 6 saves and 8 likes—underscored interest in the property's distinctive appeal. HouseLoop's AI photo analysis identified several high-demand features including the flat lot, pool amenities, fencing, and well-maintained condition, which appear to have resonated with the active buyer pool seeking these specific qualities in a compact, move-in-ready home.
Homes with similar features
| Home | Neighborhood | Shared features |
|---|---|---|
| 3912 SW Chatham Drive | Cheddington | model, luxury, photos, flat lot |
| 1832 Stonewood Drive | Amber Hills East | model, luxury, photos, flat lot |
| 7515 Harrison Street | Westbrook Place | model, luxury, photos, flat lot |
| 2400 SW Winteroak Court | Winterset Park | model, luxury, photos, flat lot |
| 12710 7TH Street | Kempenger's Add | model, luxury, photos, flat lot |
Frequently asked questions
How much did 7606 E 50th Terrace sell for?
7606 E 50th Terrace was listed at $130,000 and sold in Aug 2026. Individual sold prices aren't published here, but the surrounding data tells the story: it featured model, luxury, photos per HouseLoop's AI photo analysis.
How fast did 7606 E 50th Terrace sell?
It went under contract in 12 days.
What features did this home have?
HouseLoop's AI photo analysis detected: model, luxury, photos, flat lot, condition, pool form, pool type, fence type.
What schools serve 7606 E 50th Terrace?
This home is in the Raytown school district (Raytown High School). Verify the exact attendance boundary for this address before relying on it.