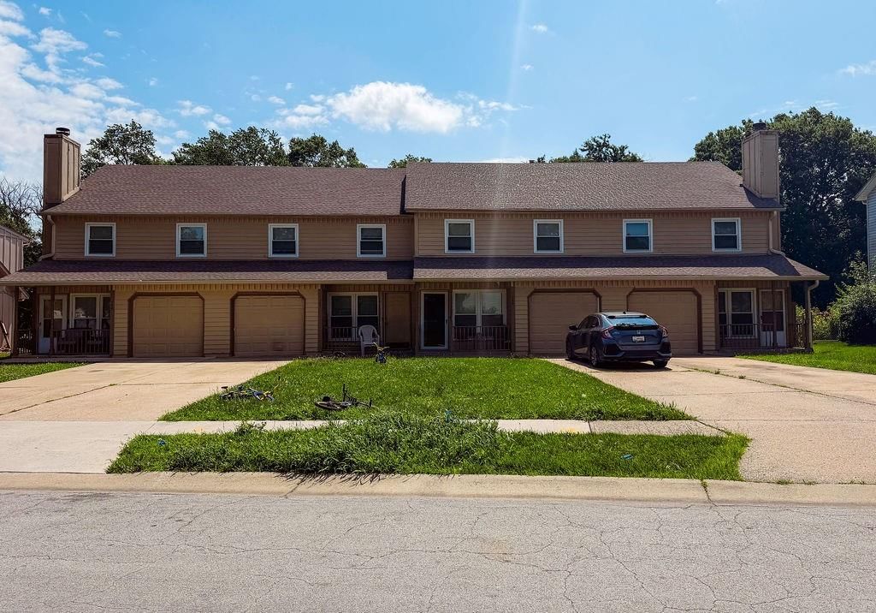
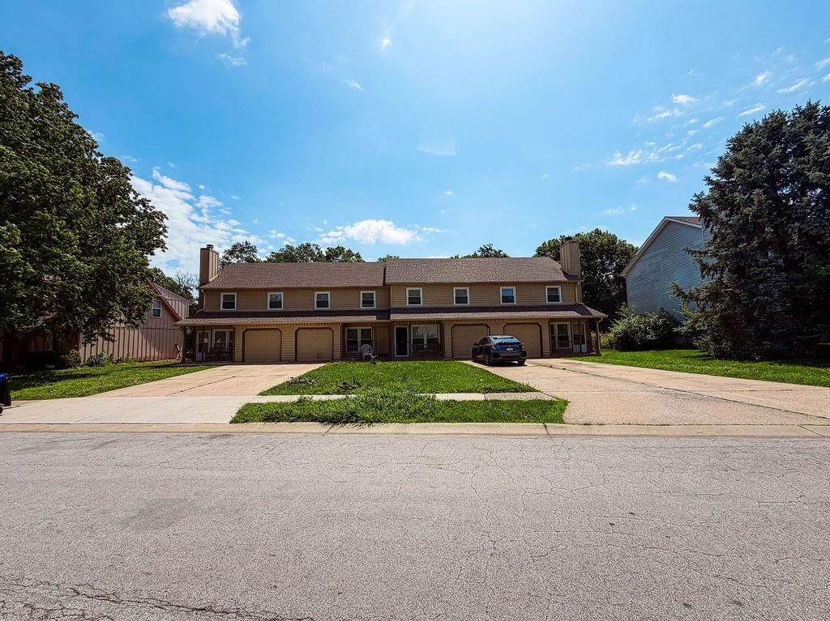
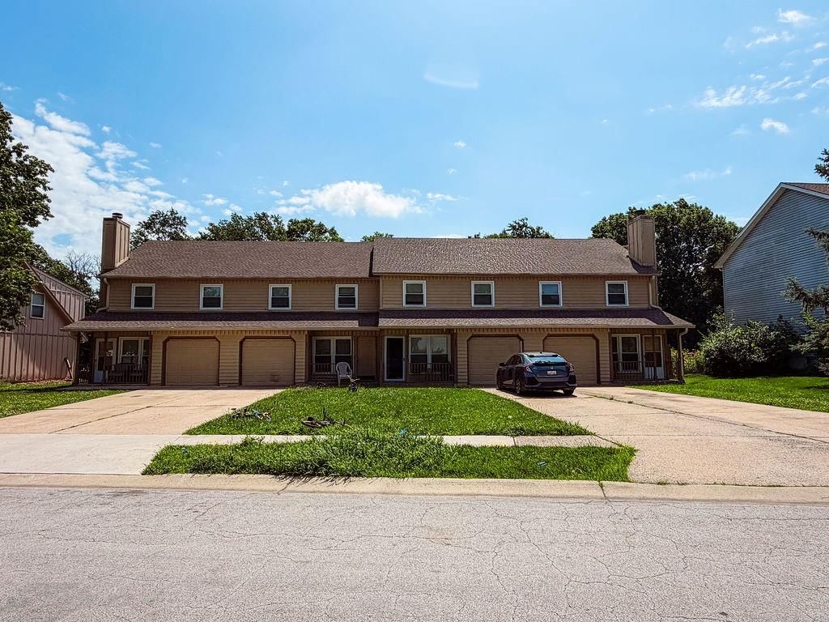
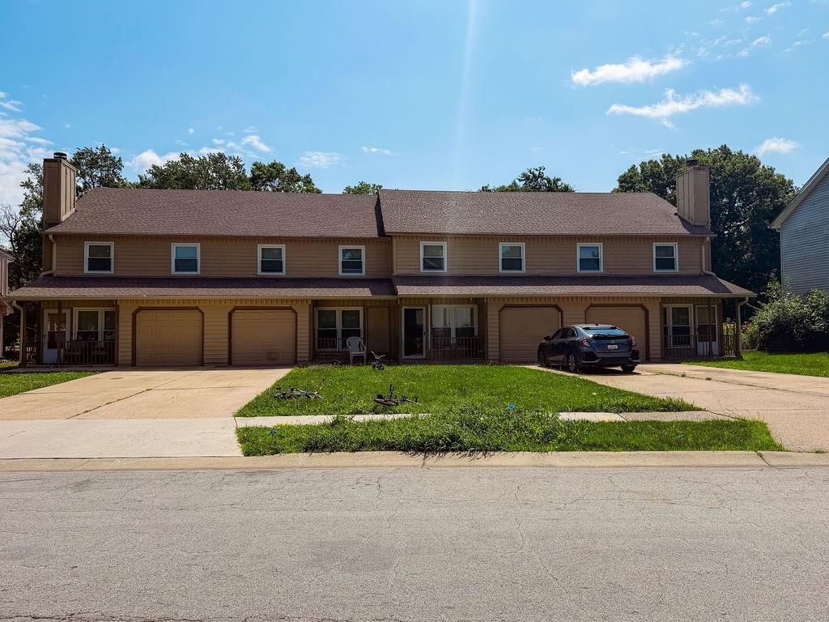
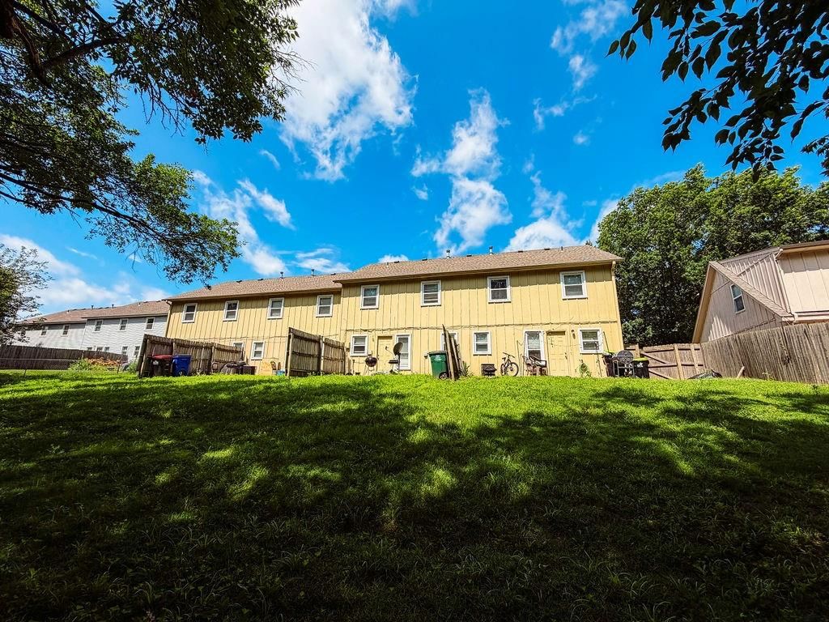
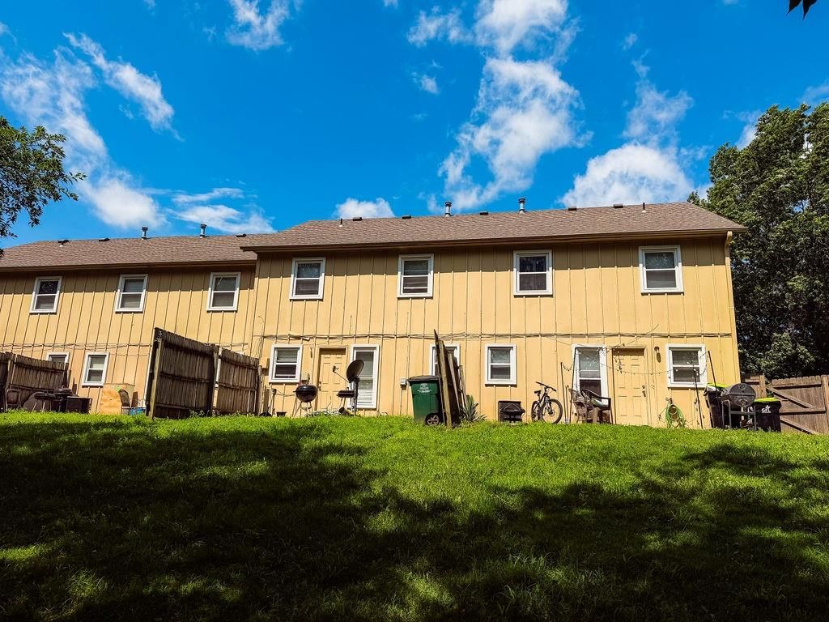
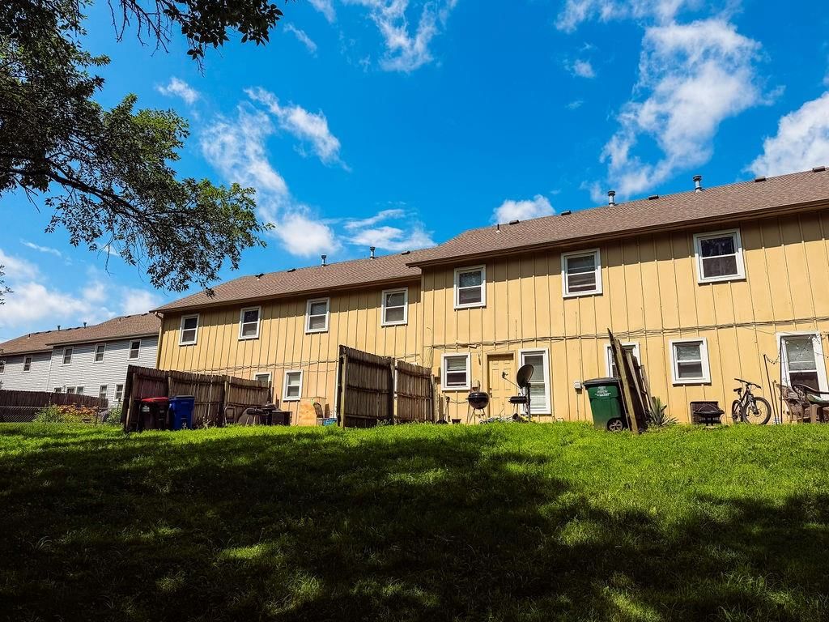
$699,000
745-51 SE Country Lane, Lee's Summit, MO 64063
About this home
HouseLoop user activity
HouseLoop last checked:
Interior
Bedrooms & bathrooms
- Full bathrooms: 0
Heating
- Heating: Electric
Cooling
- Cooling: Electric
Appliances
- Laundry: Inside
Property
Parking
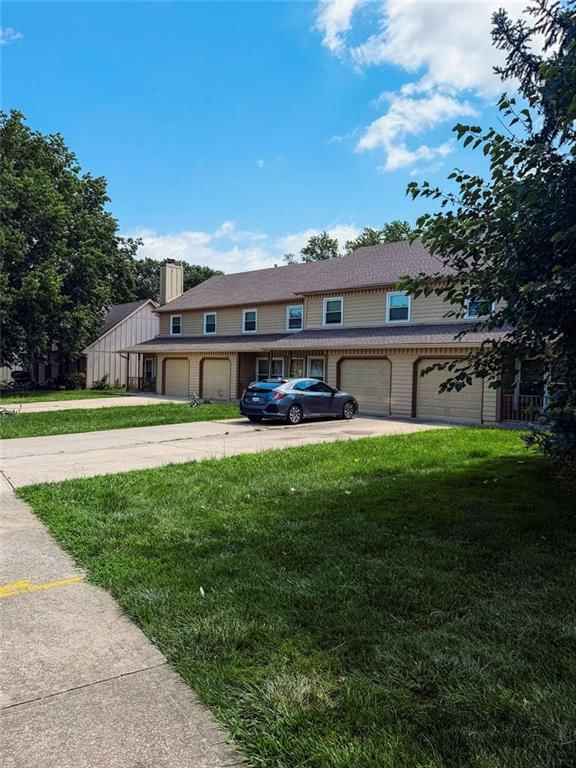
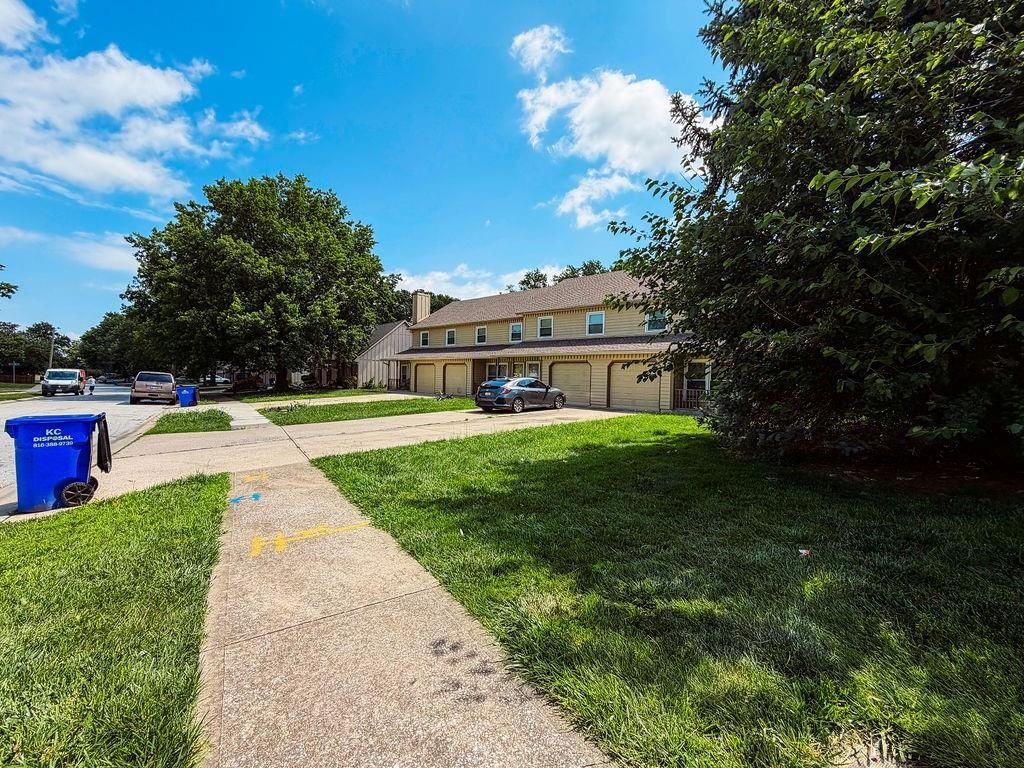
- Parking features: Attached, Garage
Lot
- Size: 0.11 Acres
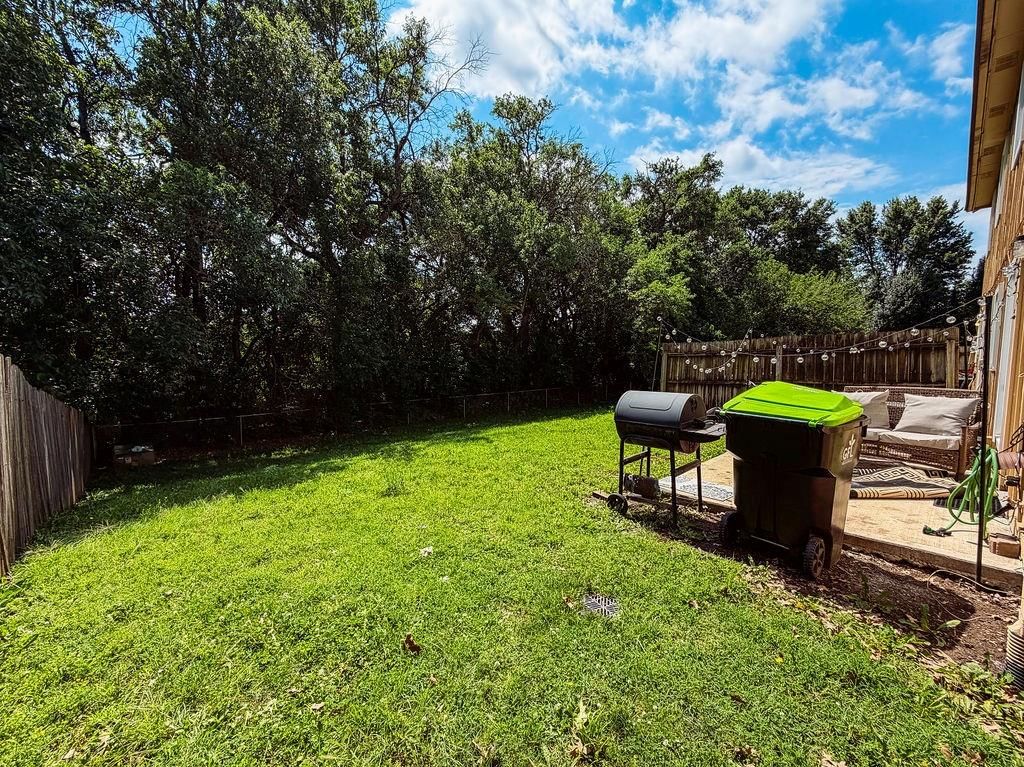
- Patio & porch: Patio, Porch
Construction
Type & style
- Home type: Residential Income
- Architectural style: Quadruplex
Materials
- Materials: Board & Batten Siding, Frame
Condition
- Year built: 1986
- Age: 31-40 Years
Utilities & green energy
- Sewer: Public Sewer
- Water: Public
Highlights
Outdoor & Lot
- Covered Patio
- Concrete Patio
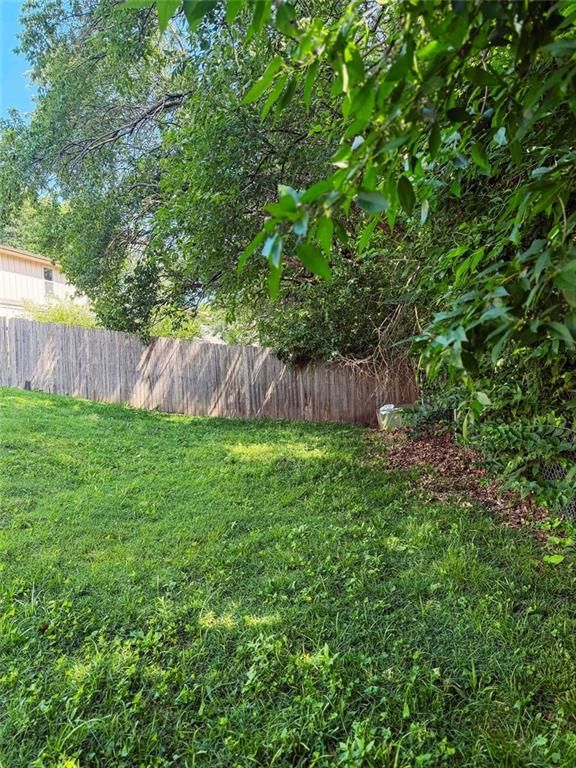
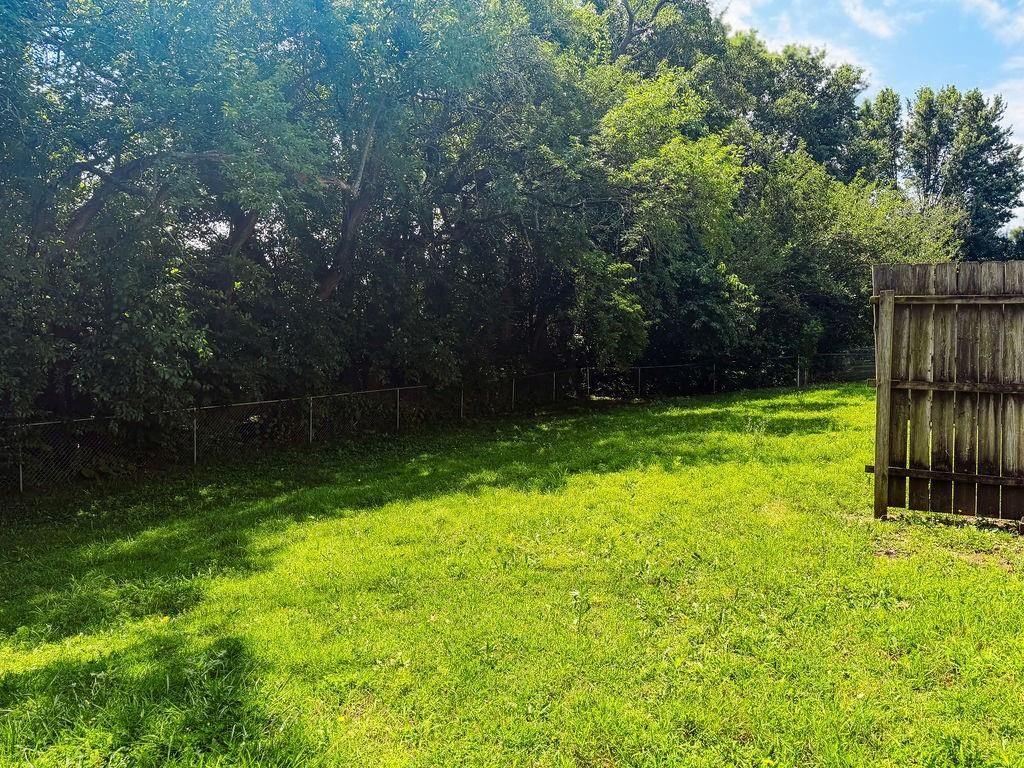
- Fenced Yard
- Big Backyard
- Mature Trees
Garage & Parking
- Attached Garage
No HOA on this home.
GreatSchools rating
- 5Prairie View Elementary School
- 7East Trails Middle School
- 8Lee's Summit Senior High School
Schools provided by the listing agent
- District: Lee's Summit
Price history
- Annual tax amount: $8,256 / yr
745-51 SE Country Lane, Lee's Summit, MO 64063 is a quadruplex that sold on July 28, 2026. MLS #2624841.
HouseLoop's photo analysis of this home identified mature trees and attached garage.
Key AI Vision features
- Mature Trees
- Attached garage
Estimated Sales Range
HouseLoop Home Value History
Similar listings and the Lee's Summit market


Look throughout Lee's Summit, Missouri
There are currently 408 homes for sale in Lee's Summit, with 224 under contract. Homes here sell for a median of $400,000 and go under contract in a median of 14 days. This home is priced $299,000 above the Lee's Summit median.
Lee's Summit sits in Jackson County, which covers 51 zip codes and 2,952 homes for sale. Nearby Lone Jack runs a higher median at $420,000; Kansas City is lower at $293,637 with more inventory.
Sources — listings and prices: Heartland MLS as distributed by MLS GRID, as of October 2, 2026 · analysis: HouseLoop.
This home's area
Popular searches in Lee's Summit, MO
Search nearby cities
Lee's Summit, MO homes for sale by zip code for sale · median sale · days to contract
HouseLoop analysis of Heartland MLS data distributed by MLS GRID · trailing 12 months. Median sale price: the median closed price among sold homes in that zip over the same window.
Counties homes for sale · median list price
Listed by United Real Estate Kansas City
Listed June 08, 2026 04:22 PM · Source: Heartland MLS as distributed by MLS GRID · MLS #2624841
HouseLoop last checked:
Listing updated:
Listed for
$699,000
Sale price not disclosed
745-51 SE Country Lane, Lee's Summit, MO 64063
About this home
Hard to find well maintained 4-plex in the desirable Lee's Summit school district. All units have 3 bedrooms, 2.5 baths, main level laundry, 1 car garage, vinyl plank flooring, fenced backyard, newer water heaters (2018 & 2019) and newer driveway on 745. Some long term tenants! Excellent investment opportunity in…
HouseLoop user activity
HouseLoop last checked:
Property Details
Interior
Bedrooms & bathrooms
- Full bathrooms: 0
Heating
- Heating: Electric
Cooling
- Cooling: Electric
Appliances
- Laundry: Inside
Property
Parking
- Parking features: Attached, Garage
Lot
- Size: 0.11 Acres
- Patio & porch: Patio, Porch
Construction
Type & style
- Home type: Residential Income
- Architectural style: Quadruplex
Materials
- Materials: Board & Batten Siding, Frame
Condition
- Year built: 1986
- Age: 31-40 Years
Utilities & green energy
- Sewer: Public Sewer
- Water: Public
Highlights
Outdoor & Lot
- Covered Patio
- Concrete Patio
- Fenced Yard
- Big Backyard
- Mature Trees
Garage & Parking
- Attached Garage
HOA and Amenities
No HOA on this home.
Nearby schools
GreatSchools rating
- 5Prairie View Elementary School
- 7East Trails Middle School
- 8Lee's Summit Senior High School
Schools provided by the listing agent
- District: Lee's Summit
Price history
Tax
- Annual tax amount: $8,256 / yr
HouseLoop Insights — AI-detected features from listing photos
745-51 SE Country Lane, Lee's Summit, MO 64063 is a quadruplex that sold on July 28, 2026. MLS #2624841.
HouseLoop's photo analysis of this home identified mature trees and attached garage.
Key AI Vision features
- Mature Trees
- Attached garage
Is this your home?
Claim this home to get your HouseLoop Home Valuation & Buyer Demand Report — real-time buyer demand and an up-to-date value for your home. Free, no obligation, about 3 minutes.
Estimated Sales Range
HouseLoop Home Value History
Similar listings and the Lee's Summit market
Look throughout Lee's Summit, Missouri
There are currently 408 homes for sale in Lee's Summit, with 224 under contract. Homes here sell for a median of $400,000 and go under contract in a median of 14 days. This home is priced $299,000 above the Lee's Summit median.
Lee's Summit sits in Jackson County, which covers 51 zip codes and 2,952 homes for sale. Nearby Lone Jack runs a higher median at $420,000; Kansas City is lower at $293,637 with more inventory.
Sources — listings and prices: Heartland MLS as distributed by MLS GRID, as of October 2, 2026 · analysis: HouseLoop.
This home's area
Popular searches in Lee's Summit, MO
Search nearby cities
Lee's Summit, MO homes for sale by zip code for sale · median sale · days to contract
HouseLoop analysis of Heartland MLS data distributed by MLS GRID · trailing 12 months. Median sale price: the median closed price among sold homes in that zip over the same window.
Counties homes for sale · median list price
Listed by United Real Estate Kansas City
Listed June 08, 2026 04:22 PM · Source: Heartland MLS as distributed by MLS GRID · MLS #2624841
HouseLoop last checked:
Listing updated:
Insights on 745-51 SE Country Lane
This 1986 quadruplex in Vista Del Verde's residential income segment attracted solid buyer interest, moving under contract in 13 days. The property garnered 301 page views with 10 saves and 11 likes, signaling engagement from investors evaluating multi-unit potential. HouseLoop's AI photo analysis revealed that buyers focused on the home's condition, flat lot, pool amenities, fencing, and range type—features that aligned with the investment profile of this four-unit property.
Homes with similar features
| Home | Neighborhood | Shared features |
|---|---|---|
| 1513 SW Whistle Drive | Parkwood at Stoney Creek | model, luxury, photos, flat lot |
| 417 NW Cottonwood Drive | Lakewood | model, luxury, photos, flat lot |
| 4206 NE Edmonson Court | Lakewood | model, luxury, photos, flat lot |
| 1903 N Lazy Branch Road | Salem East | model, luxury, photos, flat lot |
| 1821 E 128th Street | Blue River Woods | model, luxury, photos, flat lot |
Frequently asked questions
How much did 745-51 SE Country Lane sell for?
745-51 SE Country Lane was listed at $699,000 and sold in Jul 2026. Individual sold prices aren't published here, but the surrounding data tells the story: it featured model, luxury, photos per HouseLoop's AI photo analysis.
How fast did 745-51 SE Country Lane sell?
It went under contract in 13 days.
What features did this home have?
HouseLoop's AI photo analysis detected: model, luxury, photos, flat lot, condition, pool form, pool type, fence type.
What schools serve 745-51 SE Country Lane?
This home is in the Lee's Summit school district (Lee's Summit High School). Verify the exact attendance boundary for this address before relying on it.