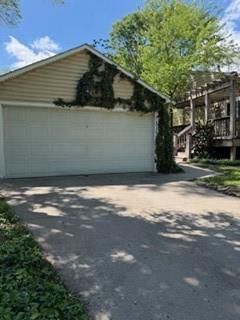
$249,000
7116 Walnut Street, Kansas City, MO 64114
About this home
HouseLoop user activity
HouseLoop last checked:
Interior
Bedrooms & bathrooms
- Bedrooms: 2
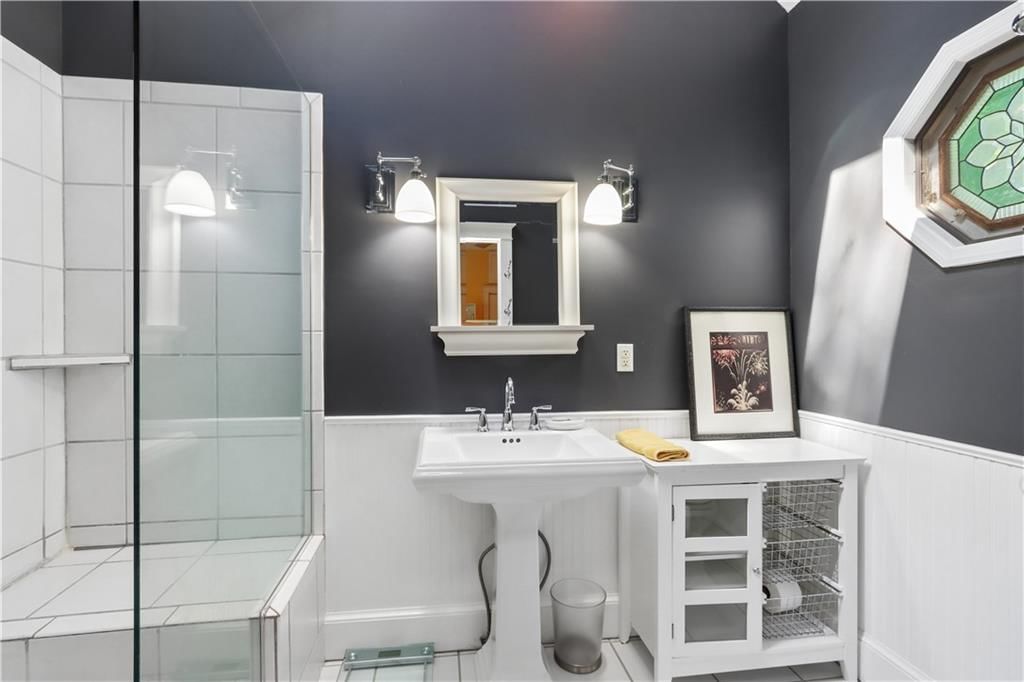
- Full bathrooms: 2
Bedroom 2
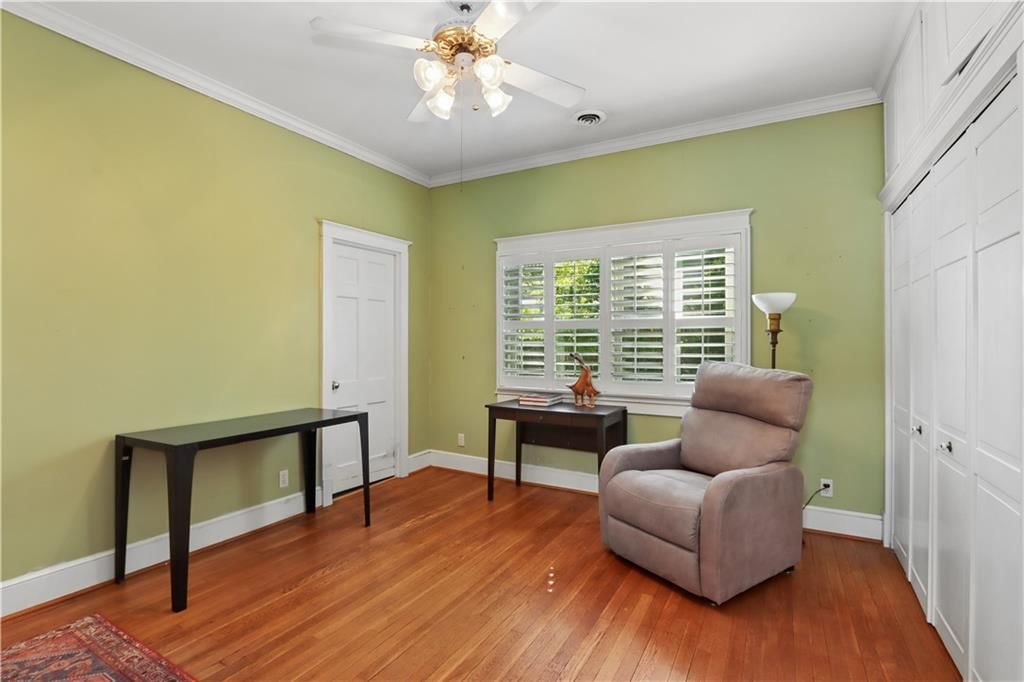
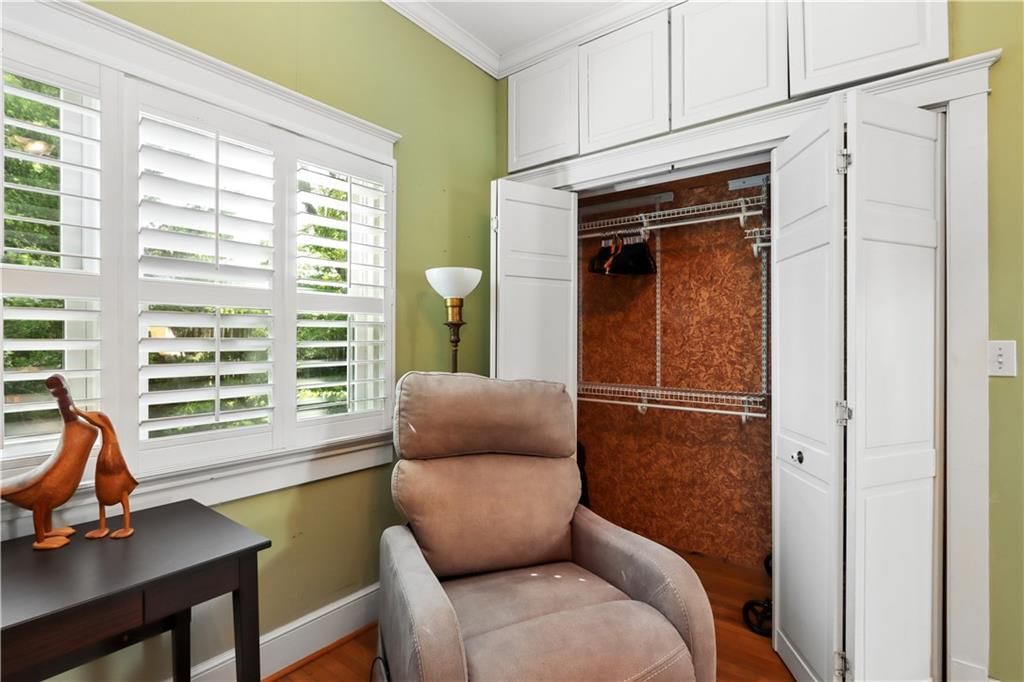
- Level: Second
Bedroom 1
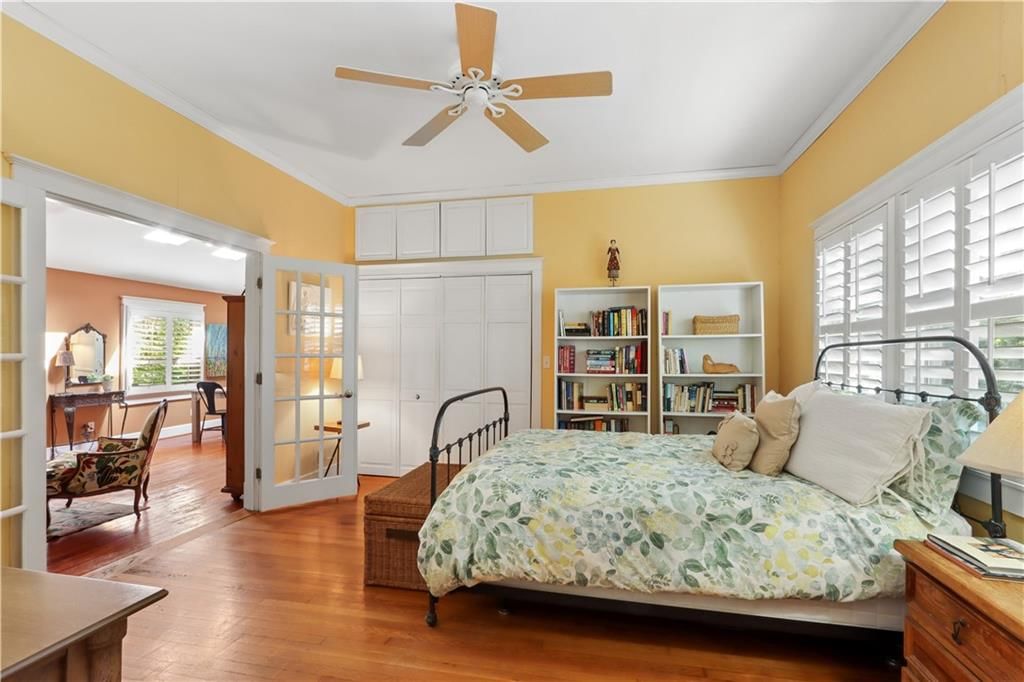
- Level: Main
Heating
- Heating: Forced Air
Cooling
- Cooling: Electric
Appliances
- Included: Dishwasher, Disposal, Dryer, Exhaust Fan, Refrigerator, Gas Range, Washer
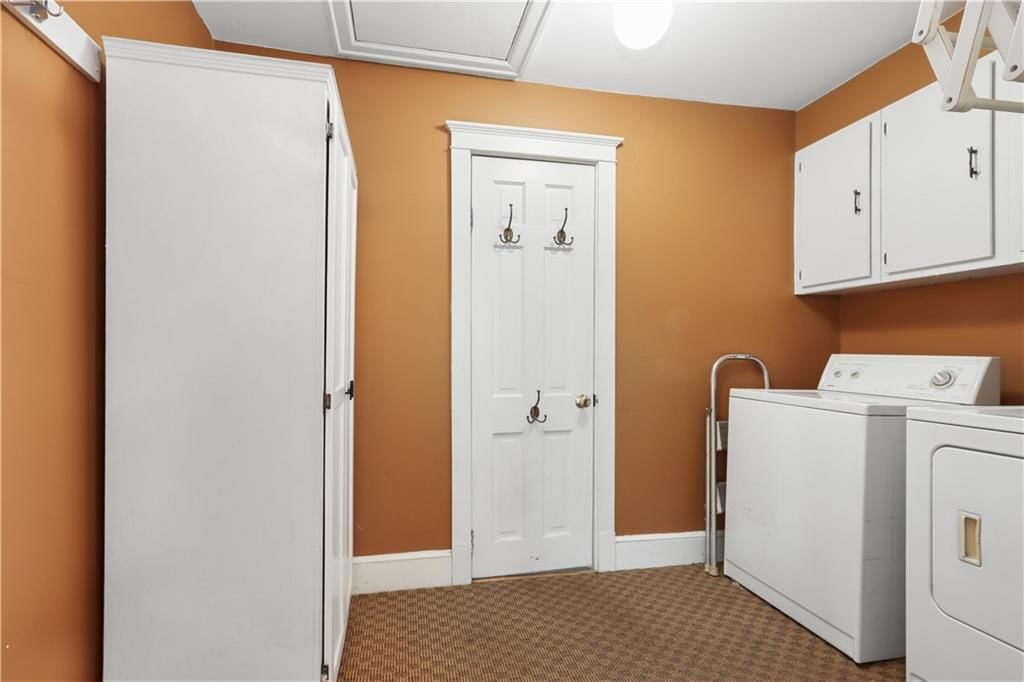
- Laundry: Off The Kitchen
Features
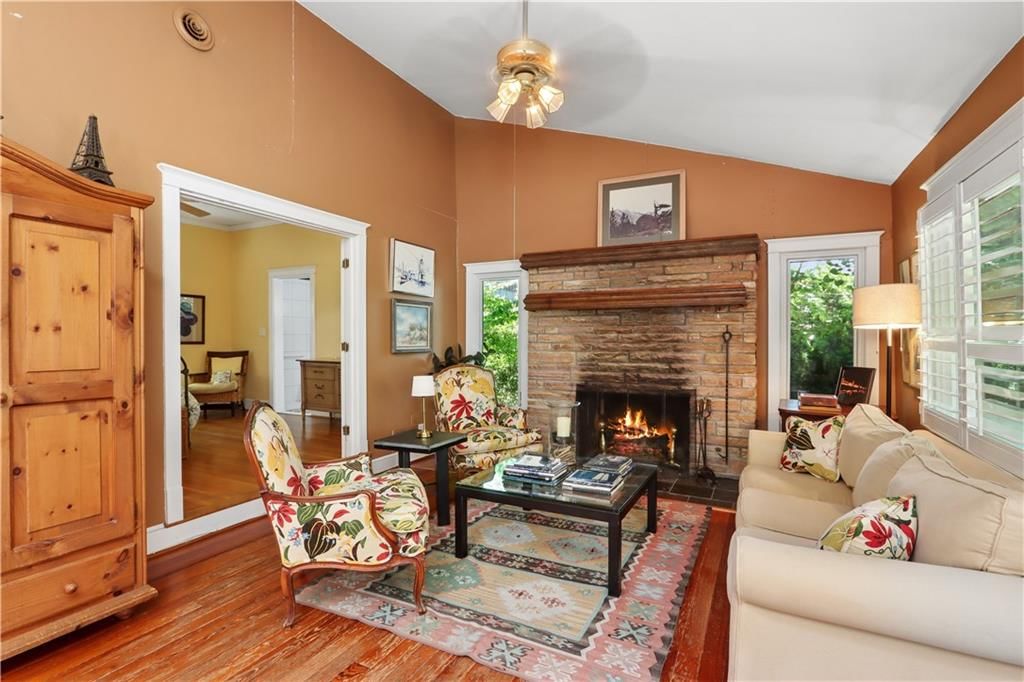
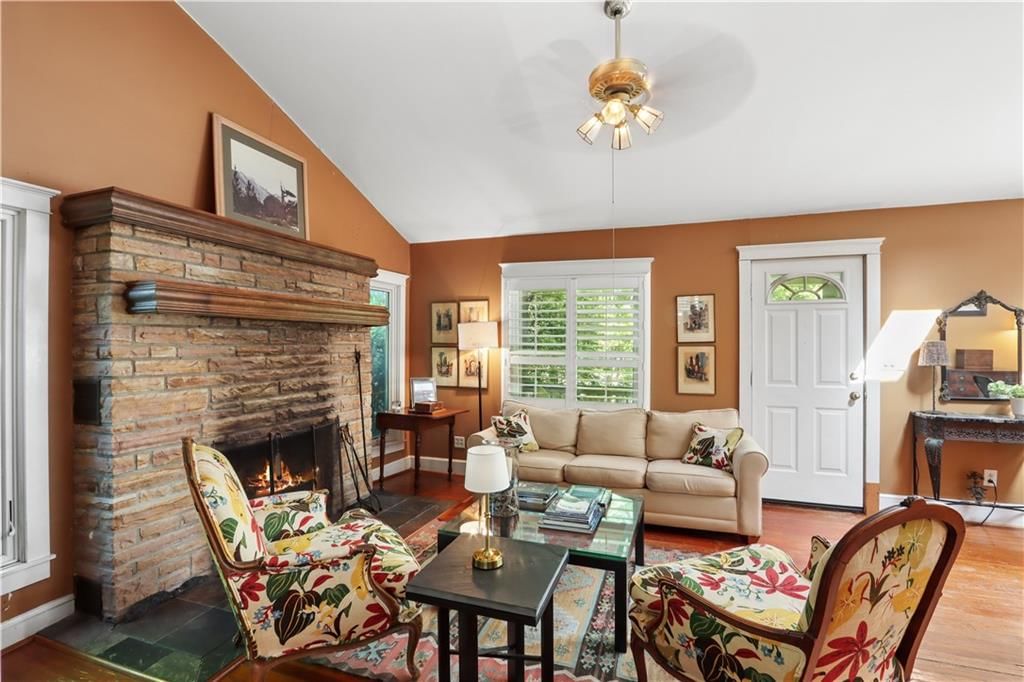
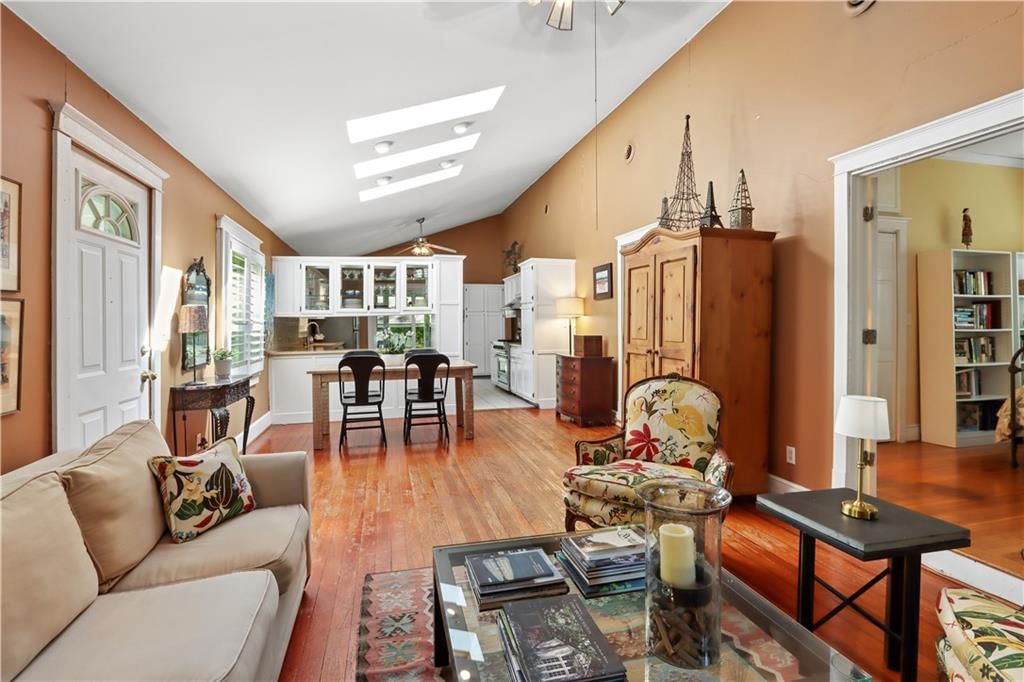
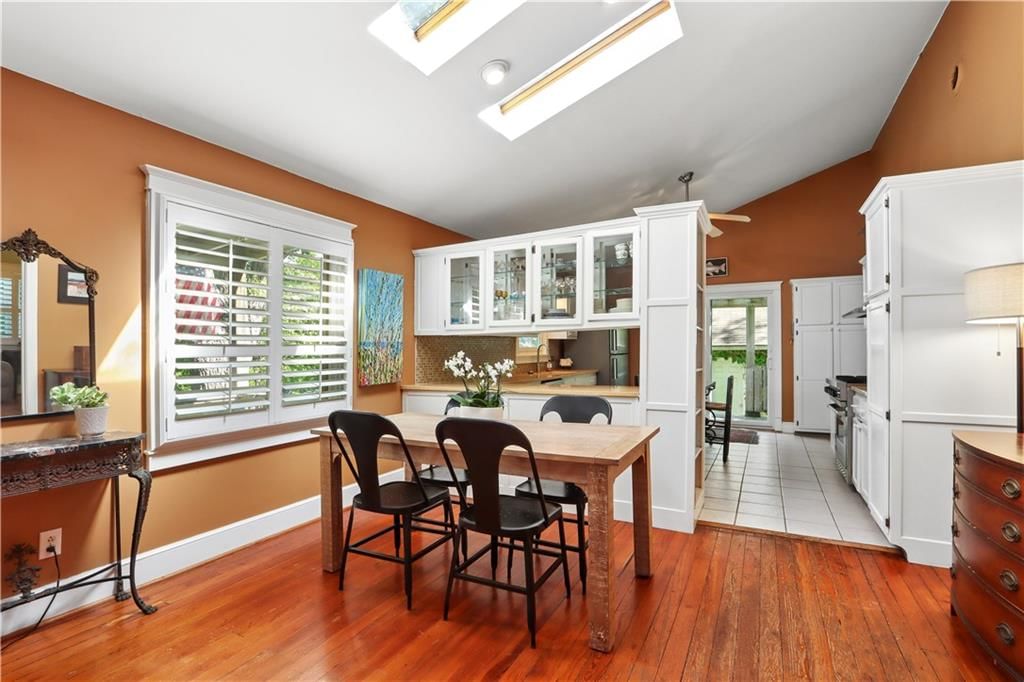
- Features: Vaulted Ceiling(s)
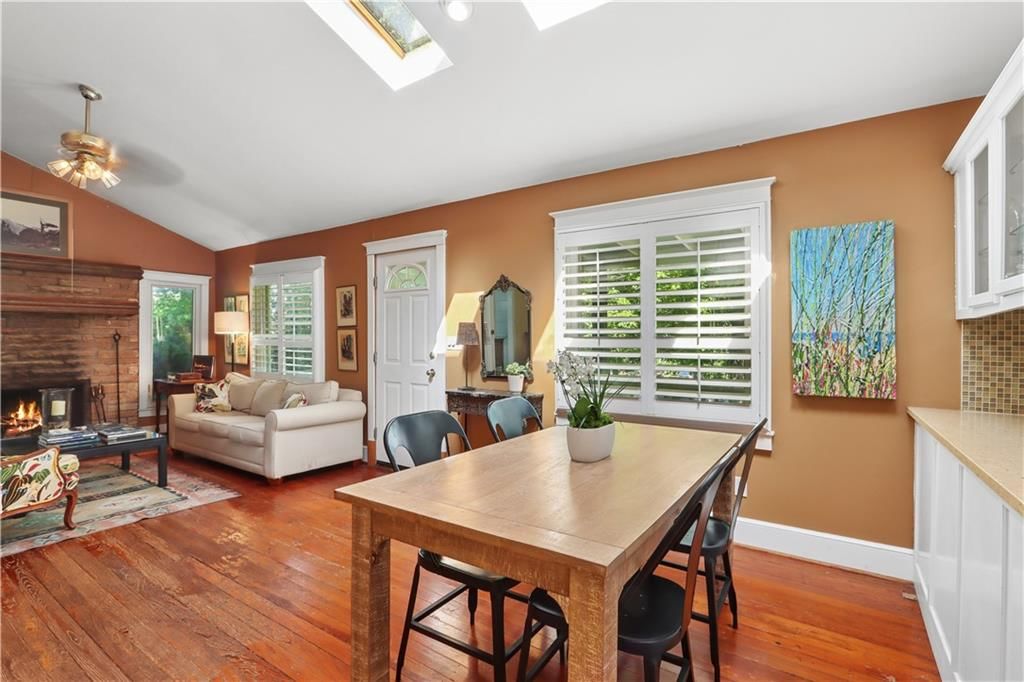
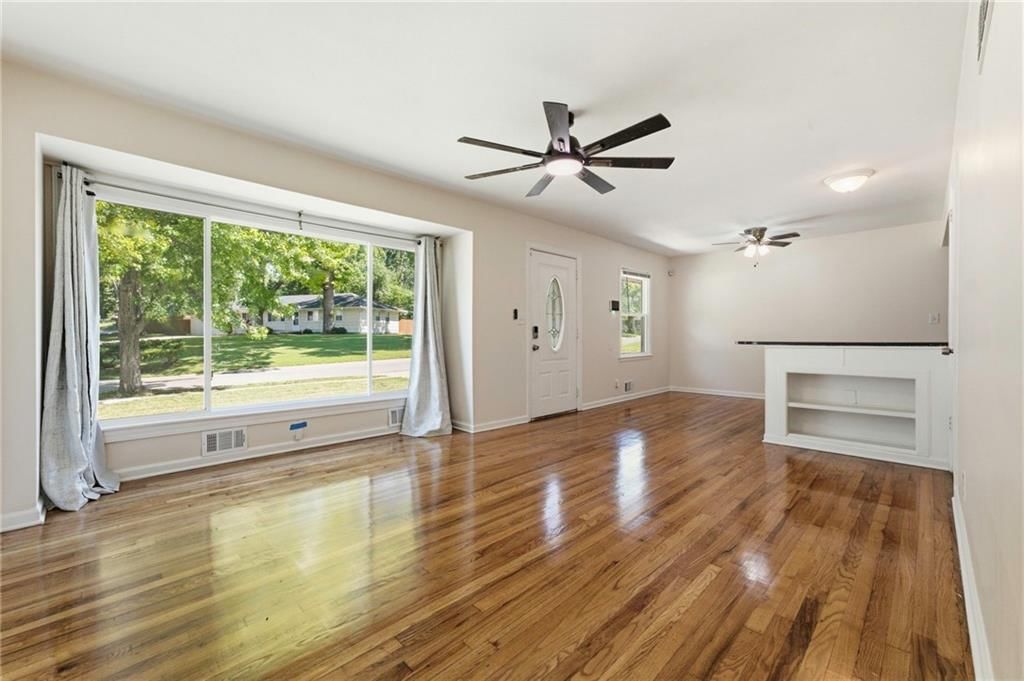
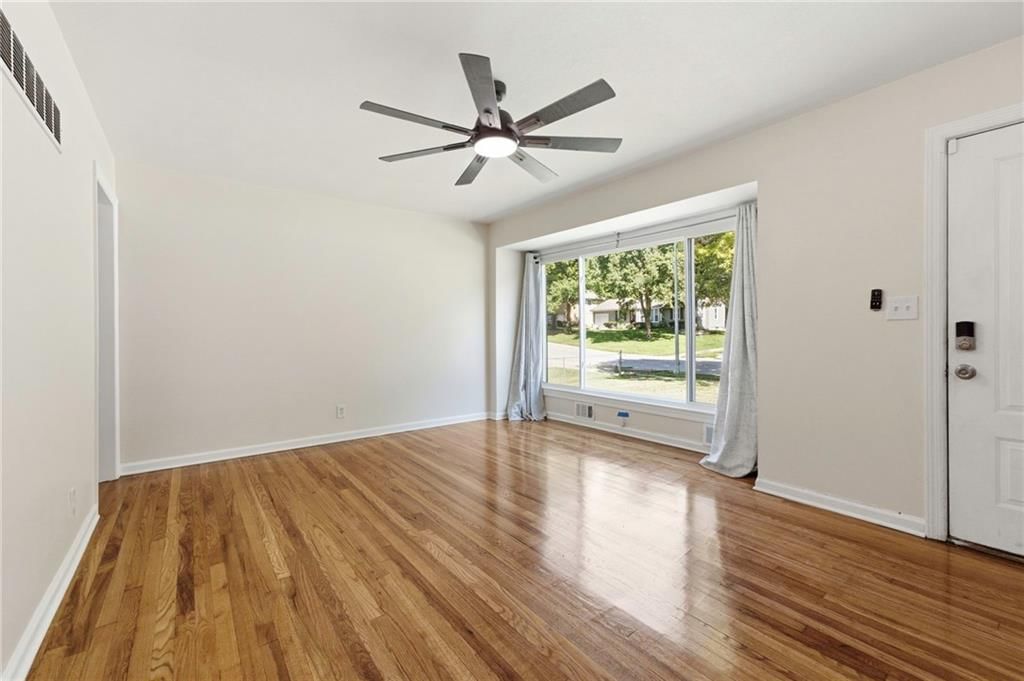
- Flooring: Wood
- Basement: Crawl Space
- Fireplace features: Living Room
- Other rooms: Formal Living Room
Interior area
- Finished area above ground: 1,120 sqft
- Total interior livable area: 1,120 sqft
Property
Parking
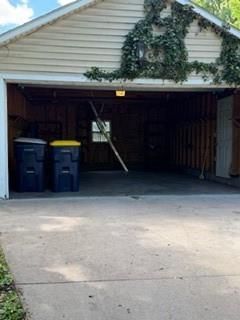
- Total spaces: 2
- Parking features: Detached, Off Street
Lot
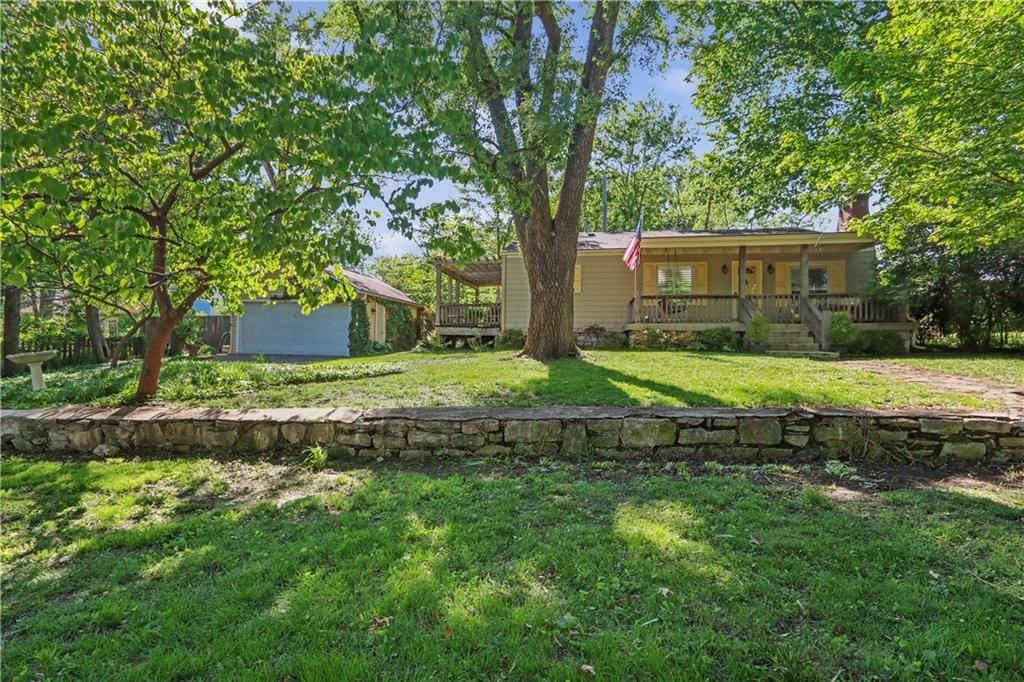
- Size: 0.37 Acres
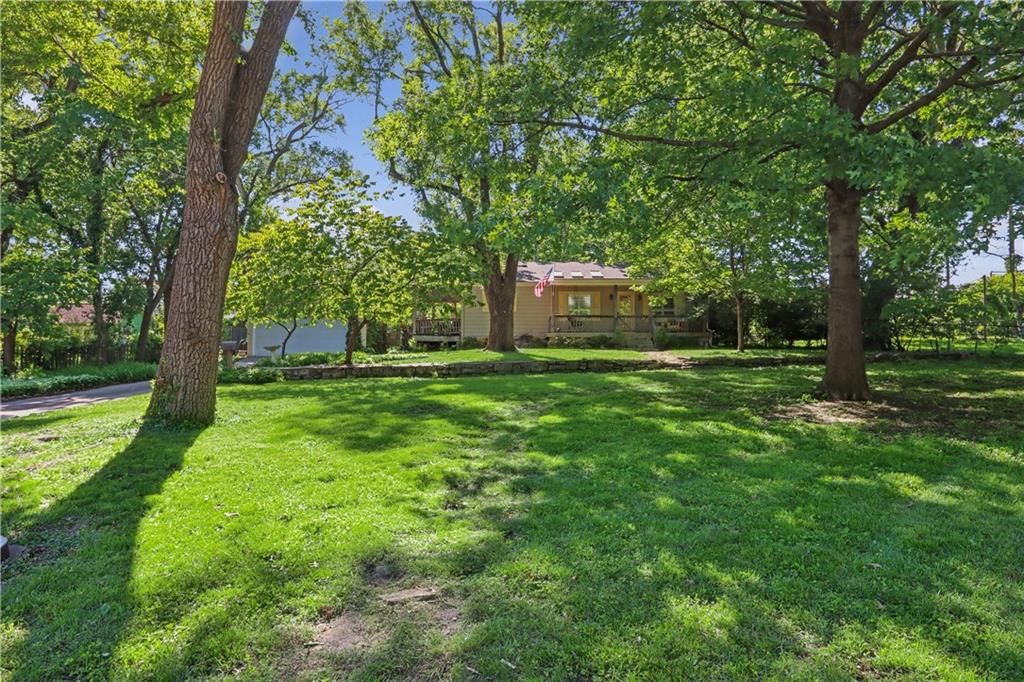
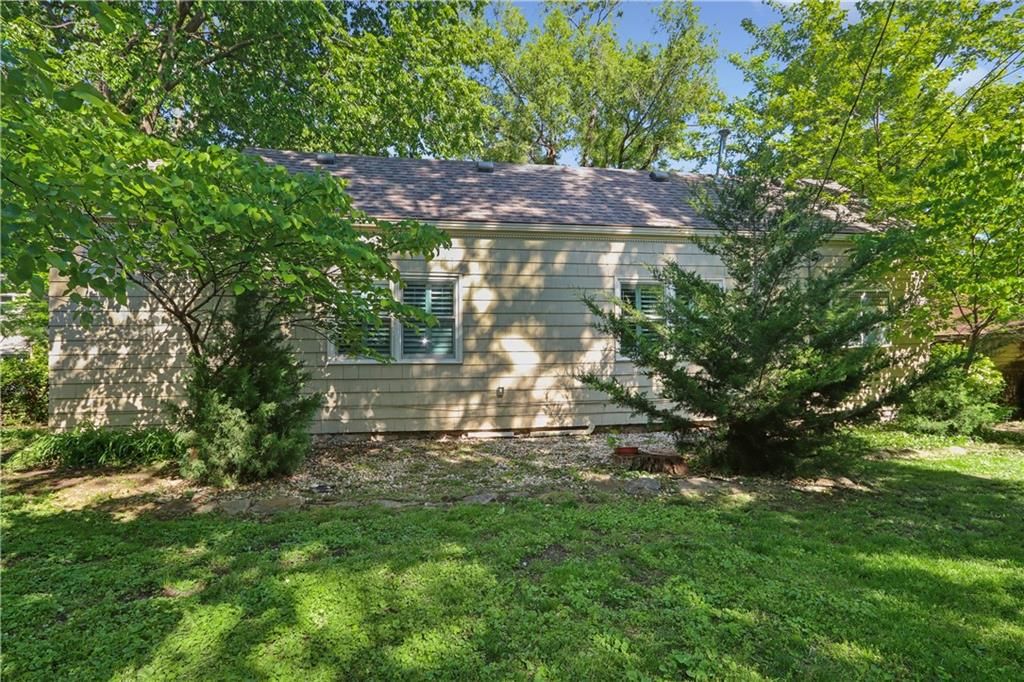
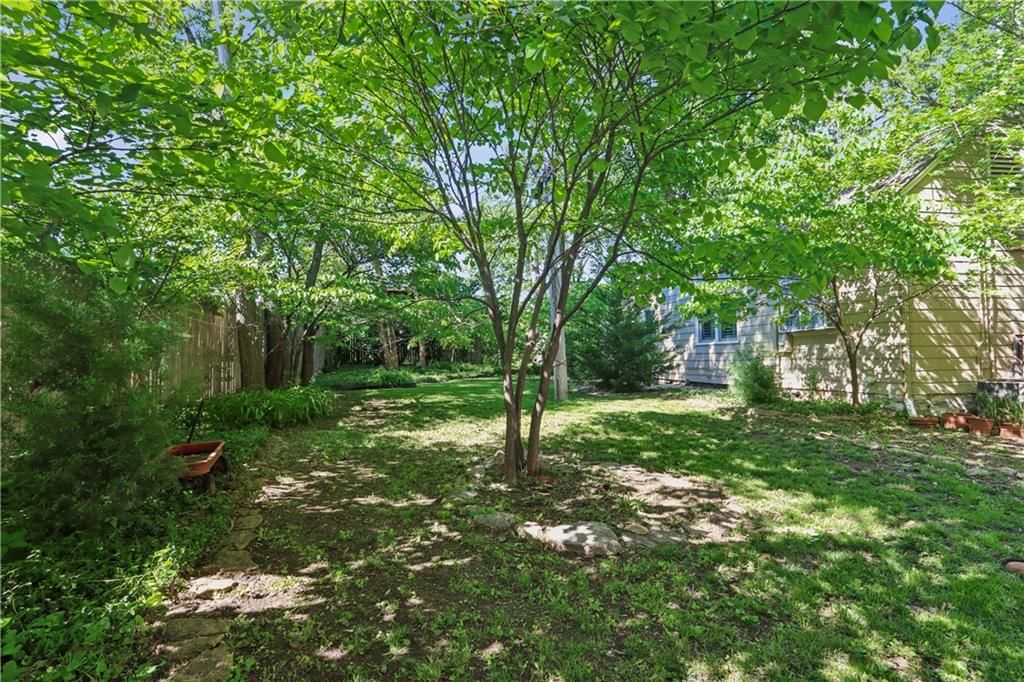
- Features: Many Trees
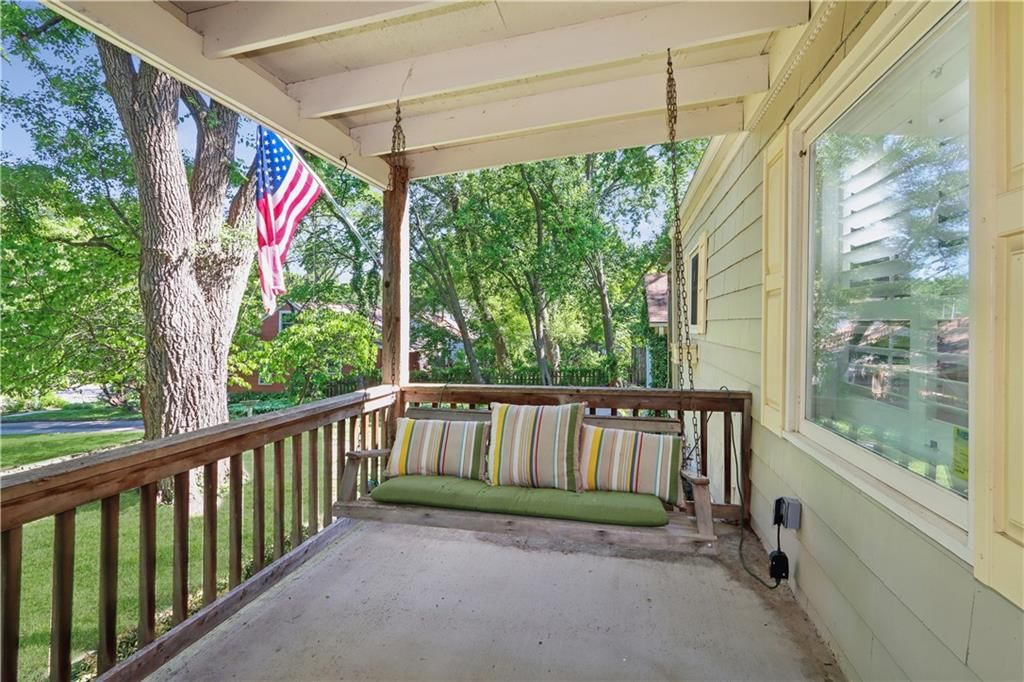
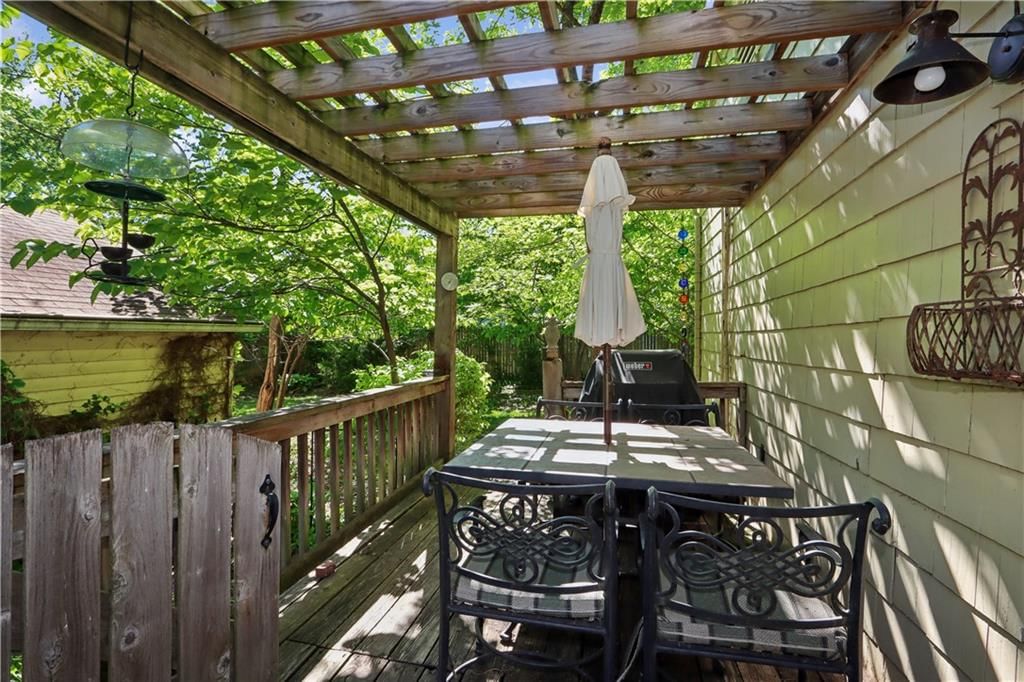
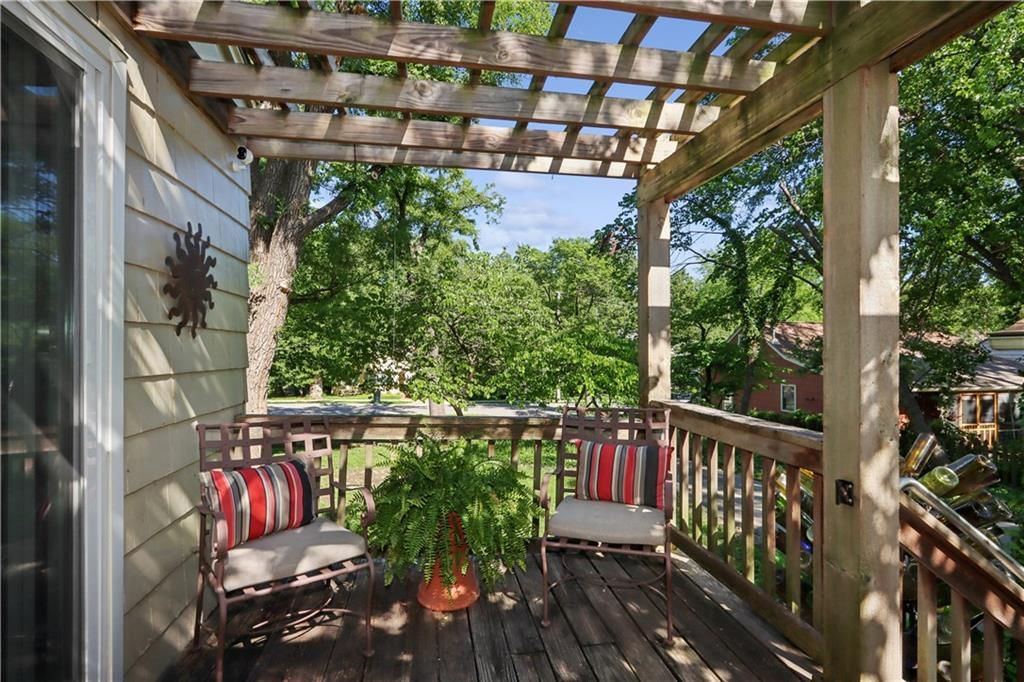
- Patio & porch: Deck
Construction
Type & style
- Home type: Residential
- Architectural style: Single Family Residence
Materials
- Materials: Frame
Condition
- Year built: 1920
- Age: 101 Years/More
Utilities & green energy
- Sewer: Public Sewer
- Water: City/Public - Verify
Highlights
Outdoor & Lot
- Deck
- Covered Patio
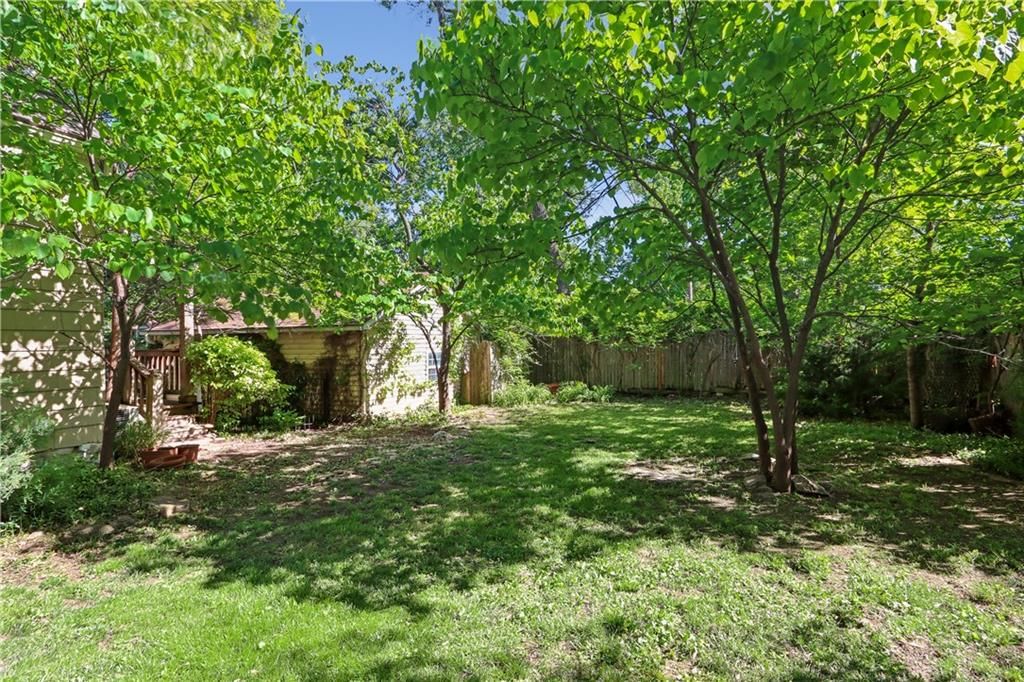
- Fenced Yard
- Big Backyard
- Mature Trees
- Wooded Lot
Kitchen
- Kitchen Island
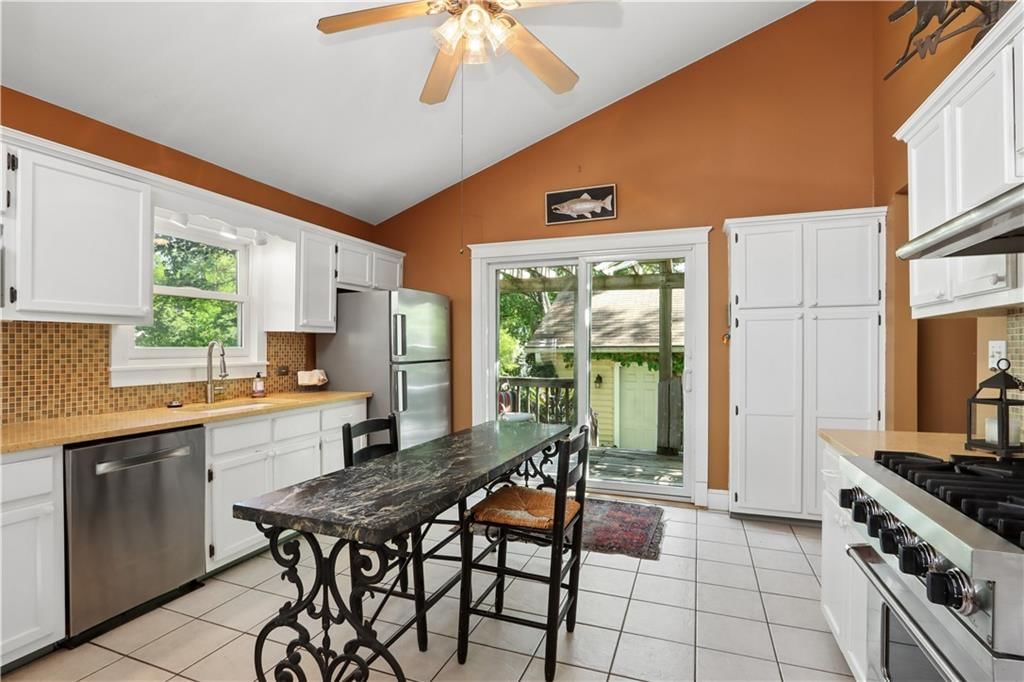
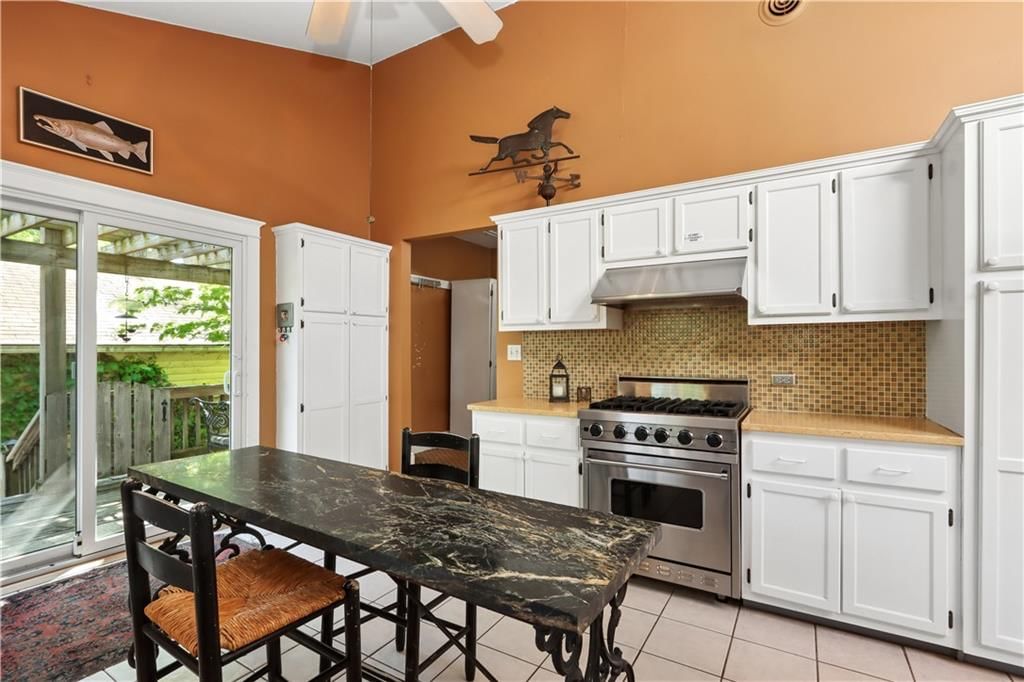
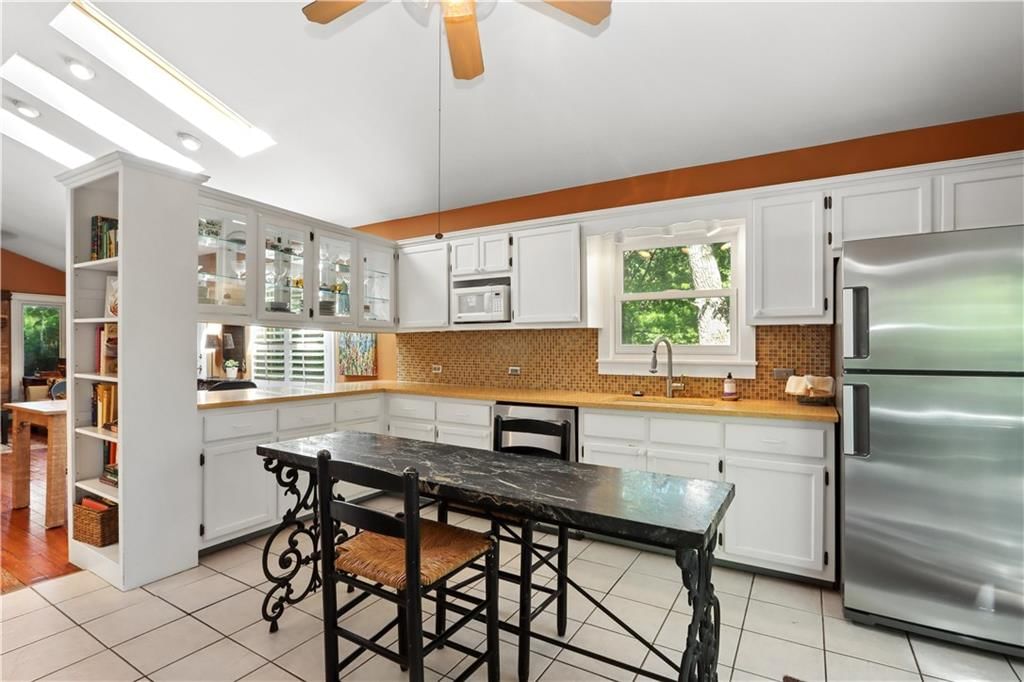
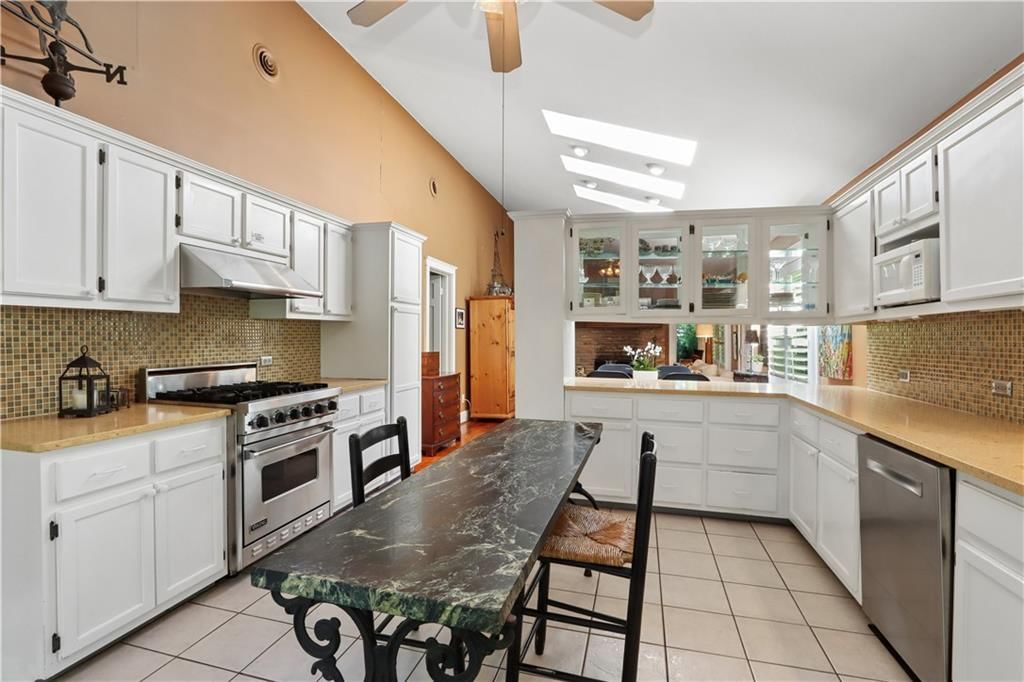
- White Kitchen
- Kitchen Open to Living
- Gas Range
- Stainless Appliances
Bathroom
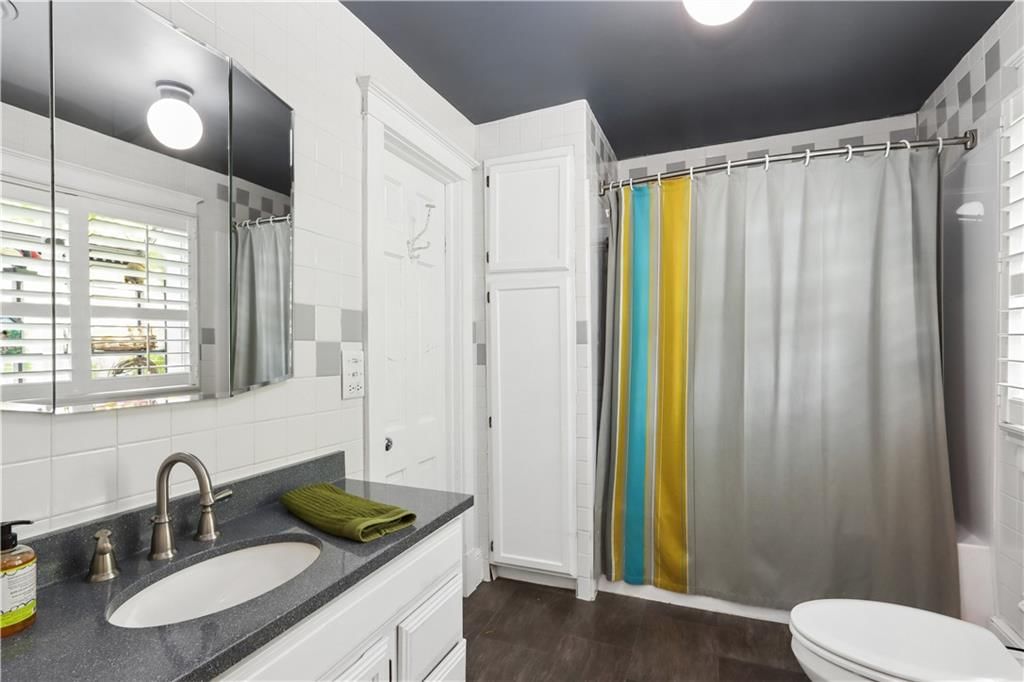
- Frameless Glass Shower
- Walk-in Shower
- Tiled Shower
Interior
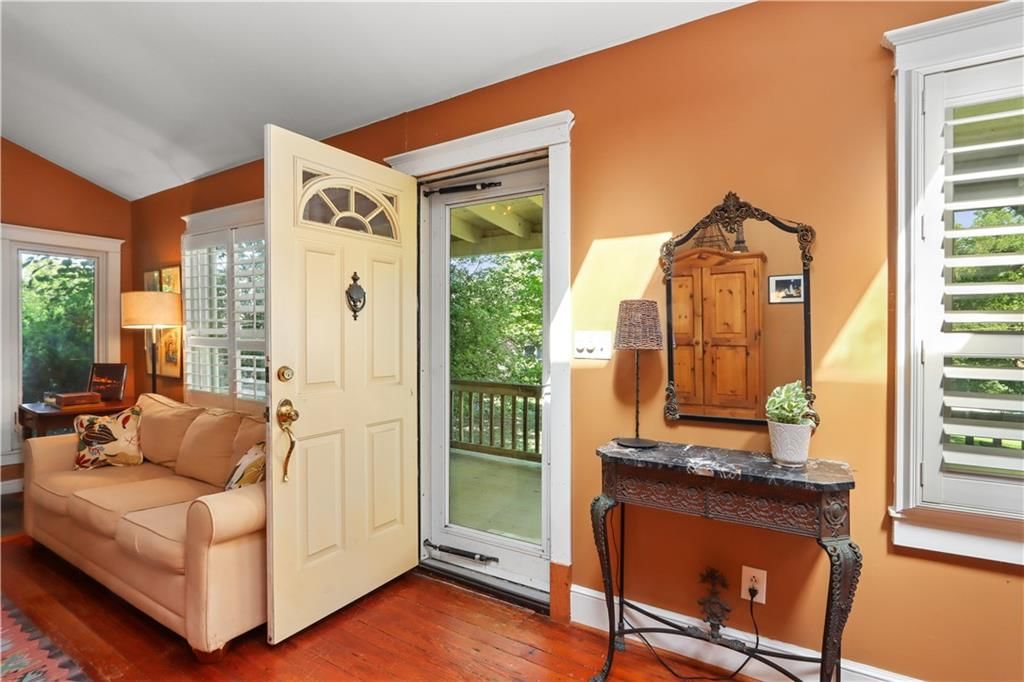
- White Trim
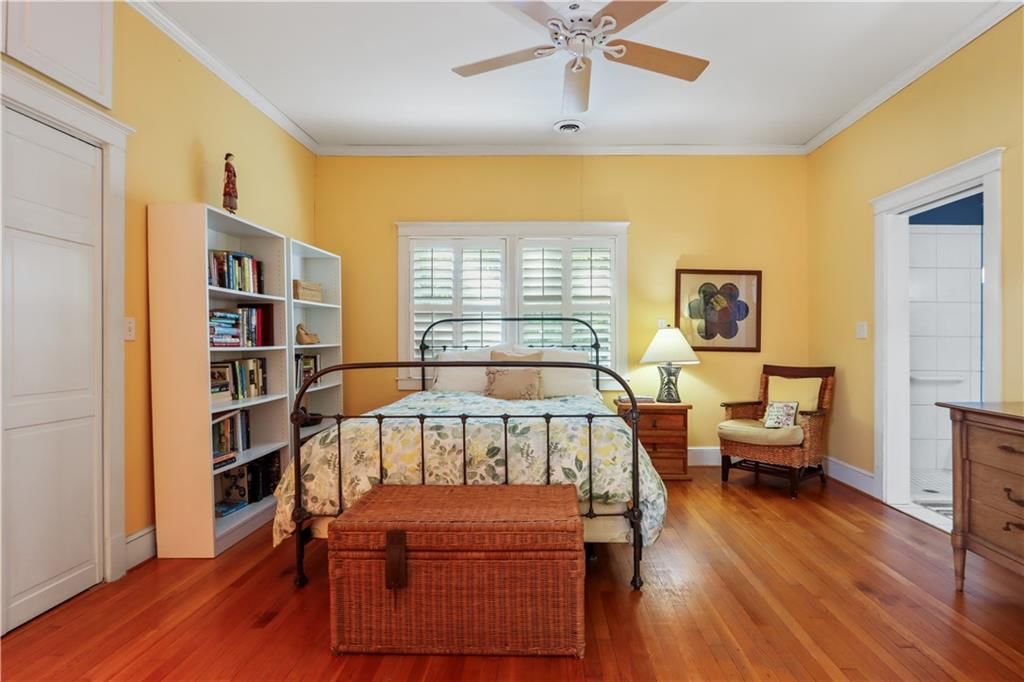
- Hardwood Floors
- Tall Ceilings
Layout
- Open Floor Plan
- Main Floor Primary
- Home Office
Fireplace
- Fireplace
Garage & Parking
- Detached Garage
No HOA on this home.
Schools provided by the listing agent
- District: Kansas City Mo
- Elementary: Hale Cook
Price history
- Annual tax amount: $3,999 / yr
7116 Walnut Street, Kansas City, MO 64114 is a 2-bedroom, 2-bath, 1,120-square-foot single family residence that sold on June 1, 2026. MLS #2618880.
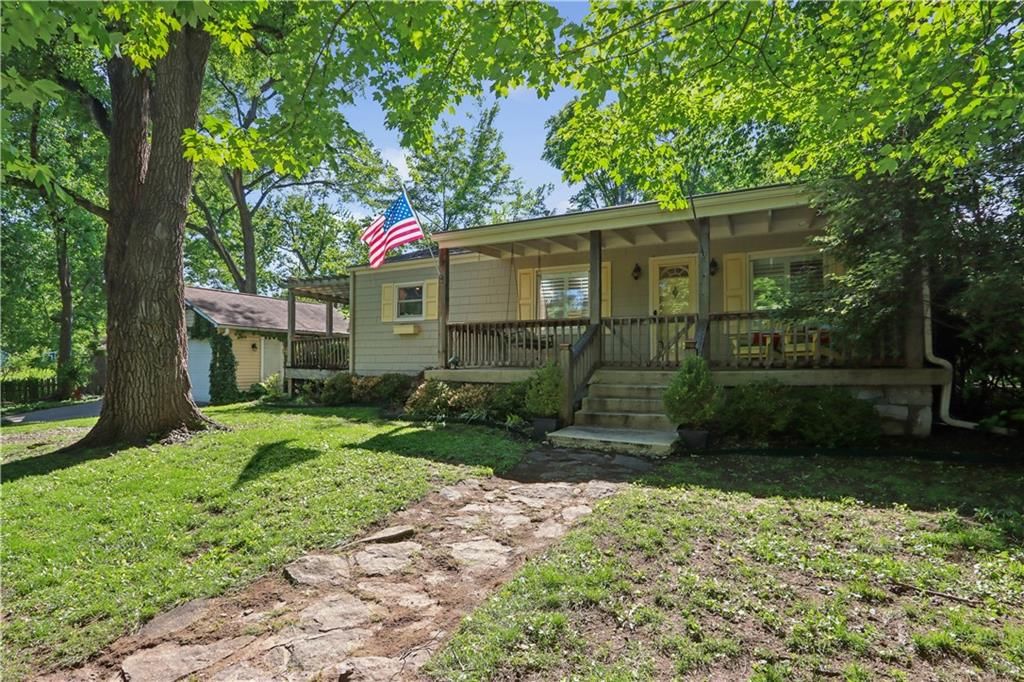
HouseLoop's photo analysis of this home identified white kitchen, open floor plan, frameless glass shower, tiled shower, walk-in shower and hardwood floors, plus 3 more features.
Key AI Vision features
- White Kitchen
- Open Floor Plan
- Frameless Glass Shower
- Tiled Shower
- Walk-In Shower
- Hardwood Floors
- White Trim
- Kitchen Island
- Mature Trees
Estimated Sales Range
HouseLoop Home Value History
Similar listings and the Kansas City market


Look throughout Kansas City, Missouri
There are currently 2,166 homes for sale in Kansas City, with 850 under contract. Homes here sell for a median of $293,596 and go under contract in a median of 18 days. This home is priced $44,596 below the Kansas City median.
Kansas City sits in Jackson County, which covers 51 zip codes and 2,903 homes for sale. Nearby Lee's Summit runs a higher median at $400,000; Independence is lower at $220,000.
Sources — listings and prices: Heartland MLS as distributed by MLS GRID, as of September 30, 2026 · analysis: HouseLoop.
This home's area
Popular searches in Kansas City, MO
Search nearby cities
Kansas City, MO homes for sale by zip code for sale · median sale · days to contract
HouseLoop analysis of Heartland MLS data distributed by MLS GRID · trailing 12 months. Median sale price: the median closed price among sold homes in that zip over the same window.
Counties homes for sale · median list price
Listed by ReeceNichols -The Village
Listed May 07, 2026 11:12 AM · Source: Heartland MLS as distributed by MLS GRID · MLS #2618880
HouseLoop last checked:
Listing updated:
Listed for
$249,000
Sale price not disclosed
7116 Walnut Street, Kansas City, MO 64114
About this home
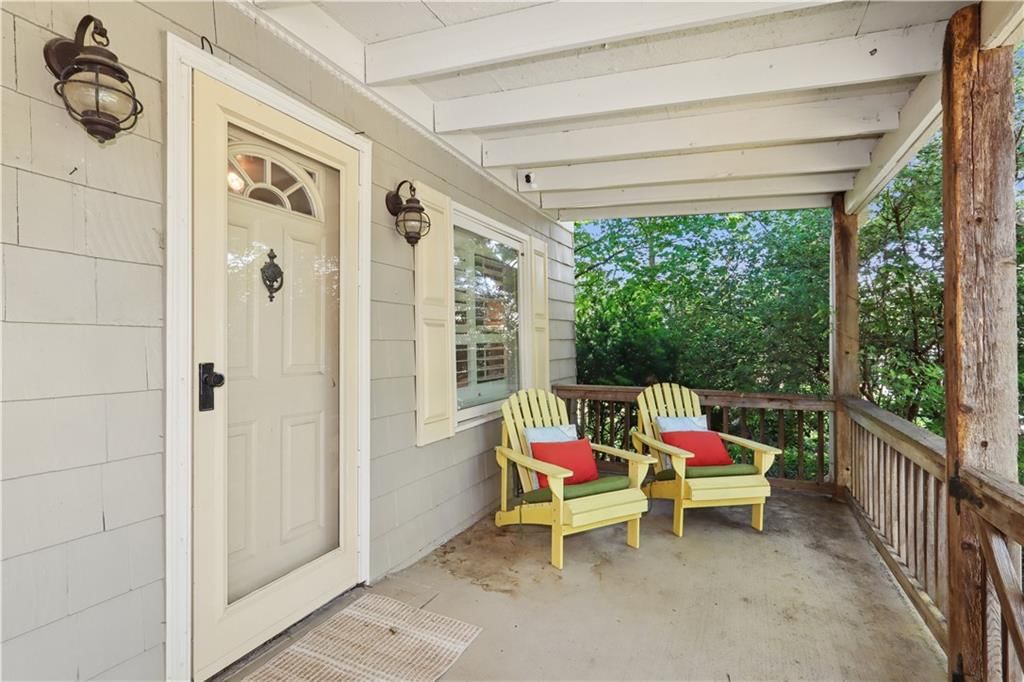
Waldo dream home nestled among the trees at the back of a 16,000+sq ft lot. Charming and private with its own driveway and 2-car garage. This home features two generous bedrooms, each with an ensuite full bath. The vaulted living and dining rooms create a warm inviting atmosphere. The spacious kitchen includes granite…
HouseLoop user activity
HouseLoop last checked:
Property Details
Interior
Bedrooms & bathrooms
- Bedrooms: 2
- Full bathrooms: 2
Bedroom 2
- Level: Second
Bedroom 1
- Level: Main
Heating
- Heating: Forced Air
Cooling
- Cooling: Electric
Appliances
- Included: Dishwasher, Disposal, Dryer, Exhaust Fan, Refrigerator, Gas Range, Washer
- Laundry: Off The Kitchen
Features
- Features: Vaulted Ceiling(s)
- Flooring: Wood
- Basement: Crawl Space
- Fireplace features: Living Room
- Other rooms: Formal Living Room
Interior area
- Finished area above ground: 1,120 sqft
- Total interior livable area: 1,120 sqft
Property
Parking
- Total spaces: 2
- Parking features: Detached, Off Street
Lot
- Size: 0.37 Acres
- Features: Many Trees
- Patio & porch: Deck
Construction
Type & style
- Home type: Residential
- Architectural style: Single Family Residence
Materials
- Materials: Frame
Condition
- Year built: 1920
- Age: 101 Years/More
Utilities & green energy
- Sewer: Public Sewer
- Water: City/Public - Verify
Highlights
Outdoor & Lot
- Deck
- Covered Patio
- Fenced Yard
- Big Backyard
- Mature Trees
- Wooded Lot
Kitchen
- Kitchen Island
- White Kitchen
- Kitchen Open to Living
- Gas Range
- Stainless Appliances
Bathroom
- Frameless Glass Shower
- Walk-in Shower
- Tiled Shower
Interior
- White Trim
- Hardwood Floors
- Tall Ceilings
Layout
- Open Floor Plan
- Main Floor Primary
- Home Office
Fireplace
- Fireplace
Garage & Parking
- Detached Garage
HOA and Amenities
No HOA on this home.
Nearby schools
Schools provided by the listing agent
- District: Kansas City Mo
- Elementary: Hale Cook
Price history
Tax
- Annual tax amount: $3,999 / yr
HouseLoop Insights — AI-detected features from listing photos
7116 Walnut Street, Kansas City, MO 64114 is a 2-bedroom, 2-bath, 1,120-square-foot single family residence that sold on June 1, 2026. MLS #2618880.
HouseLoop's photo analysis of this home identified white kitchen, open floor plan, frameless glass shower, tiled shower, walk-in shower and hardwood floors, plus 3 more features.
Key AI Vision features
- White Kitchen
- Open Floor Plan
- Frameless Glass Shower
- Tiled Shower
- Walk-In Shower
- Hardwood Floors
- White Trim
- Kitchen Island
- Mature Trees
Is this your home?
Claim this home to get your HouseLoop Home Valuation & Buyer Demand Report — real-time buyer demand and an up-to-date value for your home. Free, no obligation, about 3 minutes.
Estimated Sales Range
HouseLoop Home Value History
Similar listings and the Kansas City market
Look throughout Kansas City, Missouri
There are currently 2,166 homes for sale in Kansas City, with 850 under contract. Homes here sell for a median of $293,596 and go under contract in a median of 18 days. This home is priced $44,596 below the Kansas City median.
Kansas City sits in Jackson County, which covers 51 zip codes and 2,903 homes for sale. Nearby Lee's Summit runs a higher median at $400,000; Independence is lower at $220,000.
Sources — listings and prices: Heartland MLS as distributed by MLS GRID, as of September 30, 2026 · analysis: HouseLoop.
This home's area
Popular searches in Kansas City, MO
Search nearby cities
Kansas City, MO homes for sale by zip code for sale · median sale · days to contract
HouseLoop analysis of Heartland MLS data distributed by MLS GRID · trailing 12 months. Median sale price: the median closed price among sold homes in that zip over the same window.
Counties homes for sale · median list price
Listed by ReeceNichols -The Village
Listed May 07, 2026 11:12 AM · Source: Heartland MLS as distributed by MLS GRID · MLS #2618880
HouseLoop last checked:
Listing updated:
Insights on 7116 Walnut Street
This 1920 single-family residence on Walnut Street moved to contract in just 9 days, matching Cunningham Place's median pace and signaling steady demand for period homes in the neighborhood. The property attracted modest but focused engagement, with buyers drawn to its distinctive features—HouseLoop's AI photo analysis identified a deck, pergola, fireplace, and flat lot as key visual elements that resonated in listing materials. The home's vintage character combined with updated condition details and outdoor spaces positioned it competitively within the subdivision's inventory, resulting in a quick acceptance.
Homes with similar features
| Home | Neighborhood | Shared features |
|---|---|---|
| 3500 Saddle Ridge Drive | Other | deck, model, luxury, photos |
| 1004 SE Beatty Court | Parkway Estates | model, luxury, photos, pergola |
| 4133 NE Dearborn Lane | Trails of Park Ridge | model, luxury, photos, flat lot |
| 2918 Harrison Street | Creston Addition | model, luxury, photos, flat lot |
| 1225 Kenwood Drive | Lakeridge Meadows | model, luxury, photos, flat lot |
Frequently asked questions
How much did 7116 Walnut Street sell for?
7116 Walnut Street was listed at $249,000 and sold in Jun 2026. Individual sold prices aren't published here, but the surrounding data tells the story: it featured deck, model, luxury per HouseLoop's AI photo analysis.
How fast did 7116 Walnut Street sell?
It went under contract in 9 days.
What features did this home have?
HouseLoop's AI photo analysis detected: deck, model, luxury, photos, pergola, flat lot, condition, fireplace.
What schools serve 7116 Walnut Street?
This home is in the Kansas City MO school district. Verify the exact attendance boundary for this address before relying on it.