HouseLoop Vision
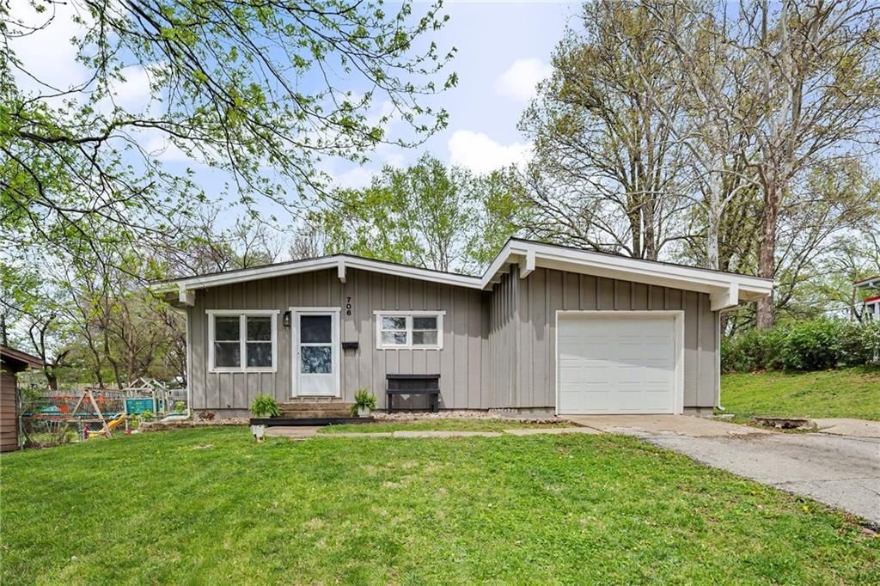
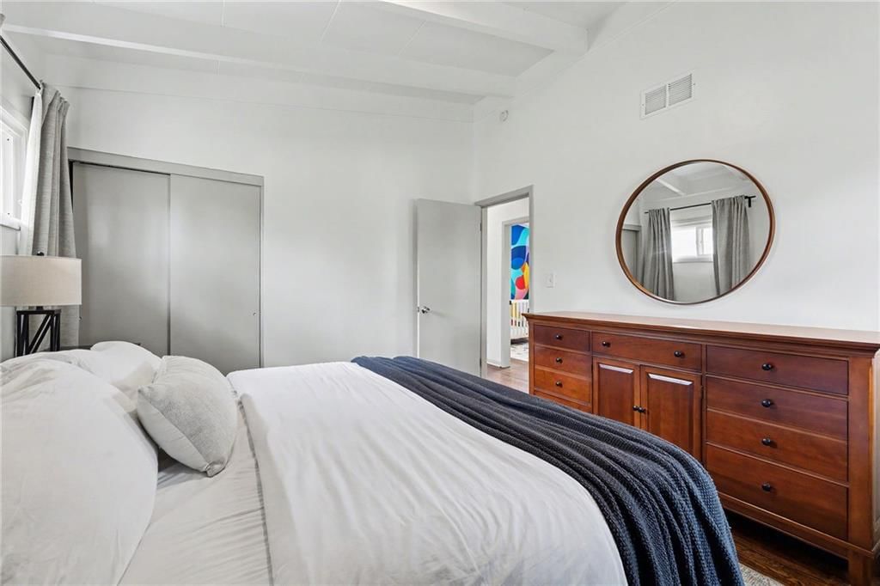
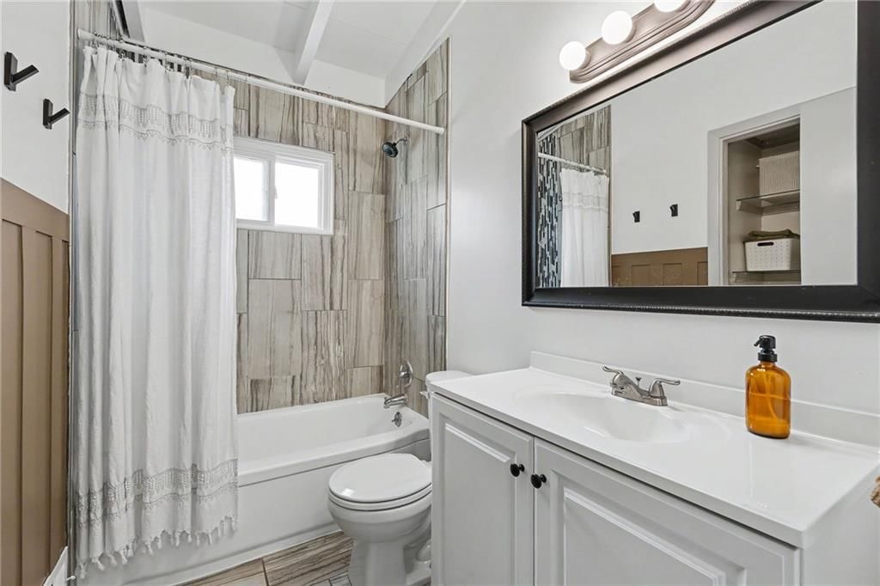
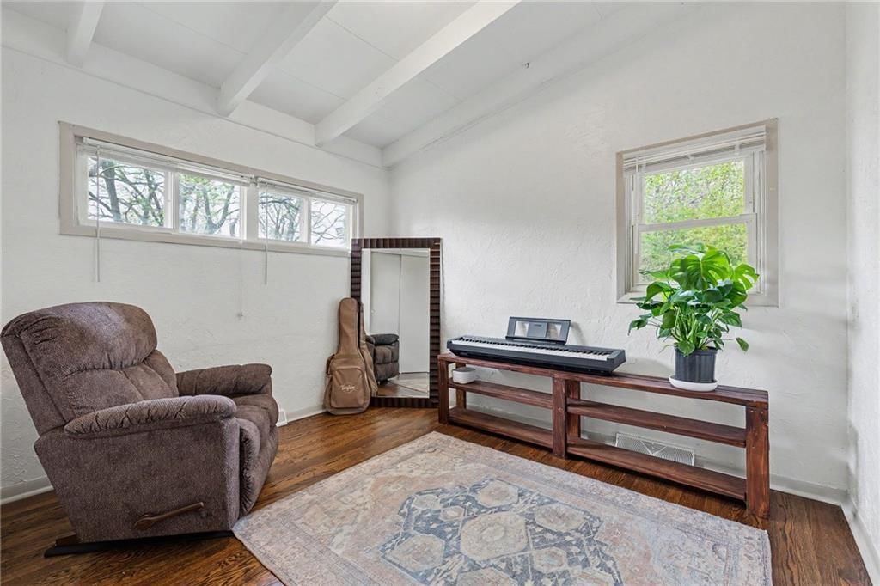
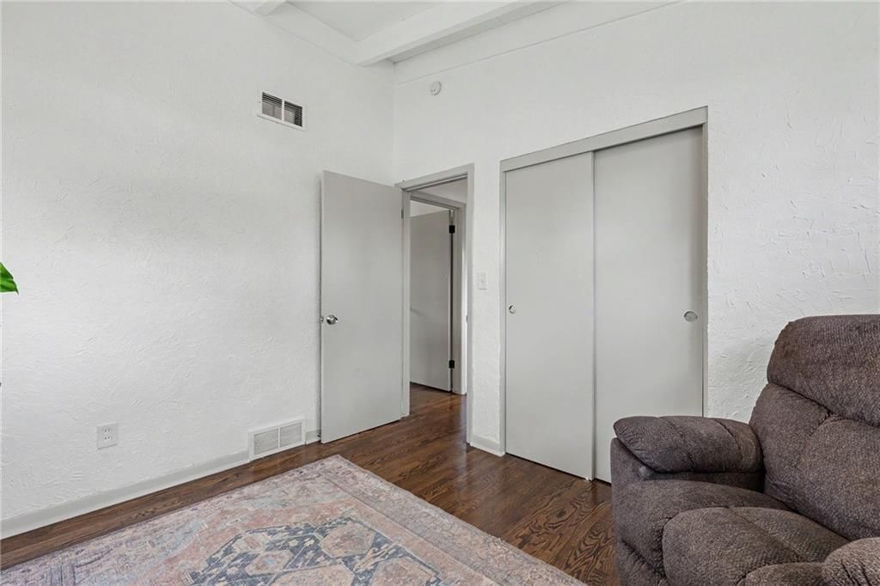
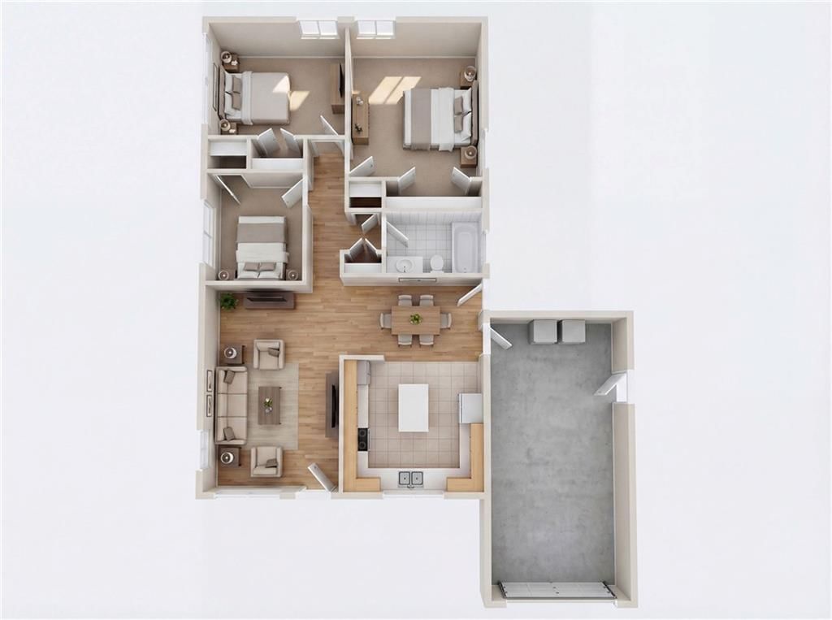
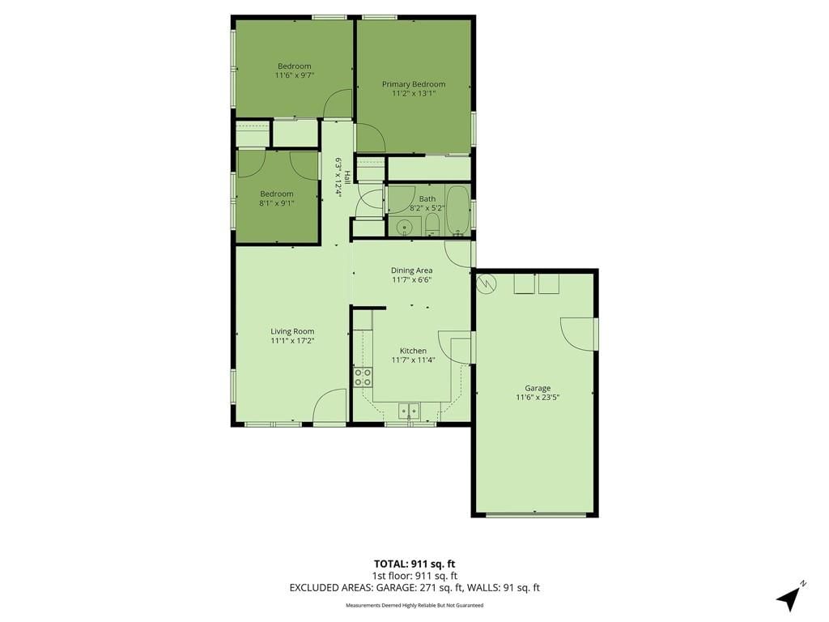
706 W Brown Street, Liberty, MO 64068 is a 3-bedroom, 1-bath, 1,009-square-foot single family residence that sold on June 17, 2026. MLS #2614461.
$225,000
706 W Brown Street, Liberty, MO 64068
About this home
HouseLoop user activity
HouseLoop last checked:
Interior
Bedrooms & bathrooms
- Bedrooms: 3
- Full bathrooms: 1
Heating
- Heating: Natural Gas
Cooling
- Cooling: Electric
Appliances
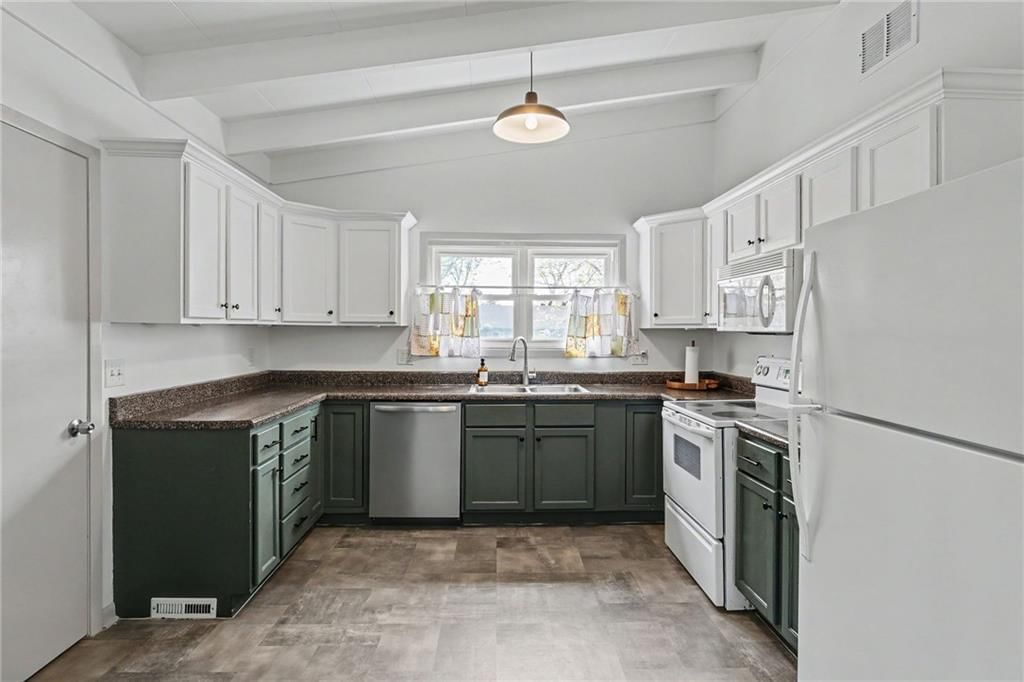
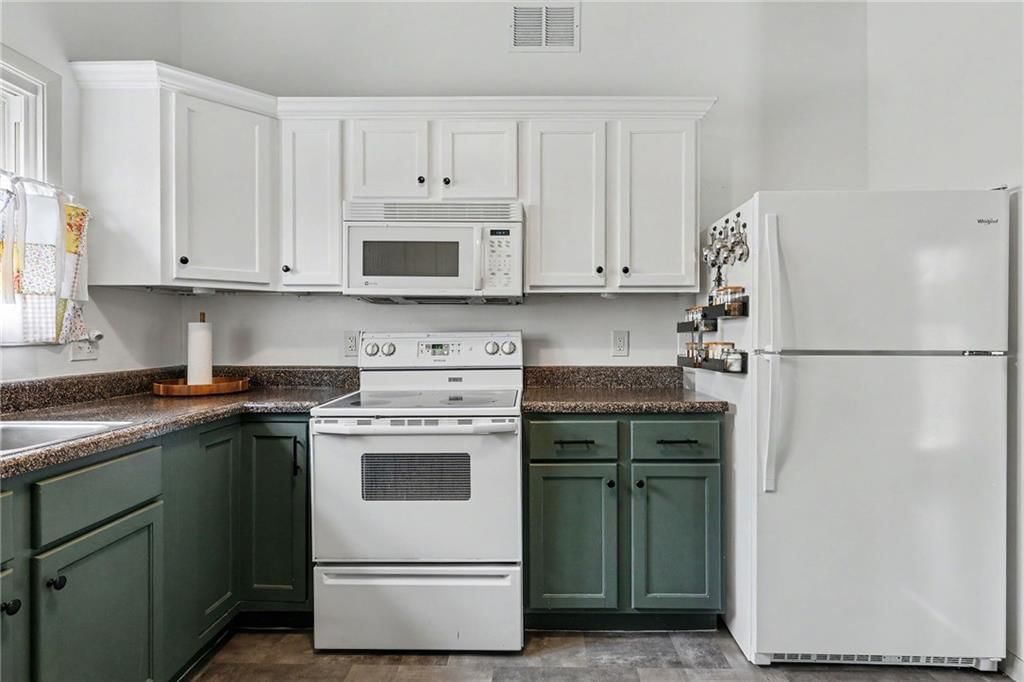
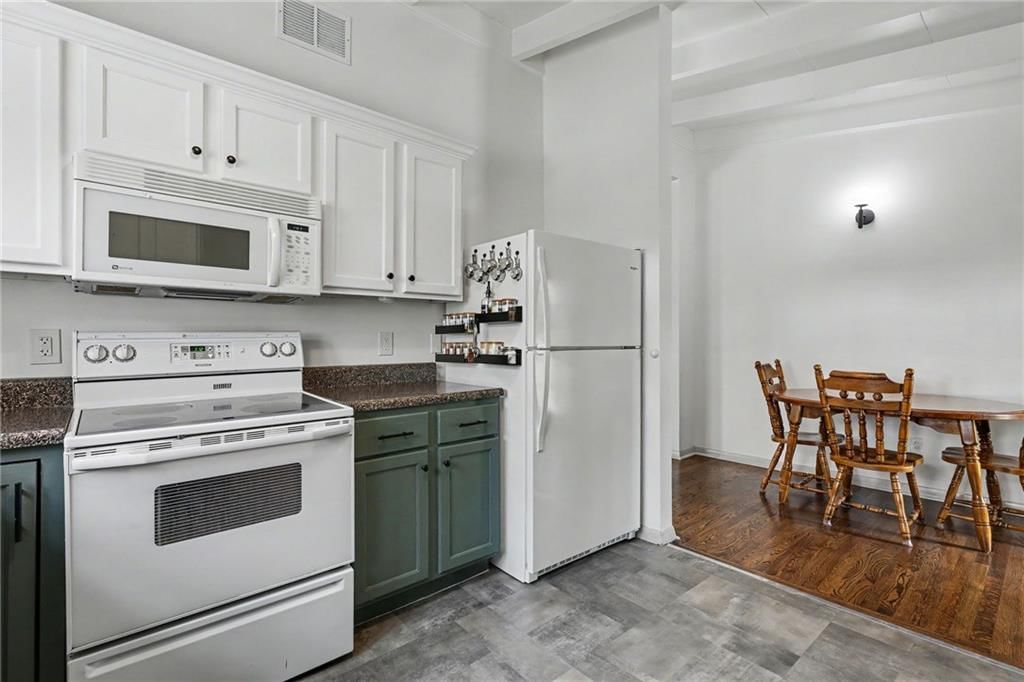
- Included: Cooktop, Dishwasher, Disposal, Microwave, Refrigerator, Free-Standing Electric Oven
- Laundry: In Garage
Features
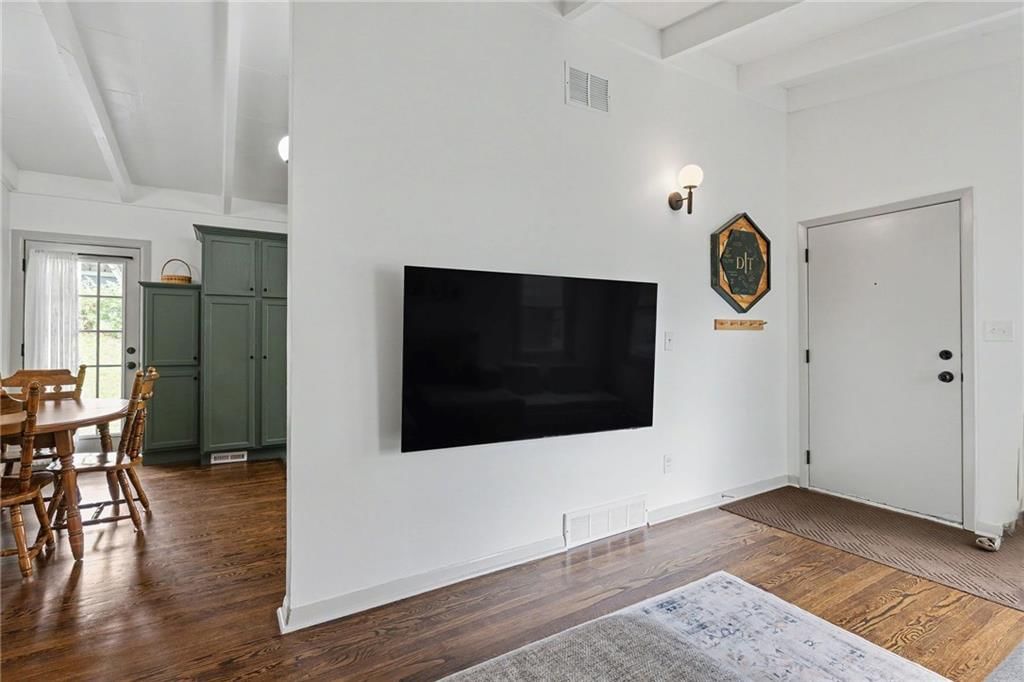
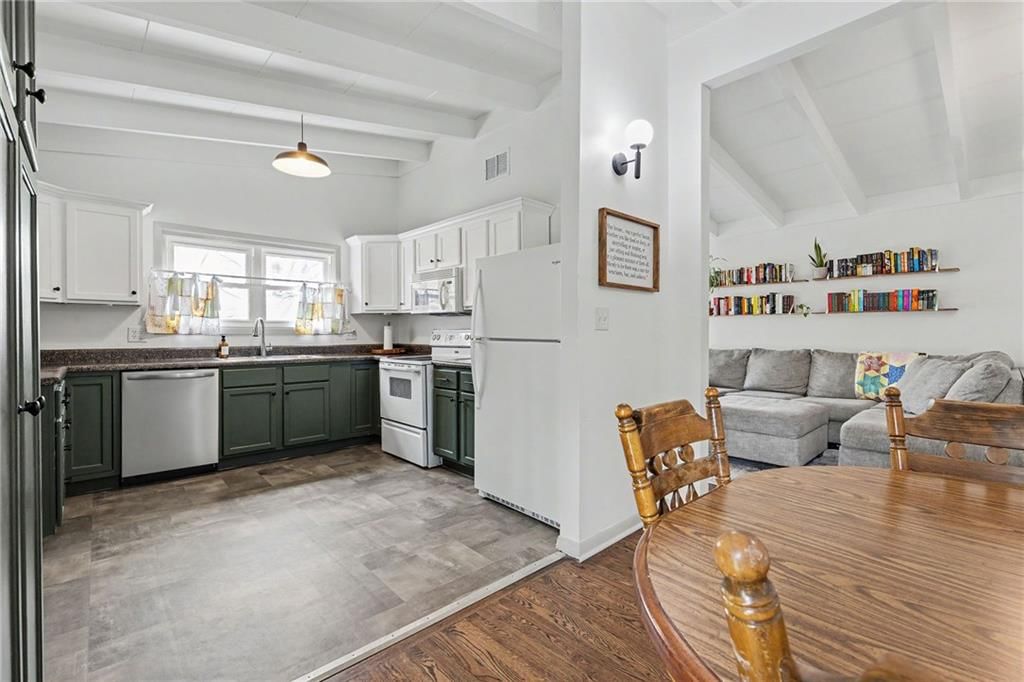
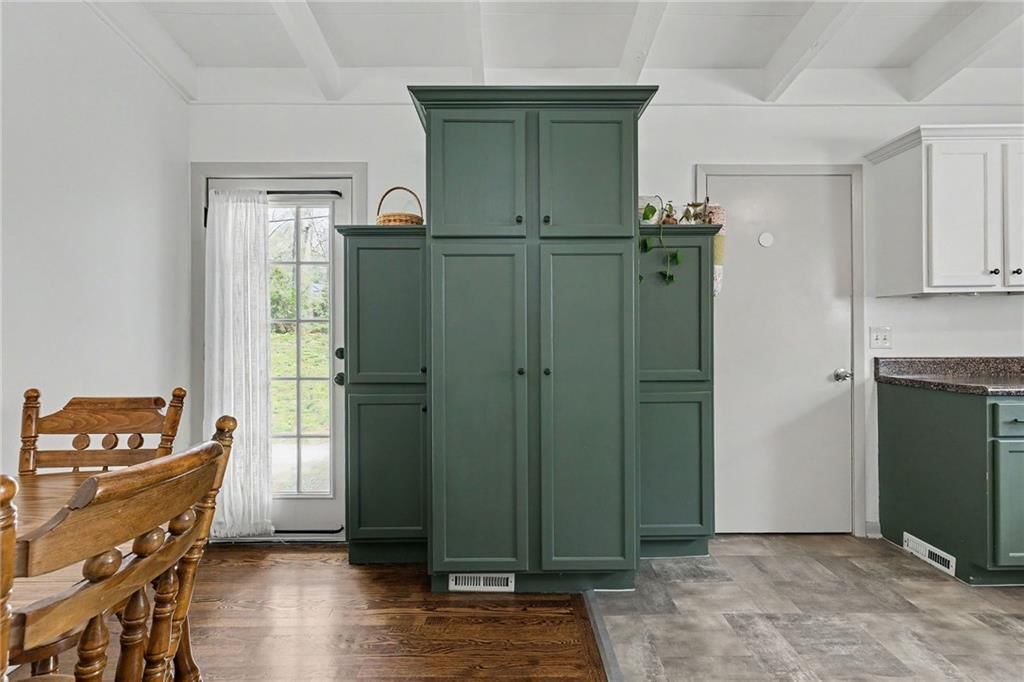
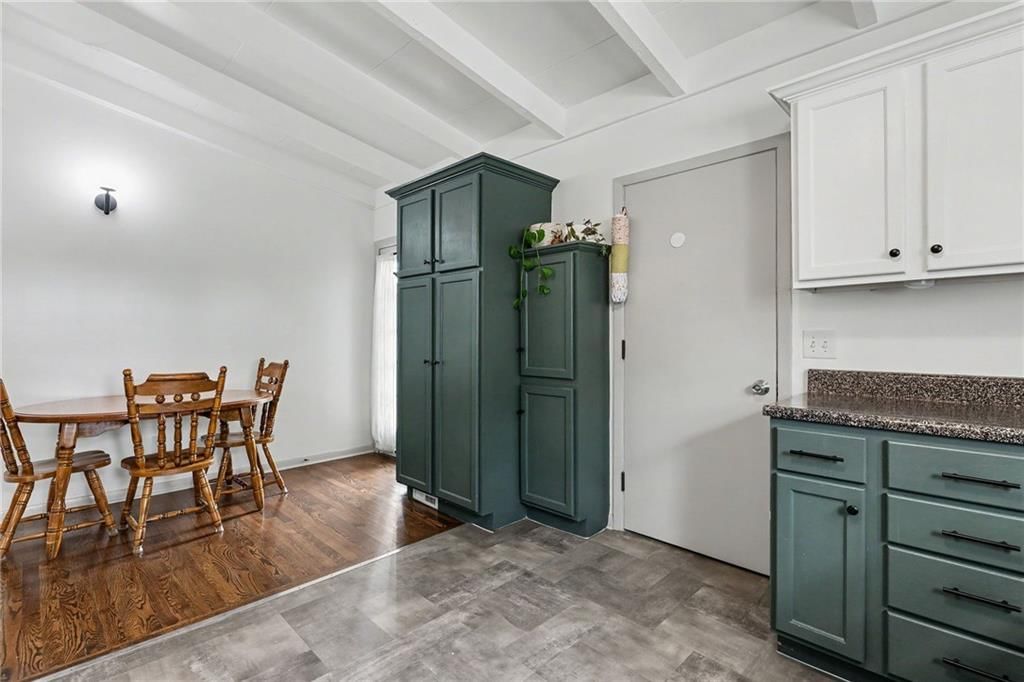
- Features: Painted Cabinets, Pantry, Vaulted Ceiling(s)
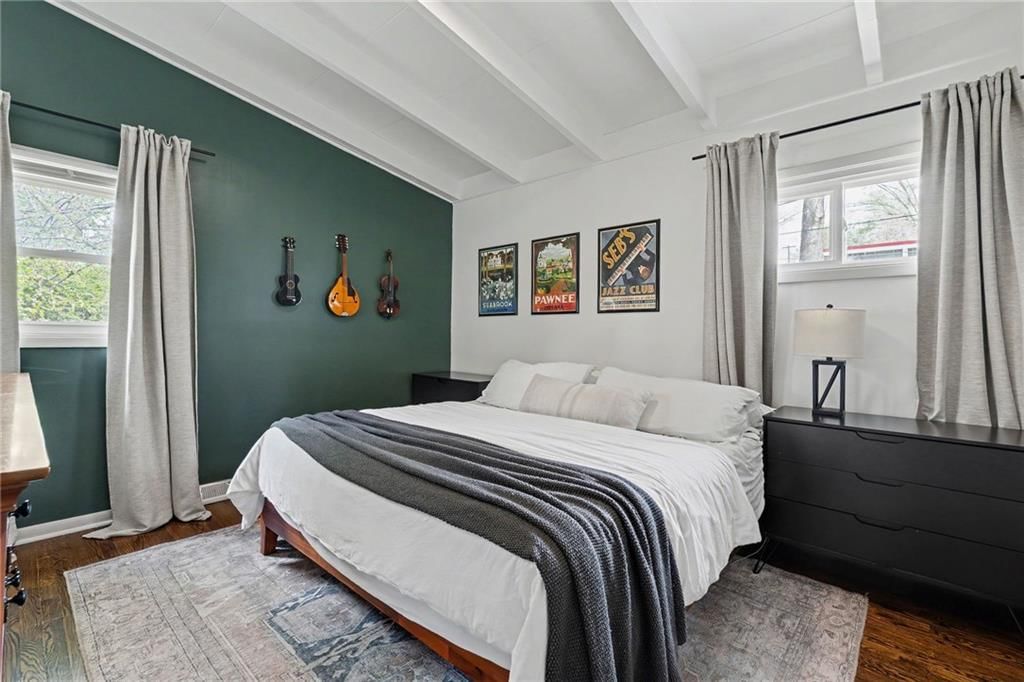
- Flooring: Vinyl, Wood
- Basement: Crawl Space
- Other rooms: Main Floor BR, Main Floor Primary Bedroom
Interior area
- Finished area above ground: 1,009 sqft
- Total interior livable area: 1,009 sqft
Property
Parking
- Total spaces: 1
- Parking features: Attached, Garage Door Opener, Garage Faces Front
Lot
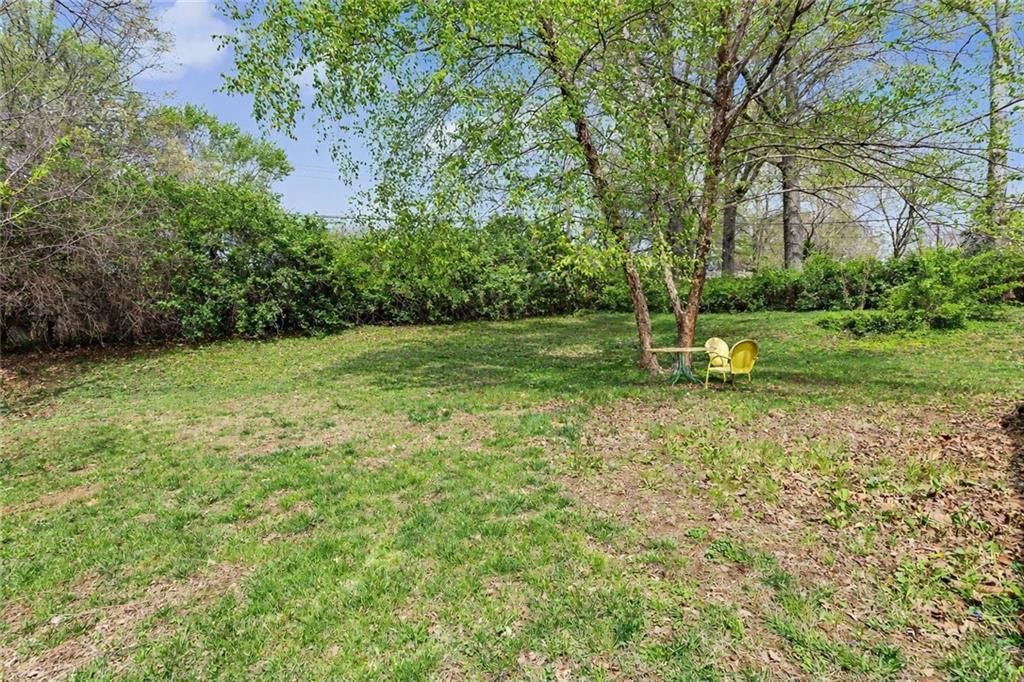
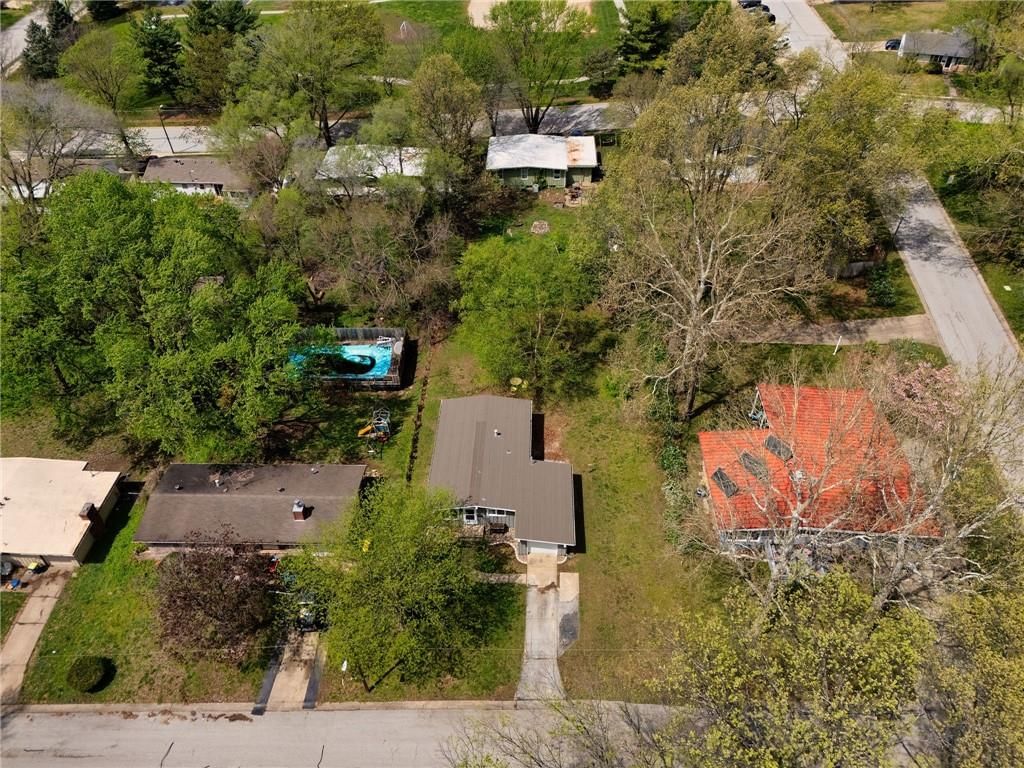
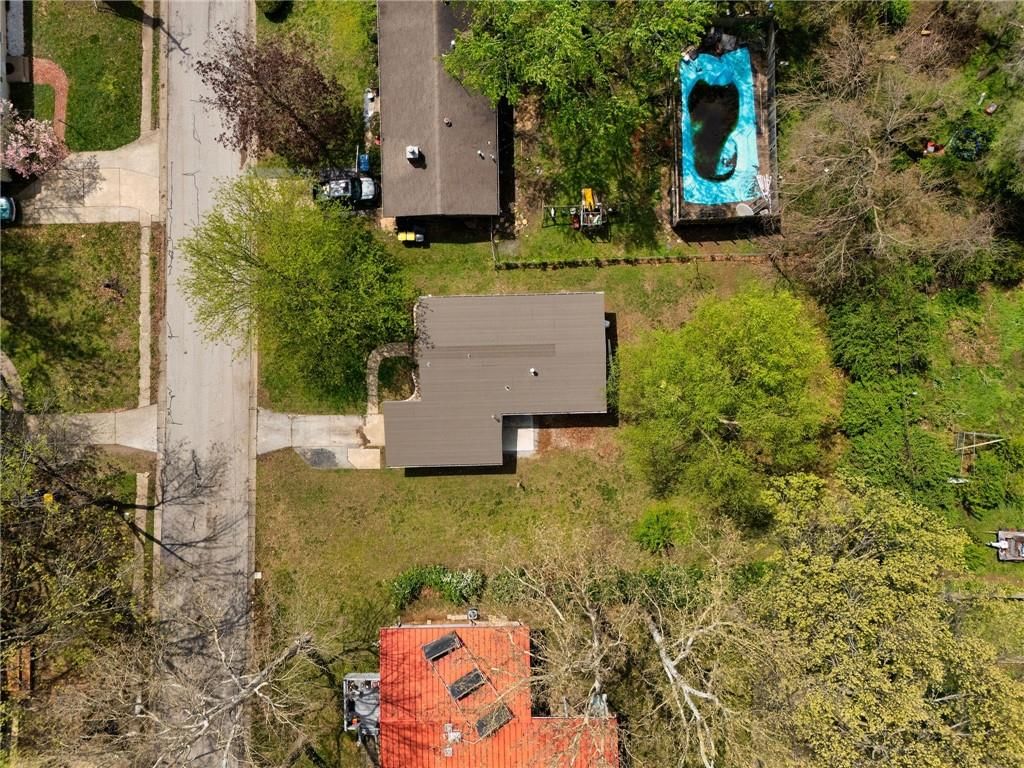
- Size: 0.24 Acres
- Features: City Lot
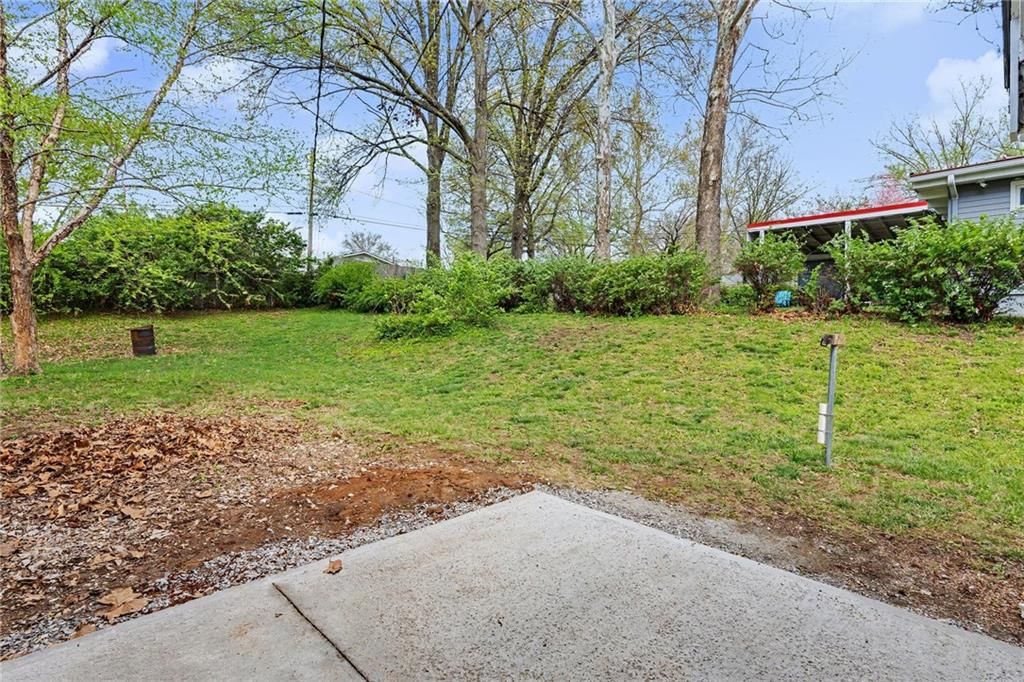
- Patio & porch: Patio
Construction
Type & style
- Home type: Residential
- Architectural style: Single Family Residence
Materials
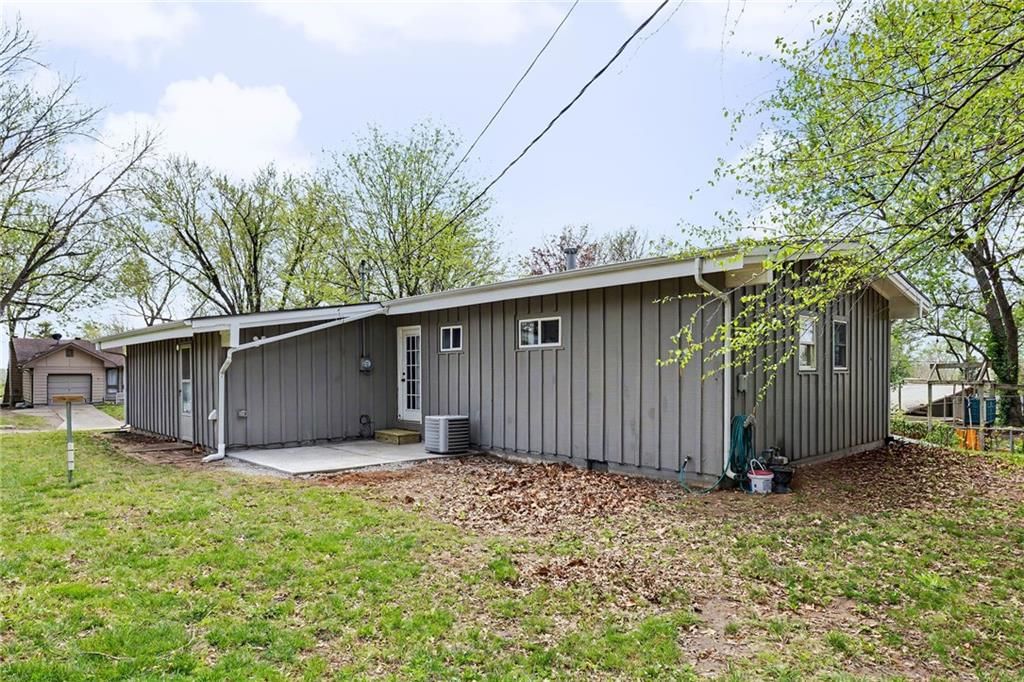
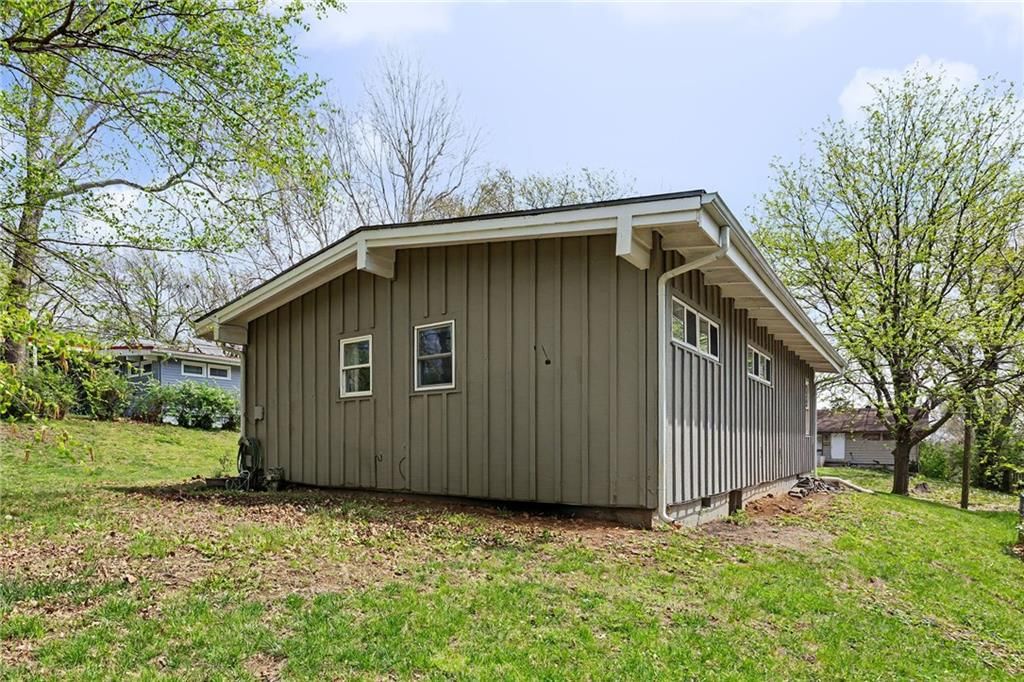
- Materials: Frame, Wood Siding
Condition
- Year built: 1956
- Age: 51-75 Years
Utilities & green energy
- Sewer: Public Sewer
- Water: Public
Highlights
Kitchen
- Walk-in Pantry
Interior
- Hardwood Floors
- Tall Ceilings
Layout
- Main Floor Primary
Garage & Parking
- Attached Garage
No HOA on this home.
Schools provided by the listing agent
- District: Liberty
- Elementary: Franklin
Price history
- Annual tax amount: $1,385 / yr
Estimated Sales Range
HouseLoop Home Value History
Similar listings and the Liberty market


Look throughout Liberty, Missouri
There are currently 99 homes for sale in Liberty, with 45 under contract. Homes here sell for a median of $375,000 and go under contract in a median of 18 days. This home is priced $150,000 below the Liberty median.
Liberty sits in Clay County, which covers 18 zip codes and 840 homes for sale. Nearby Kearney runs a higher median at $418,000; Kansas City is lower at $292,959 with more inventory.
Sources — listings and prices: Heartland MLS as distributed by MLS GRID, as of October 7, 2026 · analysis: HouseLoop.
This home's area
Popular searches in Liberty, MO
Search nearby cities
Liberty, MO homes for sale by zip code for sale · median sale · days to contract
HouseLoop analysis of Heartland MLS data distributed by MLS GRID · trailing 12 months. Median sale price: the median closed price among sold homes in that zip over the same window.
Counties homes for sale · median list price
Listed by Keller Williams KC North
Listed April 16, 2026 09:24 AM · Source: Heartland MLS as distributed by MLS GRID · MLS #2614461
HouseLoop last checked:
Listing updated:
Listed for
$225,000
Sale price not disclosed
706 W Brown Street, Liberty, MO 64068
About this home
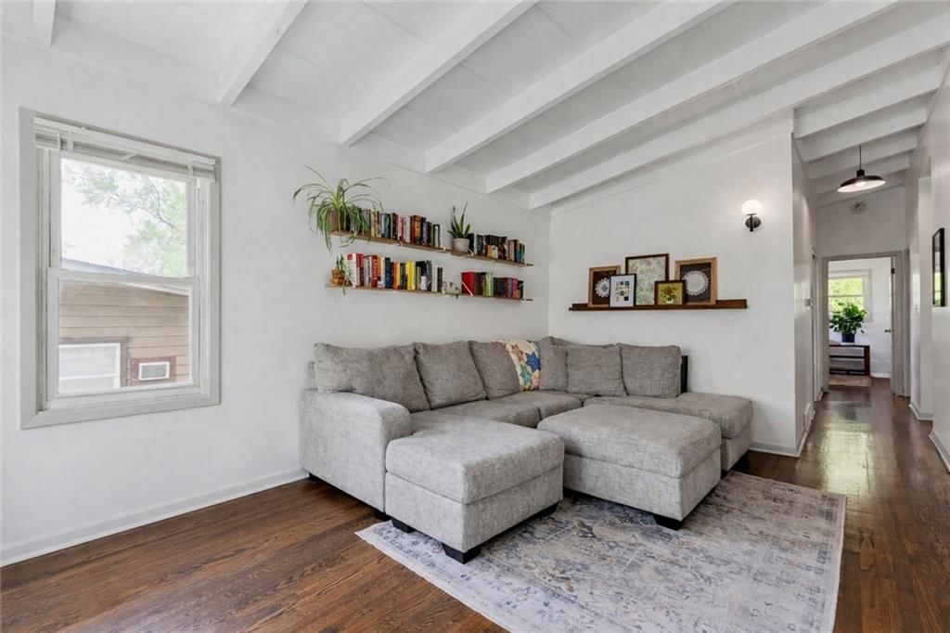
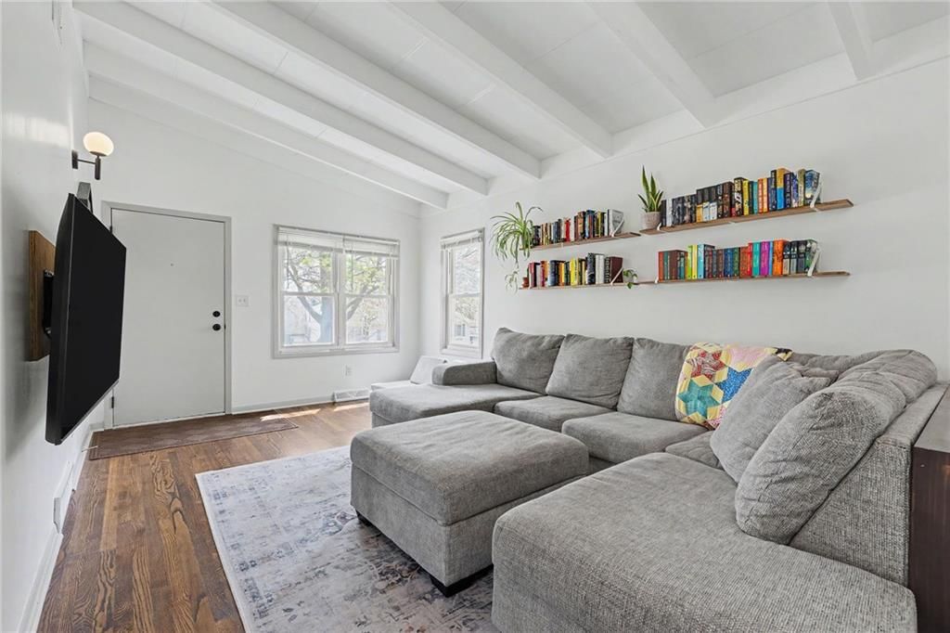
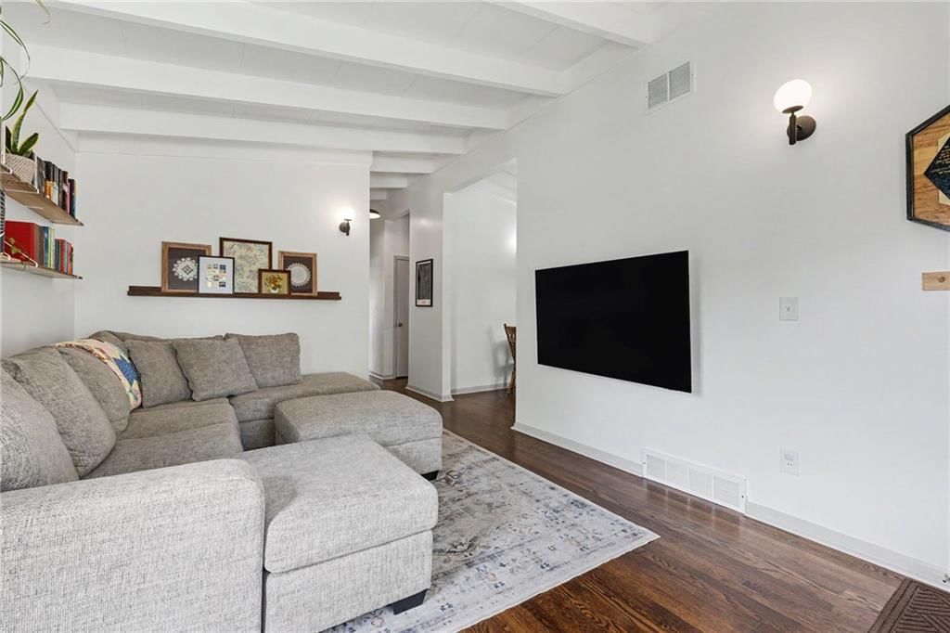
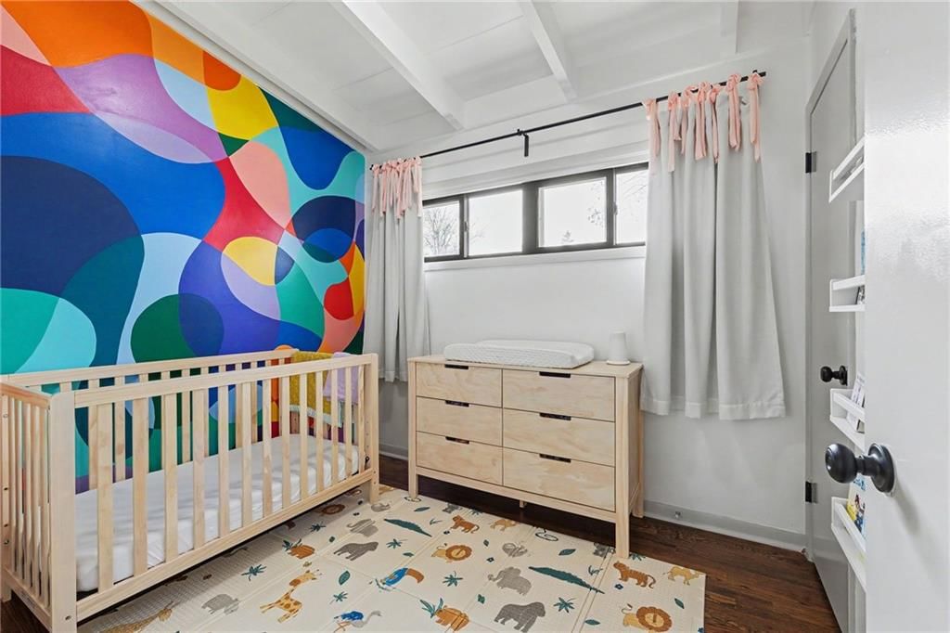
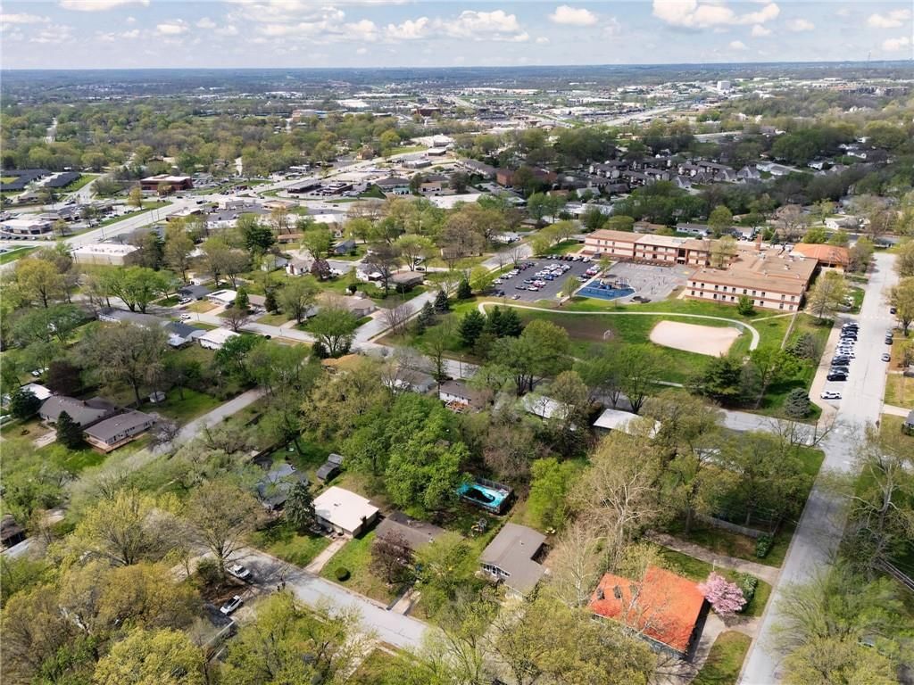
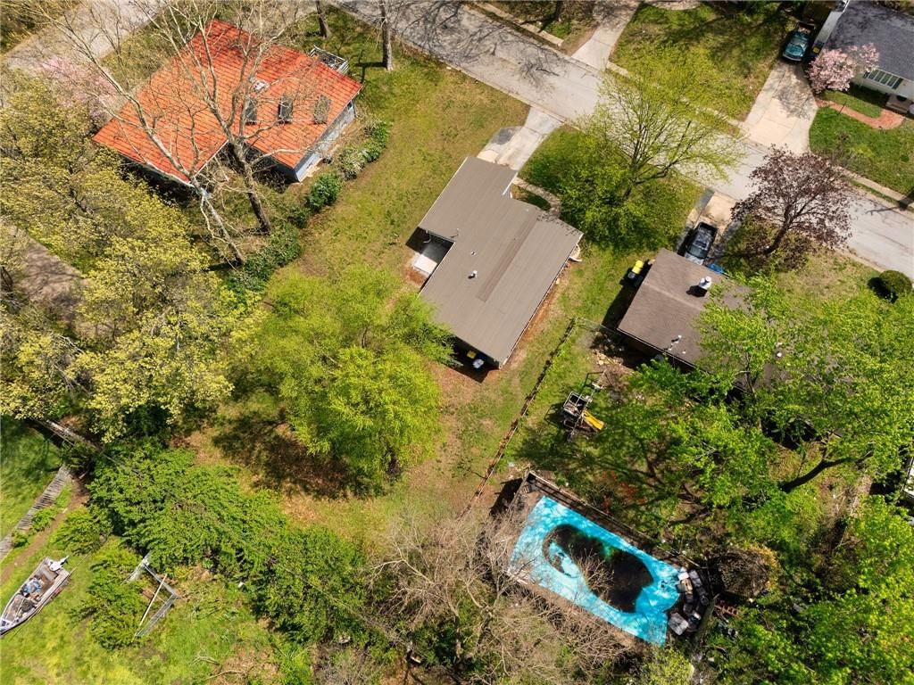
You’re in luck…this is The One. From the moment you pull up, you’ll notice the charm, mature trees, & convenience of living in the heart of Liberty. Step inside to vaulted ceilings with exposed beams & natural light throughout the entire space. Relax and entertain in the living room with hardwood floors and an easy…
HouseLoop user activity
HouseLoop last checked:
Property Details
Interior
Bedrooms & bathrooms
- Bedrooms: 3
- Full bathrooms: 1
Heating
- Heating: Natural Gas
Cooling
- Cooling: Electric
Appliances
- Included: Cooktop, Dishwasher, Disposal, Microwave, Refrigerator, Free-Standing Electric Oven
- Laundry: In Garage
Features
- Features: Painted Cabinets, Pantry, Vaulted Ceiling(s)
- Flooring: Vinyl, Wood
- Basement: Crawl Space
- Other rooms: Main Floor BR, Main Floor Primary Bedroom
Interior area
- Finished area above ground: 1,009 sqft
- Total interior livable area: 1,009 sqft
Property
Parking
- Total spaces: 1
- Parking features: Attached, Garage Door Opener, Garage Faces Front
Lot
- Size: 0.24 Acres
- Features: City Lot
- Patio & porch: Patio
Construction
Type & style
- Home type: Residential
- Architectural style: Single Family Residence
Materials
- Materials: Frame, Wood Siding
Condition
- Year built: 1956
- Age: 51-75 Years
Utilities & green energy
- Sewer: Public Sewer
- Water: Public
Highlights
Kitchen
- Walk-in Pantry
Interior
- Hardwood Floors
- Tall Ceilings
Layout
- Main Floor Primary
Garage & Parking
- Attached Garage
HOA and Amenities
No HOA on this home.
Nearby schools
Schools provided by the listing agent
- District: Liberty
- Elementary: Franklin
Price history
Tax
- Annual tax amount: $1,385 / yr
HouseLoop Vision
706 W Brown Street, Liberty, MO 64068 is a 3-bedroom, 1-bath, 1,009-square-foot single family residence that sold on June 17, 2026. MLS #2614461.
Is this your home?
Claim this home to get your HouseLoop Home Valuation & Buyer Demand Report — real-time buyer demand and an up-to-date value for your home. Free, no obligation, about 3 minutes.
Estimated Sales Range
HouseLoop Home Value History
Similar listings and the Liberty market
Look throughout Liberty, Missouri
There are currently 99 homes for sale in Liberty, with 45 under contract. Homes here sell for a median of $375,000 and go under contract in a median of 18 days. This home is priced $150,000 below the Liberty median.
Liberty sits in Clay County, which covers 18 zip codes and 840 homes for sale. Nearby Kearney runs a higher median at $418,000; Kansas City is lower at $292,959 with more inventory.
Sources — listings and prices: Heartland MLS as distributed by MLS GRID, as of October 7, 2026 · analysis: HouseLoop.
This home's area
Popular searches in Liberty, MO
Search nearby cities
Liberty, MO homes for sale by zip code for sale · median sale · days to contract
HouseLoop analysis of Heartland MLS data distributed by MLS GRID · trailing 12 months. Median sale price: the median closed price among sold homes in that zip over the same window.
Counties homes for sale · median list price
Listed by Keller Williams KC North
Listed April 16, 2026 09:24 AM · Source: Heartland MLS as distributed by MLS GRID · MLS #2614461
HouseLoop last checked:
Listing updated:
Insights on 706 W Brown Street
This 1956 single-family home in Liberty Heights moved to contract in just 2 days—significantly faster than typical market pace—driven by strong early engagement of 934 page views and 21 saves. The rapid sale reflects solid buyer demand for this compact 3-bedroom home in the subdivision.
Homes with similar features
| Home | Neighborhood |
|---|---|
| 301 NW 179th Street | Other |
| 717 Riverwood Drive | Riverwood |
| 519 Prospect Street | Empire Heights |
| 9920 N Manning Avenue | Brentwood Crossing |
| 8916 NE 114th Terrace | Hunters Glen |
Frequently asked questions
How much did 706 W Brown Street sell for?
706 W Brown Street was listed at $225,000 and sold in Jun 2026.
How fast did 706 W Brown Street sell?
It went under contract in 2 days.
What schools serve 706 W Brown Street?
This home is in the Liberty school district (Liberty North High School). Verify the exact attendance boundary for this address before relying on it.