HouseLoop Vision
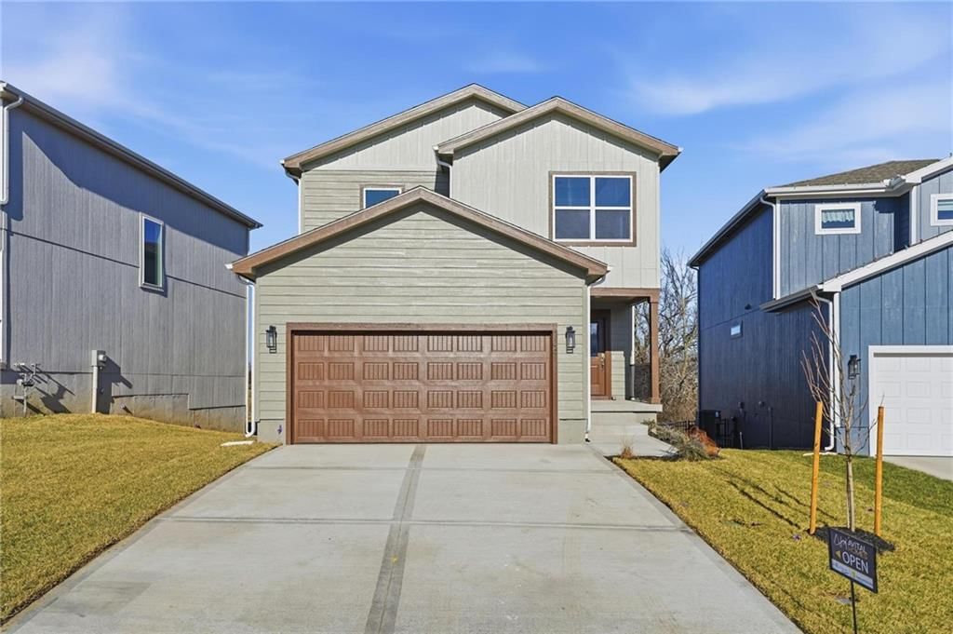
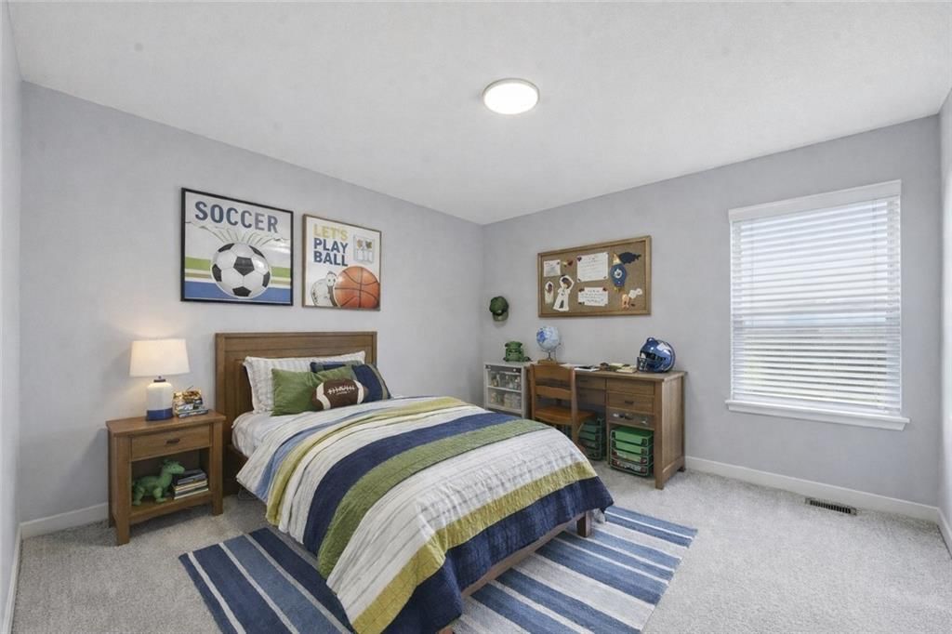
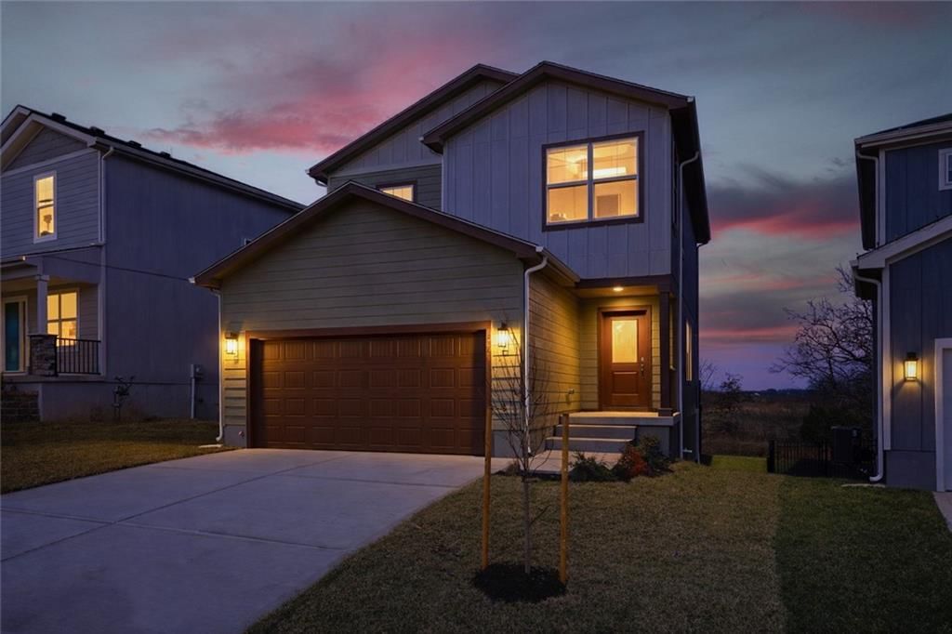
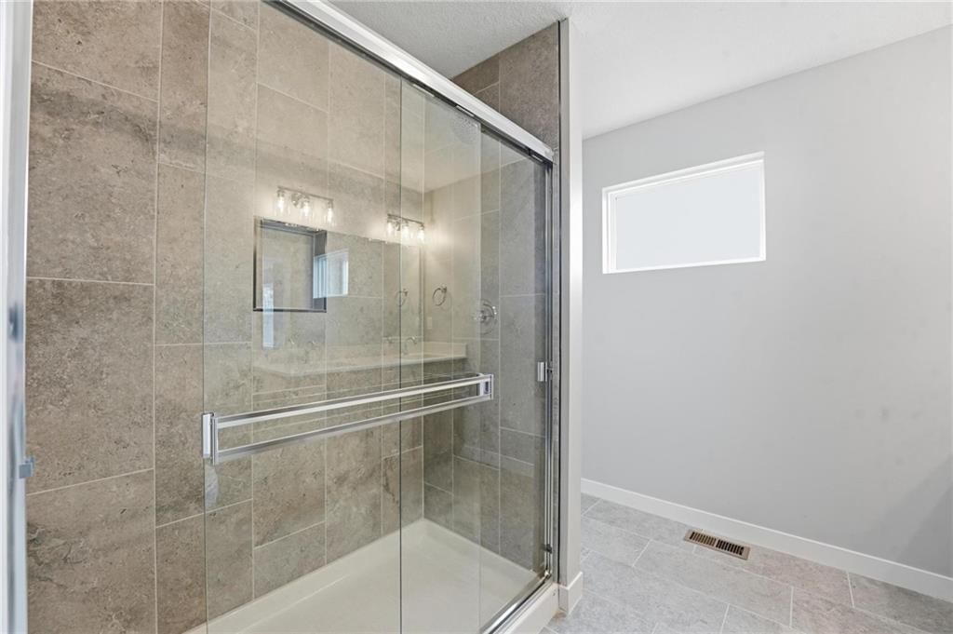
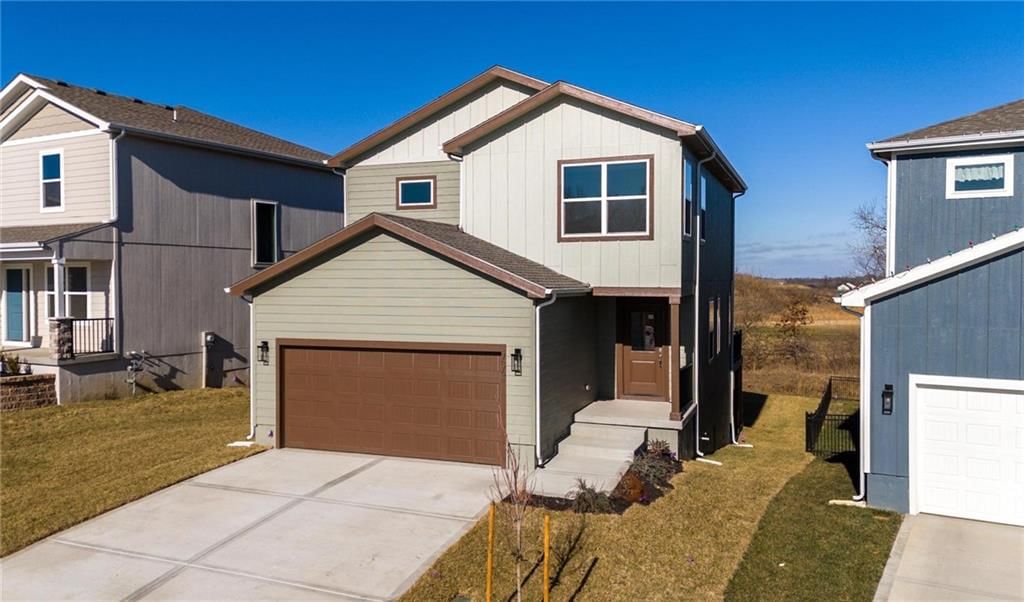
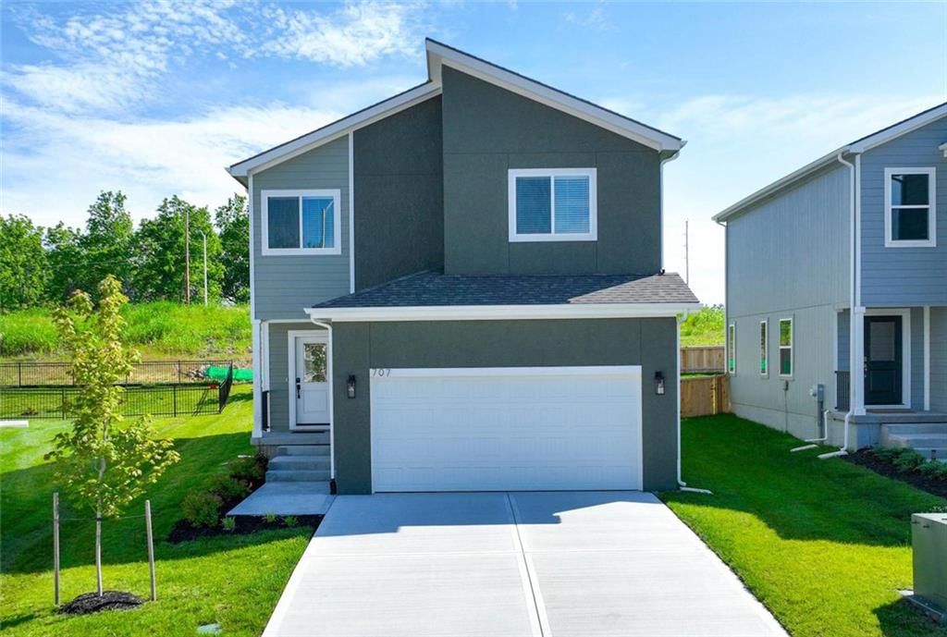
706 Glenn Circle, Raymore, MO 64083 is a 3-bedroom, 3.5-bath, 1,656-square-foot single family residence that sold on July 14, 2026. MLS #2550608.
$425,000
706 Glenn Circle, Raymore, MO 64083
About this home
HouseLoop user activity
HouseLoop last checked:
Interior
Bedrooms & bathrooms
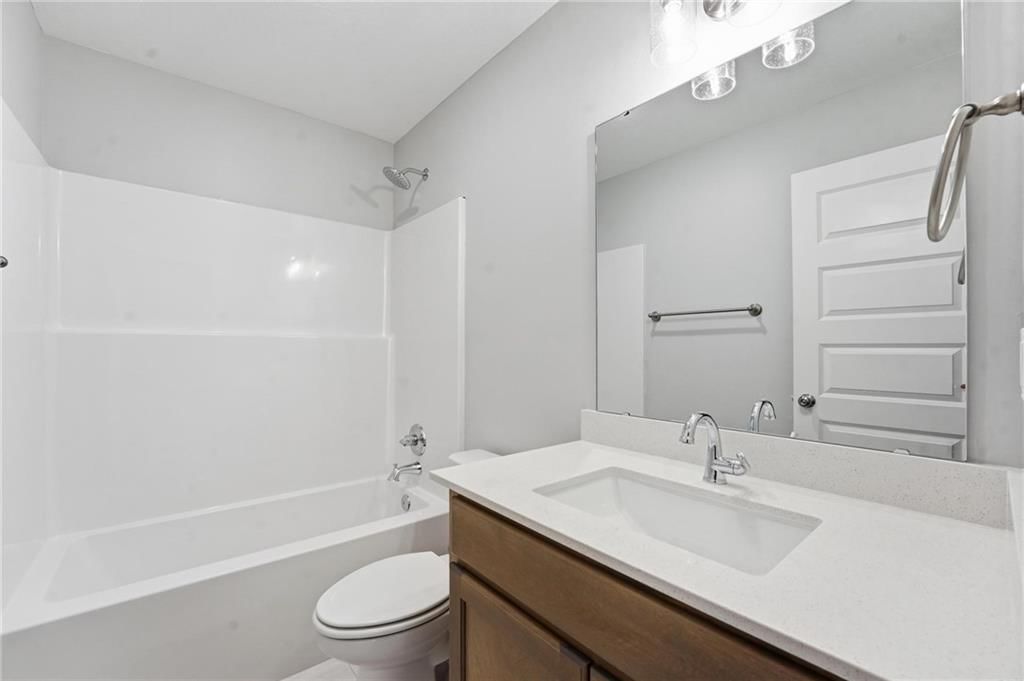
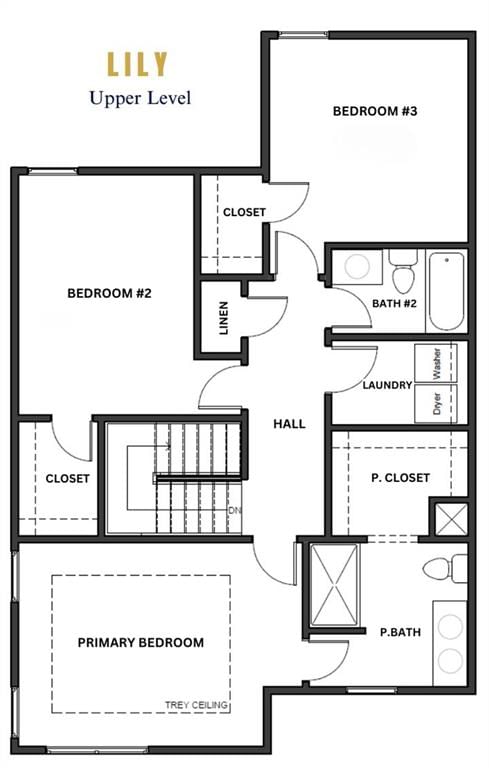
- Bedrooms: 3
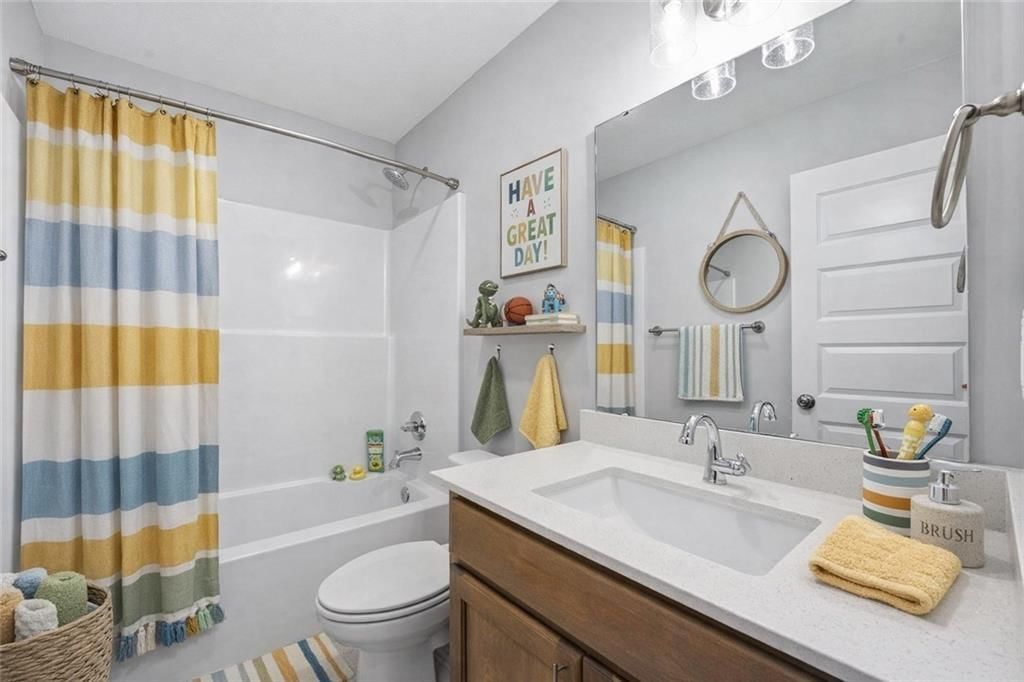
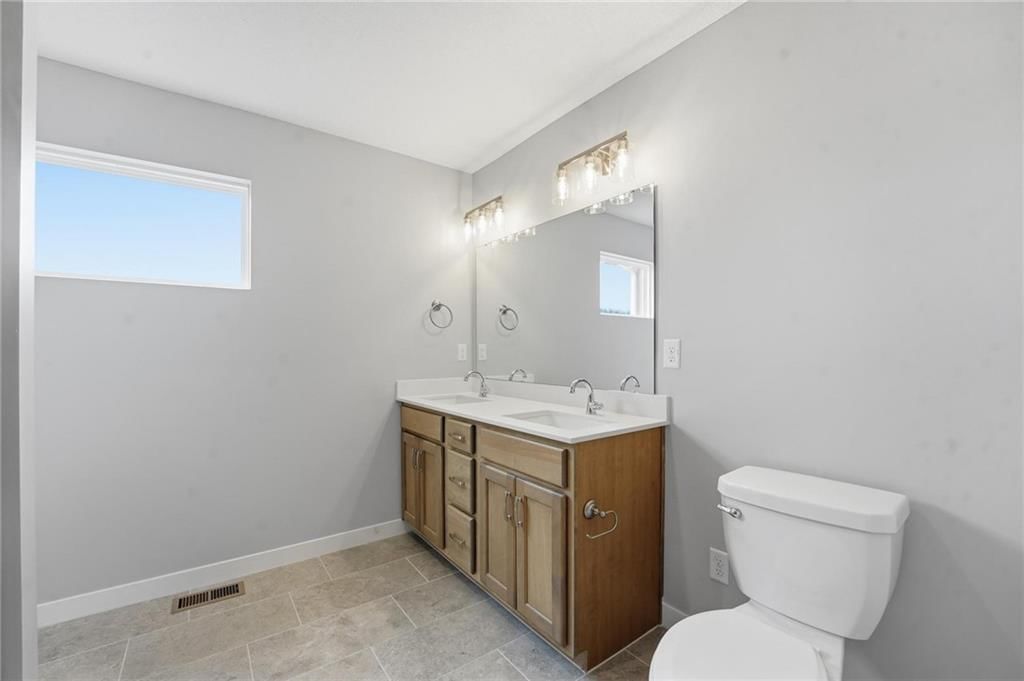
- Full bathrooms: 3
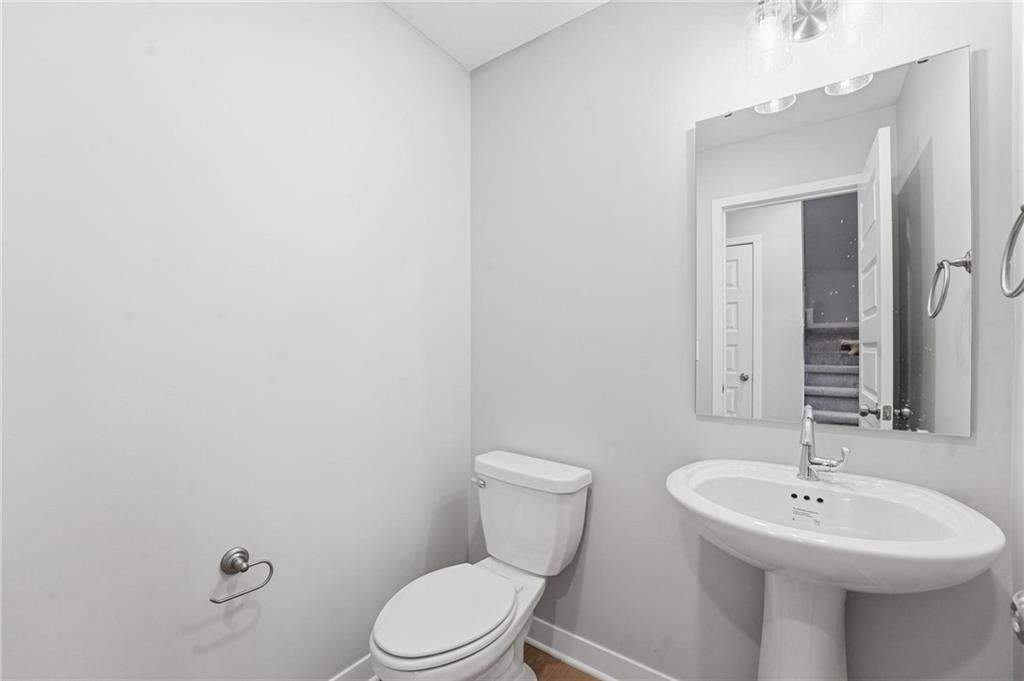
- 1/2 bathrooms: 1
Heating
- Heating: Natural Gas
Cooling
- Cooling: Electric
Appliances
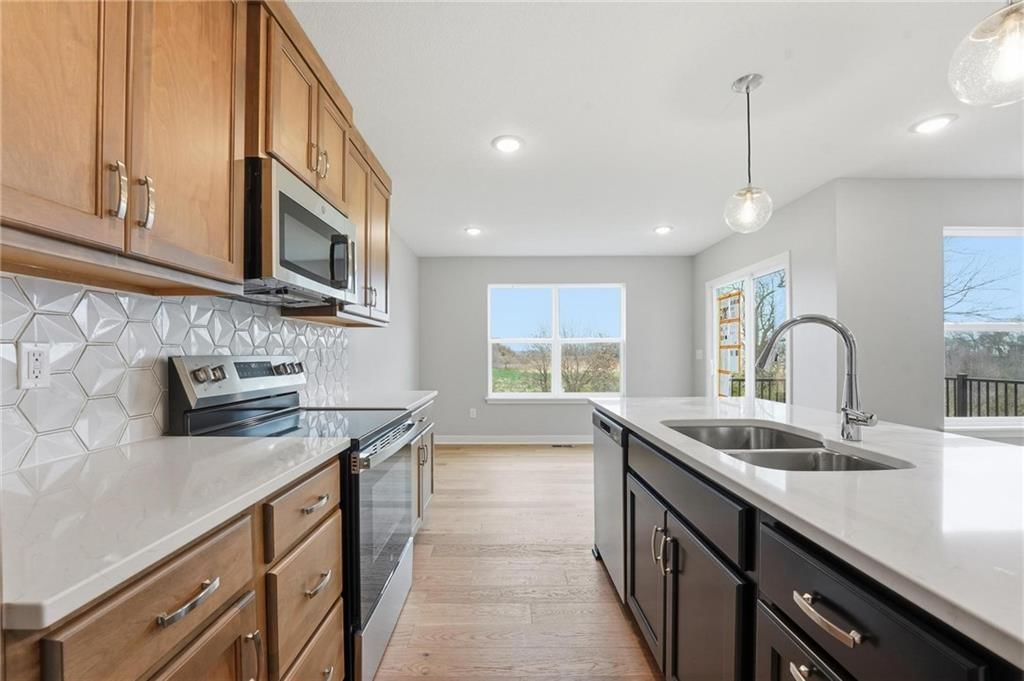
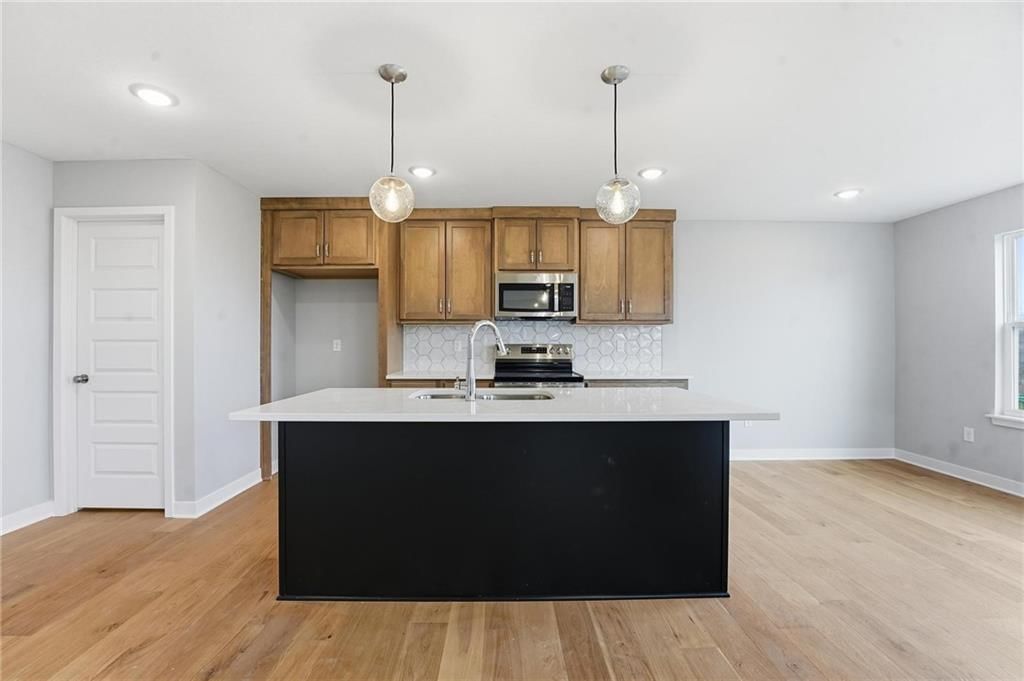
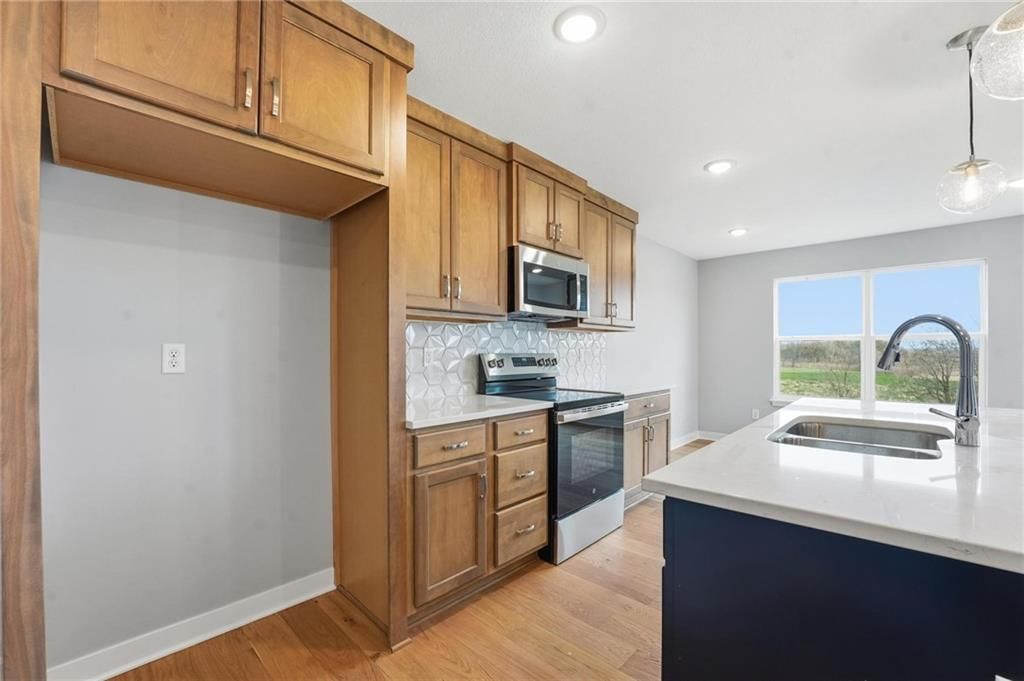
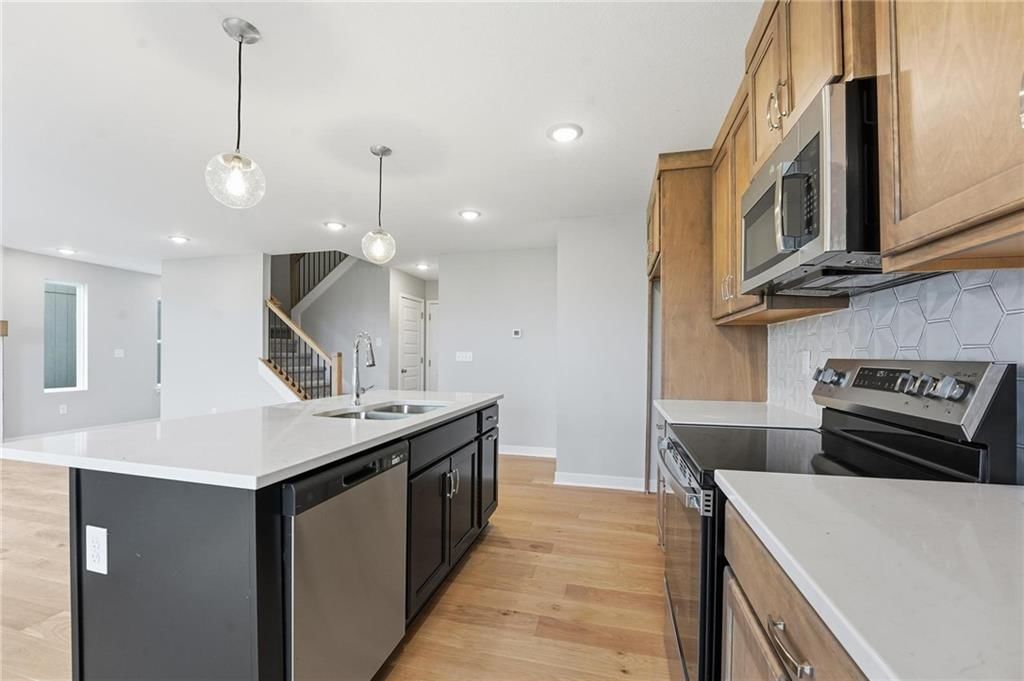
- Included: Dishwasher, Disposal, Humidifier, Microwave, Electric Range, Stainless Steel Appliance(s)
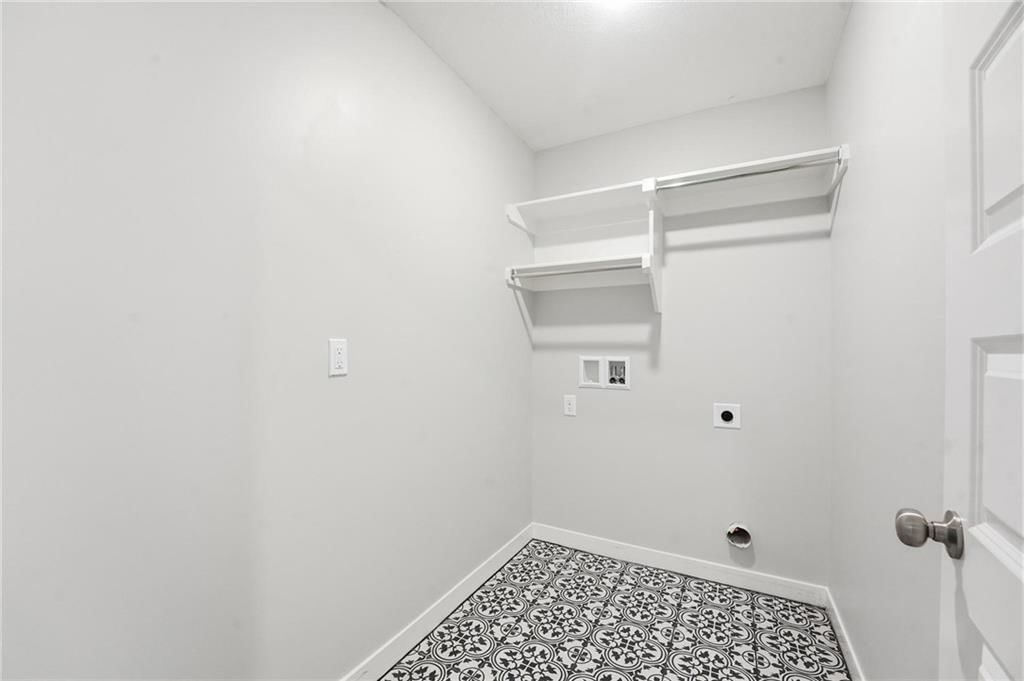
- Laundry: Bedroom Level, Laundry Room
Features
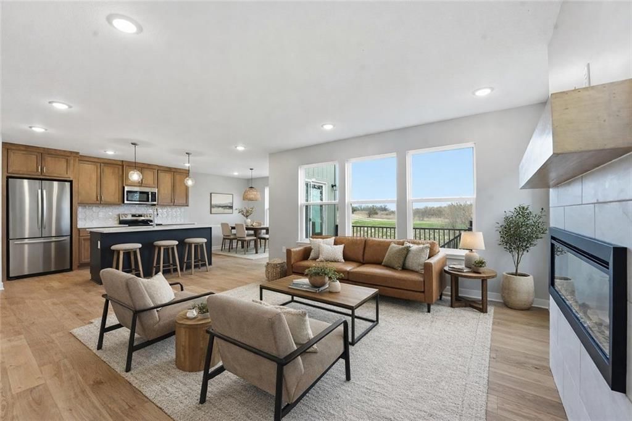
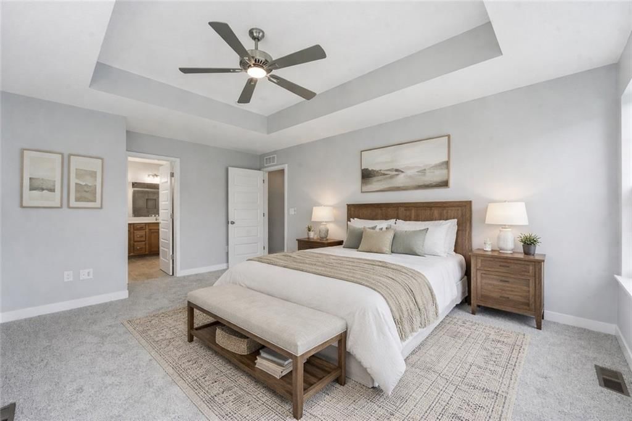
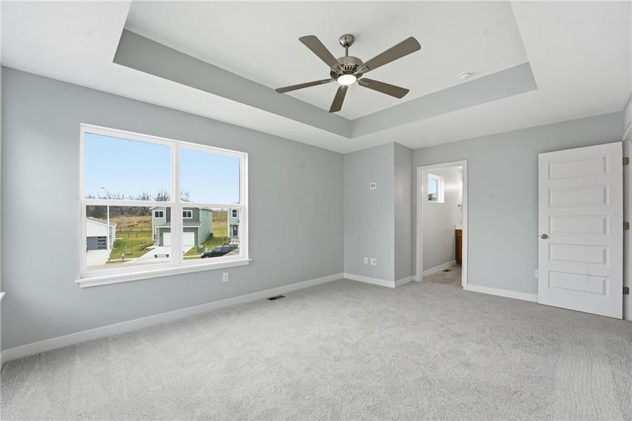
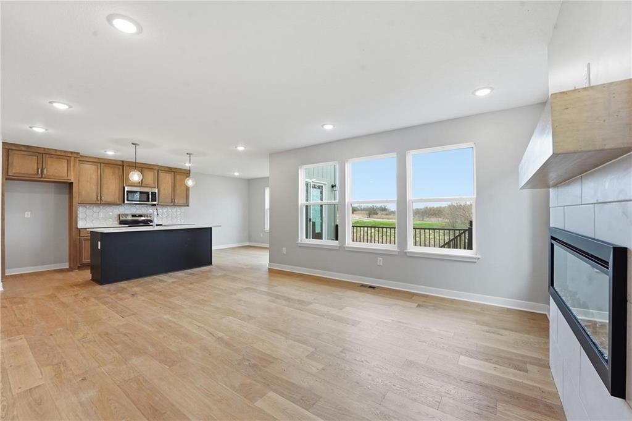
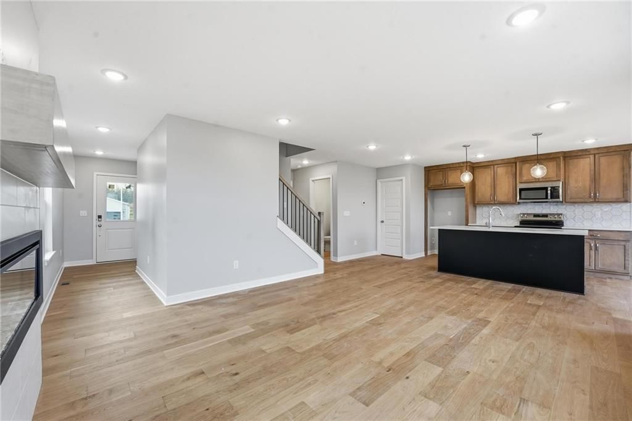
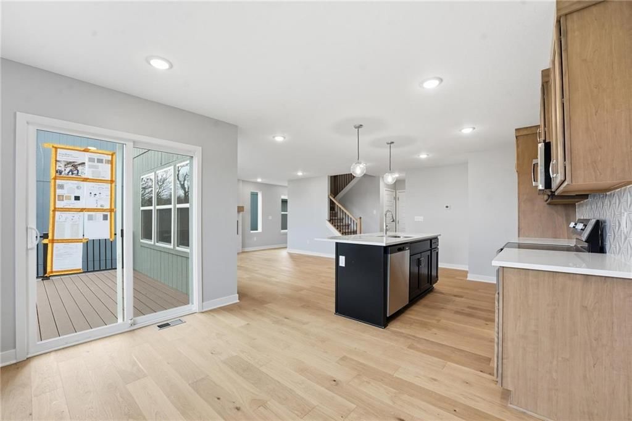
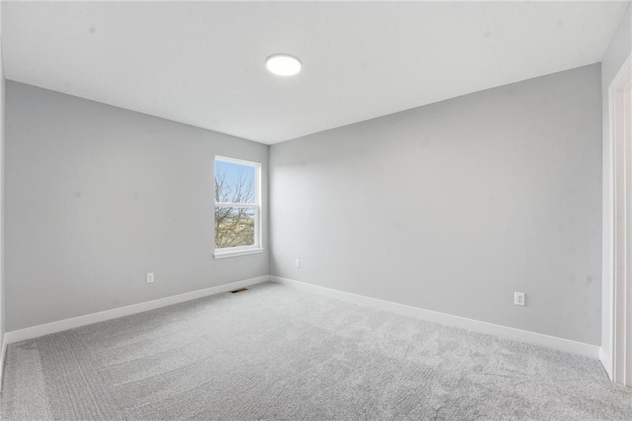
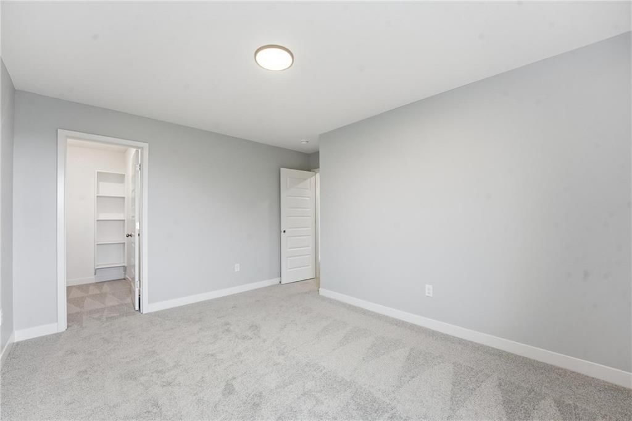
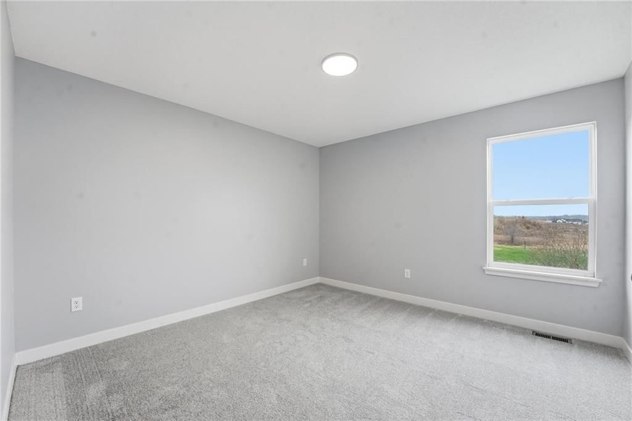
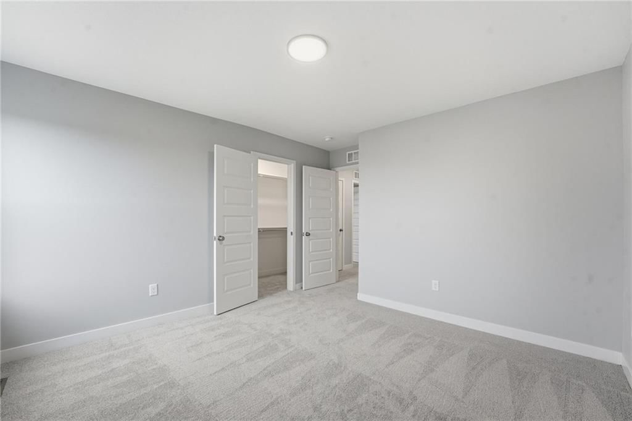
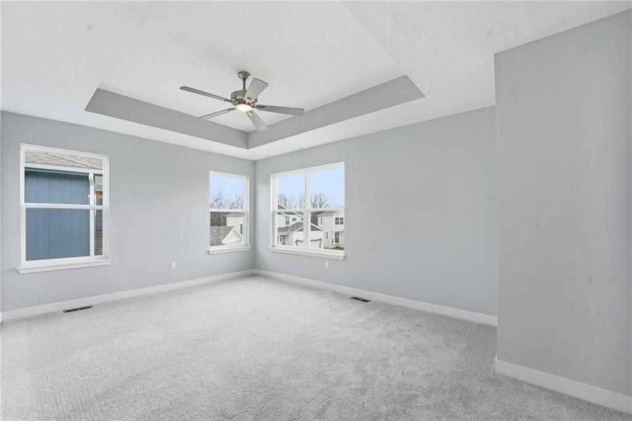
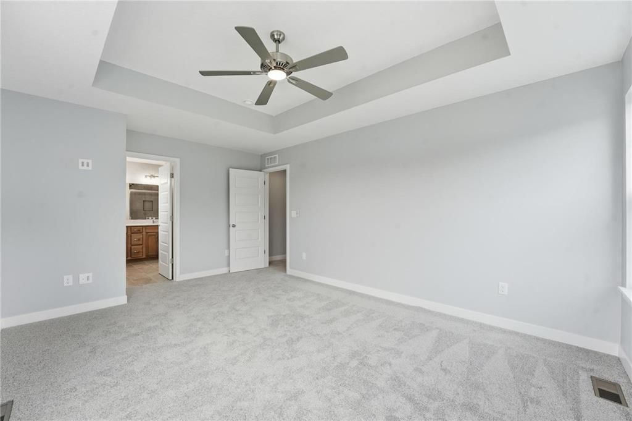
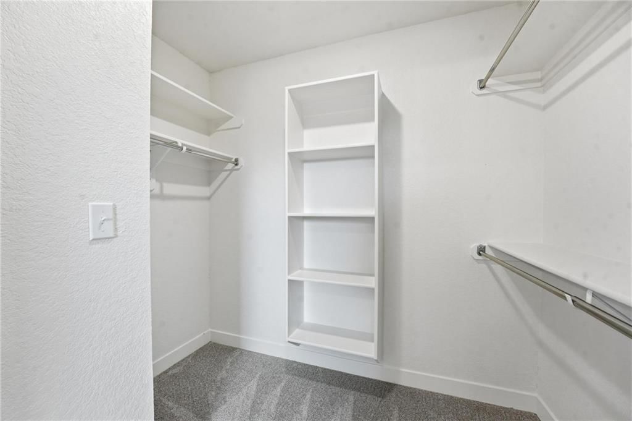
- Features: Ceiling Fan(s), Kitchen Island, Pantry, Walk-In Closet(s)
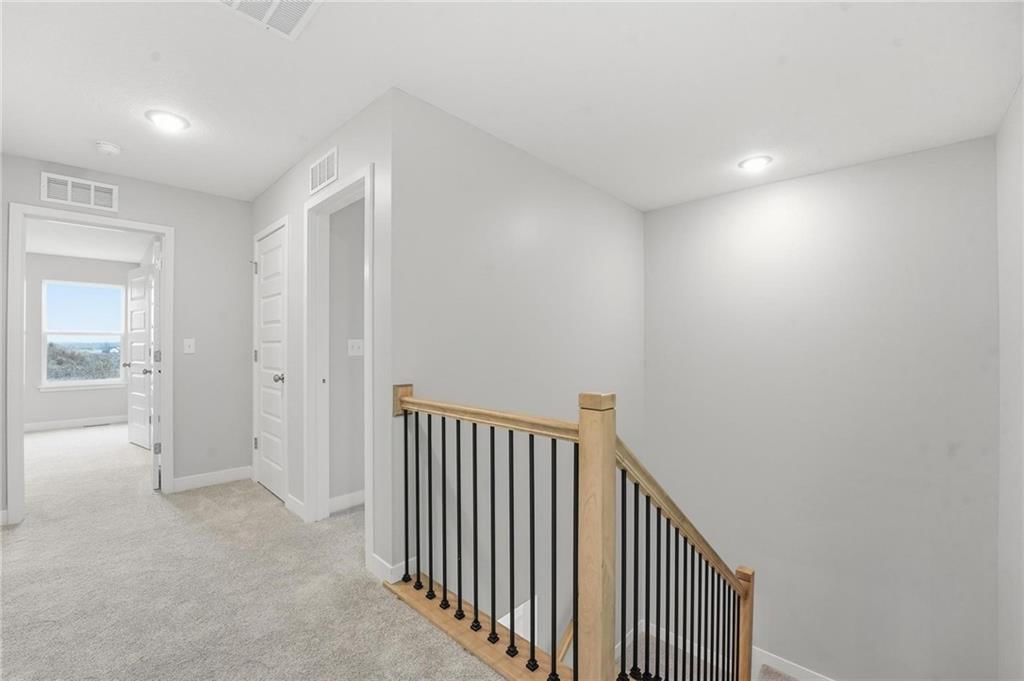
- Flooring: Carpet, Tile, Wood
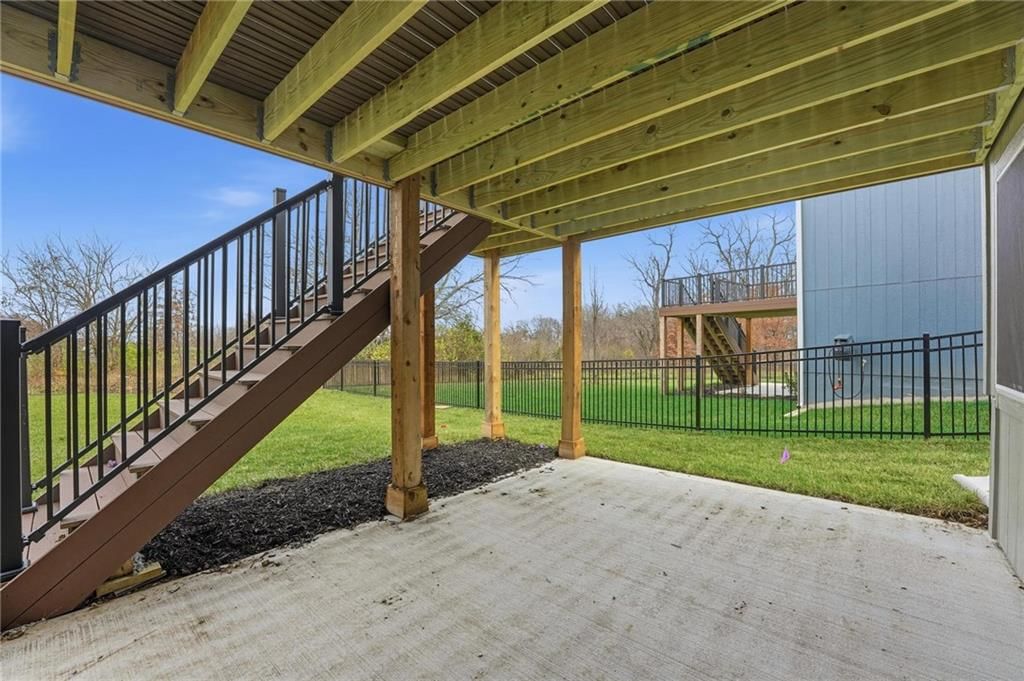
- Basement: Concrete, Unfinished, Stubbed for Bath, Sump Pump, Walk-Out Access
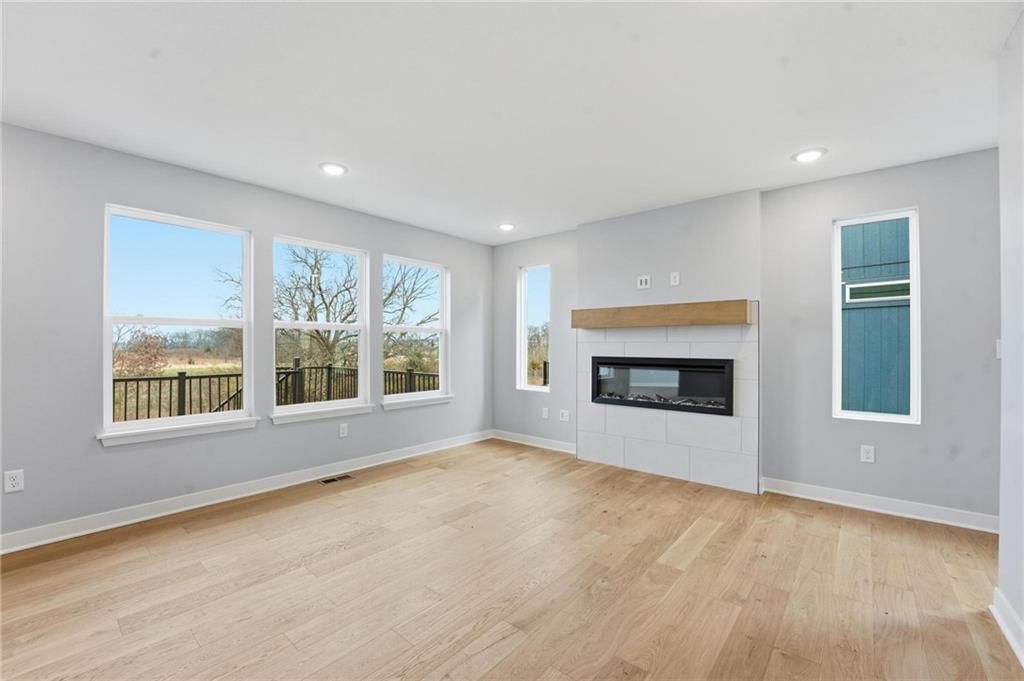
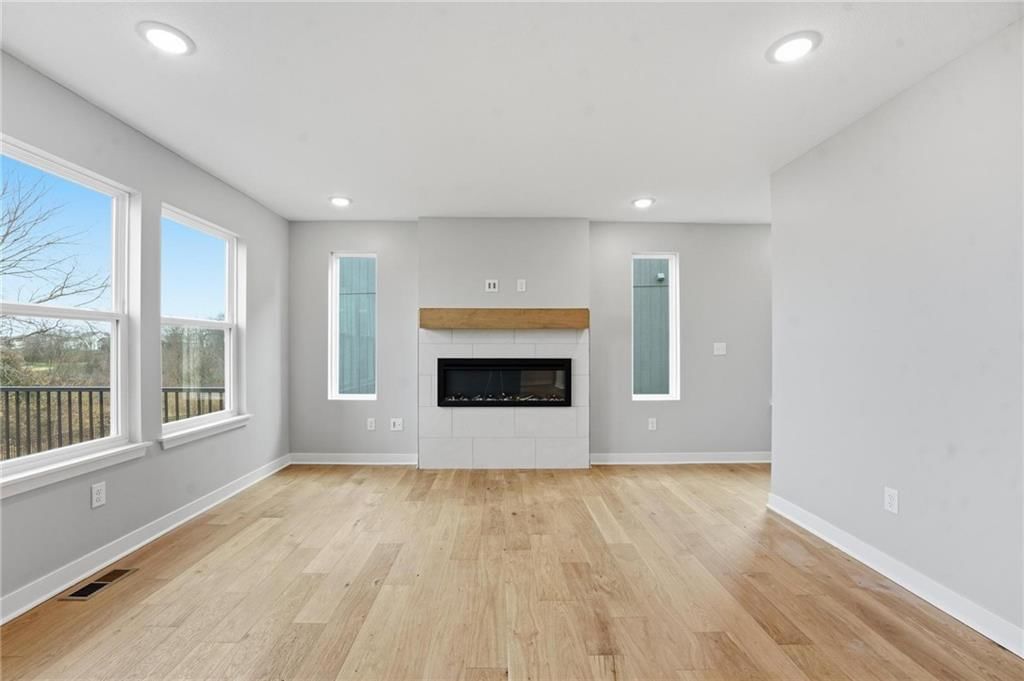
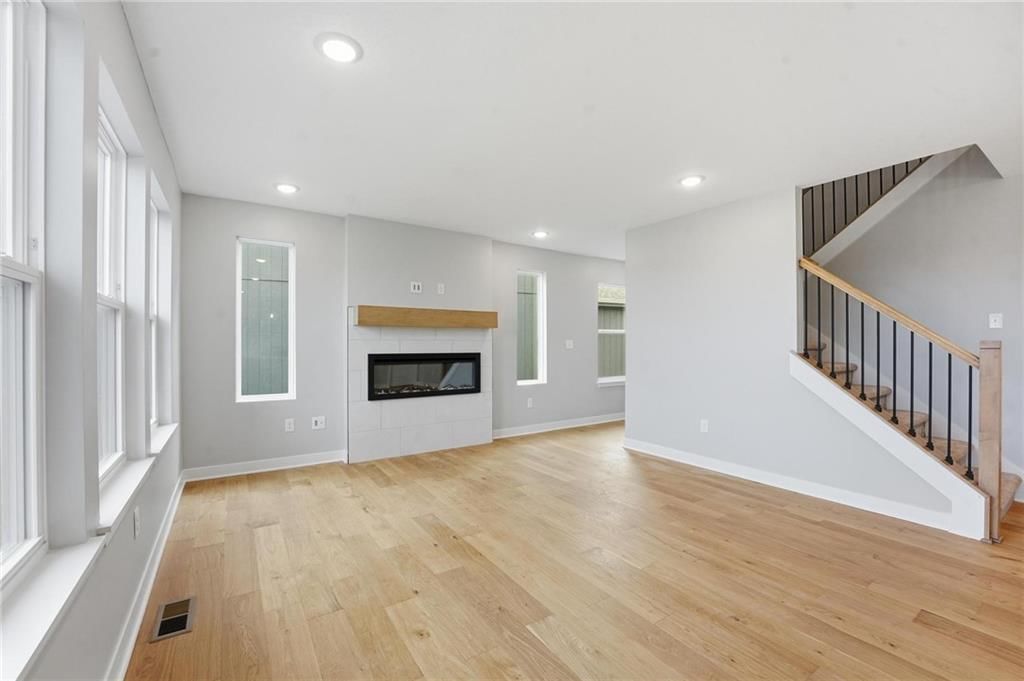
- Fireplace features: Great Room
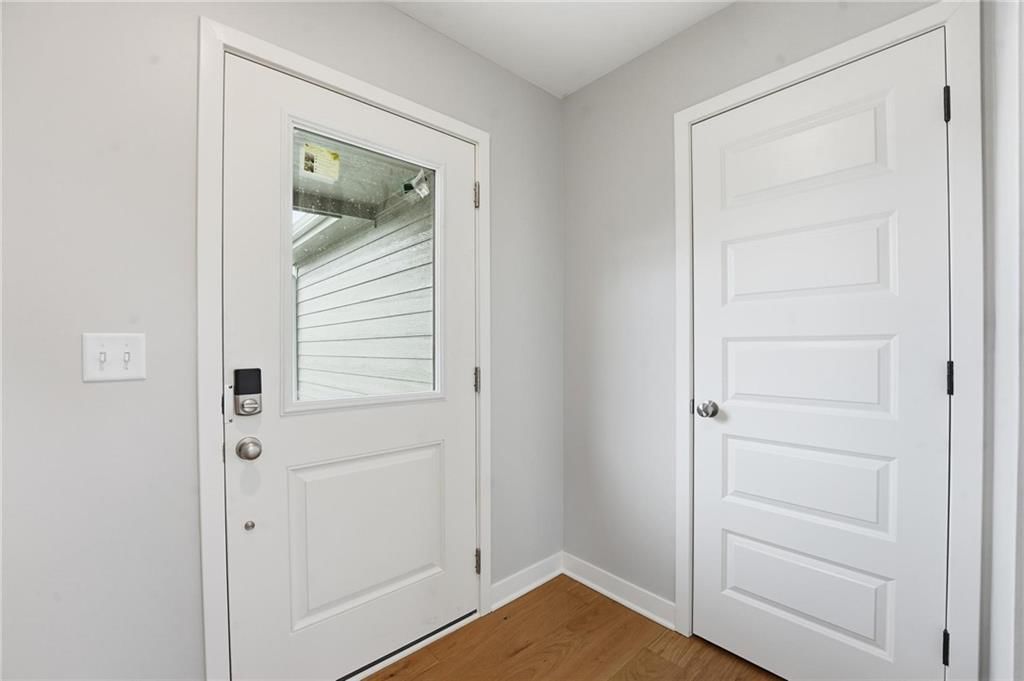
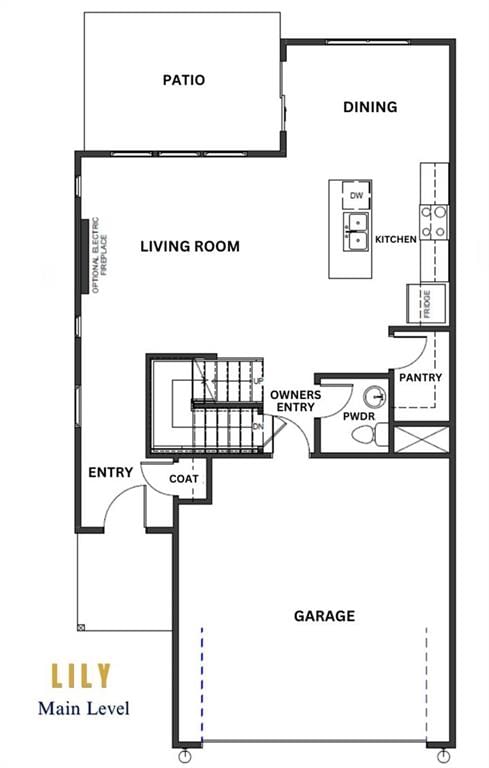
- Other rooms: Entry, Great Room
Interior area
- Finished area above ground: 1,656 sqft
- Total interior livable area: 1,656 sqft
Property
Parking
- Total spaces: 2
- Parking features: Attached, Garage Faces Front
Lot
- Size: 0.12 Acres
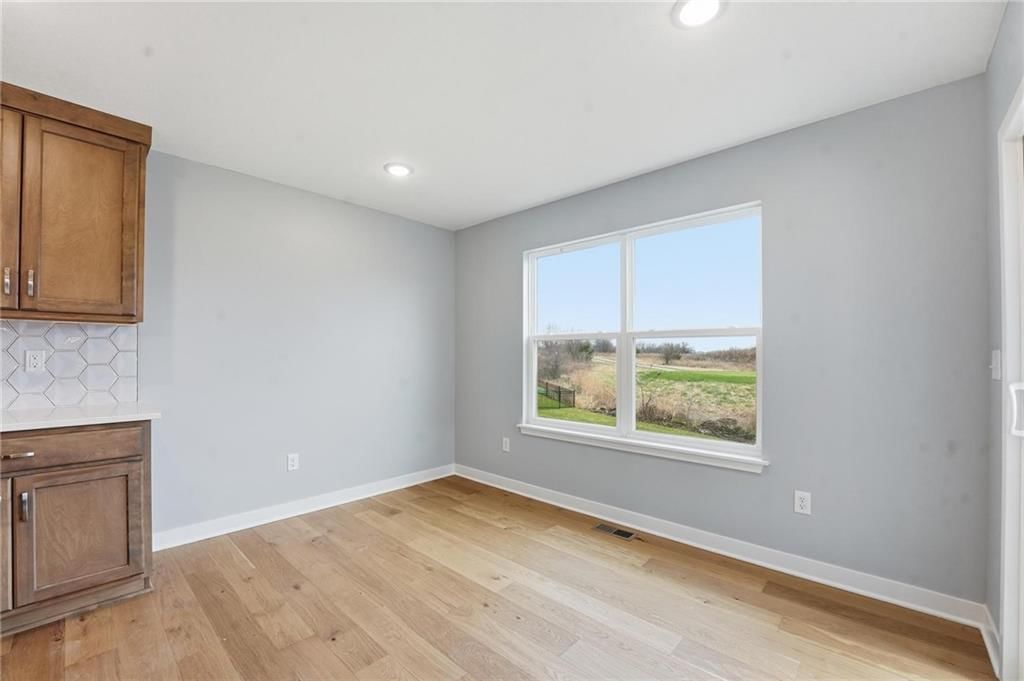
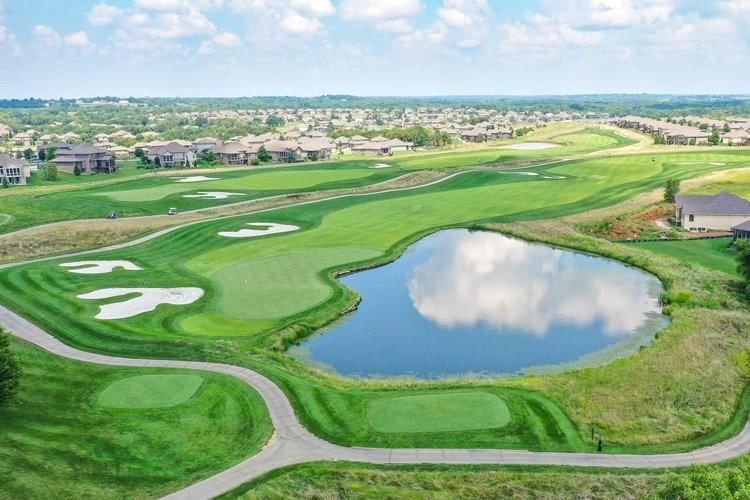
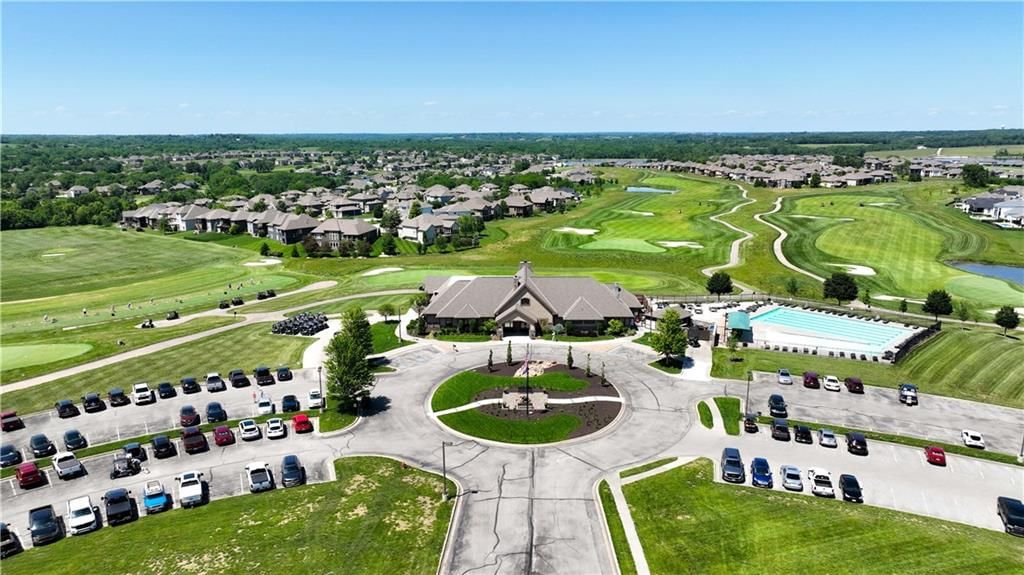
- Features: On Golf Course, City Lot, Cul-De-Sac, Sprinkler-In Ground
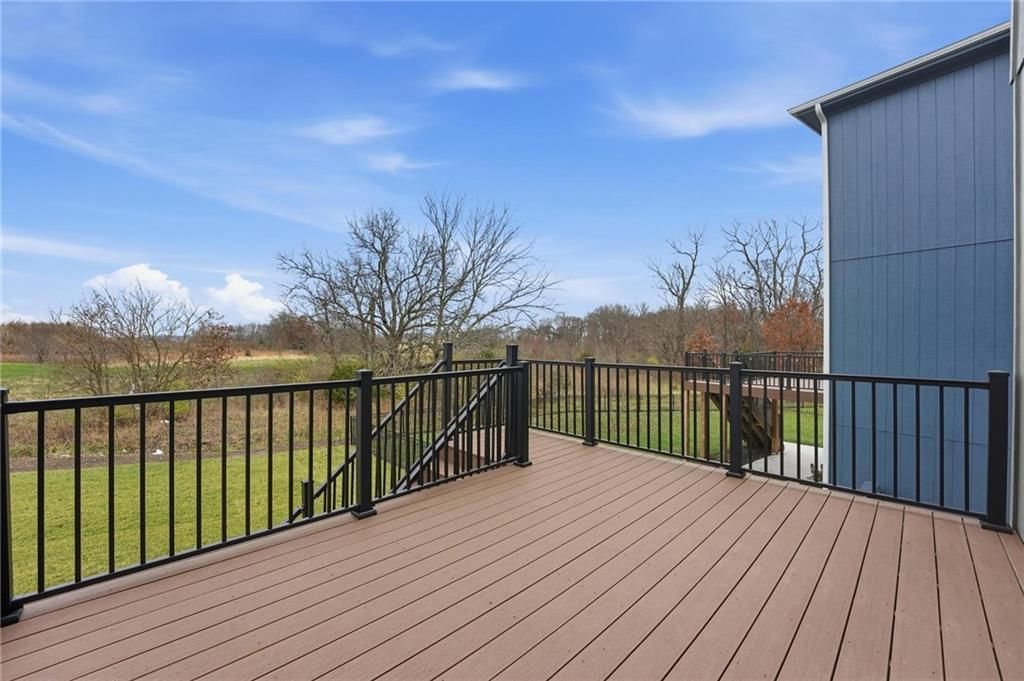
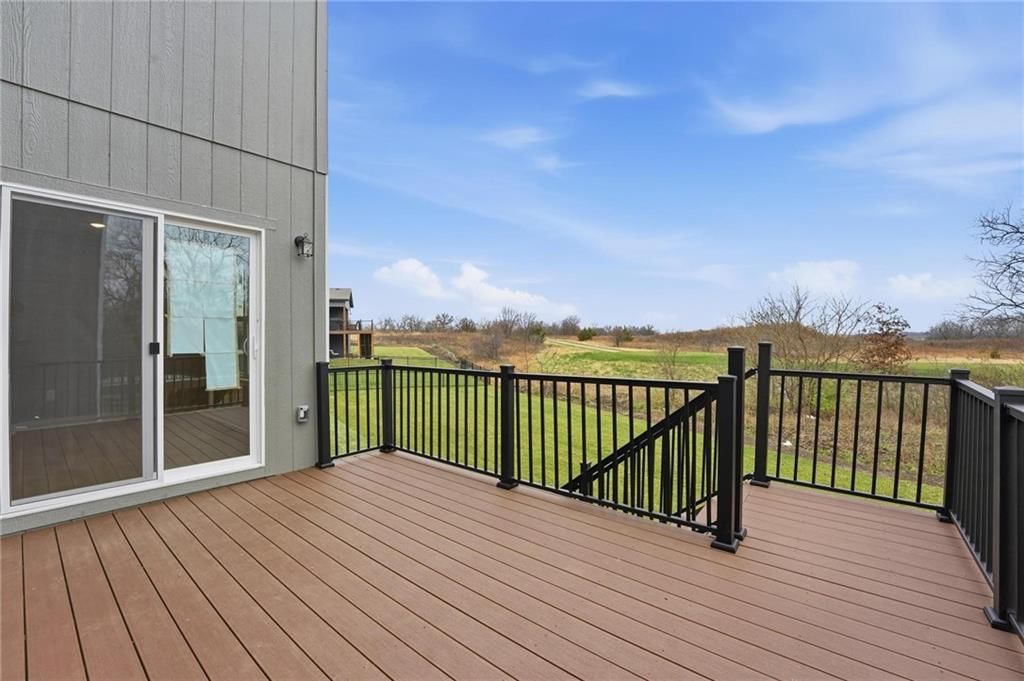
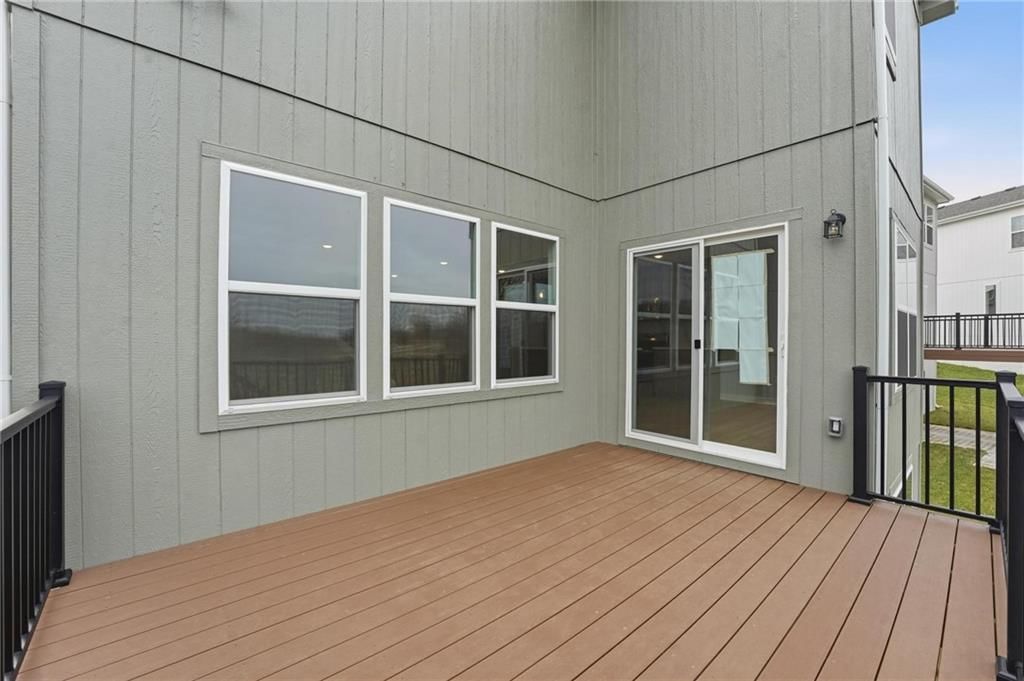
- Patio & porch: Deck, Patio
Construction
Type & style
- Home type: Residential
- Architectural style: Single Family Residence
Materials
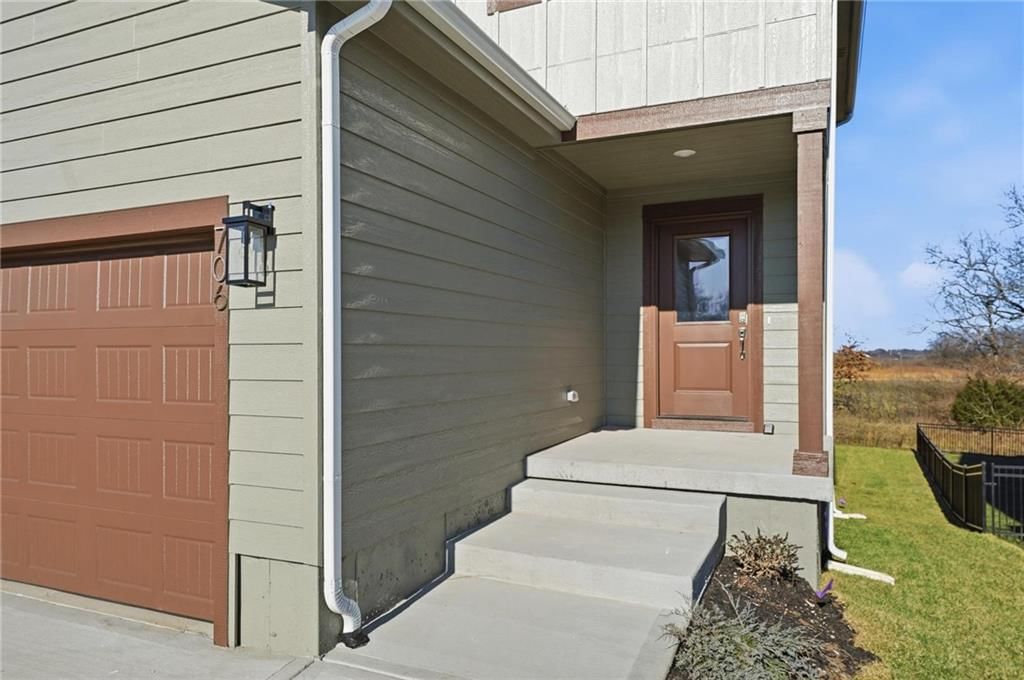
- Materials: Frame, Lap Siding, Wood Siding
Condition
- Year built: 2025
- Age: 2 Years/Less
Utilities & green energy
- Sewer: Public Sewer
- Water: Public
Highlights
Outdoor & Lot
- Deck
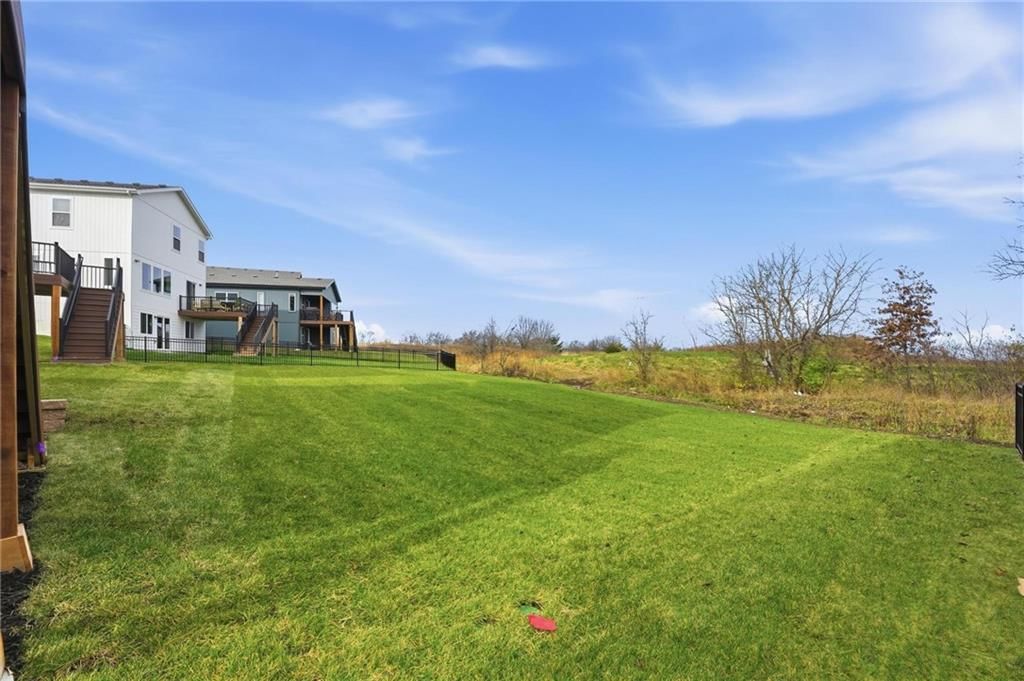
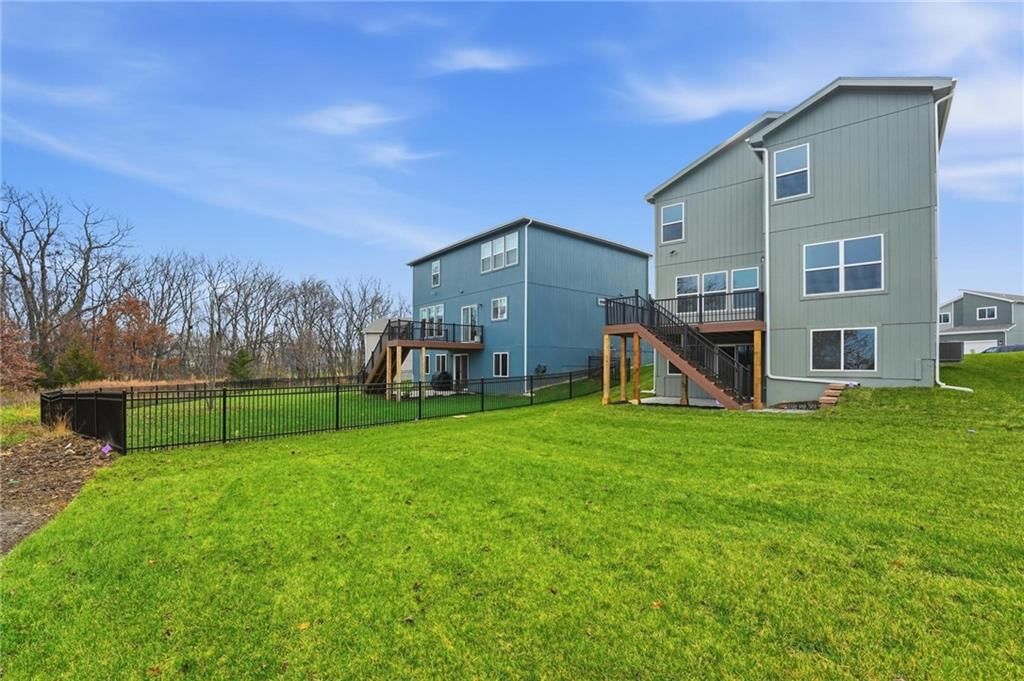
- Fenced Yard
- Cul-de-sac
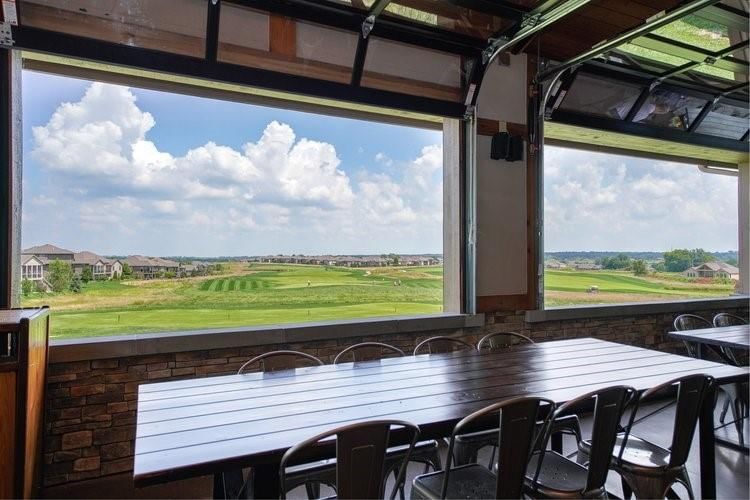
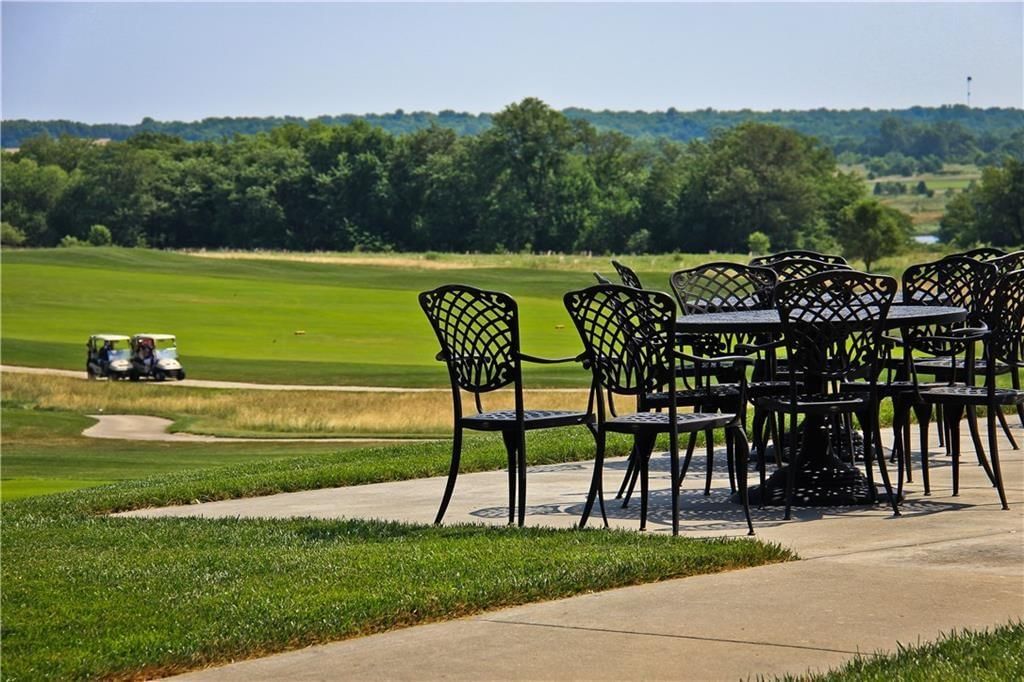
- Golf Course Lot
- Sprinkler System
Kitchen
- Kitchen Island
- Walk-in Pantry
- Stainless Appliances
Interior
- Hardwood Floors
- Tile Floors
- Two-Story Living Room
Layout
- Basement
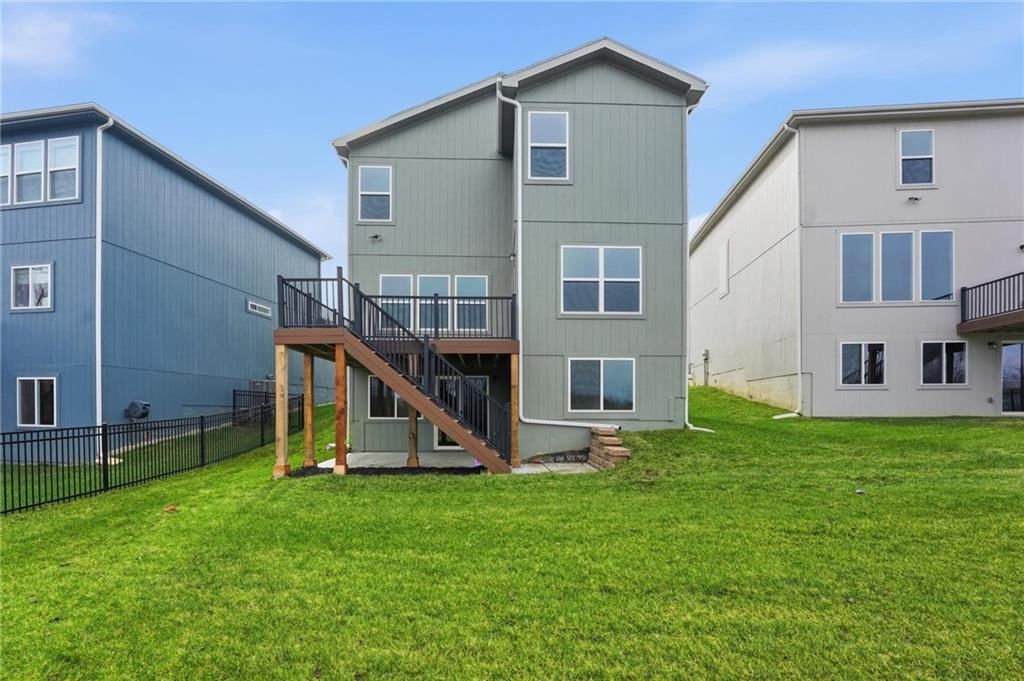
- Walk-out Basement
Garage & Parking
- Attached Garage
Community
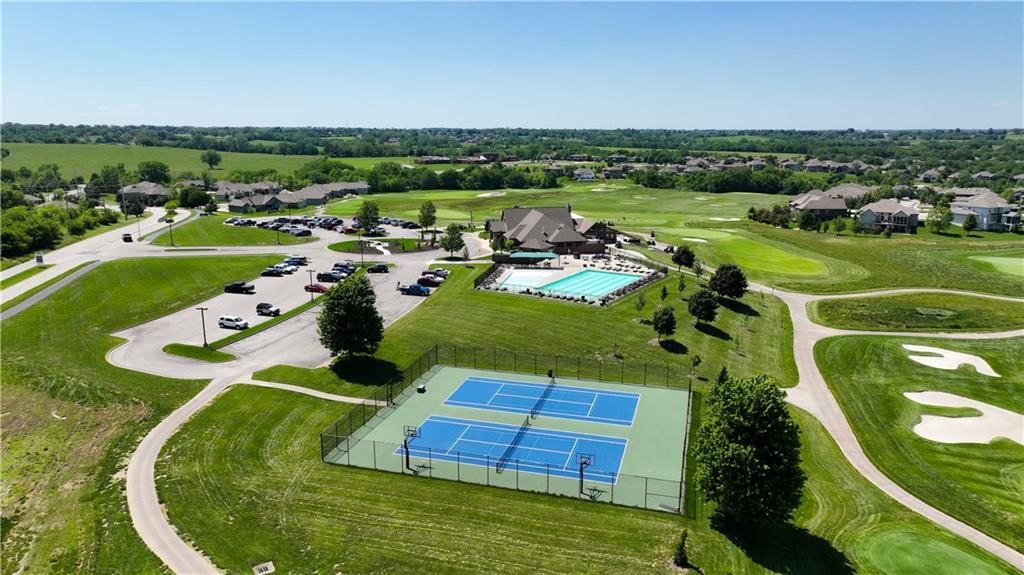
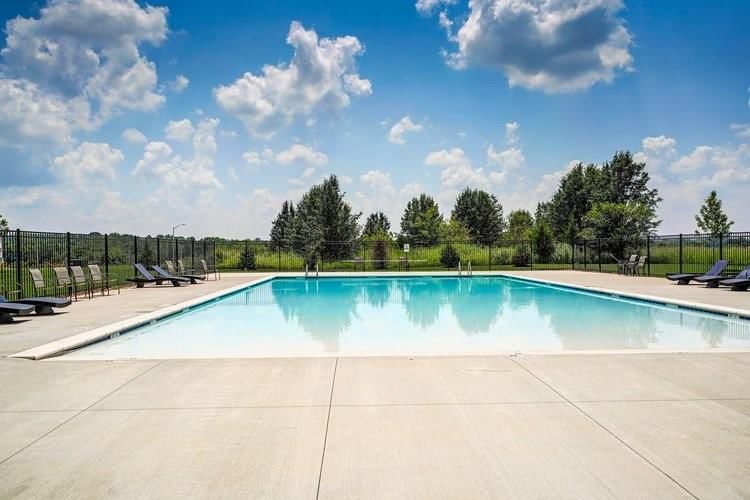
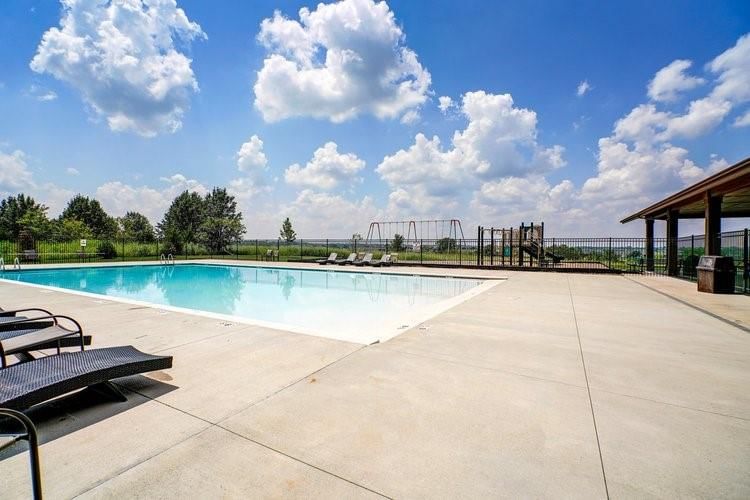
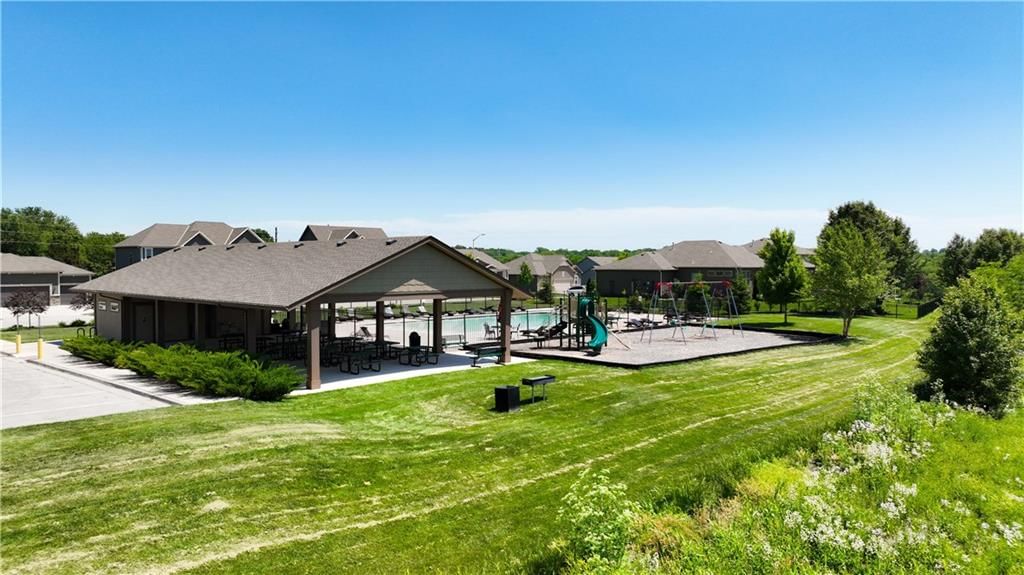
- Community Pool
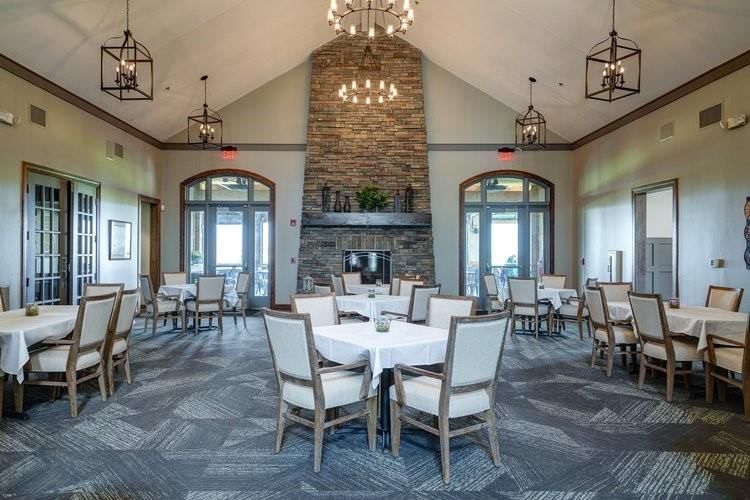
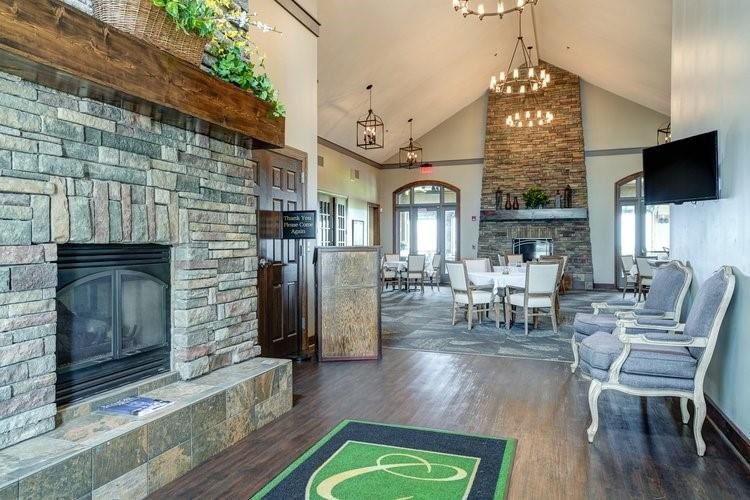
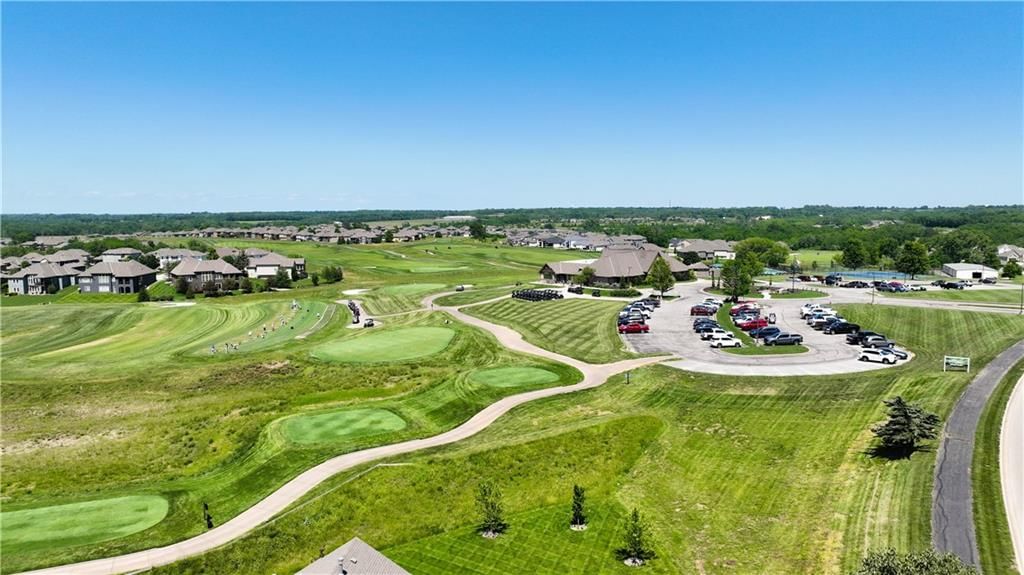
- Clubhouse
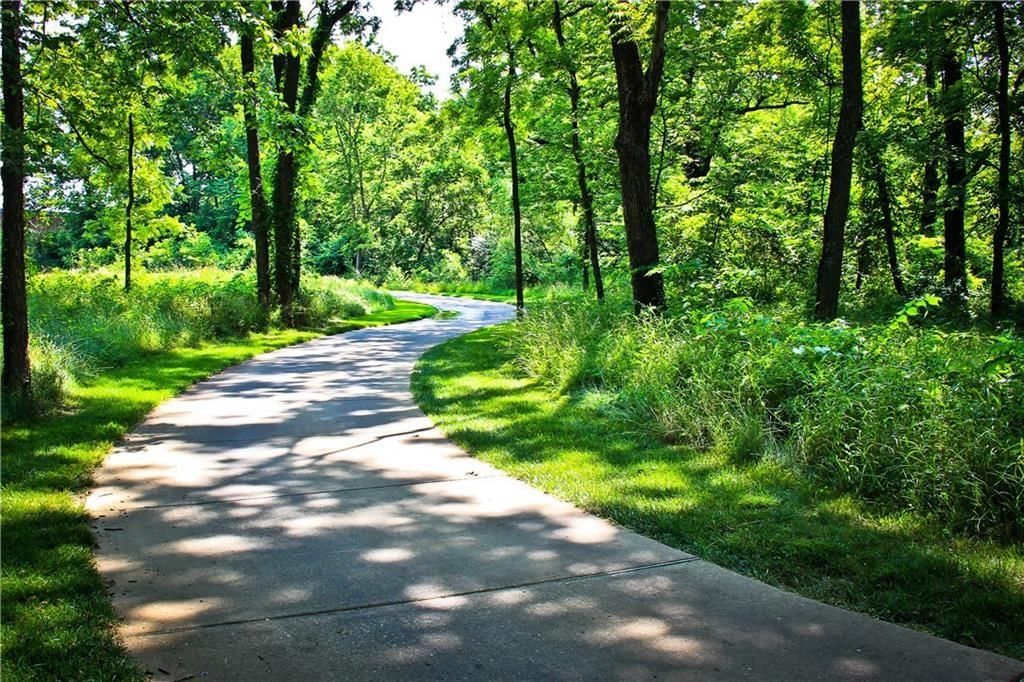
- Trails
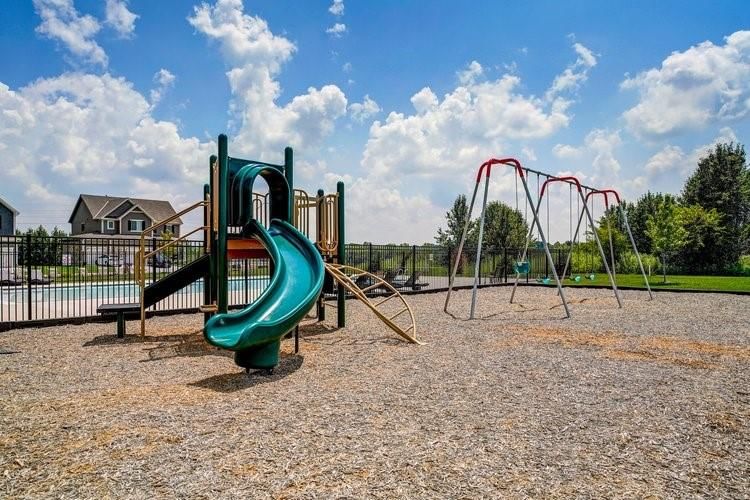
- Playground
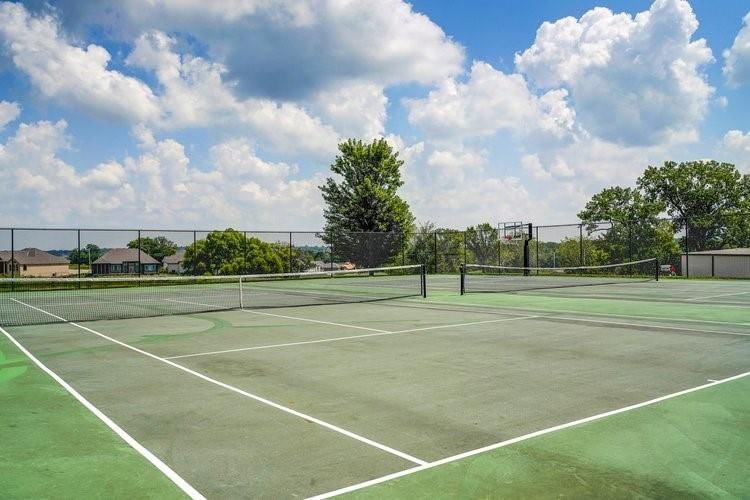
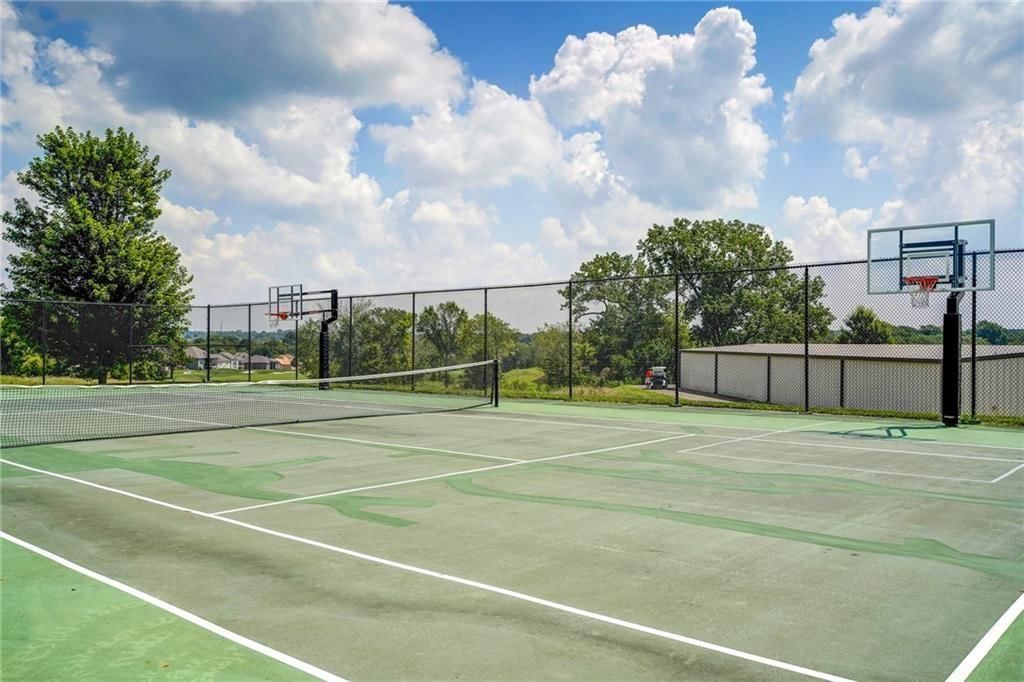
- Tennis Court
- Golf Course
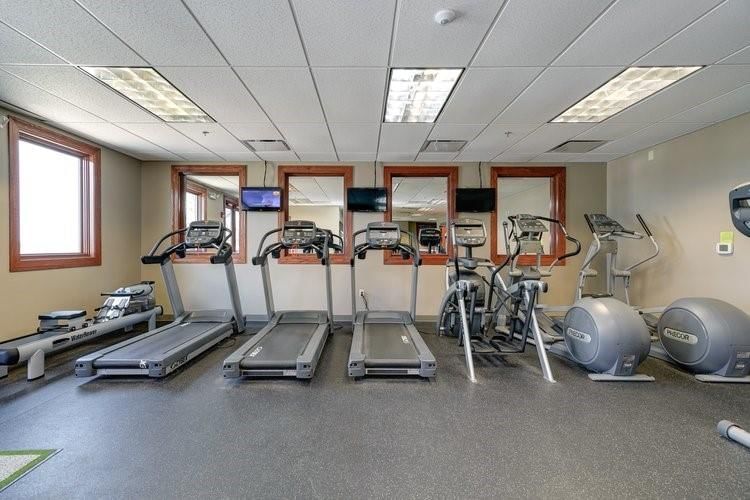
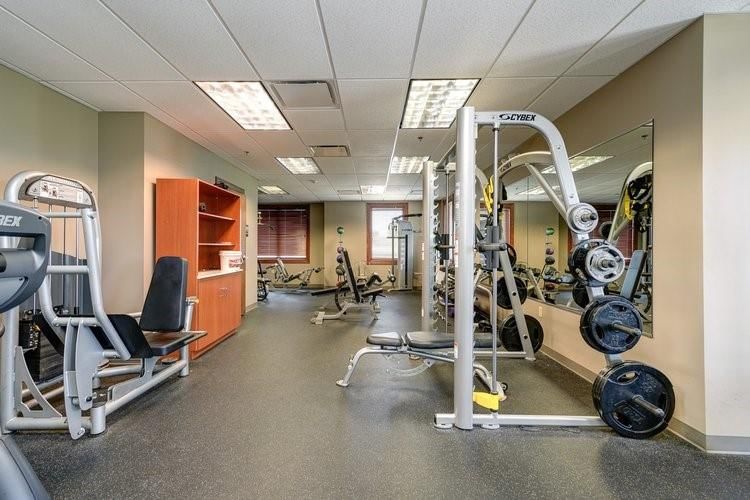
- Fitness Center
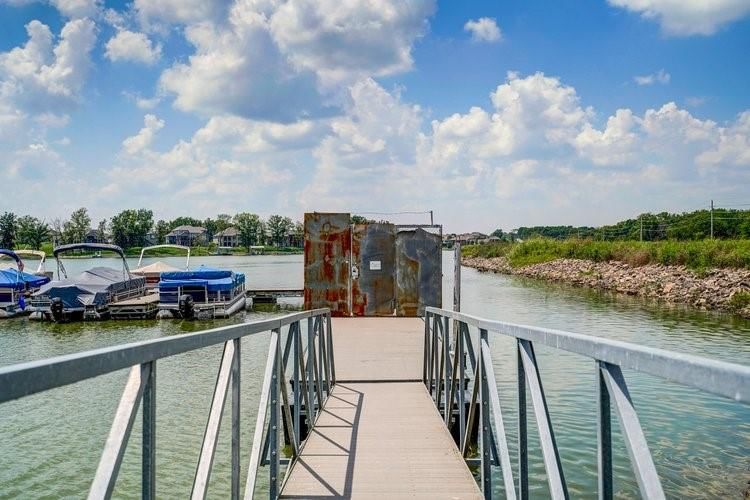
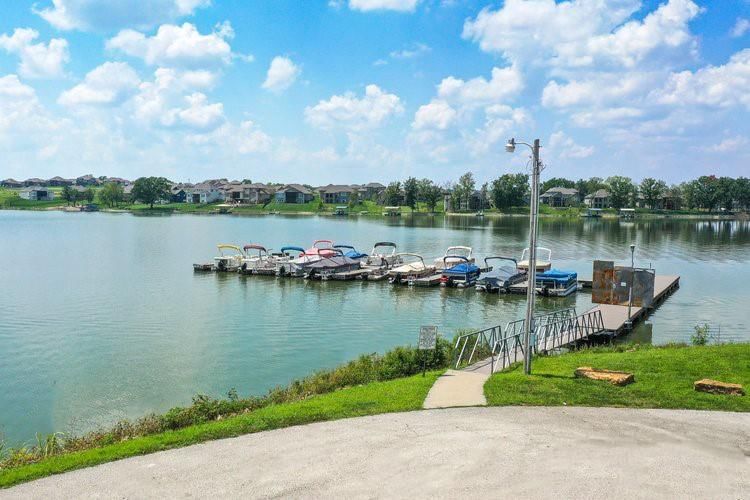
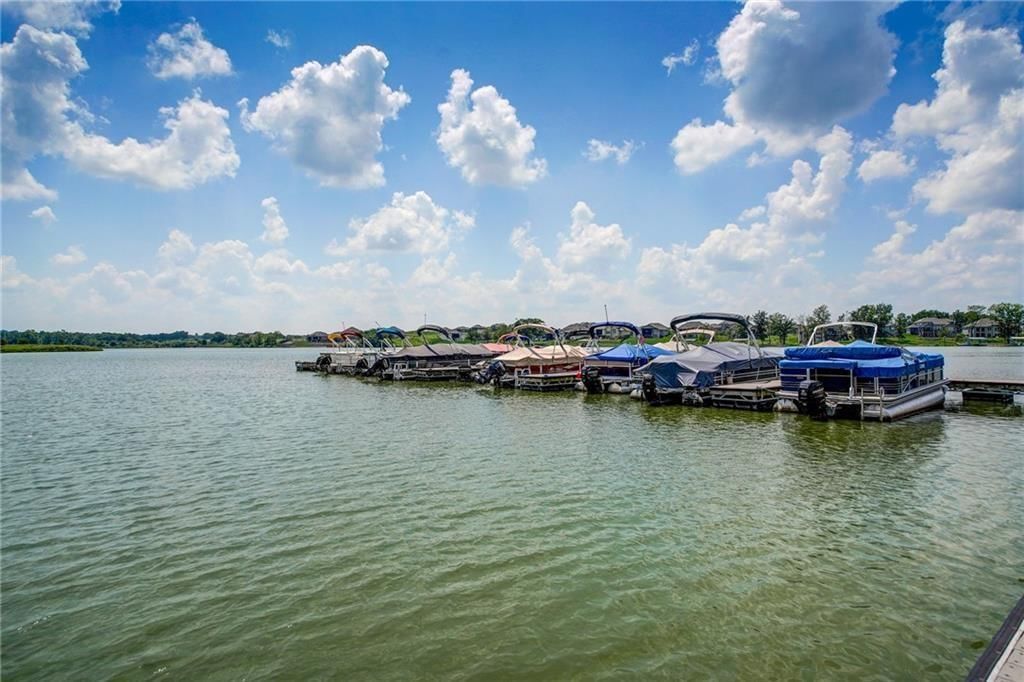
- Boat Dock
HOA
- Has HOA: Yes
- Fee: $1,383 /year
Amenities
- Boat Dock
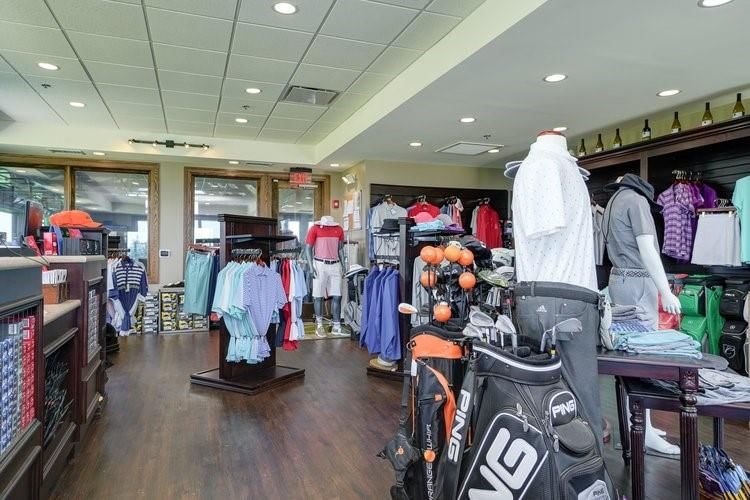
- Clubhouse
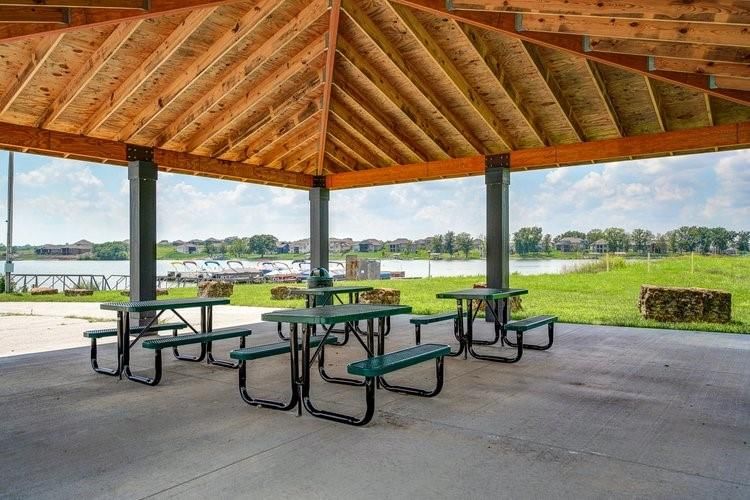
- Community Center
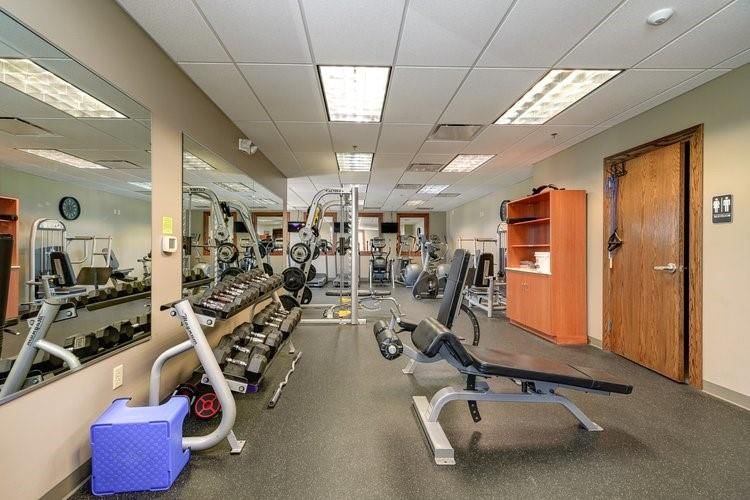
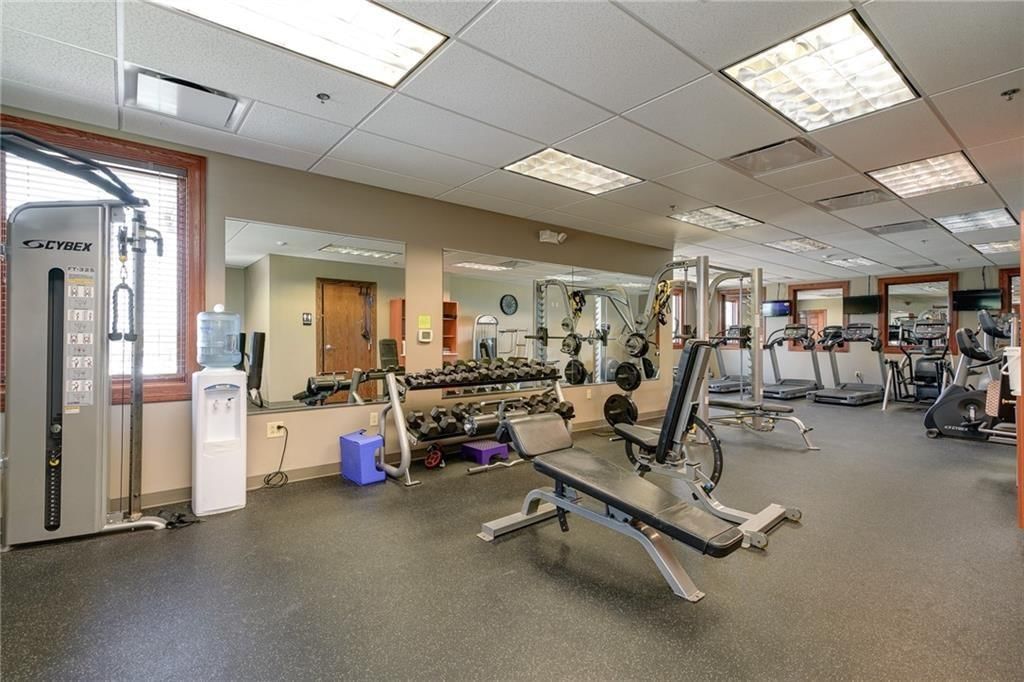
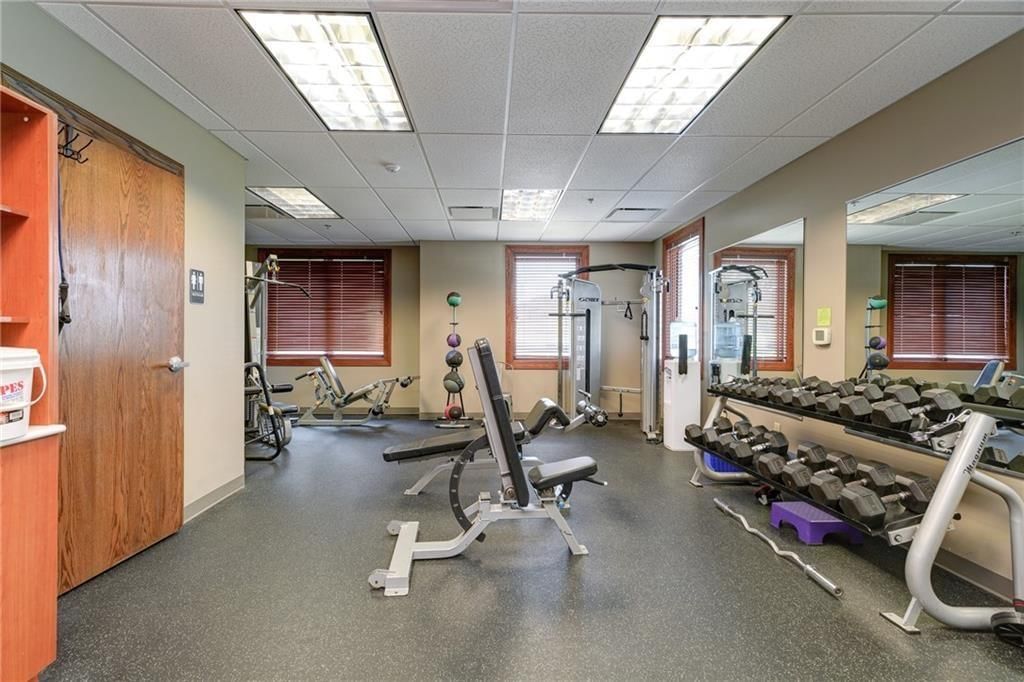
- Exercise Room
- Party Room
- Pickleball Court(s)
- Play Area
- Putting Green
- Pool
- Tennis Court(s)
- Trail(s)
GreatSchools rating
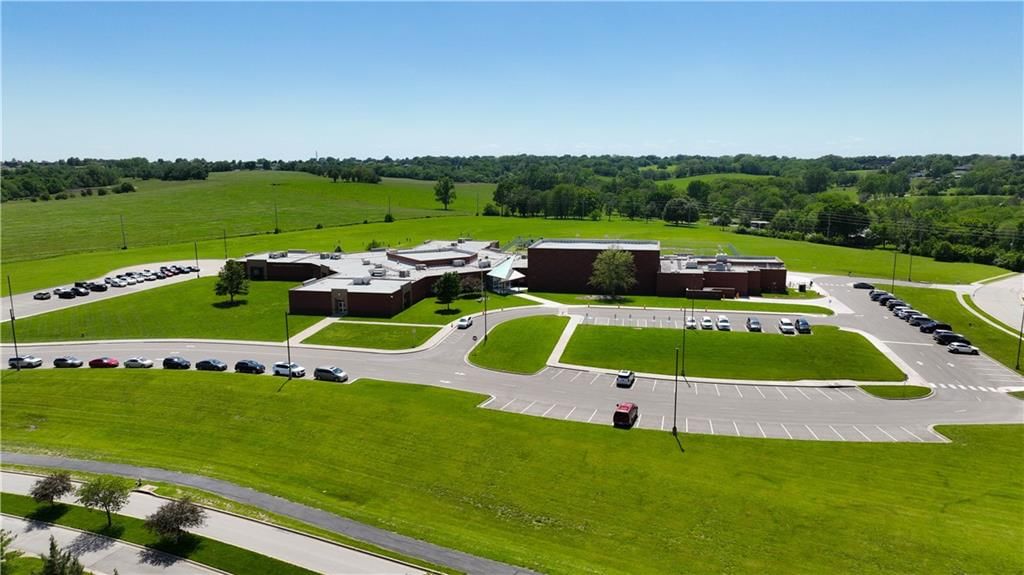
- 7Creekmoor Elementary School
- Raymore-Peculiar Ninth Gr Cntr
- 3Raymore-Peculiar East Middle School
Schools provided by the listing agent
- District: Raymore-Peculiar
- Elementary: Creekmoor
- Middle: Raymore-Peculiar East
- High: Raymore-Peculiar
Price history
No tax data available for this listing.
Estimated Sales Range
HouseLoop Home Value History
Similar listings and the Raymore market




Look throughout Raymore, Missouri
There are currently 182 homes for sale in Raymore, with 107 under contract. Homes here sell for a median of $382,500 and go under contract in a median of 28 days. This home is priced $42,500 above the Raymore median.
Raymore sits in Jackson County, which covers 51 zip codes and 2,839 homes for sale. Nearby Lee's Summit runs a higher median at $400,000; Kansas City is lower at $292,959 with more inventory.
Sources — listings and prices: Heartland MLS as distributed by MLS GRID, as of October 7, 2026 · analysis: HouseLoop.
Popular searches in Raymore, MO
Search nearby cities
Raymore, MO homes for sale by zip code for sale · median sale · days to contract
HouseLoop analysis of Heartland MLS data distributed by MLS GRID · trailing 12 months. Median sale price: the median closed price among sold homes in that zip over the same window.
Counties homes for sale · median list price
Listed by ReeceNichols - Lees Summit
Listed May 19, 2025 02:00 PM · Source: Heartland MLS as distributed by MLS GRID · MLS #2550608
HouseLoop last checked:
Listing updated:
Listed for
$425,000
Sale price not disclosed
706 Glenn Circle, Raymore, MO 64083
About this home
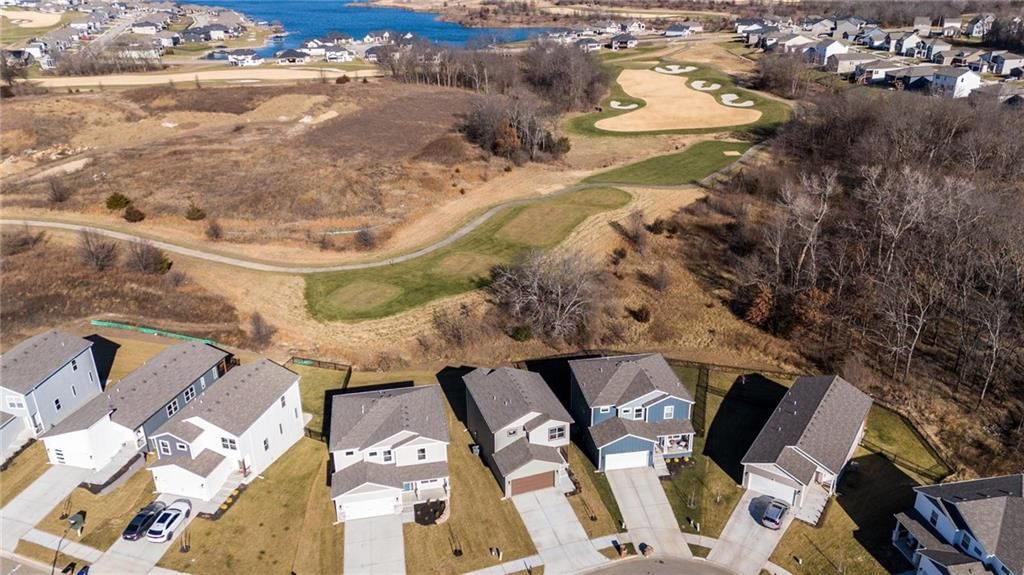
TAKE ADVANTAGE OF A LIMITED-TIME 10K BUILDER CREDIT (terms and conditions apply) THAT CAN BE USED TOWARD CLOSING COSTS, RATE BUYDOWN, ADDITIONAL APPLIANCES AND/OR UPGRADES, OR EVEN TO FINISH THE FENCING. Looking for that attainably priced walkout 2-story on a cul-de-sac and backing to a golf course? Look no further…
HouseLoop user activity
HouseLoop last checked:
Property Details
Interior
Bedrooms & bathrooms
- Bedrooms: 3
- Full bathrooms: 3
- 1/2 bathrooms: 1
Heating
- Heating: Natural Gas
Cooling
- Cooling: Electric
Appliances
- Included: Dishwasher, Disposal, Humidifier, Microwave, Electric Range, Stainless Steel Appliance(s)
- Laundry: Bedroom Level, Laundry Room
Features
- Features: Ceiling Fan(s), Kitchen Island, Pantry, Walk-In Closet(s)
- Flooring: Carpet, Tile, Wood
- Basement: Concrete, Unfinished, Stubbed for Bath, Sump Pump, Walk-Out Access
- Fireplace features: Great Room
- Other rooms: Entry, Great Room
Interior area
- Finished area above ground: 1,656 sqft
- Total interior livable area: 1,656 sqft
Property
Parking
- Total spaces: 2
- Parking features: Attached, Garage Faces Front
Lot
- Size: 0.12 Acres
- Features: On Golf Course, City Lot, Cul-De-Sac, Sprinkler-In Ground
- Patio & porch: Deck, Patio
Construction
Type & style
- Home type: Residential
- Architectural style: Single Family Residence
Materials
- Materials: Frame, Lap Siding, Wood Siding
Condition
- Year built: 2025
- Age: 2 Years/Less
Utilities & green energy
- Sewer: Public Sewer
- Water: Public
Highlights
Outdoor & Lot
- Deck
- Fenced Yard
- Cul-de-sac
- Golf Course Lot
- Sprinkler System
Kitchen
- Kitchen Island
- Walk-in Pantry
- Stainless Appliances
Interior
- Hardwood Floors
- Tile Floors
- Two-Story Living Room
Layout
- Basement
- Walk-out Basement
Garage & Parking
- Attached Garage
Community
- Community Pool
- Clubhouse
- Trails
- Playground
- Tennis Court
- Golf Course
- Fitness Center
- Boat Dock
HOA and Amenities
HOA
- Has HOA: Yes
- Fee: $1,383 /year
Amenities
- Boat Dock
- Clubhouse
- Community Center
- Exercise Room
- Party Room
- Pickleball Court(s)
- Play Area
- Putting Green
- Pool
- Tennis Court(s)
- Trail(s)
Nearby schools
GreatSchools rating
- 7Creekmoor Elementary School
- Raymore-Peculiar Ninth Gr Cntr
- 3Raymore-Peculiar East Middle School
Schools provided by the listing agent
- District: Raymore-Peculiar
- Elementary: Creekmoor
- Middle: Raymore-Peculiar East
- High: Raymore-Peculiar
Price history
Tax
No tax data available for this listing.
HouseLoop Vision
706 Glenn Circle, Raymore, MO 64083 is a 3-bedroom, 3.5-bath, 1,656-square-foot single family residence that sold on July 14, 2026. MLS #2550608.
Is this your home?
Claim this home to get your HouseLoop Home Valuation & Buyer Demand Report — real-time buyer demand and an up-to-date value for your home. Free, no obligation, about 3 minutes.
Estimated Sales Range
HouseLoop Home Value History
Similar listings and the Raymore market
Look throughout Raymore, Missouri
There are currently 182 homes for sale in Raymore, with 107 under contract. Homes here sell for a median of $382,500 and go under contract in a median of 28 days. This home is priced $42,500 above the Raymore median.
Raymore sits in Jackson County, which covers 51 zip codes and 2,839 homes for sale. Nearby Lee's Summit runs a higher median at $400,000; Kansas City is lower at $292,959 with more inventory.
Sources — listings and prices: Heartland MLS as distributed by MLS GRID, as of October 7, 2026 · analysis: HouseLoop.
Popular searches in Raymore, MO
Search nearby cities
Raymore, MO homes for sale by zip code for sale · median sale · days to contract
HouseLoop analysis of Heartland MLS data distributed by MLS GRID · trailing 12 months. Median sale price: the median closed price among sold homes in that zip over the same window.
Counties homes for sale · median list price
Listed by ReeceNichols - Lees Summit
Listed May 19, 2025 02:00 PM · Source: Heartland MLS as distributed by MLS GRID · MLS #2550608
HouseLoop last checked:
Listing updated:
Insights on 706 Glenn Circle
This 2025 single-family home in Eastbrooke at Creekmoor took 364 days to go under contract, suggesting a slower-than-typical pace for a newly built residence in the subdivision. The extended timeline may reflect market timing or pricing dynamics, though the property's modern construction year and detected luxury features positioned it competitively among new inventory.
Homes with similar features
| Home | Neighborhood |
|---|---|
| 821 Cindy Lane | Evan Brook |
| 7210 E 165th Street | Richmond Park |
| 521 Cedar Falls Court | Ward Park Place |
| 523 Brookwood Lane | Eagle Glen |
| 4612 SW Gull Point Drive | Raintree Lake |
Frequently asked questions
How much did 706 Glenn Circle sell for?
706 Glenn Circle was listed at $425,000 and sold in Jul 2026.
How fast did 706 Glenn Circle sell?
It went under contract in 364 days.
What schools serve 706 Glenn Circle?
This home is in the Raymore-Peculiar school district (Raymore-Peculiar High School). Verify the exact attendance boundary for this address before relying on it.