
$55,000
705 N Sycamore N/A, Iola, KS 66749
705 N Sycamore N/A, Iola, KS 66749 is a 3-bedroom, 2.5-bath, 1,716-square-foot single family residence that sold on January 29, 2021. MLS #S41083.
Highlights
About this home
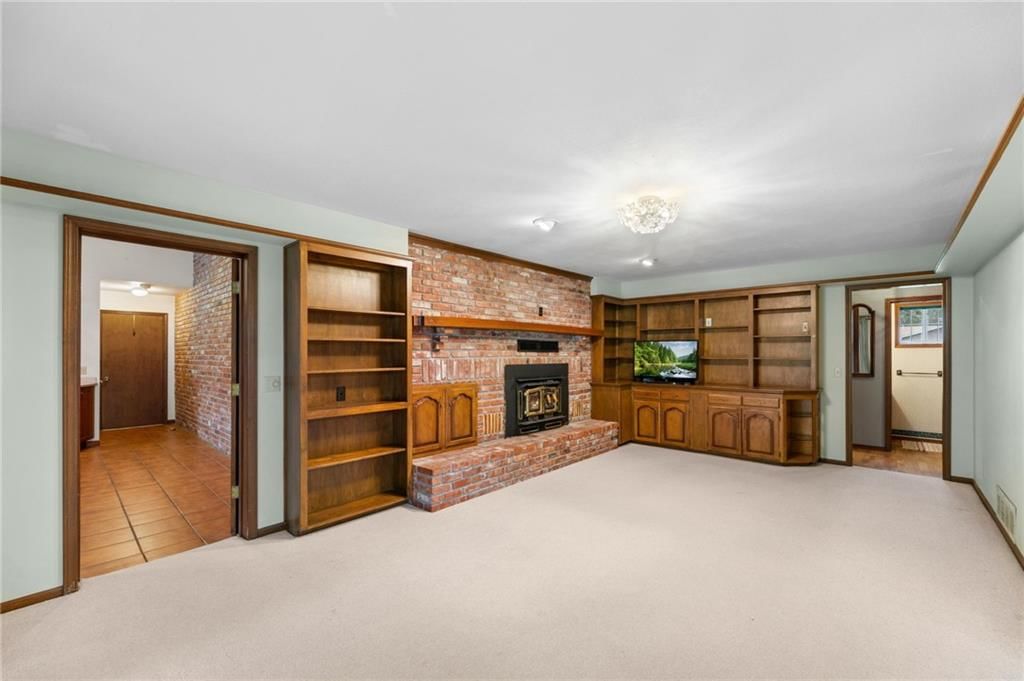
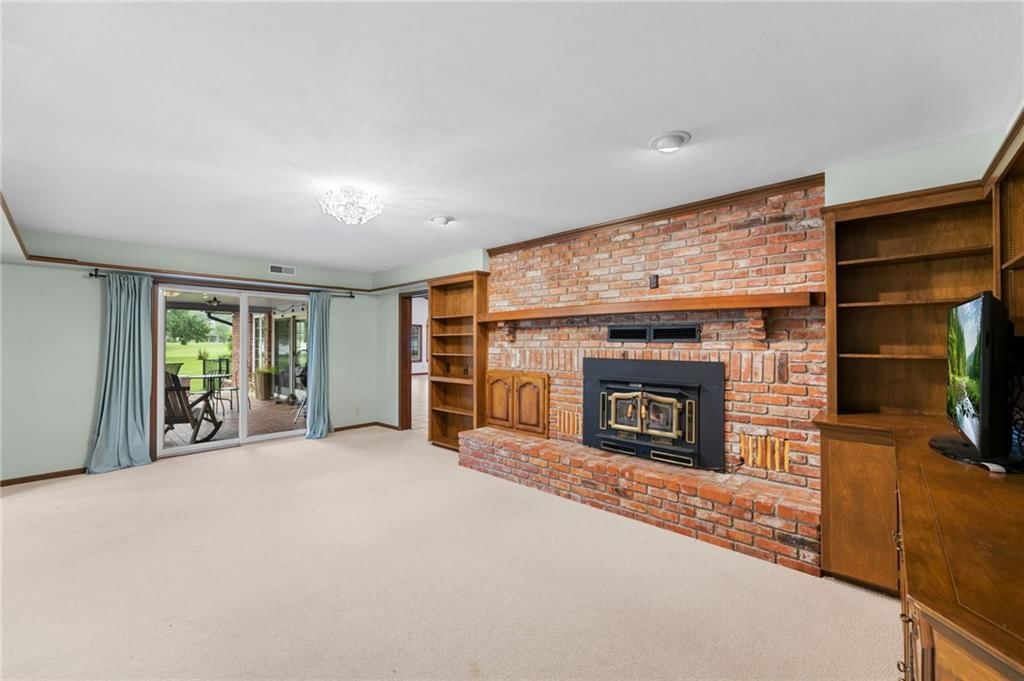
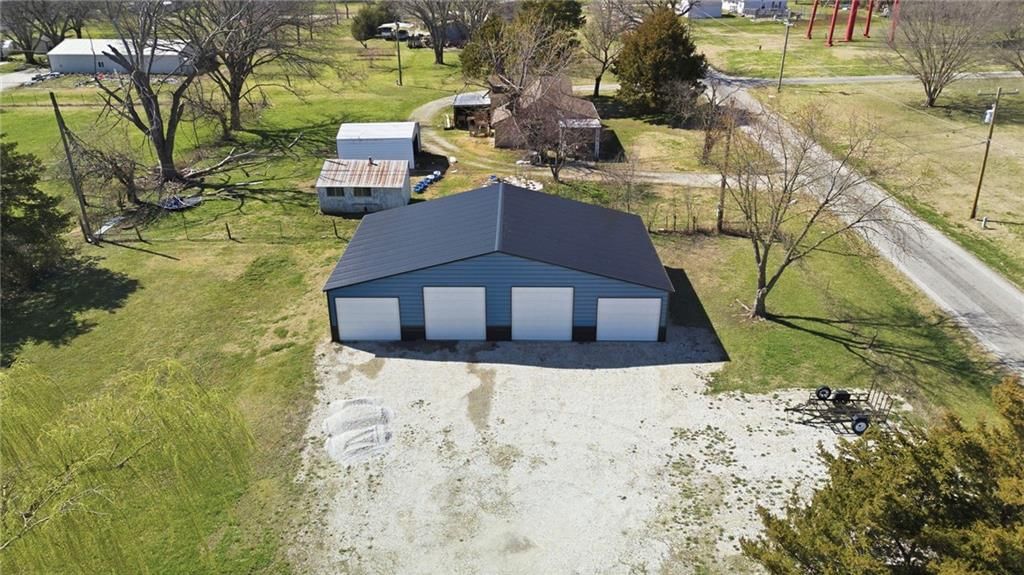
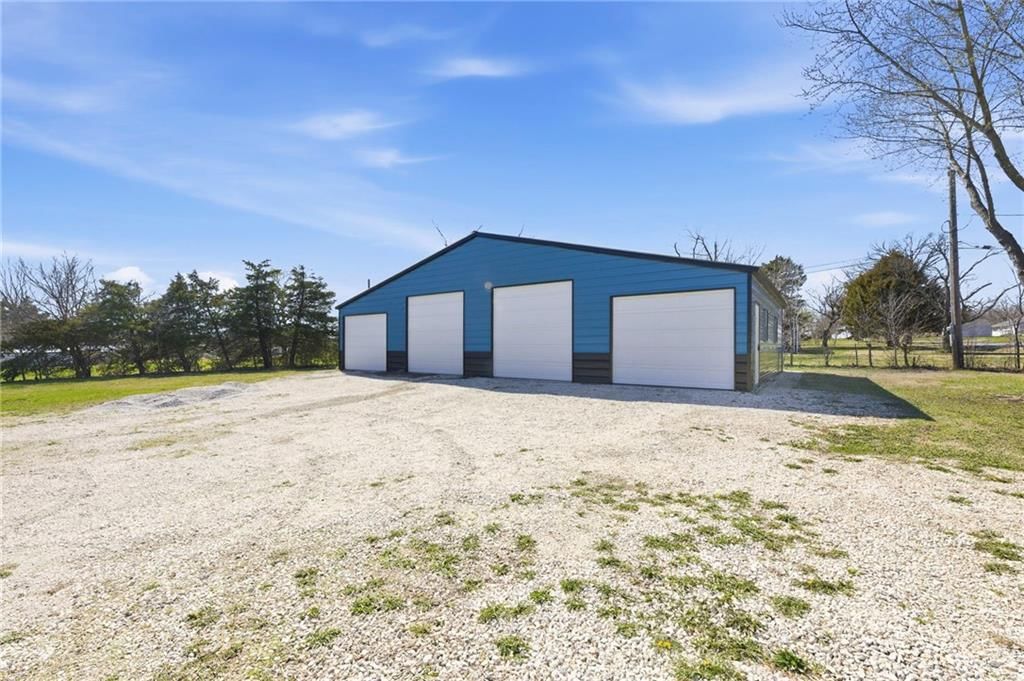
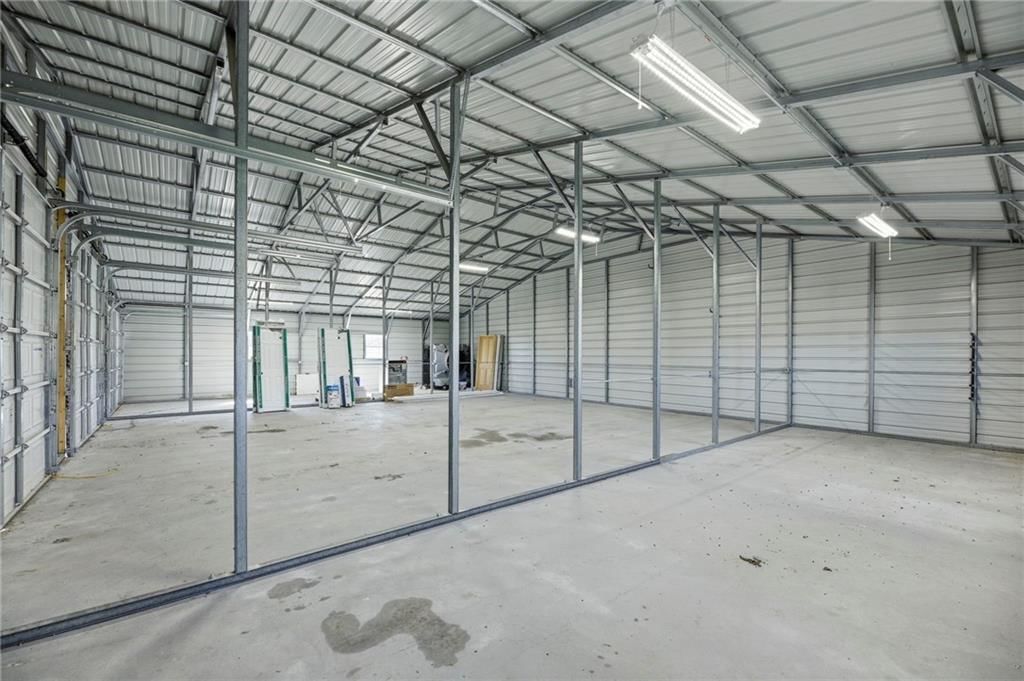
Nice 2 Story house located in an established neighborhood. Located accross the street East of Lincoln Elementary School . 30x24 garage/shop building located on the property .
Property Details
Interior
Bedrooms & bathrooms
- Bedrooms: 3
- Full bathrooms: 2
- 1/2 bathrooms: 1
Heating
- Heating: Floor Furnace, Natural Gas
Cooling
- Cooling: Other, Window Unit(s)
Appliances
- Included: Refrigerator
Features
- Basement: Crawl Space
- Other rooms: Workshop
Interior area
- Finished area above ground: 1,716 sqft
- Total interior livable area: 1,716 sqft
Property
Parking
- Parking features: Detached
Lot
- Size: 0.14 Acres
- Patio & porch: Patio
Construction
Type & style
- Home type: Residential
- Architectural style: Single Family Residence
Materials
- Materials: Frame
Condition
- Year built: 1900
Utilities & green energy
- Sewer: City/Public
- Water: Other
Highlights
Layout
- Workshop
Garage & Parking
- Detached Garage
HOA and Amenities
No HOA on this home.
Nearby schools
Schools provided by the listing agent
- District: USD 257 - Iola
Price history
Tax
No tax data available for this listing.
Similar listingsand the Iola market
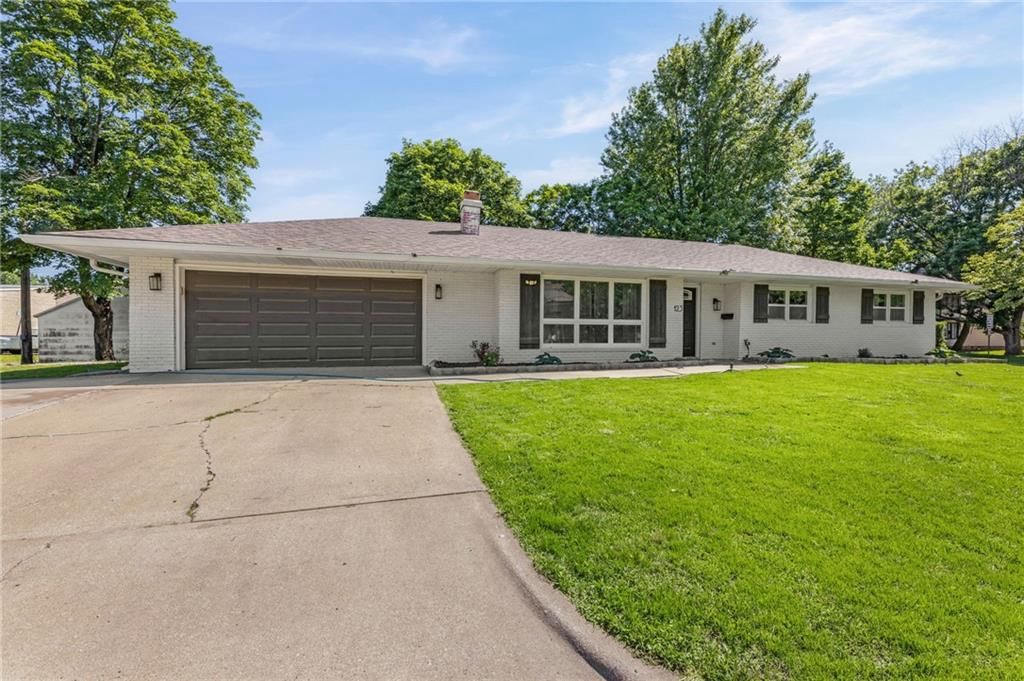
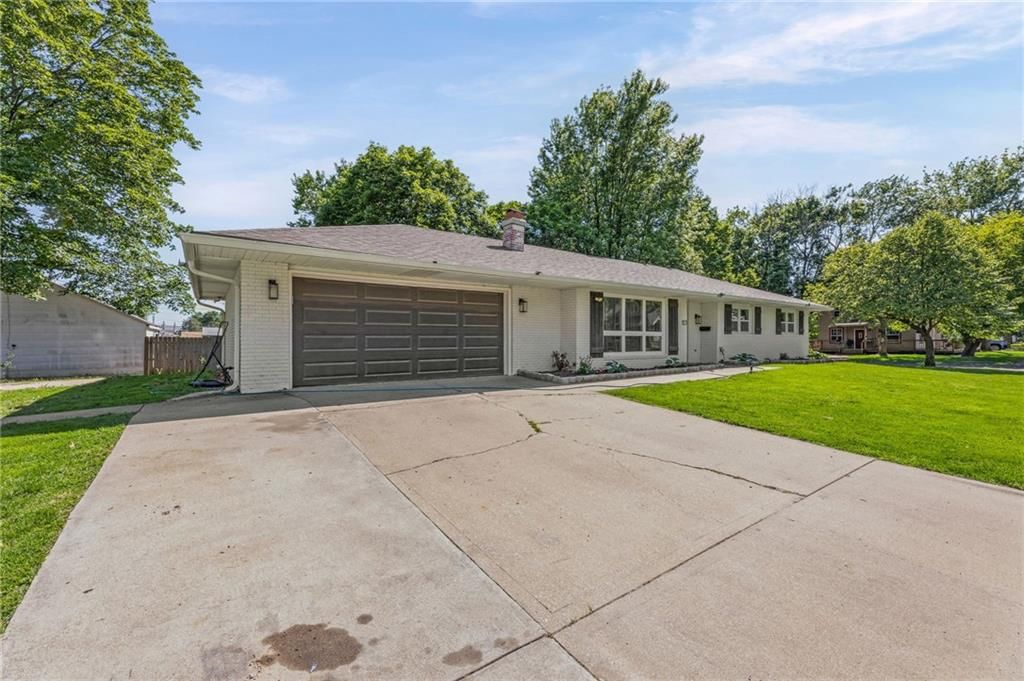
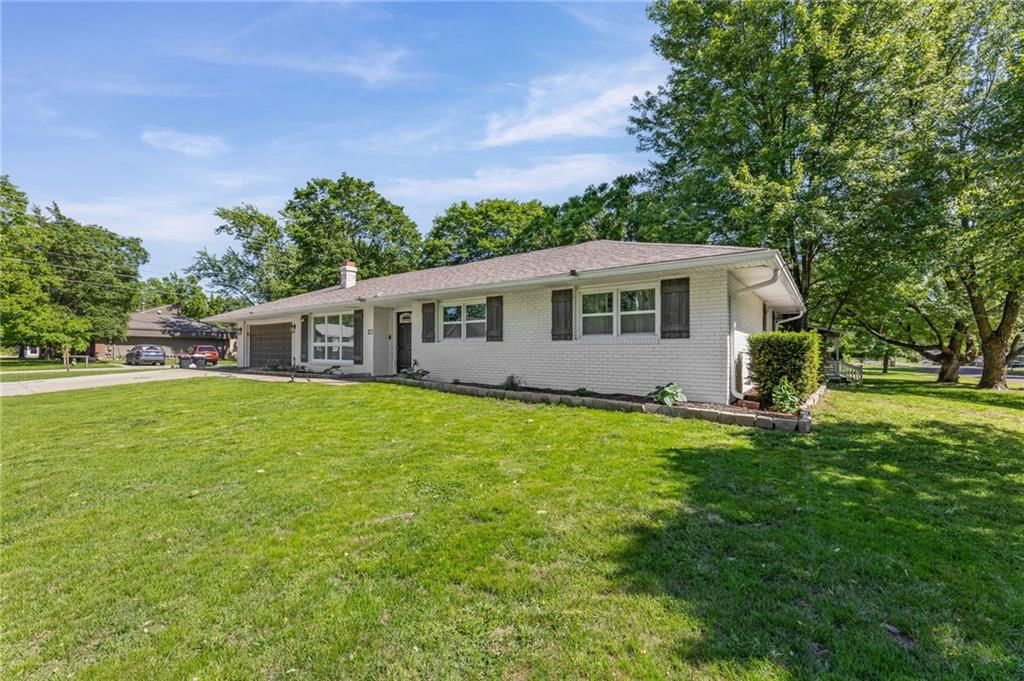
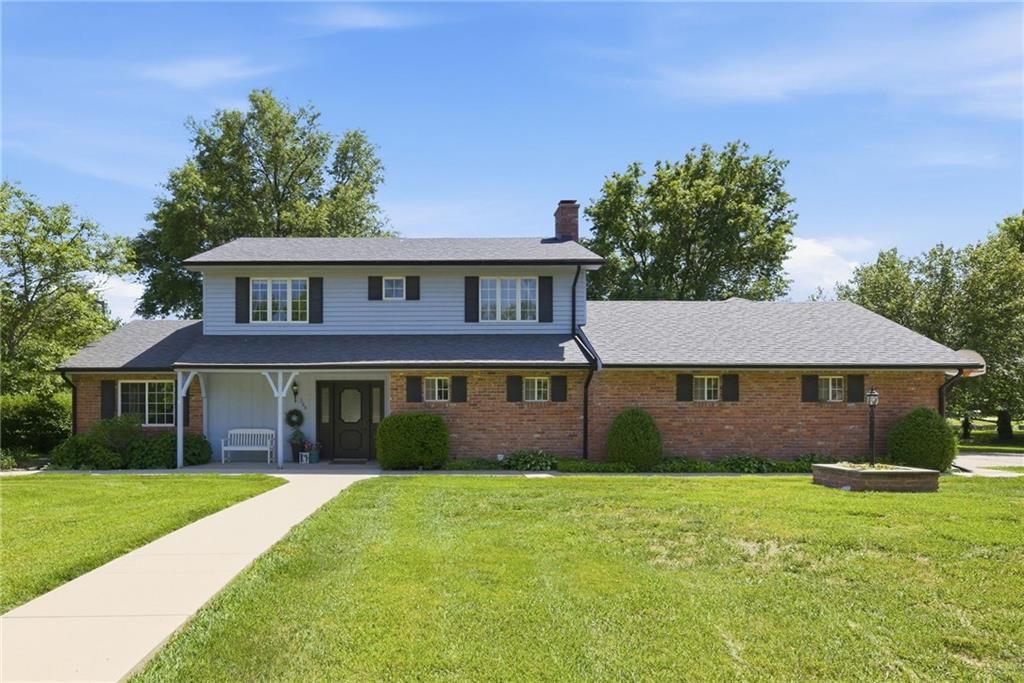
Estimated Sales Range
HouseLoop Home Value History
Listed by Thompson Realty
Listed October 09, 2020 02:28 PM · Source: Heartland MLS as distributed by MLS GRID · MLS #S41083
HouseLoop last checked:
Listing updated:
Listed for
$55,000
112 days to saleSale price not disclosed
705 N Sycamore N/A, Iola, KS 66749
About this home
Nice 2 Story house located in an established neighborhood. Located accross the street East of Lincoln Elementary School . 30x24 garage/shop building located on the property .
Property Details
Interior
Bedrooms & bathrooms
- Bedrooms: 3
- Full bathrooms: 2
- 1/2 bathrooms: 1
Heating
- Heating: Floor Furnace, Natural Gas
Cooling
- Cooling: Other, Window Unit(s)
Appliances
- Included: Refrigerator
Features
- Basement: Crawl Space
- Other rooms: Workshop
Interior area
- Finished area above ground: 1,716 sqft
- Total interior livable area: 1,716 sqft
Property
Parking
- Parking features: Detached
Lot
- Size: 0.14 Acres
- Patio & porch: Patio
Construction
Type & style
- Home type: Residential
- Architectural style: Single Family Residence
Materials
- Materials: Frame
Condition
- Year built: 1900
Utilities & green energy
- Sewer: City/Public
- Water: Other
Highlights
Layout
- Workshop
Garage & Parking
- Detached Garage
HOA and Amenities
No HOA on this home.
Nearby schools
Schools provided by the listing agent
- District: USD 257 - Iola
Price history
Tax
No tax data available for this listing.
Is this your home?
Claim this home to get your HouseLoop Home Valuation & Buyer Demand Report — real-time buyer demand and an up-to-date value for your home. Free, no obligation, about 3 minutes.
Estimated Sales Range
HouseLoop Home Value History
Similar listingsand the Iola market
Listed by Thompson Realty
Listed October 09, 2020 02:28 PM · Source: Heartland MLS as distributed by MLS GRID · MLS #S41083
HouseLoop last checked:
Listing updated: