$354,000
308 Canary Lane, Iola, KS 66749
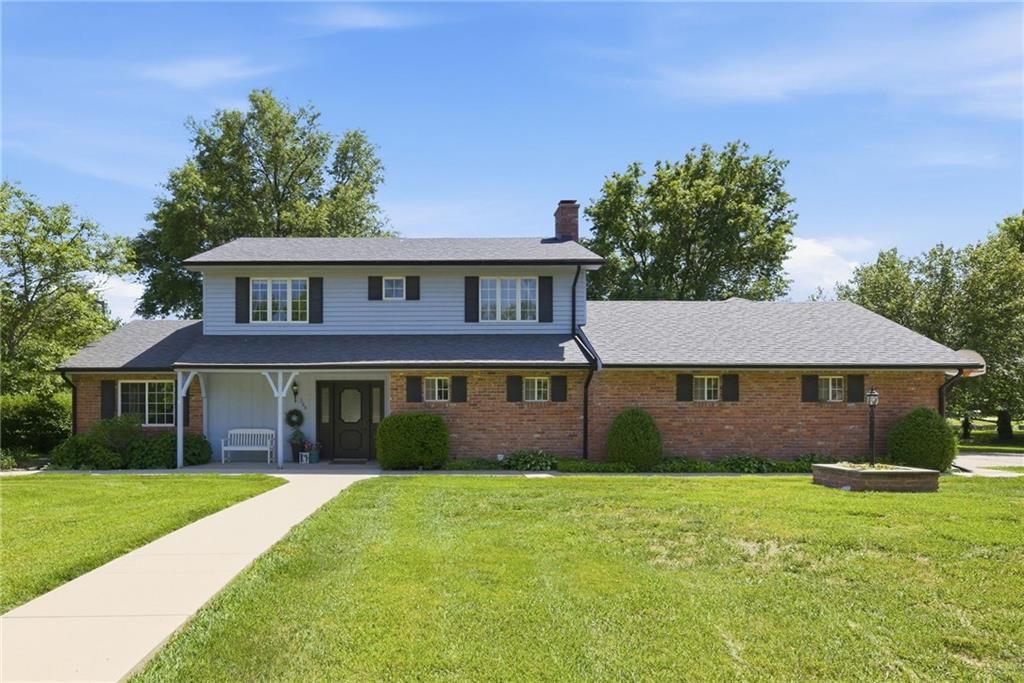
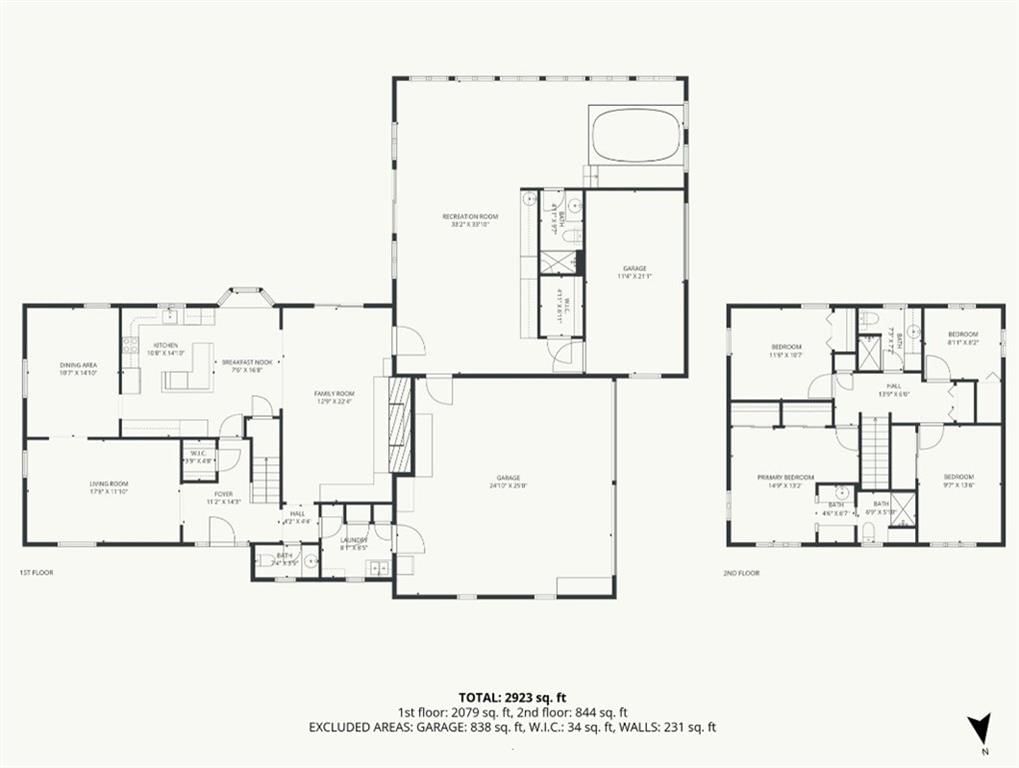
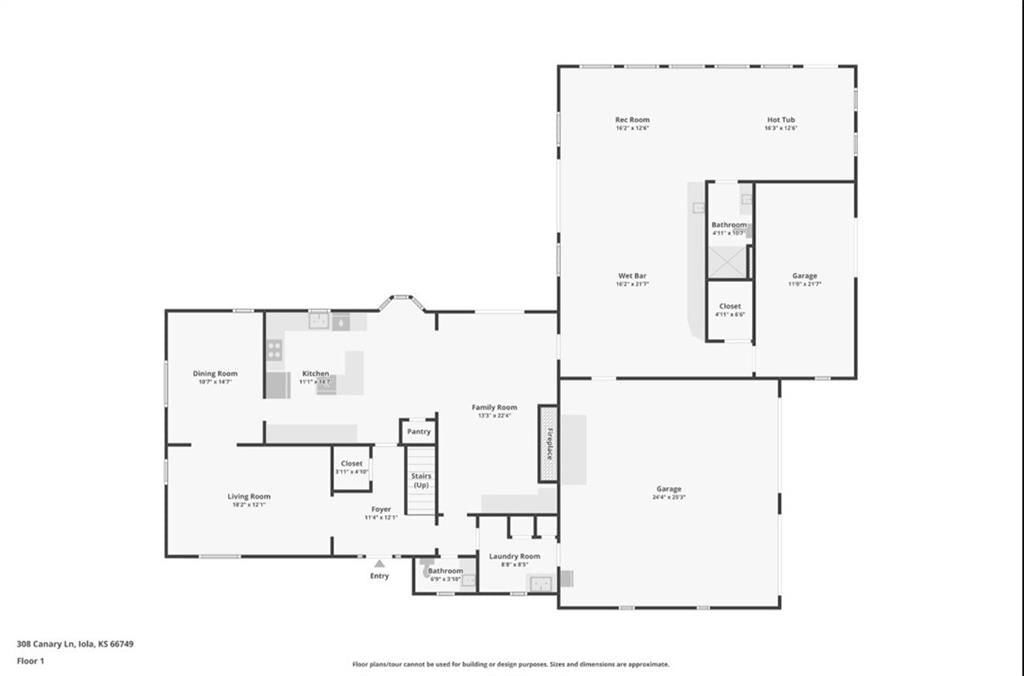
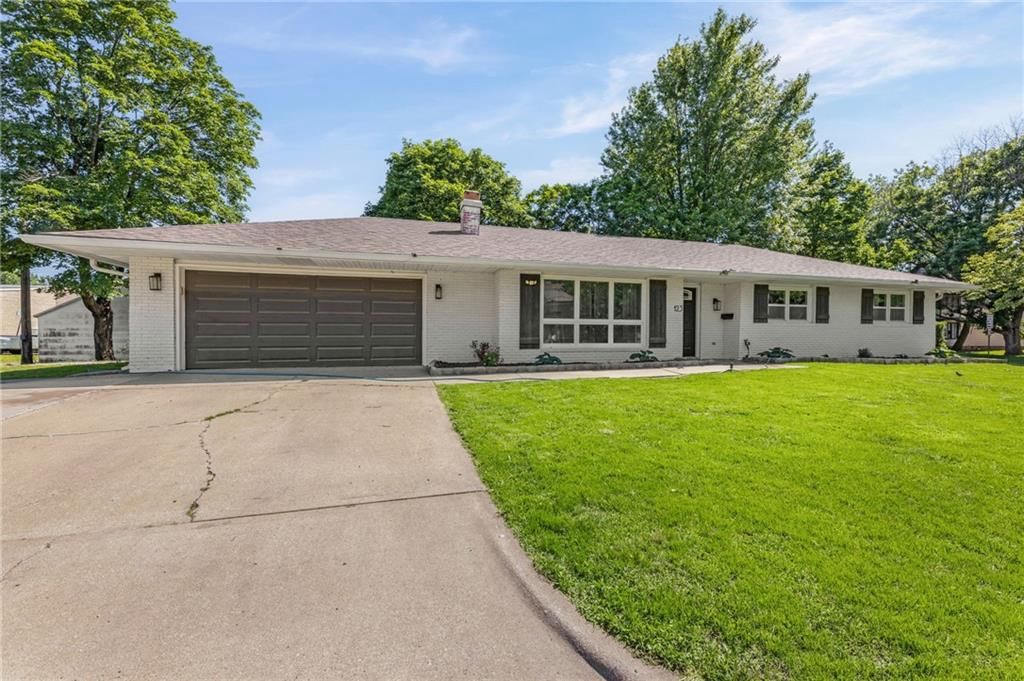
308 Canary Lane, Iola, KS 66749 is a 4-bedroom, 4.5-bath, 3,213-square-foot single family residence that sold on September 1, 2026. MLS #2620319.
Highlights
About this home
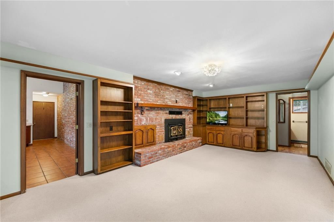
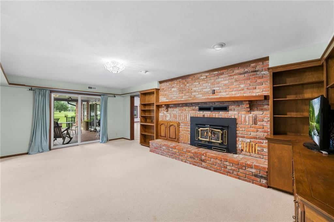
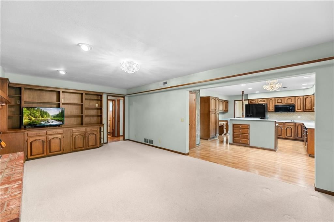
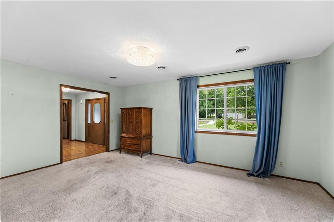
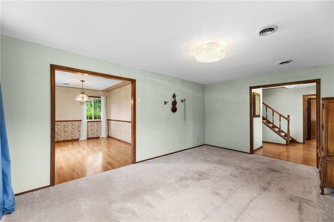
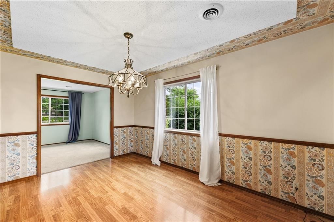
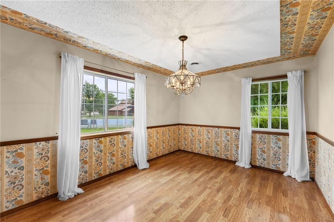
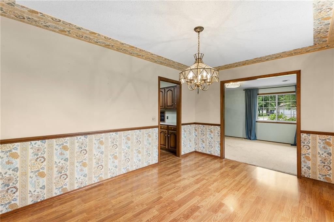
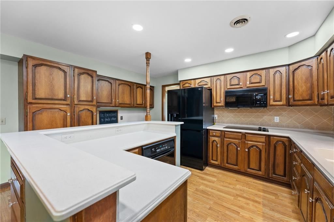
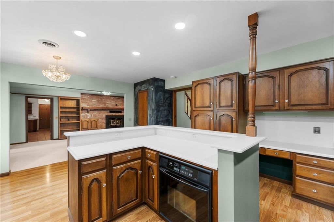
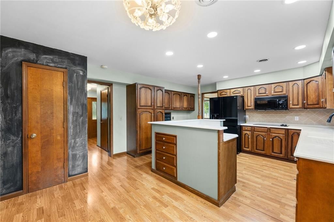
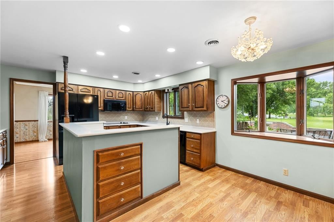
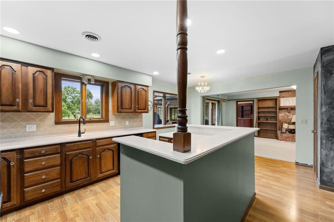
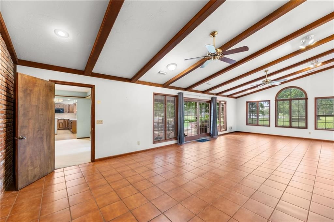
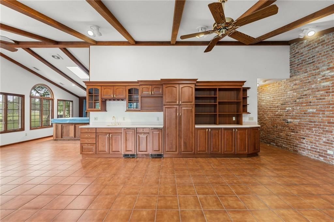
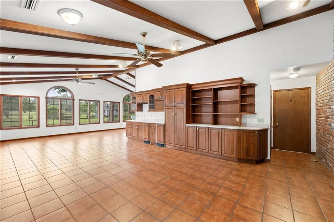
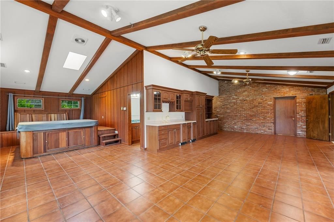
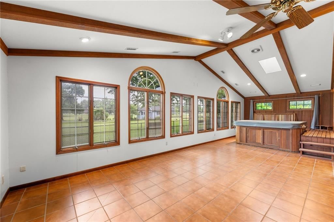
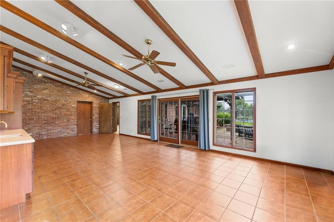
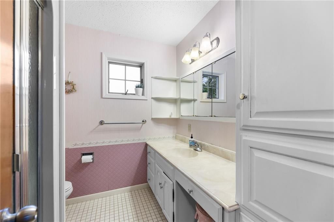
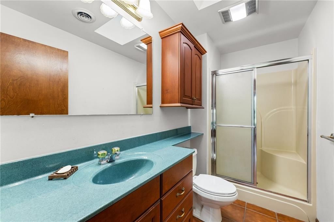
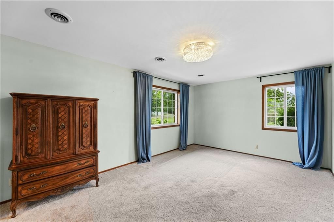
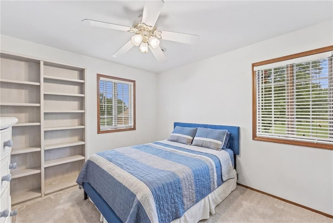
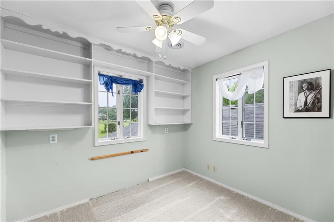
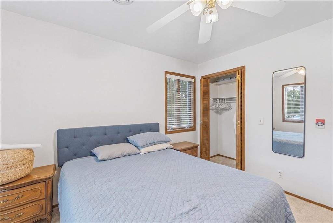
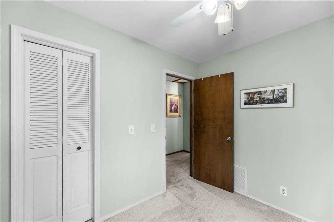
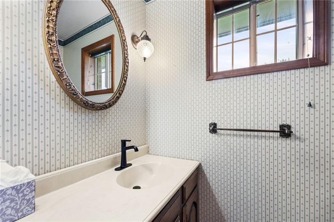
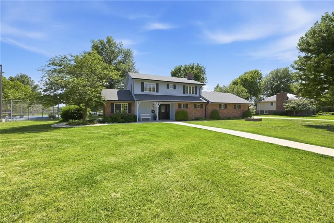
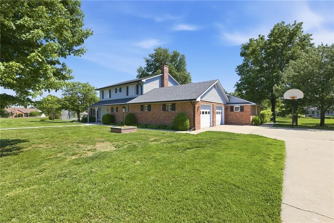
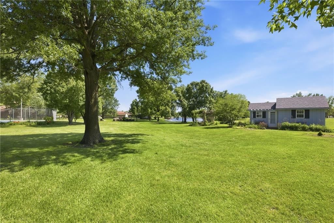
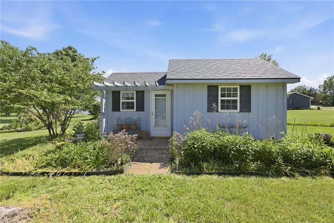
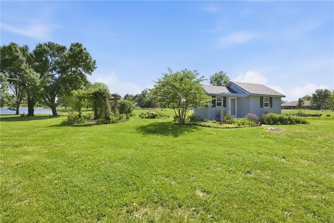
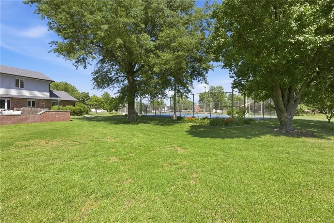
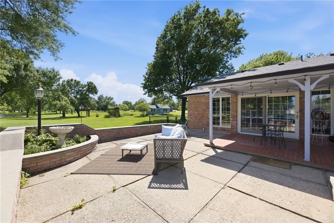
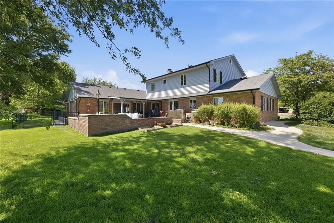
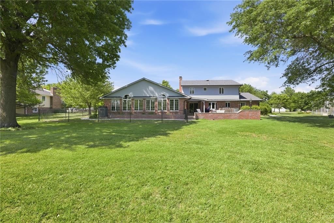
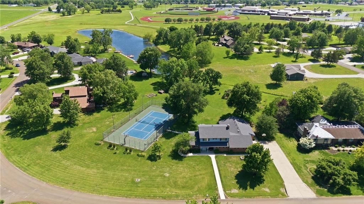
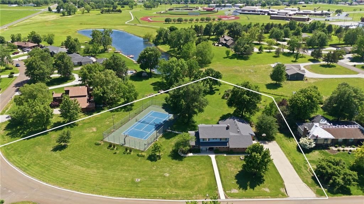
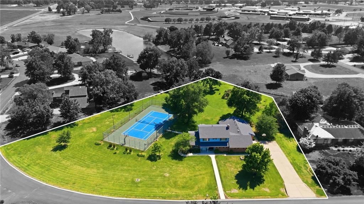
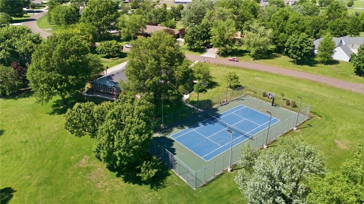
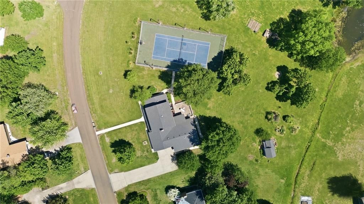
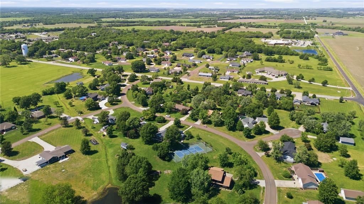
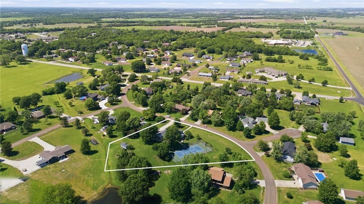
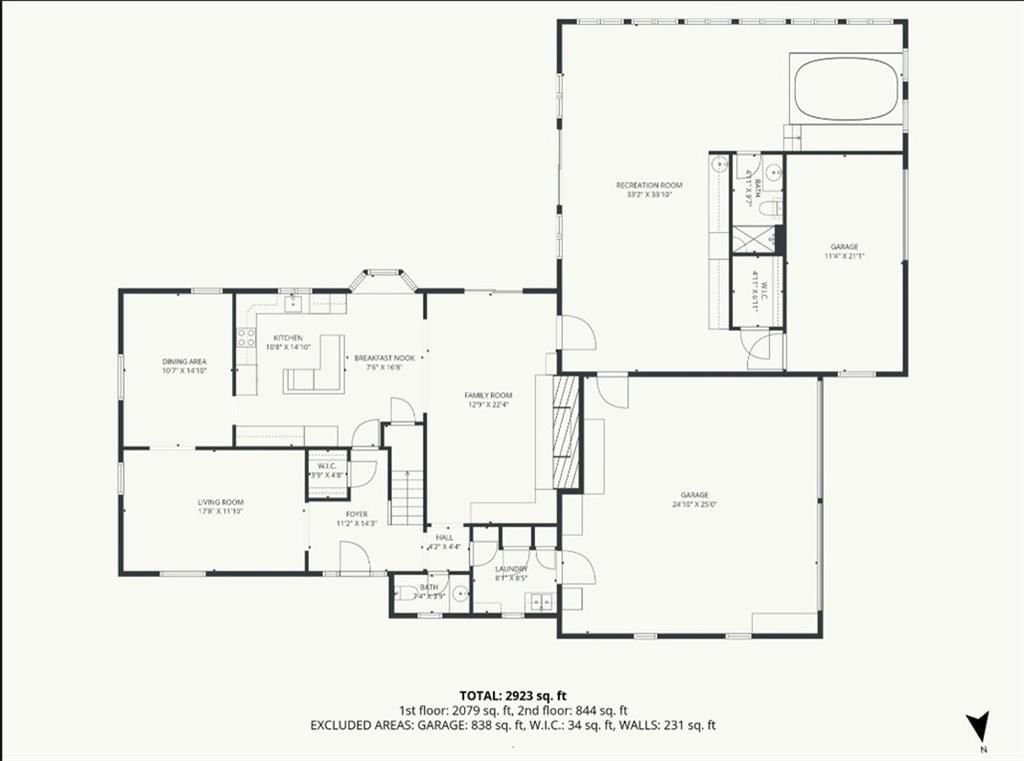
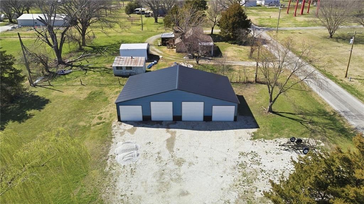
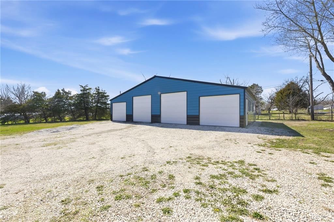
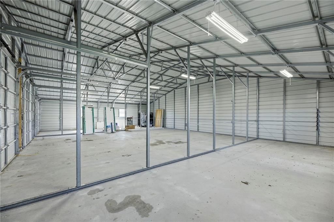
This impressive 3,213 sq ft residence in the Melody Acres subdivision offers a unique combination of spacious living and private recreation. Situated on a sprawling 1.6-acre level lot, the property provides ample room for outdoor activities and modern convenience. Interior Highlights: Expansive Layout: The home…
Property Details
Interior
Bedrooms & bathrooms
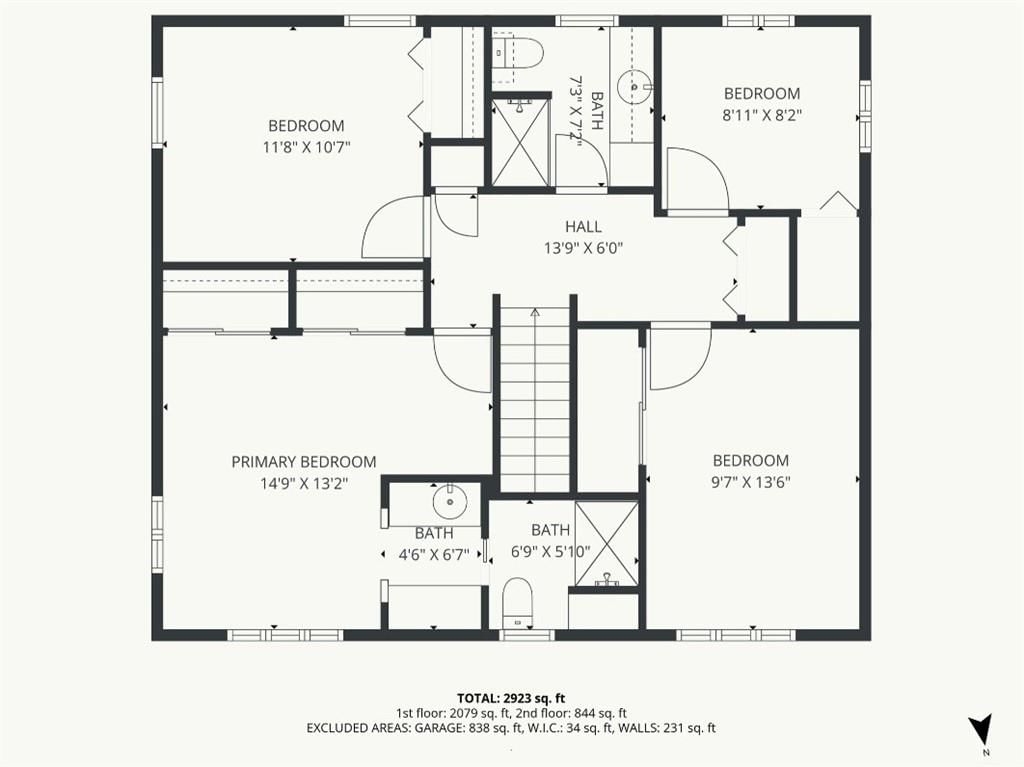
- Bedrooms: 4
- Full bathrooms: 4
- 1/2 bathrooms: 1
Heating
- Heating: Natural Gas, Wood Stove
Cooling
- Cooling: Electric
Appliances
- Laundry: Dryer Hookup-Ele, Laundry Room
Features
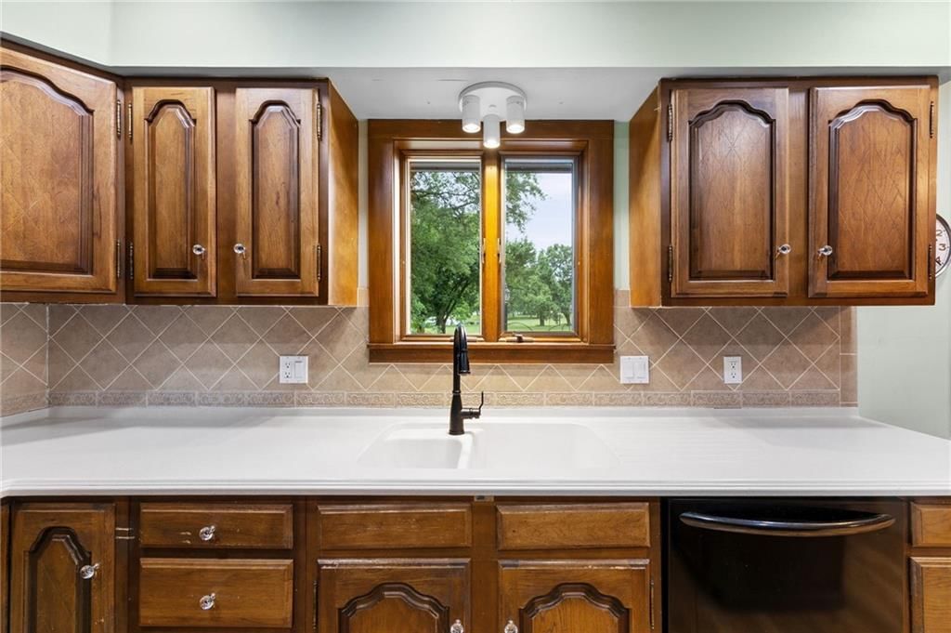
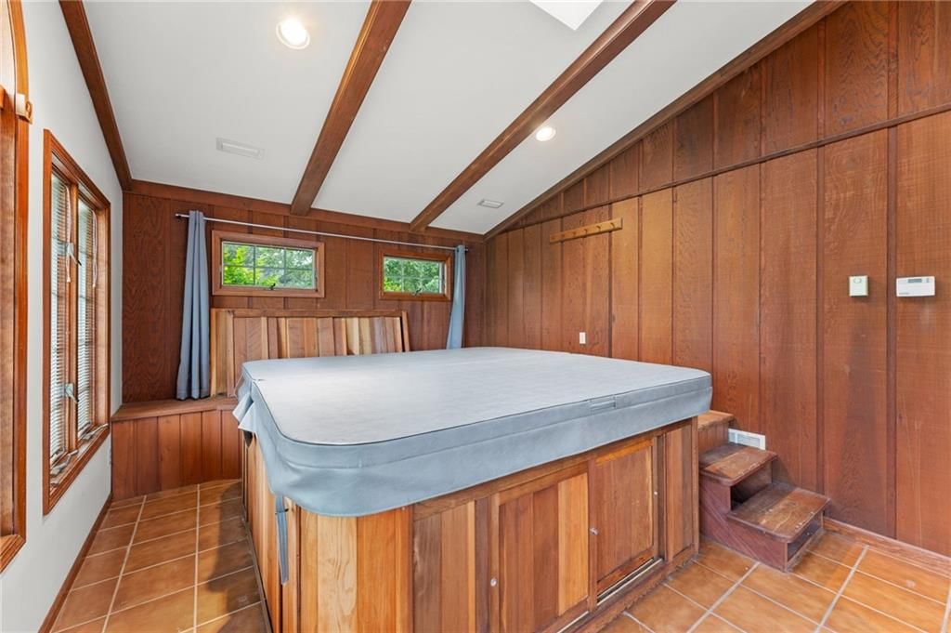
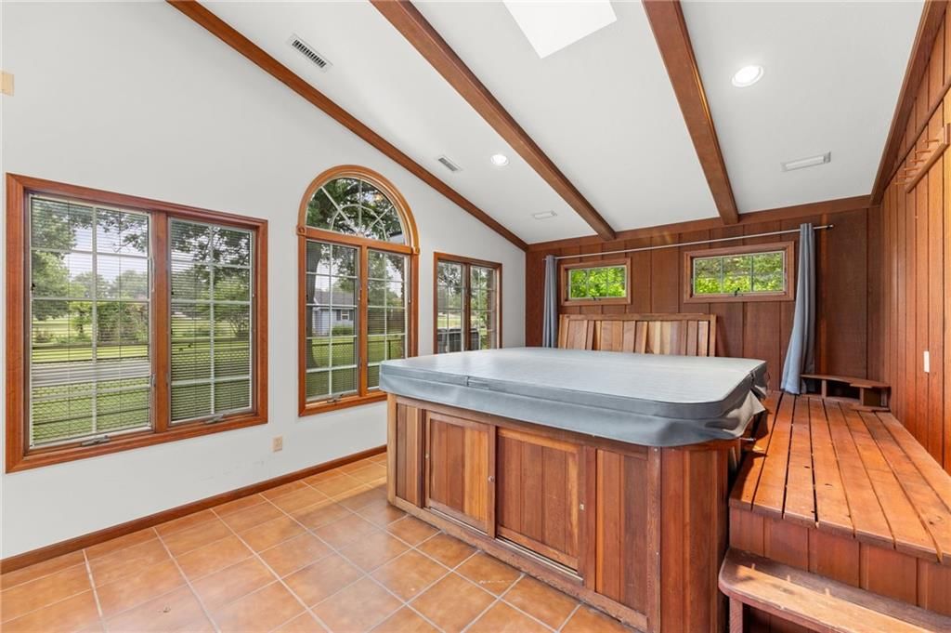
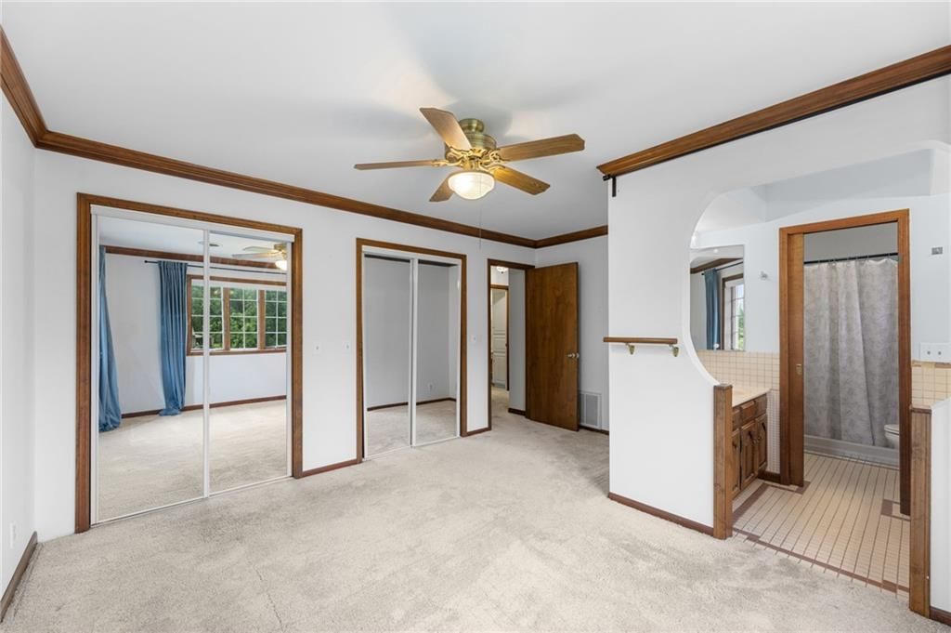
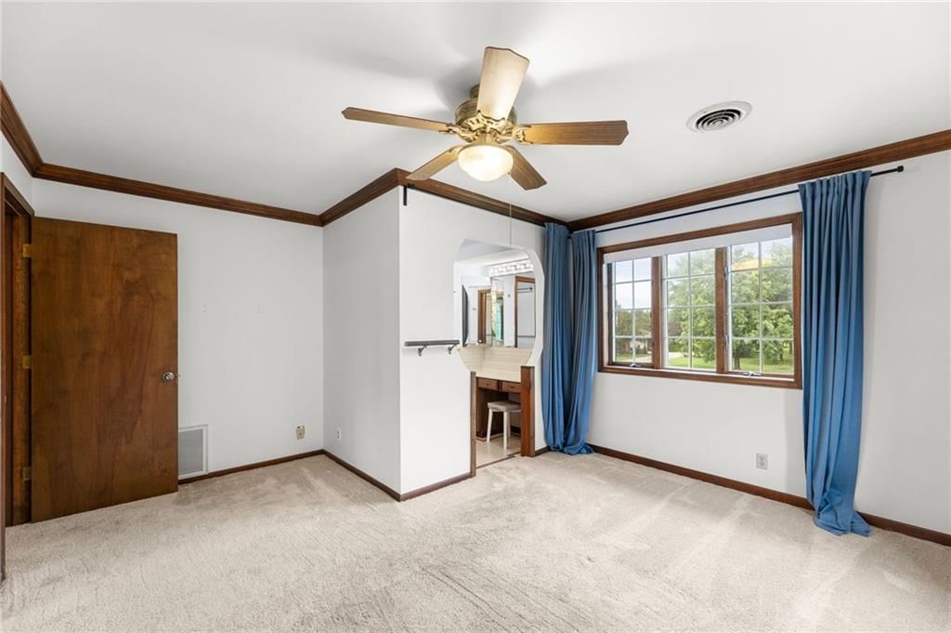
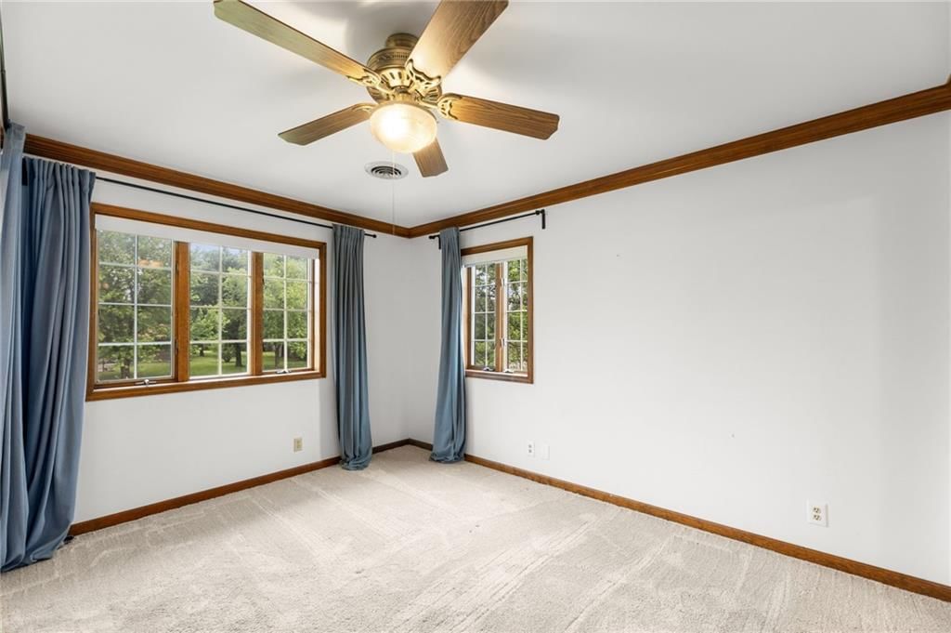
- Features: Cedar Closet, Ceiling Fan(s), Custom Cabinets, Hot Tub, Stained Cabinets, Vaulted Ceiling(s), Walk-In Closet(s), Wet Bar
- Flooring: Carpet, Luxury Vinyl, Tile, Wood
- Basement: Slab
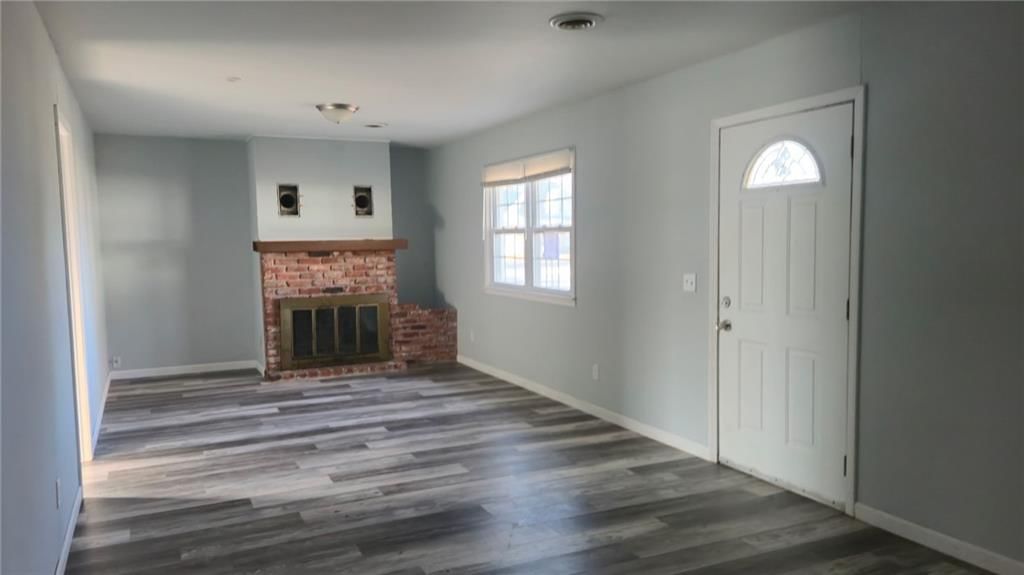
- Fireplace features: Family Room, Wood Burning
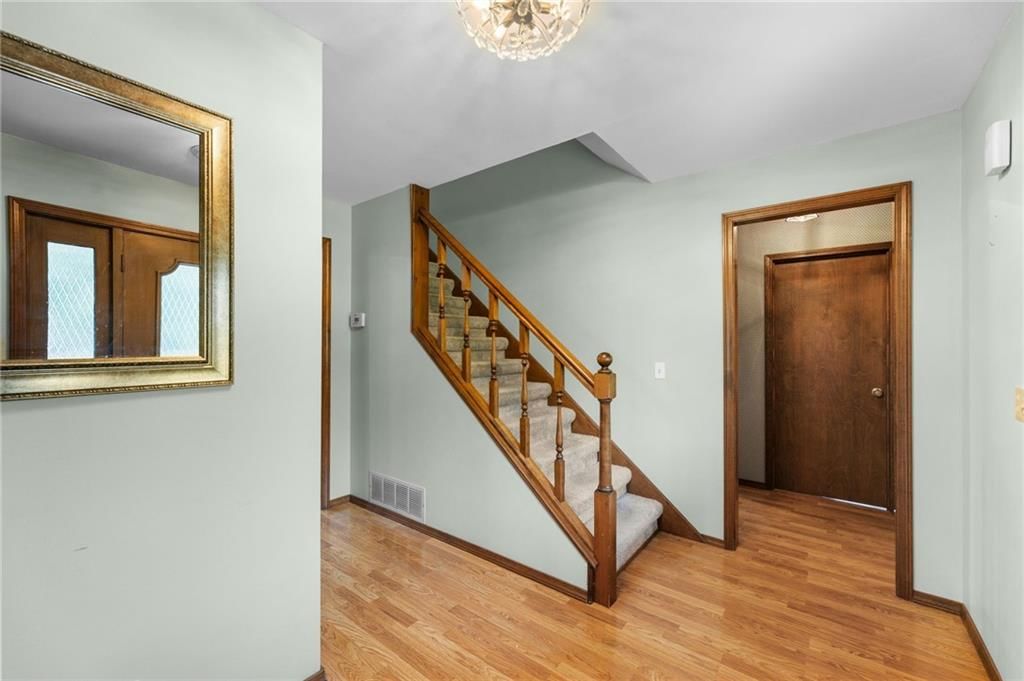
- Other rooms: Breakfast Room, Entry, Fam Rm Main Level, Mud Room, Office, Sun Room, Workshop
Interior area
- Finished area above ground: 3,213 sqft
- Total interior livable area: 3,213 sqft
Property
Parking
- Total spaces: 2
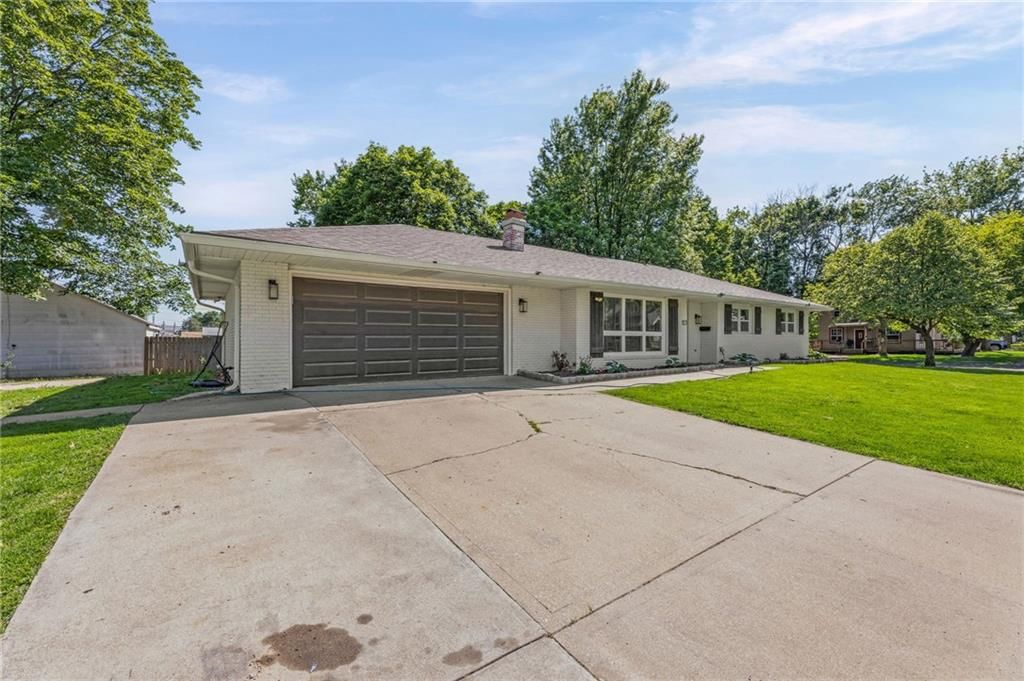
- Parking features: Attached, Garage Door Opener, Garage Faces Side
Lot
- Size: 1.60 Acres
- Features: Acreage, City Limits, City Lot
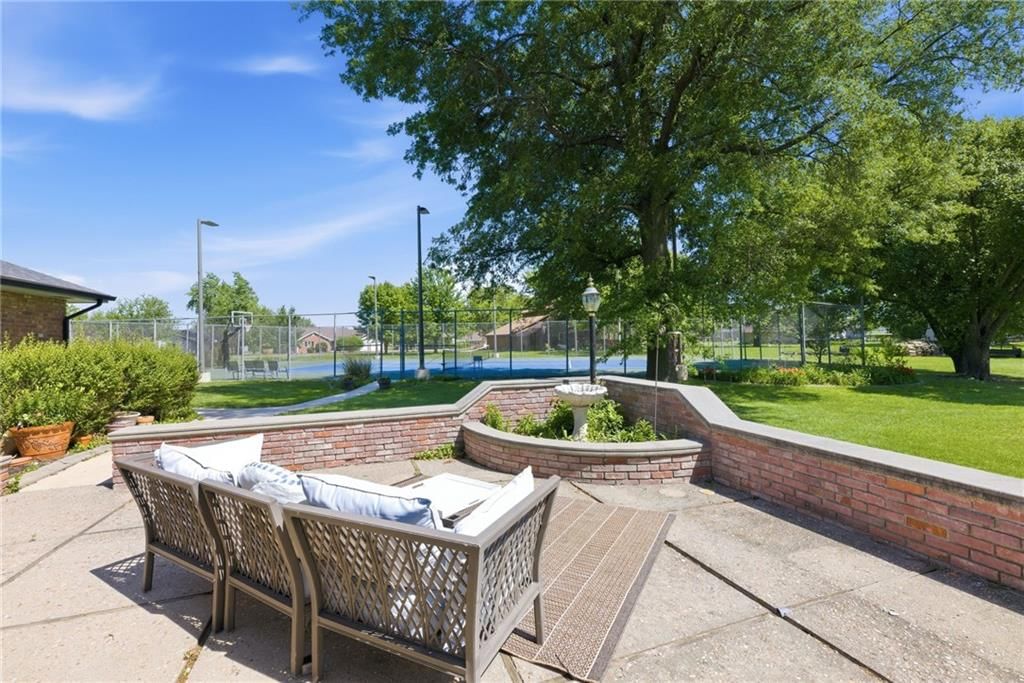
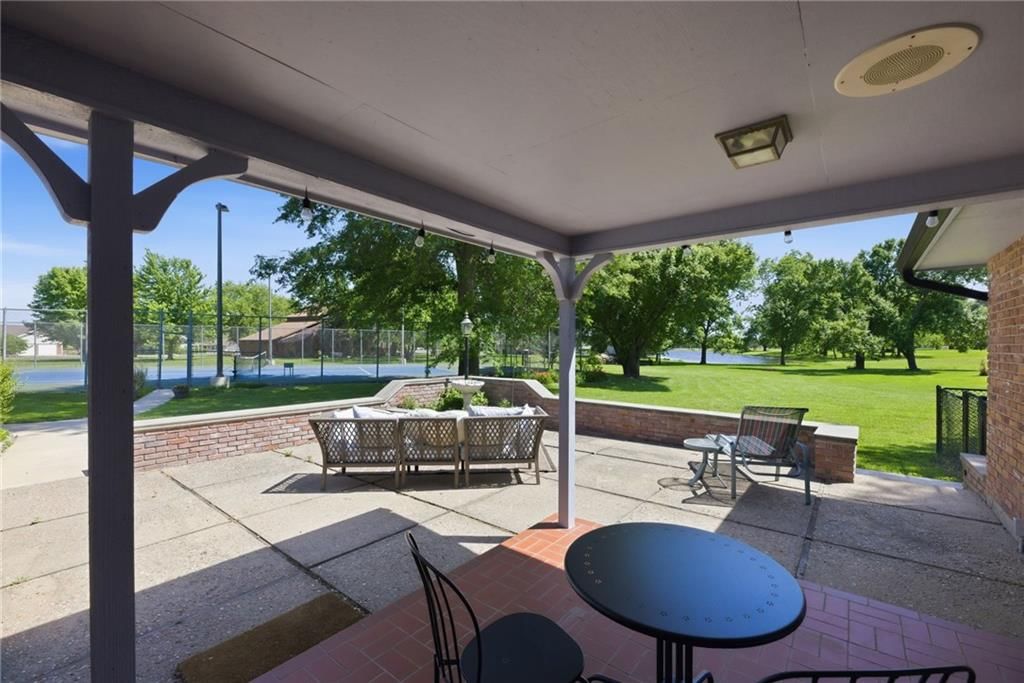
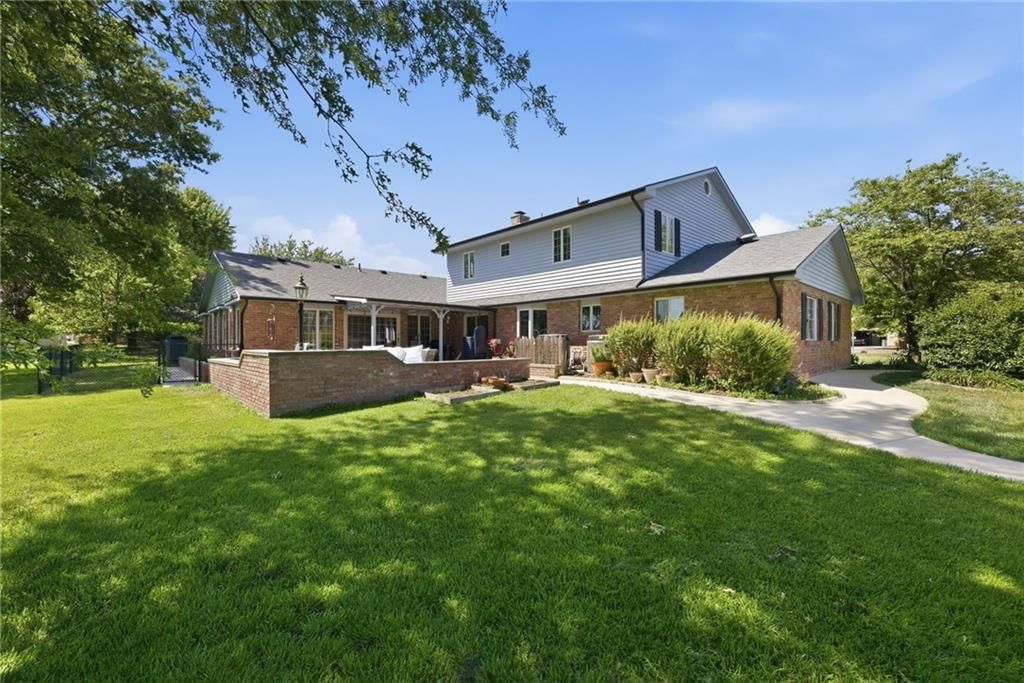
- Patio & porch: Patio, Covered Patio, Porch
Construction
Type & style
- Home type: Residential
- Architectural style: Single Family Residence
Materials
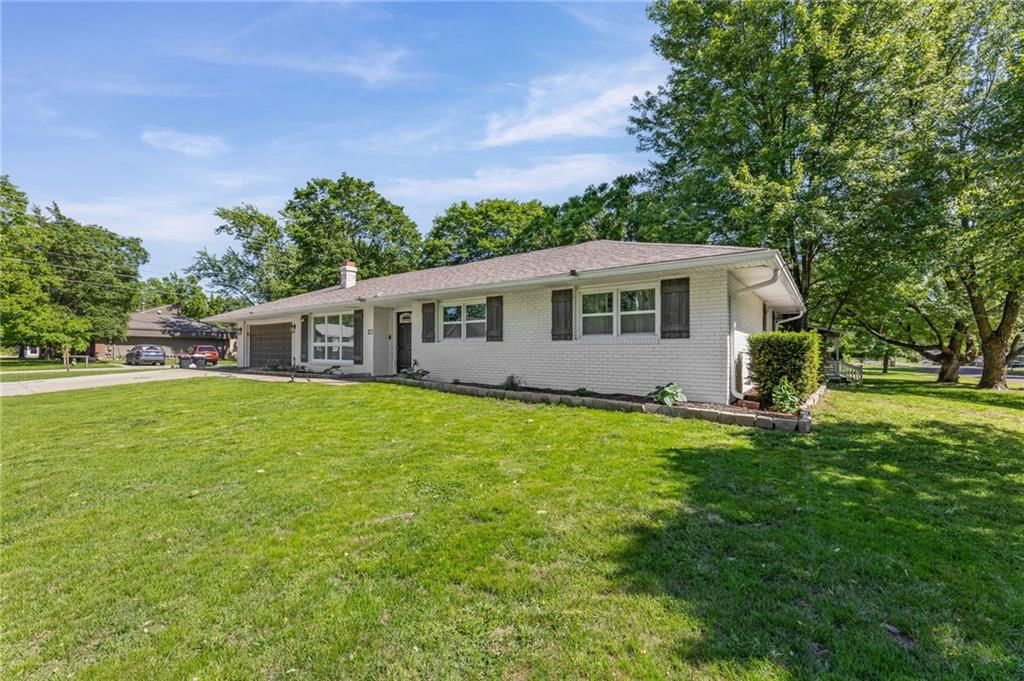
- Materials: Brick/Mortar, Lap Siding
Condition
- Year built: 1978
- Age: 41-50 Years
Utilities & green energy
- Sewer: Public Sewer
- Water: Public
Highlights
Outdoor & Lot
- Hot Tub
- Covered Patio
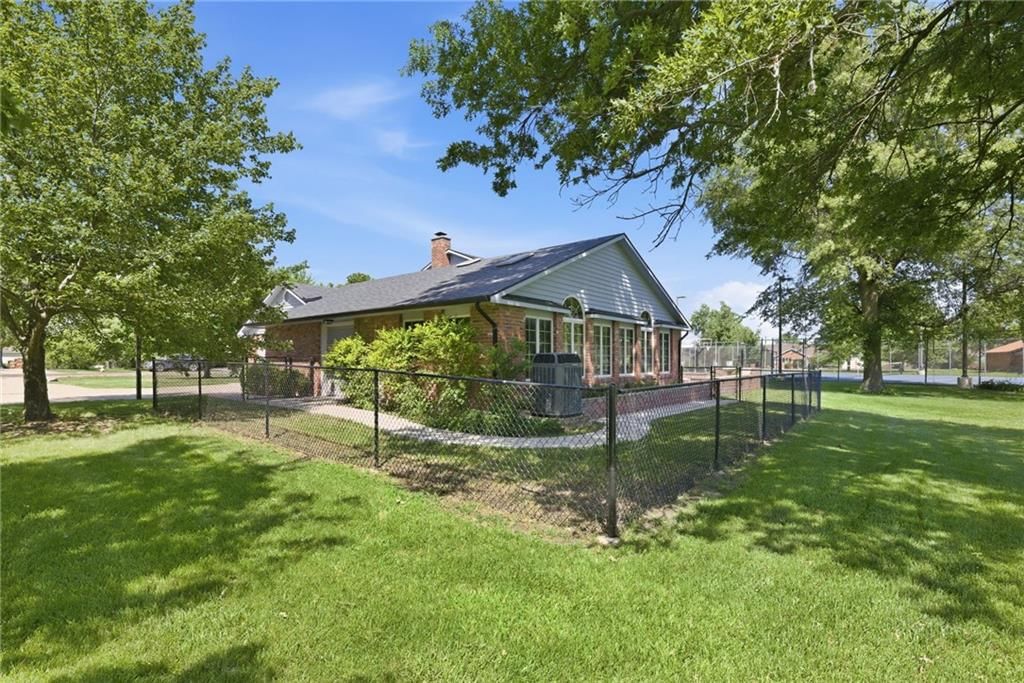
- Fenced Yard
- Big Backyard
- Mature Trees
- Corner Lot
- Acreage
- Waterfront
Kitchen
- Kitchen Island
Bathroom
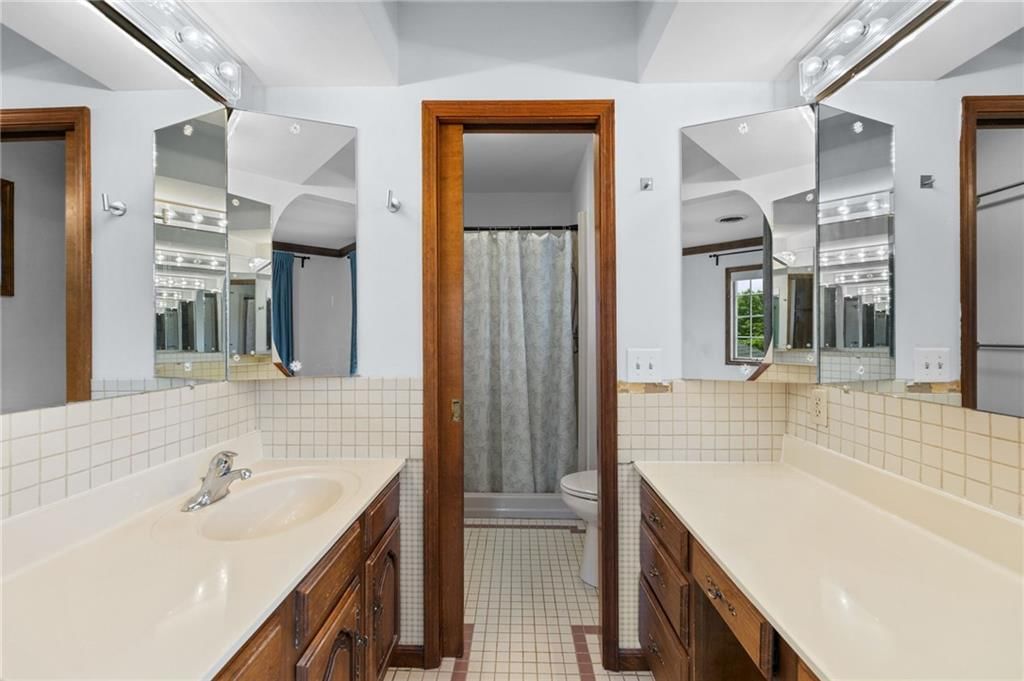
- Double Vanity
Interior
- Hardwood Floors
- Tile Floors
- Tall Ceilings
- Ceiling Beams
- Shiplap / Paneling
- Exposed Brick
- Wet Bar
- Statement Lighting
Layout
- Home Office
- Mudroom
- Sunroom
- Workshop
Fireplace
- Fireplace
Garage & Parking
- Attached Garage
Community
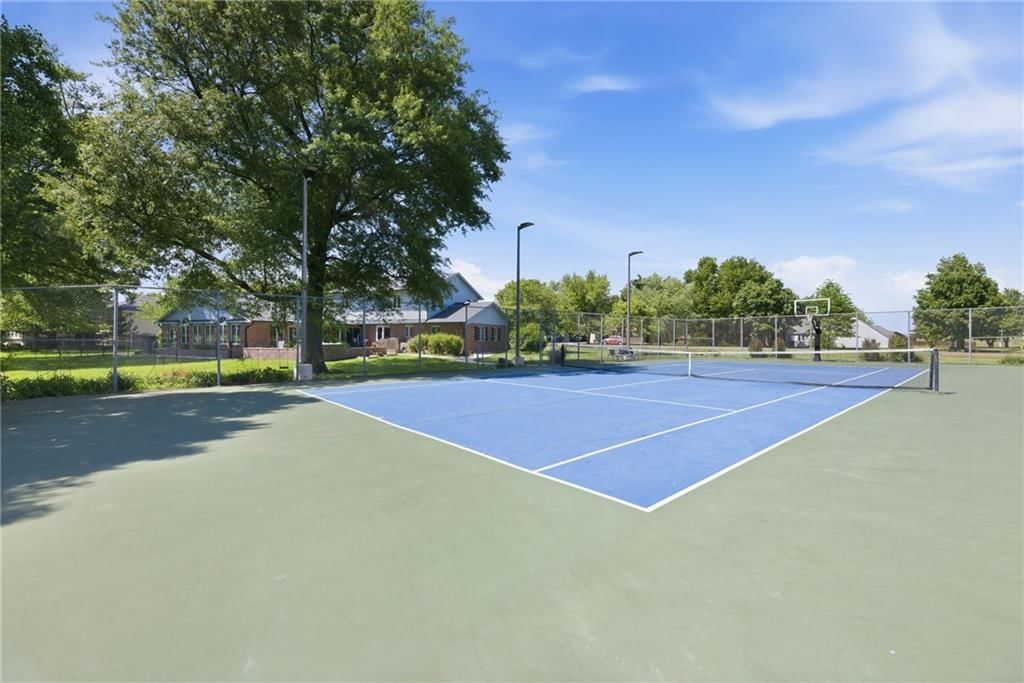
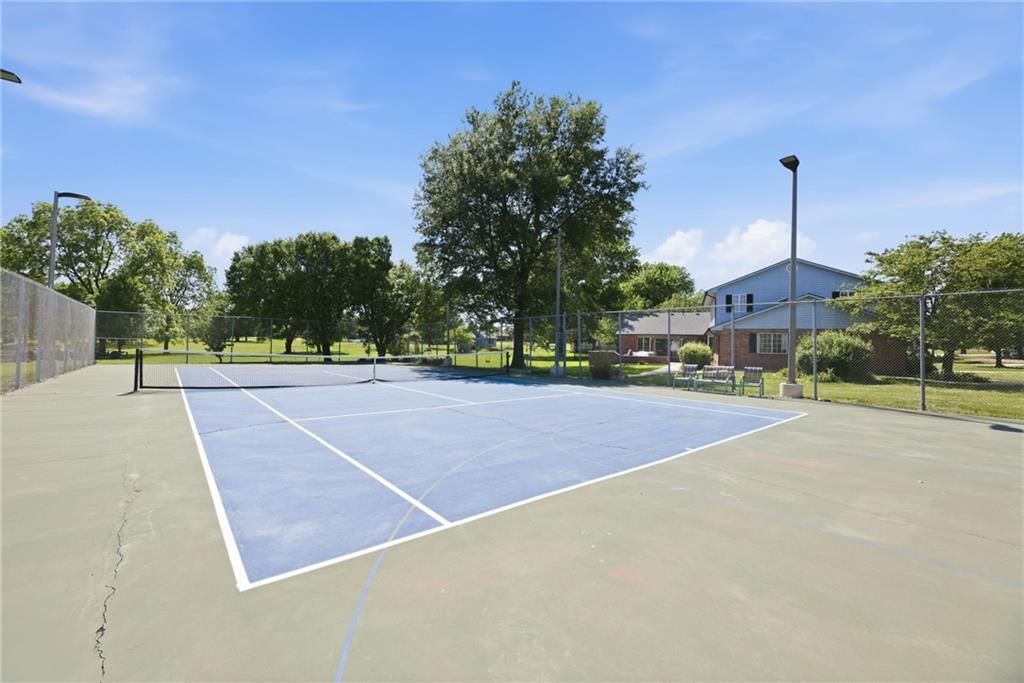
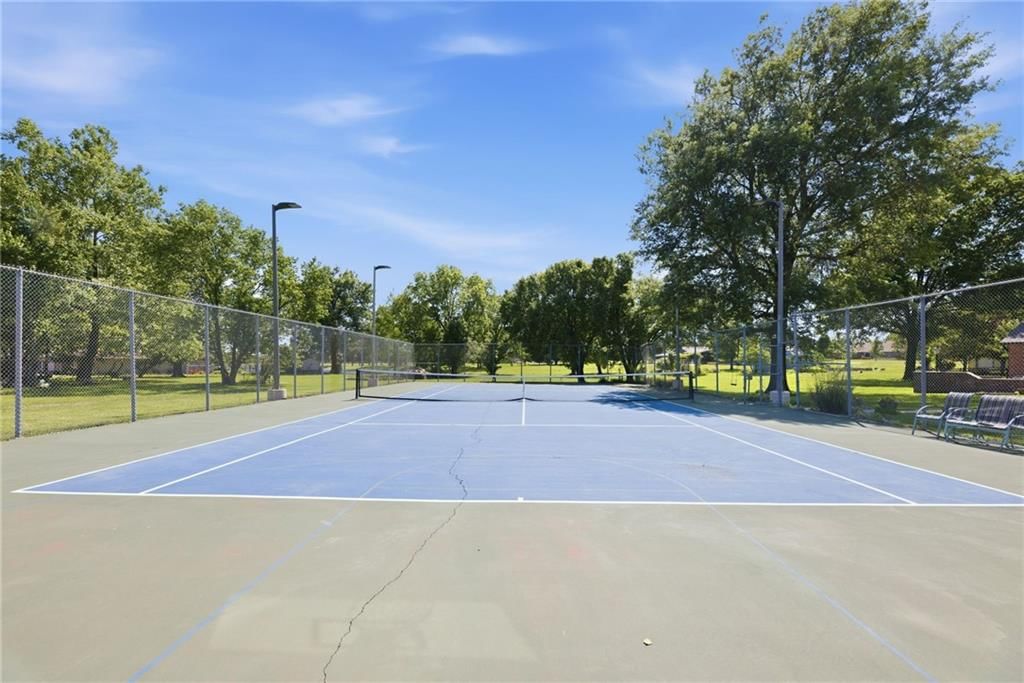
- Tennis Court
HOA and Amenities
No HOA on this home.
Nearby schools
GreatSchools rating
- Lincoln Elementary School
- 5Iola Middle School
- 5Iola Sr High School
Schools provided by the listing agent
- District: USD 257 - Iola
Price history
Tax
- Annual tax amount: $6,489 / yr
Property tax history
| Year | Property tax | Assessed value |
|---|---|---|
| 2025 | — | $32,281 |
| 2024 | — | $32,195 |
| 2023 | — | $29,268 |
| 2022 | — | $24,311 |
| 2021 | — | $23,167 |
| 2020 | — | $22,713 |
| 2019 | — | $22,539 |
| 2018 | — | $23,367 |
| 2017 | — | $22,909 |
| 2016 | — | $22,909 |
| 2015 | — | $23,070 |
| 2014 | — | $23,070 |
Similar listingsand the Iola market
Estimated Sales Range
HouseLoop Home Value History
Listed by Crown Realty
Listed May 14, 2026 05:01 PM · Source: Heartland MLS as distributed by MLS GRID · MLS #2620319
HouseLoop last checked:
Listing updated:
Listed for
$354,000
46 days to saleSale price not disclosed
308 Canary Lane, Iola, KS 66749
About this home
This impressive 3,213 sq ft residence in the Melody Acres subdivision offers a unique combination of spacious living and private recreation. Situated on a sprawling 1.6-acre level lot, the property provides ample room for outdoor activities and modern convenience. Interior Highlights: Expansive Layout: The home…
Property Details
Interior
Bedrooms & bathrooms
- Bedrooms: 4
- Full bathrooms: 4
- 1/2 bathrooms: 1
Heating
- Heating: Natural Gas, Wood Stove
Cooling
- Cooling: Electric
Appliances
- Laundry: Dryer Hookup-Ele, Laundry Room
Features
- Features: Cedar Closet, Ceiling Fan(s), Custom Cabinets, Hot Tub, Stained Cabinets, Vaulted Ceiling(s), Walk-In Closet(s), Wet Bar
- Flooring: Carpet, Luxury Vinyl, Tile, Wood
- Basement: Slab
- Fireplace features: Family Room, Wood Burning
- Other rooms: Breakfast Room, Entry, Fam Rm Main Level, Mud Room, Office, Sun Room, Workshop
Interior area
- Finished area above ground: 3,213 sqft
- Total interior livable area: 3,213 sqft
Property
Parking
- Total spaces: 2
- Parking features: Attached, Garage Door Opener, Garage Faces Side
Lot
- Size: 1.60 Acres
- Features: Acreage, City Limits, City Lot
- Patio & porch: Patio, Covered Patio, Porch
Construction
Type & style
- Home type: Residential
- Architectural style: Single Family Residence
Materials
- Materials: Brick/Mortar, Lap Siding
Condition
- Year built: 1978
- Age: 41-50 Years
Utilities & green energy
- Sewer: Public Sewer
- Water: Public
Highlights
Outdoor & Lot
- Hot Tub
- Covered Patio
- Fenced Yard
- Big Backyard
- Mature Trees
- Corner Lot
- Acreage
- Waterfront
Kitchen
- Kitchen Island
Bathroom
- Double Vanity
Interior
- Hardwood Floors
- Tile Floors
- Tall Ceilings
- Ceiling Beams
- Shiplap / Paneling
- Exposed Brick
- Wet Bar
- Statement Lighting
Layout
- Home Office
- Mudroom
- Sunroom
- Workshop
Fireplace
- Fireplace
Garage & Parking
- Attached Garage
Community
- Tennis Court
HOA and Amenities
No HOA on this home.
Nearby schools
GreatSchools rating
- Lincoln Elementary School
- 5Iola Middle School
- 5Iola Sr High School
Schools provided by the listing agent
- District: USD 257 - Iola
Price history
Tax
- Annual tax amount: $6,489 / yr
Property tax history
| Year | Property tax | Assessed value |
|---|---|---|
| 2025 | — | $32,281 |
| 2024 | — | $32,195 |
| 2023 | — | $29,268 |
| 2022 | — | $24,311 |
| 2021 | — | $23,167 |
| 2020 | — | $22,713 |
| 2019 | — | $22,539 |
| 2018 | — | $23,367 |
| 2017 | — | $22,909 |
| 2016 | — | $22,909 |
| 2015 | — | $23,070 |
| 2014 | — | $23,070 |
Is this your home?
Claim this home to get your HouseLoop Home Valuation & Buyer Demand Report — real-time buyer demand and an up-to-date value for your home. Free, no obligation, about 3 minutes.
Estimated Sales Range
HouseLoop Home Value History
Similar listingsand the Iola market
Listed by Crown Realty
Listed May 14, 2026 05:01 PM · Source: Heartland MLS as distributed by MLS GRID · MLS #2620319
HouseLoop last checked:
Listing updated: