HouseLoop Vision
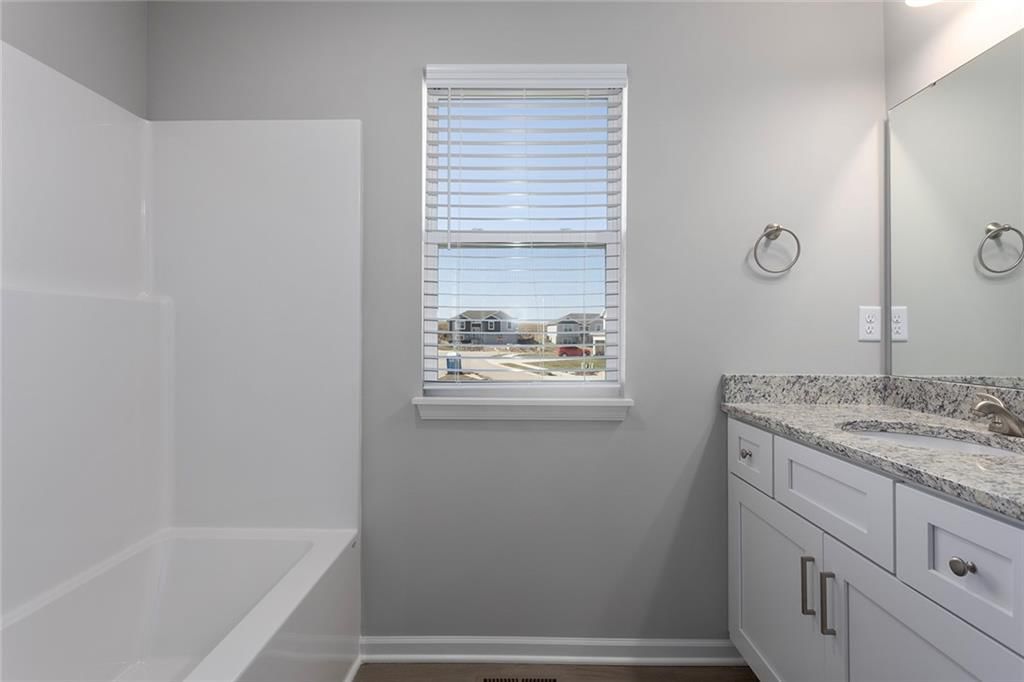
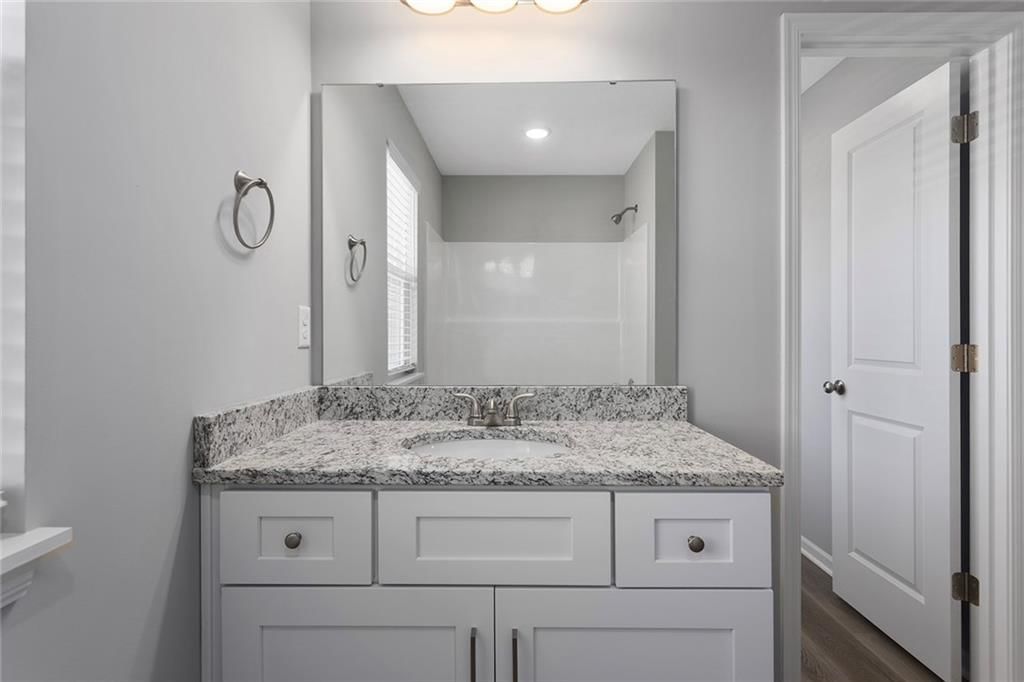
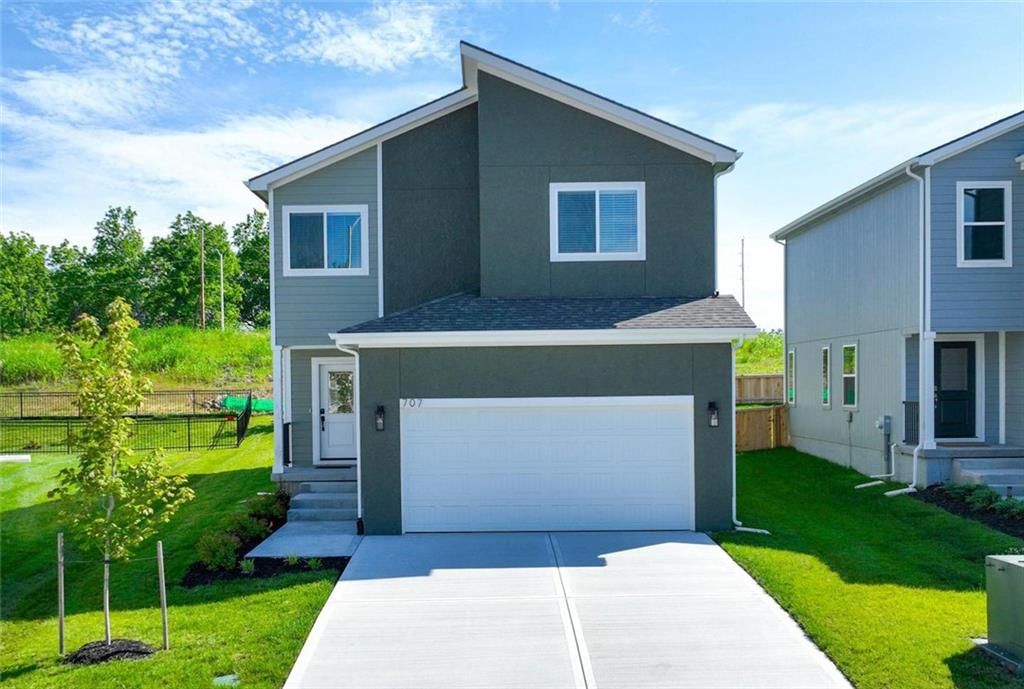
702 Wood Sage Court, Raymore, MO 64083 is a 4-bedroom, 3.5-bath, 1,930-square-foot single family residence that sold on June 4, 2026. MLS #2597321.
$379,900
702 Wood Sage Court, Raymore, MO 64083
About this home
HouseLoop user activity
HouseLoop last checked:
Interior
Bedrooms & bathrooms
- Bedrooms: 4
- Full bathrooms: 3
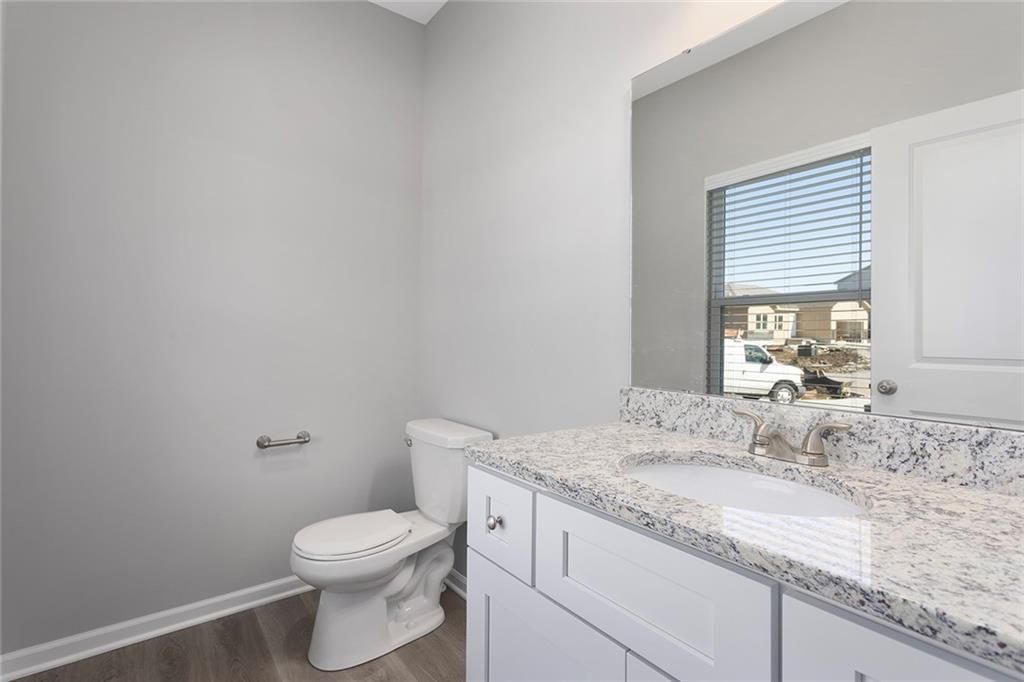
- 1/2 bathrooms: 1
Heating
- Heating: Electric
Cooling
- Cooling: Other
Appliances
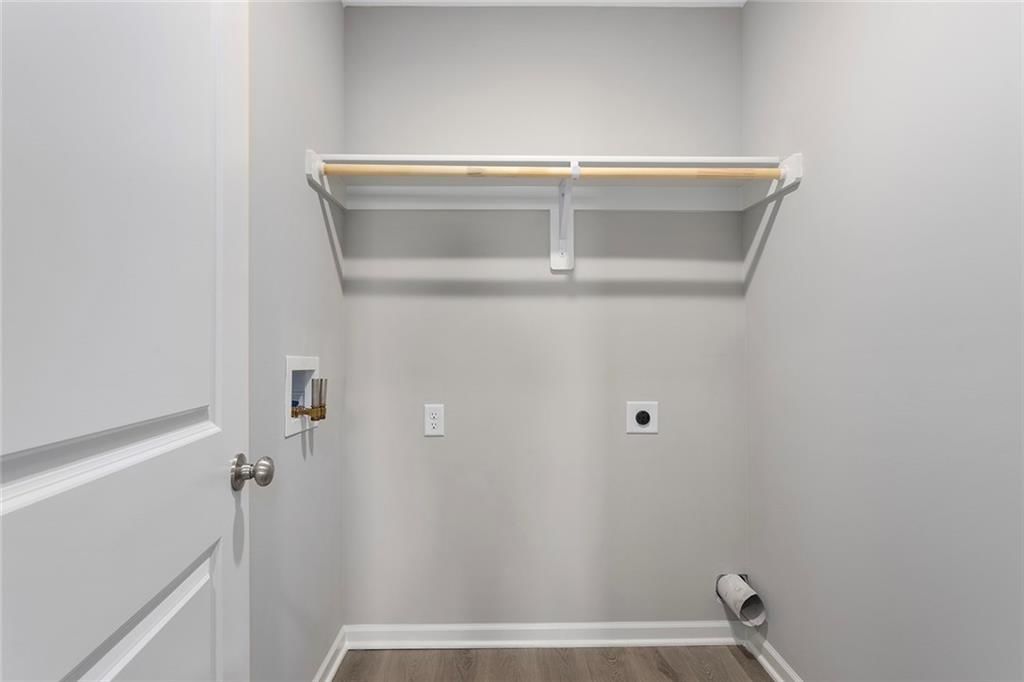
- Laundry: Bedroom Level
Features
- Basement: Unfinished
Interior area
- Finished area above ground: 1,930 sqft
- Total interior livable area: 1,930 sqft
Property
Parking
- Total spaces: 2
- Parking features: Attached
Lot
- Size: 0.16 Acres
Construction
Type & style
- Home type: Residential
- Architectural style: Single Family Residence
Materials
- Materials: Lap Siding, Stone Veneer
Condition
- Year built: 2024
- Age: 2 Years/Less
Utilities & green energy
- Sewer: Public Sewer
- Water: City/Public - Verify
Highlights
Layout
- Basement
Garage & Parking
- Attached Garage
HOA
- Has HOA: Yes
- Fee: $100 /year
Schools provided by the listing agent
- District: Raymore-Peculiar
- Elementary: Creekmoor
- Middle: Raymore-Peculiar East
- High: Raymore-Peculiar
Price history
No tax data available for this listing.
Estimated Sales Range
HouseLoop Home Value History
Similar listings and the Raymore market




Look throughout Raymore, Missouri
There are currently 182 homes for sale in Raymore, with 107 under contract. Homes here sell for a median of $382,500 and go under contract in a median of 28 days. This home is priced $2,600 below the Raymore median.
Raymore sits in Jackson County, which covers 51 zip codes and 2,839 homes for sale. Nearby Lee's Summit runs a higher median at $400,000; Kansas City is lower at $292,959 with more inventory.
Sources — listings and prices: Heartland MLS as distributed by MLS GRID, as of October 7, 2026 · analysis: HouseLoop.
Popular searches in Raymore, MO
Search nearby cities
Raymore, MO homes for sale by zip code for sale · median sale · days to contract
HouseLoop analysis of Heartland MLS data distributed by MLS GRID · trailing 12 months. Median sale price: the median closed price among sold homes in that zip over the same window.
Counties homes for sale · median list price
Listed by Fitz Osborn Real Estate LLC
Listed January 20, 2026 03:40 PM · Source: Heartland MLS as distributed by MLS GRID · MLS #2597321
HouseLoop last checked:
Listing updated:
Listed for
$379,900
Sale price not disclosed
702 Wood Sage Court, Raymore, MO 64083
About this home
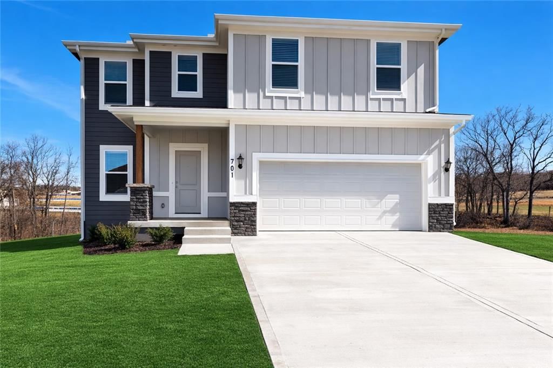
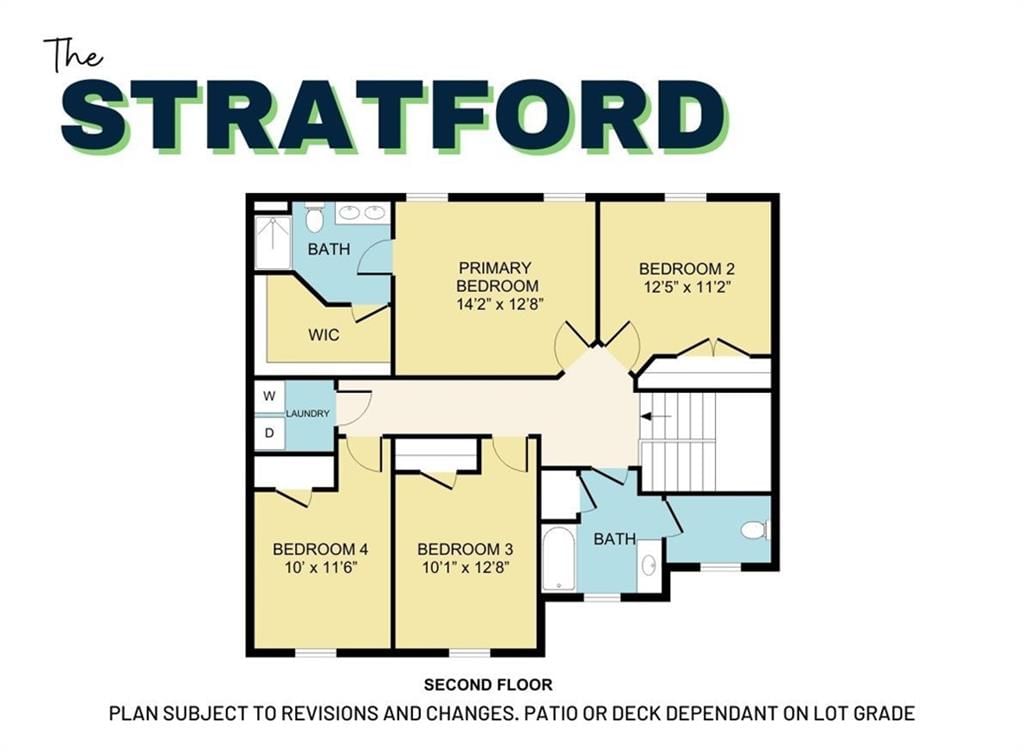
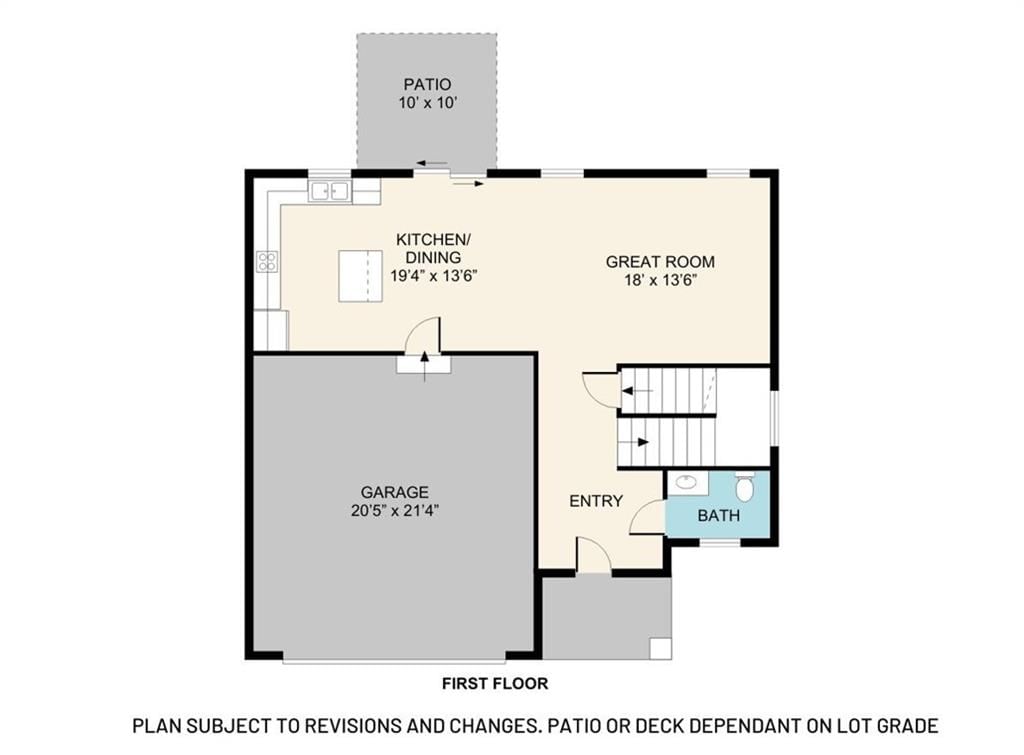
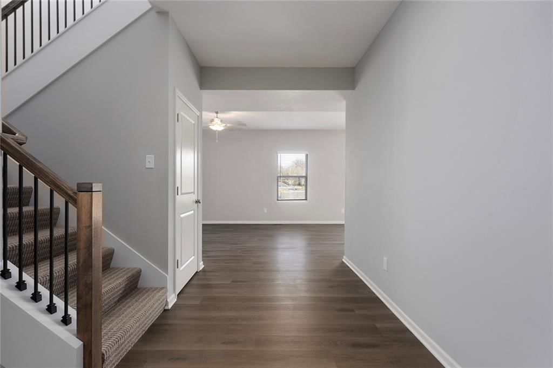
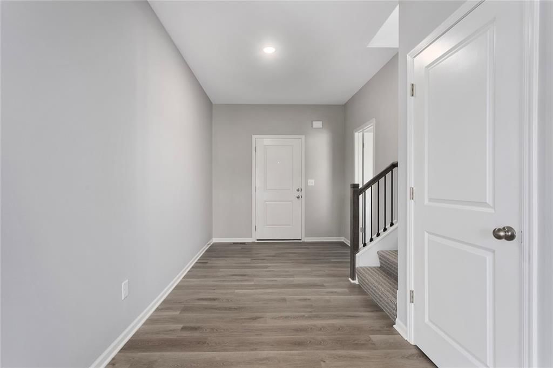
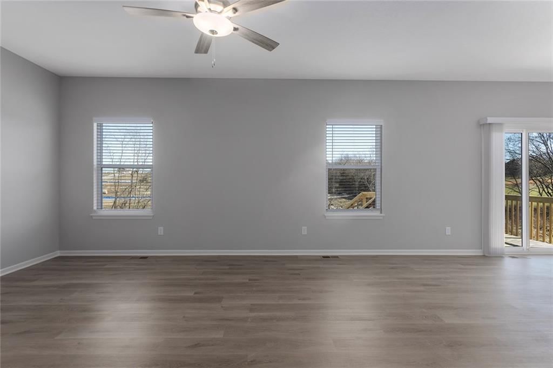
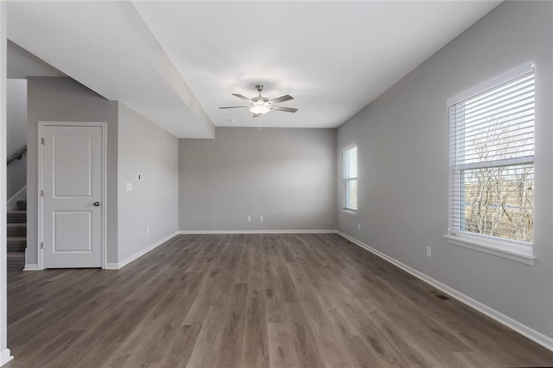
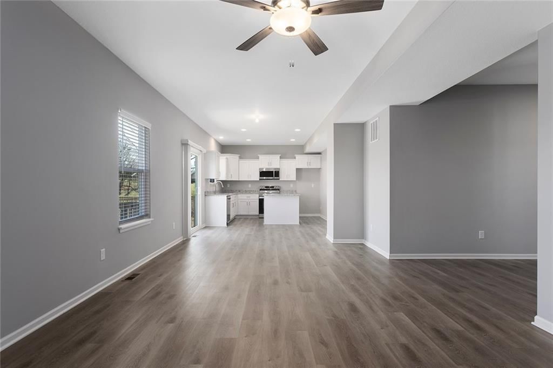
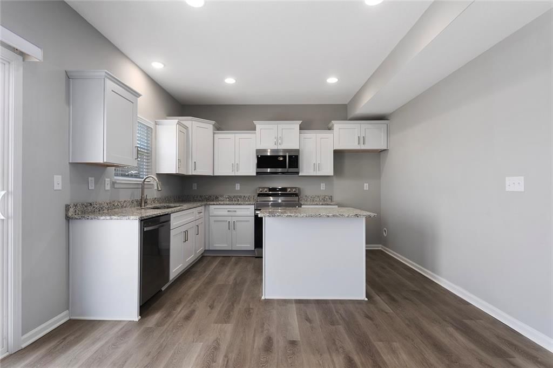
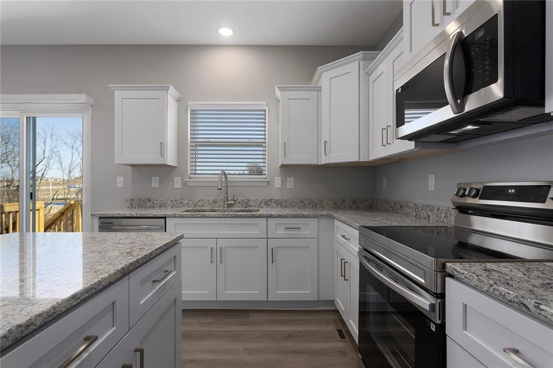
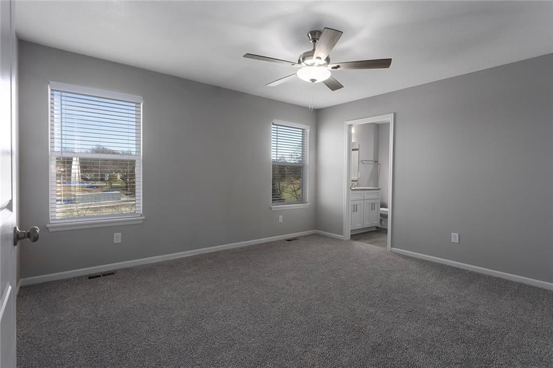
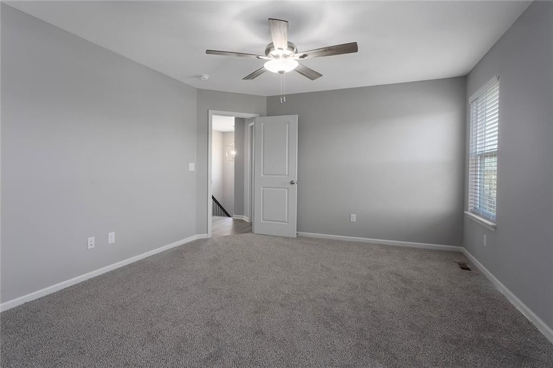
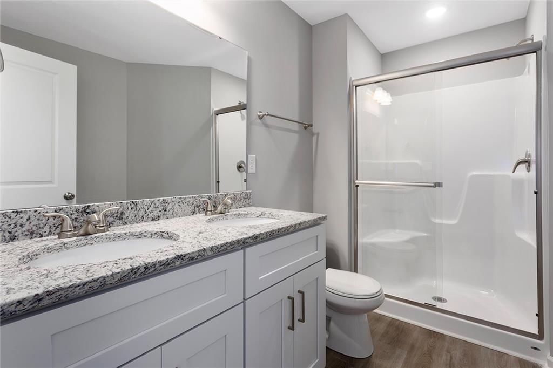
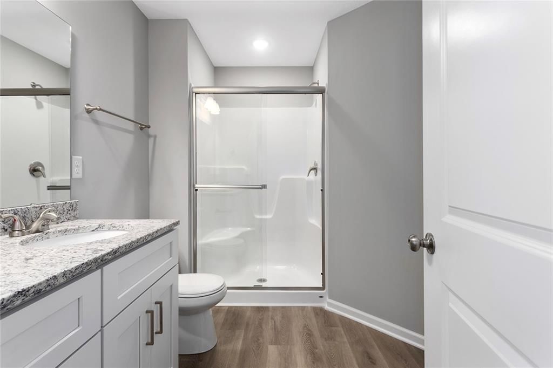
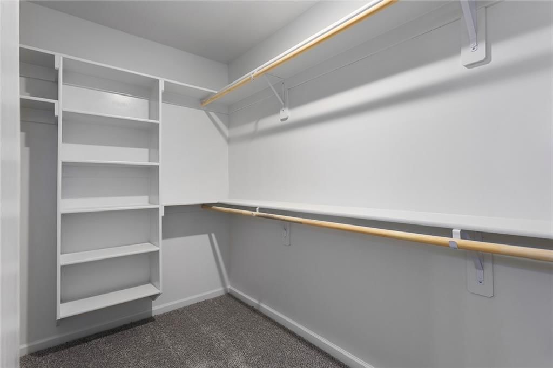
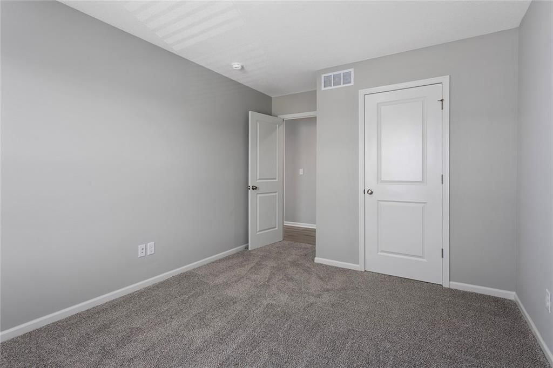
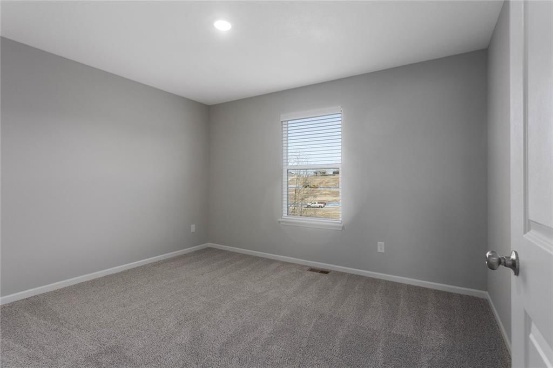
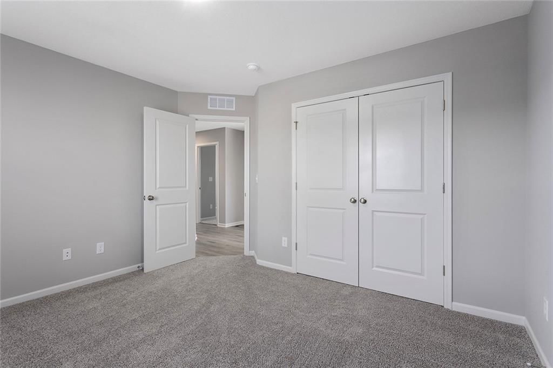
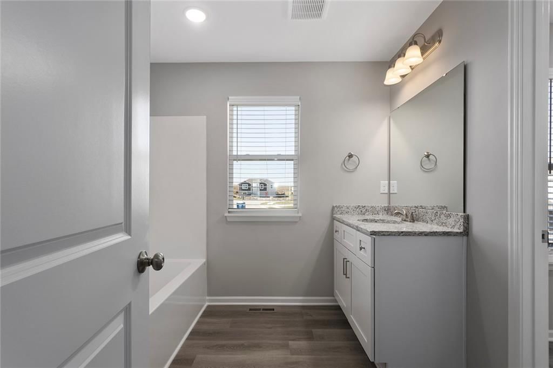
This move-in ready home includes blinds and garage door opener for your convenience! The Stratford is a 4-bedroom, 2.5-bath two-story home designed with comfort and style in mind. The spacious primary suite upstairs features a large walk-in closet, giving you plenty of room to organize your wardrobe and personal…
HouseLoop user activity
HouseLoop last checked:
Property Details
Interior
Bedrooms & bathrooms
- Bedrooms: 4
- Full bathrooms: 3
- 1/2 bathrooms: 1
Heating
- Heating: Electric
Cooling
- Cooling: Other
Appliances
- Laundry: Bedroom Level
Features
- Basement: Unfinished
Interior area
- Finished area above ground: 1,930 sqft
- Total interior livable area: 1,930 sqft
Property
Parking
- Total spaces: 2
- Parking features: Attached
Lot
- Size: 0.16 Acres
Construction
Type & style
- Home type: Residential
- Architectural style: Single Family Residence
Materials
- Materials: Lap Siding, Stone Veneer
Condition
- Year built: 2024
- Age: 2 Years/Less
Utilities & green energy
- Sewer: Public Sewer
- Water: City/Public - Verify
Highlights
Layout
- Basement
Garage & Parking
- Attached Garage
HOA and Amenities
HOA
- Has HOA: Yes
- Fee: $100 /year
Nearby schools
Schools provided by the listing agent
- District: Raymore-Peculiar
- Elementary: Creekmoor
- Middle: Raymore-Peculiar East
- High: Raymore-Peculiar
Price history
Tax
No tax data available for this listing.
HouseLoop Vision
702 Wood Sage Court, Raymore, MO 64083 is a 4-bedroom, 3.5-bath, 1,930-square-foot single family residence that sold on June 4, 2026. MLS #2597321.
Is this your home?
Claim this home to get your HouseLoop Home Valuation & Buyer Demand Report — real-time buyer demand and an up-to-date value for your home. Free, no obligation, about 3 minutes.
Estimated Sales Range
HouseLoop Home Value History
Similar listings and the Raymore market
Look throughout Raymore, Missouri
There are currently 182 homes for sale in Raymore, with 107 under contract. Homes here sell for a median of $382,500 and go under contract in a median of 28 days. This home is priced $2,600 below the Raymore median.
Raymore sits in Jackson County, which covers 51 zip codes and 2,839 homes for sale. Nearby Lee's Summit runs a higher median at $400,000; Kansas City is lower at $292,959 with more inventory.
Sources — listings and prices: Heartland MLS as distributed by MLS GRID, as of October 7, 2026 · analysis: HouseLoop.
Popular searches in Raymore, MO
Search nearby cities
Raymore, MO homes for sale by zip code for sale · median sale · days to contract
HouseLoop analysis of Heartland MLS data distributed by MLS GRID · trailing 12 months. Median sale price: the median closed price among sold homes in that zip over the same window.
Counties homes for sale · median list price
Listed by Fitz Osborn Real Estate LLC
Listed January 20, 2026 03:40 PM · Source: Heartland MLS as distributed by MLS GRID · MLS #2597321
HouseLoop last checked:
Listing updated:
Insights on 702 Wood Sage Court
This 2024 single-family home took 125 days to go under contract—notably slower than typical Madison Valley pace—suggesting softer initial demand despite strong listing fundamentals. The property generated modest but steady engagement with 243 page views and 14 saves, indicating buyer interest concentrated among those drawn to newer construction.
Homes with similar features
| Home | Neighborhood |
|---|---|
| 1104 Lakecrest Circle | Creekmoor - Edgewater |
| 615 OVERLOOK Drive | Lakeview Sub |
| 1411 Whispering Ridge | Sugarland at Whispering Ridge |
| 703 Wood Sage Court | Madison Valley |
| 901 SW Olympia Court | Fountains at Raintree |
Frequently asked questions
How much did 702 Wood Sage Court sell for?
702 Wood Sage Court was listed at $379,900 and sold in Jun 2026.
How fast did 702 Wood Sage Court sell?
It went under contract in 125 days.
What schools serve 702 Wood Sage Court?
This home is in the Raymore-Peculiar school district (Raymore-Peculiar High School). Verify the exact attendance boundary for this address before relying on it.