












$719,900
618 E 1714 Road, Baldwin City, KS 66006
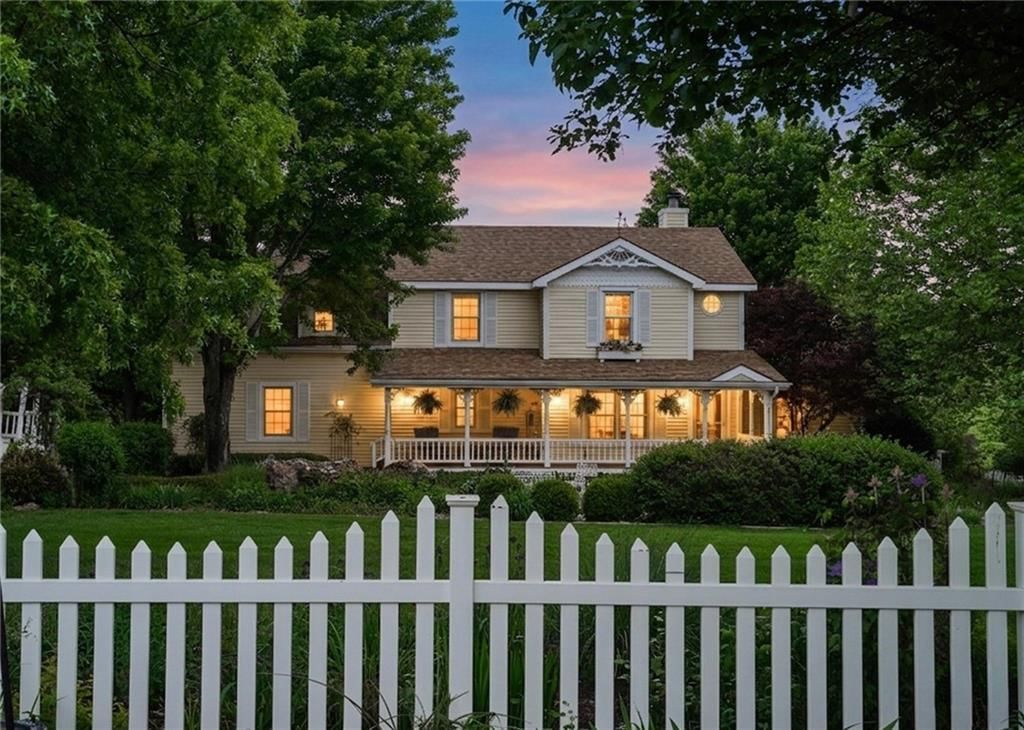
618 E 1714 Road, Baldwin City, KS 66006 is an active 5-bedroom, 4,370-square-foot single family residence listed for $719,900. MLS #2620354.
Highlights
About this home
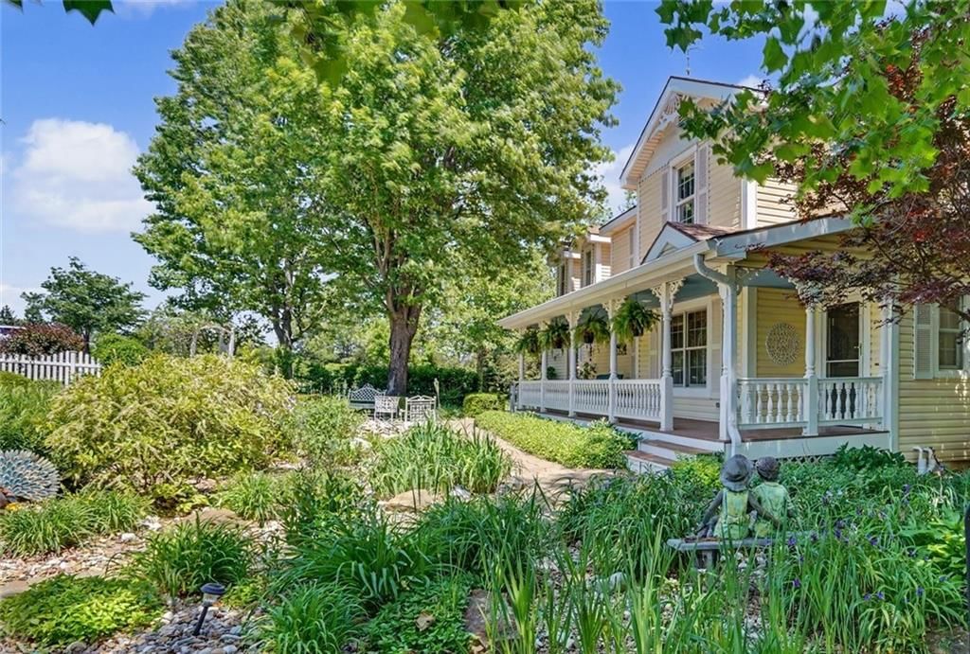
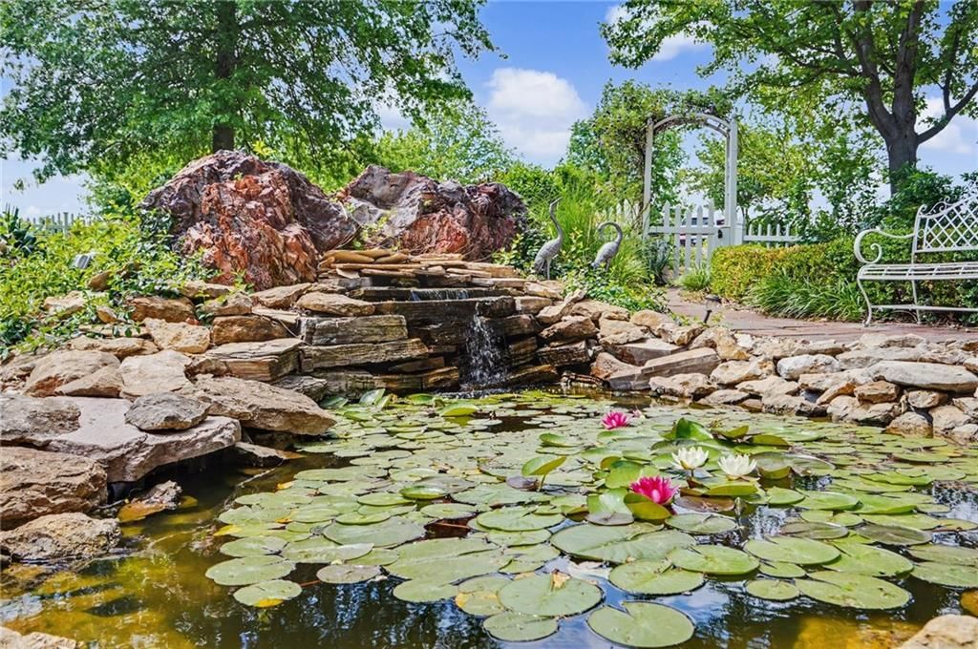
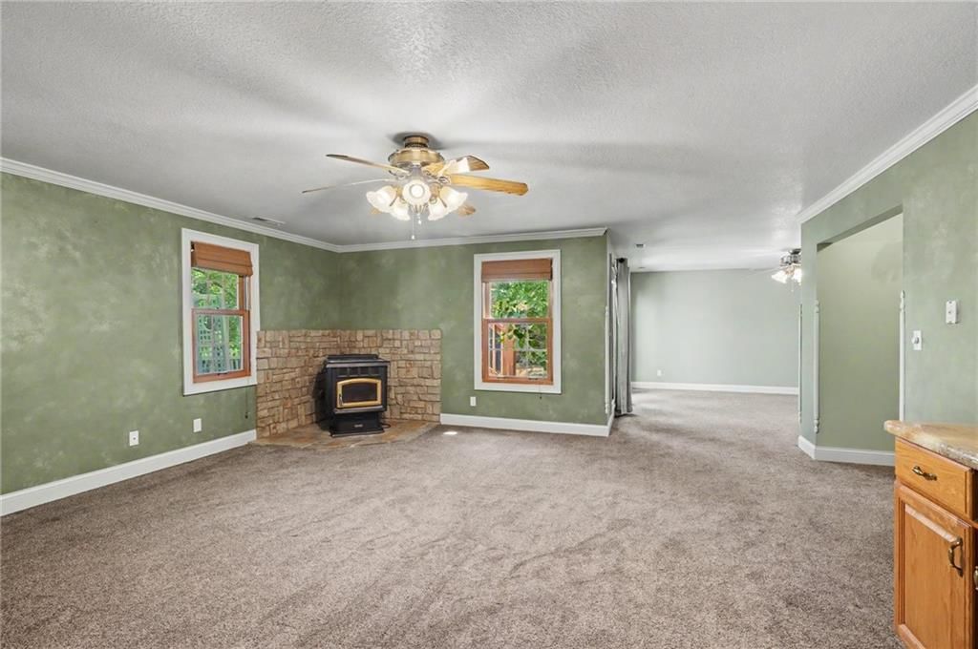
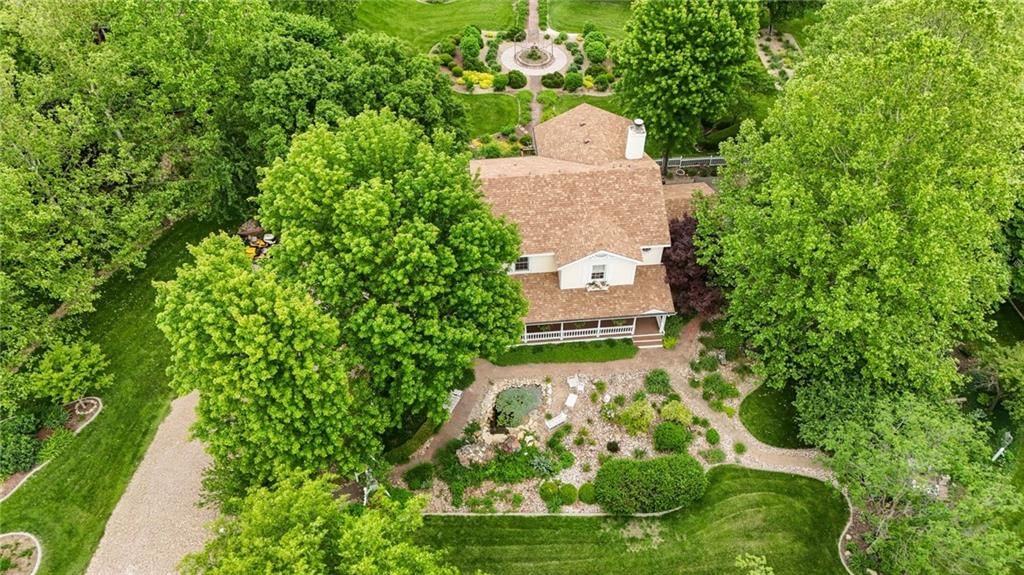
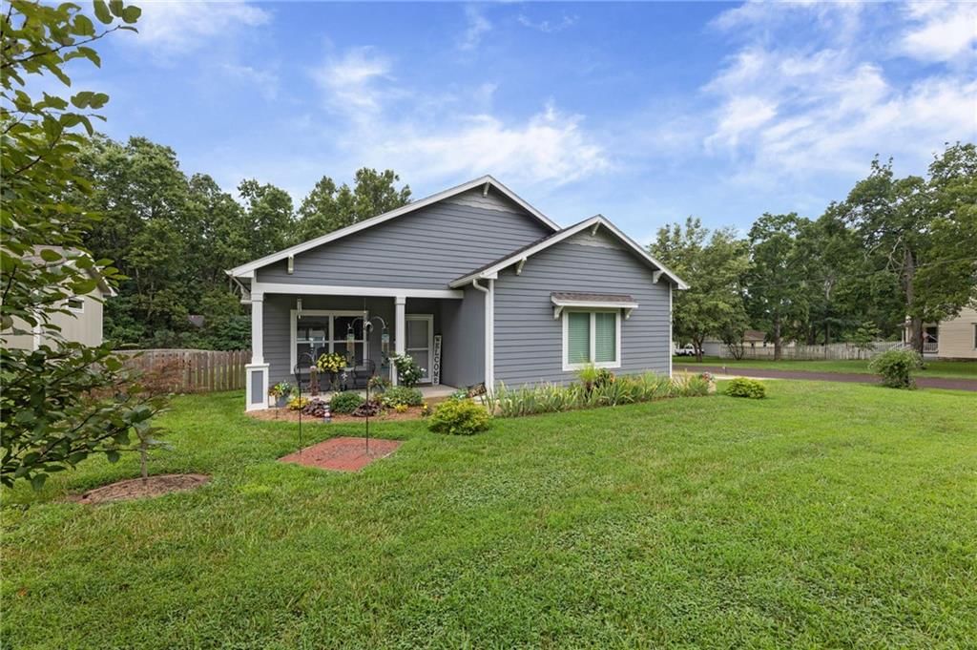
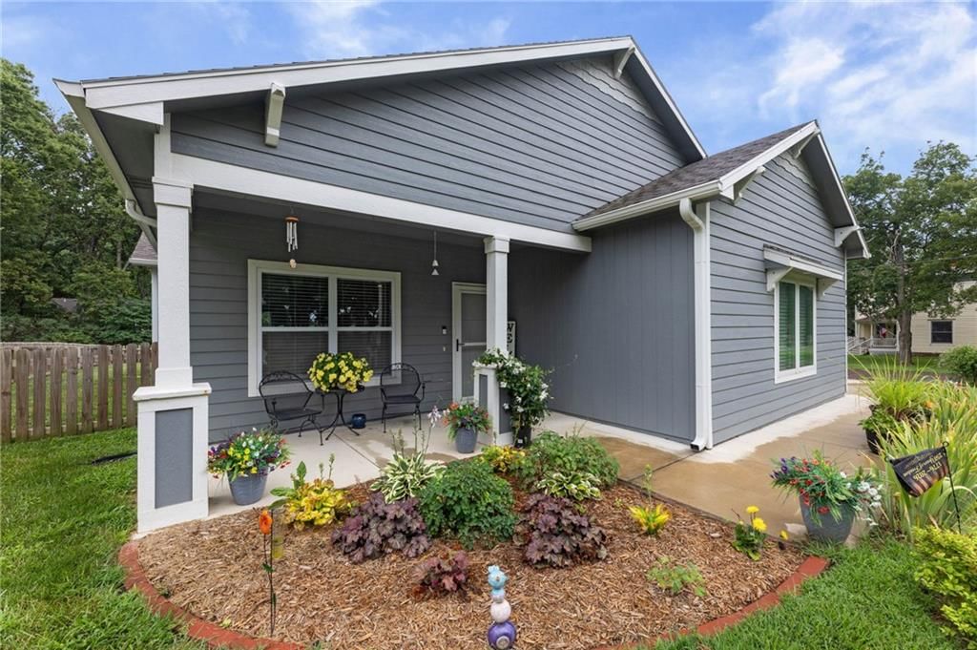
Nestled on 2 acres of picturesque countryside, this extraordinary property offers more than words can describe. Surrounded by breathtaking views and stunning mature landscaping, every inch of this home and grounds has been thoughtfully designed and perfectly placed to create a property unlike any other. The meandering…
Property Details
Interior
Bedrooms & bathrooms
- Bedrooms: 5
- Full bathrooms: 4
- 1/2 bathrooms: 1
Primary Bedroom
- Level: Second
Primary Bathroom
- Level: Second
Bedroom 2
- Level: Second
Bedroom 3
- Level: Second
Bedroom 4
- Level: Second
Bedroom 5
- Level: Main
Bathroom 2
- Level: Second
Bathroom 3
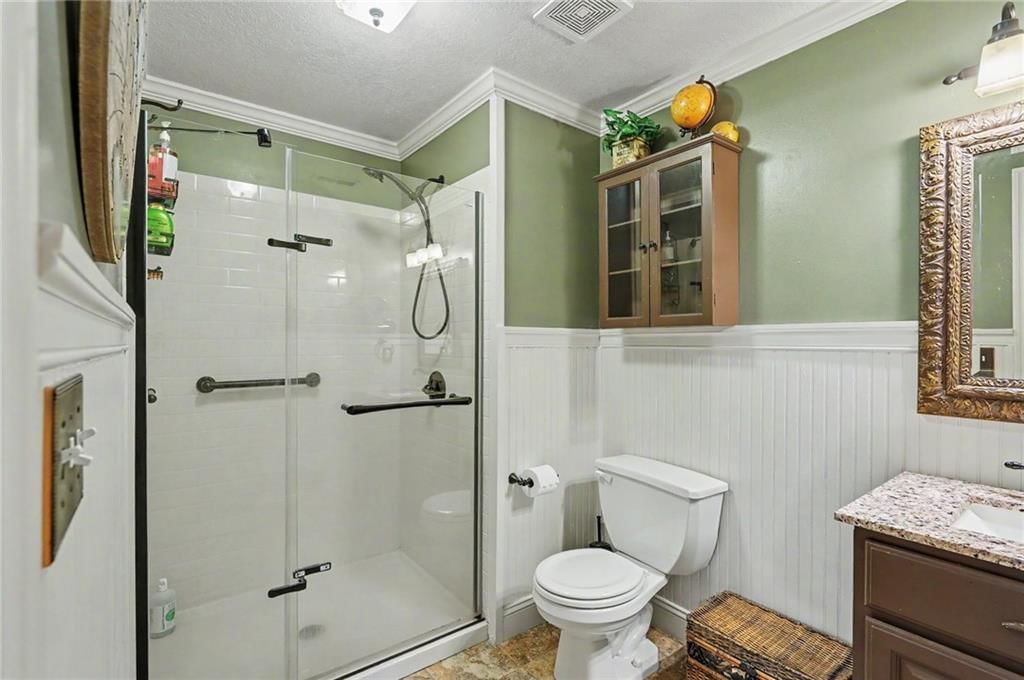
- Level: Basement
Half Bath
- Level: Main
Living Room
- Level: Main
Kitchen
- Level: Main
Dining Room
- Level: Main
Laundry
- Level: Second
Recreation Room
- Level: Basement
Other Room
- Level: Basement
Sun Room
- Level: Main
Heating
- Heating: Forced Air, Propane, Propane Rented
Cooling
- Cooling: Electric
Appliances
- Included: Dishwasher, Disposal, Microwave, Refrigerator, Electric Range, Stainless Steel Appliance(s), Water Purifier, Water Softener
- Laundry: Laundry Room, Upper Level
Features
- Features: Ceiling Fan(s), Kitchen Island, Painted Cabinets, Walk-In Closet(s)
- Flooring: Carpet, Tile, Wood
- Basement: Finished, Full, Sump Pump, Walk-Out Access
- Fireplace features: Basement, Living Room, Wood Burning
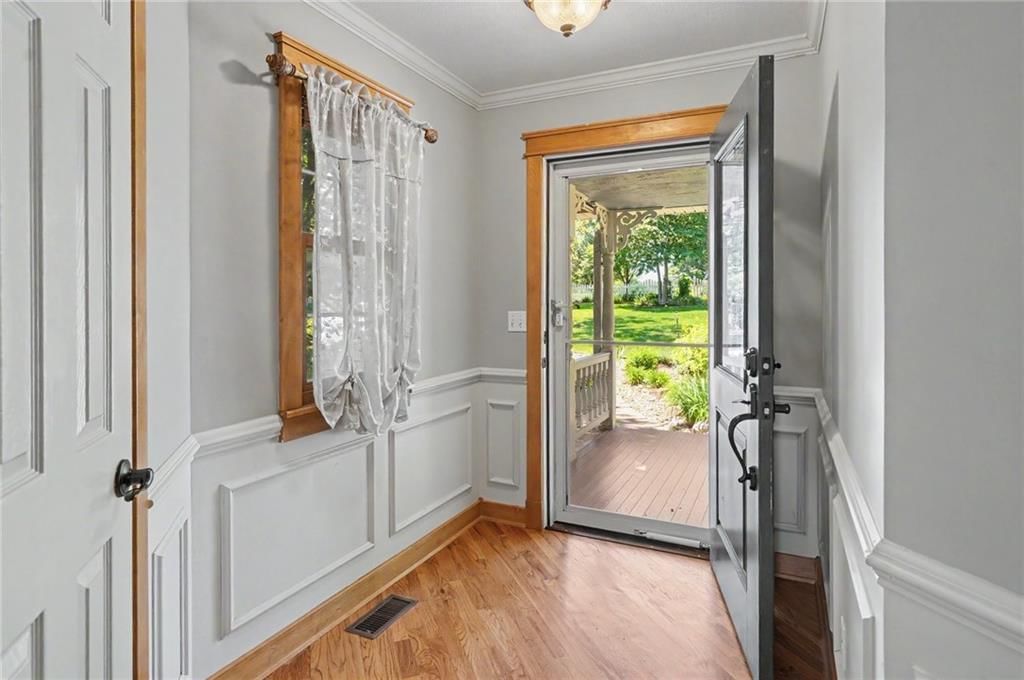
- Other rooms: Entry, Office, Recreation Room, Sun Room
Interior area
- Total interior livable area: 4,370 sqft
Property
Parking
- Total spaces: 2
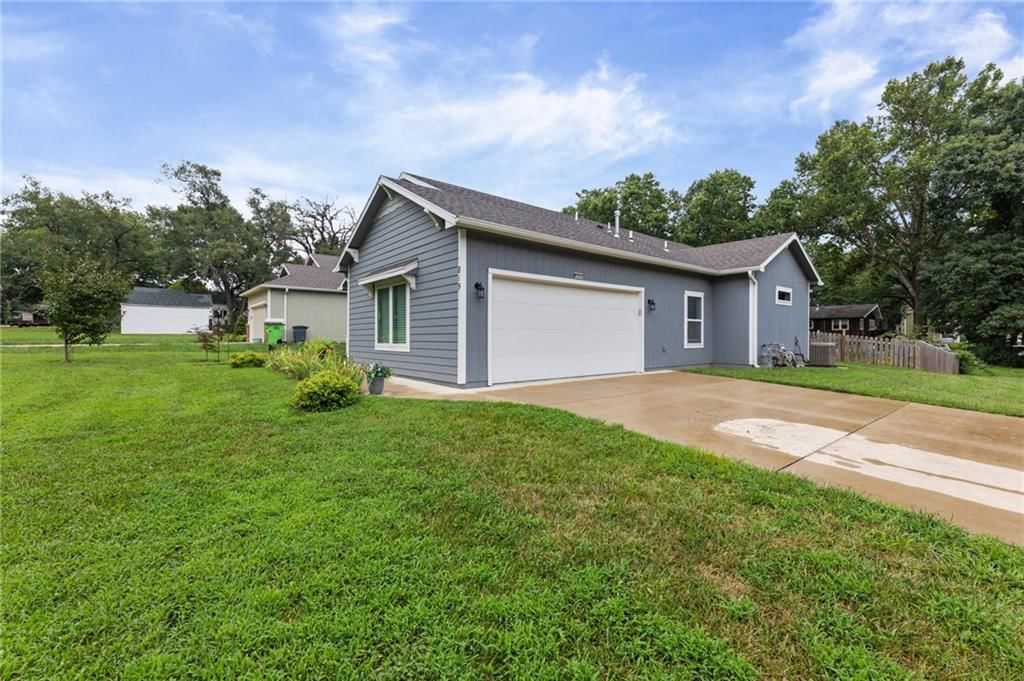
- Parking features: Garage Door Opener, Garage Faces Side
Lot
- Size: 2.00 Acres
- Features: Acreage, Cul-De-Sac, Many Trees
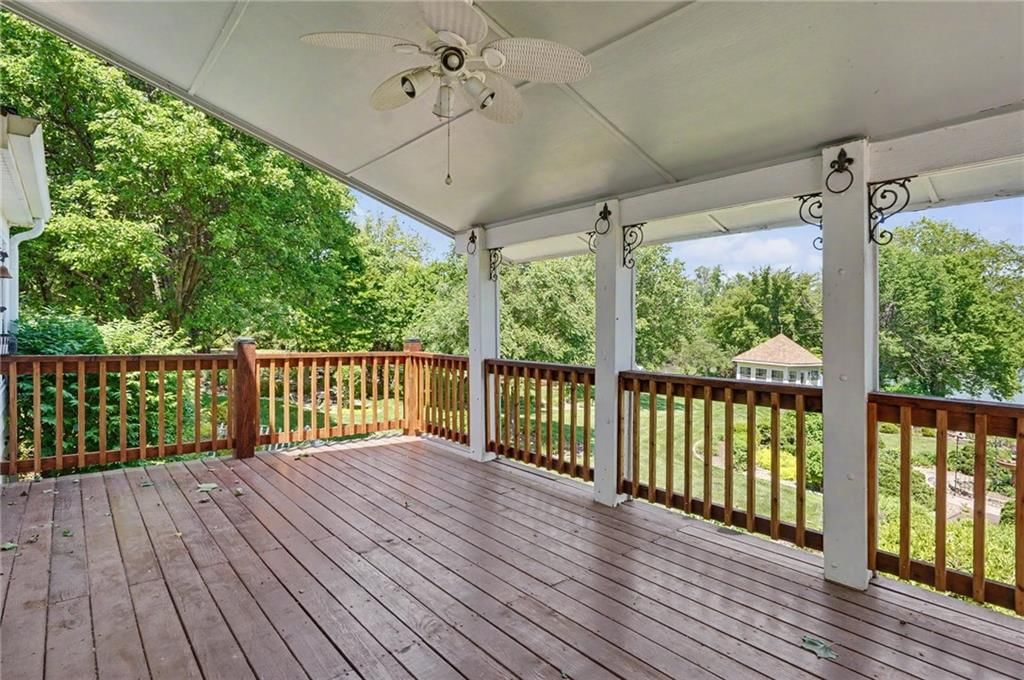
- Patio & porch: Deck- Covered, Covered Patio
Construction
Type & style
- Home type: Residential
- Architectural style: Single Family Residence
Materials
- Materials: Lap Siding
Condition
- Year built: 1994
- Age: 31-40 Years
Utilities & green energy
- Sewer: Septic Tank
- Water: Rural
Highlights
Outdoor & Lot
- Hot Tub
- Covered Patio
- Fenced Yard
- Mature Trees
- Cul-de-sac
- Acreage
Kitchen
- Kitchen Island
- Stainless Appliances
Interior
- Hardwood Floors
- Tile Floors
Layout
- Basement
- Finished Basement
- Walk-out Basement
- Home Office
- Sunroom
- Bonus Room
Fireplace
- Fireplace
HOA and Amenities
No HOA on this home.
Nearby schools
Price history
Tax
- Annual tax amount: $8,298 / yr
HouseLoop Mortgage Calculator
$4,887
Already own a home?What's your home worth?
Enter your address to unlock your free HouseLoop Home Value Report — Zillow, Redfin, our HouseLoop value, the demand for it, and what the market's doing around it.
Similar listingsand the Baldwin City market


Market Estimate
Douglas County, KS
Listed by ReeceNichols Preferred Realty
Listed May 14, 2026 10:07 PM · Source: Heartland MLS as distributed by MLS GRID · MLS #2620354
HouseLoop last checked:
Listing updated:
$719,900
618 E 1714 Road, Baldwin City, KS 66006
About this home
Nestled on 2 acres of picturesque countryside, this extraordinary property offers more than words can describe. Surrounded by breathtaking views and stunning mature landscaping, every inch of this home and grounds has been thoughtfully designed and perfectly placed to create a property unlike any other. The meandering…
See this home in person
Connect with a local HouseLoop agent to show you this home and answer your questions.
Pick a date
Pick a time
Checking tour times…
Property Details
Interior
Bedrooms & bathrooms
- Bedrooms: 5
- Full bathrooms: 4
- 1/2 bathrooms: 1
Primary Bedroom
- Level: Second
Primary Bathroom
- Level: Second
Bedroom 2
- Level: Second
Bedroom 3
- Level: Second
Bedroom 4
- Level: Second
Bedroom 5
- Level: Main
Bathroom 2
- Level: Second
Bathroom 3
- Level: Basement
Half Bath
- Level: Main
Living Room
- Level: Main
Kitchen
- Level: Main
Dining Room
- Level: Main
Laundry
- Level: Second
Recreation Room
- Level: Basement
Other Room
- Level: Basement
Sun Room
- Level: Main
Heating
- Heating: Forced Air, Propane, Propane Rented
Cooling
- Cooling: Electric
Appliances
- Included: Dishwasher, Disposal, Microwave, Refrigerator, Electric Range, Stainless Steel Appliance(s), Water Purifier, Water Softener
- Laundry: Laundry Room, Upper Level
Features
- Features: Ceiling Fan(s), Kitchen Island, Painted Cabinets, Walk-In Closet(s)
- Flooring: Carpet, Tile, Wood
- Basement: Finished, Full, Sump Pump, Walk-Out Access
- Fireplace features: Basement, Living Room, Wood Burning
- Other rooms: Entry, Office, Recreation Room, Sun Room
Interior area
- Total interior livable area: 4,370 sqft
Property
Parking
- Total spaces: 2
- Parking features: Garage Door Opener, Garage Faces Side
Lot
- Size: 2.00 Acres
- Features: Acreage, Cul-De-Sac, Many Trees
- Patio & porch: Deck- Covered, Covered Patio
Construction
Type & style
- Home type: Residential
- Architectural style: Single Family Residence
Materials
- Materials: Lap Siding
Condition
- Year built: 1994
- Age: 31-40 Years
Utilities & green energy
- Sewer: Septic Tank
- Water: Rural
Highlights
Outdoor & Lot
- Hot Tub
- Covered Patio
- Fenced Yard
- Mature Trees
- Cul-de-sac
- Acreage
Kitchen
- Kitchen Island
- Stainless Appliances
Interior
- Hardwood Floors
- Tile Floors
Layout
- Basement
- Finished Basement
- Walk-out Basement
- Home Office
- Sunroom
- Bonus Room
Fireplace
- Fireplace
HOA and Amenities
No HOA on this home.
Nearby schools
Price history
Tax
- Annual tax amount: $8,298 / yr
HouseLoop Mortgage Calculator
$4,887
Market Estimate
Douglas County, KS
Already own a home?What's your home worth?
Enter your address to unlock your free HouseLoop Home Value Report — Zillow, Redfin, our HouseLoop value, the demand for it, and what the market's doing around it.
Similar listingsand the Baldwin City market
Listed by ReeceNichols Preferred Realty
Listed May 14, 2026 10:07 PM · Source: Heartland MLS as distributed by MLS GRID · MLS #2620354
HouseLoop last checked:
Listing updated: