


$805,000
608 E 9th Street, Baxter Springs, KS 66713
608 E 9th Street, Baxter Springs, KS 66713 is an active 3-bedroom, 3,474-square-foot single family residence listed for $805,000. MLS #2633422.
Highlights
About this home
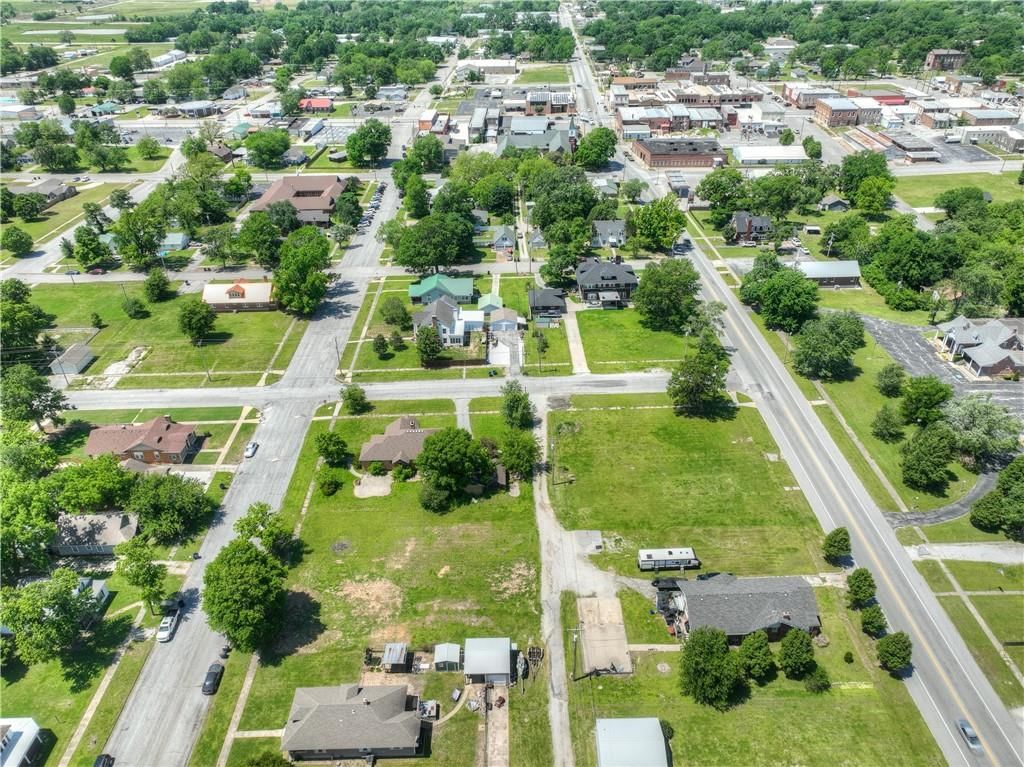
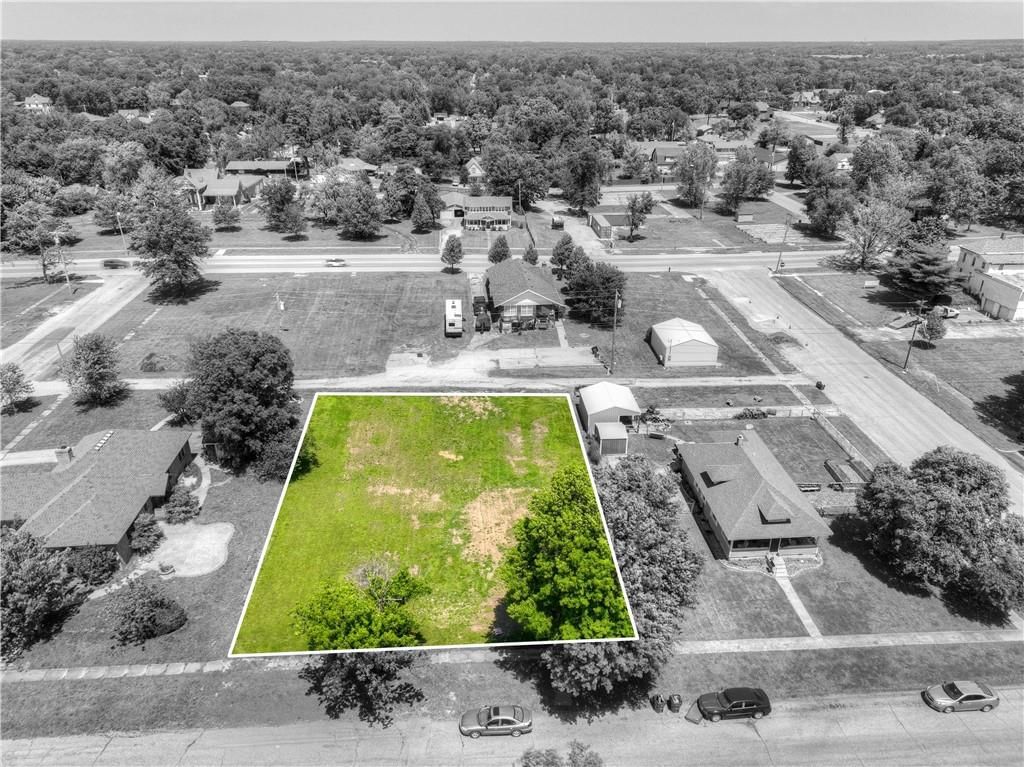
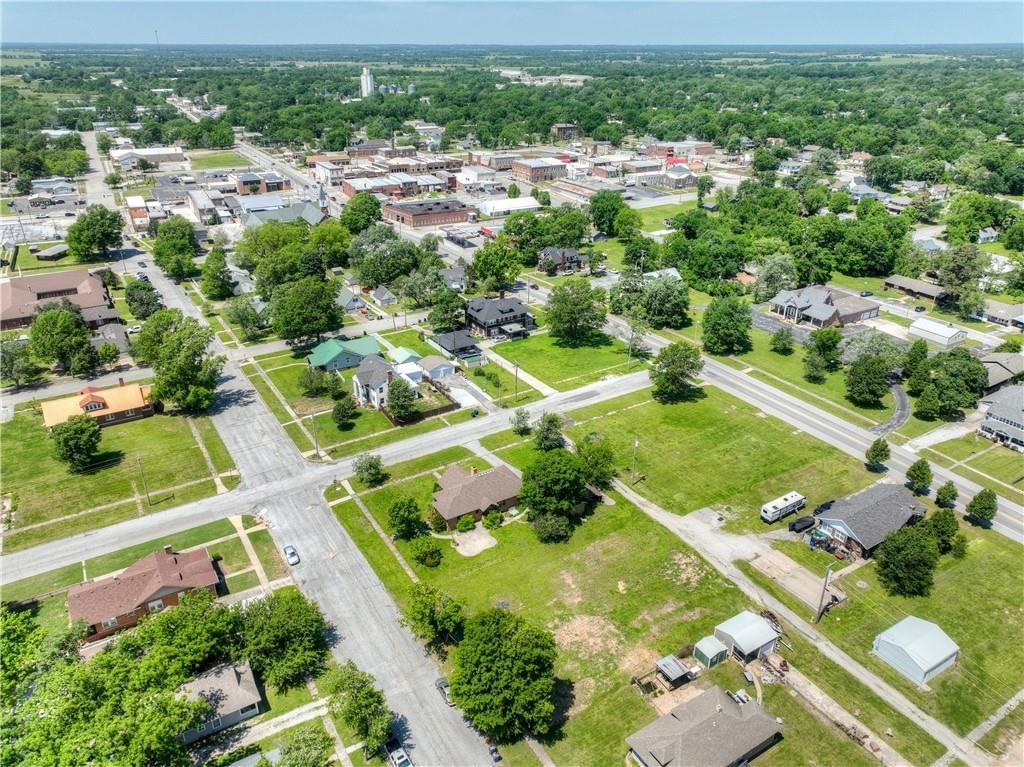
Timeless elegance meets modern luxury! Truly a rare offering, this exquisitely restored 1925 Tudor estate blends historic craftsmanship and architectural character with today's modern conveniences. Set on approximately ¾ acre of meticulously manicured grounds, this nearly 3,500 sq ft home offers 3 spacious bedrooms, 4…
Property Details
Interior
Bedrooms & bathrooms
- Bedrooms: 3
- Full bathrooms: 4
Primary Bedroom
- Level: Second
- Dimensions: 18 × 15
Primary Bathroom
- Level: Second
- Dimensions: 12 × 11
Bedroom 2
- Level: Second
- Dimensions: 12 × 19
Bedroom 3
- Level: Second
- Dimensions: 16 × 16
Bathroom 2
- Level: Second
- Dimensions: 5 × 9
Bathroom 3
- Level: Second
- Dimensions: 6 × 7
Family Room
- Level: Main
- Dimensions: 4 × 10
Living Room
- Level: Main
- Dimensions: 22 × 14
Kitchen
- Level: Main
- Dimensions: 18 × 16
Dining Room
- Level: Main
- Dimensions: 17 × 12
Sun Room
- Level: Main
- Dimensions: 27 × 9
Family Rm- 2nd
- Level: Main
- Dimensions: 4 × 10
Utility Room
- Level: Main
- Dimensions: 6 × 5
Bathroom 1
- Level: Main
- Dimensions: 6 × 6
Heating
- Heating: Natural Gas, Zoned
Cooling
- Cooling: Electric
Appliances
- Included: Disposal, Dryer, Microwave, Refrigerator, Electric Range, Washer
- Laundry: In Basement
Features
- Features: Kitchen Island, Pantry, Walk-In Closet(s)
- Flooring: Ceramic Floor, Wood
- Basement: Unfinished
- Fireplace features: Insert, Wood Burning
- Other rooms: Den/Study, Mud Room, Sun Room
Interior area
- Total interior livable area: 3,474 sqft
Property
Parking
- Total spaces: 4
- Parking features: Attached, Detached
Lot
- Size: 0.77 Acres
- Features: City Limits, Corner Lot, Sprinkler-In Ground
- Patio & porch: Covered Patio
Construction
Type & style
- Home type: Residential
- Architectural style: Single Family Residence
Materials
- Materials: Brick, Stucco
Condition
- Year built: 1925
- Age: 101 Years/More
Utilities & green energy
- Sewer: Public Sewer
- Water: Public
Highlights
Outdoor & Lot
- Pool
- Covered Patio
- Fenced Yard
- Corner Lot
- Sprinkler System
Kitchen
- Kitchen Island
- Walk-in Pantry
Interior
- Hardwood Floors
- Tile Floors
Layout
- Basement
- Mudroom
- Sunroom
Fireplace
- Fireplace
Garage & Parking
- Attached Garage
- Detached Garage
Extras
- Security System
HOA and Amenities
No HOA on this home.
Nearby schools
Schools provided by the listing agent
- District: USD 508 - Baxter Springs
Price history
Tax
- Annual tax amount: $5,997 / yr
HouseLoop Mortgage Calculator
$5,179
Already own a home?What's your home worth?
Enter your address to unlock your free HouseLoop Home Value Report — Zillow, Redfin, our HouseLoop value, the demand for it, and what the market's doing around it.
Similar listingsand the Baxter Springs market


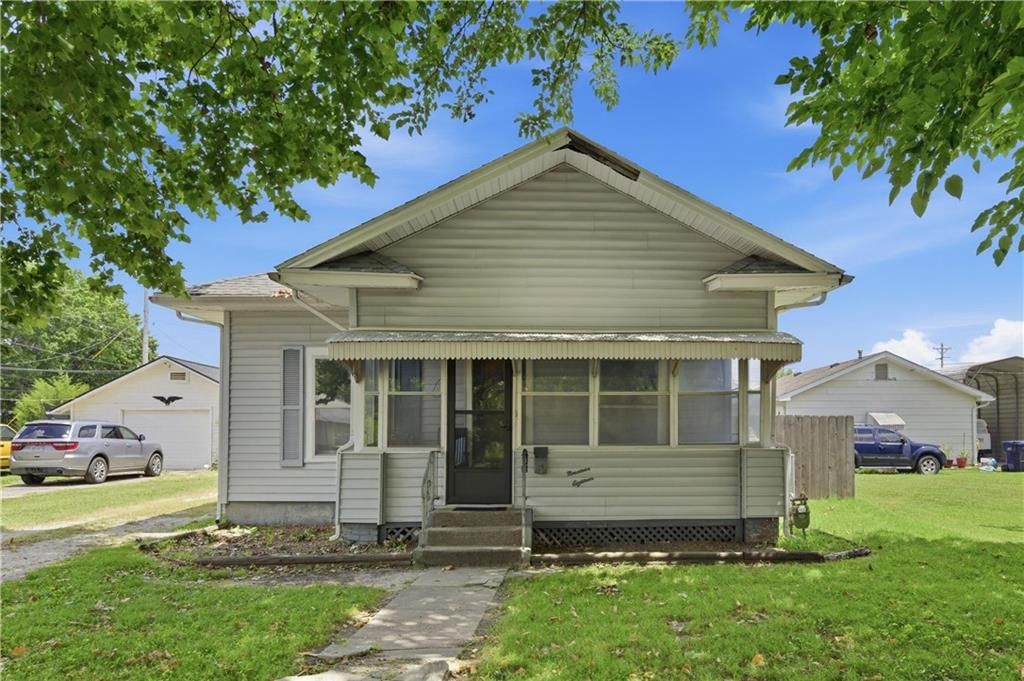
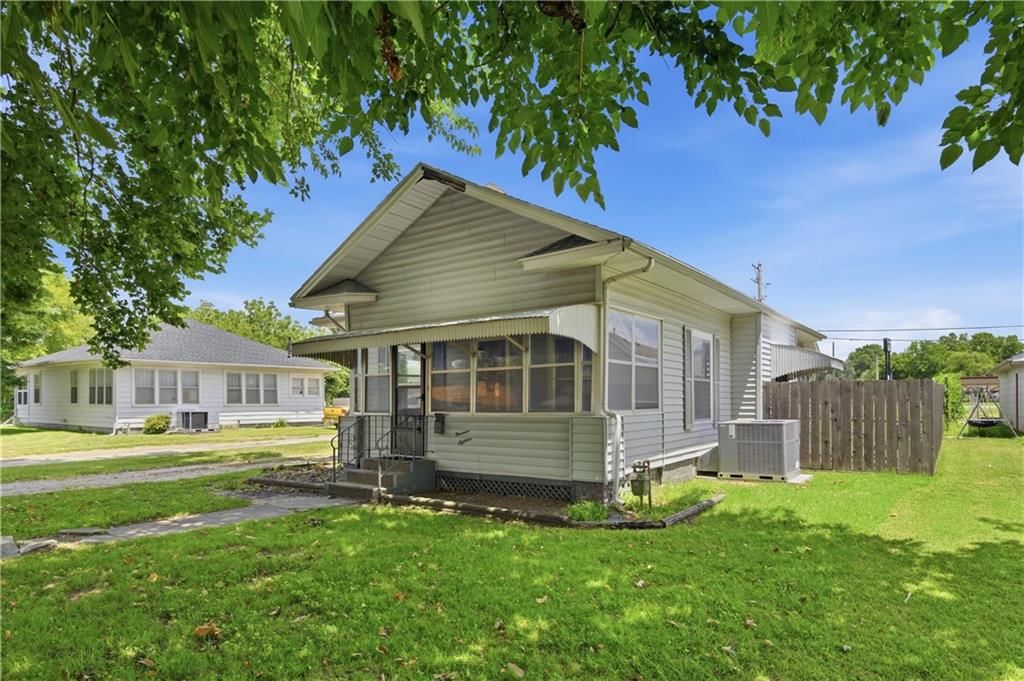
Market Estimate
Cherokee County, KS
Listed by Keller Williams Realty Elevate
Listed August 11, 2026 02:05 PM · Source: Heartland MLS as distributed by MLS GRID · MLS #2633422
HouseLoop last checked:
Listing updated:
$805,000
608 E 9th Street, Baxter Springs, KS 66713
About this home
Timeless elegance meets modern luxury! Truly a rare offering, this exquisitely restored 1925 Tudor estate blends historic craftsmanship and architectural character with today's modern conveniences. Set on approximately ¾ acre of meticulously manicured grounds, this nearly 3,500 sq ft home offers 3 spacious bedrooms, 4…
See this home in person
Connect with a local HouseLoop agent to show you this home and answer your questions.
Pick a date
Pick a time
Checking tour times…
Property Details
Interior
Bedrooms & bathrooms
- Bedrooms: 3
- Full bathrooms: 4
Primary Bedroom
- Level: Second
- Dimensions: 18 × 15
Primary Bathroom
- Level: Second
- Dimensions: 12 × 11
Bedroom 2
- Level: Second
- Dimensions: 12 × 19
Bedroom 3
- Level: Second
- Dimensions: 16 × 16
Bathroom 2
- Level: Second
- Dimensions: 5 × 9
Bathroom 3
- Level: Second
- Dimensions: 6 × 7
Family Room
- Level: Main
- Dimensions: 4 × 10
Living Room
- Level: Main
- Dimensions: 22 × 14
Kitchen
- Level: Main
- Dimensions: 18 × 16
Dining Room
- Level: Main
- Dimensions: 17 × 12
Sun Room
- Level: Main
- Dimensions: 27 × 9
Family Rm- 2nd
- Level: Main
- Dimensions: 4 × 10
Utility Room
- Level: Main
- Dimensions: 6 × 5
Bathroom 1
- Level: Main
- Dimensions: 6 × 6
Heating
- Heating: Natural Gas, Zoned
Cooling
- Cooling: Electric
Appliances
- Included: Disposal, Dryer, Microwave, Refrigerator, Electric Range, Washer
- Laundry: In Basement
Features
- Features: Kitchen Island, Pantry, Walk-In Closet(s)
- Flooring: Ceramic Floor, Wood
- Basement: Unfinished
- Fireplace features: Insert, Wood Burning
- Other rooms: Den/Study, Mud Room, Sun Room
Interior area
- Total interior livable area: 3,474 sqft
Property
Parking
- Total spaces: 4
- Parking features: Attached, Detached
Lot
- Size: 0.77 Acres
- Features: City Limits, Corner Lot, Sprinkler-In Ground
- Patio & porch: Covered Patio
Construction
Type & style
- Home type: Residential
- Architectural style: Single Family Residence
Materials
- Materials: Brick, Stucco
Condition
- Year built: 1925
- Age: 101 Years/More
Utilities & green energy
- Sewer: Public Sewer
- Water: Public
Highlights
Outdoor & Lot
- Pool
- Covered Patio
- Fenced Yard
- Corner Lot
- Sprinkler System
Kitchen
- Kitchen Island
- Walk-in Pantry
Interior
- Hardwood Floors
- Tile Floors
Layout
- Basement
- Mudroom
- Sunroom
Fireplace
- Fireplace
Garage & Parking
- Attached Garage
- Detached Garage
Extras
- Security System
HOA and Amenities
No HOA on this home.
Nearby schools
Schools provided by the listing agent
- District: USD 508 - Baxter Springs
Price history
Tax
- Annual tax amount: $5,997 / yr
HouseLoop Mortgage Calculator
$5,179
Market Estimate
Cherokee County, KS
Already own a home?What's your home worth?
Enter your address to unlock your free HouseLoop Home Value Report — Zillow, Redfin, our HouseLoop value, the demand for it, and what the market's doing around it.
Similar listingsand the Baxter Springs market
Listed by Keller Williams Realty Elevate
Listed August 11, 2026 02:05 PM · Source: Heartland MLS as distributed by MLS GRID · MLS #2633422
HouseLoop last checked:
Listing updated: