


$55,000
151 E 22nd Street, Baxter Springs, KS 66713
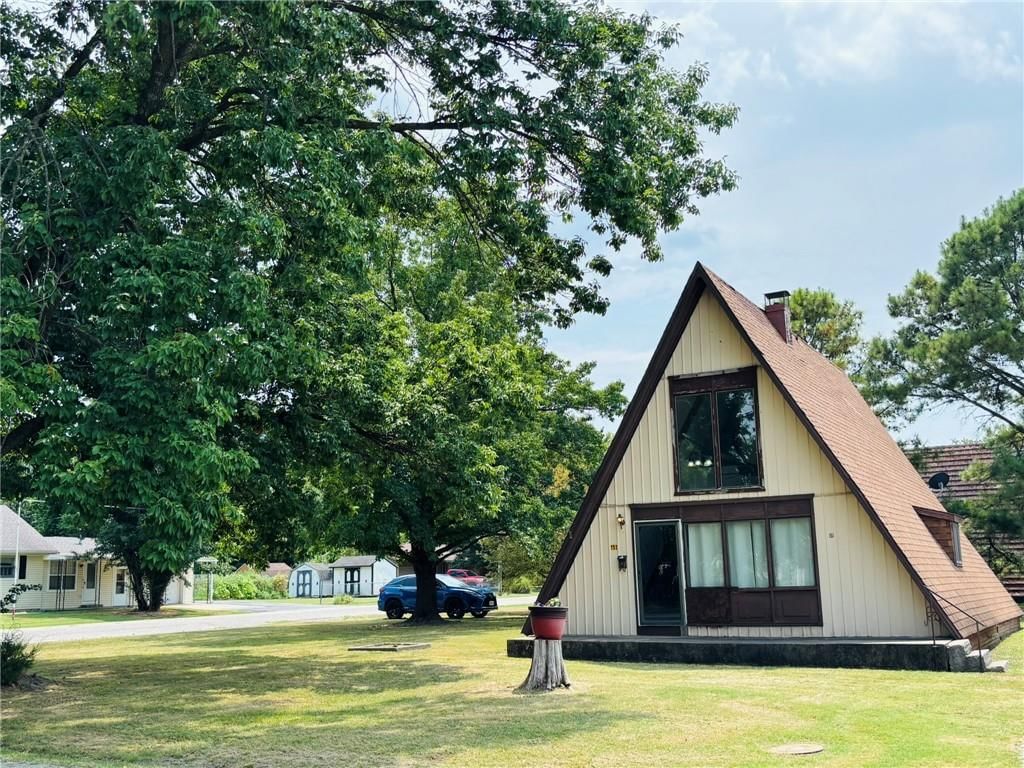
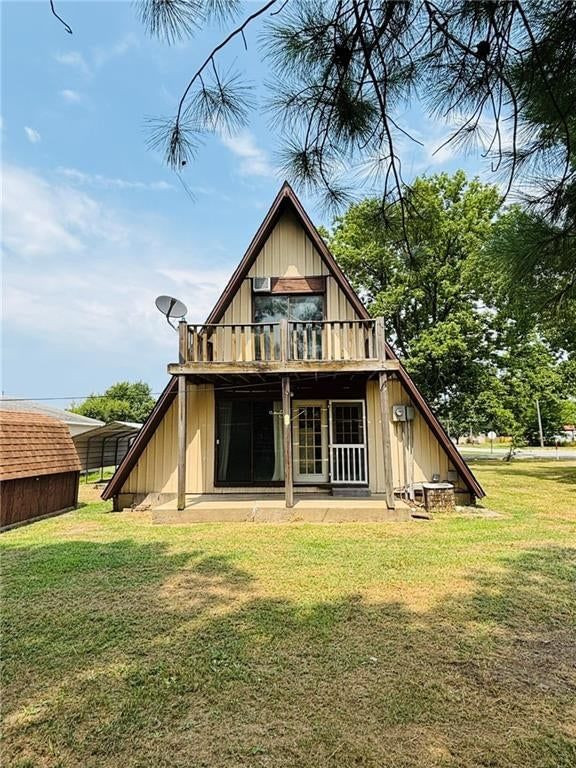
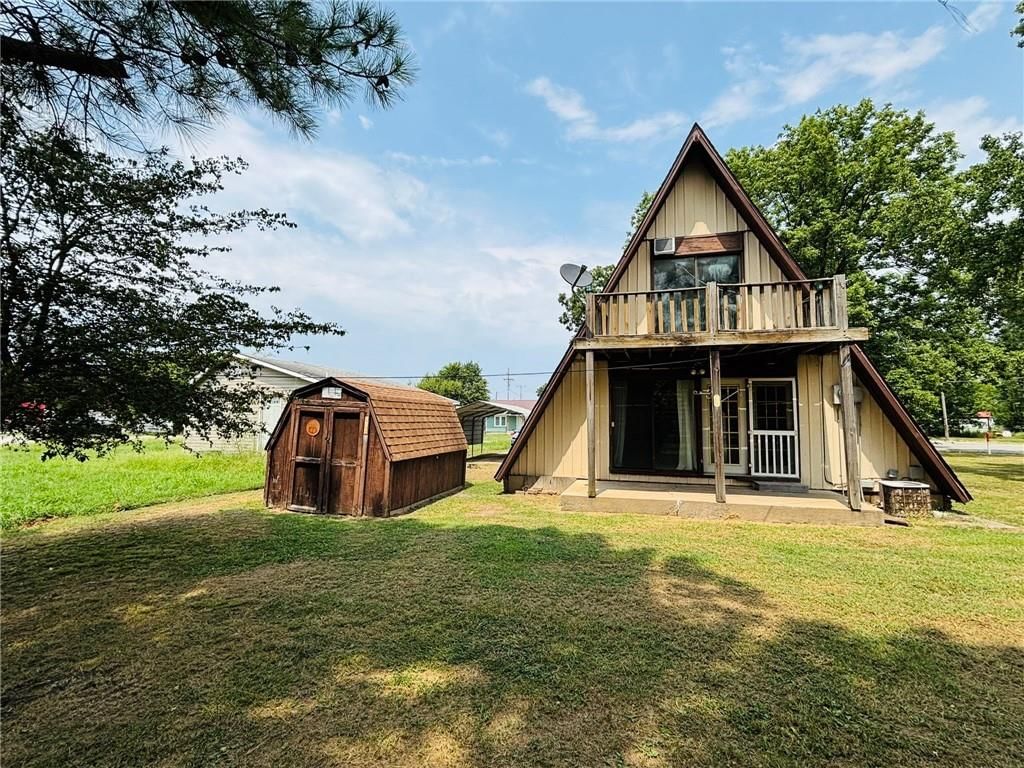
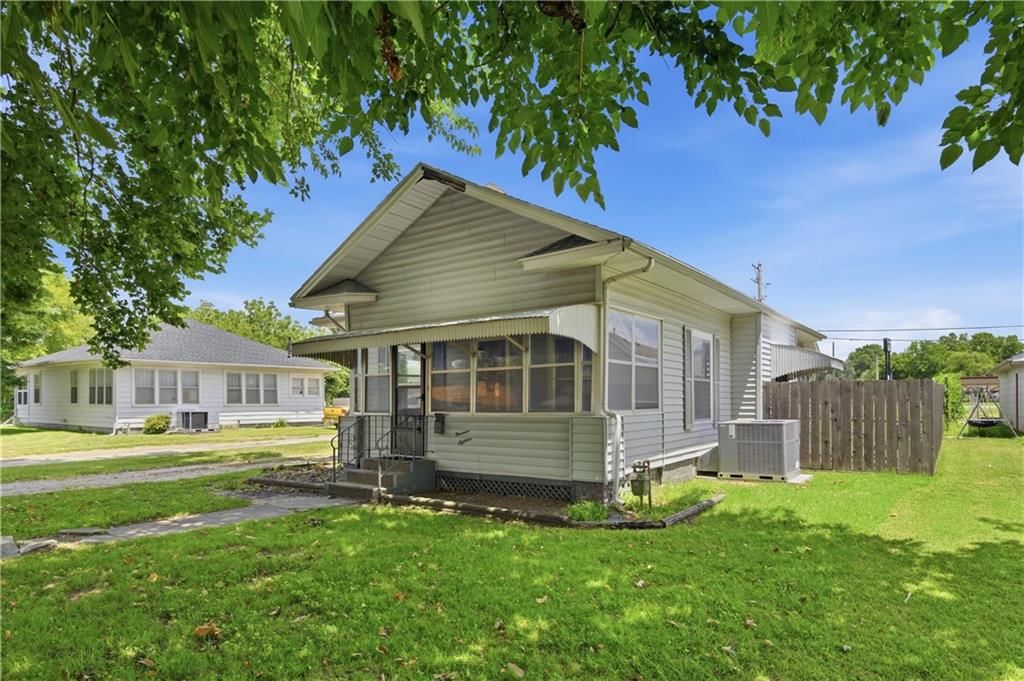
151 E 22nd Street, Baxter Springs, KS 66713 is a 2-bedroom, 1-bath, 1,624-square-foot single family residence that sold on August 28, 2026. MLS #2635233.
Highlights
About this home
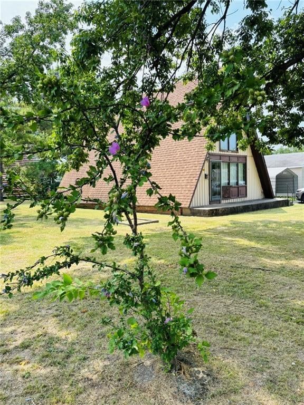
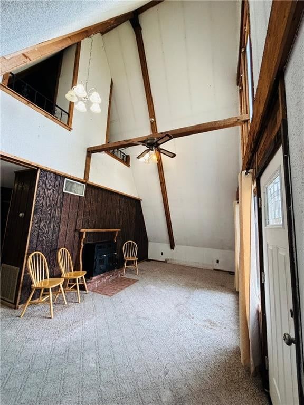
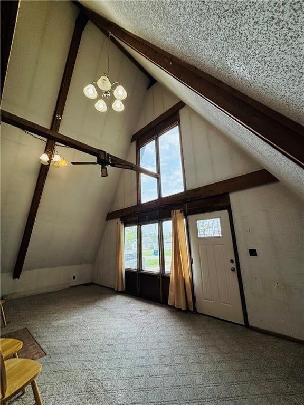
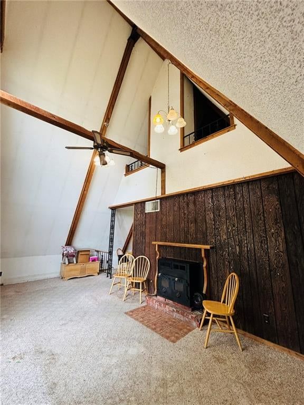
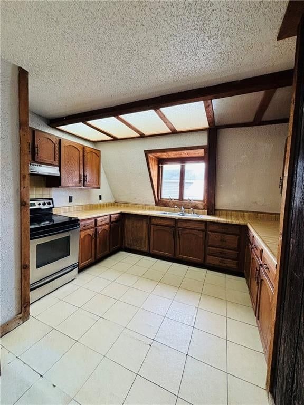
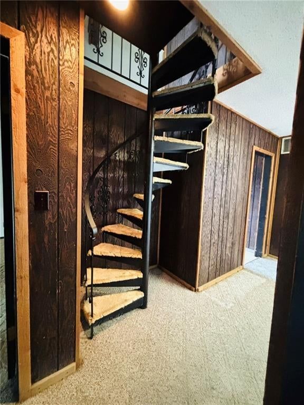
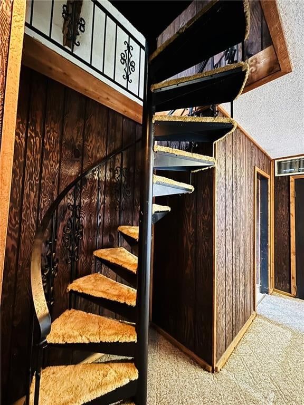
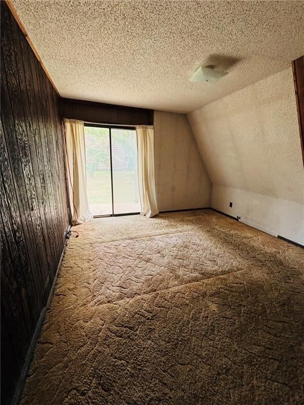
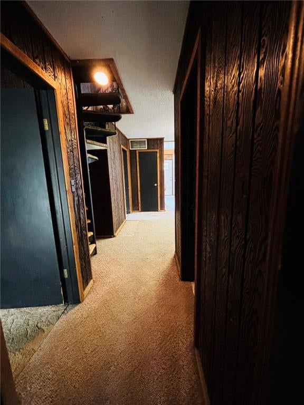
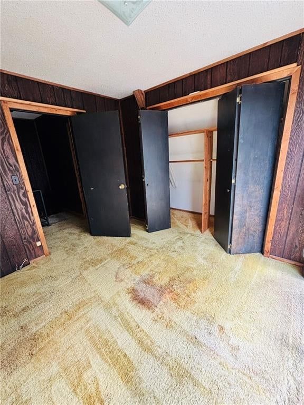
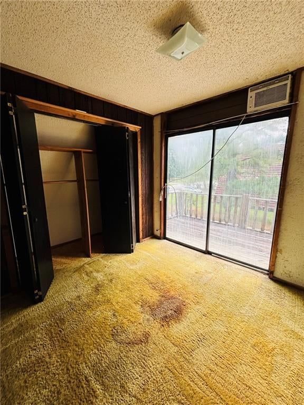
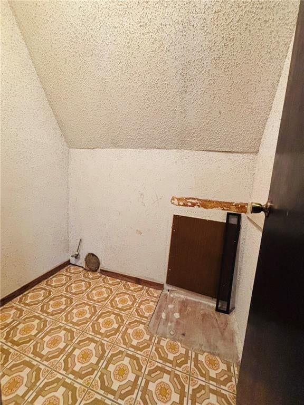
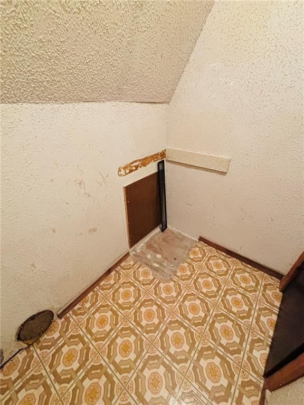
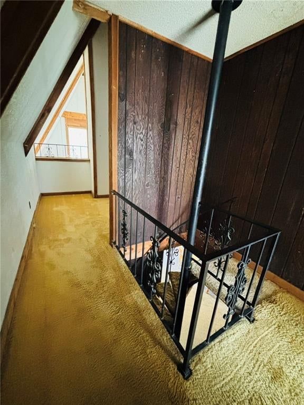
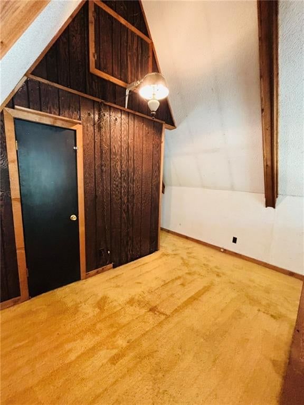
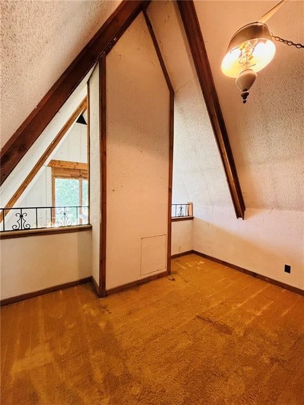
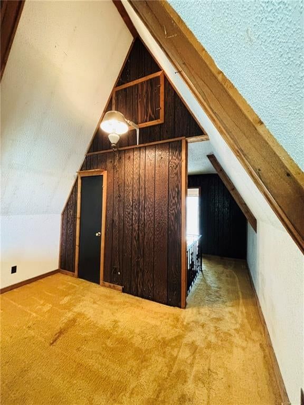
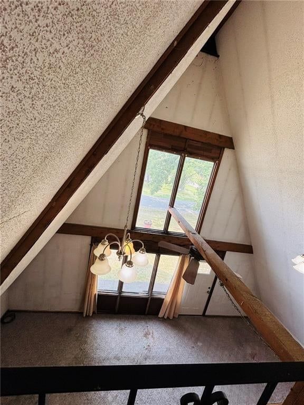
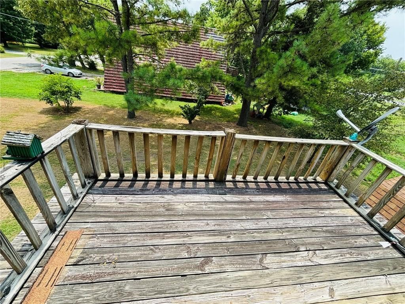
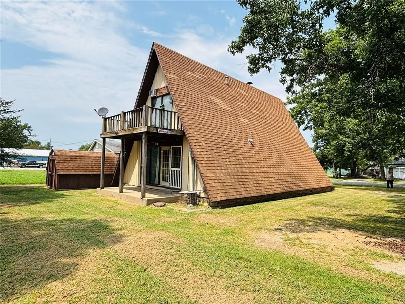
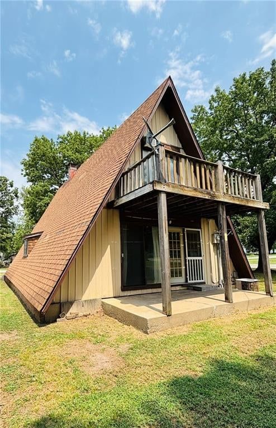
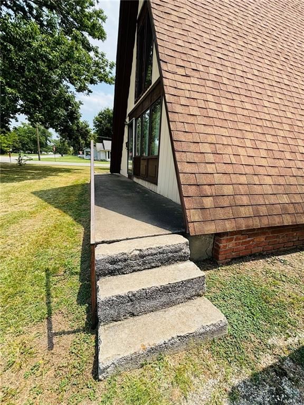
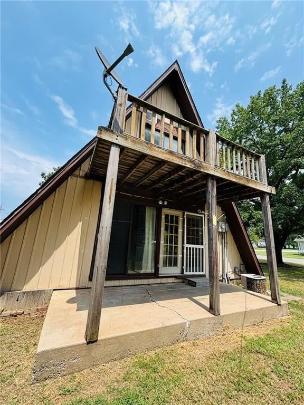
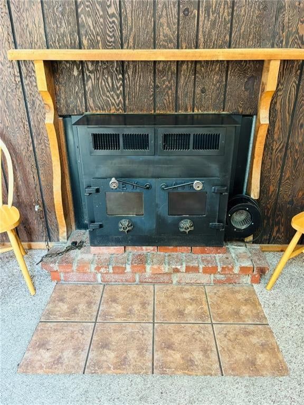
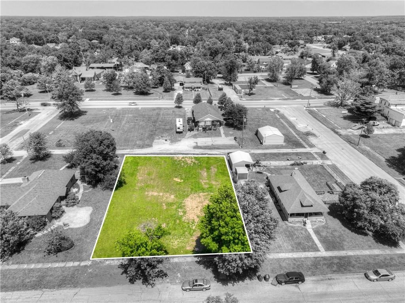
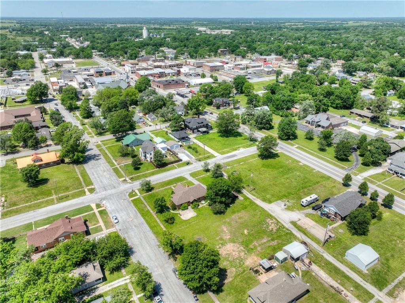
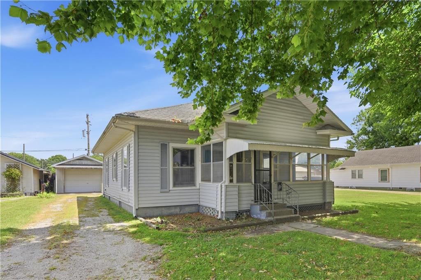
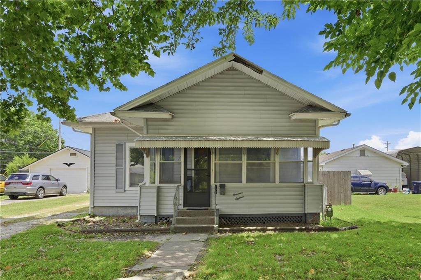
Bring this charming home back to life and restore its original character! Situated on a corner lot in an established neighborhood, this 2-bedroom, 1-bath home is ready for someone with vision to make it shine again. Inside, you'll find a unique spiral staircase that adds timeless character and a fireplace that was…
Property Details
Interior
Bedrooms & bathrooms
- Bedrooms: 2
- Full bathrooms: 1
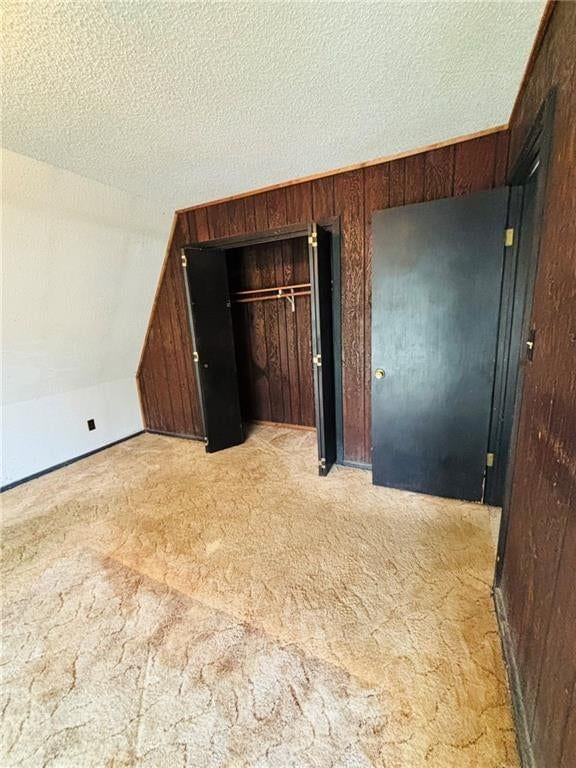
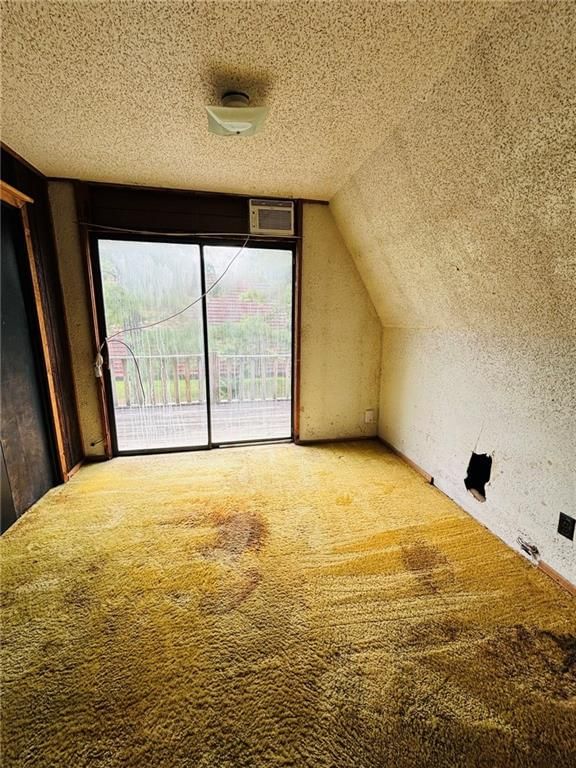
Bedroom 2
- Level: Upper
- Dimensions: 9 × 9
Living Room
- Level: Main
- Dimensions: 24 × 12
Kitchen
- Level: Main
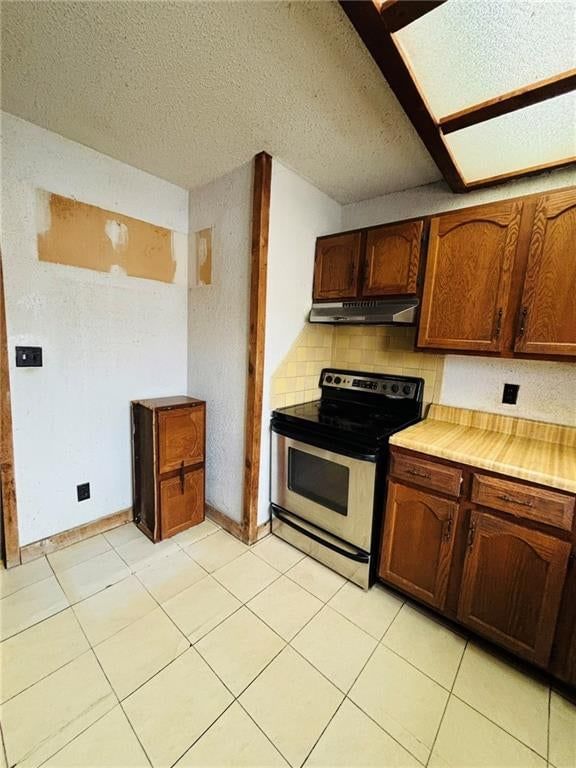
- Dimensions: 11 × 12
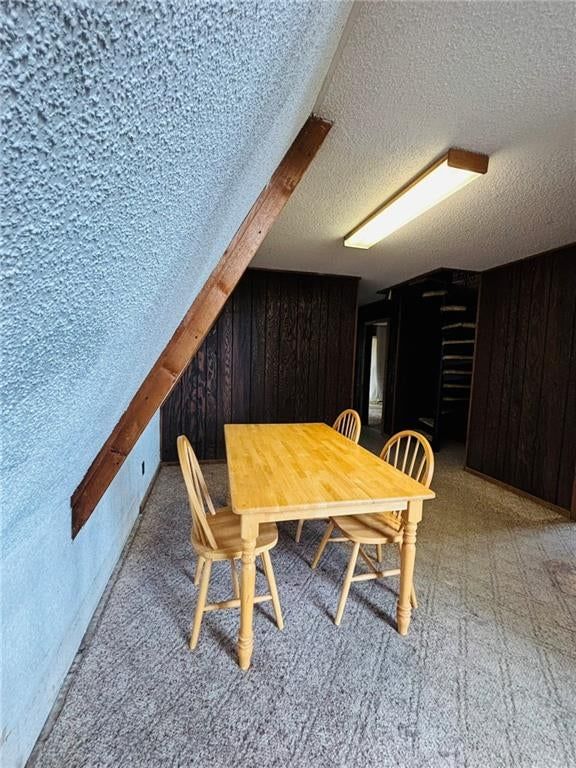
Dining Room
- Level: Main
- Dimensions: 12 × 12
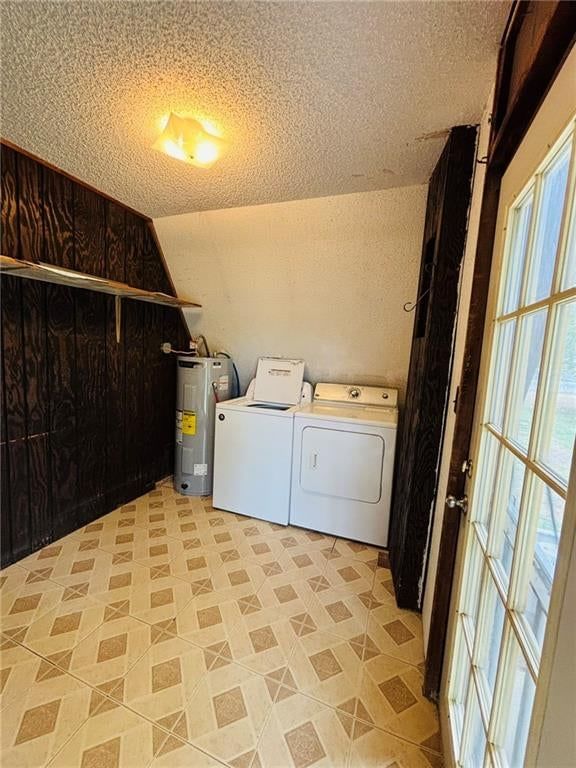
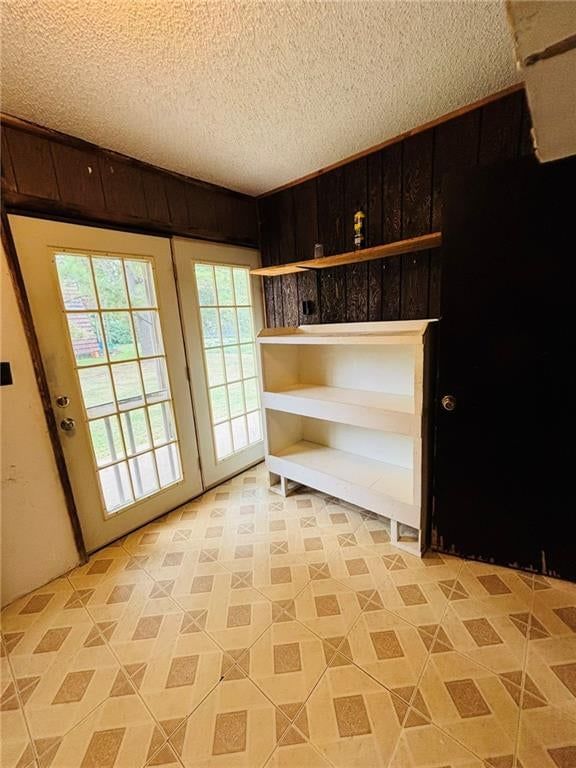
Laundry
- Level: Main
- Dimensions: 7 × 11
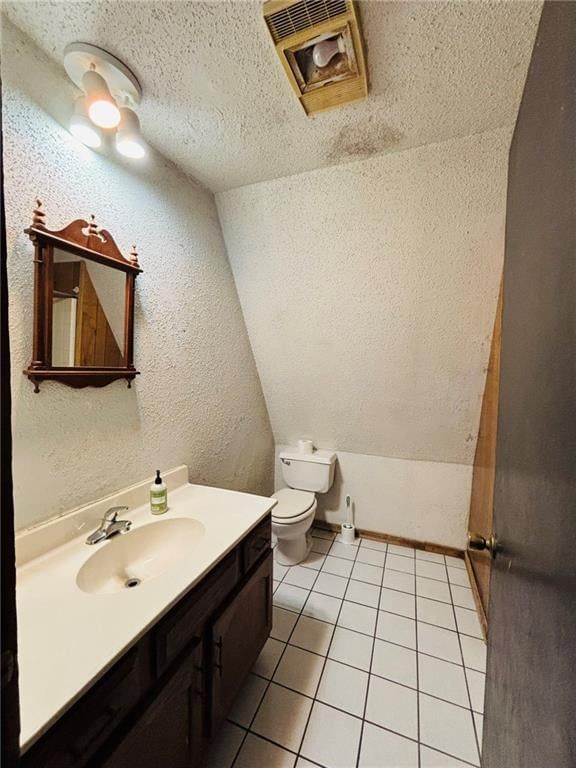
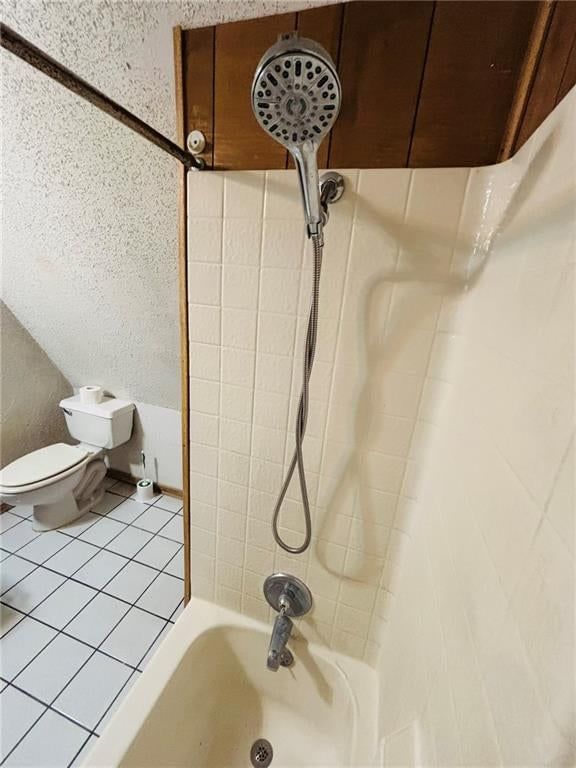
Bathroom 1
- Level: Main
- Dimensions: 7 × 5
Bedroom 1
- Level: Main
- Dimensions: 12 × 13
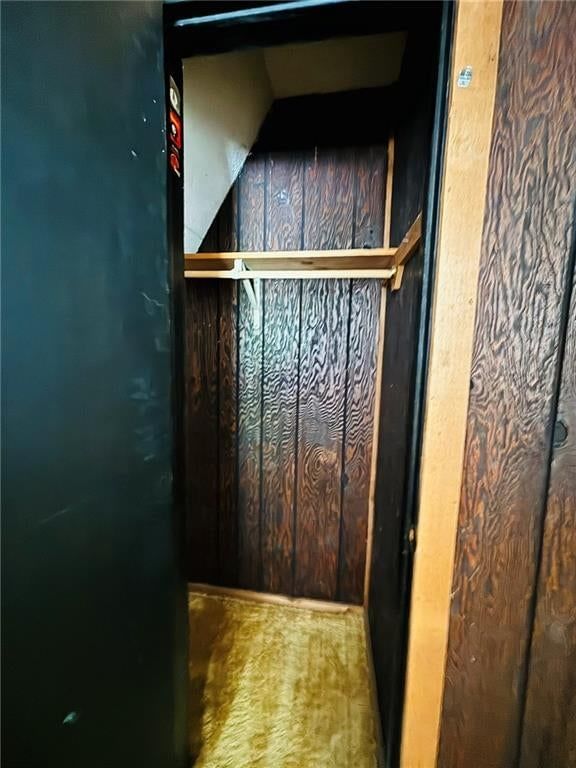
Other Room
- Level: Upper
- Dimensions: 4 × 5
Loft
- Level: Upper
- Dimensions: 12 × 9
Heating
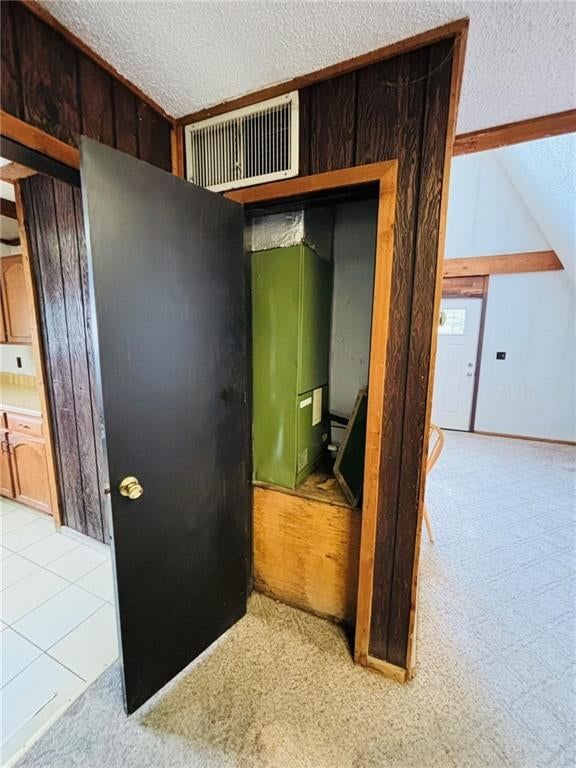
- Heating: Electric
Cooling
- Cooling: Electric
Appliances
- Included: Dryer, Electric Range, Washer
- Laundry: Main Level
Features
- Flooring: Carpet, Ceramic Floor, Laminate
- Basement: Crawl Space
- Fireplace features: Living Room
- Other rooms: Balcony/Loft
Interior area
- Finished area above ground: 1,624 sqft
- Total interior livable area: 1,624 sqft
Property
Parking
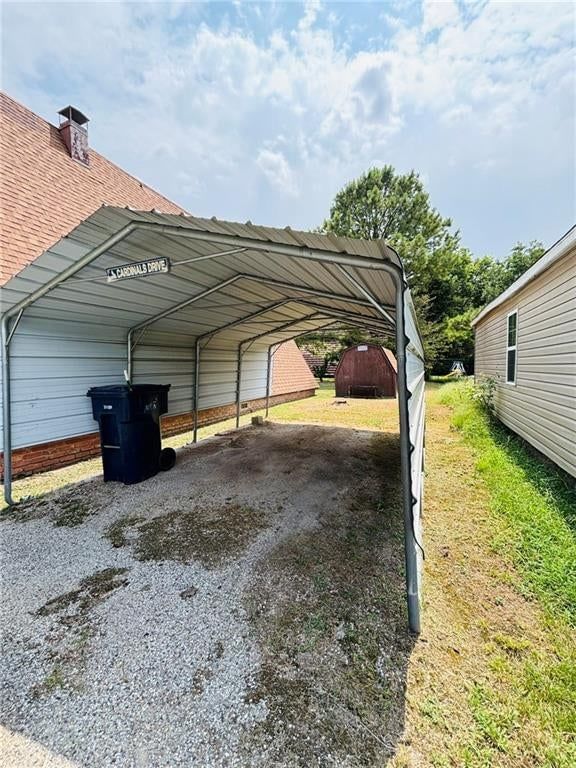
- Parking features: Carport
Lot
- Size: 0.10 Acres
- Features: Corner Lot
Construction
Type & style
- Home type: Residential
- Architectural style: Single Family Residence
Materials
- Materials: Metal Siding
Condition
- Year built: 1975
- Age: 51-75 Years
Utilities & green energy
- Sewer: Public Sewer
- Water: Public
Highlights
Outdoor & Lot
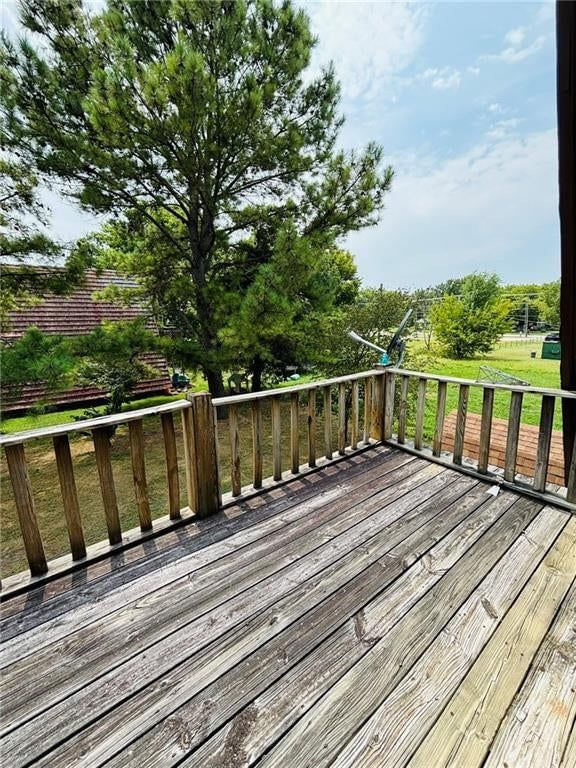
- Deck
- Covered Patio
- Big Backyard
- Mature Trees
- Wooded Lot
- Corner Lot
Bathroom
- Tiled Shower
Interior
- Tile Floors
- Tall Ceilings
- Two-Story Living Room
- Ceiling Beams
- Statement Lighting
Layout
- Bonus Room
Fireplace
- Fireplace
Style
- Modern
HOA and Amenities
No HOA on this home.
Nearby schools
GreatSchools rating
- 7Central Elementary School
- 8Baxter Springs High School
- Lincoln Elementary School
Schools provided by the listing agent
- District: USD 508 - Baxter Springs
Price history
Tax
- Annual tax amount: $766 / yr
Property tax history
| Year | Property tax | Assessed value |
|---|---|---|
| 2025 | $786 | $6,728 |
| 2024 | $704 | $6,501 |
| 2023 | — | $6,238 |
| 2022 | — | $4,427 |
| 2021 | — | $3,863 |
| 2020 | — | $3,669 |
| 2019 | — | $4,347 |
| 2018 | — | $4,425 |
| 2017 | — | $4,710 |
| 2016 | — | $4,975 |
| 2015 | — | $4,975 |
| 2014 | — | $5,492 |
Similar listingsand the Baxter Springs market


Estimated Sales Range
HouseLoop Home Value History
Listed by Sally Davis Real Estate LLC
Listed August 05, 2026 07:16 PM · Source: Heartland MLS as distributed by MLS GRID · MLS #2635233
HouseLoop last checked:
Listing updated:
Listed for
$55,000
18 days to saleSale price not disclosed
151 E 22nd Street, Baxter Springs, KS 66713
About this home
Bring this charming home back to life and restore its original character! Situated on a corner lot in an established neighborhood, this 2-bedroom, 1-bath home is ready for someone with vision to make it shine again. Inside, you'll find a unique spiral staircase that adds timeless character and a fireplace that was…
Property Details
Interior
Bedrooms & bathrooms
- Bedrooms: 2
- Full bathrooms: 1
Bedroom 2
- Level: Upper
- Dimensions: 9 × 9
Living Room
- Level: Main
- Dimensions: 24 × 12
Kitchen
- Level: Main
- Dimensions: 11 × 12
Dining Room
- Level: Main
- Dimensions: 12 × 12
Laundry
- Level: Main
- Dimensions: 7 × 11
Bathroom 1
- Level: Main
- Dimensions: 7 × 5
Bedroom 1
- Level: Main
- Dimensions: 12 × 13
Other Room
- Level: Upper
- Dimensions: 4 × 5
Loft
- Level: Upper
- Dimensions: 12 × 9
Heating
- Heating: Electric
Cooling
- Cooling: Electric
Appliances
- Included: Dryer, Electric Range, Washer
- Laundry: Main Level
Features
- Flooring: Carpet, Ceramic Floor, Laminate
- Basement: Crawl Space
- Fireplace features: Living Room
- Other rooms: Balcony/Loft
Interior area
- Finished area above ground: 1,624 sqft
- Total interior livable area: 1,624 sqft
Property
Parking
- Parking features: Carport
Lot
- Size: 0.10 Acres
- Features: Corner Lot
Construction
Type & style
- Home type: Residential
- Architectural style: Single Family Residence
Materials
- Materials: Metal Siding
Condition
- Year built: 1975
- Age: 51-75 Years
Utilities & green energy
- Sewer: Public Sewer
- Water: Public
Highlights
Outdoor & Lot
- Deck
- Covered Patio
- Big Backyard
- Mature Trees
- Wooded Lot
- Corner Lot
Bathroom
- Tiled Shower
Interior
- Tile Floors
- Tall Ceilings
- Two-Story Living Room
- Ceiling Beams
- Statement Lighting
Layout
- Bonus Room
Fireplace
- Fireplace
Style
- Modern
HOA and Amenities
No HOA on this home.
Nearby schools
GreatSchools rating
- 7Central Elementary School
- 8Baxter Springs High School
- Lincoln Elementary School
Schools provided by the listing agent
- District: USD 508 - Baxter Springs
Price history
Tax
- Annual tax amount: $766 / yr
Property tax history
| Year | Property tax | Assessed value |
|---|---|---|
| 2025 | $786 | $6,728 |
| 2024 | $704 | $6,501 |
| 2023 | — | $6,238 |
| 2022 | — | $4,427 |
| 2021 | — | $3,863 |
| 2020 | — | $3,669 |
| 2019 | — | $4,347 |
| 2018 | — | $4,425 |
| 2017 | — | $4,710 |
| 2016 | — | $4,975 |
| 2015 | — | $4,975 |
| 2014 | — | $5,492 |
Is this your home?
Claim this home to get your HouseLoop Home Valuation & Buyer Demand Report — real-time buyer demand and an up-to-date value for your home. Free, no obligation, about 3 minutes.
Estimated Sales Range
HouseLoop Home Value History
Similar listingsand the Baxter Springs market
Listed by Sally Davis Real Estate LLC
Listed August 05, 2026 07:16 PM · Source: Heartland MLS as distributed by MLS GRID · MLS #2635233
HouseLoop last checked:
Listing updated: