
$729,900
529 E 1700 Road, Baldwin City, KS 66006
529 E 1700 Road, Baldwin City, KS 66006 is a 4-bedroom, 5.5-bath, 4,355-square-foot single family residence that sold on November 14, 2022. MLS #2407895.
Highlights
About this home
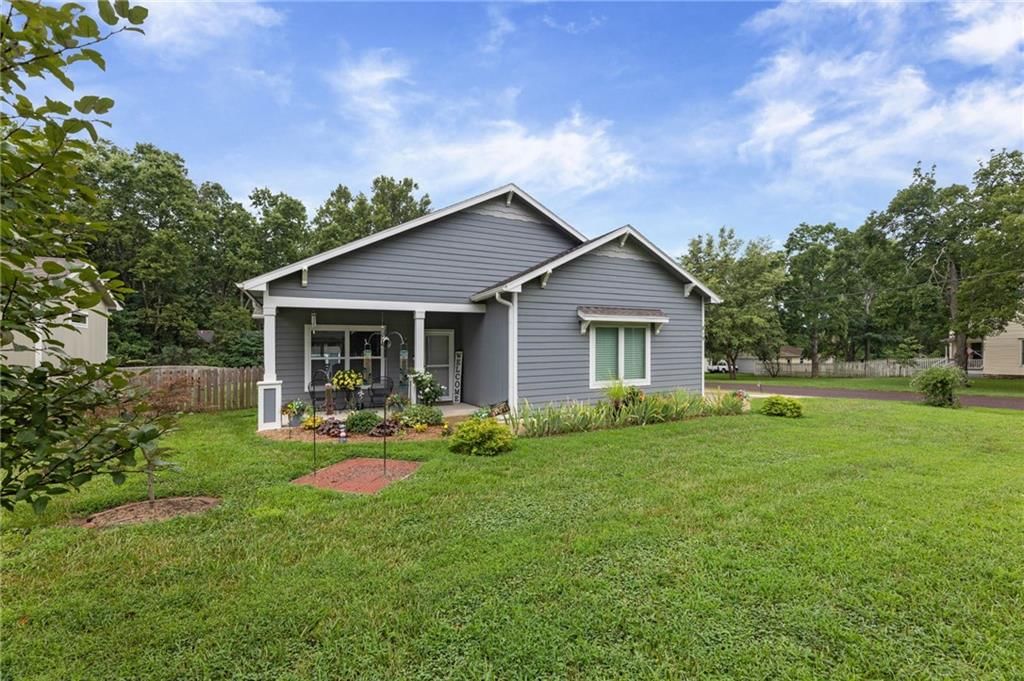
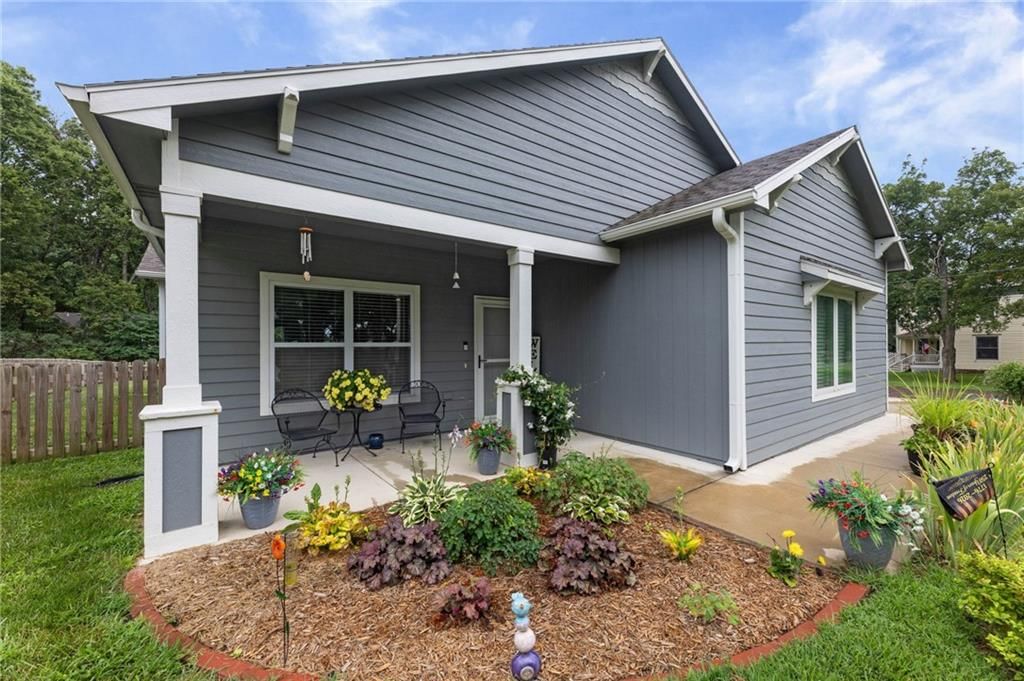
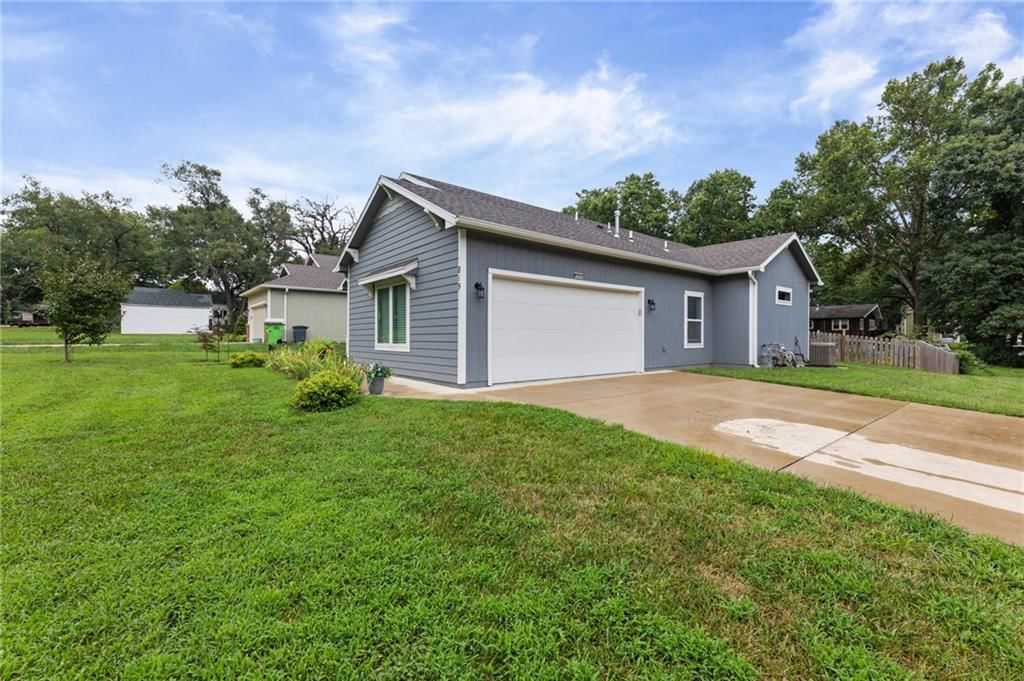
MOTIVATED SELLER!!! Step out to the breathtaking views of Vinland Valley from the front porch of this amazing piece of paradise. Tucked back on 10acres surrounded by trees, pond, natural wildlife, and a full size basketball court, sits a custom built, beautiful 4 bed, 4-1/2 bath home. Featuring 18' high ceilings,…
Property Details
Interior
Bedrooms & bathrooms
- Bedrooms: 4
- Full bathrooms: 5
- 1/2 bathrooms: 1
Heating
- Heating: Other, Propane Rented
Cooling
- Cooling: Two or More, Other
Appliances
- Included: Cooktop, Dishwasher, Disposal, Double Oven, Microwave, Refrigerator
- Laundry: Laundry Room, Main Level
Features
- Features: Ceiling Fan(s), Kitchen Island, Vaulted Ceiling, Walk-In Closet(s), Whirlpool Tub
- Flooring: Carpet, Ceramic Floor, Wood
- Basement: Basement BR, Finished, Full, Walk Out
- Fireplace features: Family Room, Wood Burn Stove
- Other rooms: Breakfast Room, Entry, Formal Living Room, Main Floor Master, Mud Room, Recreation Room
Interior area
- Finished area above ground: 4,355 sqft
- Total interior livable area: 4,355 sqft
Property
Parking
- Total spaces: 2
- Parking features: Attached, Garage Door Opener, Garage Faces Front
Lot
- Size: 10.00 Acres
- Features: Acreage, Pond(s), Wooded
- Patio & porch: Deck, Covered Deck
Construction
Type & style
- Home type: Residential
- Architectural style: Single Family Residence
Materials
- Materials: Lap Siding
Condition
- Year built: 1993
- Age: 21-30 Years
Utilities & green energy
- Sewer: Septic Tank
- Water: Rural
Highlights
Outdoor & Lot
- Deck
- Wooded Lot
- Acreage
- Waterfront
Kitchen
- Kitchen Island
- Double Oven
Interior
- Hardwood Floors
- Tile Floors
Layout
- Basement
- Finished Basement
- In-law Suite
- Mudroom
- Bonus Room
Fireplace
- Fireplace
Garage & Parking
- Attached Garage
HOA and Amenities
No HOA on this home.
Nearby schools
Price history
Tax
- Annual tax amount: $8,258 / yr
Similar listingsand the Baldwin City market


Estimated Sales Range
HouseLoop Home Value History
Listed by ReeceNichols Preferred Realty
Listed October 12, 2022 12:20 AM · Source: Heartland MLS as distributed by MLS GRID · MLS #2407895
HouseLoop last checked:
Listing updated:
Listed for
$729,900
33 days to saleSale price not disclosed
529 E 1700 Road, Baldwin City, KS 66006
About this home
MOTIVATED SELLER!!! Step out to the breathtaking views of Vinland Valley from the front porch of this amazing piece of paradise. Tucked back on 10acres surrounded by trees, pond, natural wildlife, and a full size basketball court, sits a custom built, beautiful 4 bed, 4-1/2 bath home. Featuring 18' high ceilings,…
Property Details
Interior
Bedrooms & bathrooms
- Bedrooms: 4
- Full bathrooms: 5
- 1/2 bathrooms: 1
Heating
- Heating: Other, Propane Rented
Cooling
- Cooling: Two or More, Other
Appliances
- Included: Cooktop, Dishwasher, Disposal, Double Oven, Microwave, Refrigerator
- Laundry: Laundry Room, Main Level
Features
- Features: Ceiling Fan(s), Kitchen Island, Vaulted Ceiling, Walk-In Closet(s), Whirlpool Tub
- Flooring: Carpet, Ceramic Floor, Wood
- Basement: Basement BR, Finished, Full, Walk Out
- Fireplace features: Family Room, Wood Burn Stove
- Other rooms: Breakfast Room, Entry, Formal Living Room, Main Floor Master, Mud Room, Recreation Room
Interior area
- Finished area above ground: 4,355 sqft
- Total interior livable area: 4,355 sqft
Property
Parking
- Total spaces: 2
- Parking features: Attached, Garage Door Opener, Garage Faces Front
Lot
- Size: 10.00 Acres
- Features: Acreage, Pond(s), Wooded
- Patio & porch: Deck, Covered Deck
Construction
Type & style
- Home type: Residential
- Architectural style: Single Family Residence
Materials
- Materials: Lap Siding
Condition
- Year built: 1993
- Age: 21-30 Years
Utilities & green energy
- Sewer: Septic Tank
- Water: Rural
Highlights
Outdoor & Lot
- Deck
- Wooded Lot
- Acreage
- Waterfront
Kitchen
- Kitchen Island
- Double Oven
Interior
- Hardwood Floors
- Tile Floors
Layout
- Basement
- Finished Basement
- In-law Suite
- Mudroom
- Bonus Room
Fireplace
- Fireplace
Garage & Parking
- Attached Garage
HOA and Amenities
No HOA on this home.
Nearby schools
Price history
Tax
- Annual tax amount: $8,258 / yr
Is this your home?
Claim this home to get your HouseLoop Home Valuation & Buyer Demand Report — real-time buyer demand and an up-to-date value for your home. Free, no obligation, about 3 minutes.
Estimated Sales Range
HouseLoop Home Value History
Similar listingsand the Baldwin City market
Listed by ReeceNichols Preferred Realty
Listed October 12, 2022 12:20 AM · Source: Heartland MLS as distributed by MLS GRID · MLS #2407895
HouseLoop last checked:
Listing updated: