













$452,000
503 Hallar Avenue, Gower, MO 64454
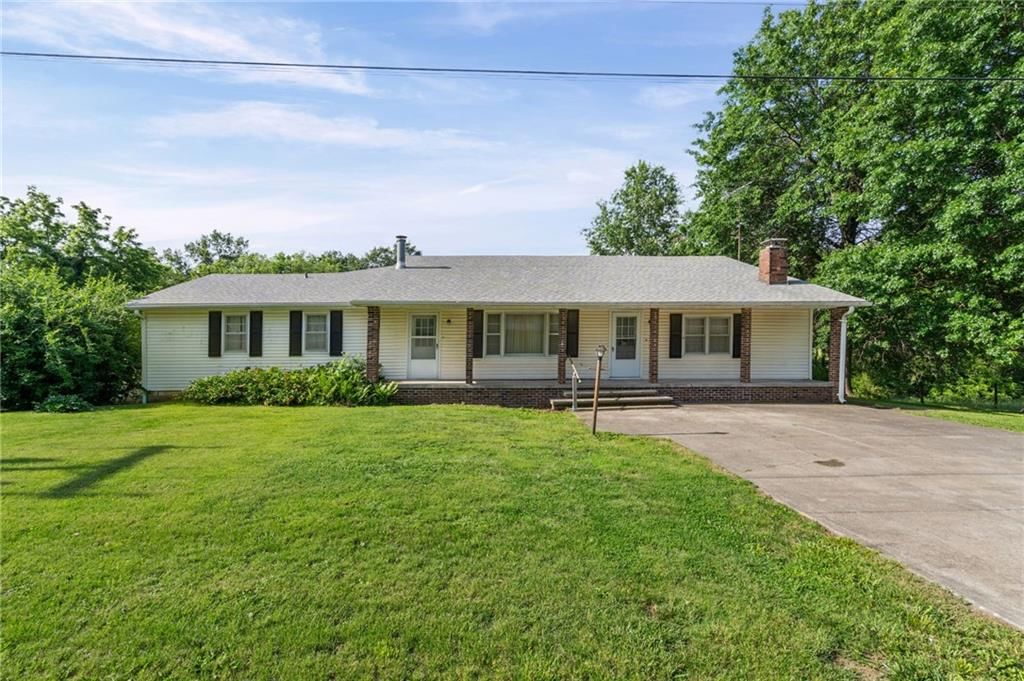
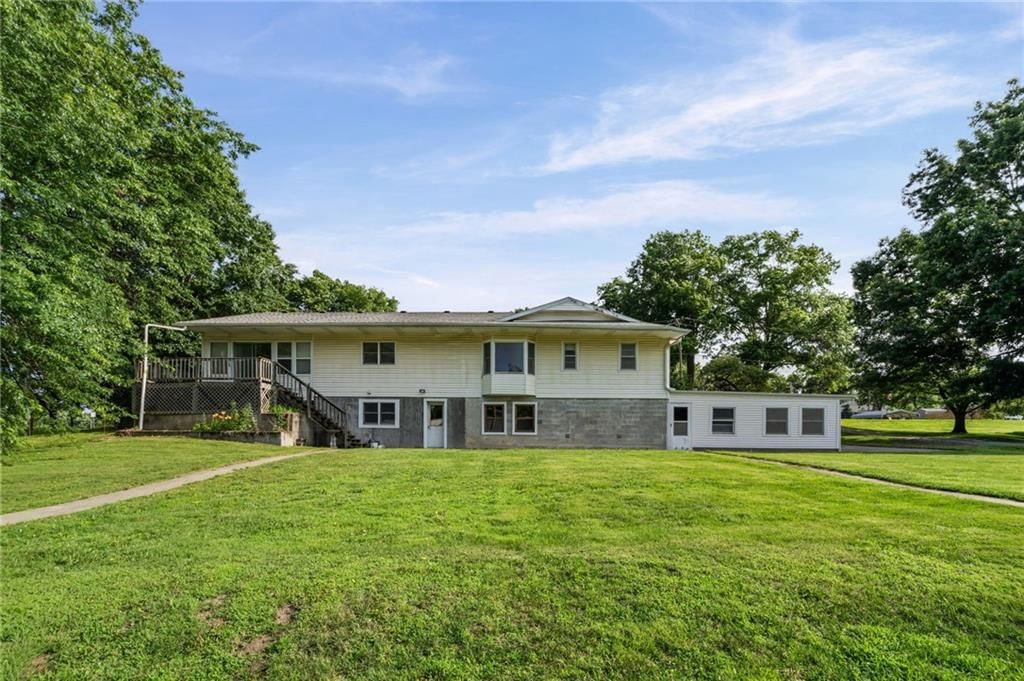
503 Hallar Avenue, Gower, MO 64454 is an active 4-bedroom, 2,682-square-foot single family residence listed for $452,000. MLS #2624159.
Highlights
About this home
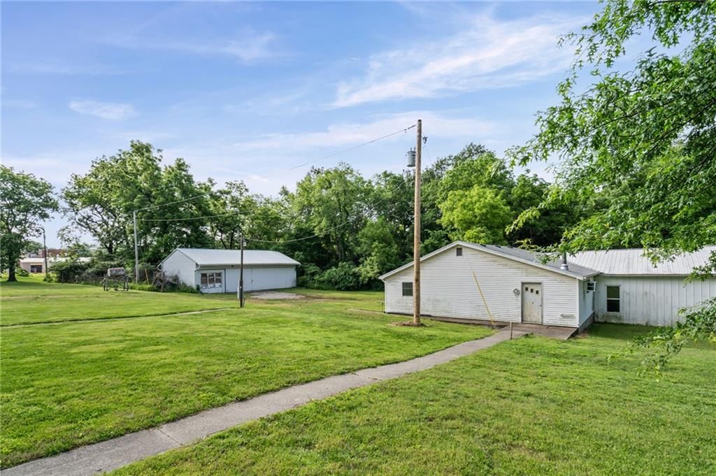
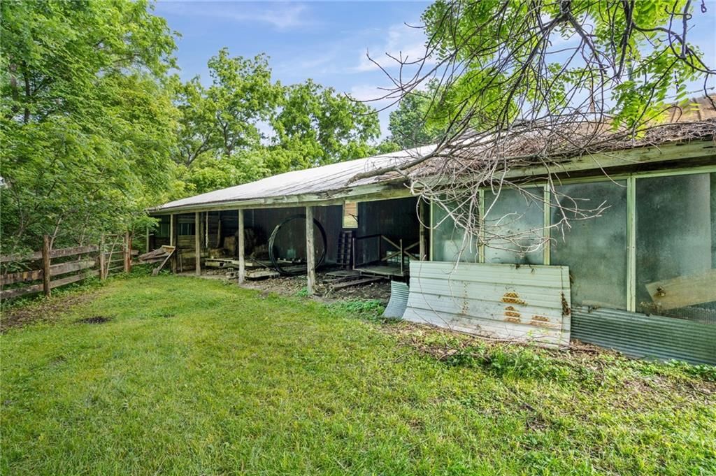
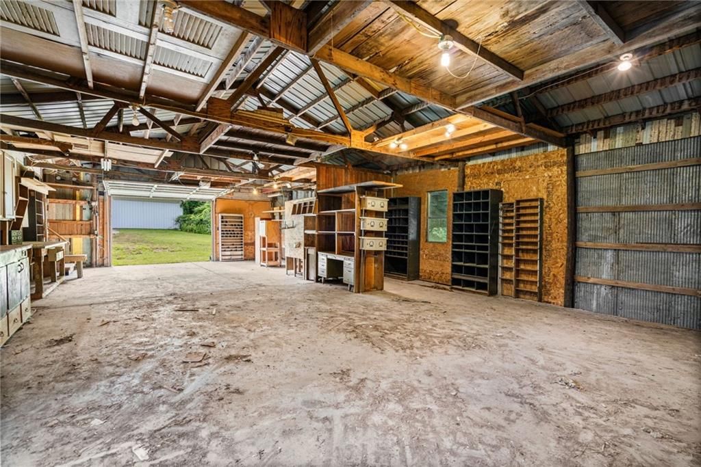
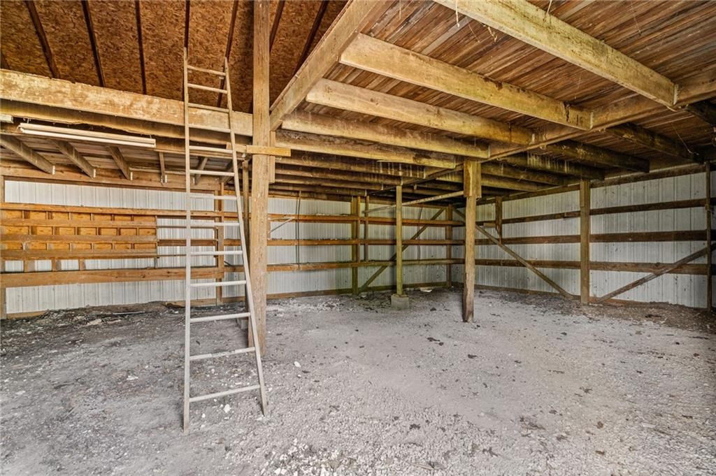
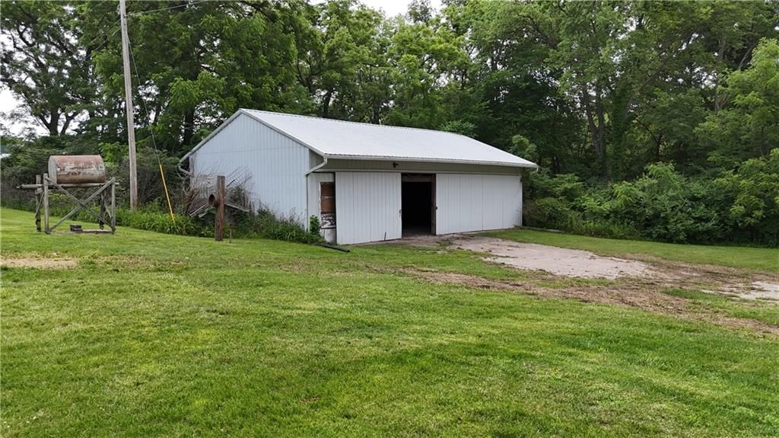
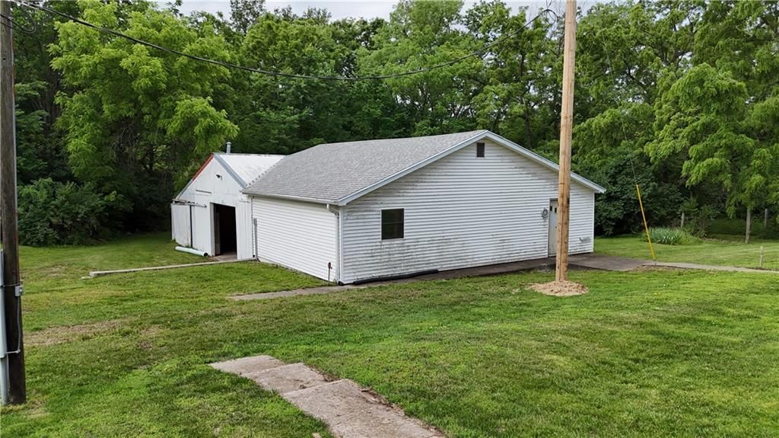
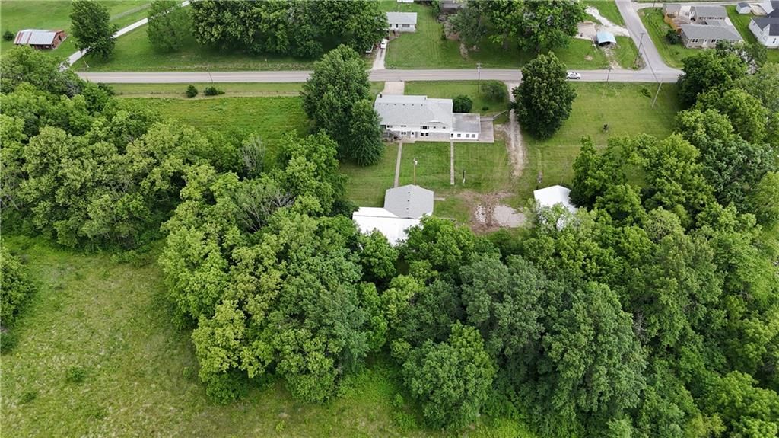
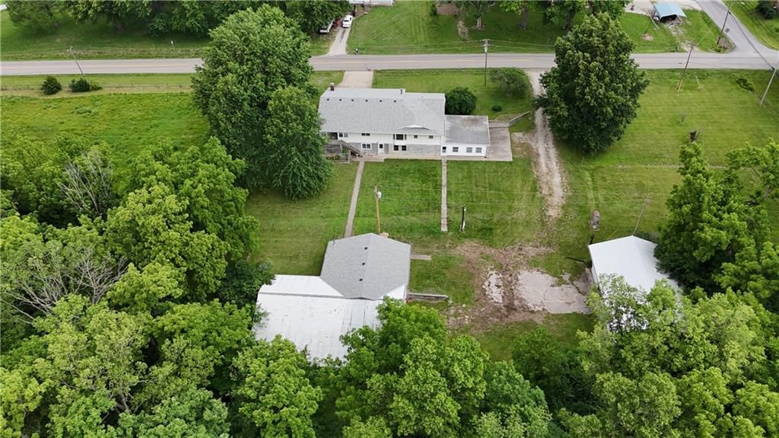
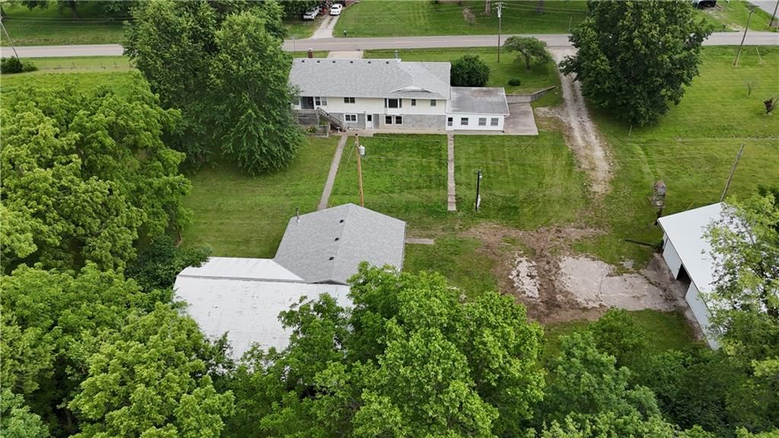
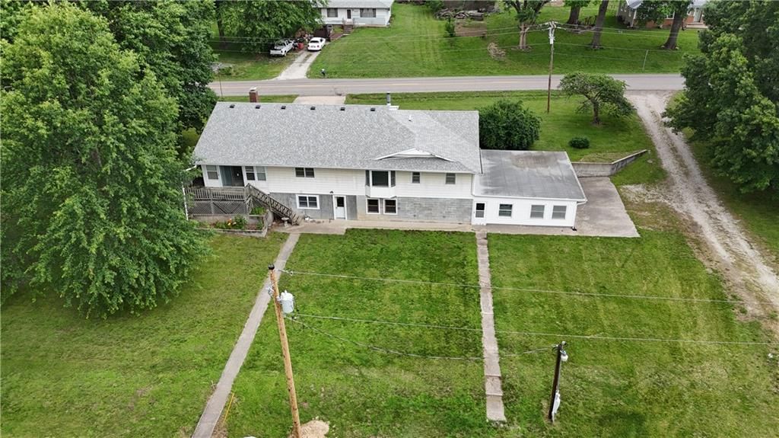
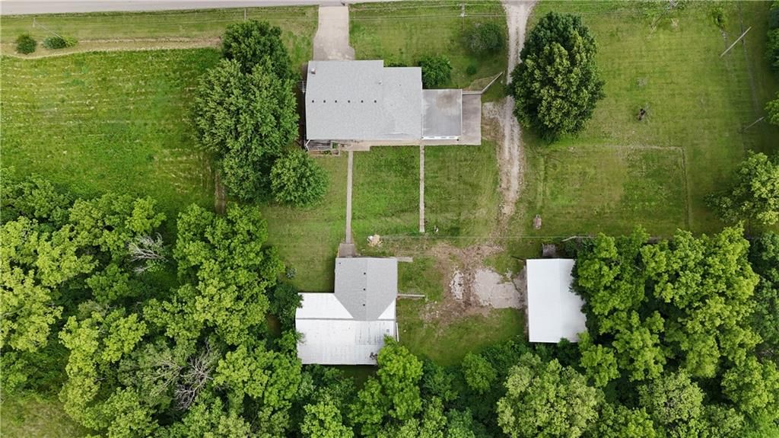
Set on 8.29 acres in Gower, this property offers something most listings can't — a place to live and a place to work. The standout is the oversized detached shop: concrete floors, electrical service, and a dedicated wood shop already in place. Whether you're running a woodworking setup, a mechanic's or auto shop, a…
Property Details
Interior
Bedrooms & bathrooms
- Bedrooms: 4
- Full bathrooms: 3
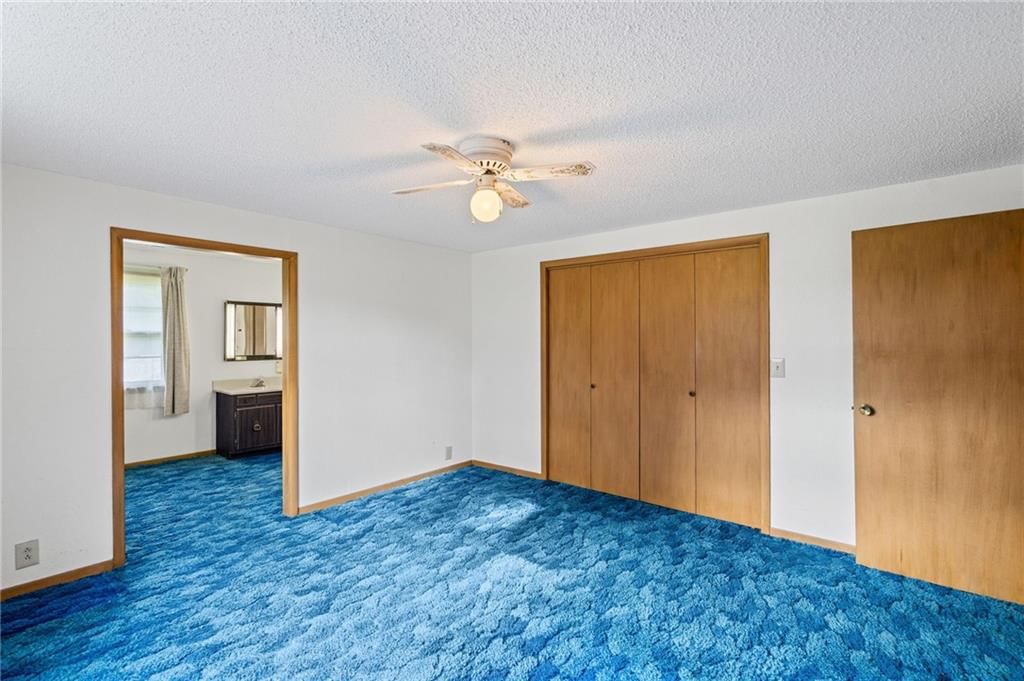
Primary Bedroom
- Level: Main
- Dimensions: 13 × 14
Primary Bathroom
- Features: Double Vanity
- Level: Main
- Dimensions: 8 × 8
Bedroom 2
- Level: Main
- Dimensions: 15 × 11
Bedroom 3
- Level: Main
- Dimensions: 13 × 11
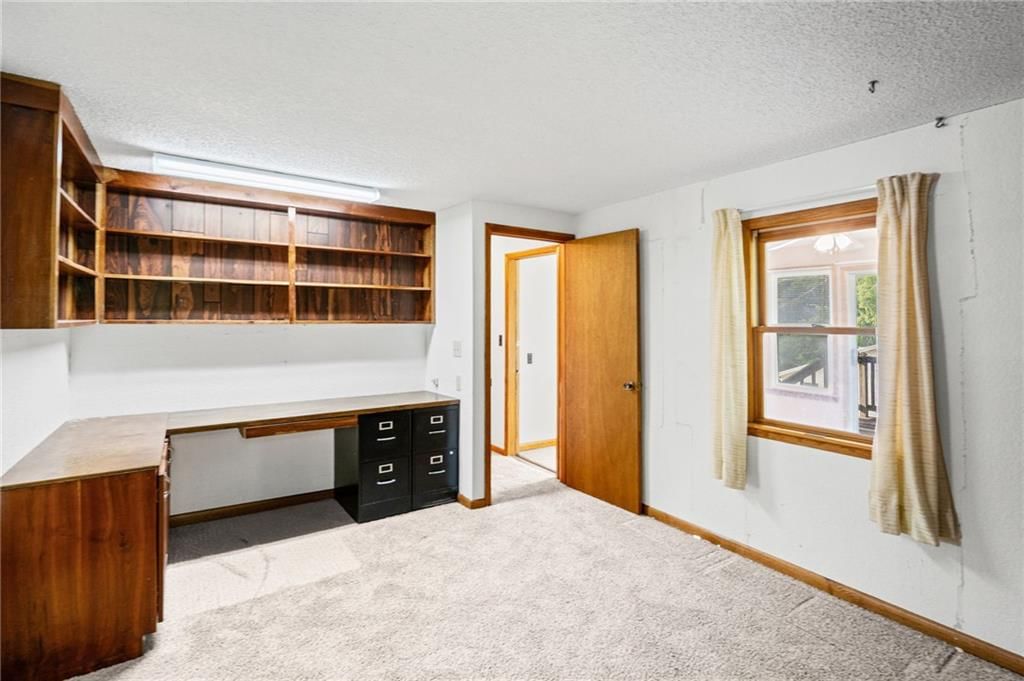
Bedroom 4
- Features: Built-in Features
- Level: Main
- Dimensions: 11 × 11
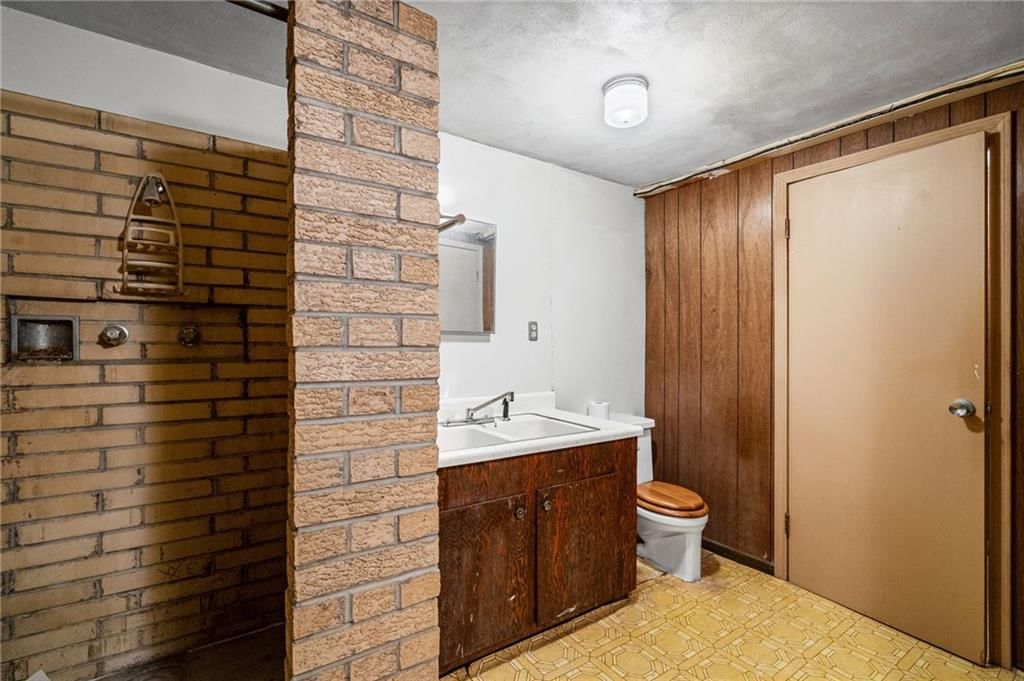
Bathroom 2
- Level: Main
- Dimensions: 10 × 7
Bathroom 3
- Level: Basement
- Dimensions: 9 × 11
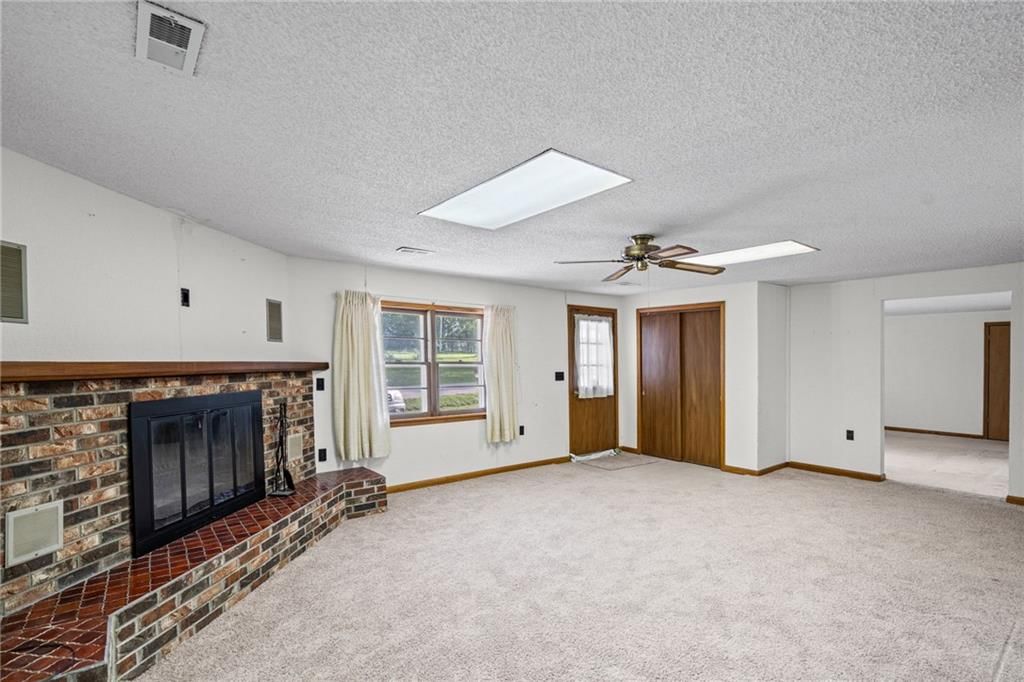
Family Room
- Features: Ceiling Fan(s)
- Level: Main
- Dimensions: 24 × 20
Living Room
- Level: Main
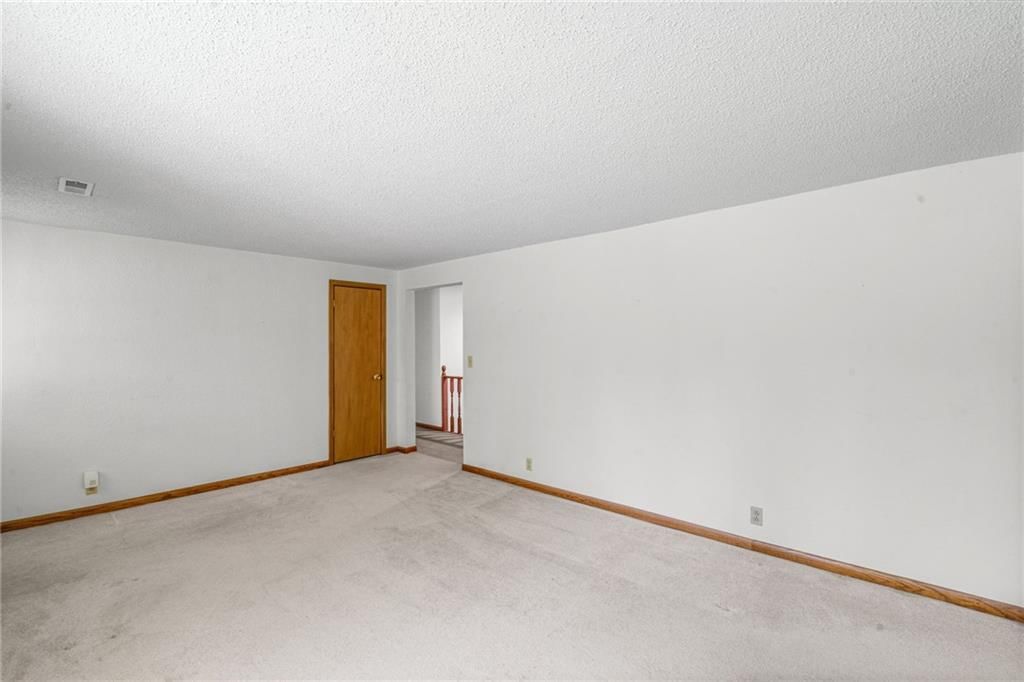
- Dimensions: 17 × 13
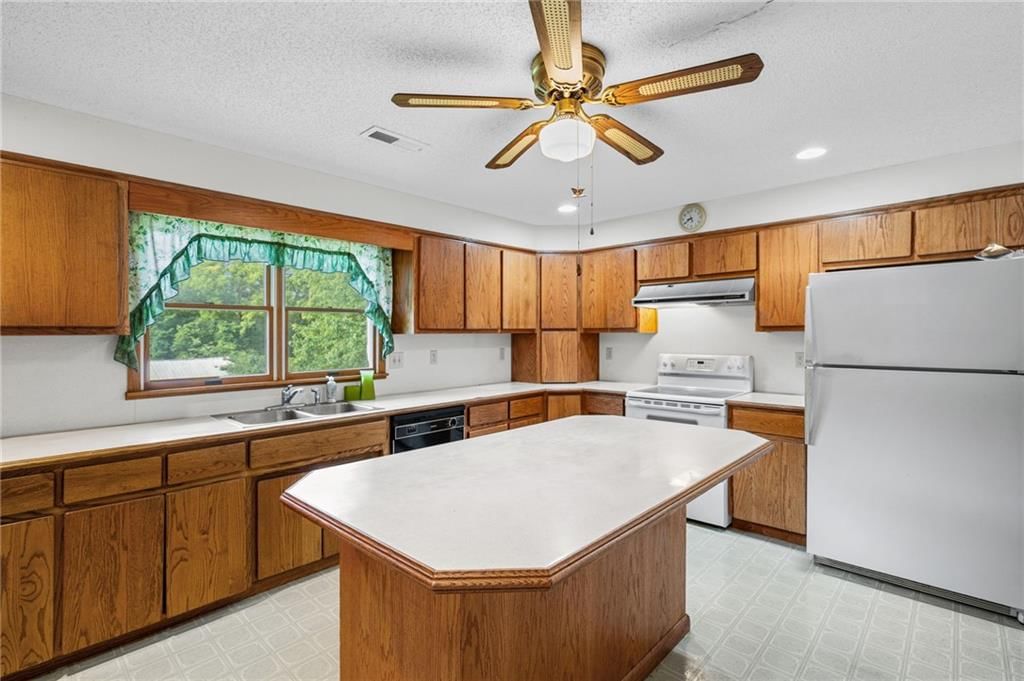
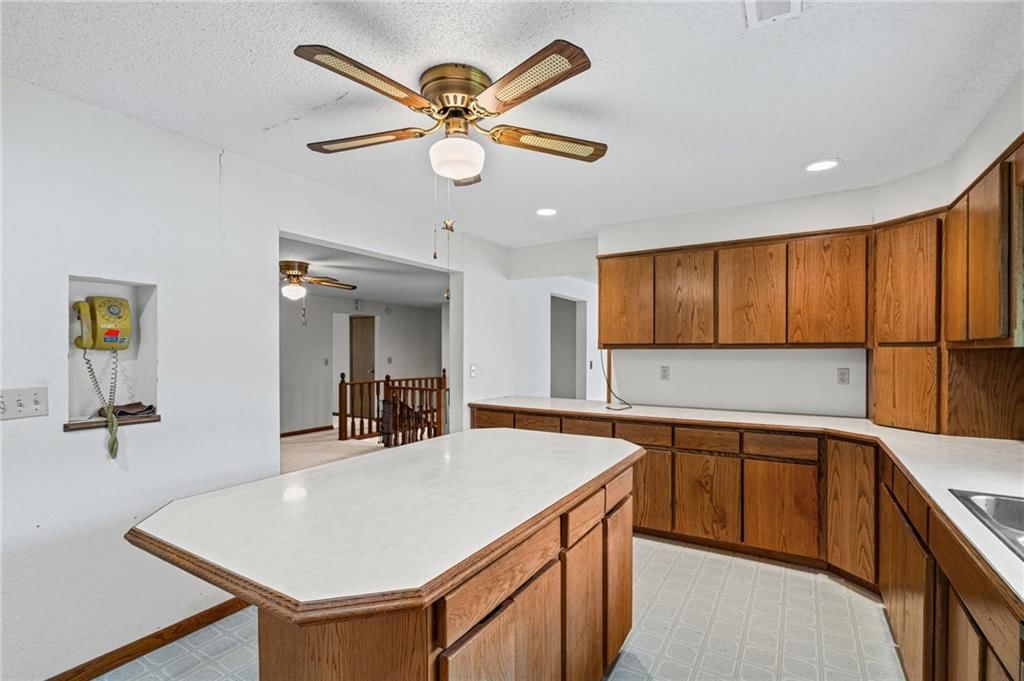
Kitchen
- Features: ceiling fan(s), kitchen island
- Level: Main
- Dimensions: 17 × 12
Dining Room
- Features: Built-in Features
- Level: Main
- Dimensions: 17 × 12
Laundry
- Level: Main
- Dimensions: 7 × 5
Recreation Room
- Level: Basement
- Dimensions: 28 × 27
Workshop
- Level: Basement
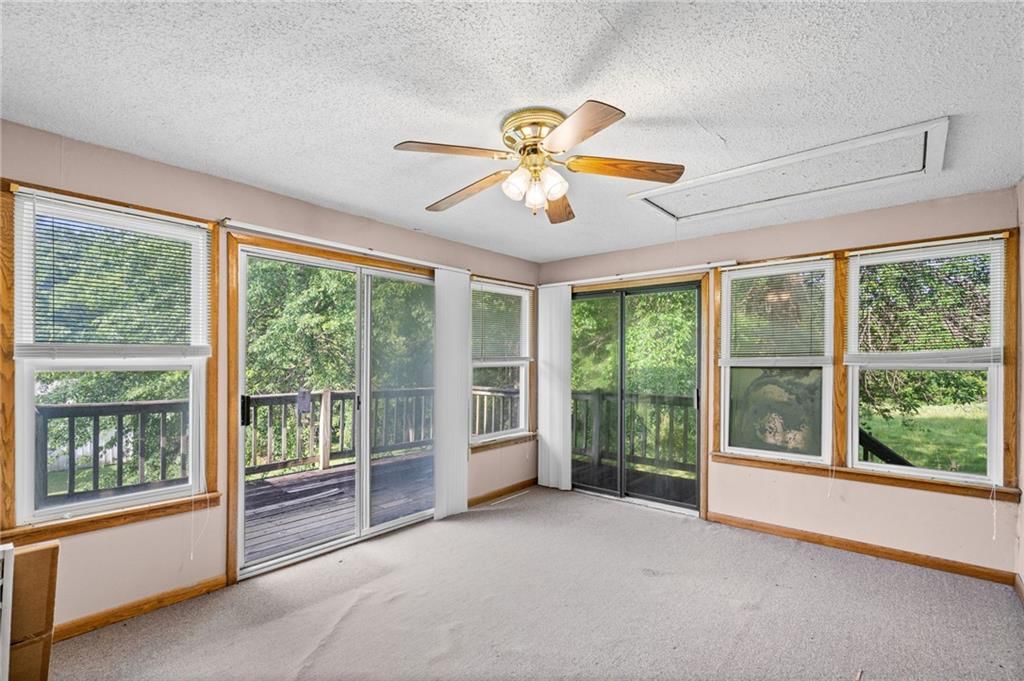
Sun Room
- Features: Ceiling Fan(s)
- Level: Main
- Dimensions: 16 × 12
Heating
- Heating: Electric
Cooling
- Cooling: Heat Pump
Appliances
- Included: Disposal, Electric Range
- Laundry: Laundry Room, Main Level
Features
- Flooring: Carpet, Laminate
- Basement: Finished
- Fireplace features: Family Room, Wood Burning
- Other rooms: Family Room, Main Floor Primary Bedroom, Recreation Room, Sun Room, Workshop
Interior area
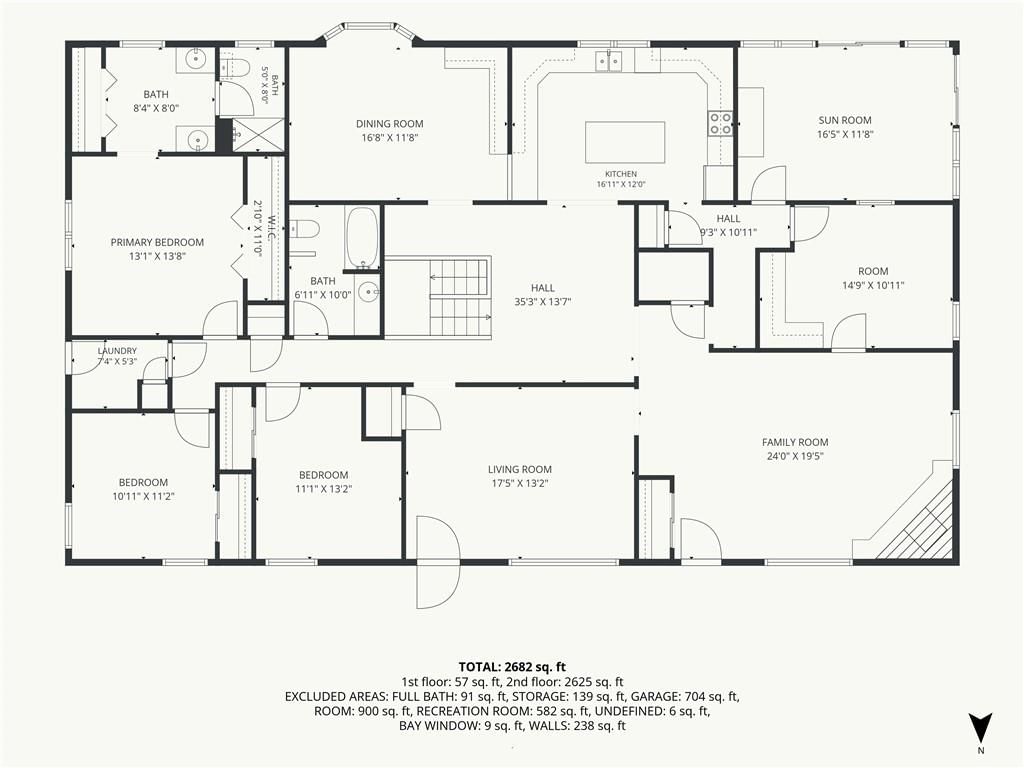
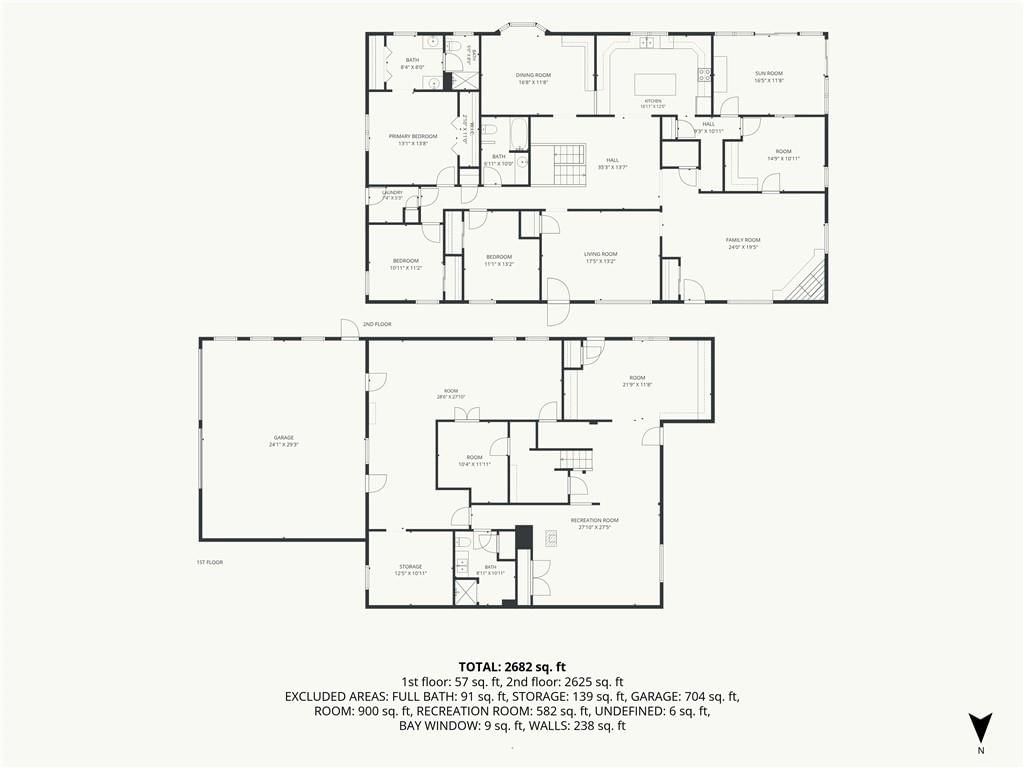
- Total interior livable area: 2,682 sqft
Property
Parking
- Total spaces: 2
- Parking features: Attached
Lot
- Size: 8.29 Acres
- Features: Acreage
- Patio & porch: Deck
Construction
Type & style
- Home type: Residential
- Architectural style: Single Family Residence
Materials
- Materials: Frame
Condition
- Year built: 1960
- Age: 51-75 Years
Utilities & green energy
- Sewer: Public Sewer
- Water: Public
Highlights
Outdoor & Lot
- Deck
- Acreage
Layout
- Main Floor Primary
- Basement
- Finished Basement
- Sunroom
- Bonus Room
- Workshop
Fireplace
- Fireplace
Garage & Parking
- Attached Garage
HOA and Amenities
No HOA on this home.
Nearby schools
Schools provided by the listing agent
- District: East Buchanan C-I
- Elementary: East Buchanan
- Middle: East Buchanan
- High: East Buchanan
Price history
Tax
- Annual tax amount: $2,430 / yr
HouseLoop Mortgage Calculator
$2,874
Already own a home?What's your home worth?
Enter your address to unlock your free HouseLoop Home Value Report — Zillow, Redfin, our HouseLoop value, the demand for it, and what the market's doing around it.
Similar listingsand the Gower market
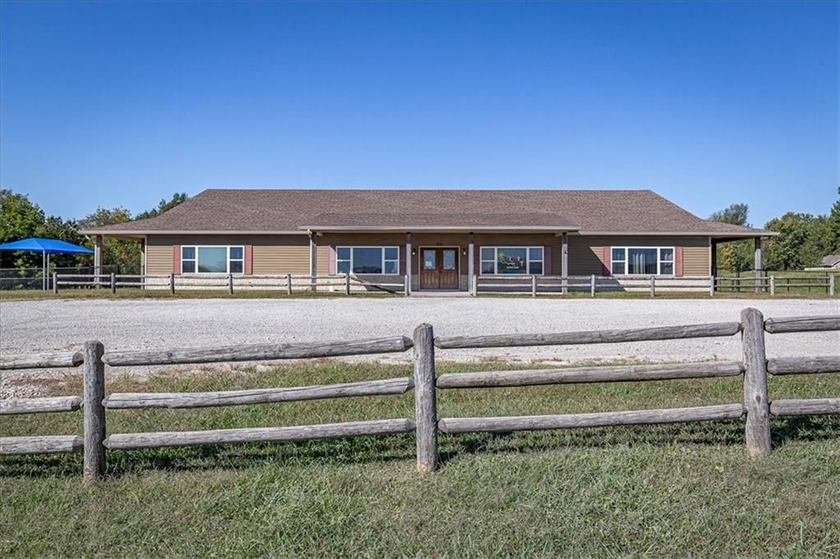
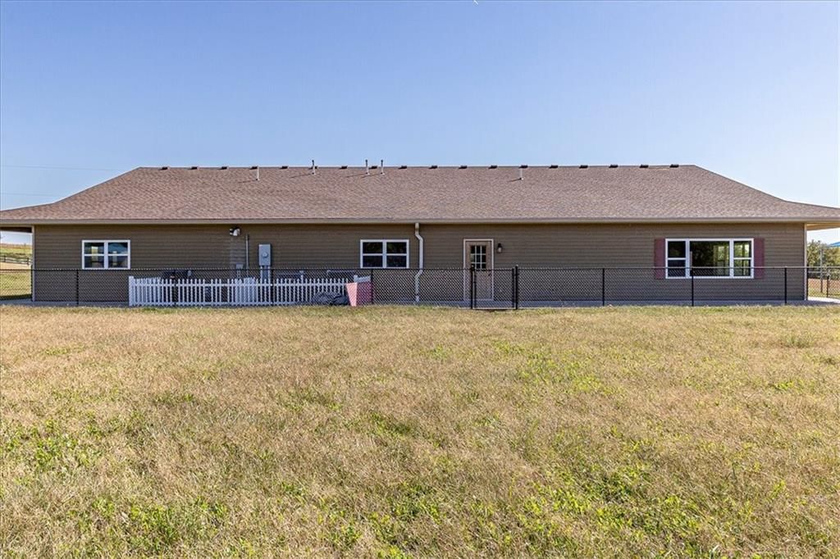
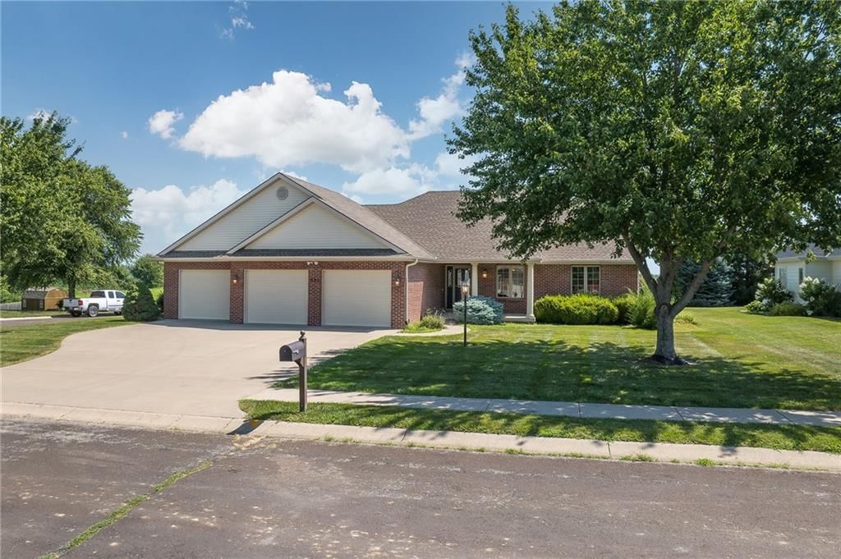
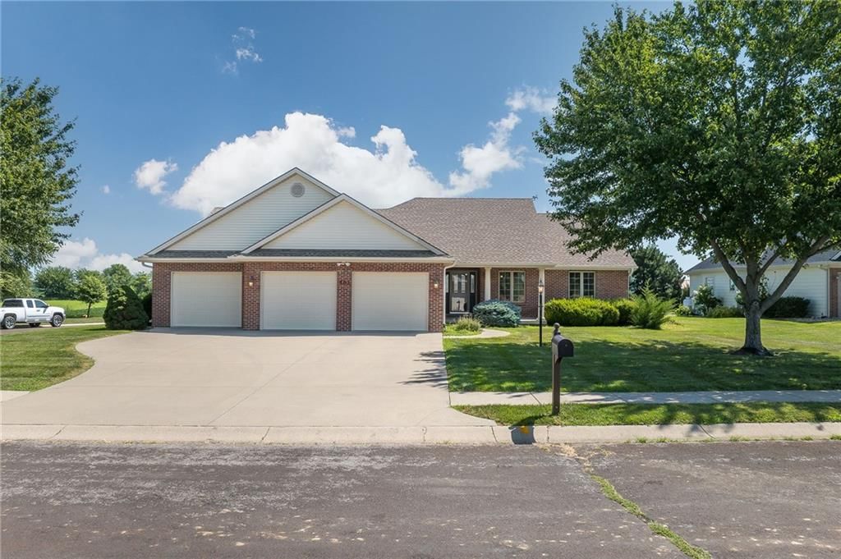
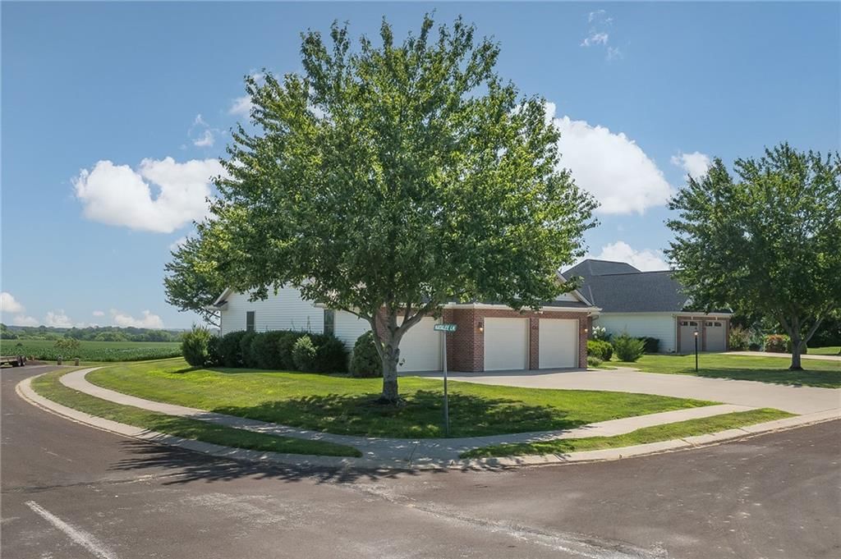
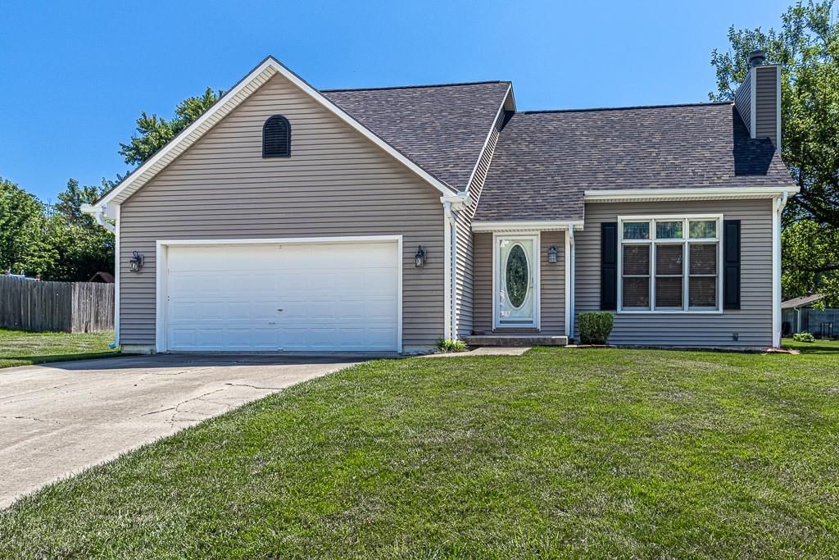
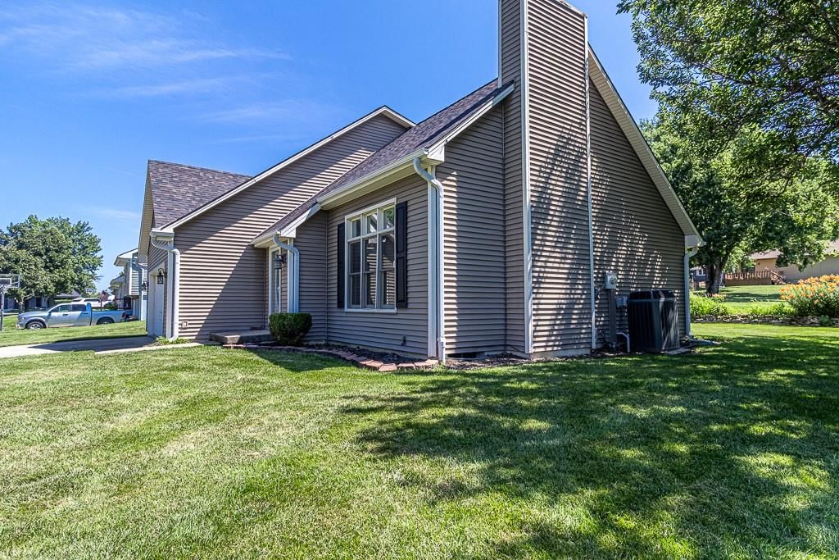
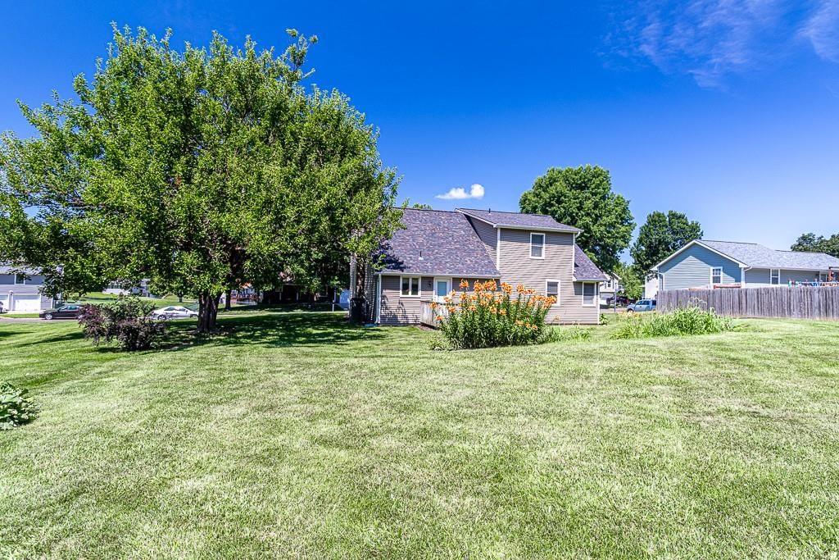
Market Estimate
Buchanan County, MO
Listed by Keller Williams KC North
Listed June 04, 2026 01:58 PM · Source: Heartland MLS as distributed by MLS GRID · MLS #2624159
HouseLoop last checked:
Listing updated:
$452,000
503 Hallar Avenue, Gower, MO 64454
About this home
Set on 8.29 acres in Gower, this property offers something most listings can't — a place to live and a place to work. The standout is the oversized detached shop: concrete floors, electrical service, and a dedicated wood shop already in place. Whether you're running a woodworking setup, a mechanic's or auto shop, a…
See this home in person
Connect with a local HouseLoop agent to show you this home and answer your questions.
Pick a date
Pick a time
Checking tour times…
Property Details
Interior
Bedrooms & bathrooms
- Bedrooms: 4
- Full bathrooms: 3
Primary Bedroom
- Level: Main
- Dimensions: 13 × 14
Primary Bathroom
- Features: Double Vanity
- Level: Main
- Dimensions: 8 × 8
Bedroom 2
- Level: Main
- Dimensions: 15 × 11
Bedroom 3
- Level: Main
- Dimensions: 13 × 11
Bedroom 4
- Features: Built-in Features
- Level: Main
- Dimensions: 11 × 11
Bathroom 2
- Level: Main
- Dimensions: 10 × 7
Bathroom 3
- Level: Basement
- Dimensions: 9 × 11
Family Room
- Features: Ceiling Fan(s)
- Level: Main
- Dimensions: 24 × 20
Living Room
- Level: Main
- Dimensions: 17 × 13
Kitchen
- Features: ceiling fan(s), kitchen island
- Level: Main
- Dimensions: 17 × 12
Dining Room
- Features: Built-in Features
- Level: Main
- Dimensions: 17 × 12
Laundry
- Level: Main
- Dimensions: 7 × 5
Recreation Room
- Level: Basement
- Dimensions: 28 × 27
Workshop
- Level: Basement
Sun Room
- Features: Ceiling Fan(s)
- Level: Main
- Dimensions: 16 × 12
Heating
- Heating: Electric
Cooling
- Cooling: Heat Pump
Appliances
- Included: Disposal, Electric Range
- Laundry: Laundry Room, Main Level
Features
- Flooring: Carpet, Laminate
- Basement: Finished
- Fireplace features: Family Room, Wood Burning
- Other rooms: Family Room, Main Floor Primary Bedroom, Recreation Room, Sun Room, Workshop
Interior area
- Total interior livable area: 2,682 sqft
Property
Parking
- Total spaces: 2
- Parking features: Attached
Lot
- Size: 8.29 Acres
- Features: Acreage
- Patio & porch: Deck
Construction
Type & style
- Home type: Residential
- Architectural style: Single Family Residence
Materials
- Materials: Frame
Condition
- Year built: 1960
- Age: 51-75 Years
Utilities & green energy
- Sewer: Public Sewer
- Water: Public
Highlights
Outdoor & Lot
- Deck
- Acreage
Layout
- Main Floor Primary
- Basement
- Finished Basement
- Sunroom
- Bonus Room
- Workshop
Fireplace
- Fireplace
Garage & Parking
- Attached Garage
HOA and Amenities
No HOA on this home.
Nearby schools
Schools provided by the listing agent
- District: East Buchanan C-I
- Elementary: East Buchanan
- Middle: East Buchanan
- High: East Buchanan
Price history
Tax
- Annual tax amount: $2,430 / yr
HouseLoop Mortgage Calculator
$2,874
Market Estimate
Buchanan County, MO
Already own a home?What's your home worth?
Enter your address to unlock your free HouseLoop Home Value Report — Zillow, Redfin, our HouseLoop value, the demand for it, and what the market's doing around it.
Similar listingsand the Gower market
Listed by Keller Williams KC North
Listed June 04, 2026 01:58 PM · Source: Heartland MLS as distributed by MLS GRID · MLS #2624159
HouseLoop last checked:
Listing updated: