$265,000
4760 NW J C PENNEY Drive, Kidder, MO 64649
About this home
HouseLoop user activity
HouseLoop last checked:
Interior
Bedrooms & bathrooms
- Bedrooms: 3
- Full bathrooms: 2
Heating
- Heating: Electric
Cooling
- Cooling: Electric
Appliances
- Included: Dishwasher, Refrigerator, Free-Standing Electric Oven
- Laundry: In Hall
Features
- Features: Ceiling Fan(s), Kitchen Island, Pantry
- Flooring: Carpet, Vinyl
- Basement: Concrete, Crawl Space, Slab
- Other rooms: Workshop
Interior area
- Finished area above ground: 1,568 sqft
- Total interior livable area: 1,568 sqft
Property
Parking
- Total spaces: 2
- Parking features: Attached, Garage Faces Front
Lot
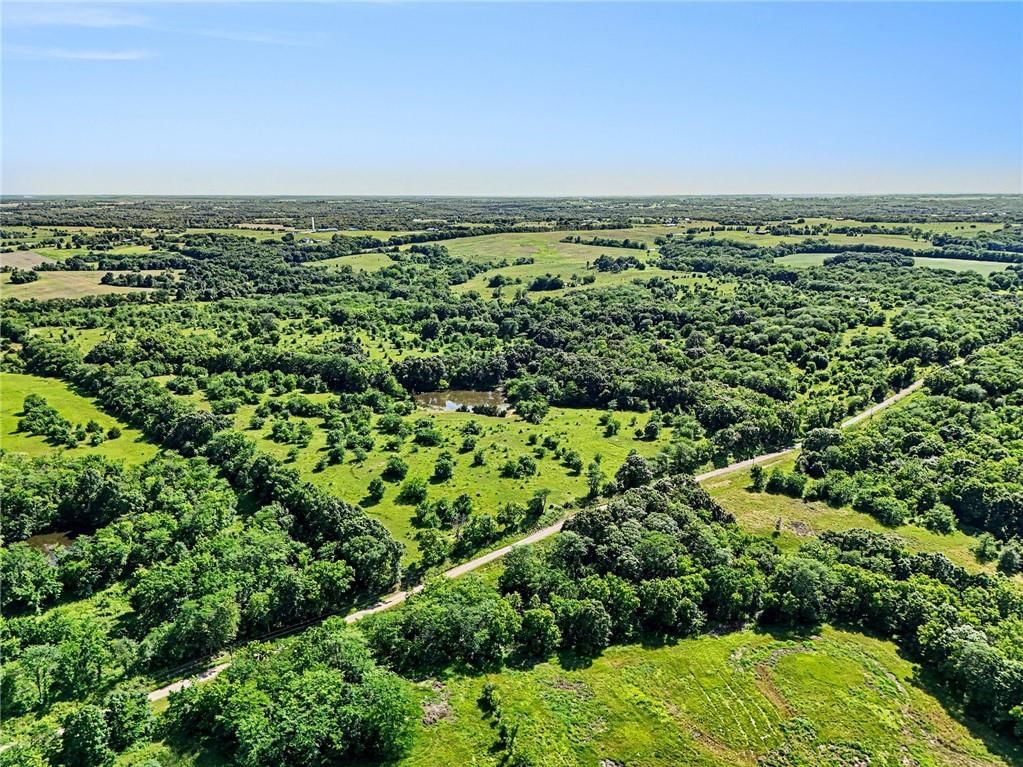
- Size: 5.50 Acres
- Features: Acreage, Level
- Patio & porch: Deck
Construction
Type & style
- Home type: Residential
- Architectural style: Single Family Residence
Materials
- Materials: Frame, Slab Construction
Condition
- Year built: 2020
- Age: 2 Years/Less
Utilities & green energy
- Sewer: Septic Tank
- Water: Public
Highlights
Outdoor & Lot
- Deck
- Acreage
Kitchen
- Kitchen Island
- Walk-in Pantry
Layout
- Basement
- Workshop
Garage & Parking
- Attached Garage
No HOA on this home.
Schools provided by the listing agent
- District: Hamilton
- Elementary: Hamilton
- Middle: Hamilton
- High: Penney
Price history
- Annual tax amount: $1,154 / yr
4760 NW J C PENNEY Drive, Kidder, MO 64649 is a 3-bedroom, 2-bath, 1,568-square-foot single family residence that sold on March 31, 2022. MLS #2336420.
Estimated Sales Range
HouseLoop Home Value History
Similar listings and the Kidder market



Listed by Berkshire Hathaway HomeService
Listed August 18, 2021 06:58 PM · Source: Heartland MLS as distributed by MLS GRID · MLS #2336420
HouseLoop last checked:
Listing updated:
Listed for
$265,000
Sale price not disclosed
4760 NW J C PENNEY Drive, Kidder, MO 64649
About this home
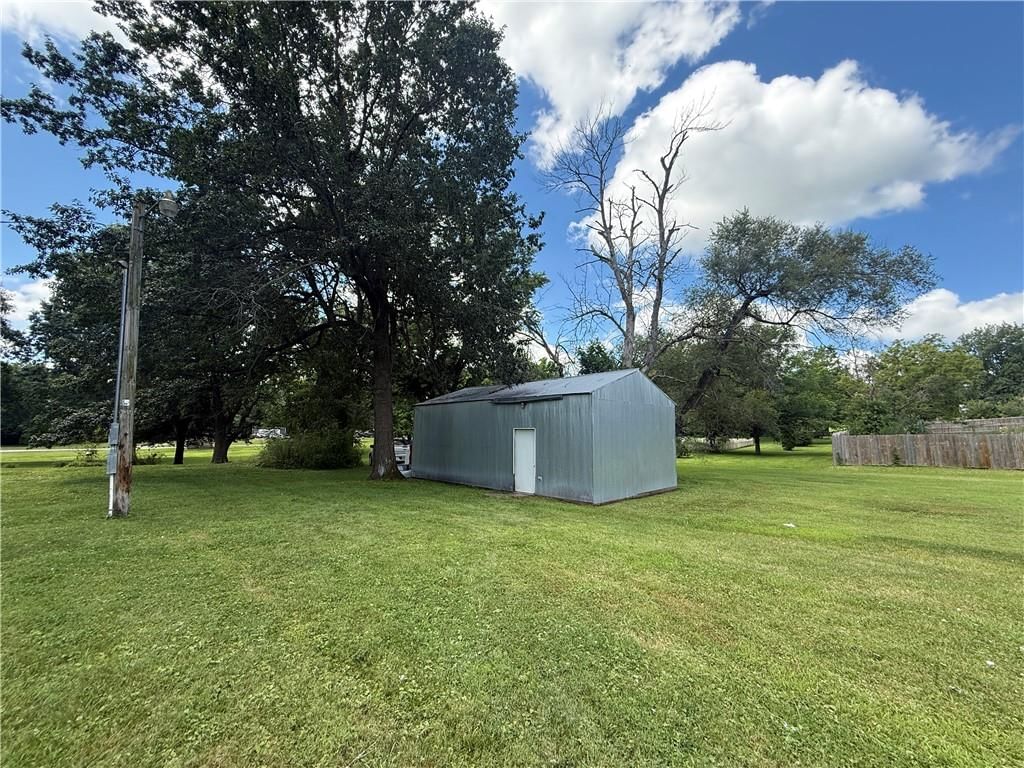
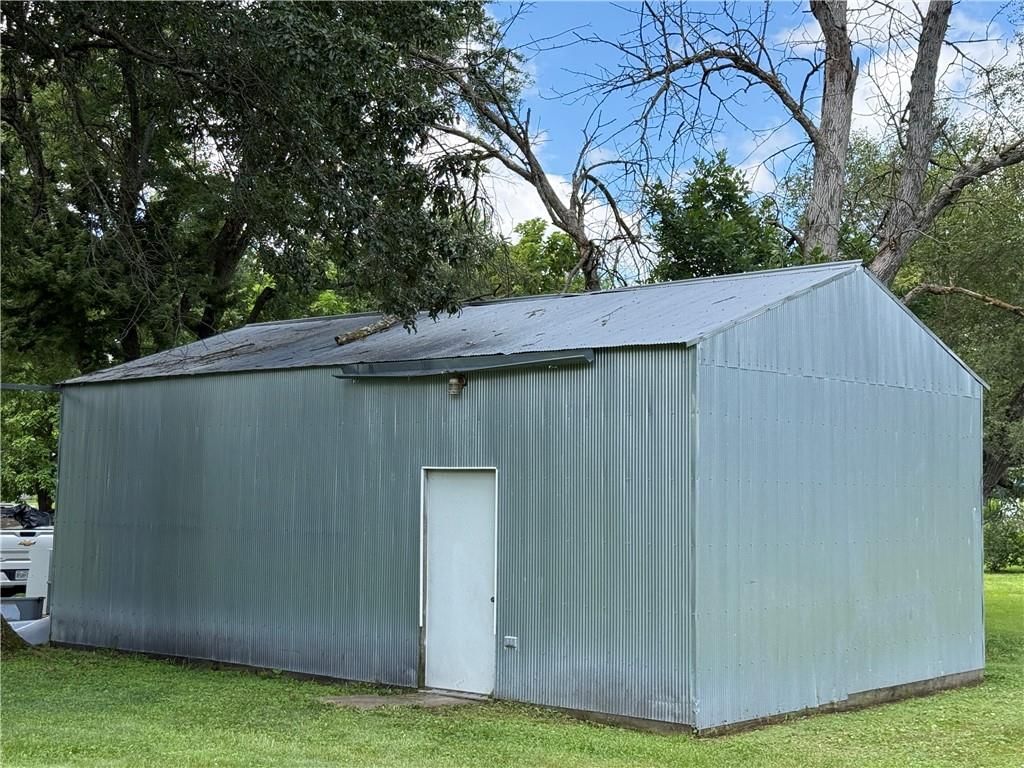
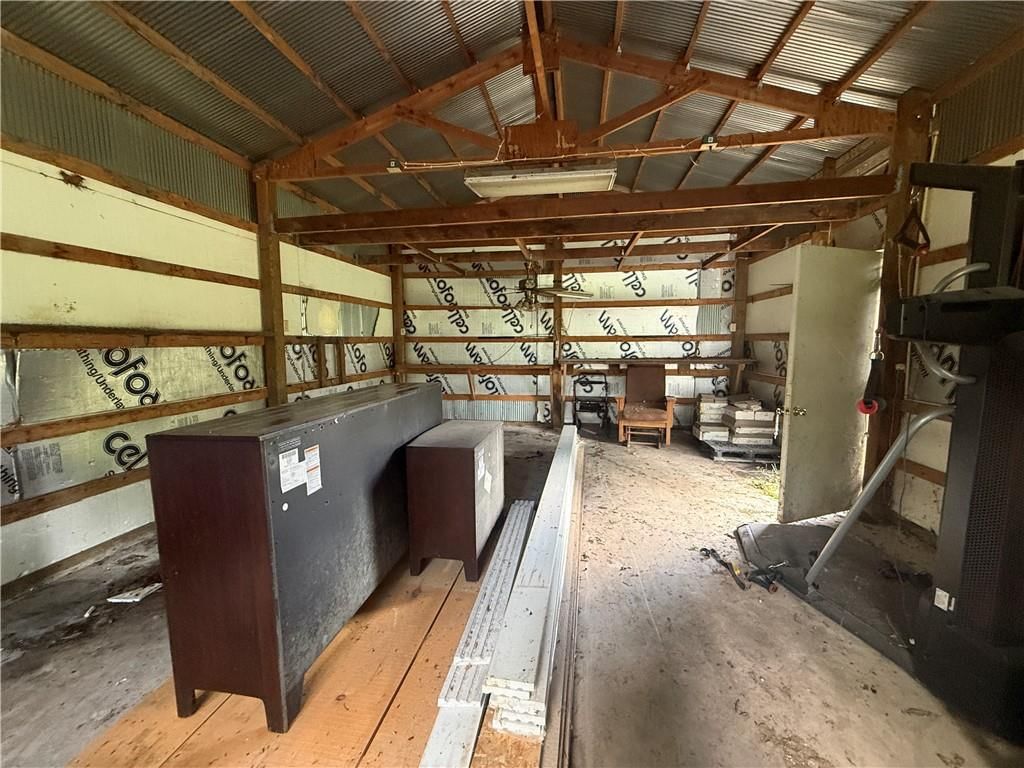
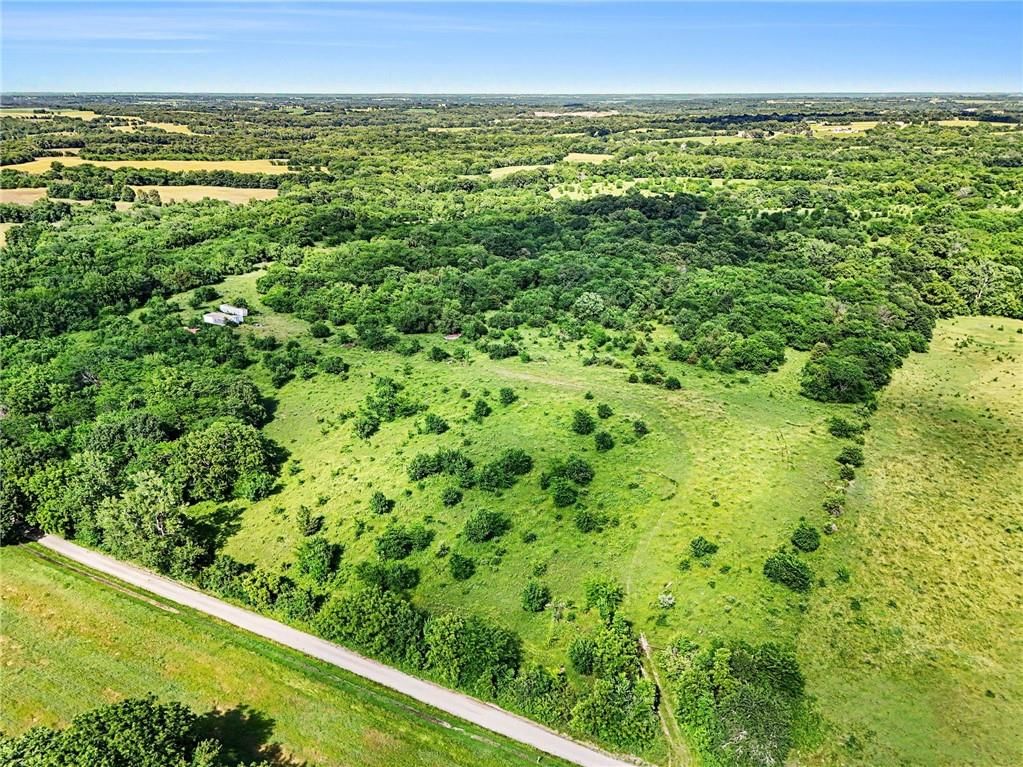
HERE IT IS, THE TOTAL PACKAGE! Highly sought after properties like this don't last long. This is a new 3 bed/2 bath manufactured home with an ATTACHED 30x50x16 shop. That's right the building is attached to the house and with the 16 foot space it allows plenty of room for additions. Build a loft for your entertainment…
HouseLoop user activity
HouseLoop last checked:
Property Details
Interior
Bedrooms & bathrooms
- Bedrooms: 3
- Full bathrooms: 2
Heating
- Heating: Electric
Cooling
- Cooling: Electric
Appliances
- Included: Dishwasher, Refrigerator, Free-Standing Electric Oven
- Laundry: In Hall
Features
- Features: Ceiling Fan(s), Kitchen Island, Pantry
- Flooring: Carpet, Vinyl
- Basement: Concrete, Crawl Space, Slab
- Other rooms: Workshop
Interior area
- Finished area above ground: 1,568 sqft
- Total interior livable area: 1,568 sqft
Property
Parking
- Total spaces: 2
- Parking features: Attached, Garage Faces Front
Lot
- Size: 5.50 Acres
- Features: Acreage, Level
- Patio & porch: Deck
Construction
Type & style
- Home type: Residential
- Architectural style: Single Family Residence
Materials
- Materials: Frame, Slab Construction
Condition
- Year built: 2020
- Age: 2 Years/Less
Utilities & green energy
- Sewer: Septic Tank
- Water: Public
Highlights
Outdoor & Lot
- Deck
- Acreage
Kitchen
- Kitchen Island
- Walk-in Pantry
Layout
- Basement
- Workshop
Garage & Parking
- Attached Garage
HOA and Amenities
No HOA on this home.
Nearby schools
Schools provided by the listing agent
- District: Hamilton
- Elementary: Hamilton
- Middle: Hamilton
- High: Penney
Price history
Tax
- Annual tax amount: $1,154 / yr
HouseLoop Insights
4760 NW J C PENNEY Drive, Kidder, MO 64649 is a 3-bedroom, 2-bath, 1,568-square-foot single family residence that sold on March 31, 2022. MLS #2336420.
Is this your home?
Claim this home to get your HouseLoop Home Valuation & Buyer Demand Report — real-time buyer demand and an up-to-date value for your home. Free, no obligation, about 3 minutes.
Estimated Sales Range
HouseLoop Home Value History
Similar listings and the Kidder market
Listed by Berkshire Hathaway HomeService
Listed August 18, 2021 06:58 PM · Source: Heartland MLS as distributed by MLS GRID · MLS #2336420
HouseLoop last checked:
Listing updated: