







$380,000
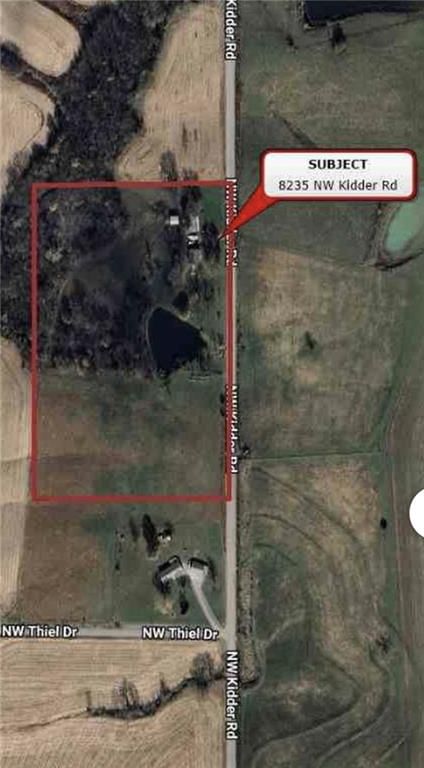
8235 NW Kidder Road, Kidder, MO 64649
About this home
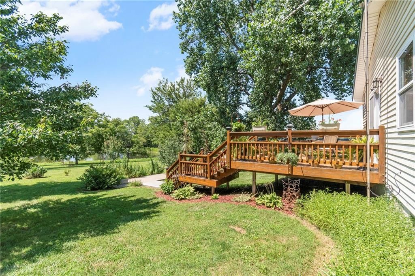
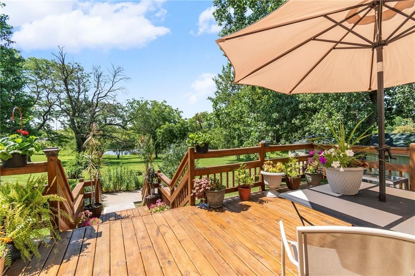
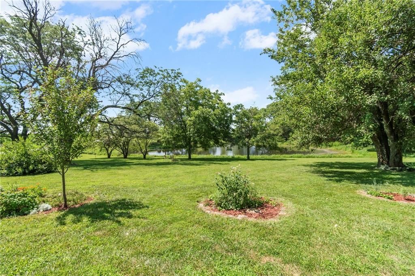
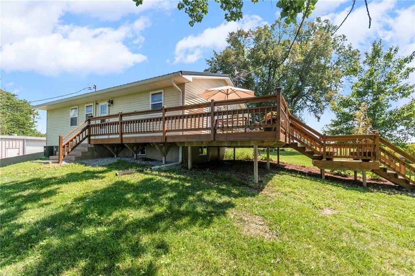
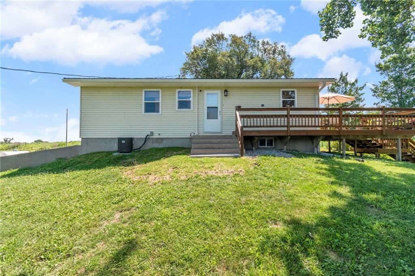
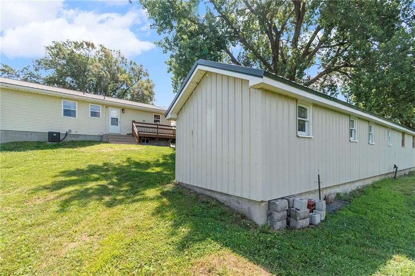
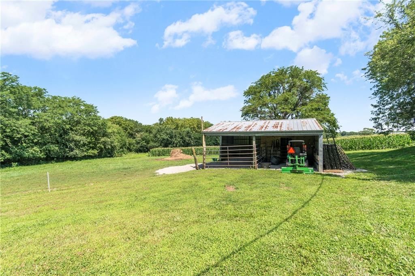
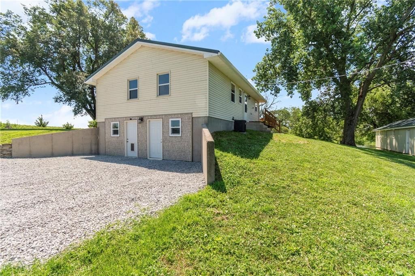
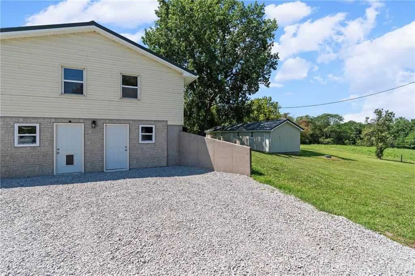
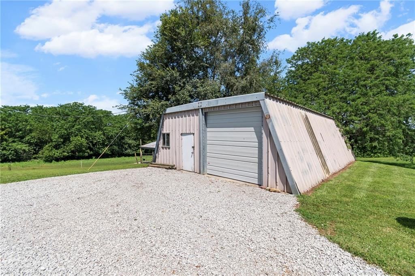
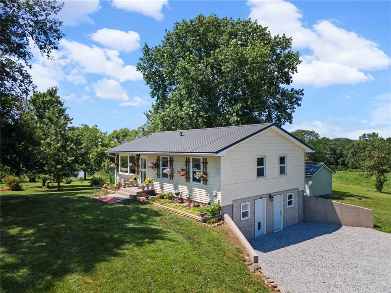
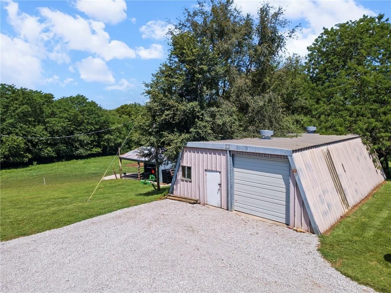
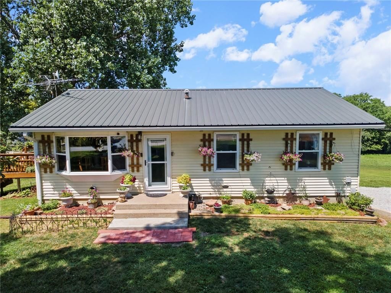
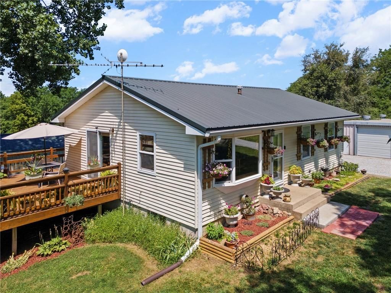
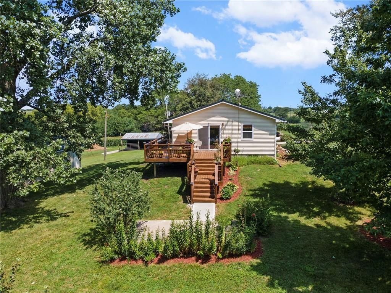
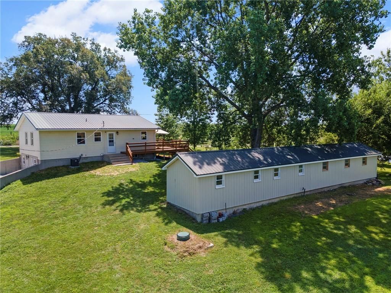
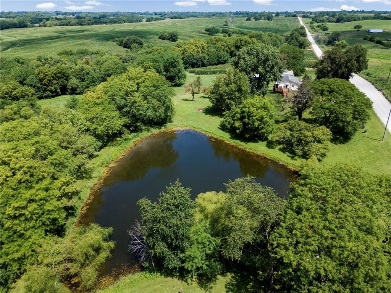
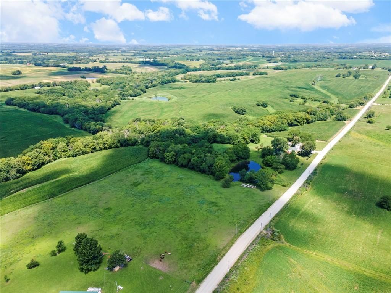
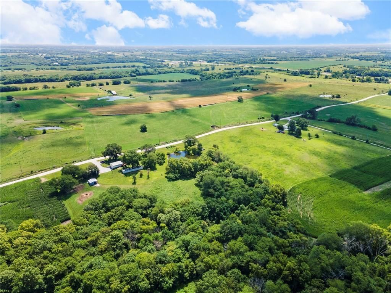
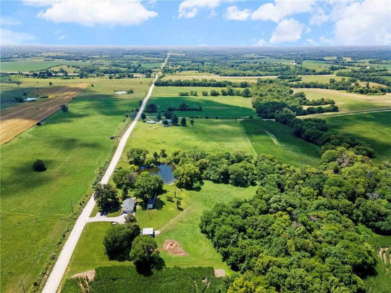
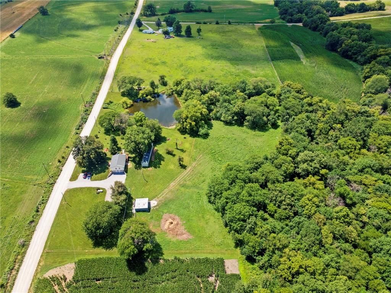
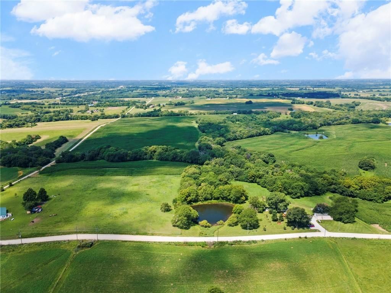
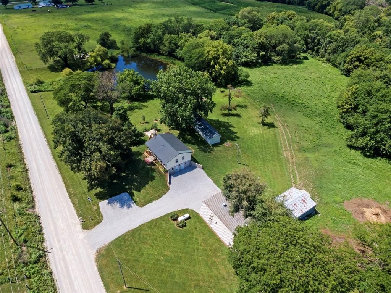
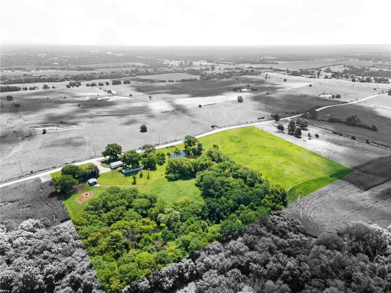
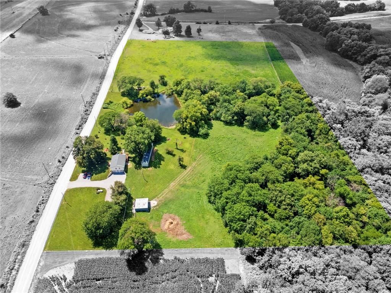
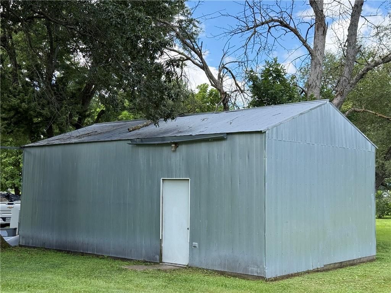
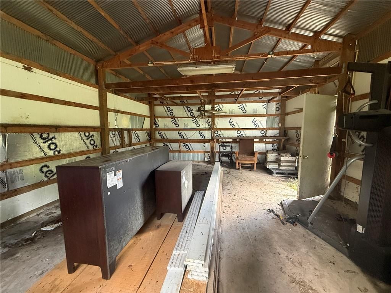
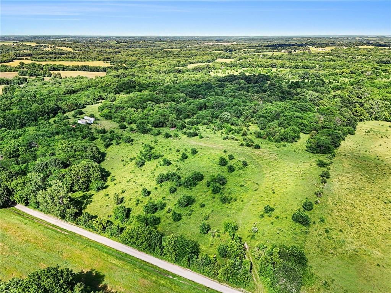
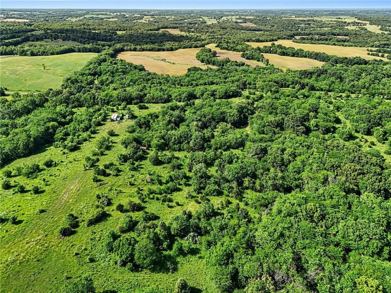
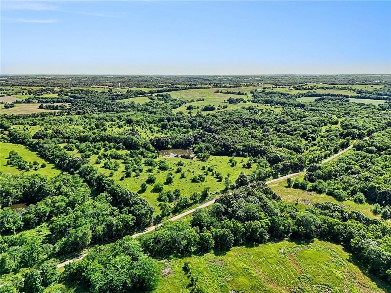
Dreaming of country living without sacrificing convenience? Welcome to this rare 15-acre paradise ideally located between Cameron and Hamilton with quick and easy access to Highway 36. Whether you're looking for a hobby farm, horse property, or simply a peaceful place to call home, this stunning property checks every…
Property Details
Interior
Bedrooms & bathrooms
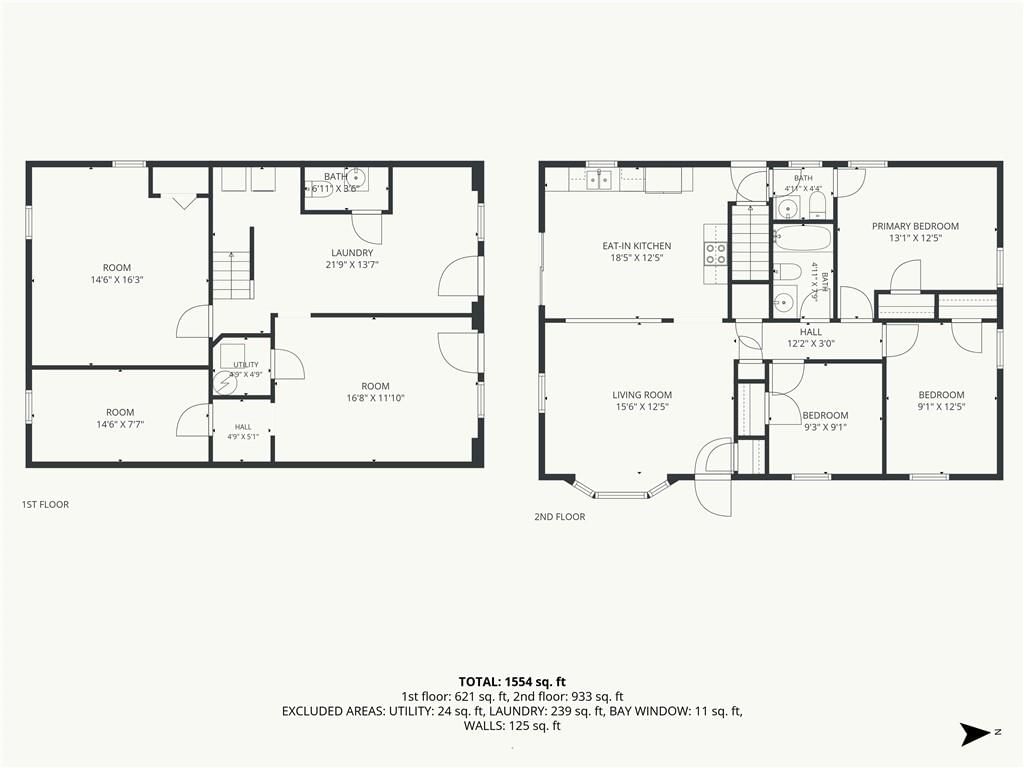
- Bedrooms: 4
- Full bathrooms: 3
- 1/2 bathrooms: 2
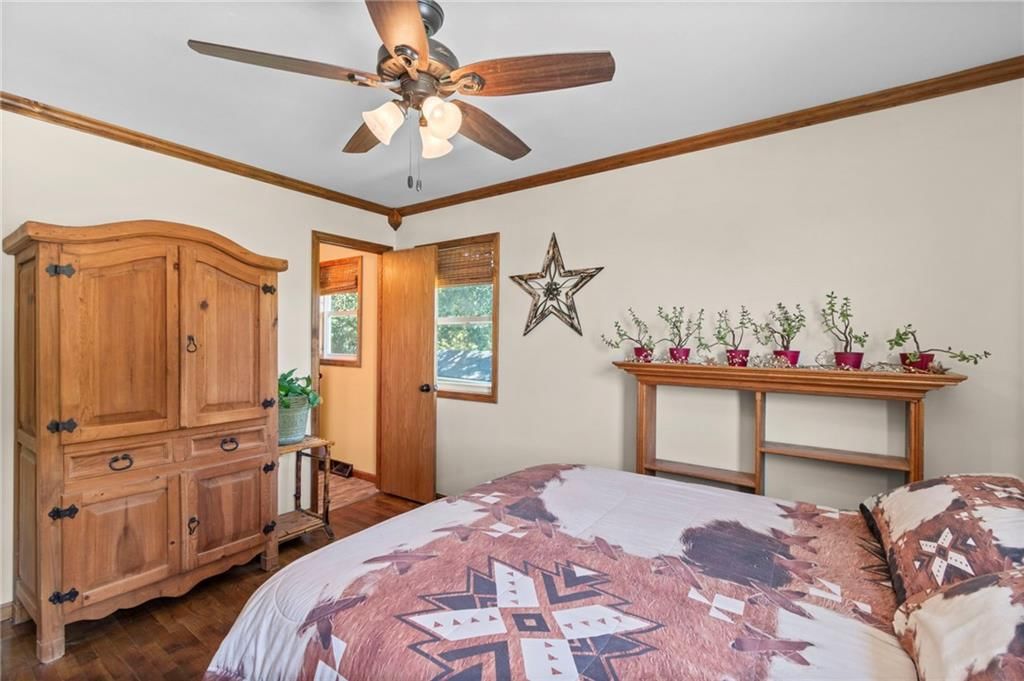
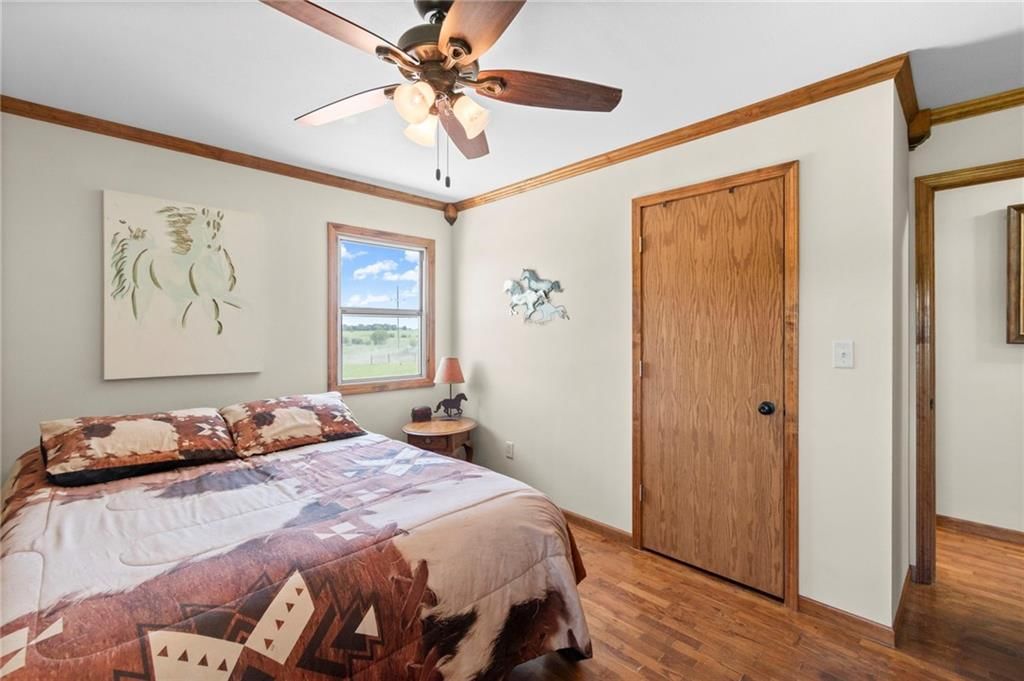
Bedroom 2
- Features: Ceiling Fan(s)
Bedroom 3
Bedroom 4
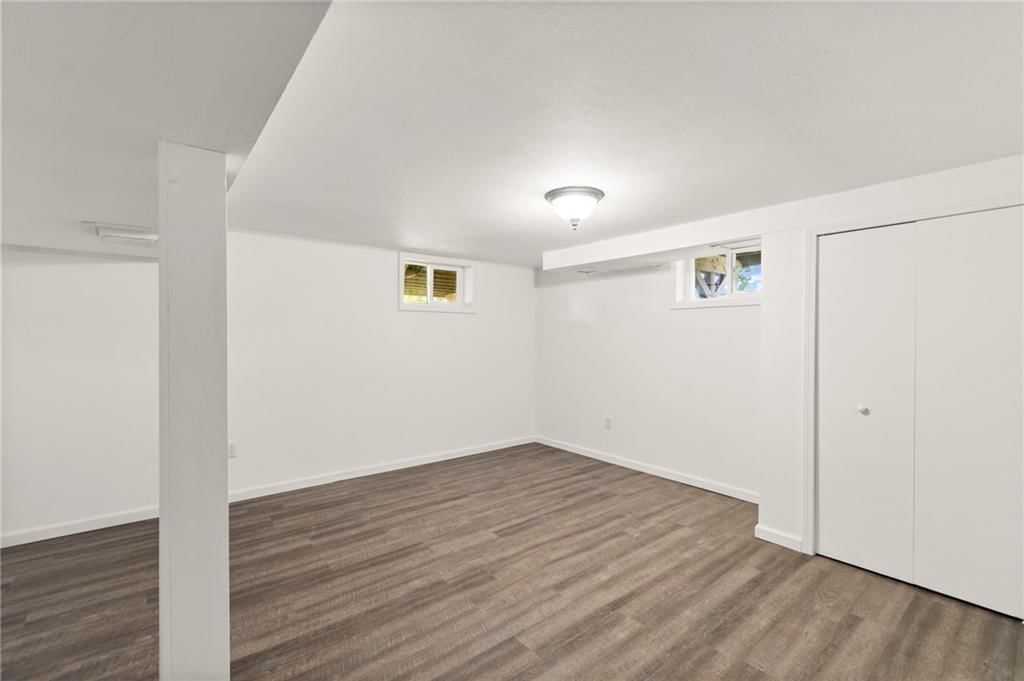
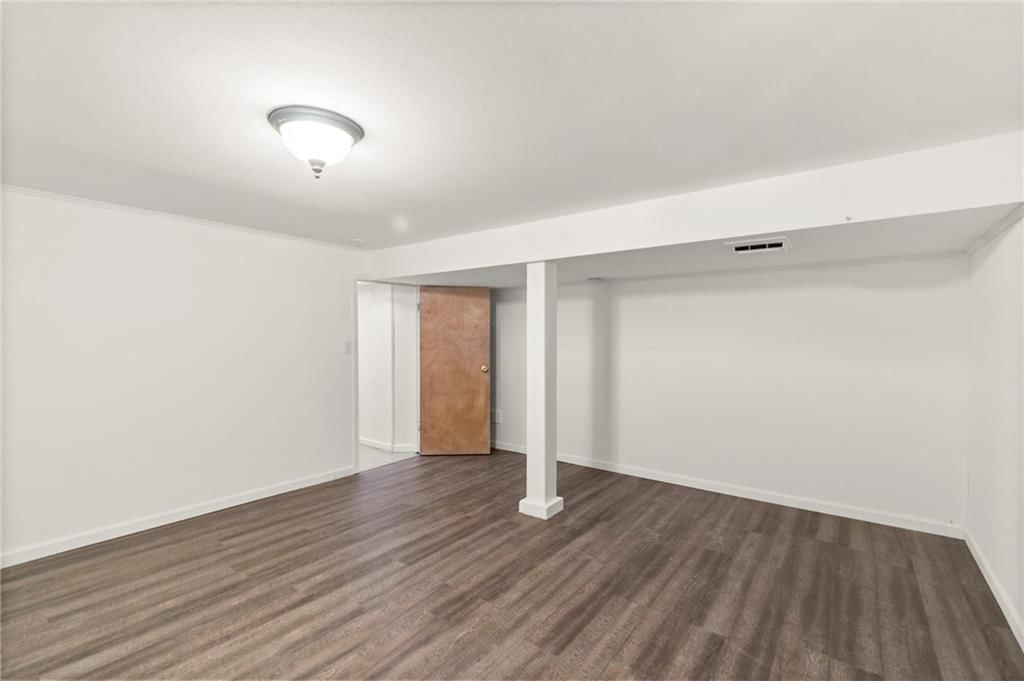
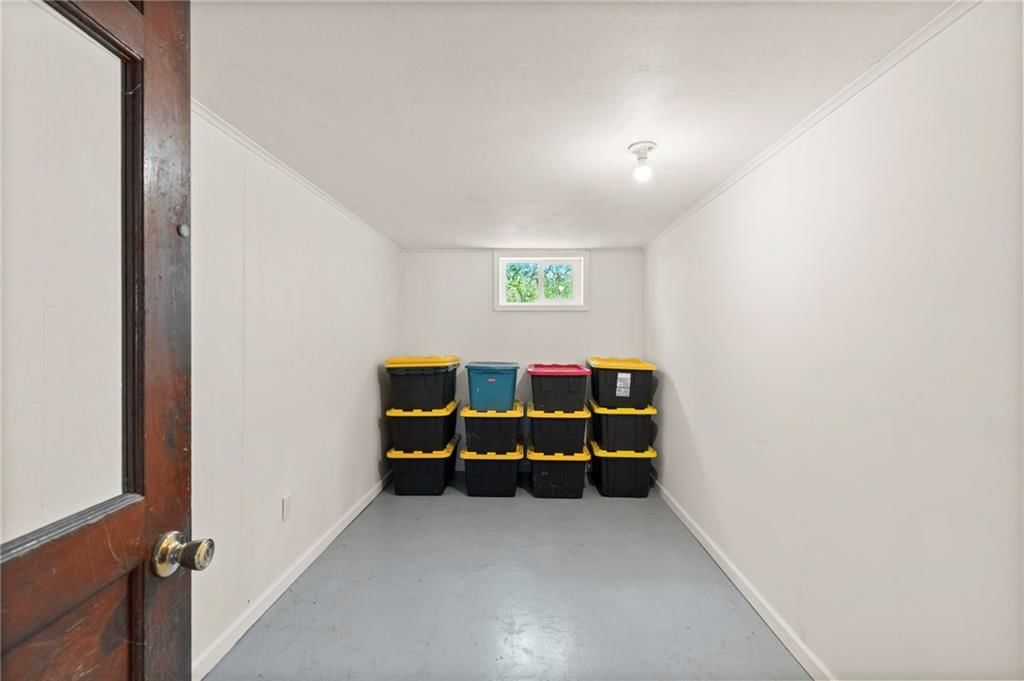
- Level: Basement
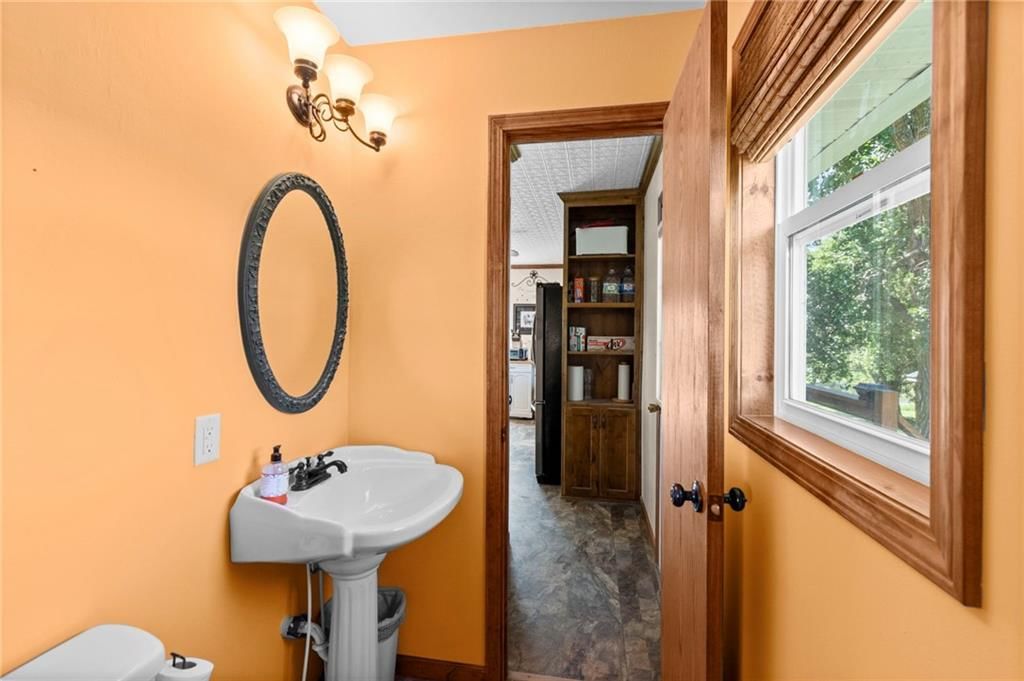
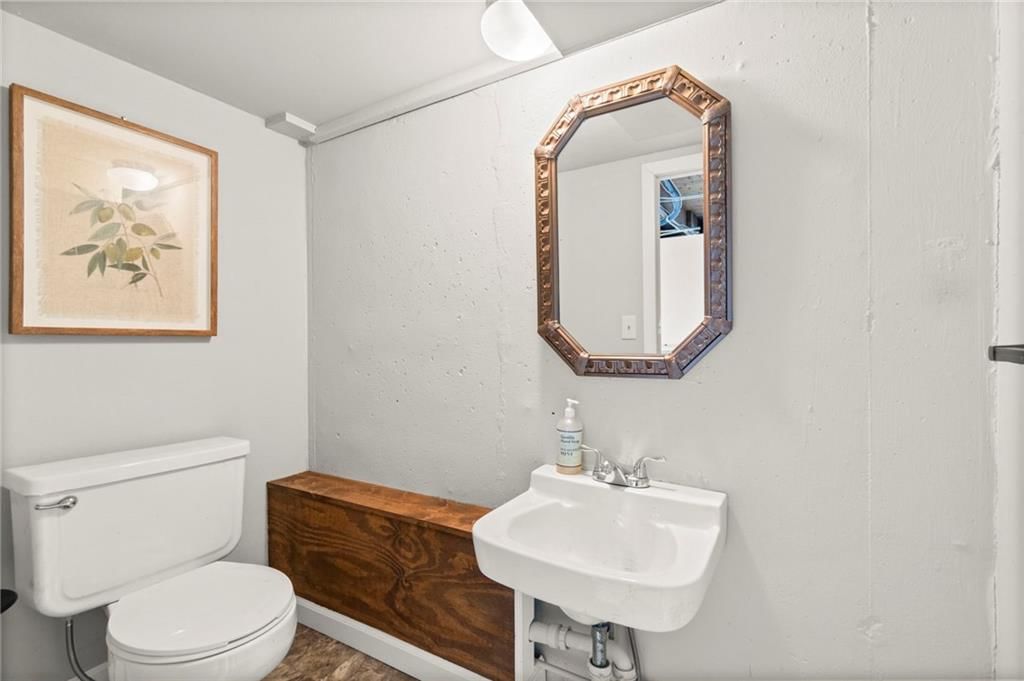
Half Bath
- Level: Basement
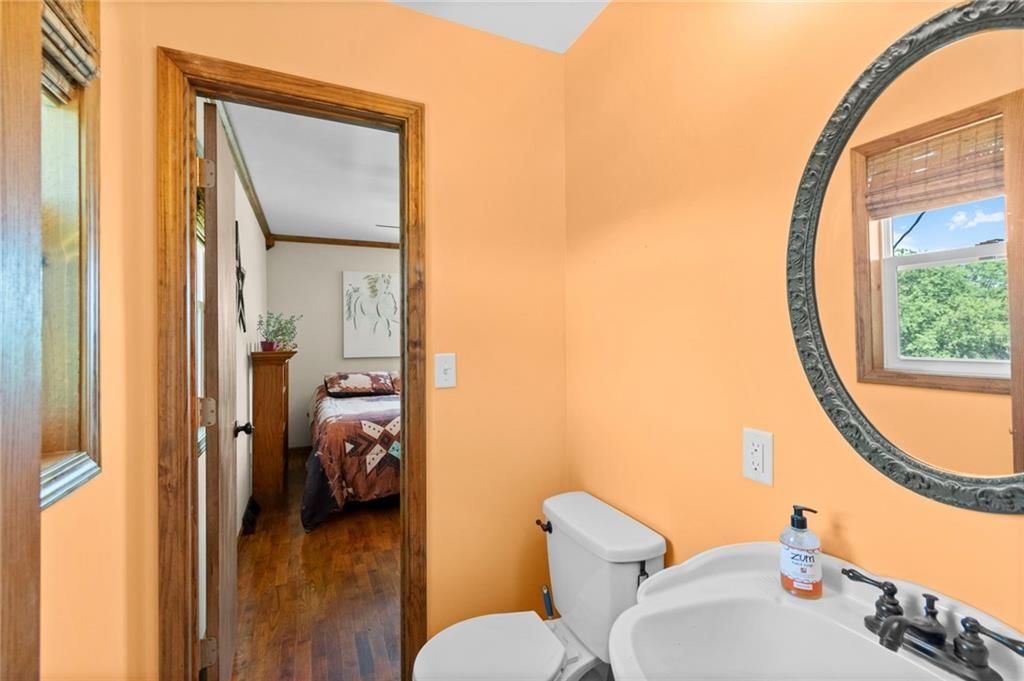
Half Bath
Family Room
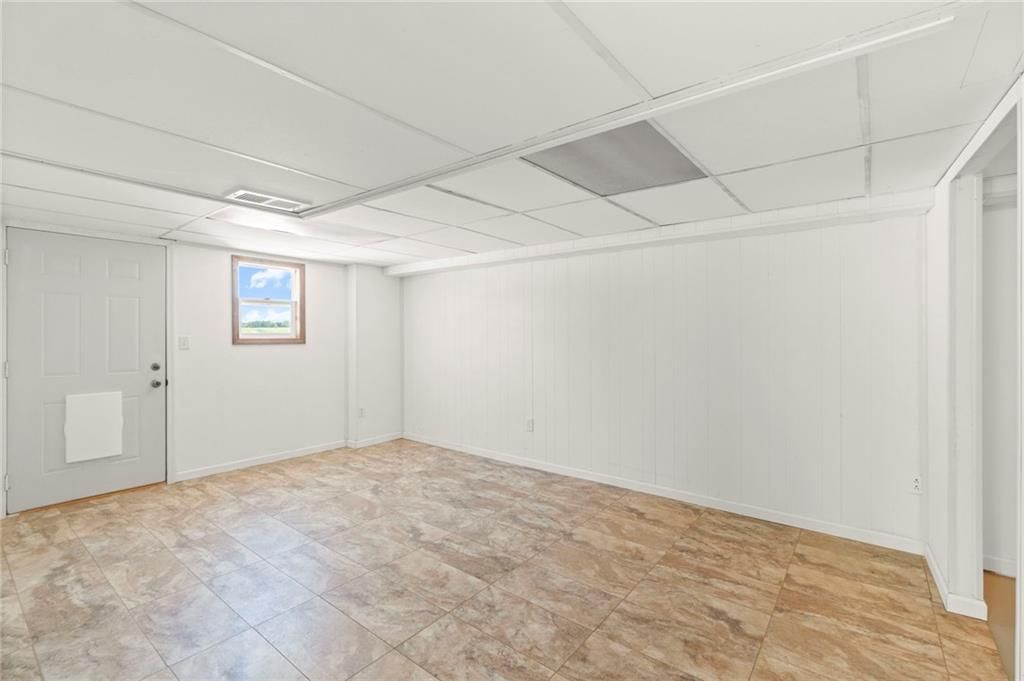
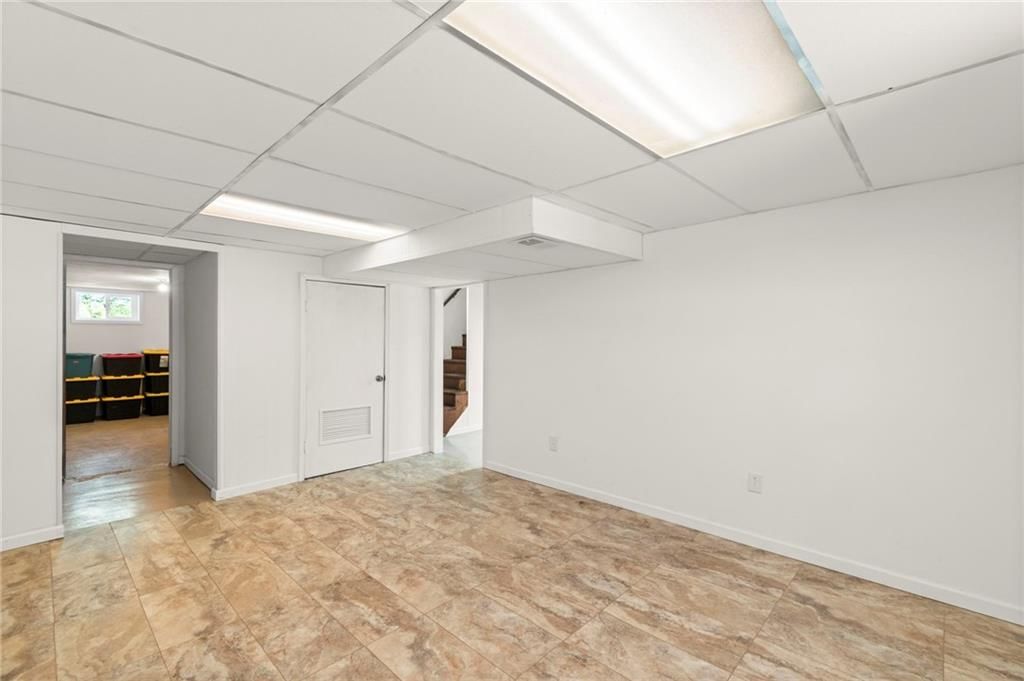
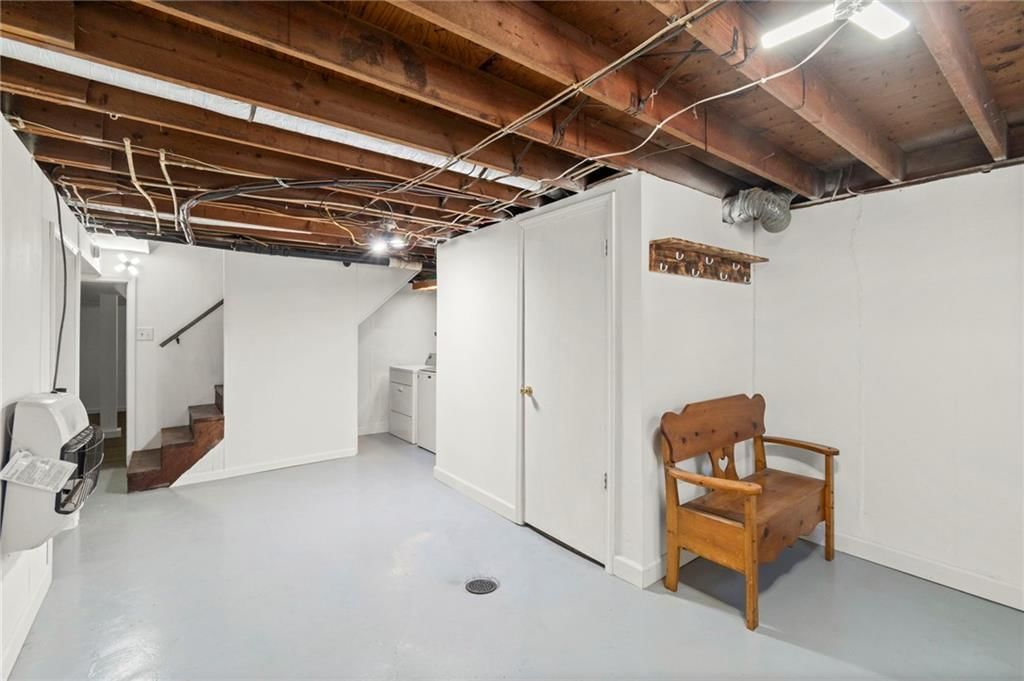
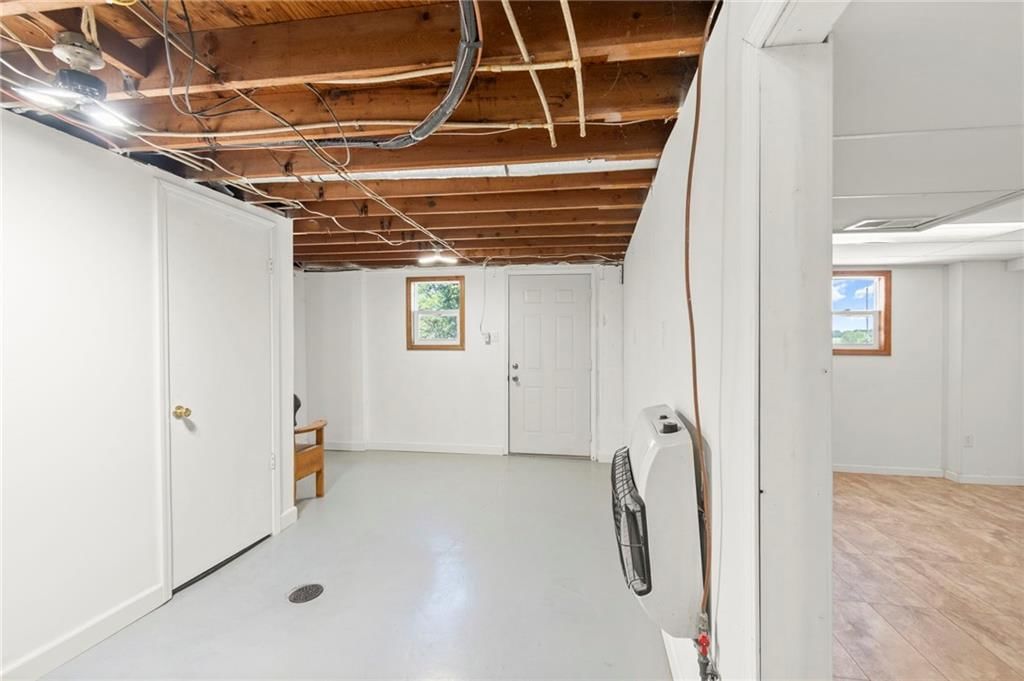
- Level: Basement
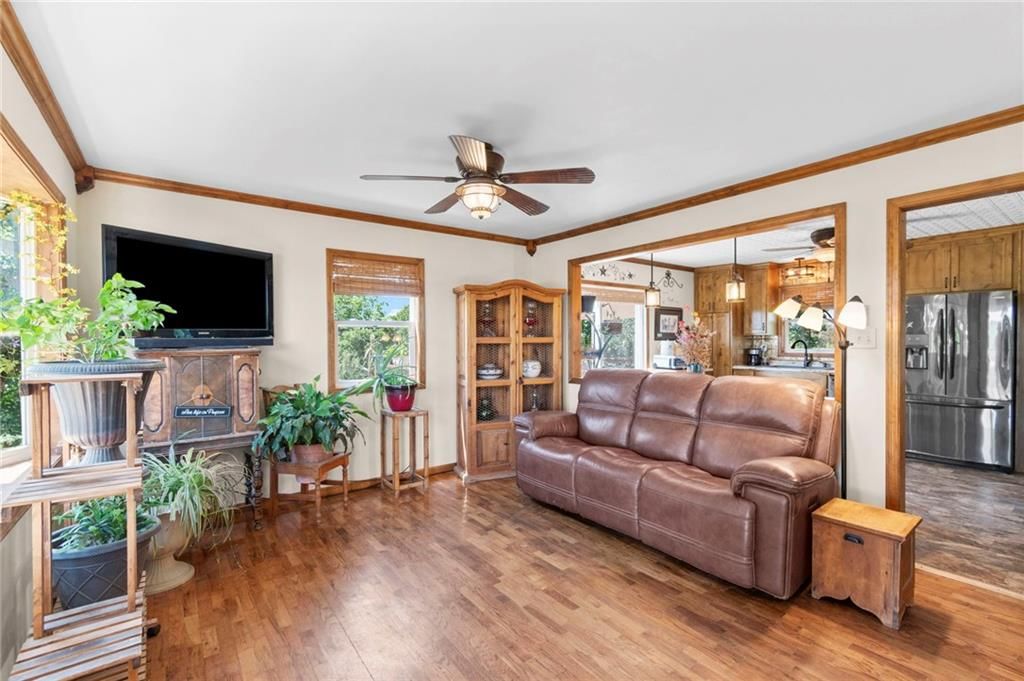
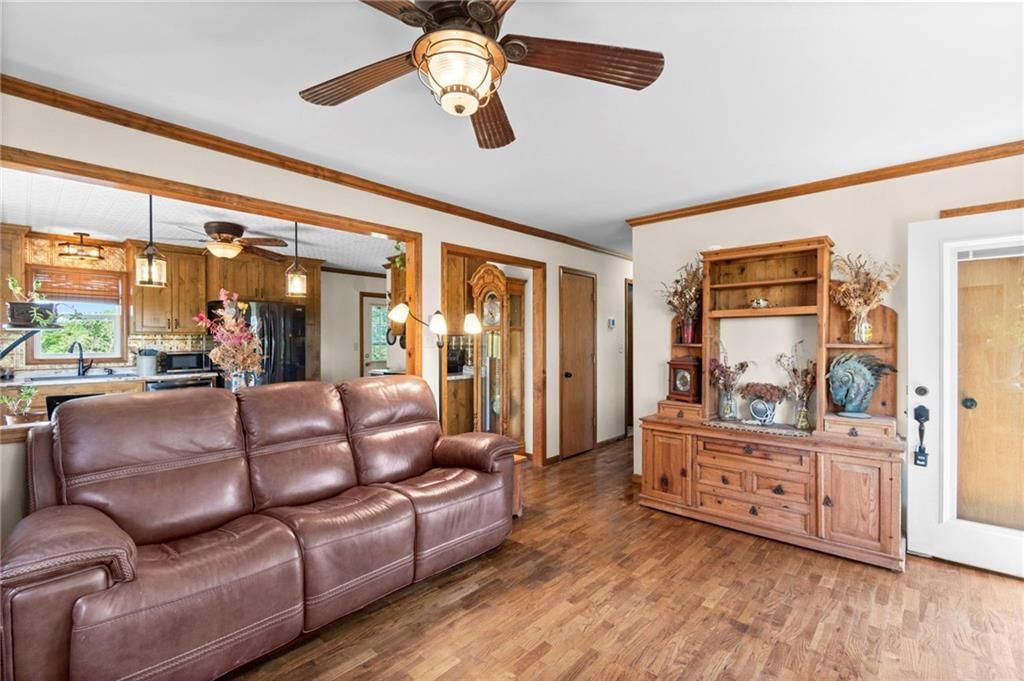
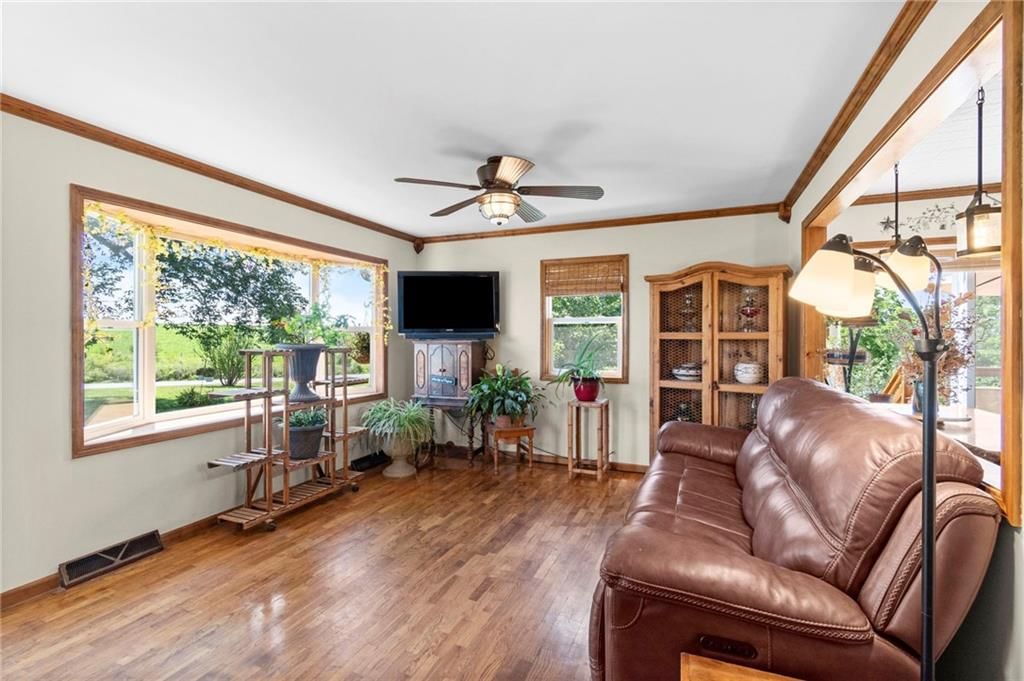
Living Room
- Features: Ceiling Fan(s)
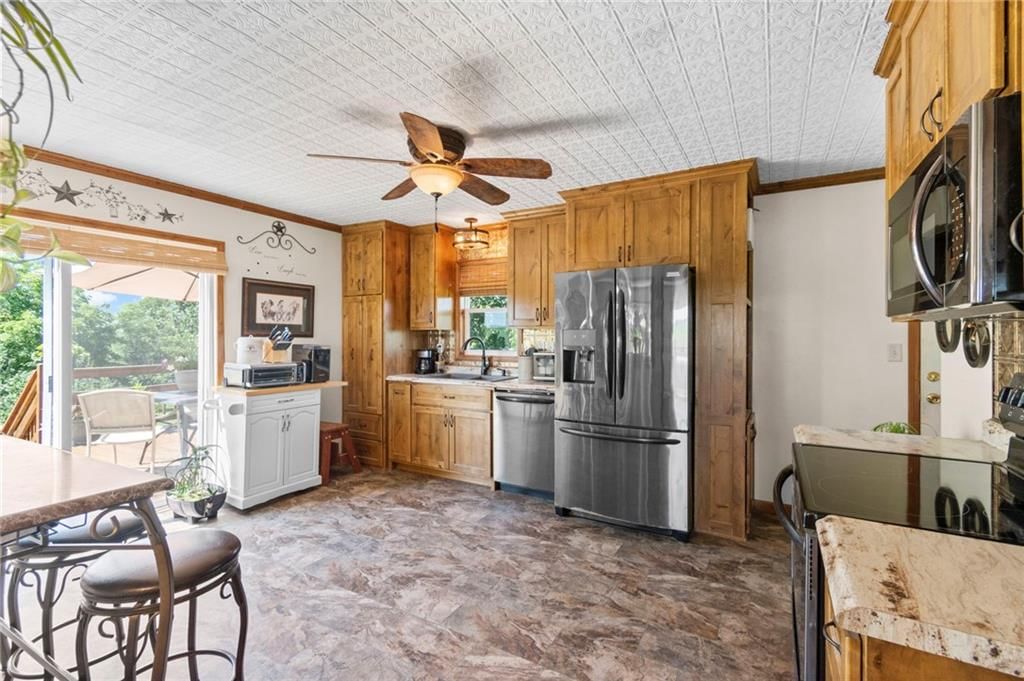
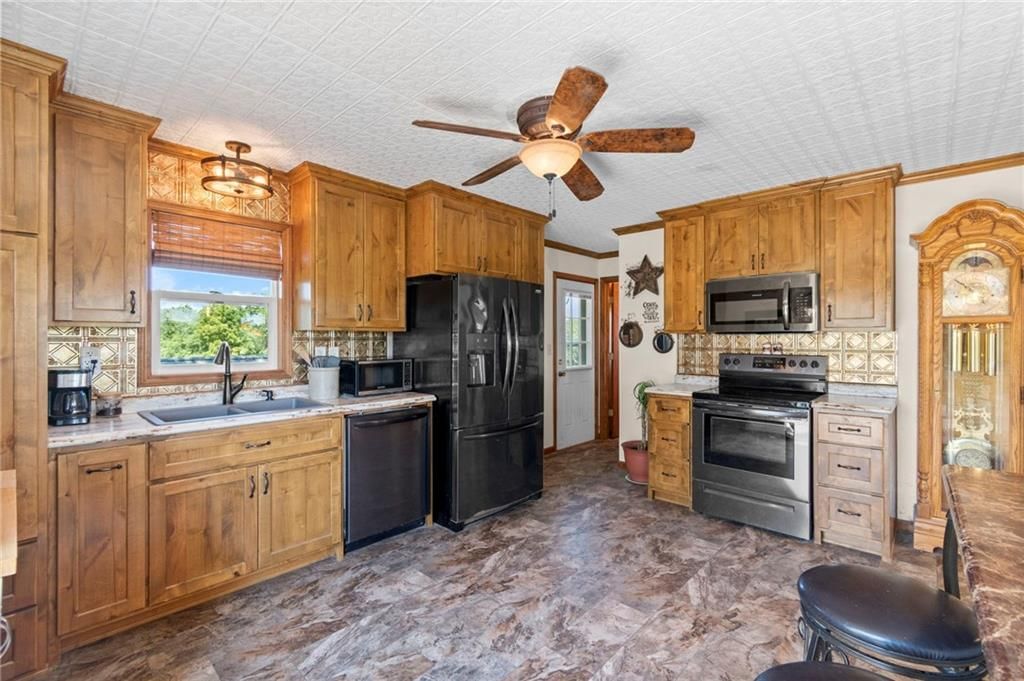
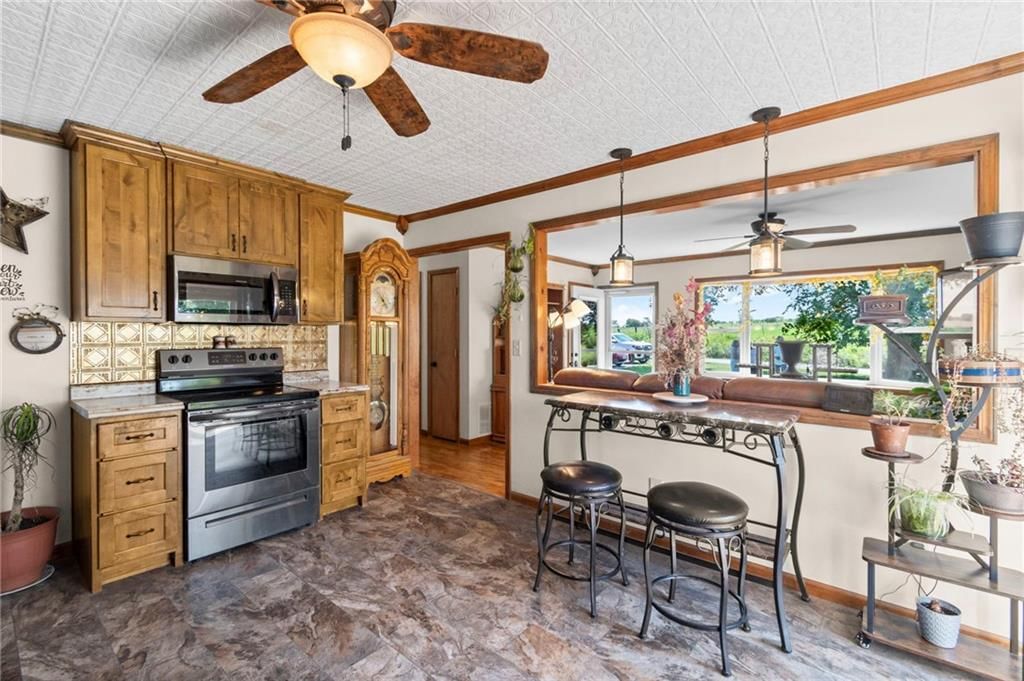
Kitchen
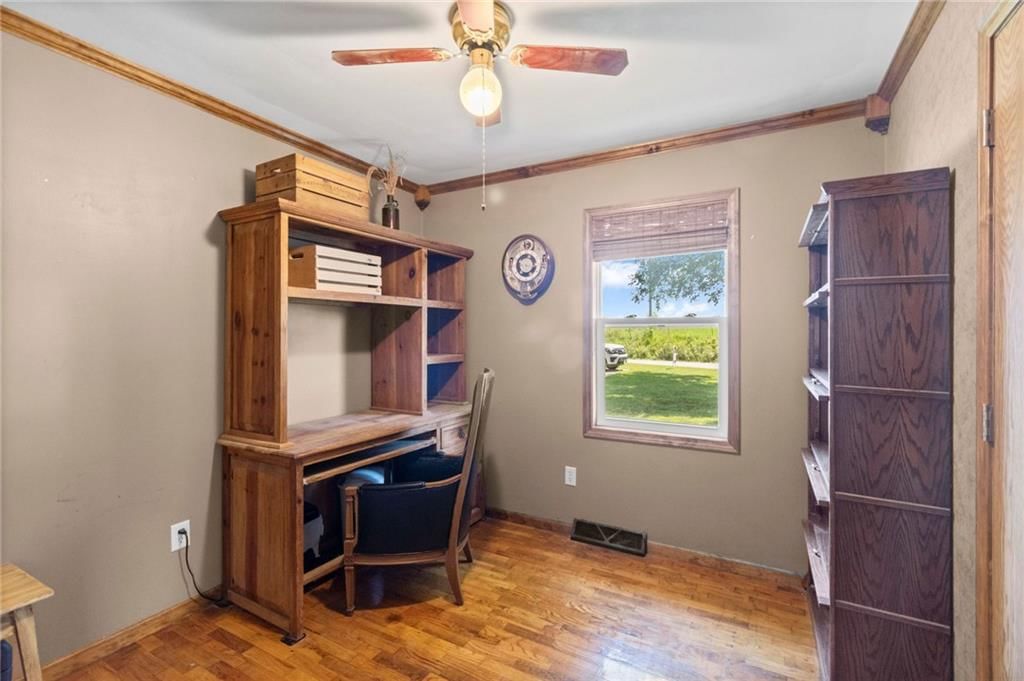
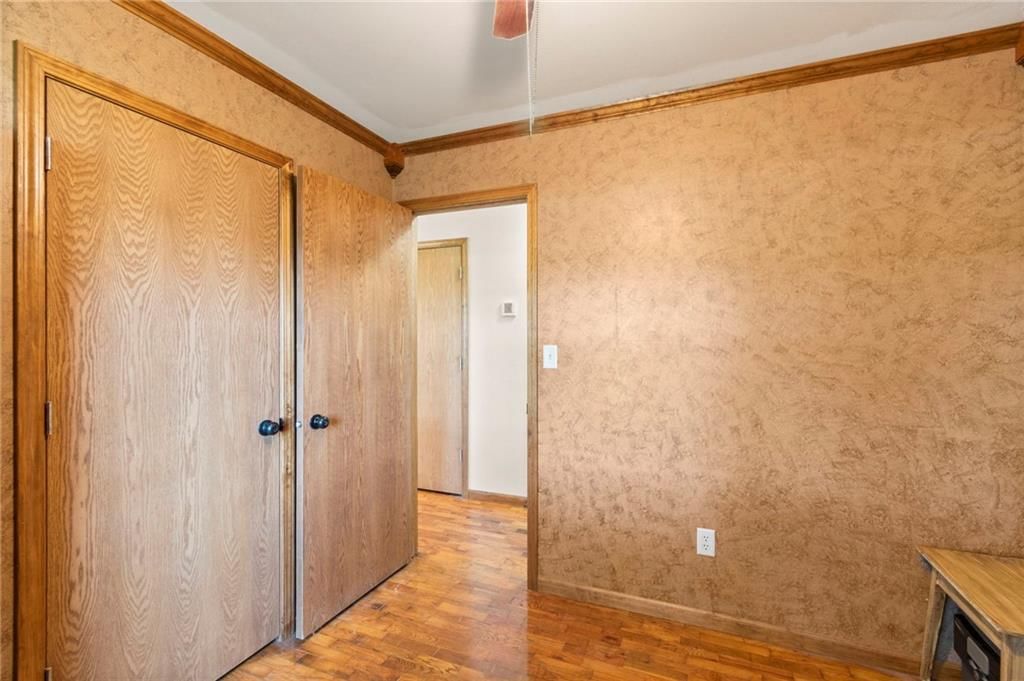
Office
- Level: Basement
Laundry
- Level: Basement
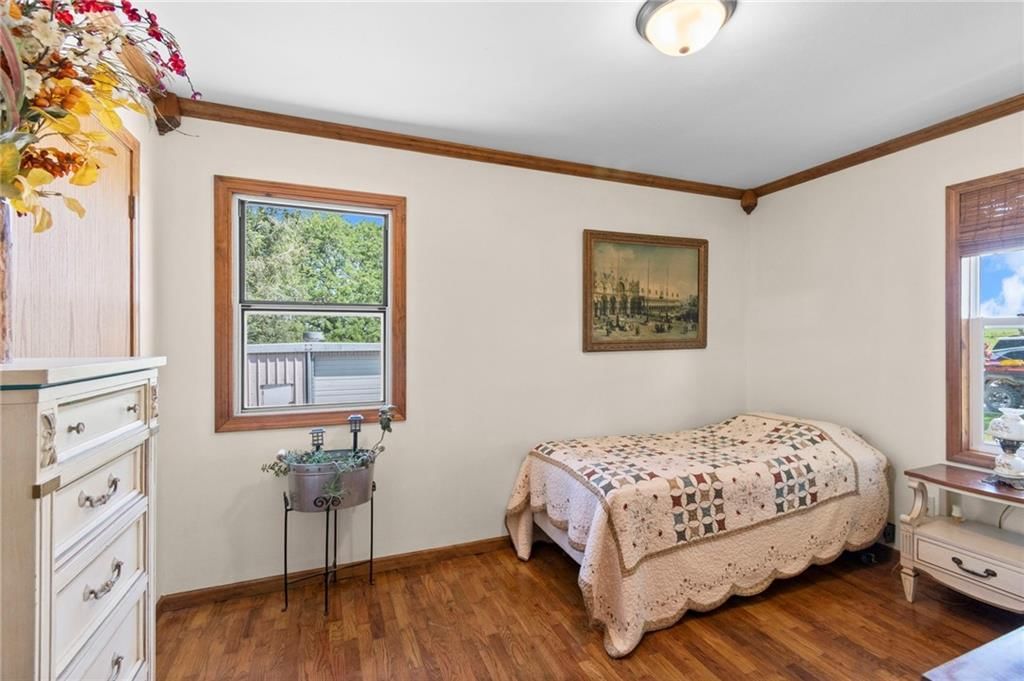
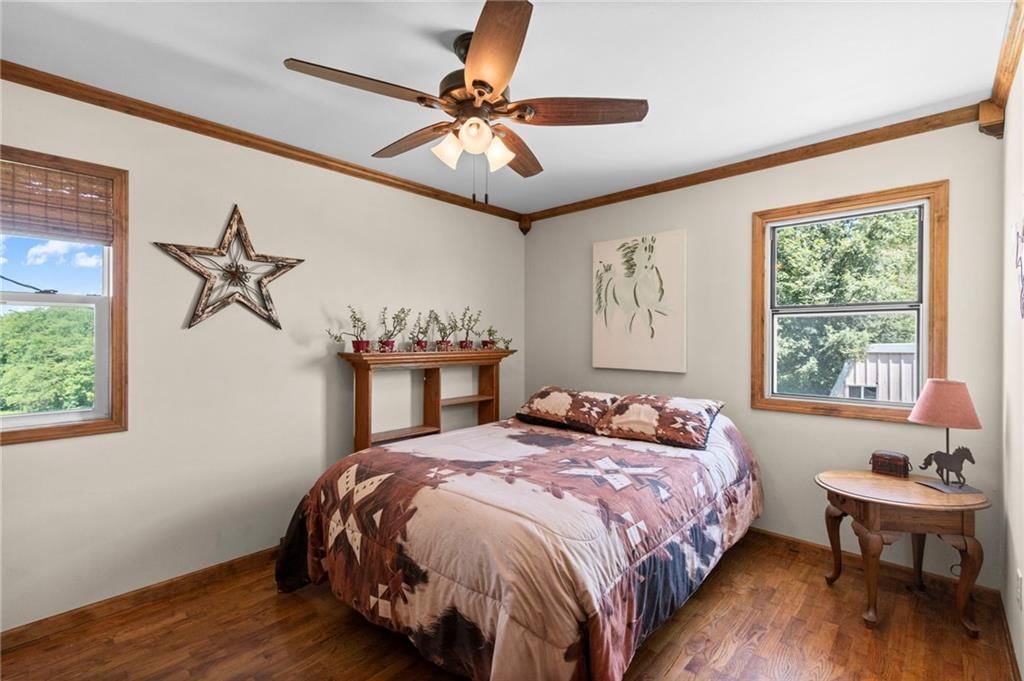
Bedroom 1
- Features: Ceiling Fan(s)
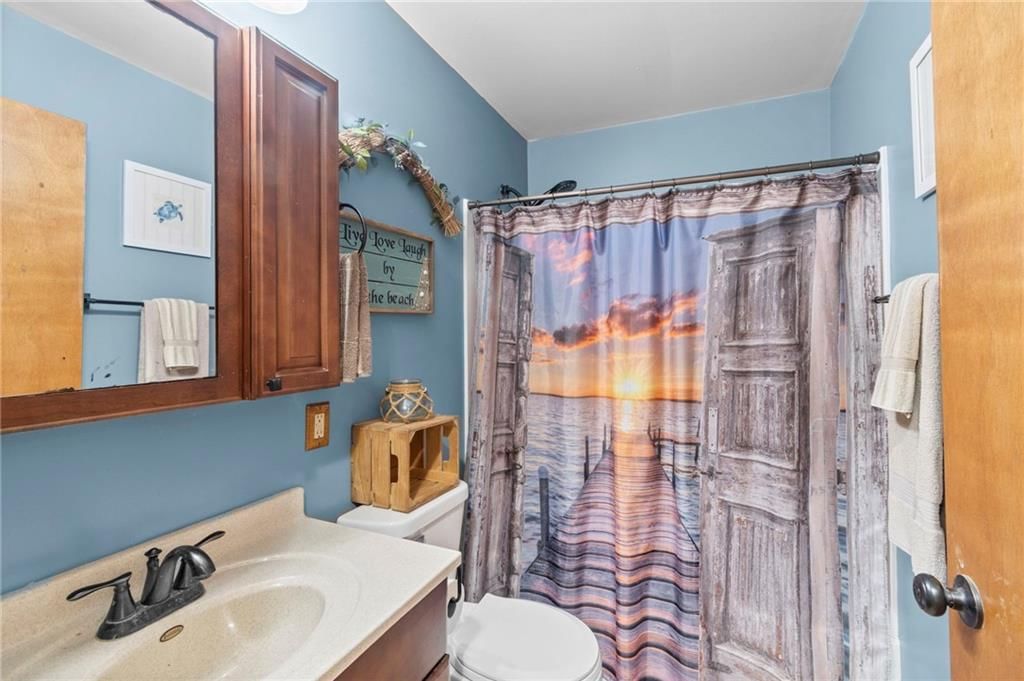
Bathroom 1
Heating
- Heating: Forced Air, Propane
Cooling
- Cooling: Electric
Appliances
- Included: Dishwasher, Dryer, Microwave, Refrigerator, Electric Range, Washer
Features
- Features: Ceiling Fan(s)
- Basement: Finished, Full
Interior area
- Finished area above ground: 1,900 sqft
- Total interior livable area: 1,900 sqft
Property
Parking
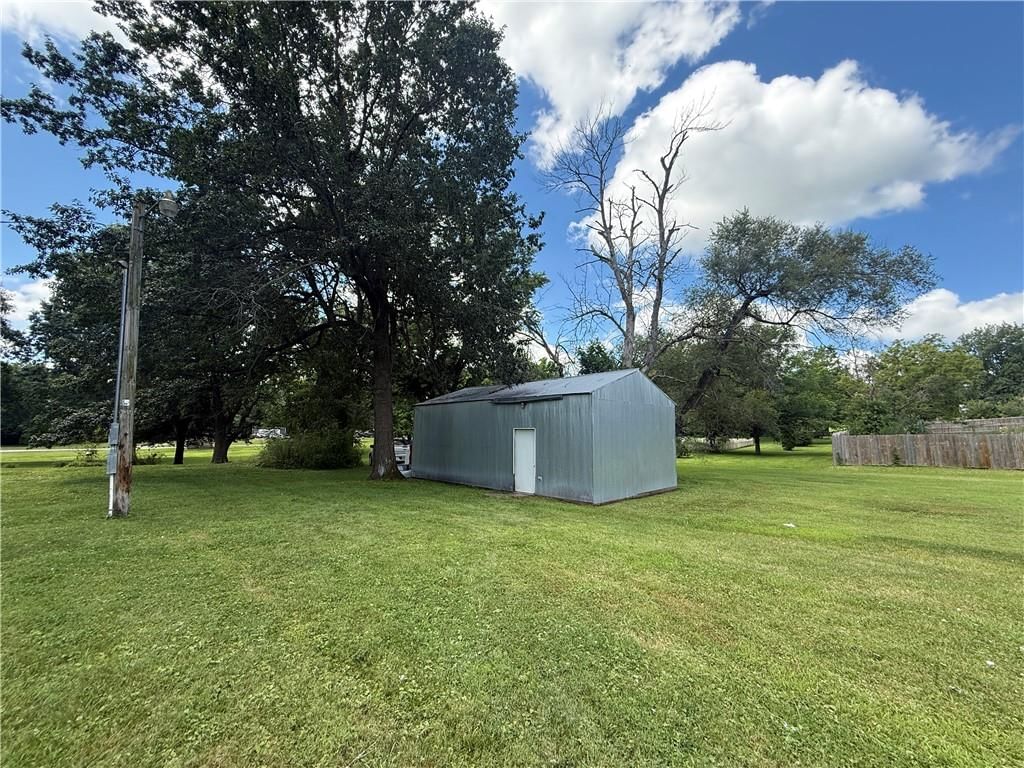
- Total spaces: 1
- Parking features: Detached
Lot
- Size: 15.00 Acres
Construction
Type & style
- Home type: Residential
- Architectural style: Single Family Residence
Materials
- Materials: Metal Siding
Condition
- Year built: 1973
- Age: 51-75 Years
Utilities & green energy
- Sewer: Septic Tank
- Water: PWS Dist
Highlights
Outdoor & Lot
- Deck
- Big Backyard
- Mature Trees
- Waterfront
Kitchen
- Kitchen Open to Living
Interior
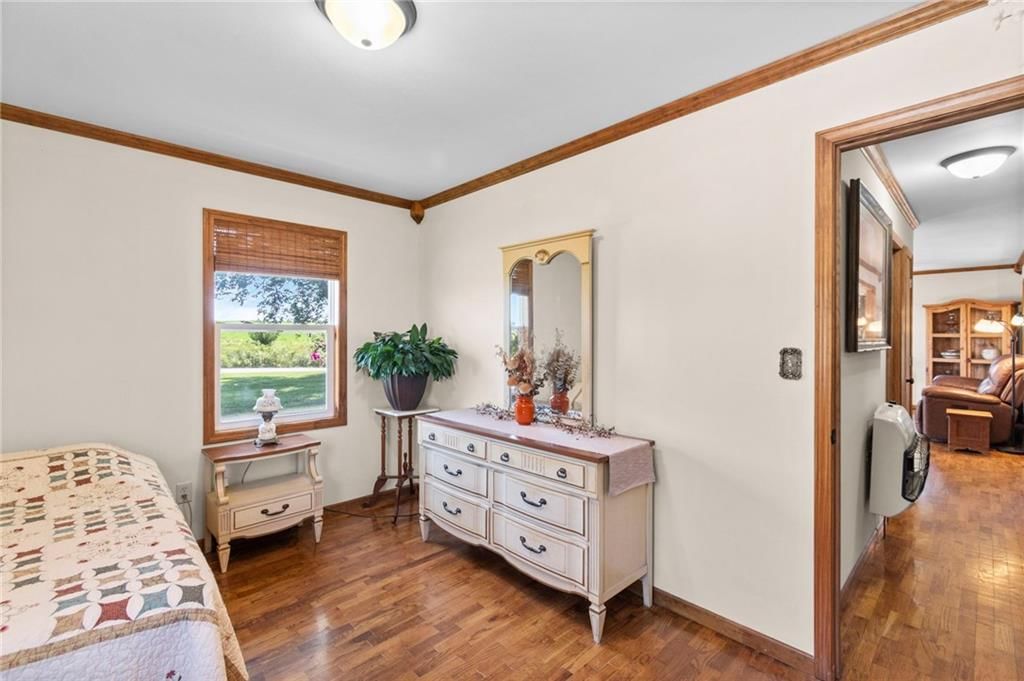
- Hardwood Floors
Layout
- Open Floor Plan
- Basement
- Finished Basement
Garage & Parking
- Detached Garage
HOA and Amenities
No HOA on this home.
Nearby schools
GreatSchools rating
- 3Hamilton Elementary School
- 6Hamilton Middle School
- 6Penney High School
Schools provided by the listing agent
- District: Lathrop R-II
Price history
Tax
- Annual tax amount: $1,080 / yr
Property tax history
| Year | Property tax | Assessed value |
|---|---|---|
| 2024 | $1,080 | $15,570 |
| 2023 | $1,081 | $15,570 |
| 2022 | $1,079 | $15,630 |
| 2021 | — | $15,630 |
| 2020 | — | $15,250 |
| 2019 | — | $15,250 |
| 2018 | — | $11,880 |
| 2017 | — | $11,880 |
| 2016 | — | $11,690 |
| 2015 | — | $11,690 |
| 2013 | — | $12,270 |
8235 NW Kidder Road, Kidder, MO 64649 is a 4-bedroom, 4-bath, 1,900-square-foot single family residence that sold on August 31, 2026. MLS #2630575.
HouseLoop's photo analysis of this home identified open floor plan, hardwood floors, black hardware and mature trees.
Key AI Vision features
- Open Floor Plan
- Hardwood Floors
- Black Hardware
- Mature Trees
Estimated Sales Range
HouseLoop Home Value History
Similar listings and the Kidder market


Listed by Berkshire Hathaway HomeService
Listed July 15, 2026 10:03 AM · Source: Heartland MLS as distributed by MLS GRID · MLS #2630575
HouseLoop last checked:
Listing updated:
Listed for
$380,000
33 days to saleSale price not disclosed
8235 NW Kidder Road, Kidder, MO 64649
About this home
Dreaming of country living without sacrificing convenience? Welcome to this rare 15-acre paradise ideally located between Cameron and Hamilton with quick and easy access to Highway 36. Whether you're looking for a hobby farm, horse property, or simply a peaceful place to call home, this stunning property checks every…
HouseLoop user activity
33 days to sale
HouseLoop last checked:
Property Details
Interior
Bedrooms & bathrooms
- Bedrooms: 4
- Full bathrooms: 3
- 1/2 bathrooms: 2
Bedroom 2
- Features: Ceiling Fan(s)
Bedroom 3
Bedroom 4
- Level: Basement
Half Bath
- Level: Basement
Half Bath
Family Room
- Level: Basement
Living Room
- Features: Ceiling Fan(s)
Kitchen
Office
- Level: Basement
Laundry
- Level: Basement
Bedroom 1
- Features: Ceiling Fan(s)
Bathroom 1
Heating
- Heating: Forced Air, Propane
Cooling
- Cooling: Electric
Appliances
- Included: Dishwasher, Dryer, Microwave, Refrigerator, Electric Range, Washer
Features
- Features: Ceiling Fan(s)
- Basement: Finished, Full
Interior area
- Finished area above ground: 1,900 sqft
- Total interior livable area: 1,900 sqft
Property
Parking
- Total spaces: 1
- Parking features: Detached
Lot
- Size: 15.00 Acres
Construction
Type & style
- Home type: Residential
- Architectural style: Single Family Residence
Materials
- Materials: Metal Siding
Condition
- Year built: 1973
- Age: 51-75 Years
Utilities & green energy
- Sewer: Septic Tank
- Water: PWS Dist
Highlights
Outdoor & Lot
- Deck
- Big Backyard
- Mature Trees
- Waterfront
Kitchen
- Kitchen Open to Living
Interior
- Hardwood Floors
Layout
- Open Floor Plan
- Basement
- Finished Basement
Garage & Parking
- Detached Garage
HOA and Amenities
No HOA on this home.
Nearby schools
GreatSchools rating
- 3Hamilton Elementary School
- 6Hamilton Middle School
- 6Penney High School
Schools provided by the listing agent
- District: Lathrop R-II
Price history
Tax
- Annual tax amount: $1,080 / yr
Property tax history
| Year | Property tax | Assessed value |
|---|---|---|
| 2024 | $1,080 | $15,570 |
| 2023 | $1,081 | $15,570 |
| 2022 | $1,079 | $15,630 |
| 2021 | — | $15,630 |
| 2020 | — | $15,250 |
| 2019 | — | $15,250 |
| 2018 | — | $11,880 |
| 2017 | — | $11,880 |
| 2016 | — | $11,690 |
| 2015 | — | $11,690 |
| 2013 | — | $12,270 |
HouseLoop Insights — AI-detected features from listing photos
8235 NW Kidder Road, Kidder, MO 64649 is a 4-bedroom, 4-bath, 1,900-square-foot single family residence that sold on August 31, 2026. MLS #2630575.
HouseLoop's photo analysis of this home identified open floor plan, hardwood floors, black hardware and mature trees.
Key AI Vision features
- Open Floor Plan
- Hardwood Floors
- Black Hardware
- Mature Trees
Is this your home?
Claim this home to get your HouseLoop Home Valuation & Buyer Demand Report — real-time buyer demand and an up-to-date value for your home. Free, no obligation, about 3 minutes.
Estimated Sales Range
HouseLoop Home Value History
Similar listings and the Kidder market
Listed by Berkshire Hathaway HomeService
Listed July 15, 2026 10:03 AM · Source: Heartland MLS as distributed by MLS GRID · MLS #2630575
HouseLoop last checked:
Listing updated: