$565,000
4602 NE 86th Terrace, Kansas City, MO 64156
About this home
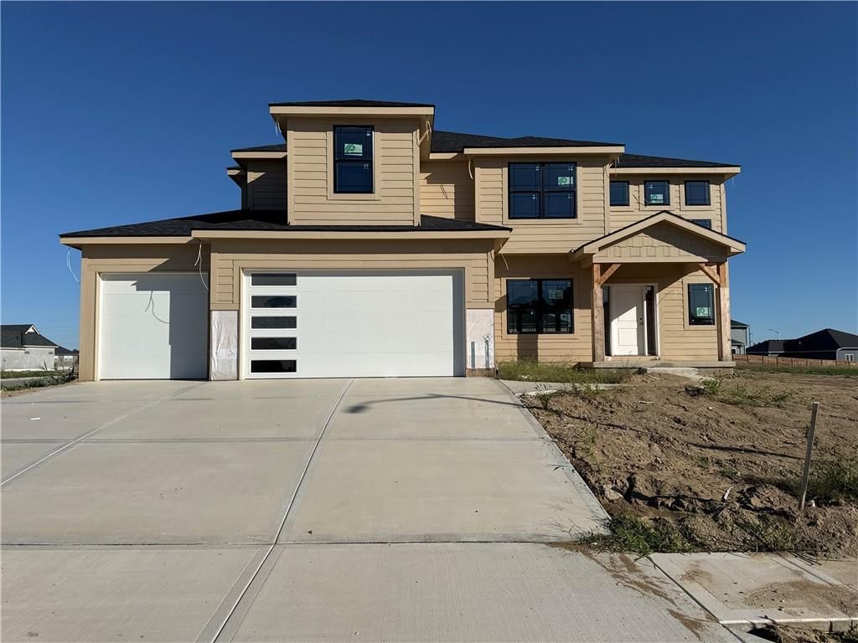
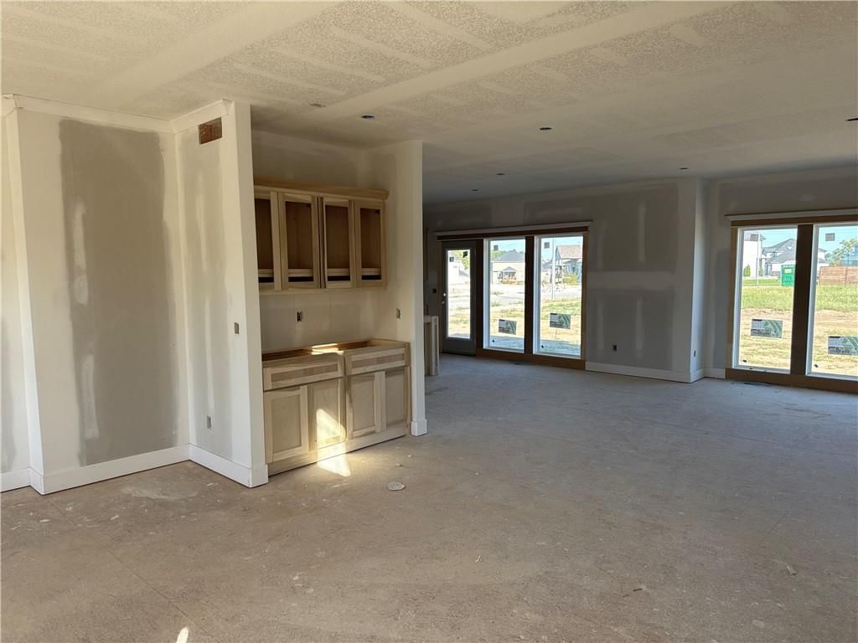
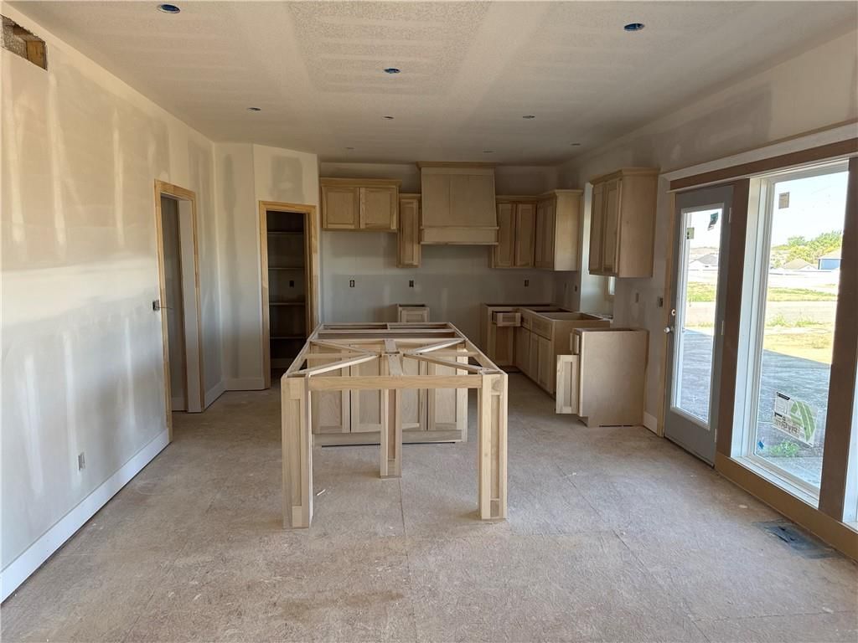
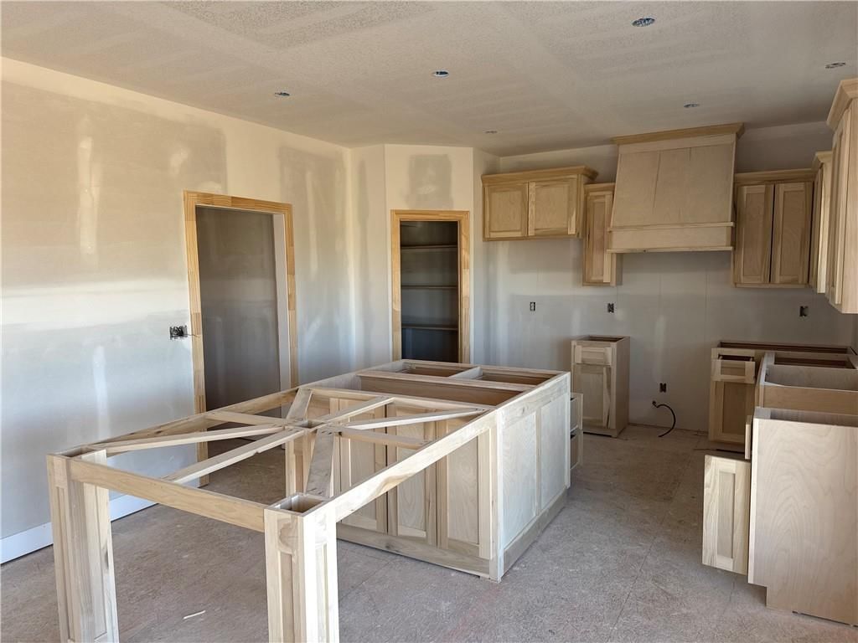
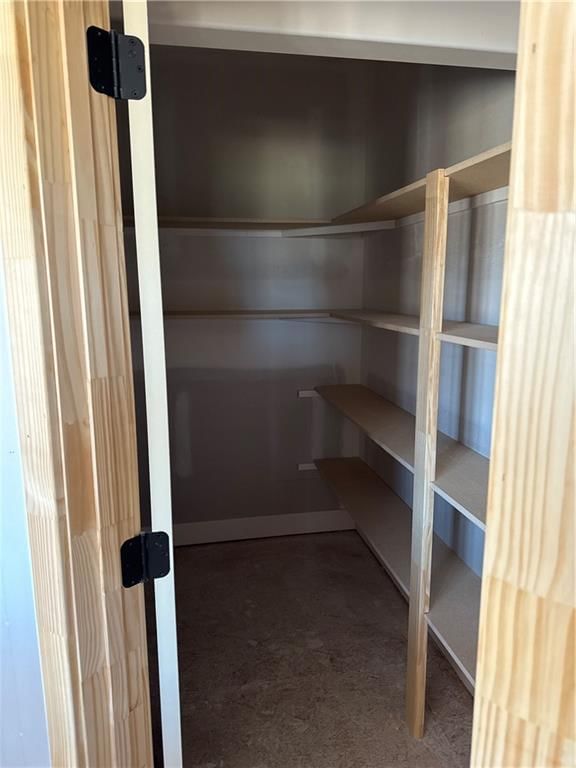
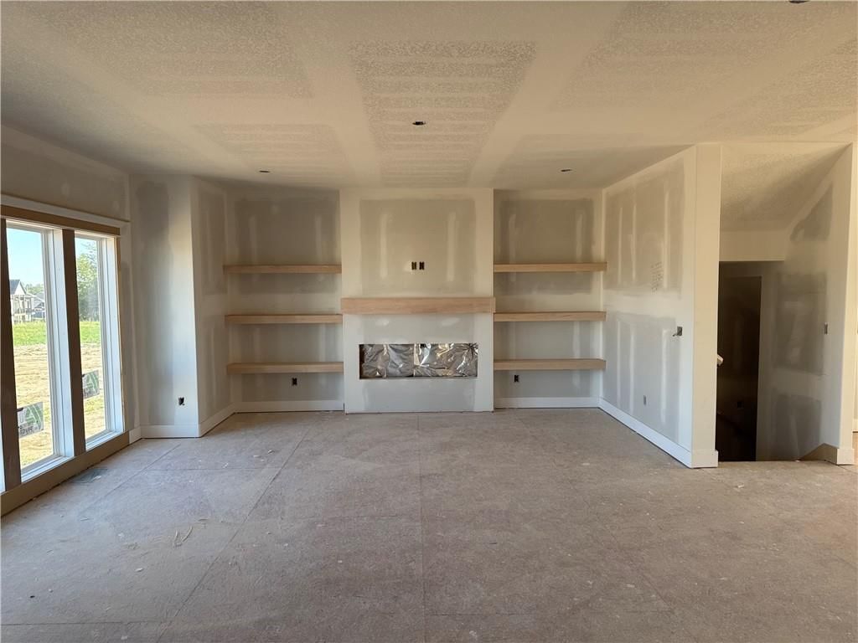
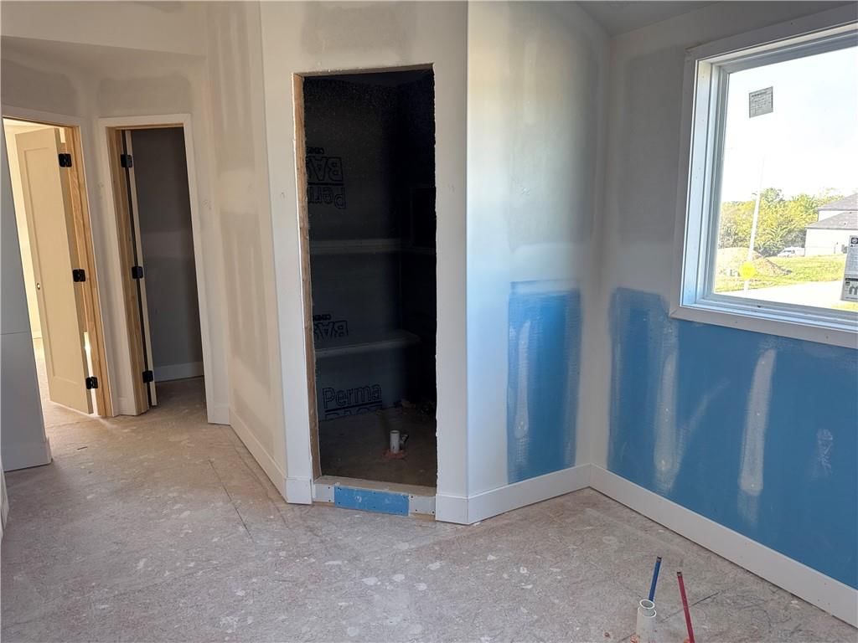
This 4-bedroom, 3.5 bath home combines modern design with timeless comfort. The open floor plan features a formal dining room, a spacious kitchen with a huge island, walk-in pantry, granite countertops, and wood floors. Bathrooms are finished with elegant tile, while the primary suite boasts a walk-in shower and…
Property Details
Interior
Bedrooms & bathrooms
- Bedrooms: 4
- Full bathrooms: 4
- 1/2 bathrooms: 1
Primary Bedroom
- Features: ceiling fan(s), walk-in closet(s)
- Level: Second
Primary Bathroom
- Features: double vanity, granite counters
- Level: Second
Bedroom 2
- Features: Walk-In Closet(s)
- Level: Second
Bedroom 3
- Features: Walk-In Closet(s)
- Level: Second
Bedroom 4
- Level: Second
Bathroom 2
- Level: Second
Bathroom 3
- Level: Second
Half Bath
- Level: First
Great Room
- Features: Ceiling Fan(s)
- Level: First
Kitchen
- Features: granite counters, kitchen island, pantry
- Level: First
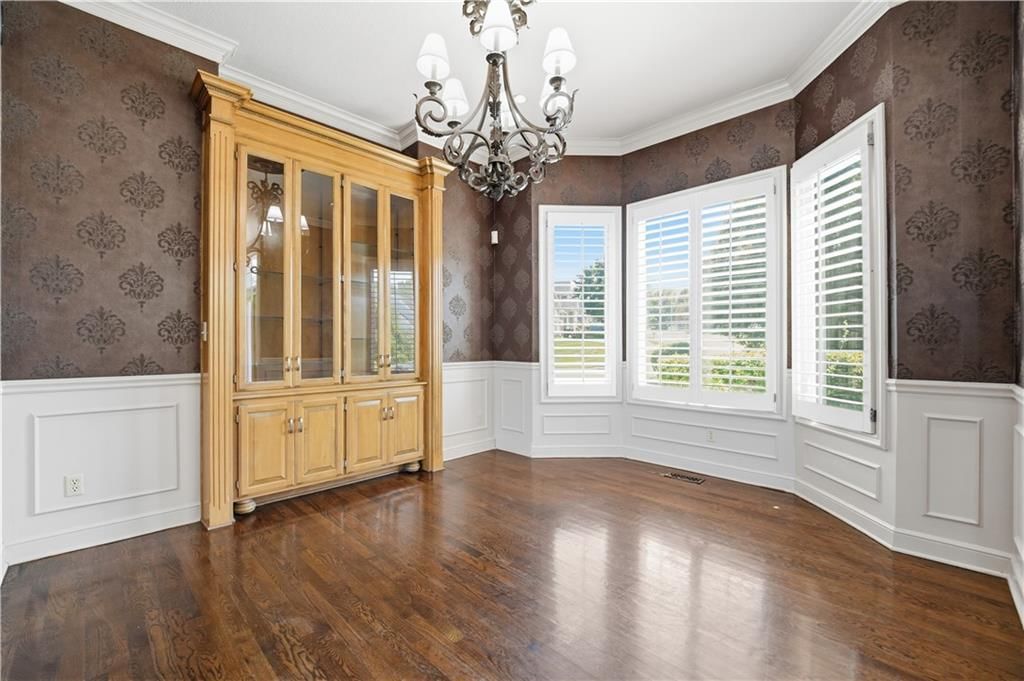
Dining Room
- Level: First
Heating
- Heating: Natural Gas
Cooling
- Cooling: Electric
Appliances
- Included: Dishwasher, Disposal, Electric Range, Stainless Steel Appliance(s)
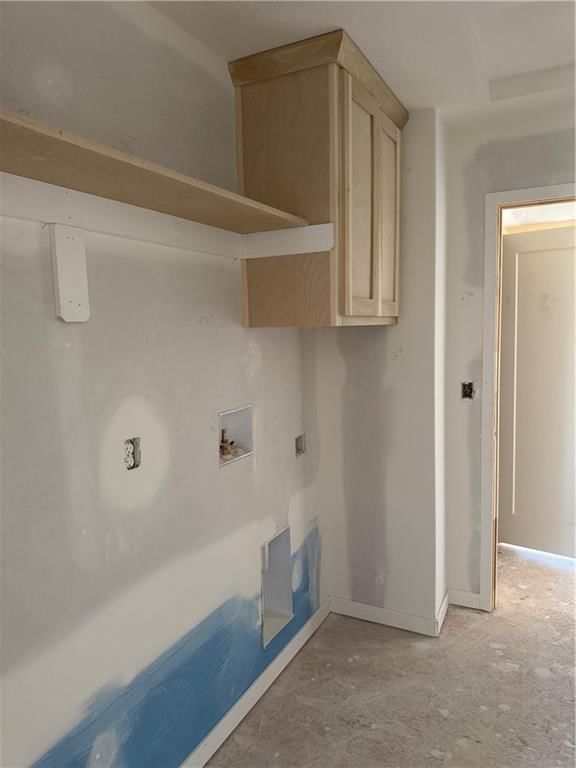
- Laundry: Upper Level
Features
- Features: Ceiling Fan(s), Kitchen Island, Pantry, Walk-In Closet(s)
- Flooring: Carpet, Ceramic Floor, Wood
- Basement: Daylight, Full
- Fireplace features: Electric, Living Room
Interior area
- Finished area above ground: 2,700 sqft
- Total interior livable area: 2,700 sqft
Property
Parking
- Total spaces: 3
- Parking features: Attached, Garage Faces Front
Lot
- Size: 0.21 Acres
- Features: Adjoin Greenspace, City Lot
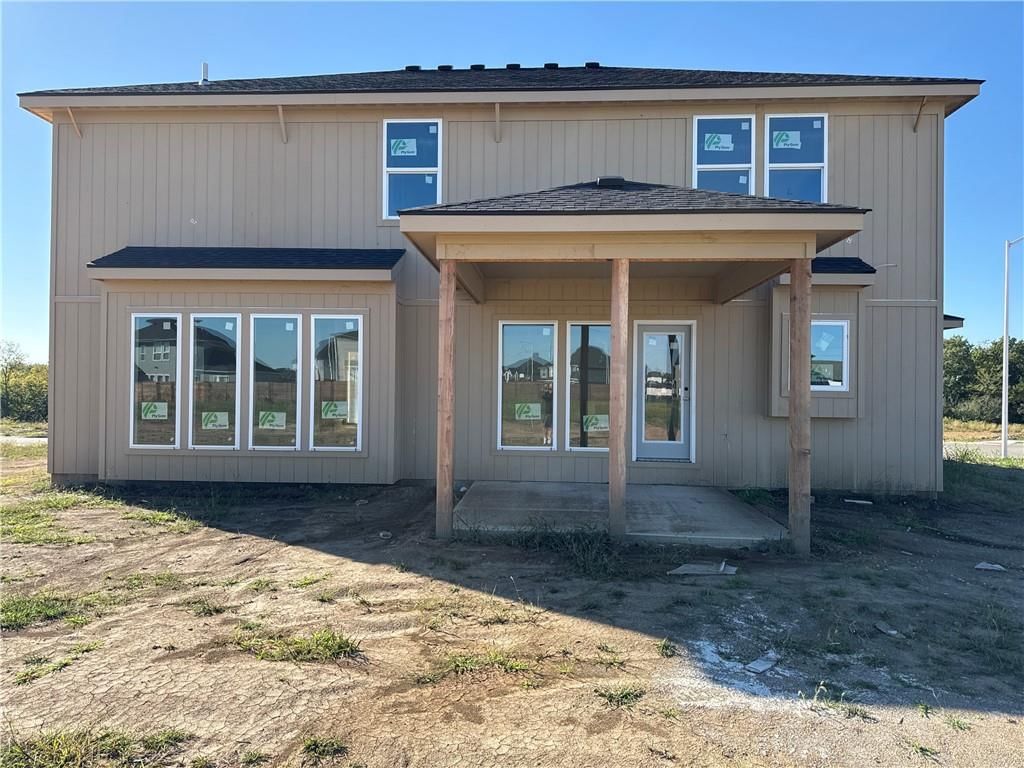
- Patio & porch: Deck- Covered, Patio
Construction
Type & style
- Home type: Residential
- Architectural style: Single Family Residence
Materials
- Materials: Stone & Frame
Condition
- Year built: 2025
- Age: 2 Years/Less
Utilities & green energy
- Sewer: Public Sewer
- Water: Public
Highlights
Outdoor & Lot
- Covered Patio
- Concrete Patio
- Adjoins Greenspace
Kitchen
- Kitchen Island
- Walk-in Pantry
- Kitchen Open to Living
- Stainless Appliances
Interior
- White Trim
- Hardwood Floors
- Tile Floors
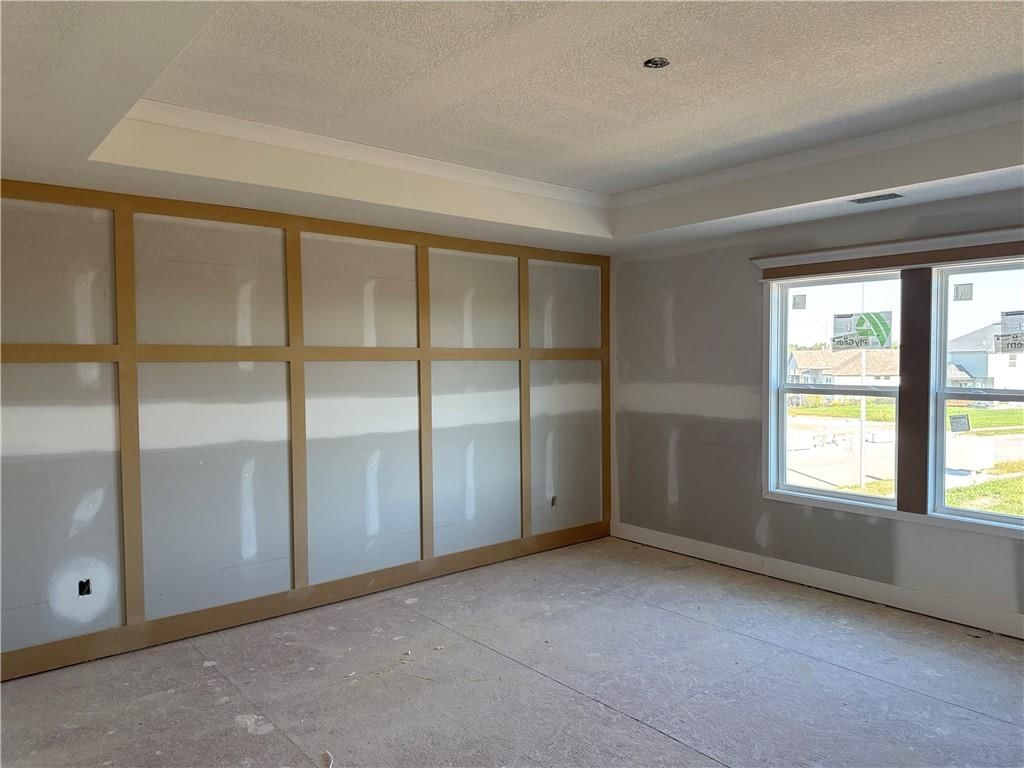
- Coffered or Tray Ceiling
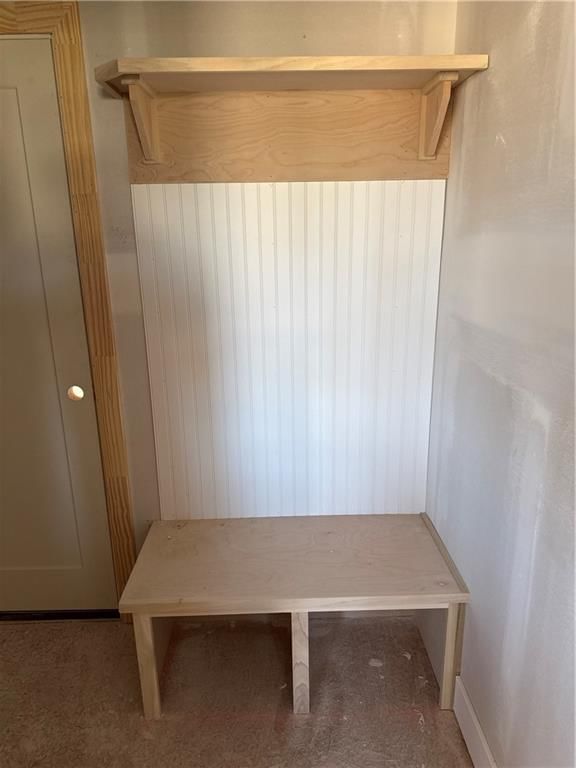
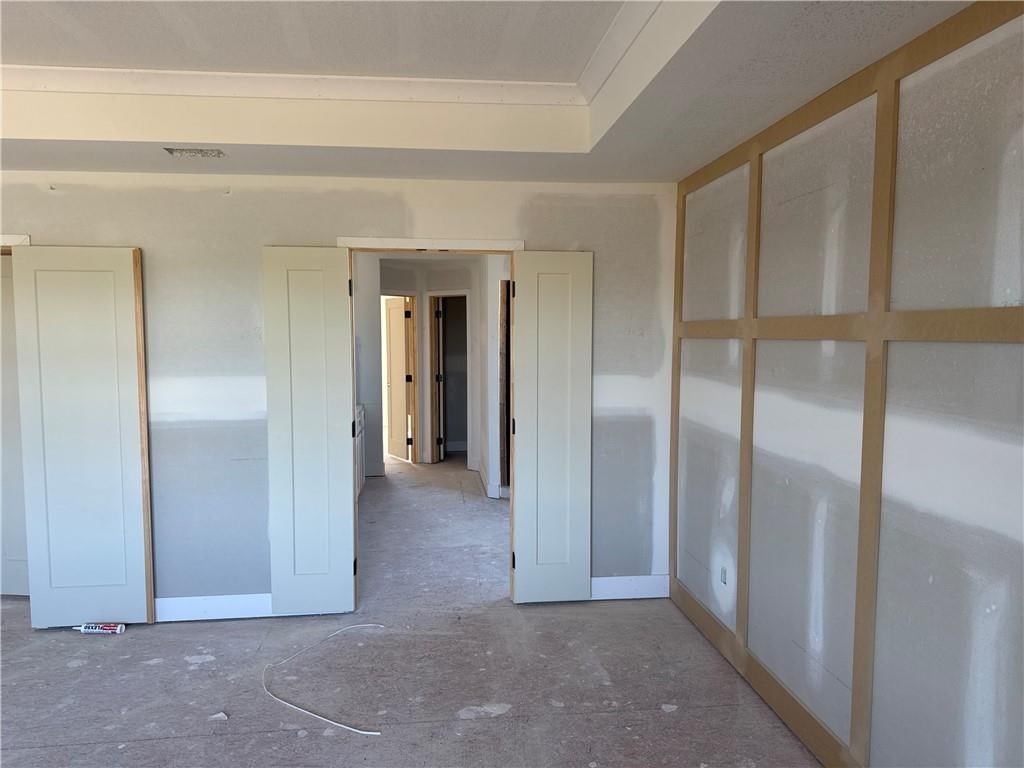
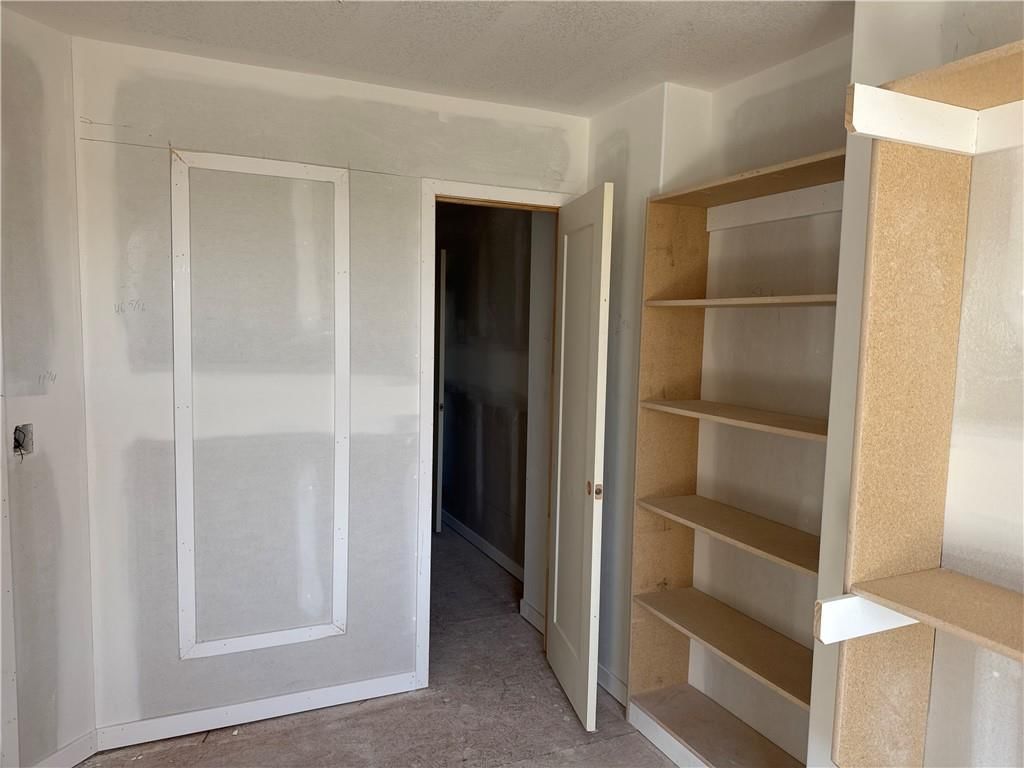
- Shiplap / Paneling
Layout
- Open Floor Plan
- Basement
- Walk-out Basement
- Mudroom
Fireplace
- Fireplace
Garage & Parking
- Attached Garage
Community
- Trails
HOA and Amenities
HOA
- Has HOA: Yes
- Fee: $430 /year
Amenities
- Trail(s)
Nearby schools
GreatSchools rating
- 7GATEWAY 6TH GRADE CENTER
- 9Staley High School
- 10RISING HILL ELEMENTARY
Schools provided by the listing agent
- District: North Kansas City
- Elementary: Northview
- Middle: New Mark
- High: Staley High School
Price history
Tax
No tax data available for this listing.
4602 NE 86th Terrace, Kansas City, MO 64156 is a 4-bedroom, 4.5-bath, 2,700-square-foot single family residence that sold on August 11, 2026. MLS #2572223.
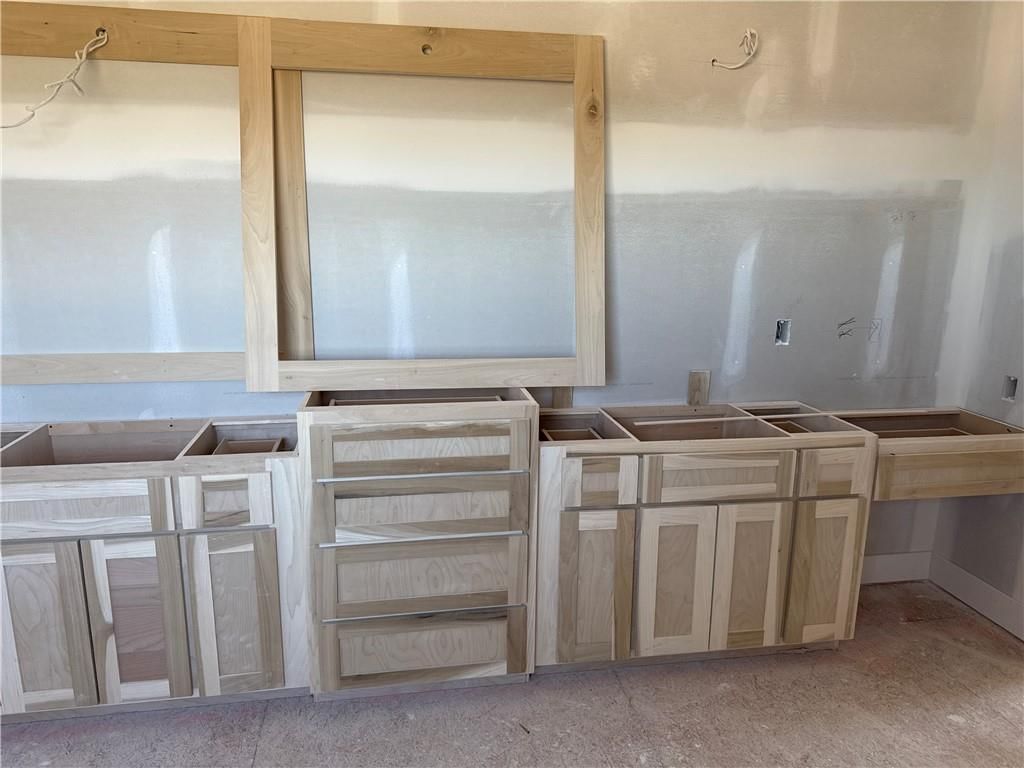
HouseLoop's photo analysis of this home identified open floor plan, white trim, shiplap / paneling and kitchen island.
Key AI Vision features
- Open Floor Plan
- White Trim
- Shiplap / Paneling
- Kitchen Island
Estimated Sales Range
HouseLoop Home Value History
Similar listings and the Kansas City market


Look throughout Kansas City, Missouri
There are currently 2,153 homes for sale in Kansas City, with 871 under contract.
Kansas City sits in Jackson County, which covers 51 zip codes and 2,914 homes for sale.
Sources — listings and prices: Heartland MLS as distributed by MLS GRID, as of September 28, 2026 · analysis: HouseLoop.
This home's area
Popular searches in Kansas City, MO
Search nearby cities
Kansas City, MO homes for sale by zip code for sale · median sale · days to contract
HouseLoop analysis of Heartland MLS data distributed by MLS GRID · trailing 12 months. Median sale price: the median closed price among sold homes in that zip over the same window.
Counties homes for sale · median list price
Listed by ReeceNichols-KCN
Listed September 02, 2025 09:25 AM · Source: Heartland MLS as distributed by MLS GRID · MLS #2572223
HouseLoop last checked:
Listing updated:
Listed for
$565,000
73 days to saleSale price not disclosed
4602 NE 86th Terrace, Kansas City, MO 64156
About this home
This 4-bedroom, 3.5 bath home combines modern design with timeless comfort. The open floor plan features a formal dining room, a spacious kitchen with a huge island, walk-in pantry, granite countertops, and wood floors. Bathrooms are finished with elegant tile, while the primary suite boasts a walk-in shower and…
HouseLoop user activity
73 days to sale
HouseLoop last checked:
Property Details
Interior
Bedrooms & bathrooms
- Bedrooms: 4
- Full bathrooms: 4
- 1/2 bathrooms: 1
Primary Bedroom
- Features: ceiling fan(s), walk-in closet(s)
- Level: Second
Primary Bathroom
- Features: double vanity, granite counters
- Level: Second
Bedroom 2
- Features: Walk-In Closet(s)
- Level: Second
Bedroom 3
- Features: Walk-In Closet(s)
- Level: Second
Bedroom 4
- Level: Second
Bathroom 2
- Level: Second
Bathroom 3
- Level: Second
Half Bath
- Level: First
Great Room
- Features: Ceiling Fan(s)
- Level: First
Kitchen
- Features: granite counters, kitchen island, pantry
- Level: First
Dining Room
- Level: First
Heating
- Heating: Natural Gas
Cooling
- Cooling: Electric
Appliances
- Included: Dishwasher, Disposal, Electric Range, Stainless Steel Appliance(s)
- Laundry: Upper Level
Features
- Features: Ceiling Fan(s), Kitchen Island, Pantry, Walk-In Closet(s)
- Flooring: Carpet, Ceramic Floor, Wood
- Basement: Daylight, Full
- Fireplace features: Electric, Living Room
Interior area
- Finished area above ground: 2,700 sqft
- Total interior livable area: 2,700 sqft
Property
Parking
- Total spaces: 3
- Parking features: Attached, Garage Faces Front
Lot
- Size: 0.21 Acres
- Features: Adjoin Greenspace, City Lot
- Patio & porch: Deck- Covered, Patio
Construction
Type & style
- Home type: Residential
- Architectural style: Single Family Residence
Materials
- Materials: Stone & Frame
Condition
- Year built: 2025
- Age: 2 Years/Less
Utilities & green energy
- Sewer: Public Sewer
- Water: Public
Highlights
Outdoor & Lot
- Covered Patio
- Concrete Patio
- Adjoins Greenspace
Kitchen
- Kitchen Island
- Walk-in Pantry
- Kitchen Open to Living
- Stainless Appliances
Interior
- White Trim
- Hardwood Floors
- Tile Floors
- Coffered or Tray Ceiling
- Shiplap / Paneling
Layout
- Open Floor Plan
- Basement
- Walk-out Basement
- Mudroom
Fireplace
- Fireplace
Garage & Parking
- Attached Garage
Community
- Trails
HOA and Amenities
HOA
- Has HOA: Yes
- Fee: $430 /year
Amenities
- Trail(s)
Nearby schools
GreatSchools rating
- 7GATEWAY 6TH GRADE CENTER
- 9Staley High School
- 10RISING HILL ELEMENTARY
Schools provided by the listing agent
- District: North Kansas City
- Elementary: Northview
- Middle: New Mark
- High: Staley High School
Price history
Tax
No tax data available for this listing.
HouseLoop Insights — AI-detected features from listing photos
4602 NE 86th Terrace, Kansas City, MO 64156 is a 4-bedroom, 4.5-bath, 2,700-square-foot single family residence that sold on August 11, 2026. MLS #2572223.
HouseLoop's photo analysis of this home identified open floor plan, white trim, shiplap / paneling and kitchen island.
Key AI Vision features
- Open Floor Plan
- White Trim
- Shiplap / Paneling
- Kitchen Island
Is this your home?
Claim this home to get your HouseLoop Home Valuation & Buyer Demand Report — real-time buyer demand and an up-to-date value for your home. Free, no obligation, about 3 minutes.
Estimated Sales Range
HouseLoop Home Value History
Similar listings and the Kansas City market
Look throughout Kansas City, Missouri
There are currently 2,153 homes for sale in Kansas City, with 871 under contract.
Kansas City sits in Jackson County, which covers 51 zip codes and 2,914 homes for sale.
Sources — listings and prices: Heartland MLS as distributed by MLS GRID, as of September 28, 2026 · analysis: HouseLoop.
This home's area
Popular searches in Kansas City, MO
Search nearby cities
Kansas City, MO homes for sale by zip code for sale · median sale · days to contract
HouseLoop analysis of Heartland MLS data distributed by MLS GRID · trailing 12 months. Median sale price: the median closed price among sold homes in that zip over the same window.
Counties homes for sale · median list price
Listed by ReeceNichols-KCN
Listed September 02, 2025 09:25 AM · Source: Heartland MLS as distributed by MLS GRID · MLS #2572223
HouseLoop last checked:
Listing updated:
Insights on 4602 NE 86th Terrace
This 2025 Highland Ridge home took 270 days to move from listing to accepted offer, well above typical market pace, suggesting a more measured buyer search despite the property's new construction status and 2,700 square feet. With 262 page views and modest saves and likes, the home generated baseline interest, though HouseLoop's AI photo analysis identified multiple luxury-class features—including a fireplace, mudroom, flat lot, and pool amenities—that align with what buyers in this subdivision typically pursue. The extended timeline likely reflects the specific positioning or price relative to competing new builds in the area rather than fundamental appeal of these sought-after elements.
Homes with similar features
| Home | Neighborhood | Shared features |
|---|---|---|
| 10505 N Flora Avenue | Staley Heights | model, luxury, photos, mudroom |
| 1921 Longview Drive | Homestead Hills | model, luxury, photos, mudroom |
| 7711 NE 103rd Terrace | Benson Place Landing | model, luxury, photos, mudroom |
| 2189 Heritage Court | Homestead Hills | model, luxury, photos, flat lot |
| 10834 N Manchester Avenue | Brooke Ridge | model, luxury, photos, mudroom |
Frequently asked questions
How much did 4602 NE 86th Terrace sell for?
4602 NE 86th Terrace was listed at $565,000 and sold in Aug 2026. Individual sold prices aren't published here, but the surrounding data tells the story: it featured model, luxury, photos per HouseLoop's AI photo analysis.
How fast did 4602 NE 86th Terrace sell?
It went under contract in 270 days.
What features did this home have?
HouseLoop's AI photo analysis detected: model, luxury, photos, mudroom, flat lot, condition, fireplace, pool form.
What schools serve 4602 NE 86th Terrace?
This home is in the North Kansas City school district (Staley High School). Verify the exact attendance boundary for this address before relying on it.