
$45,000
431 1st Avenue E, Horton, KS 66439
431 1st Avenue E, Horton, KS 66439 is a 2-bedroom, 1-bath, 1,551-square-foot single family residence that sold on June 29, 2023. MLS #2427966.
Highlights
About this home
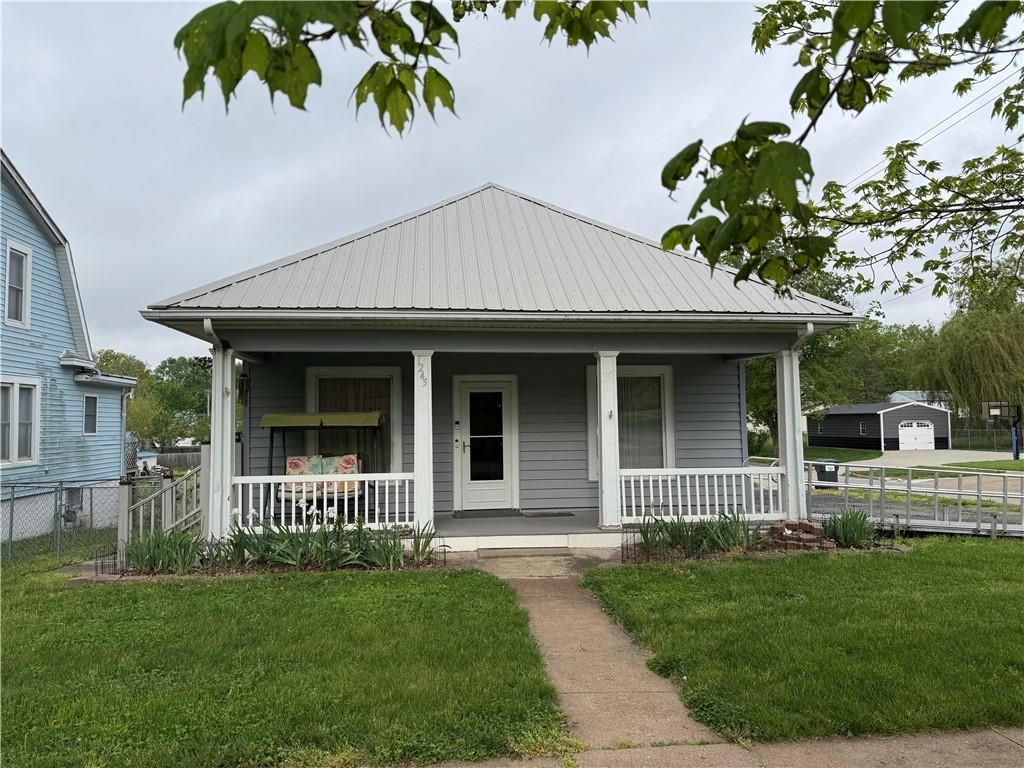
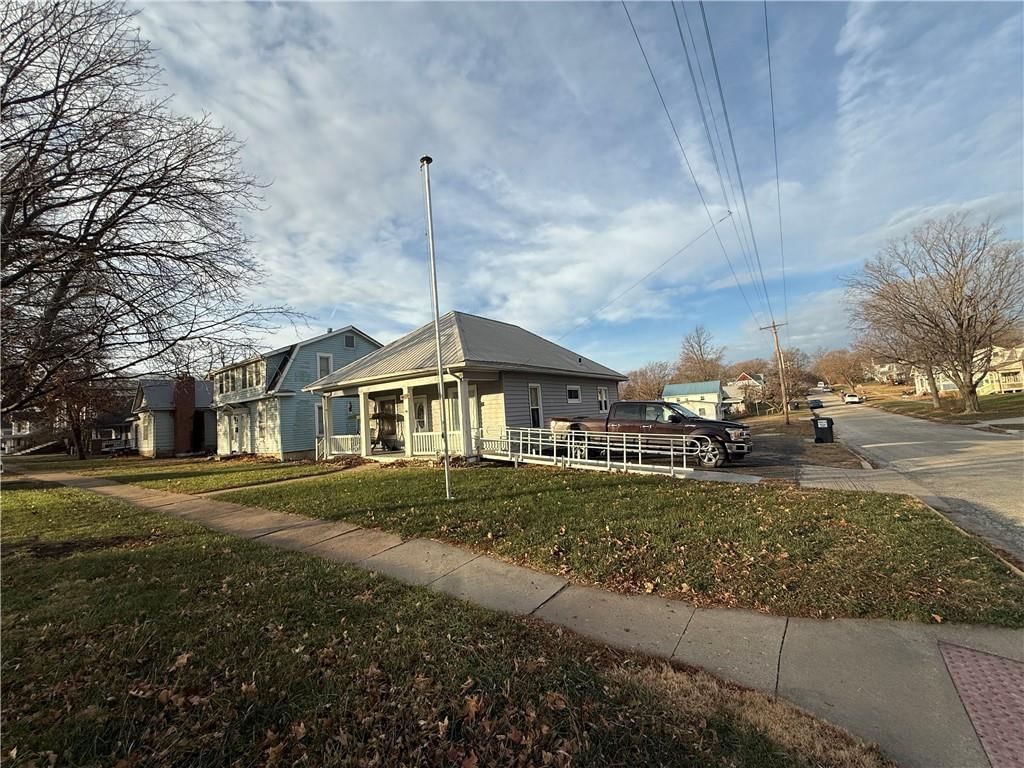
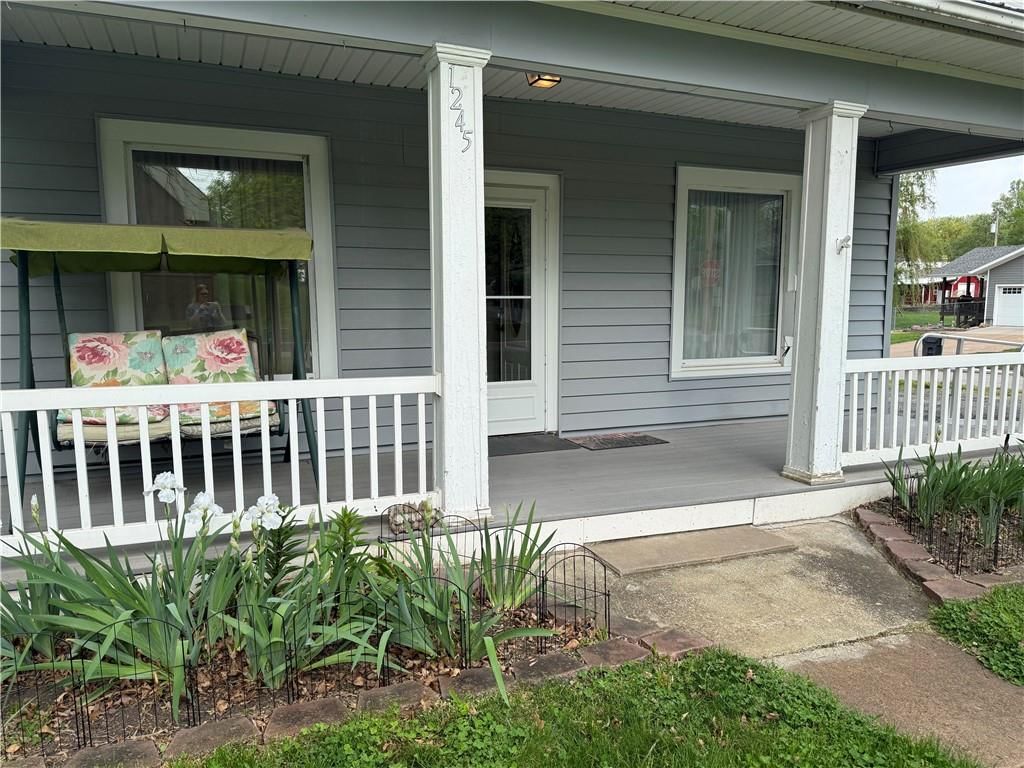
Spacious 2 bedroom, 1 bath ranch home near edge of town. Lots of potential! High ceilings and original woodwork. HVAC replaced in 2012. Exterior access to back yard from basement. Two carports available. With some TLC, this makes a wonderful home!
Property Details
Interior
Bedrooms & bathrooms
- Bedrooms: 2
- Full bathrooms: 1
Heating
- Heating: Forced Air
Cooling
- Cooling: Electric
Appliances
- Included: Refrigerator, Built-In Oven
- Laundry: Main Level, Off The Kitchen
Features
- Features: Ceiling Fan(s)
- Flooring: Carpet, Laminate, Wood
- Basement: Inside Entrance, Unfinished, Stone/Rock
- Other rooms: Enclosed Porch
Interior area
- Finished area above ground: 1,551 sqft
- Total interior livable area: 1,551 sqft
Property
Parking
- Parking features: Carport, Covered, Off Street
Lot
- Size: 0.28 Acres
- Features: City Lot
- Patio & porch: Porch
Construction
Type & style
- Home type: Residential
- Architectural style: Single Family Residence
Materials
- Materials: Frame, Wood Siding
Condition
- Year built: 1890
- Age: 101 Years/More
Utilities & green energy
- Sewer: City/Public
- Water: Public
Highlights
Outdoor & Lot
- Covered Patio
Interior
- Hardwood Floors
Layout
- Basement
HOA and Amenities
No HOA on this home.
Nearby schools
Schools provided by the listing agent
- District: USD 430
- Elementary: Horton
- High: Horton
Price history
Tax
- Annual tax amount: $650 / yr
Similar listingsand the Horton market




Estimated Sales Range
HouseLoop Home Value History
Listed by Real Broker, LLC
Listed March 31, 2023 04:44 PM · Source: Heartland MLS as distributed by MLS GRID · MLS #2427966
HouseLoop last checked:
Listing updated:
Listed for
$45,000
90 days to saleSale price not disclosed
431 1st Avenue E, Horton, KS 66439
About this home
Spacious 2 bedroom, 1 bath ranch home near edge of town. Lots of potential! High ceilings and original woodwork. HVAC replaced in 2012. Exterior access to back yard from basement. Two carports available. With some TLC, this makes a wonderful home!
Property Details
Interior
Bedrooms & bathrooms
- Bedrooms: 2
- Full bathrooms: 1
Heating
- Heating: Forced Air
Cooling
- Cooling: Electric
Appliances
- Included: Refrigerator, Built-In Oven
- Laundry: Main Level, Off The Kitchen
Features
- Features: Ceiling Fan(s)
- Flooring: Carpet, Laminate, Wood
- Basement: Inside Entrance, Unfinished, Stone/Rock
- Other rooms: Enclosed Porch
Interior area
- Finished area above ground: 1,551 sqft
- Total interior livable area: 1,551 sqft
Property
Parking
- Parking features: Carport, Covered, Off Street
Lot
- Size: 0.28 Acres
- Features: City Lot
- Patio & porch: Porch
Construction
Type & style
- Home type: Residential
- Architectural style: Single Family Residence
Materials
- Materials: Frame, Wood Siding
Condition
- Year built: 1890
- Age: 101 Years/More
Utilities & green energy
- Sewer: City/Public
- Water: Public
Highlights
Outdoor & Lot
- Covered Patio
Interior
- Hardwood Floors
Layout
- Basement
HOA and Amenities
No HOA on this home.
Nearby schools
Schools provided by the listing agent
- District: USD 430
- Elementary: Horton
- High: Horton
Price history
Tax
- Annual tax amount: $650 / yr
Is this your home?
Claim this home to get your HouseLoop Home Valuation & Buyer Demand Report — real-time buyer demand and an up-to-date value for your home. Free, no obligation, about 3 minutes.
Estimated Sales Range
HouseLoop Home Value History
Similar listingsand the Horton market
Listed by Real Broker, LLC
Listed March 31, 2023 04:44 PM · Source: Heartland MLS as distributed by MLS GRID · MLS #2427966
HouseLoop last checked:
Listing updated: