$135,000
1245 central Avenue, Horton, KS 66439
About this home
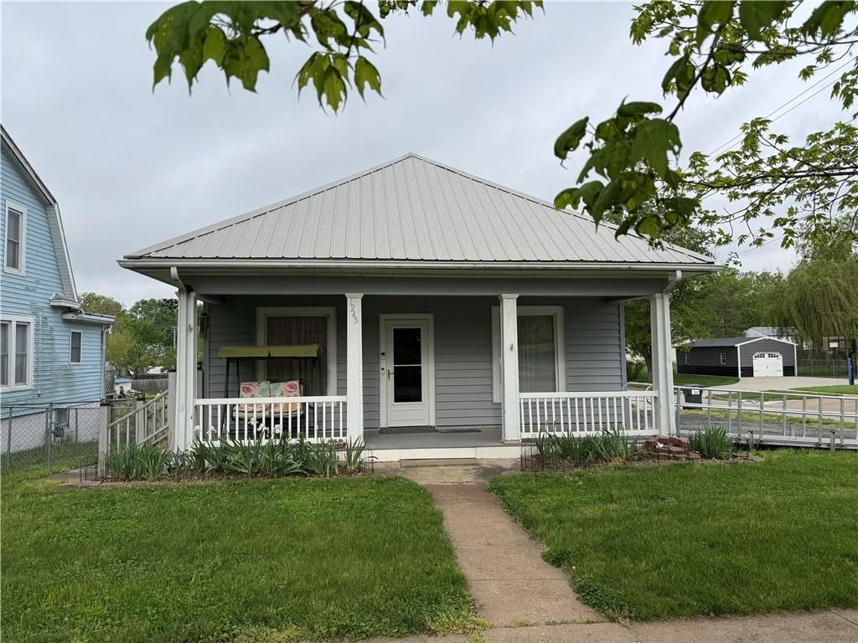
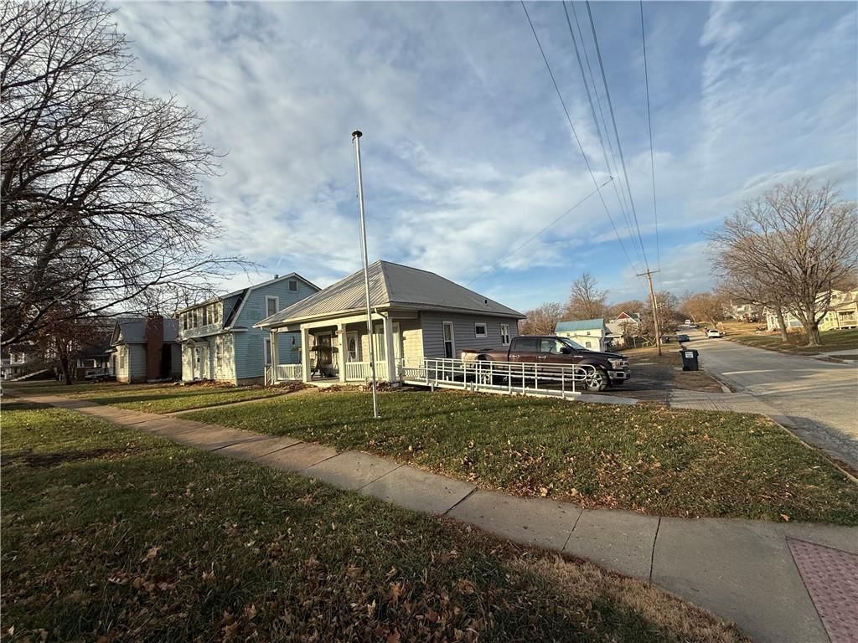
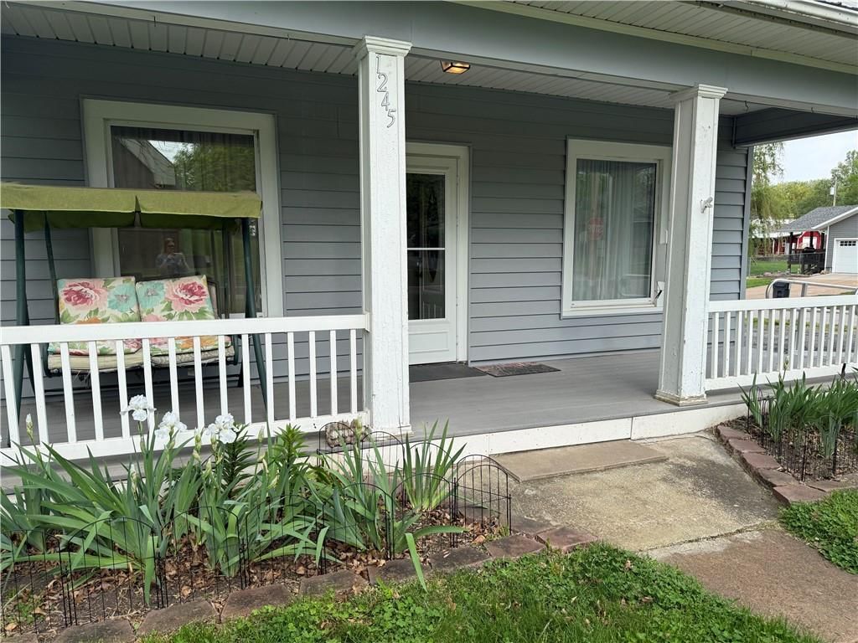
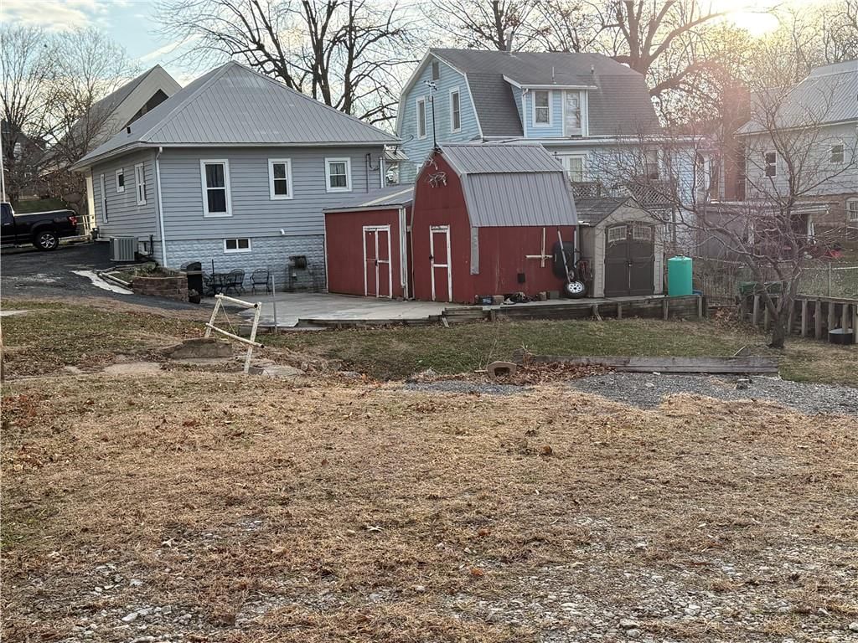
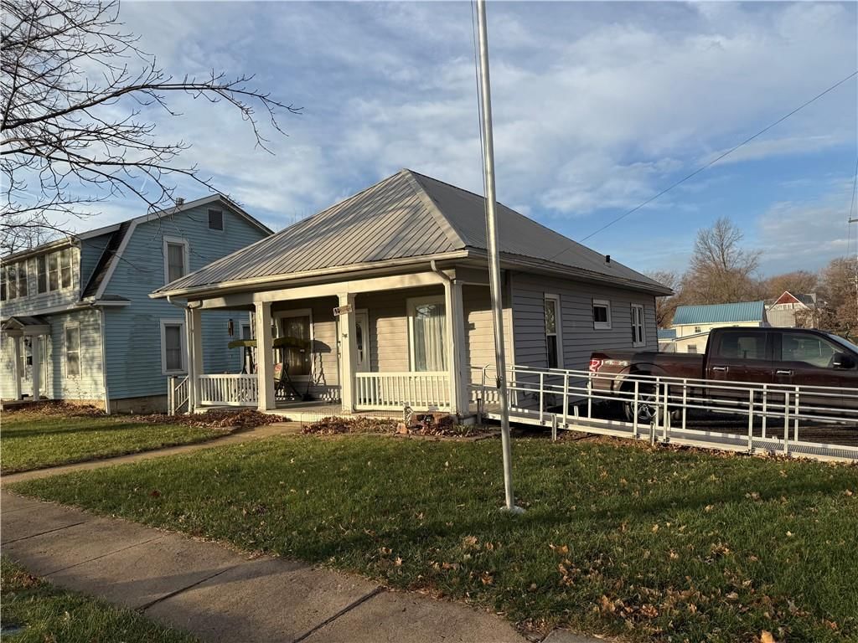
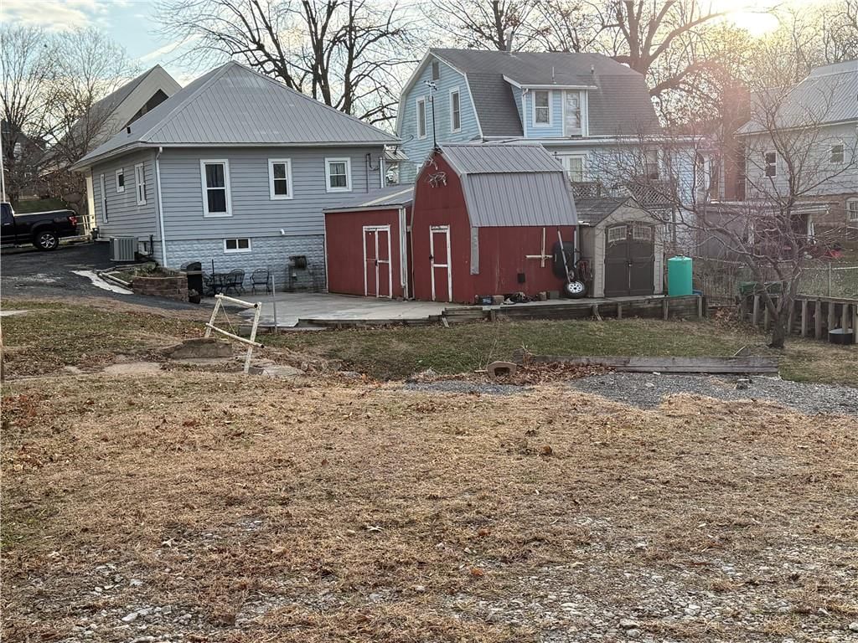
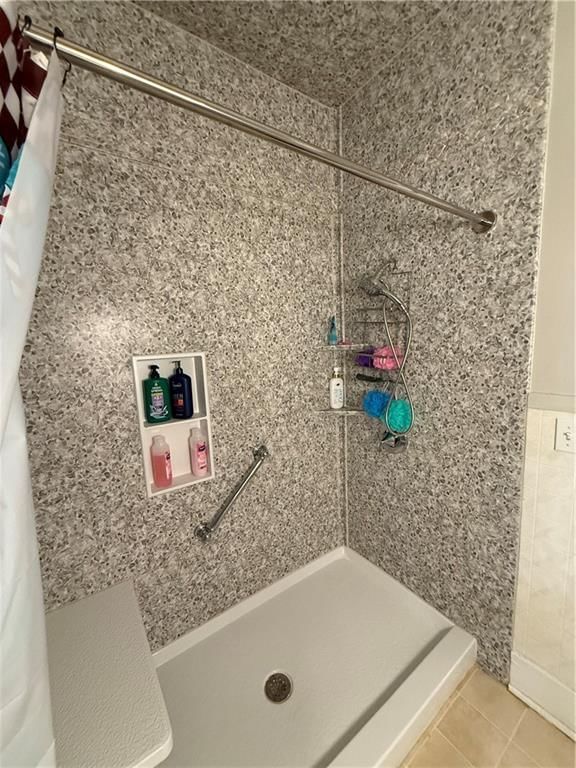
This is a cozy home with plenty of space for everyone. With an updated main level bathroom that is handicap accessible. This home sits on a large corner lot. The porch has been improved with composite materials so no need to paint or stain in the future. A large deck accessed from the kitchen perfect for grilling and…
Property Details
Interior
Bedrooms & bathrooms
- Bedrooms: 3
- Full bathrooms: 2
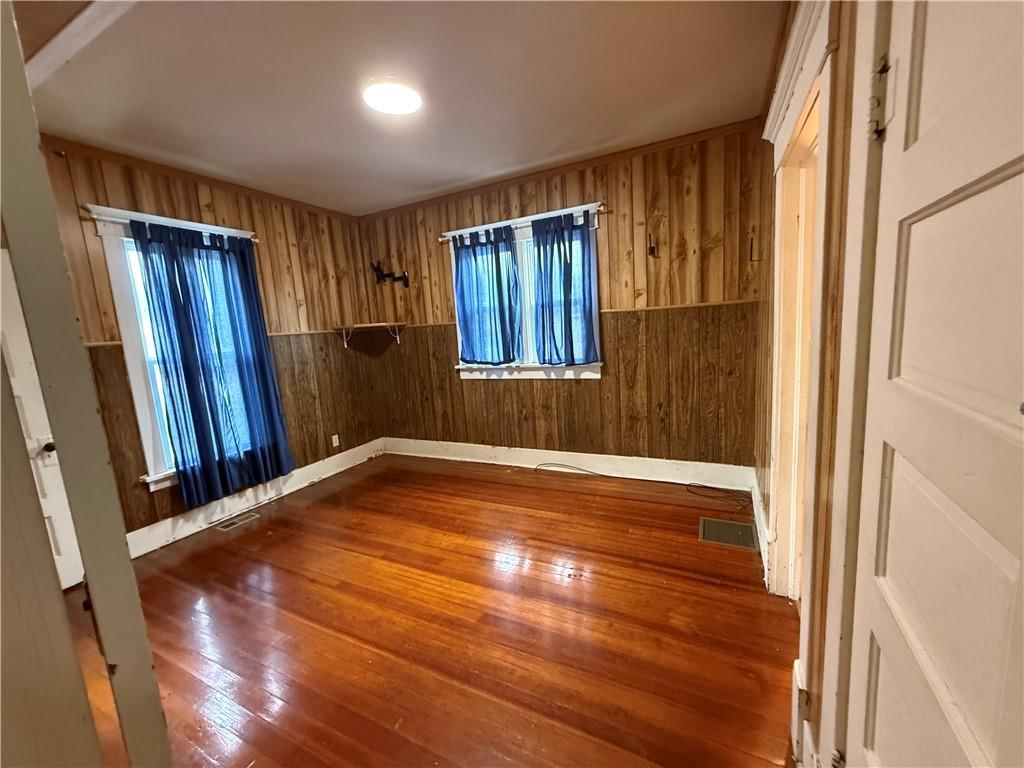
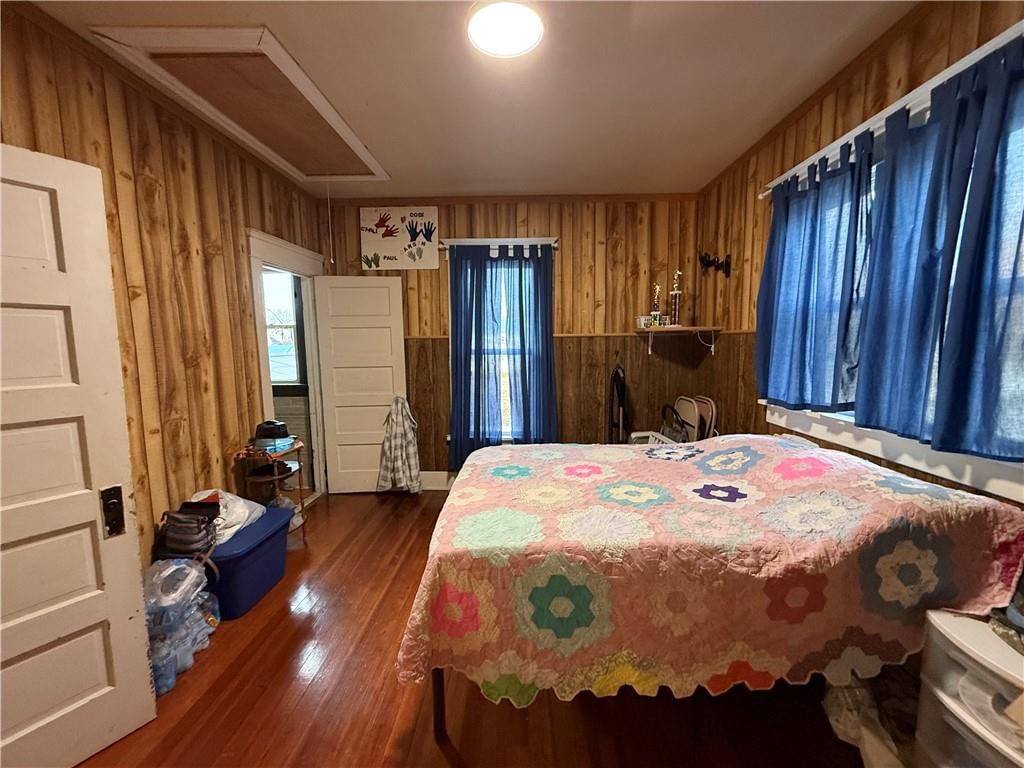
Bedroom 2
- Level: Main
- Dimensions: 11 × 12
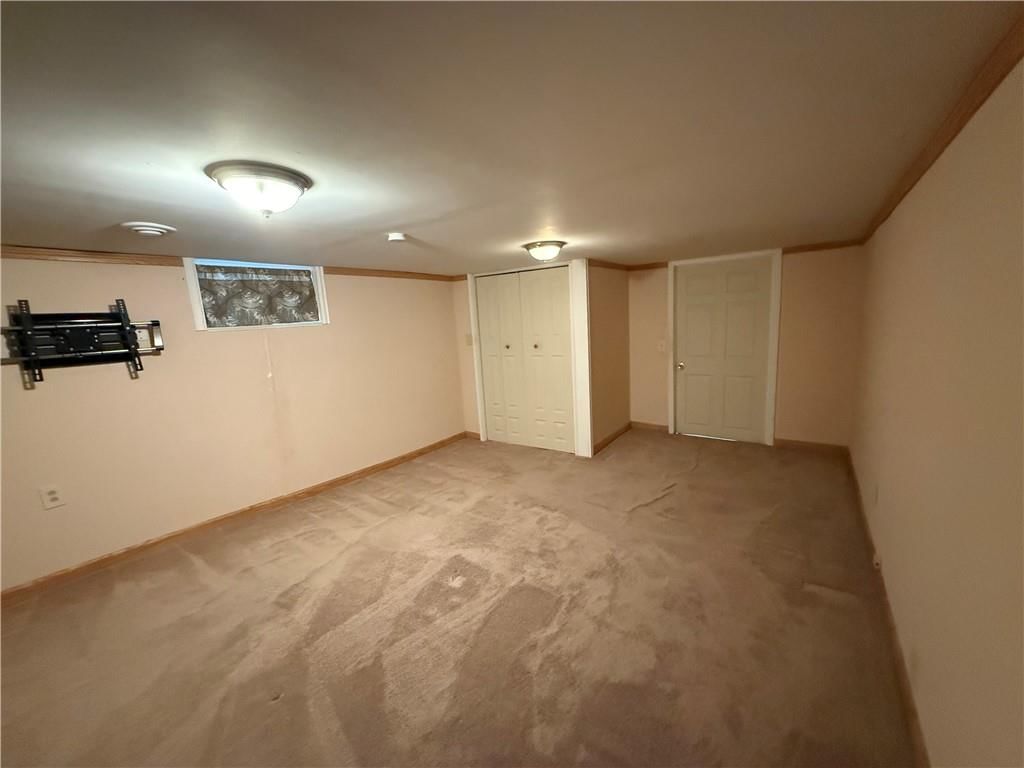
Bedroom 3
- Level: Basement
- Dimensions: 13 × 19
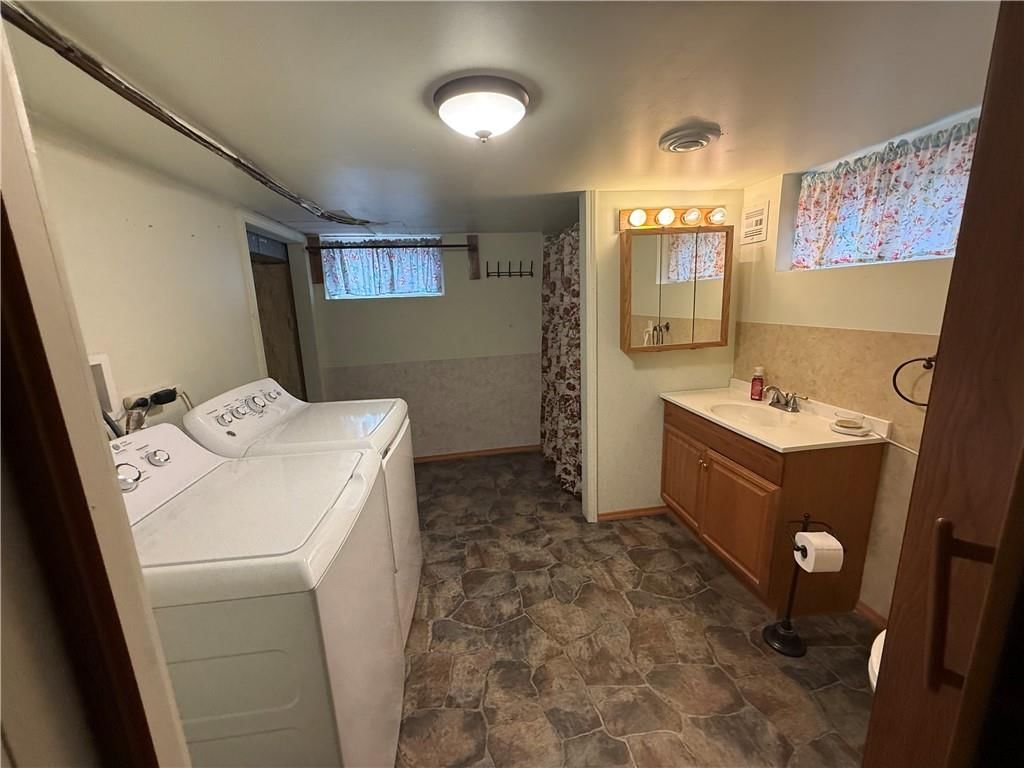
Bathroom 2
- Level: Basement
- Dimensions: 11 × 9
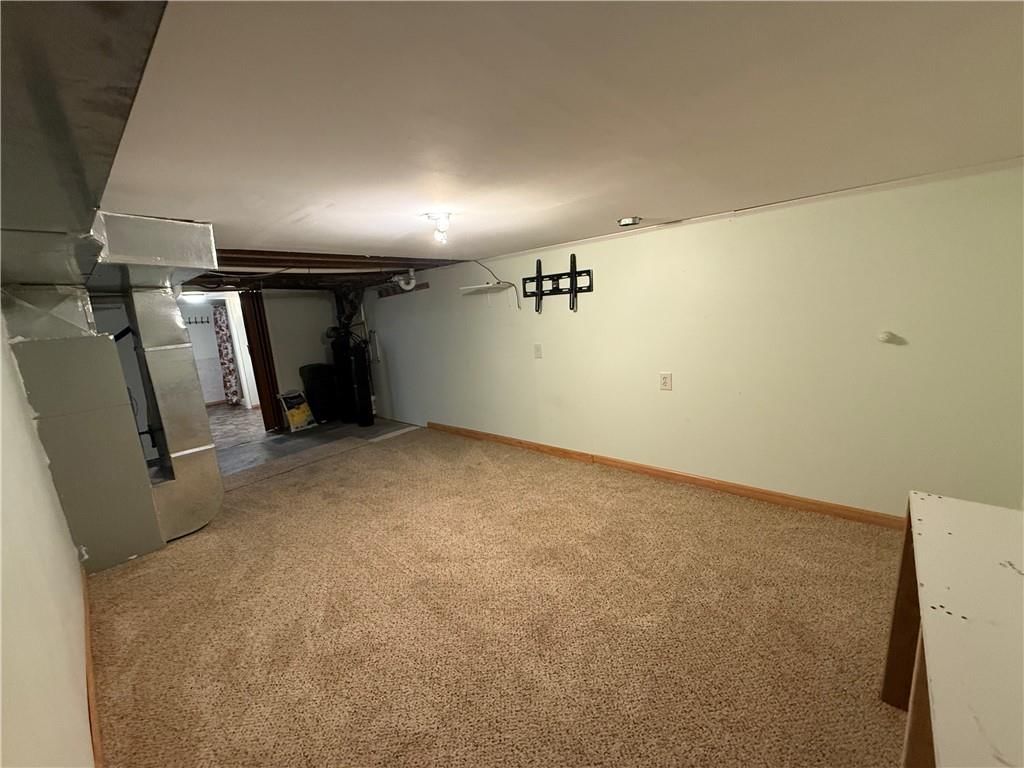
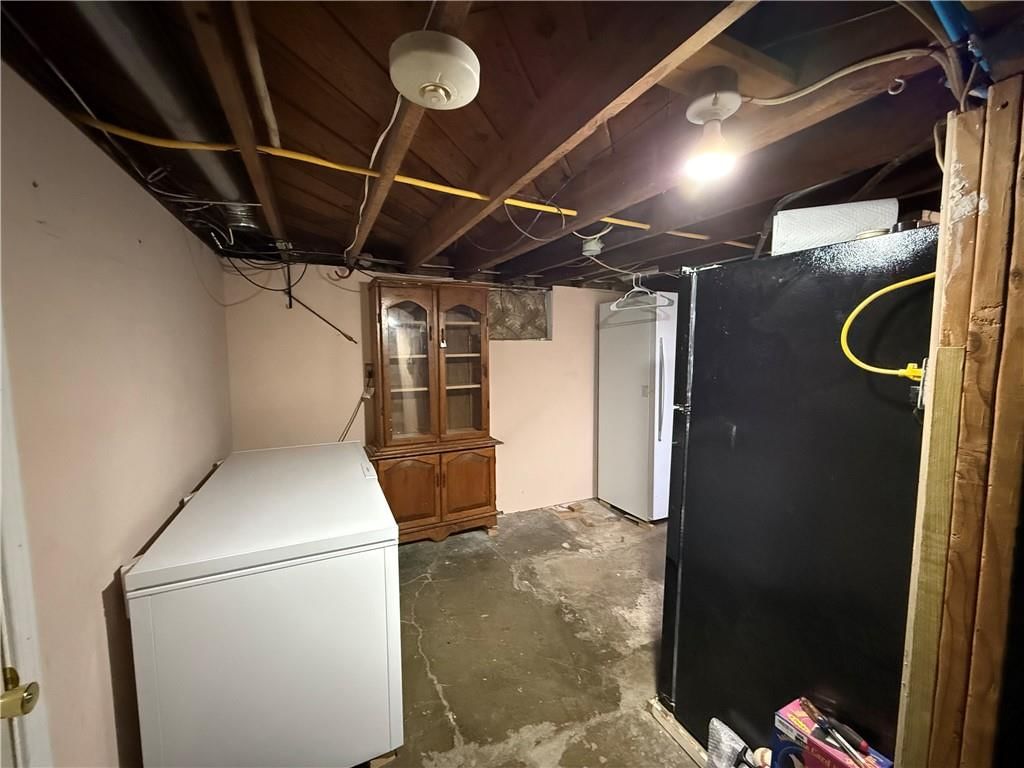
Family Room
- Level: Basement
- Dimensions: 11 × 23
Living Room
- Level: Main
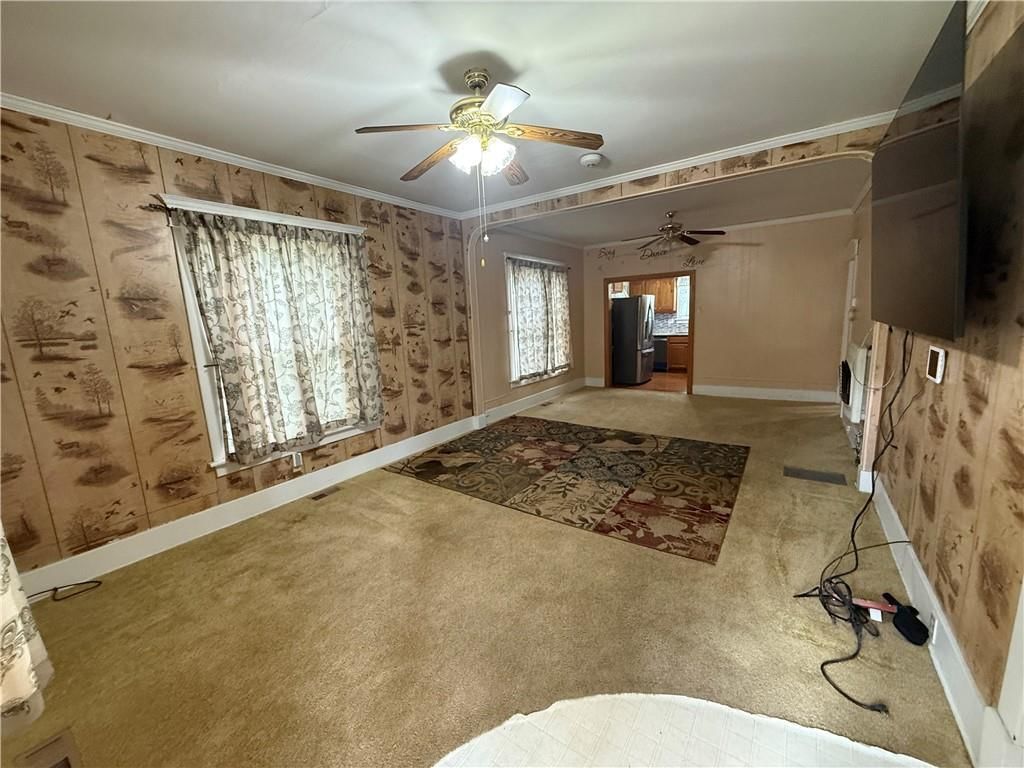
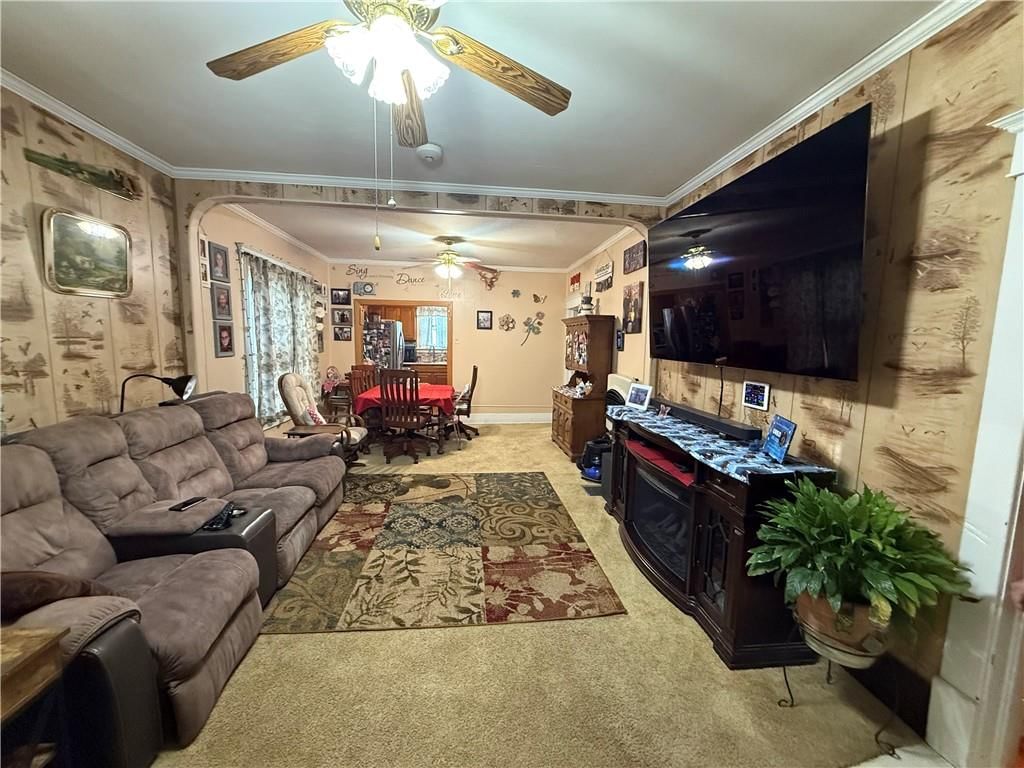
- Dimensions: 13 × 25
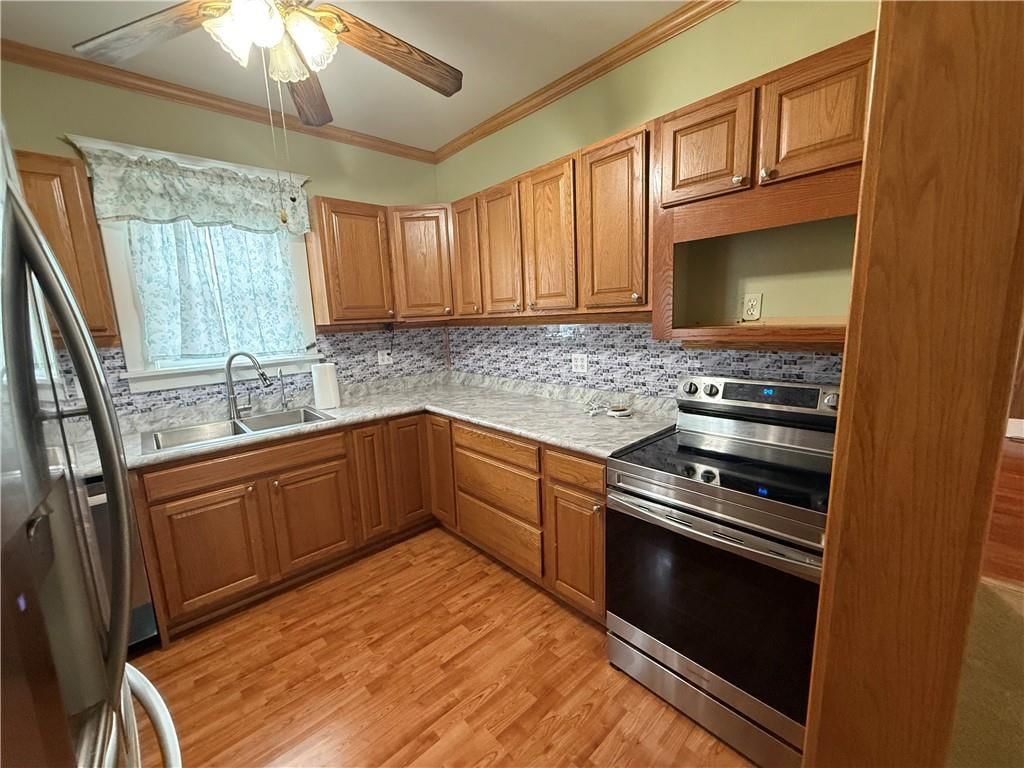
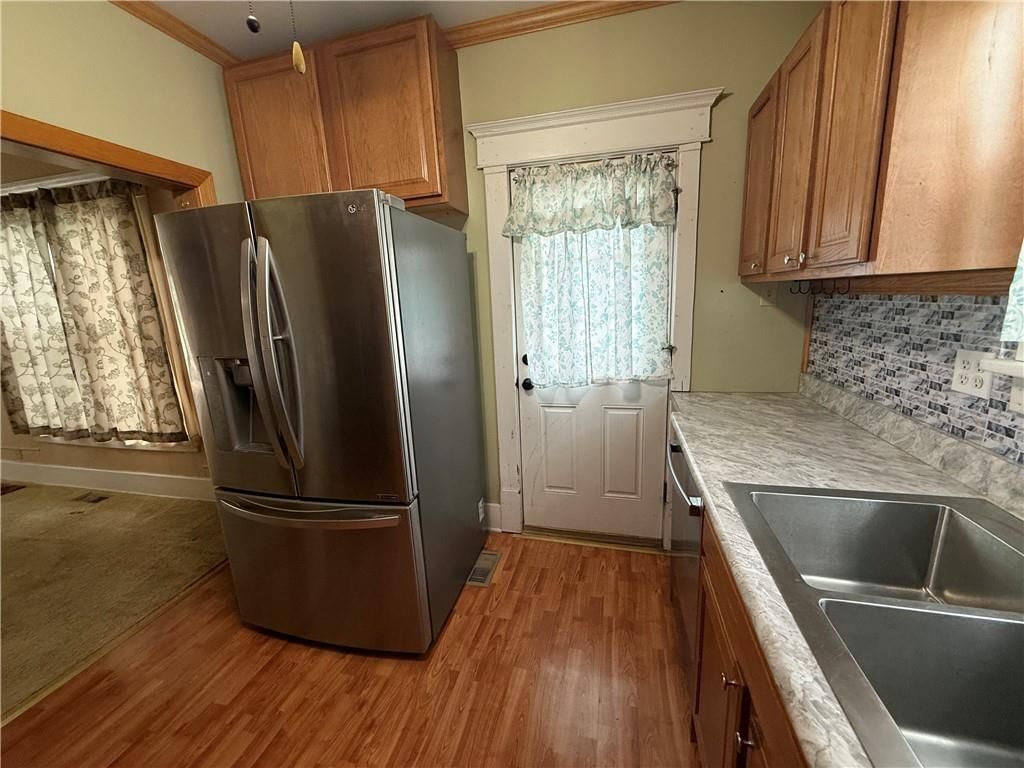
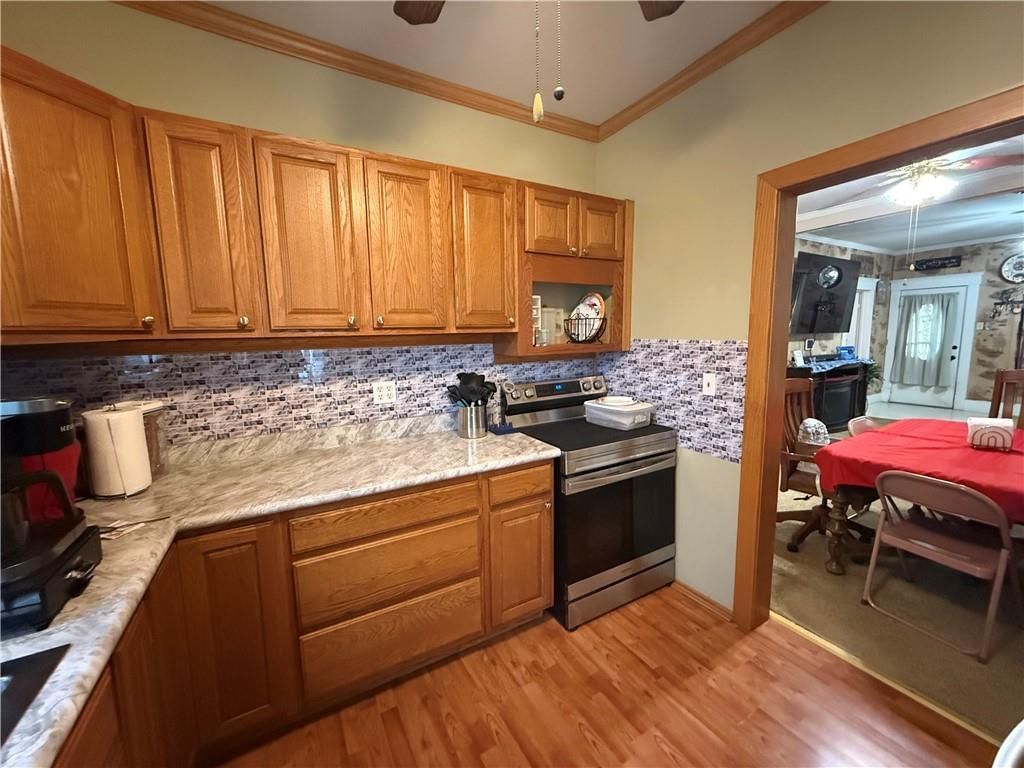
Kitchen
- Level: Main
- Dimensions: 9 × 10
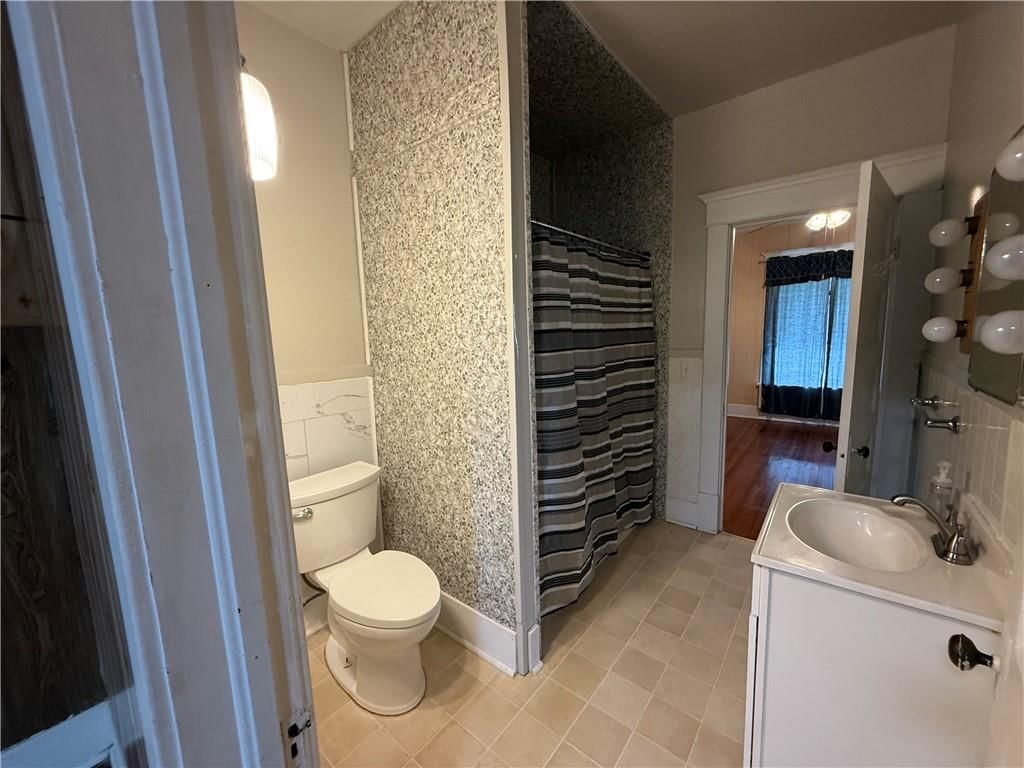
Bathroom 1
- Level: Main
- Dimensions: 9 × 7
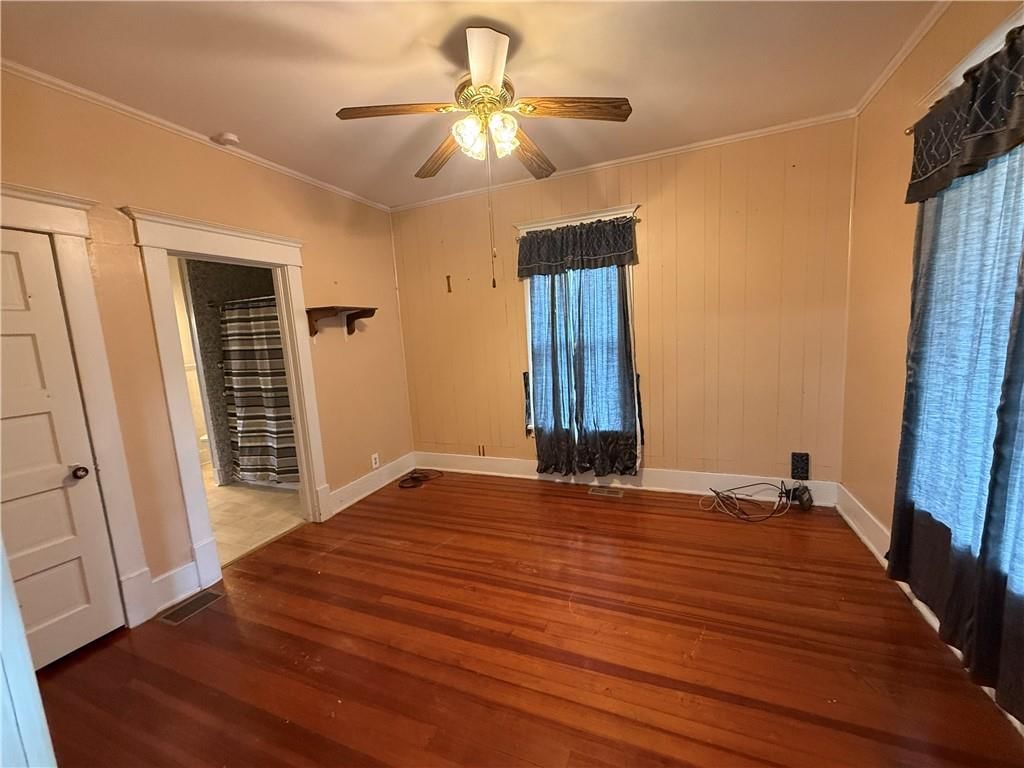
Bedroom 1
- Level: Main
- Dimensions: 13 × 11
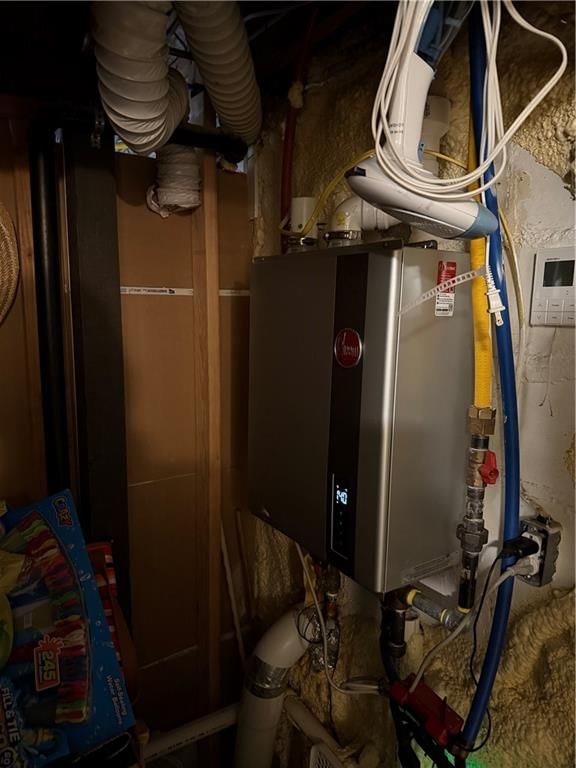
Utility Room
- Features: Other
- Level: Basement
- Dimensions: 10 × 15
Heating
- Heating: Natural Gas
Cooling
- Cooling: Electric
Appliances
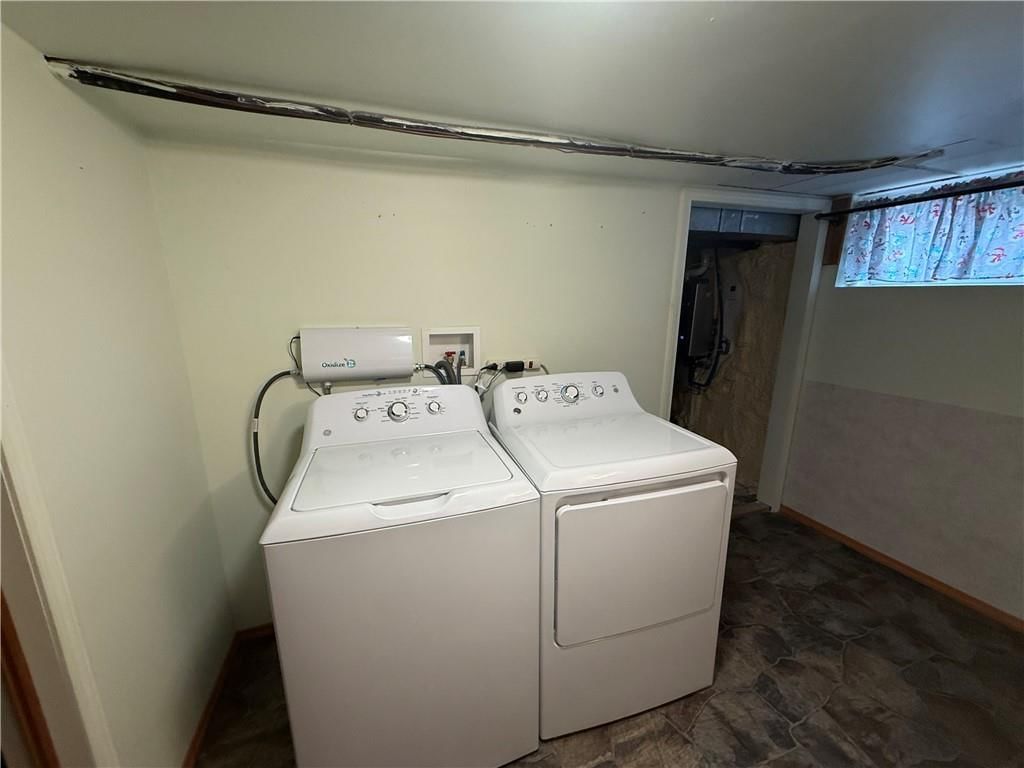
- Included: Water Purifier, Water Softener
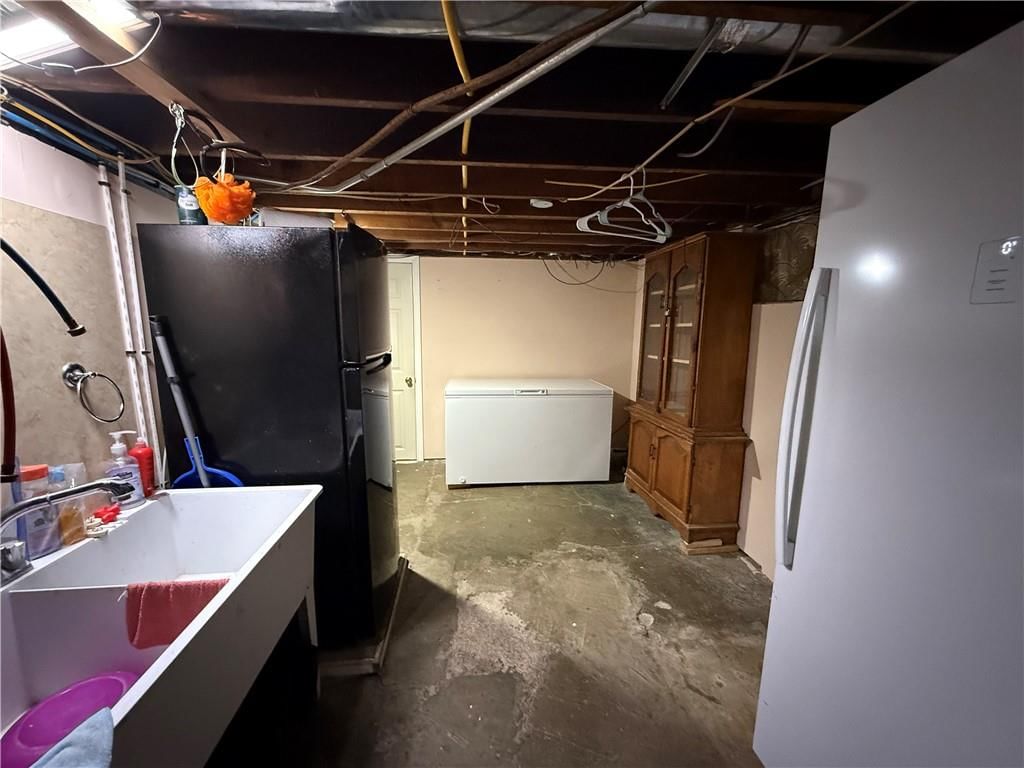
- Laundry: In Basement
Features
- Features: Pantry
- Flooring: Carpet, Vinyl, Wood
- Basement: Basement BR, Finished, Walk-Out Access
- Other rooms: Main Floor BR, Main Floor Primary Bedroom
Interior area
- Finished area above ground: 1,872 sqft
- Total interior livable area: 1,872 sqft
Property
Parking
- Parking features: Off Street
Lot
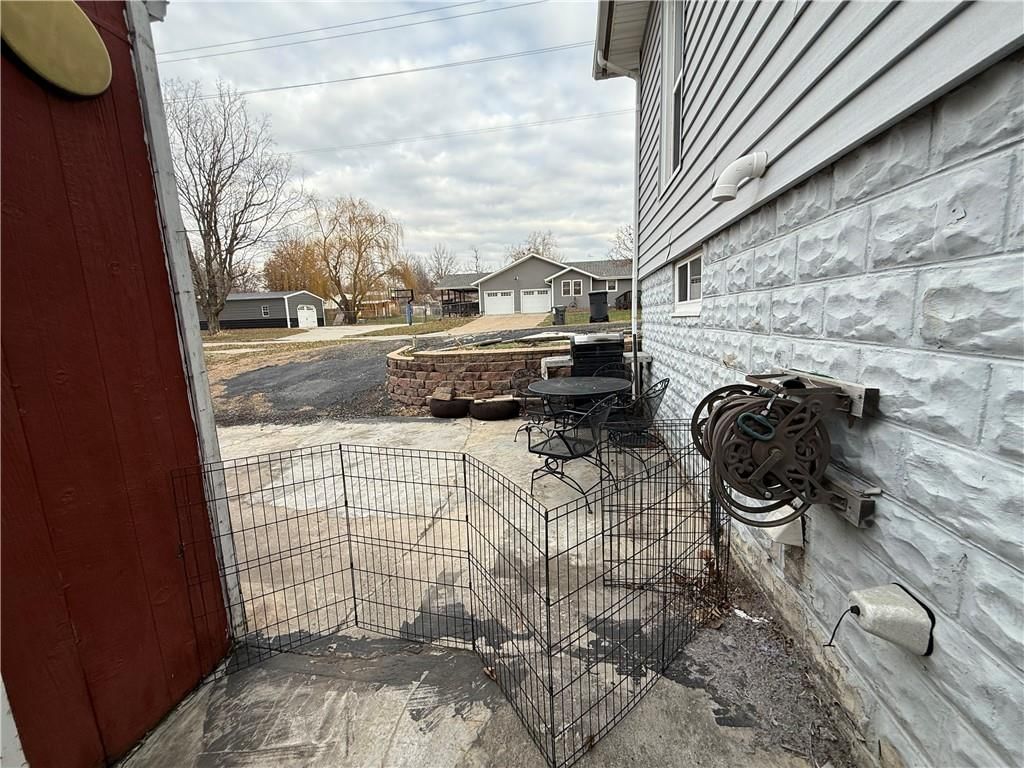
- Size: 0.23 Acres
- Features: City Limits, Corner Lot
- Patio & porch: Deck, Porch
Construction
Type & style
- Home type: Residential
- Architectural style: Single Family Residence
Materials
- Materials: Board & Batten Siding
Condition
- Year built: 1900
- Age: 101 Years/More
Utilities & green energy
- Sewer: Public Sewer
- Water: Public
Highlights
Outdoor & Lot
- Deck
- Covered Patio
- Concrete Patio
- Fenced Yard
- Big Backyard
- Mature Trees
- Corner Lot
Kitchen
- Walk-in Pantry
- Kitchen Open to Living
- Double Oven
- Stainless Appliances
Bathroom
- Tiled Shower
Interior
- White Trim
- Hardwood Floors
- Shiplap / Paneling
Layout
- Open Floor Plan
- Main Floor Primary
- Basement
- Finished Basement
- Walk-out Basement
- In-law Suite
HOA and Amenities
No HOA on this home.
Nearby schools
GreatSchools rating
- 5Horton Elementary School
- 4Everest Middle School
- 2Horton High School
Price history
Tax
- Annual tax amount: $1,350 / yr
Property tax history
| Year | Property tax | Assessed value |
|---|---|---|
| 2025 | $1,350 | $10,707 |
| 2024 | $1,109 | $9,114 |
| 2023 | — | $6,969 |
| 2022 | — | $6,452 |
| 2021 | — | $5,391 |
| 2020 | — | $5,211 |
| 2019 | — | $5,337 |
| 2018 | — | $5,232 |
| 2017 | — | $4,886 |
| 2016 | — | $4,991 |
| 2015 | — | $4,839 |
| 2014 | — | $4,715 |
1245 central Avenue, Horton, KS 66439 is a 3-bedroom, 2-bath, 1,872-square-foot single family residence that sold on August 13, 2026. MLS #2591918.
HouseLoop's photo analysis of this home identified open floor plan, tiled shower, hardwood floors, white trim, shiplap / paneling and double oven, plus 2 more features.
Key AI Vision features
- Open Floor Plan
- Tiled Shower
- Hardwood Floors
- White Trim
- Shiplap / Paneling
- Double Oven
- Mature Trees
- Granite Counters
Estimated Sales Range
HouseLoop Home Value History
Similar listings and the Horton market


Listed by Heartland Realty Midwest LLC
Listed December 13, 2025 06:22 PM · Source: Heartland MLS as distributed by MLS GRID · MLS #2591918
HouseLoop last checked:
Listing updated:
Listed for
$135,000
13 days to saleSale price not disclosed
1245 central Avenue, Horton, KS 66439
About this home
This is a cozy home with plenty of space for everyone. With an updated main level bathroom that is handicap accessible. This home sits on a large corner lot. The porch has been improved with composite materials so no need to paint or stain in the future. A large deck accessed from the kitchen perfect for grilling and…
HouseLoop user activity
13 days to sale
HouseLoop last checked:
Property Details
Interior
Bedrooms & bathrooms
- Bedrooms: 3
- Full bathrooms: 2
Bedroom 2
- Level: Main
- Dimensions: 11 × 12
Bedroom 3
- Level: Basement
- Dimensions: 13 × 19
Bathroom 2
- Level: Basement
- Dimensions: 11 × 9
Family Room
- Level: Basement
- Dimensions: 11 × 23
Living Room
- Level: Main
- Dimensions: 13 × 25
Kitchen
- Level: Main
- Dimensions: 9 × 10
Bathroom 1
- Level: Main
- Dimensions: 9 × 7
Bedroom 1
- Level: Main
- Dimensions: 13 × 11
Utility Room
- Features: Other
- Level: Basement
- Dimensions: 10 × 15
Heating
- Heating: Natural Gas
Cooling
- Cooling: Electric
Appliances
- Included: Water Purifier, Water Softener
- Laundry: In Basement
Features
- Features: Pantry
- Flooring: Carpet, Vinyl, Wood
- Basement: Basement BR, Finished, Walk-Out Access
- Other rooms: Main Floor BR, Main Floor Primary Bedroom
Interior area
- Finished area above ground: 1,872 sqft
- Total interior livable area: 1,872 sqft
Property
Parking
- Parking features: Off Street
Lot
- Size: 0.23 Acres
- Features: City Limits, Corner Lot
- Patio & porch: Deck, Porch
Construction
Type & style
- Home type: Residential
- Architectural style: Single Family Residence
Materials
- Materials: Board & Batten Siding
Condition
- Year built: 1900
- Age: 101 Years/More
Utilities & green energy
- Sewer: Public Sewer
- Water: Public
Highlights
Outdoor & Lot
- Deck
- Covered Patio
- Concrete Patio
- Fenced Yard
- Big Backyard
- Mature Trees
- Corner Lot
Kitchen
- Walk-in Pantry
- Kitchen Open to Living
- Double Oven
- Stainless Appliances
Bathroom
- Tiled Shower
Interior
- White Trim
- Hardwood Floors
- Shiplap / Paneling
Layout
- Open Floor Plan
- Main Floor Primary
- Basement
- Finished Basement
- Walk-out Basement
- In-law Suite
HOA and Amenities
No HOA on this home.
Nearby schools
GreatSchools rating
- 5Horton Elementary School
- 4Everest Middle School
- 2Horton High School
Price history
Tax
- Annual tax amount: $1,350 / yr
Property tax history
| Year | Property tax | Assessed value |
|---|---|---|
| 2025 | $1,350 | $10,707 |
| 2024 | $1,109 | $9,114 |
| 2023 | — | $6,969 |
| 2022 | — | $6,452 |
| 2021 | — | $5,391 |
| 2020 | — | $5,211 |
| 2019 | — | $5,337 |
| 2018 | — | $5,232 |
| 2017 | — | $4,886 |
| 2016 | — | $4,991 |
| 2015 | — | $4,839 |
| 2014 | — | $4,715 |
HouseLoop Insights — AI-detected features from listing photos
1245 central Avenue, Horton, KS 66439 is a 3-bedroom, 2-bath, 1,872-square-foot single family residence that sold on August 13, 2026. MLS #2591918.
HouseLoop's photo analysis of this home identified open floor plan, tiled shower, hardwood floors, white trim, shiplap / paneling and double oven, plus 2 more features.
Key AI Vision features
- Open Floor Plan
- Tiled Shower
- Hardwood Floors
- White Trim
- Shiplap / Paneling
- Double Oven
- Mature Trees
- Granite Counters
Is this your home?
Claim this home to get your HouseLoop Home Valuation & Buyer Demand Report — real-time buyer demand and an up-to-date value for your home. Free, no obligation, about 3 minutes.
Estimated Sales Range
HouseLoop Home Value History
Similar listings and the Horton market
Listed by Heartland Realty Midwest LLC
Listed December 13, 2025 06:22 PM · Source: Heartland MLS as distributed by MLS GRID · MLS #2591918
HouseLoop last checked:
Listing updated: