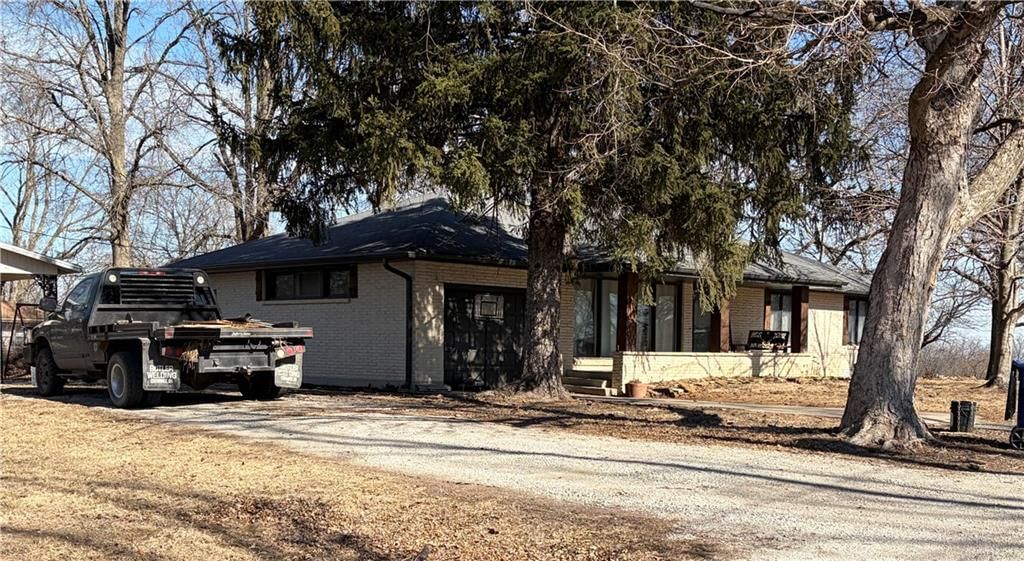
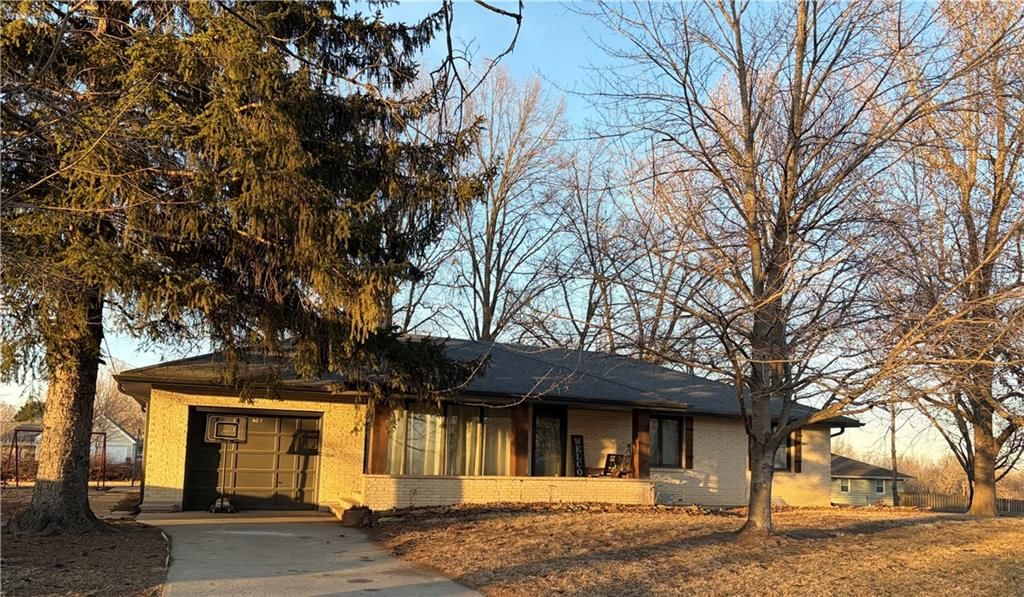
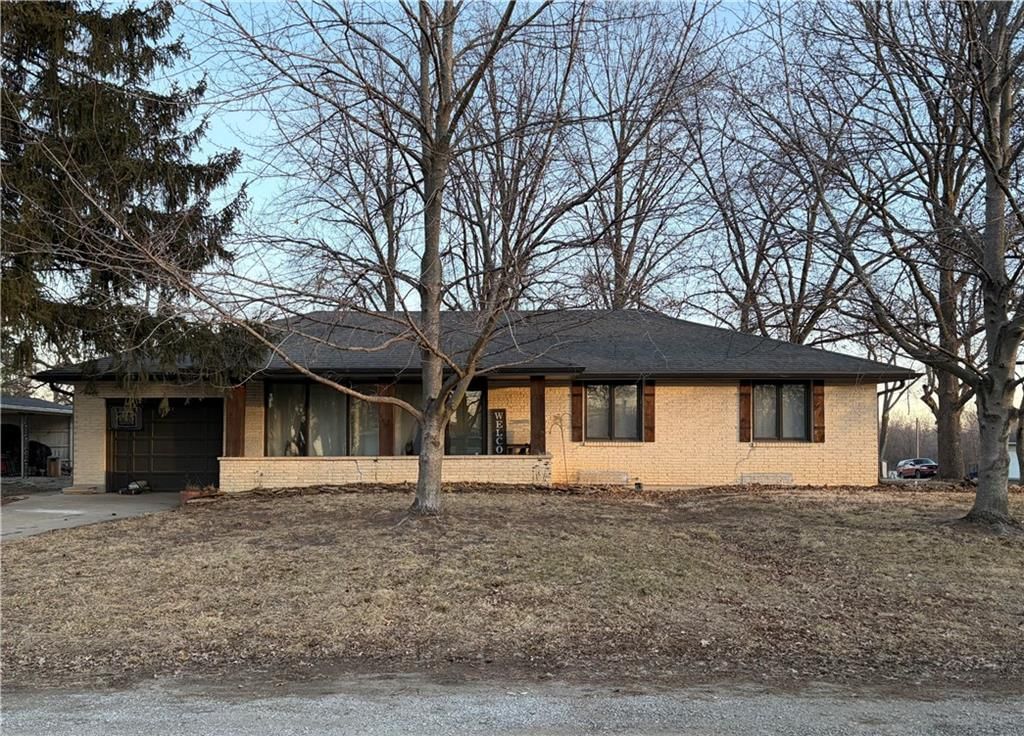
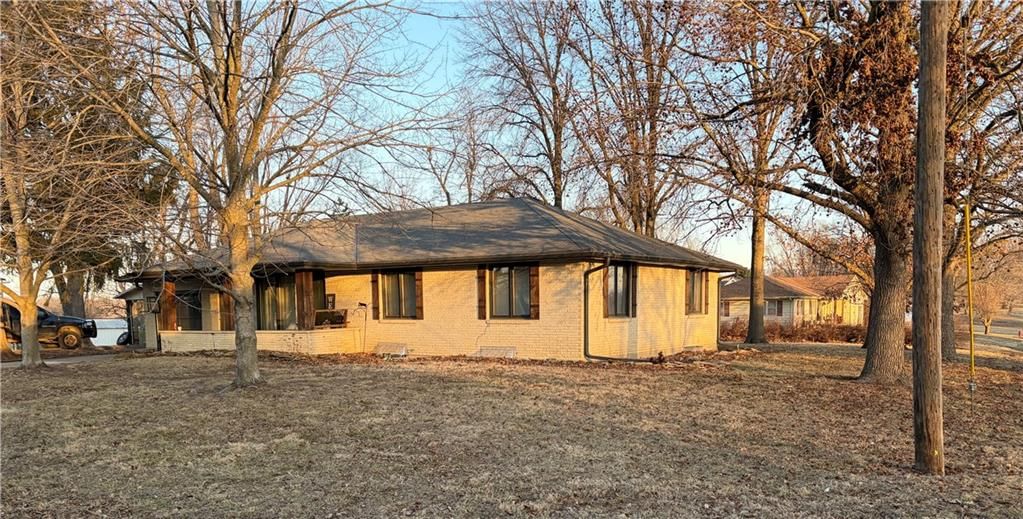
$265,000
401 E College Street, Gallatin, MO 64640
About this home
HouseLoop user activity
HouseLoop last checked:
Interior
Bedrooms & bathrooms
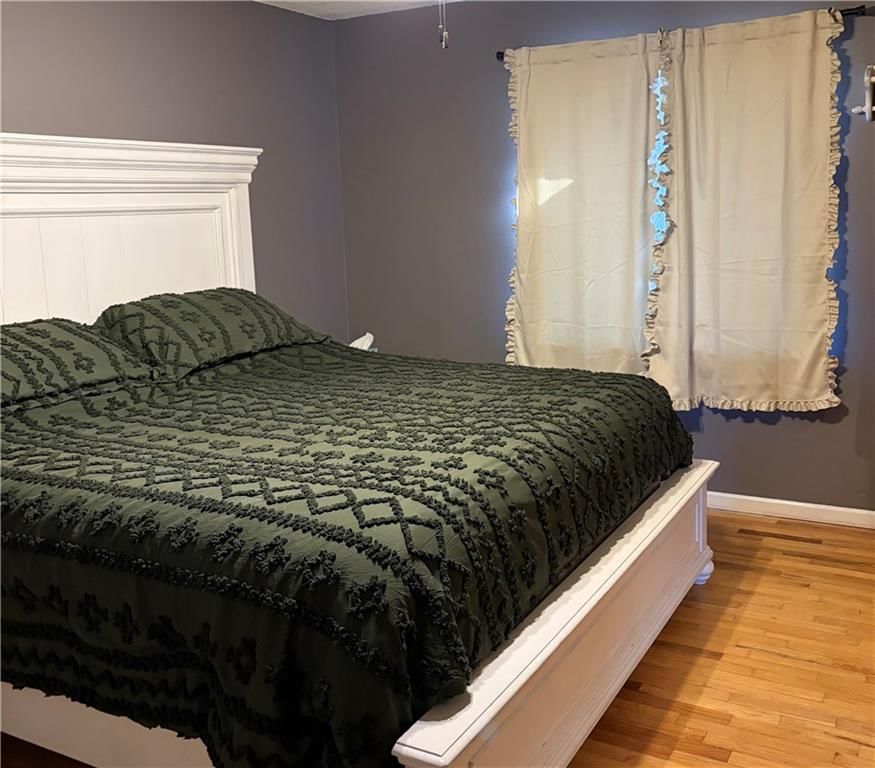
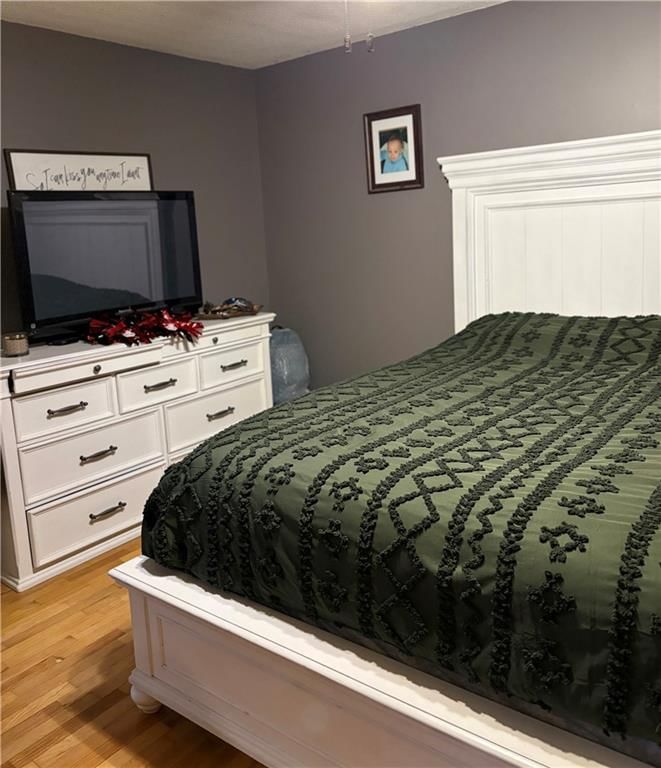
- Bedrooms: 4
- Full bathrooms: 2
Heating
- Heating: Radiant
Cooling
- Cooling: Window Unit(s)
Appliances
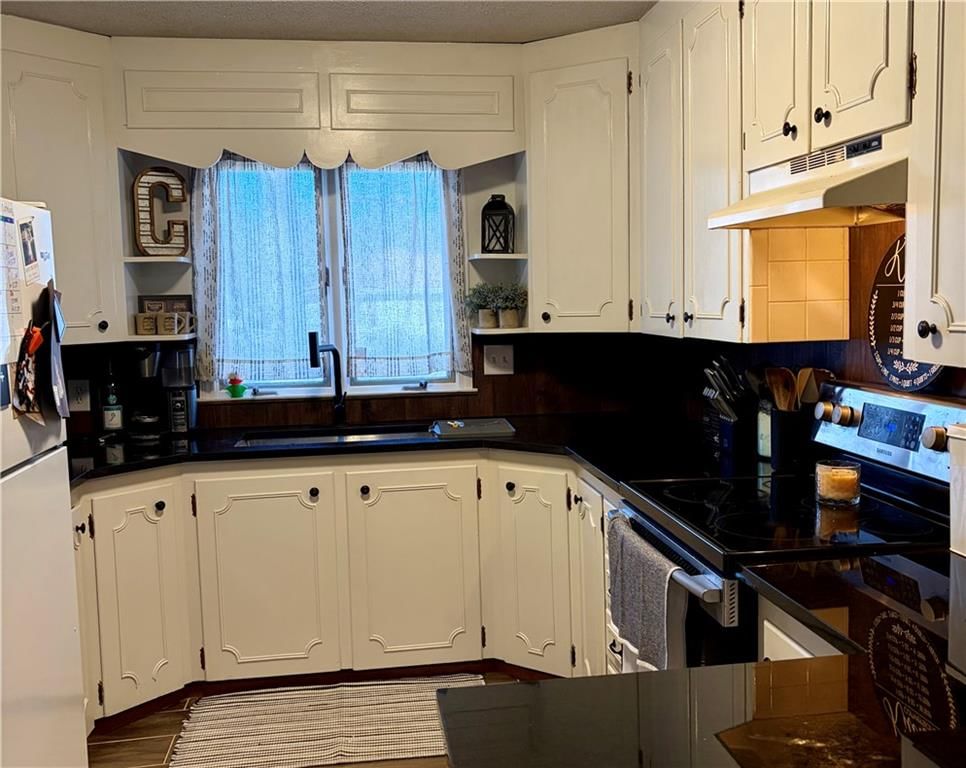
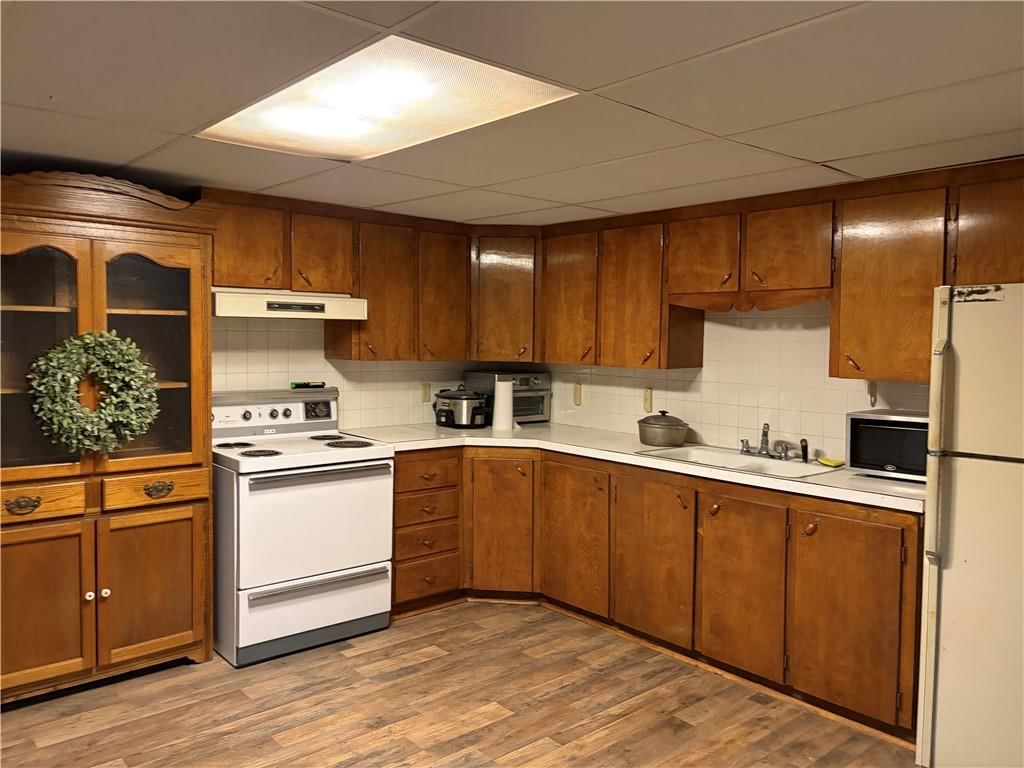
- Included: Freezer, Exhaust Fan, Refrigerator, Electric Range
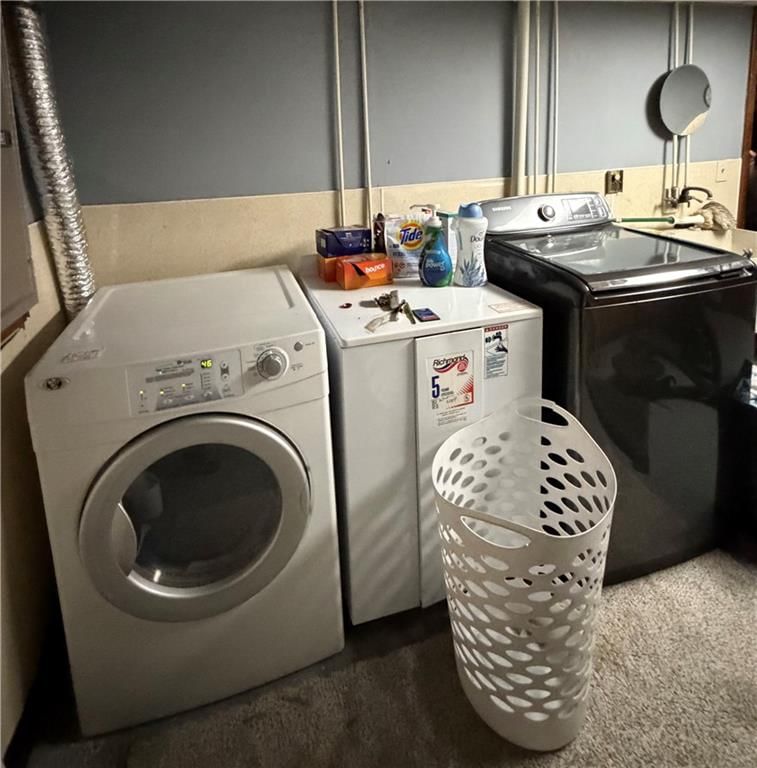
- Laundry: In Basement, Sink
Features
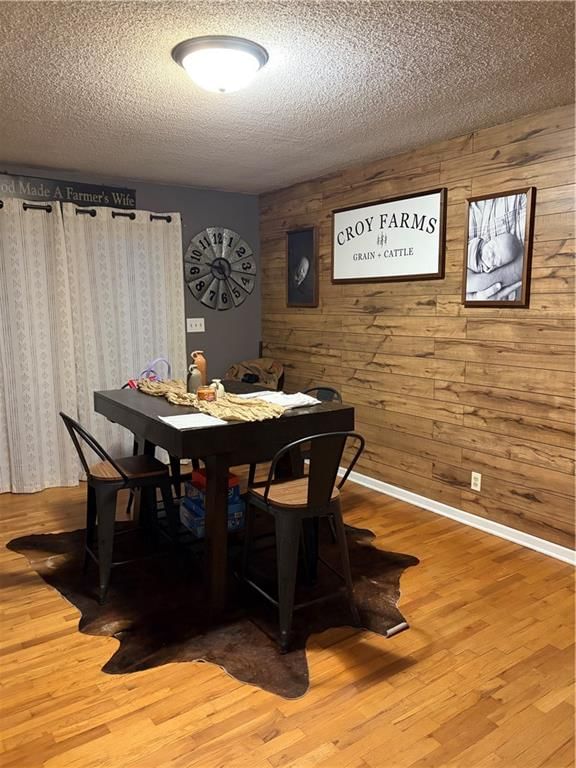
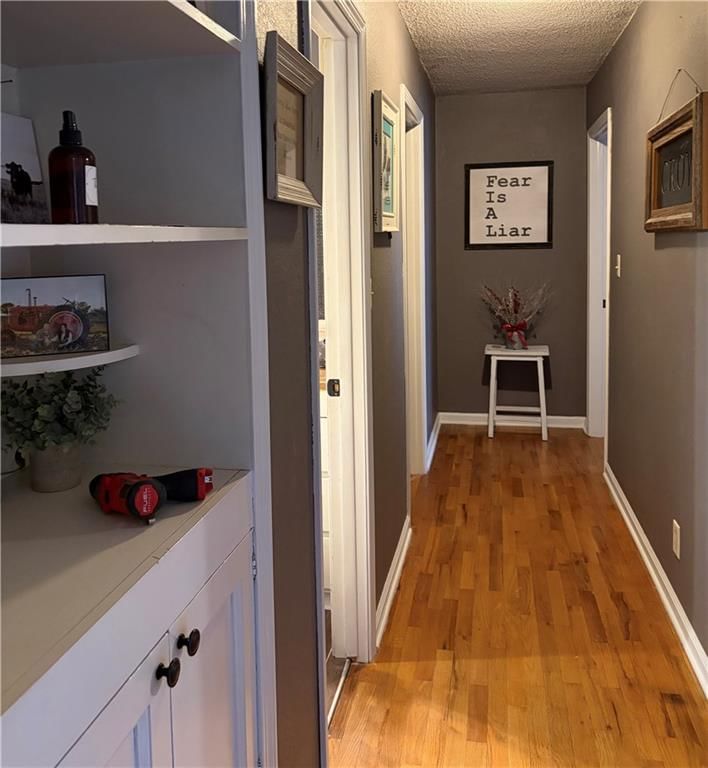
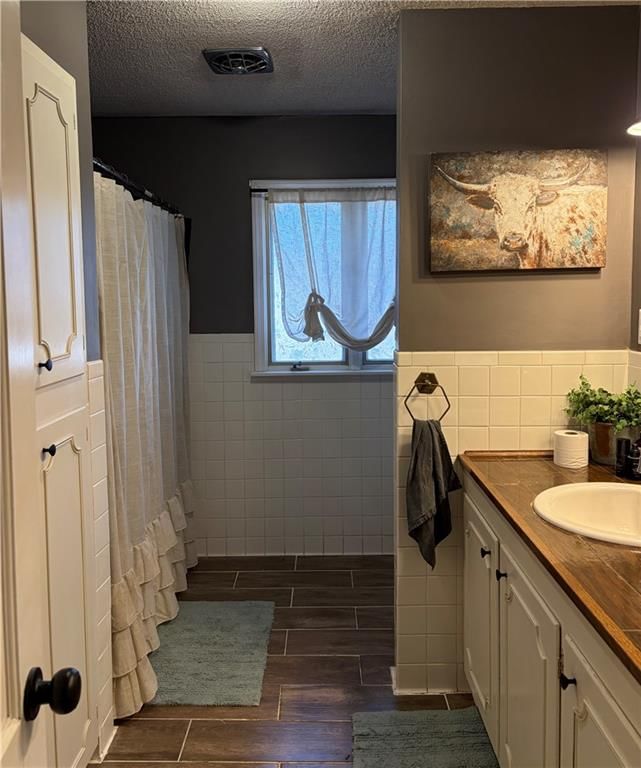
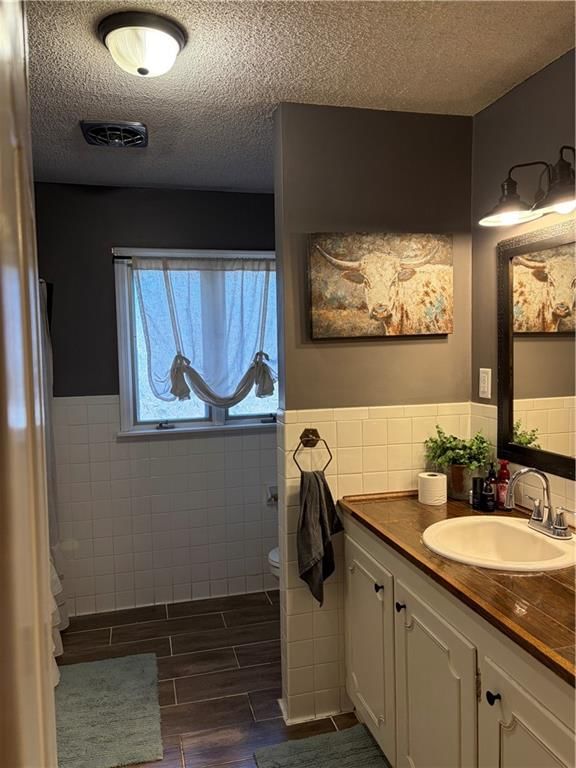
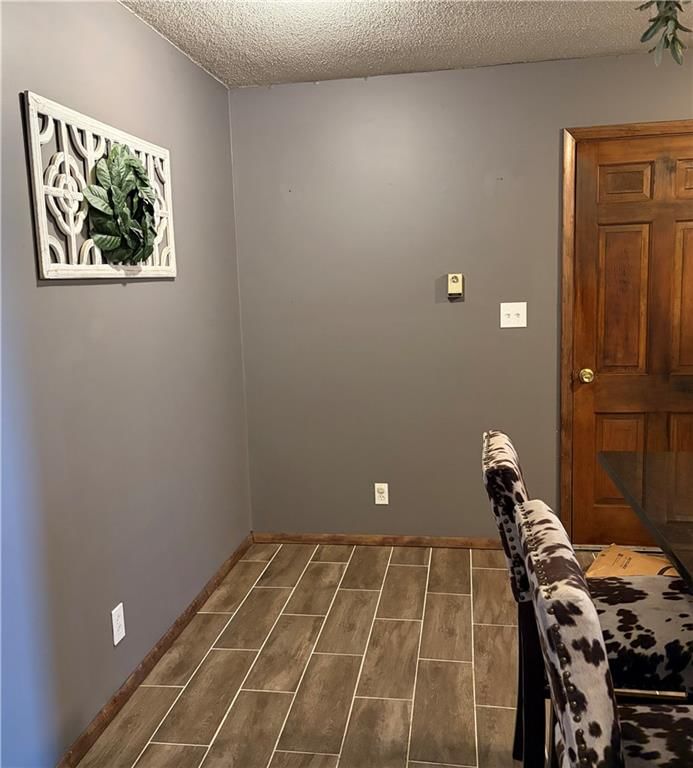
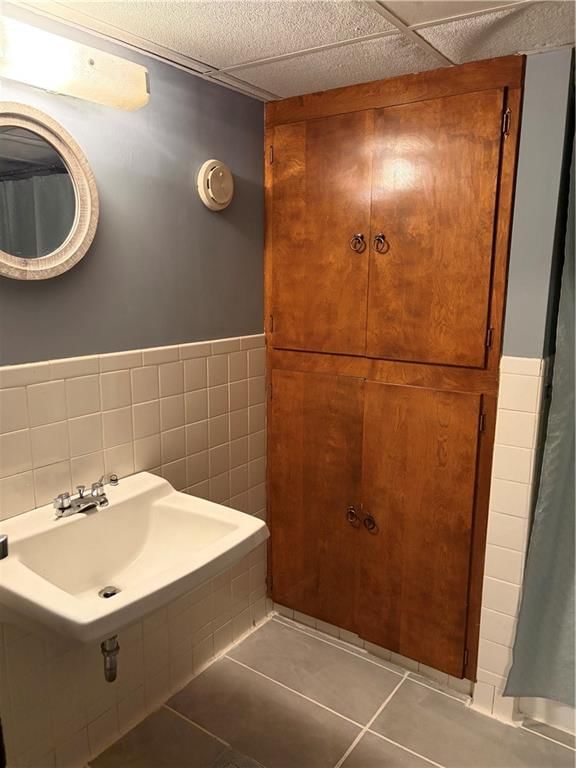
- Flooring: Carpet, Tile, Wood
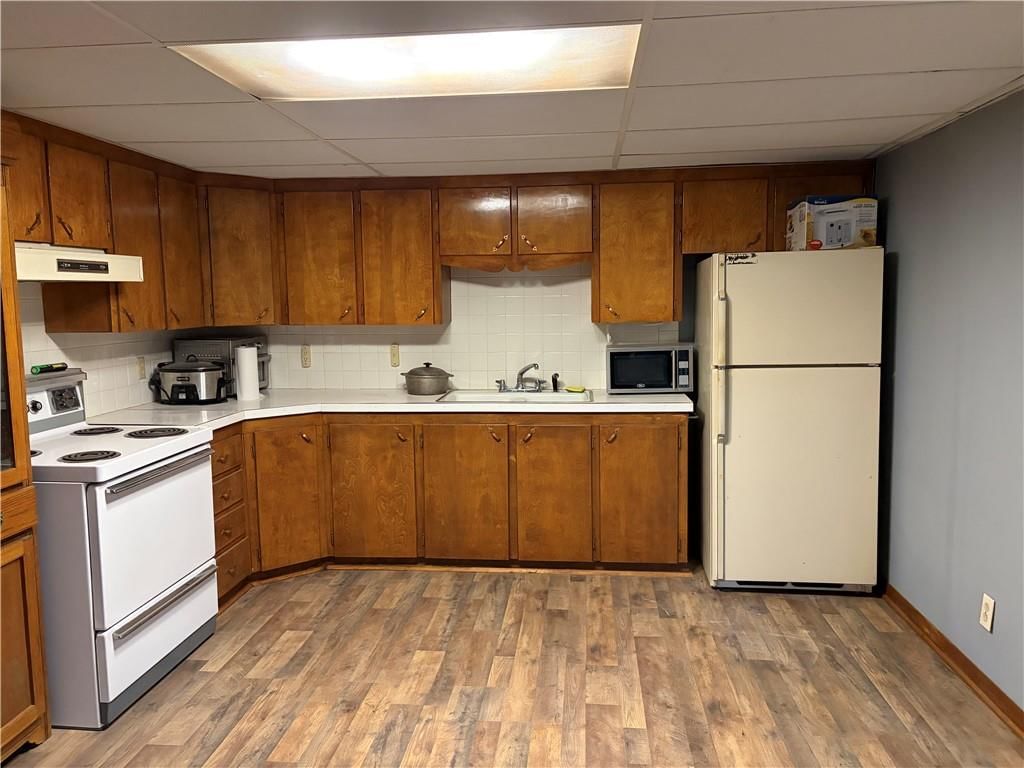
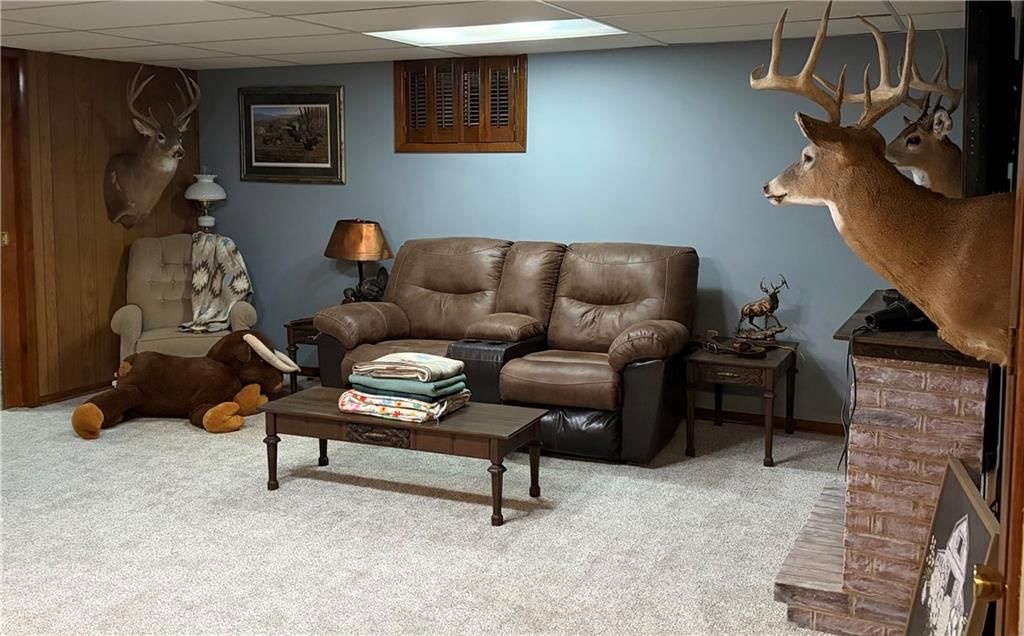
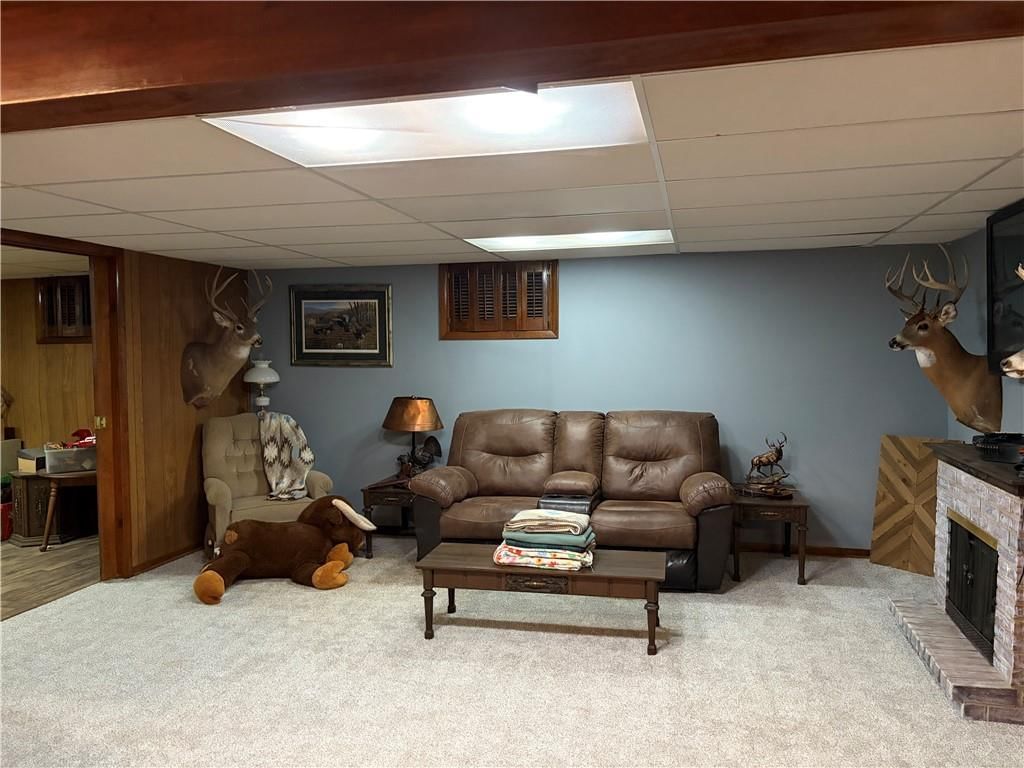
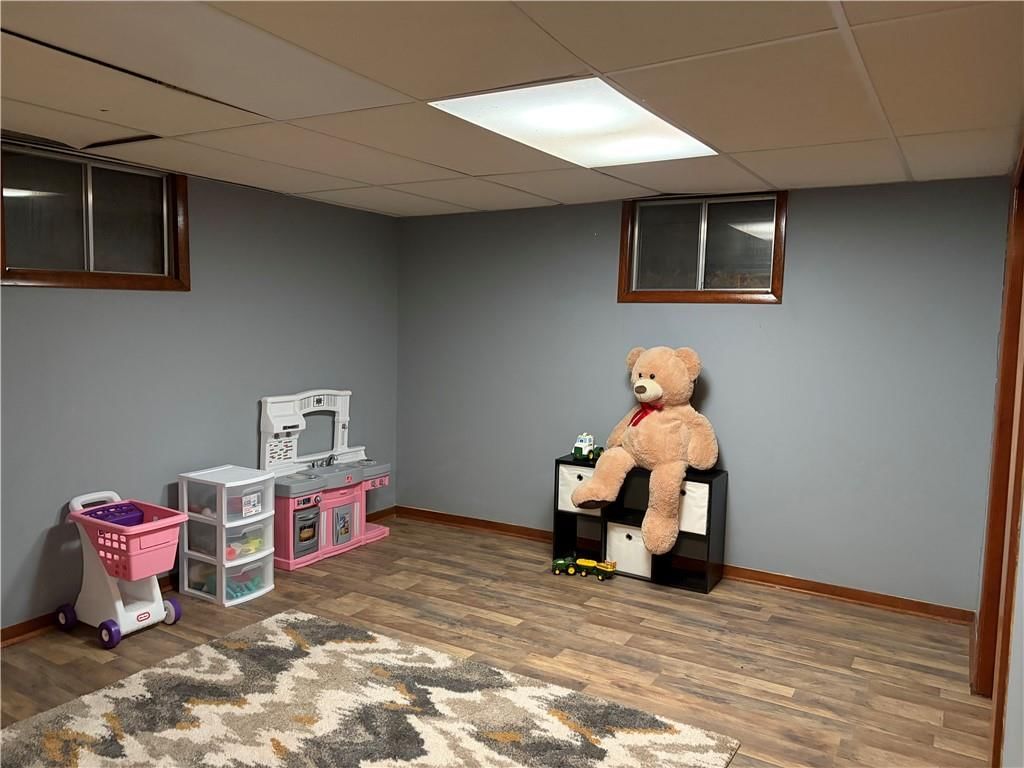
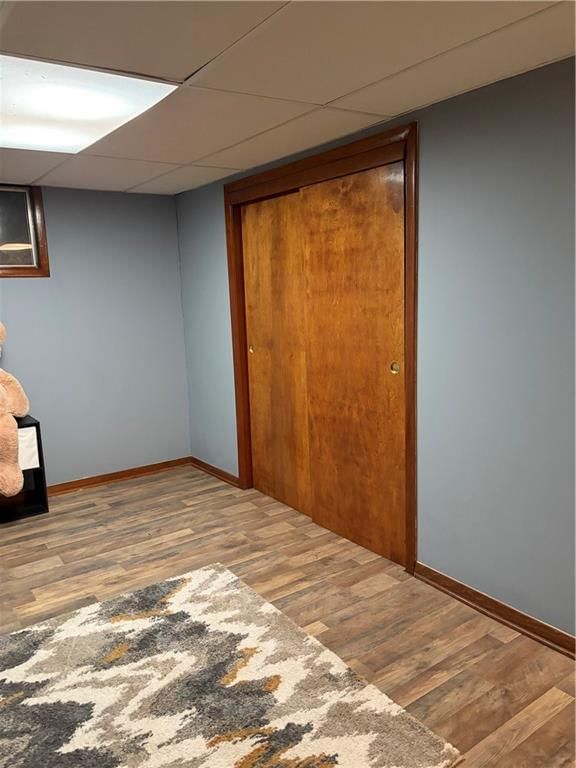
- Basement: Basement BR, Finished, Full
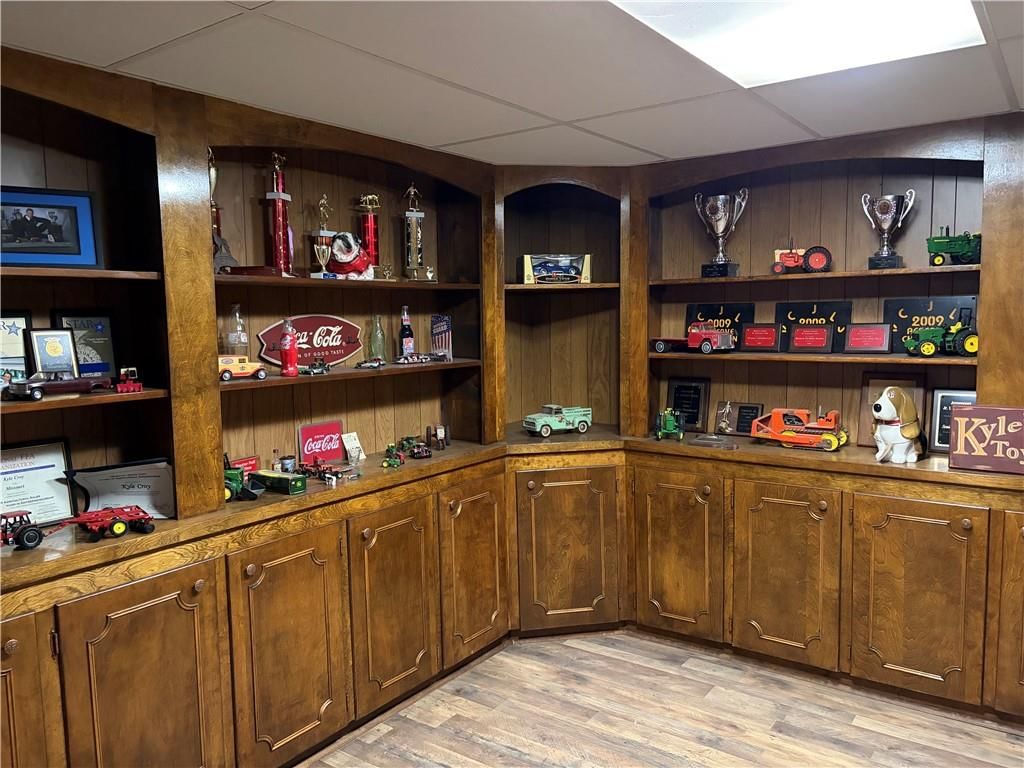
- Other rooms: Den/Study
Interior area
- Finished area above ground: 3,708 sqft
- Total interior livable area: 3,708 sqft
Property
Parking
- Total spaces: 1
- Parking features: Attached, Carport
Lot
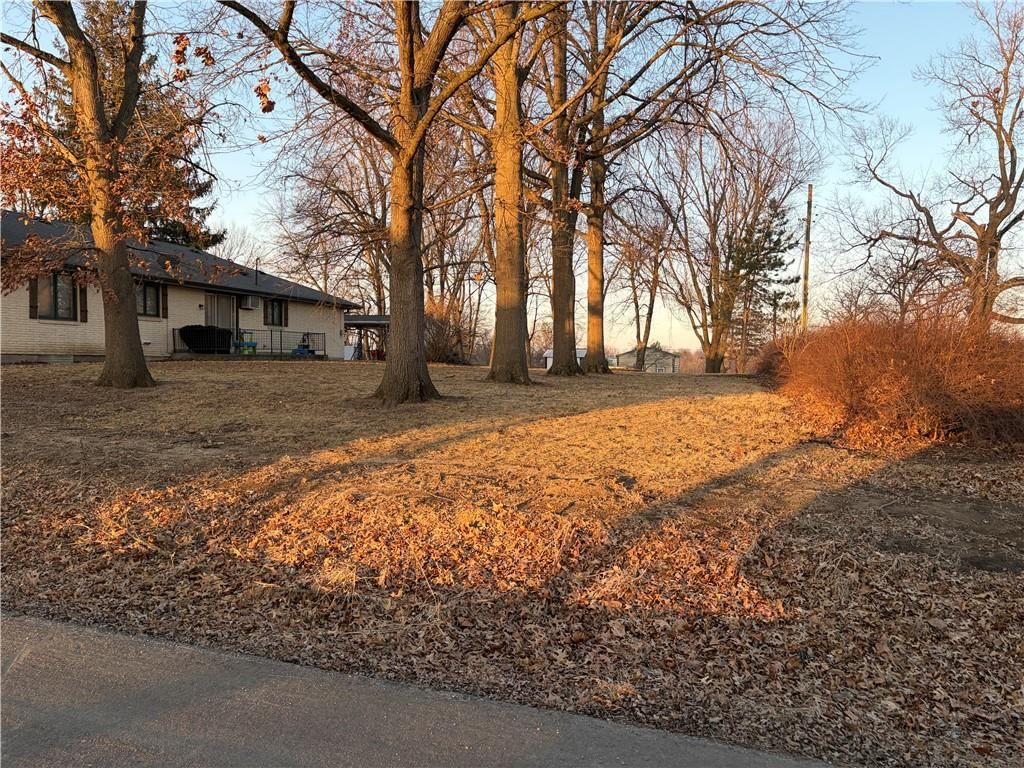
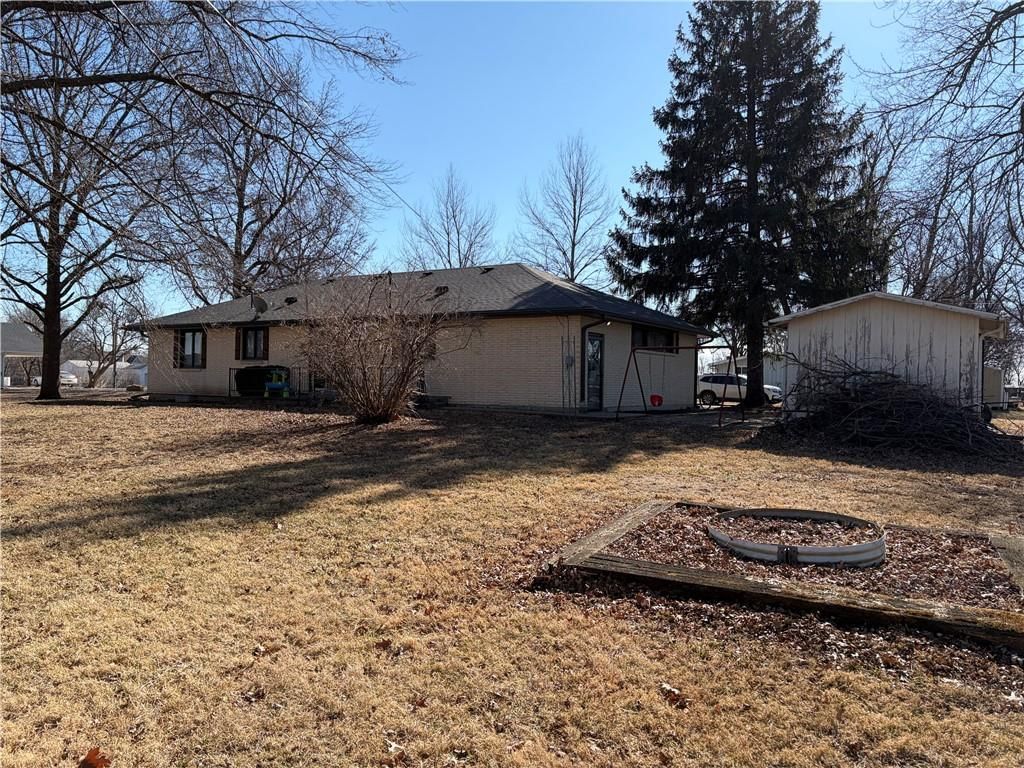
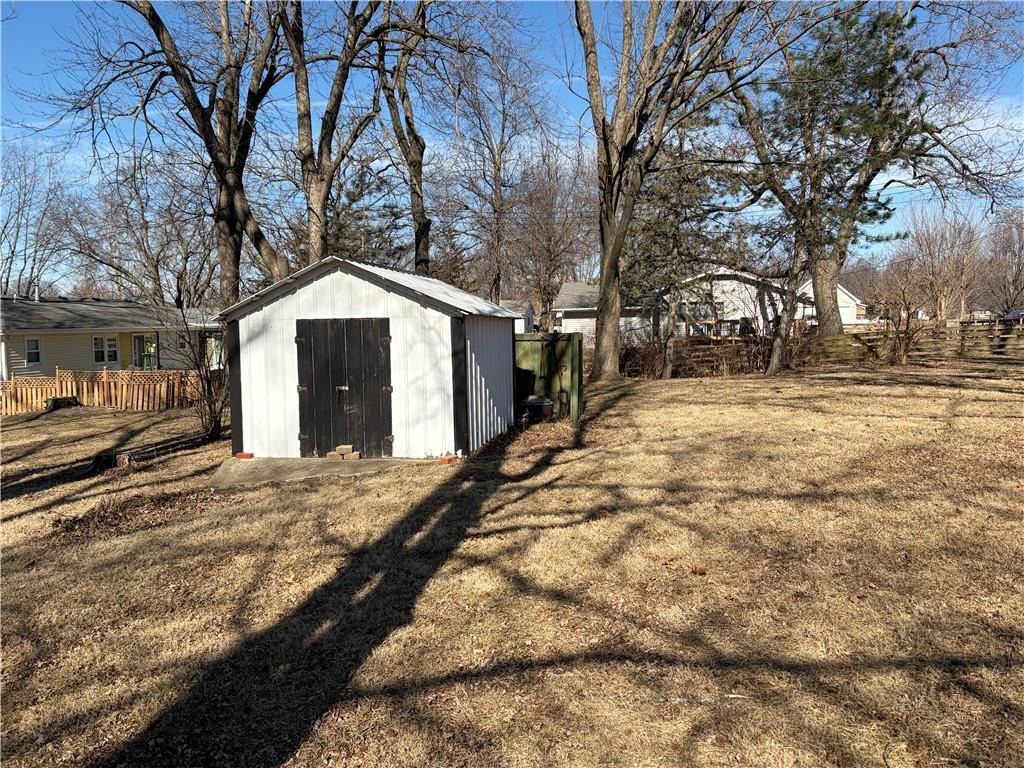
- Size: 0.60 Acres
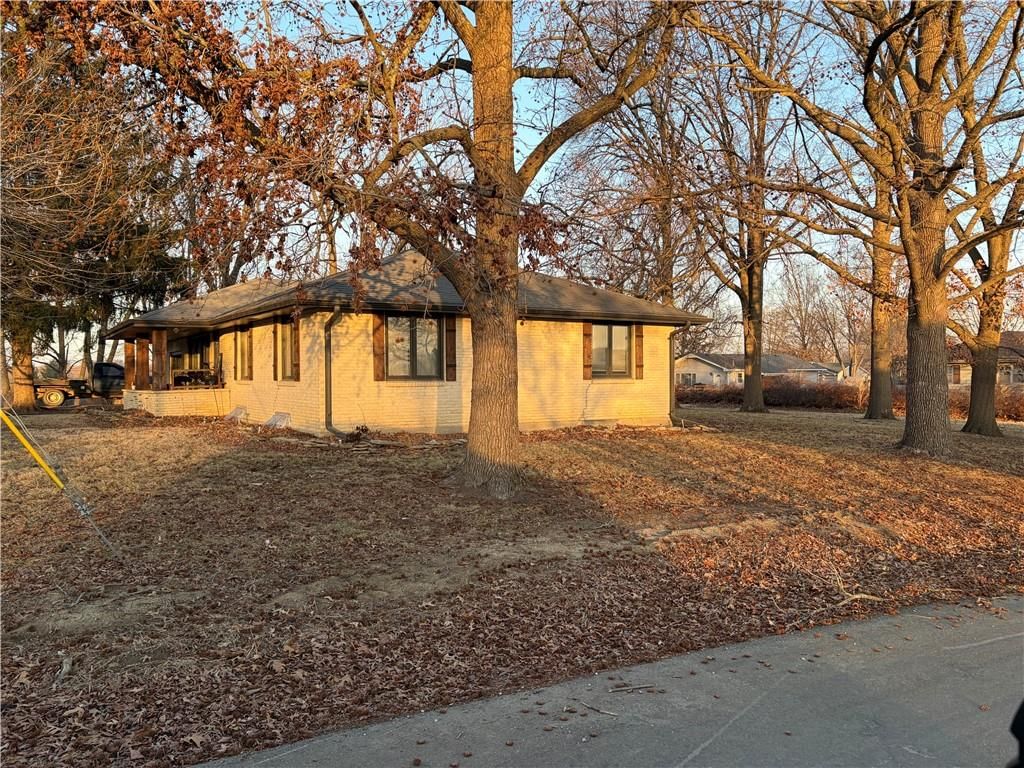
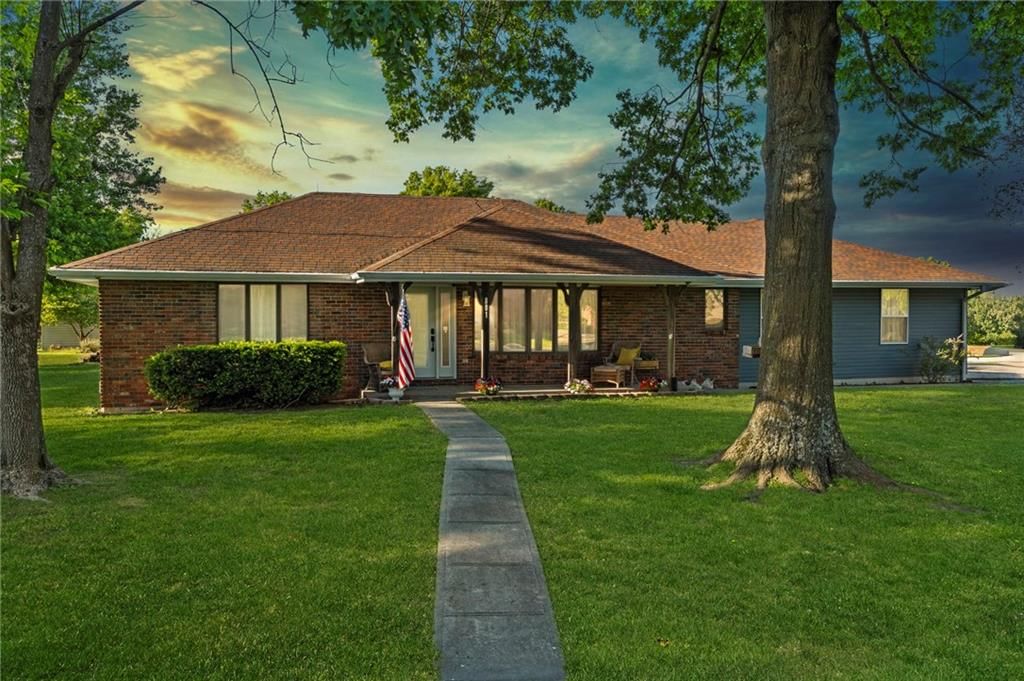
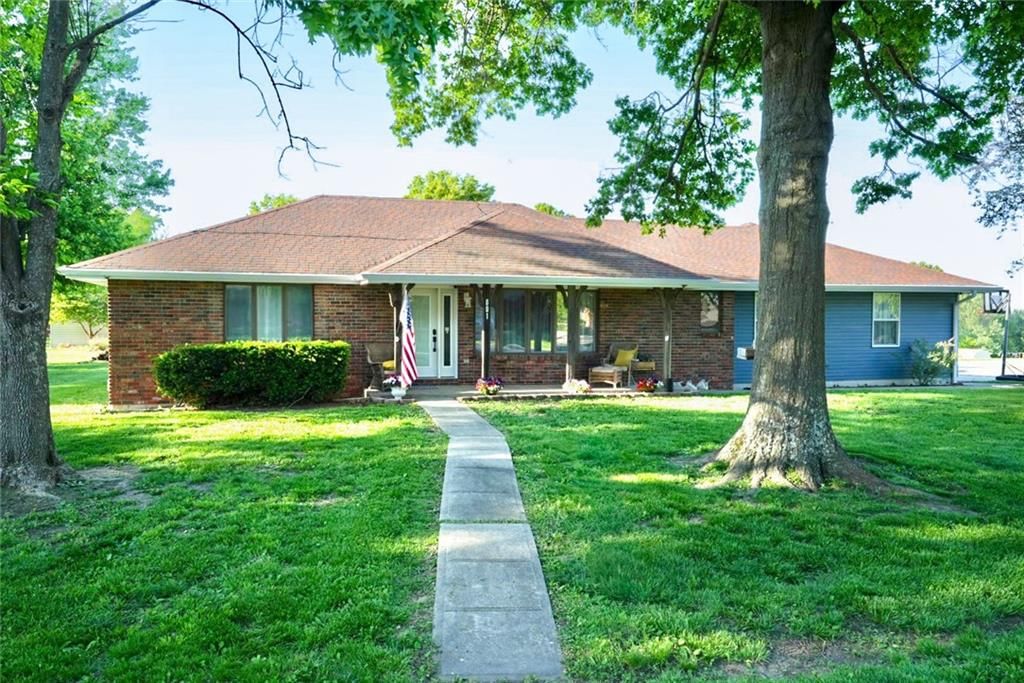
- Features: City Limits, Corner Lot
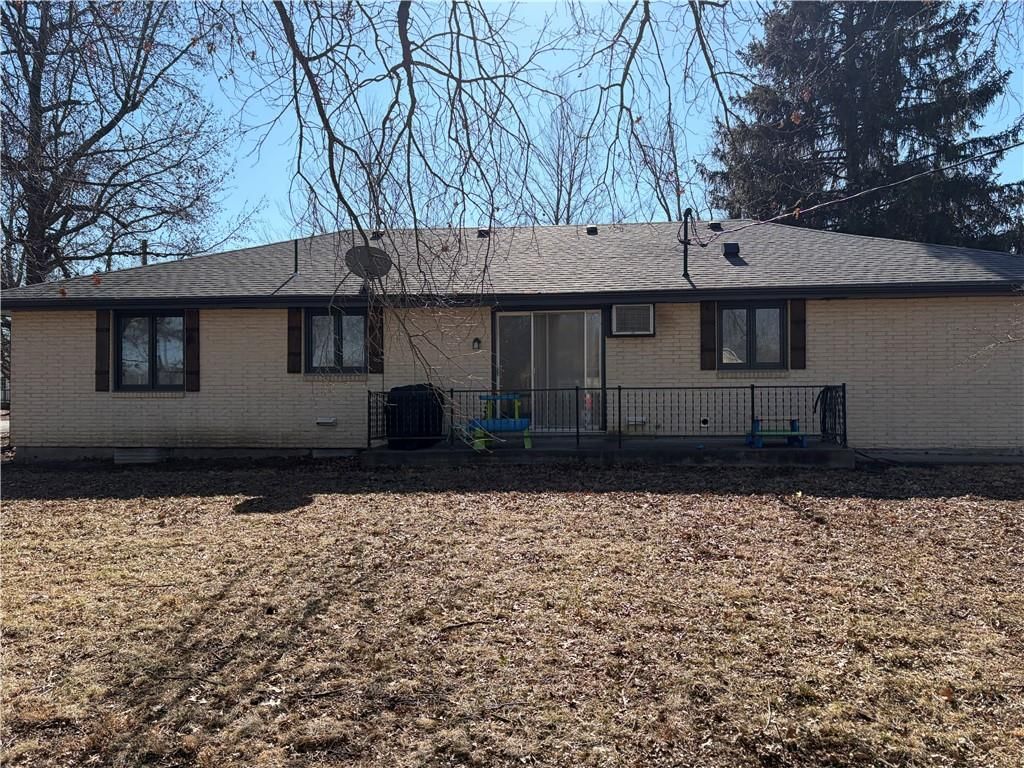
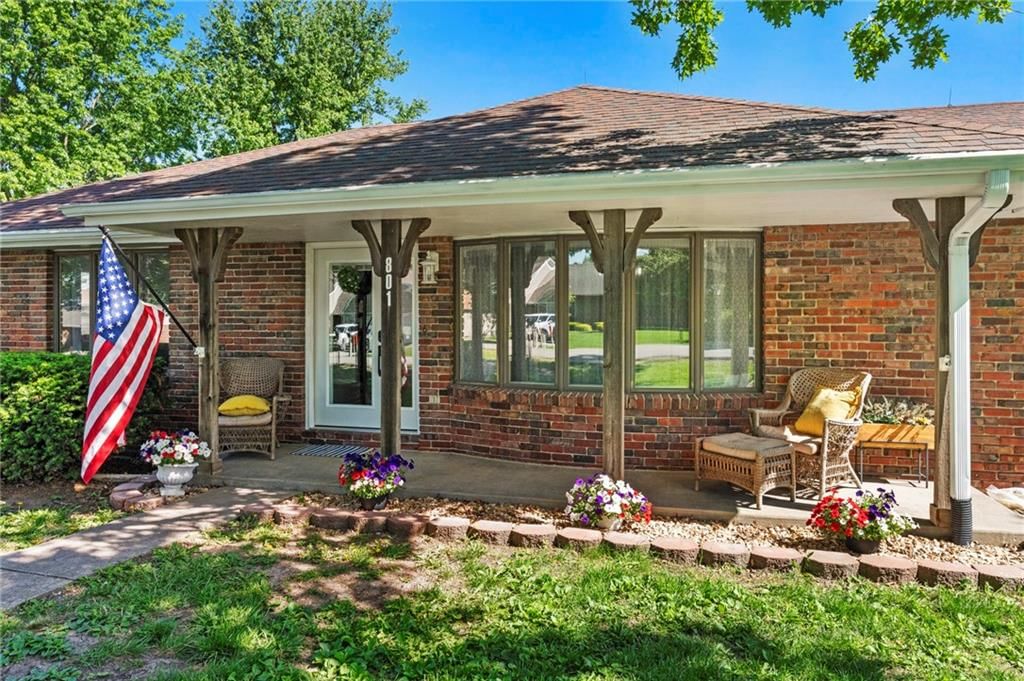
- Patio & porch: Patio, Porch
Construction
Type & style
- Home type: Residential
- Architectural style: Single Family Residence
Materials
- Materials: Brick
Condition
- Year built: 1966
- Age: 51-75 Years
Utilities & green energy
- Sewer: Public Sewer
- Water: Public
Highlights
Outdoor & Lot
- Covered Patio
- Corner Lot
Interior
- Hardwood Floors
- Tile Floors
Layout
- Basement
- Finished Basement
- In-law Suite
Garage & Parking
- Attached Garage
No HOA on this home.
Price history
- Annual tax amount: $1,295 / yr
401 E College Street, Gallatin, MO 64640 is a 4-bedroom, 2-bath, 3,708-square-foot single family residence that sold on April 1, 2026. MLS #2601124.
Estimated Sales Range
HouseLoop Home Value History
Similar listings and the Gallatin market
Look throughout Gallatin, Missouri
There are currently 1 home for sale in Gallatin, with 6 under contract. Homes here sell for a median of $172,500 and go under contract in a median of 32 days. This home is priced $92,500 above the Gallatin median.
Gallatin sits in Clay County, which covers 18 zip codes and 884 homes for sale. Nearby Kansas City runs a higher median at $293,095; Missouri City is lower at $125,000 with more inventory.
Sources — listings and prices: Heartland MLS as distributed by MLS GRID, as of October 4, 2026 · analysis: HouseLoop.
This home's area
Popular searches in Gallatin, MO
Search nearby cities
Gallatin, MO homes for sale by zip code for sale · median sale · days to contract
HouseLoop analysis of Heartland MLS data distributed by MLS GRID · trailing 12 months. Median sale price: the median closed price among sold homes in that zip over the same window.
Counties homes for sale · median list price
Listed by Heritage Realty Farm and Home
Listed February 13, 2026 11:29 AM · Source: Heartland MLS as distributed by MLS GRID · MLS #2601124
HouseLoop last checked:
Listing updated:
Listed for
$265,000
Sale price not disclosed
401 E College Street, Gallatin, MO 64640
About this home
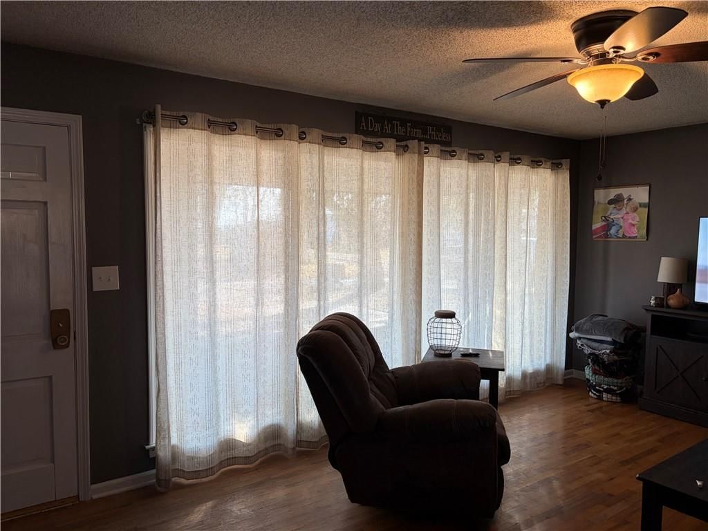
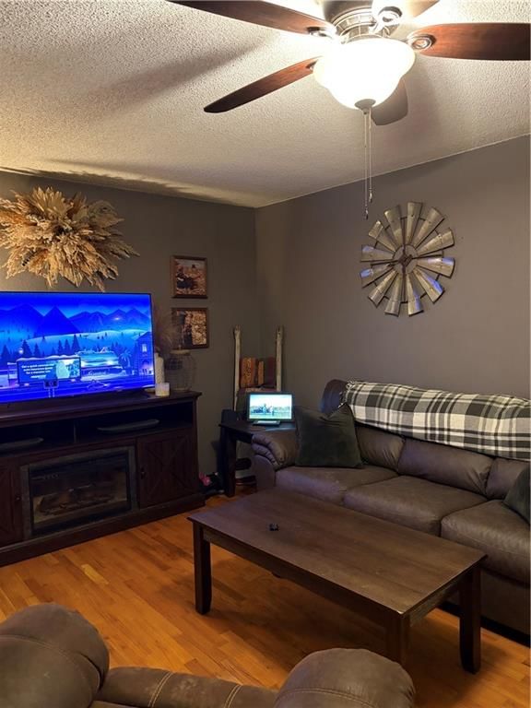
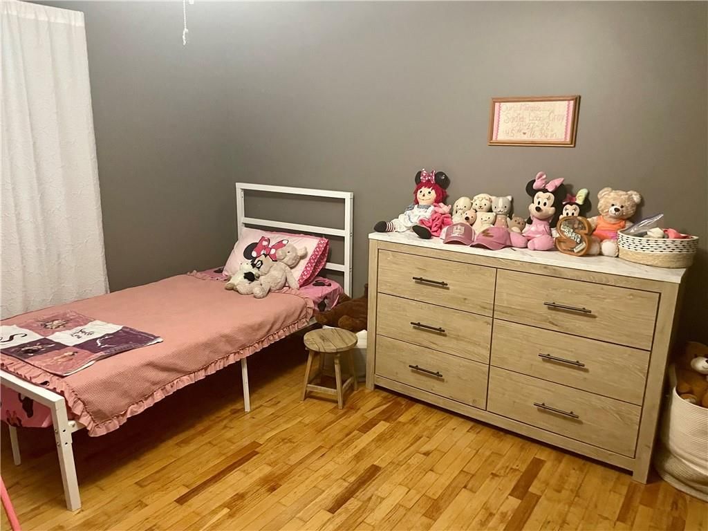
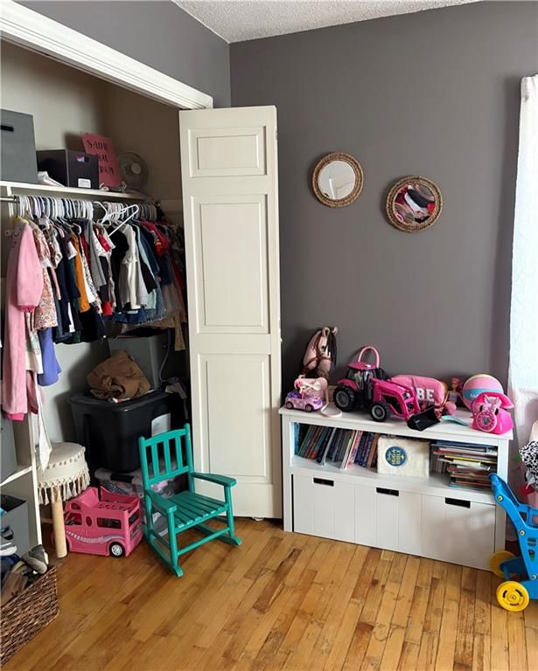
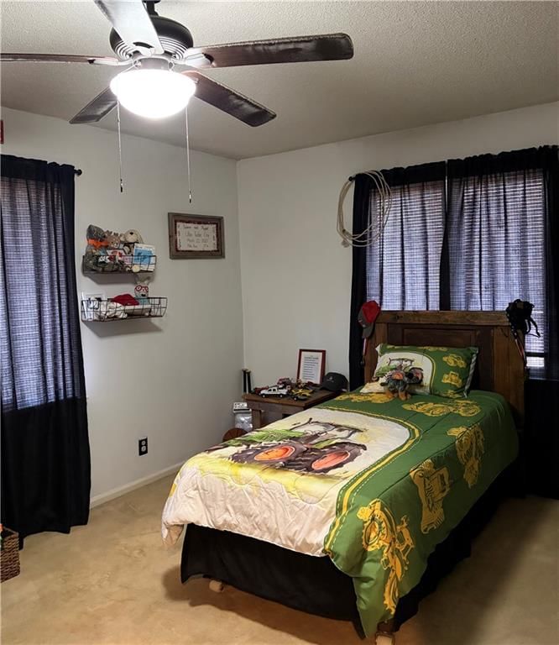
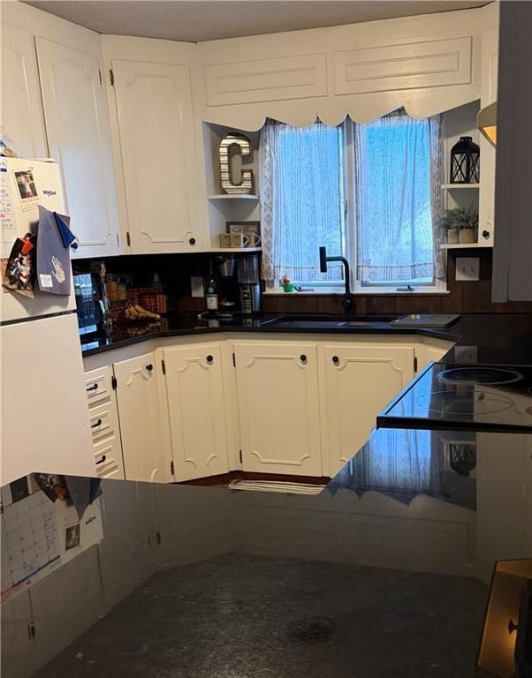
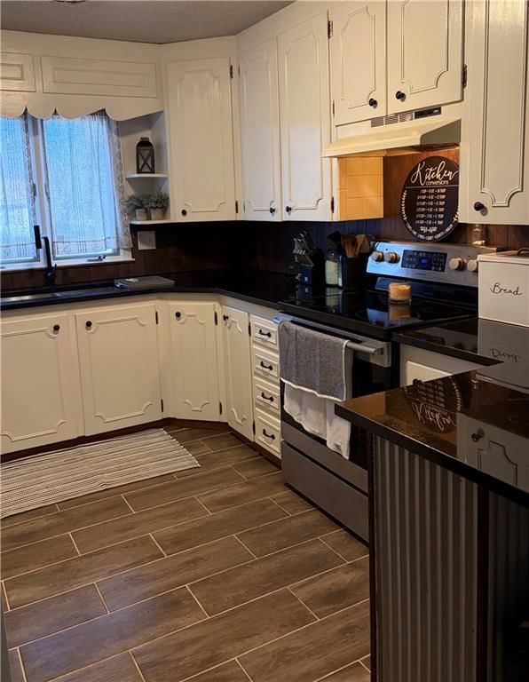
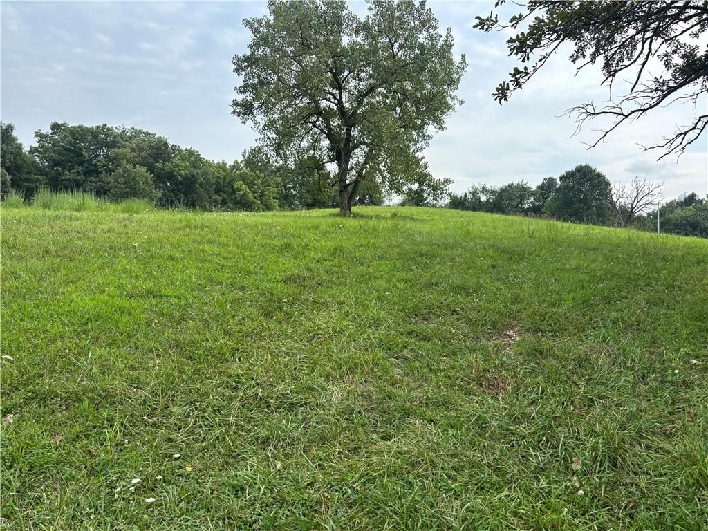
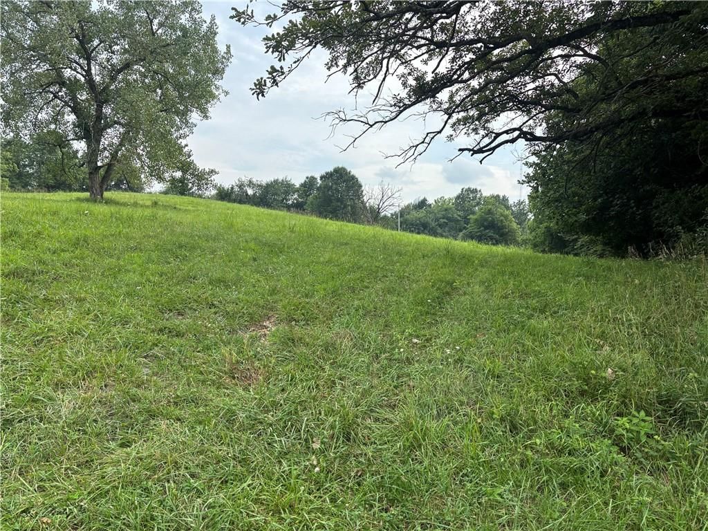
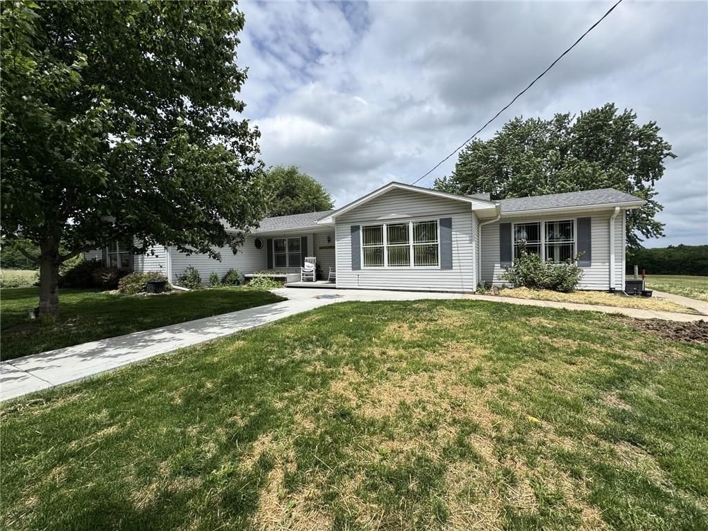
Cozy, move in ready 1966 ranch, brick home on .6 acre of land. This home sits on a corner lot in a quiet neighborhood with lots of mature oak trees. The house has 1854 square feet on the first floor level with 3 bedrooms, full bath, open living/dining room and a recently updated kitchen. In the kitchen there are…
HouseLoop user activity
HouseLoop last checked:
Property Details
Interior
Bedrooms & bathrooms
- Bedrooms: 4
- Full bathrooms: 2
Heating
- Heating: Radiant
Cooling
- Cooling: Window Unit(s)
Appliances
- Included: Freezer, Exhaust Fan, Refrigerator, Electric Range
- Laundry: In Basement, Sink
Features
- Flooring: Carpet, Tile, Wood
- Basement: Basement BR, Finished, Full
- Other rooms: Den/Study
Interior area
- Finished area above ground: 3,708 sqft
- Total interior livable area: 3,708 sqft
Property
Parking
- Total spaces: 1
- Parking features: Attached, Carport
Lot
- Size: 0.60 Acres
- Features: City Limits, Corner Lot
- Patio & porch: Patio, Porch
Construction
Type & style
- Home type: Residential
- Architectural style: Single Family Residence
Materials
- Materials: Brick
Condition
- Year built: 1966
- Age: 51-75 Years
Utilities & green energy
- Sewer: Public Sewer
- Water: Public
Highlights
Outdoor & Lot
- Covered Patio
- Corner Lot
Interior
- Hardwood Floors
- Tile Floors
Layout
- Basement
- Finished Basement
- In-law Suite
Garage & Parking
- Attached Garage
HOA and Amenities
No HOA on this home.
Nearby schools
Price history
Tax
- Annual tax amount: $1,295 / yr
HouseLoop Insights
401 E College Street, Gallatin, MO 64640 is a 4-bedroom, 2-bath, 3,708-square-foot single family residence that sold on April 1, 2026. MLS #2601124.
Is this your home?
Claim this home to get your HouseLoop Home Valuation & Buyer Demand Report — real-time buyer demand and an up-to-date value for your home. Free, no obligation, about 3 minutes.
Estimated Sales Range
HouseLoop Home Value History
Similar listings and the Gallatin market
Look throughout Gallatin, Missouri
There are currently 1 home for sale in Gallatin, with 6 under contract. Homes here sell for a median of $172,500 and go under contract in a median of 32 days. This home is priced $92,500 above the Gallatin median.
Gallatin sits in Clay County, which covers 18 zip codes and 884 homes for sale. Nearby Kansas City runs a higher median at $293,095; Missouri City is lower at $125,000 with more inventory.
Sources — listings and prices: Heartland MLS as distributed by MLS GRID, as of October 4, 2026 · analysis: HouseLoop.
This home's area
Popular searches in Gallatin, MO
Search nearby cities
Gallatin, MO homes for sale by zip code for sale · median sale · days to contract
HouseLoop analysis of Heartland MLS data distributed by MLS GRID · trailing 12 months. Median sale price: the median closed price among sold homes in that zip over the same window.
Counties homes for sale · median list price
Listed by Heritage Realty Farm and Home
Listed February 13, 2026 11:29 AM · Source: Heartland MLS as distributed by MLS GRID · MLS #2601124
HouseLoop last checked:
Listing updated: