$550,000
401-403 E 63rd Terrace, Kansas City, MO 64110
About this home
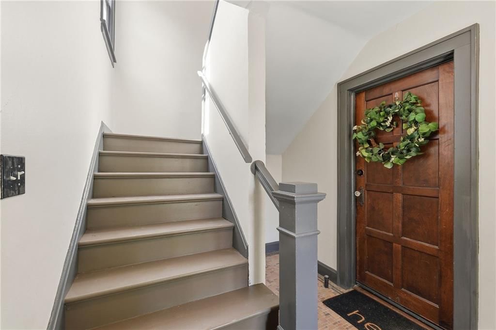
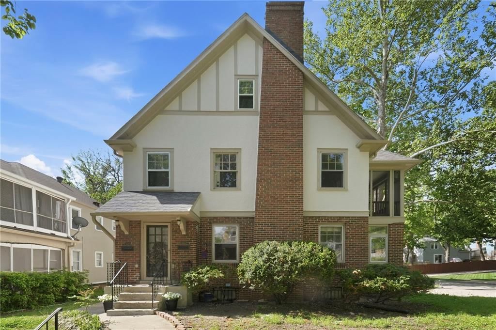
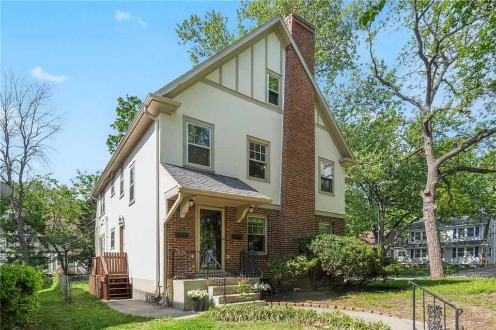
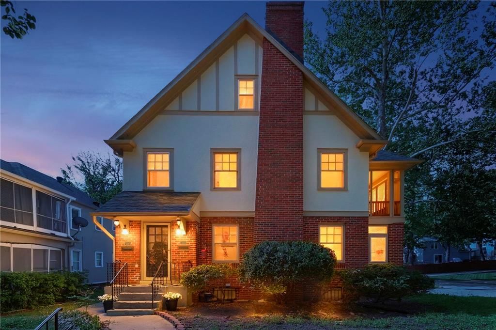
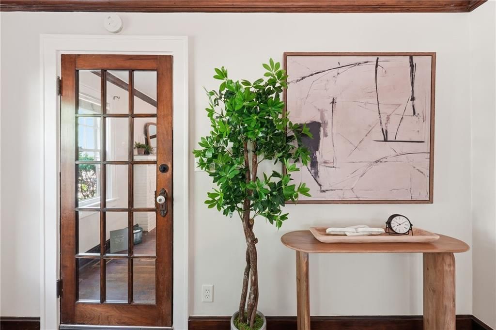
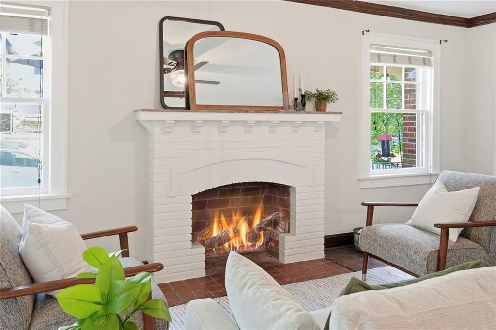
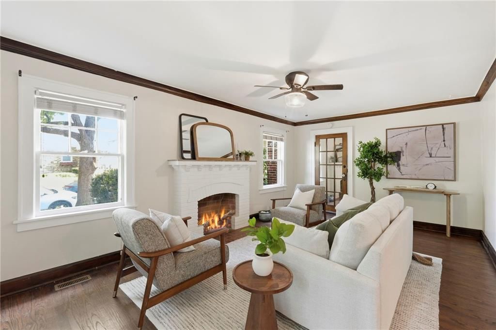
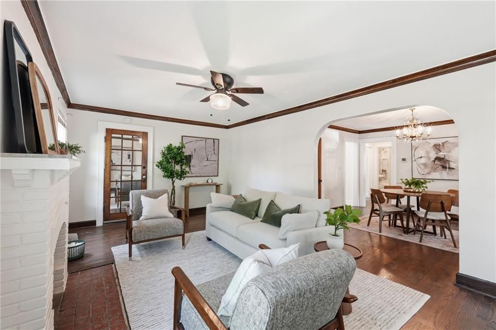
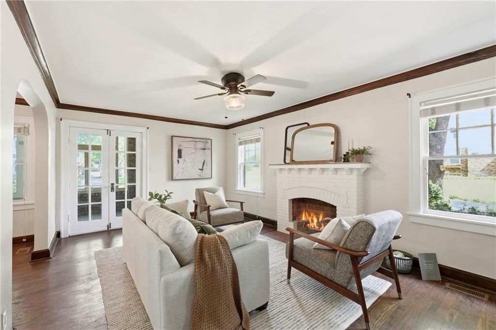
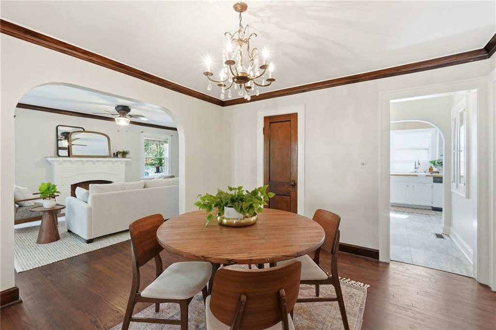
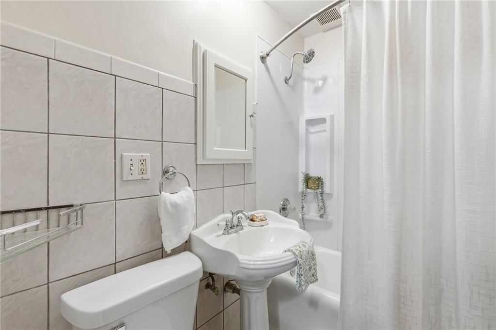
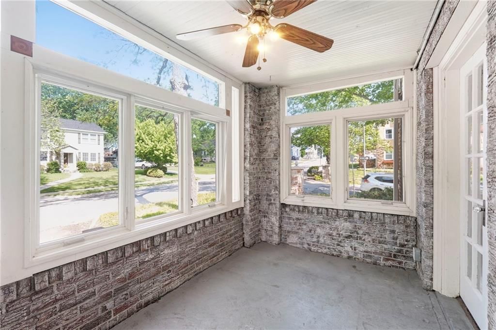
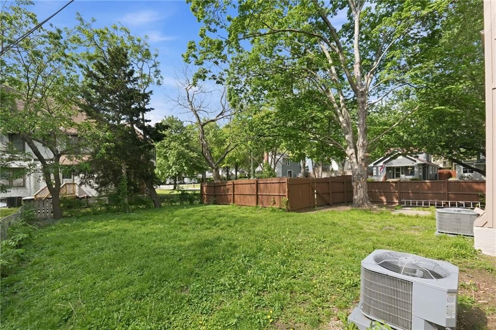
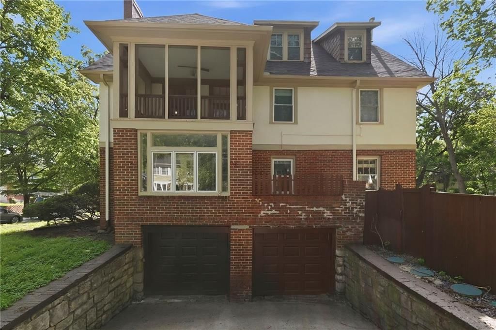
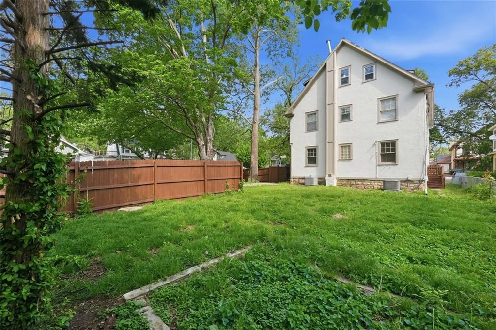
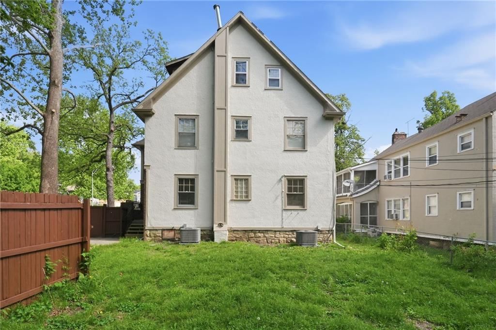
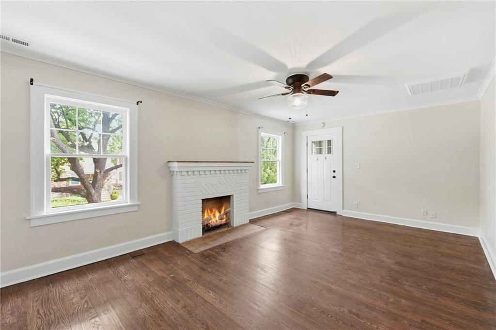
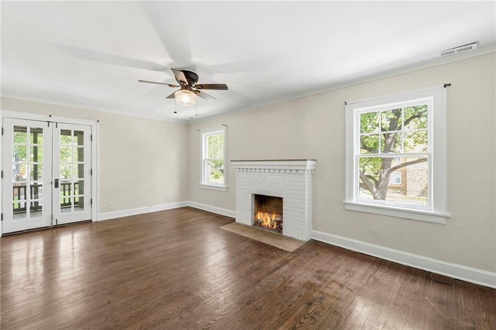
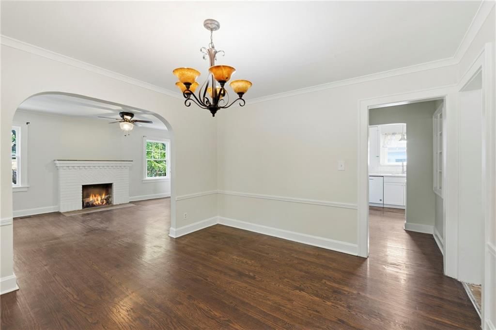
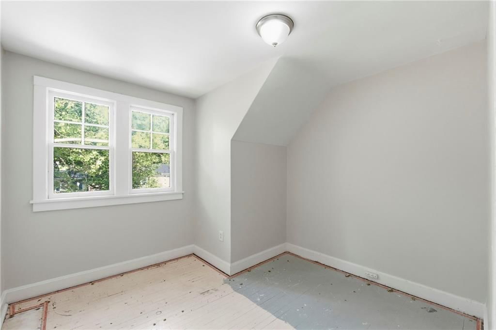
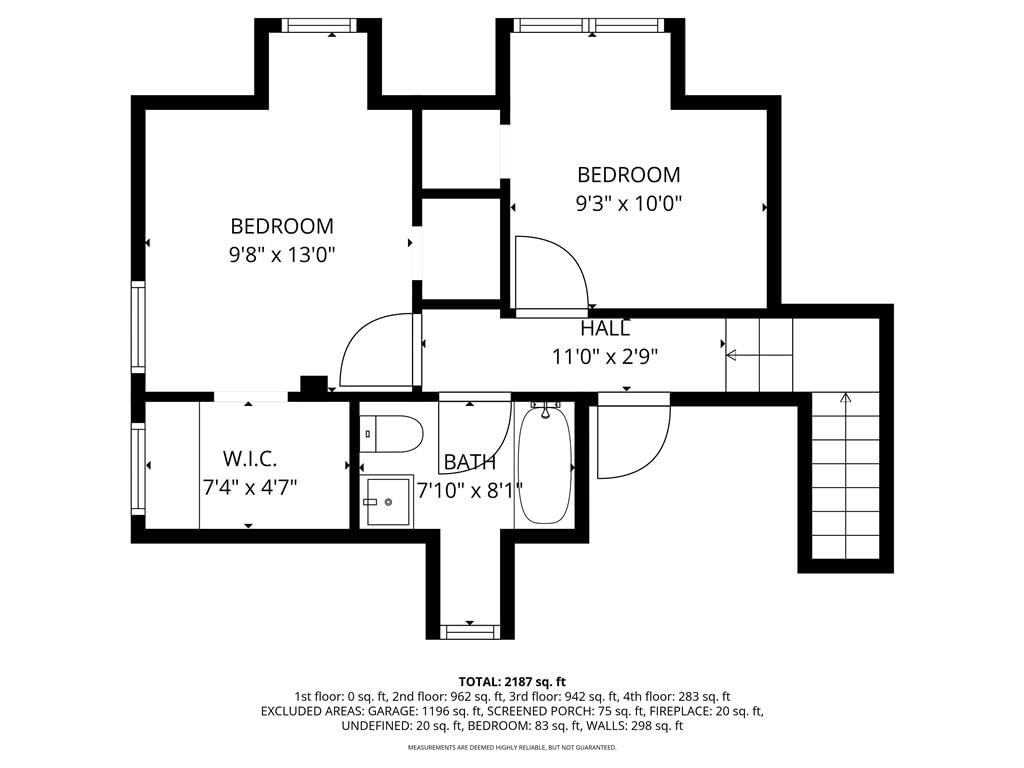
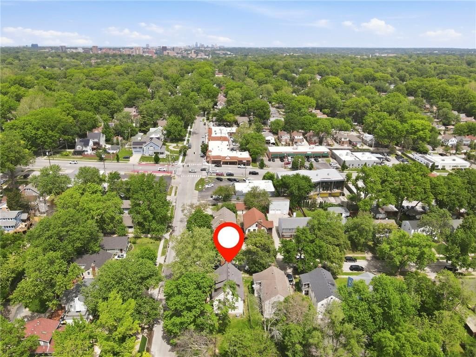
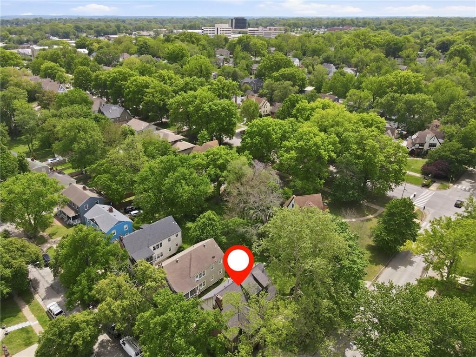
Beautiful, light-filled Brookside duplex in PRIME location next to Brookside shops, restaurants, and markets. Fantastic opportunity for house-hackers to owner-occupy and offset monthly payments, investors looking for a consistently desirable areas. Shared front entry with additional private, locking entrances for…
Property Details
Interior
Bedrooms & bathrooms
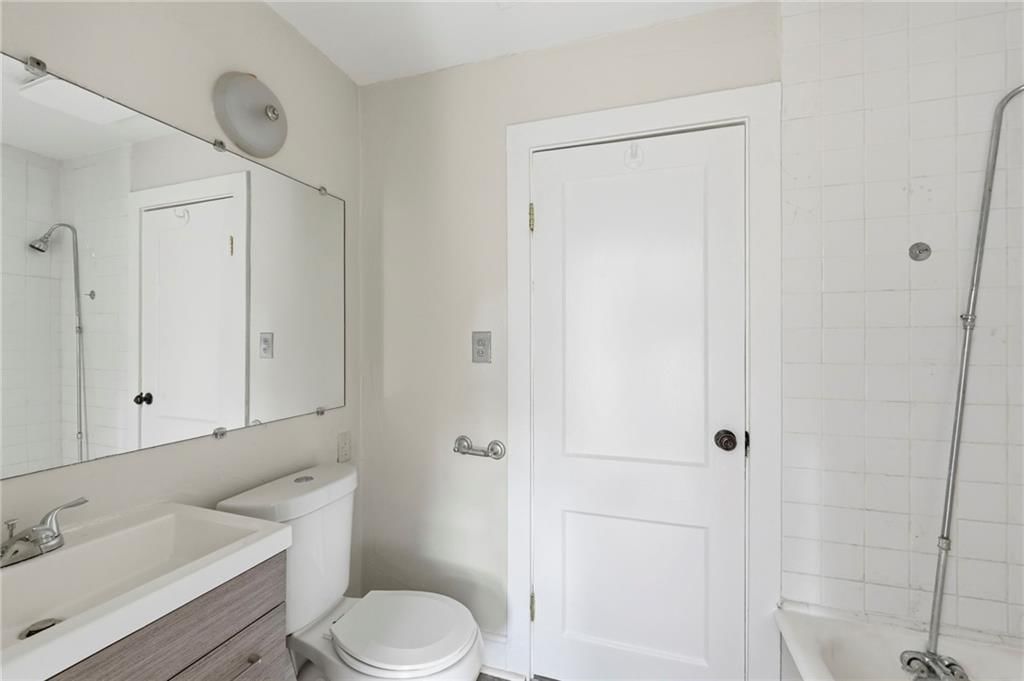
- Full bathrooms: 0
Heating
- Heating: Forced Air
Cooling
- Cooling: Electric
Appliances
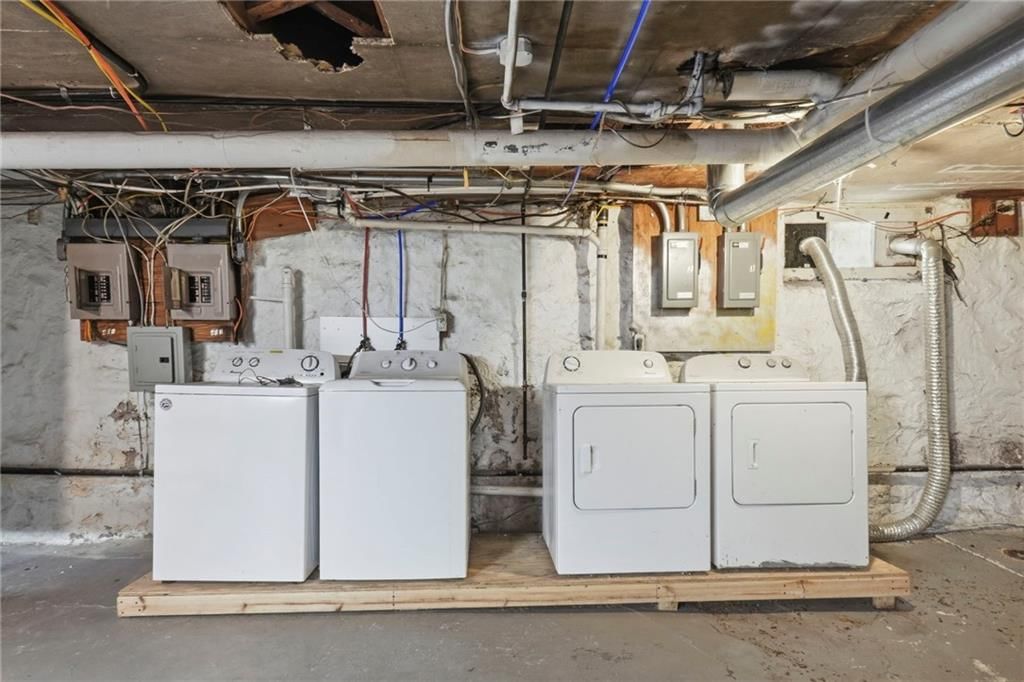
- Included: Dishwasher, Dryer, Refrigerator, Electric Range, Gas Range, Trash Compactor, Washer
- Laundry: In Basement
Features
- Features: Common Entry
Interior area
- Finished area above ground: 2,745 sqft
- Total interior livable area: 2,745 sqft
Property
Parking
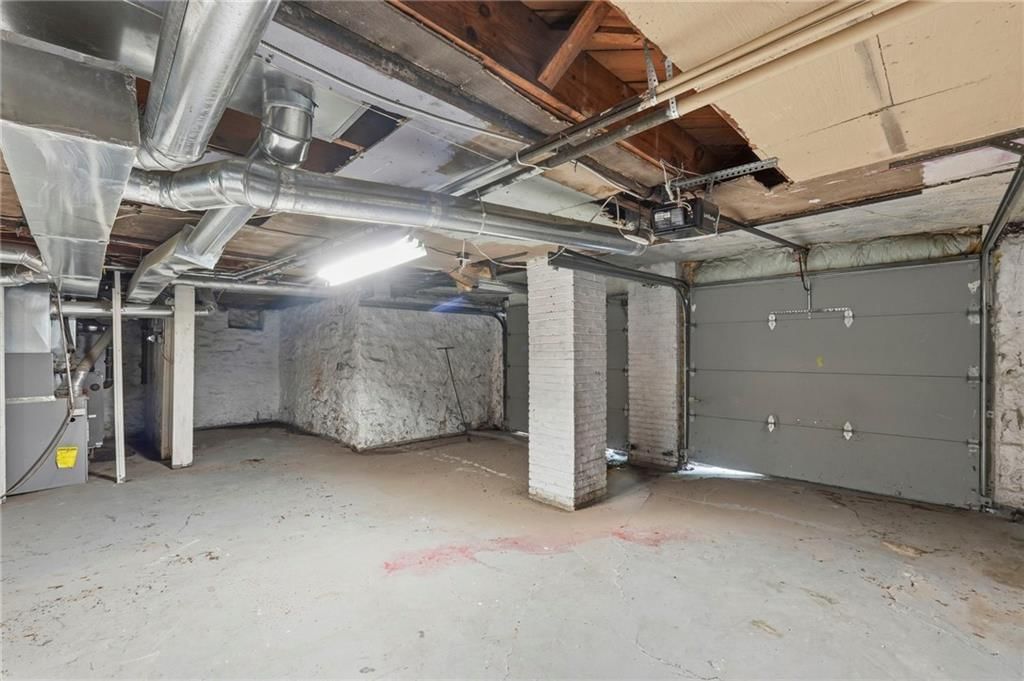
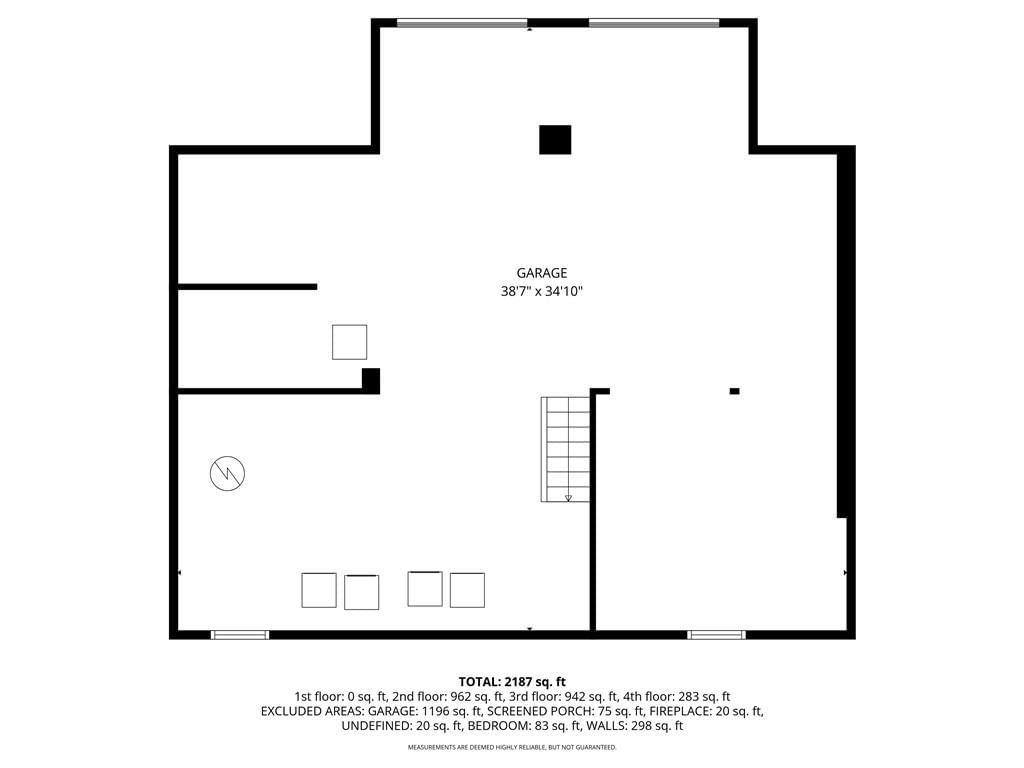
- Parking features: Attached, Garage, On Street
Lot
- Size: 0.13 Acres
- Patio & porch: Deck, Covered Patio, Screened
Construction
Type & style
- Home type: Residential Income
- Architectural style: Duplex
Materials
- Materials: Brick/Mortar, Stone & Frame, Stucco & Frame
Condition
- Year built: 1927
- Age: 76-100 Years
Utilities & green energy
- Sewer: Public Sewer
- Water: Public
Highlights
Outdoor & Lot
- Deck
- Covered Patio
- Fenced Yard
- Mature Trees
- Corner Lot
Kitchen
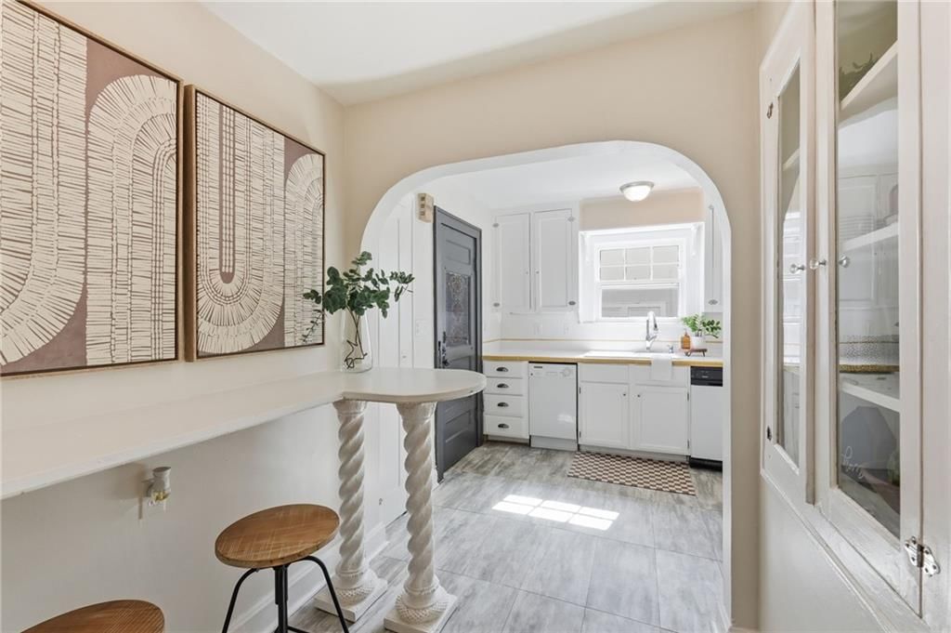
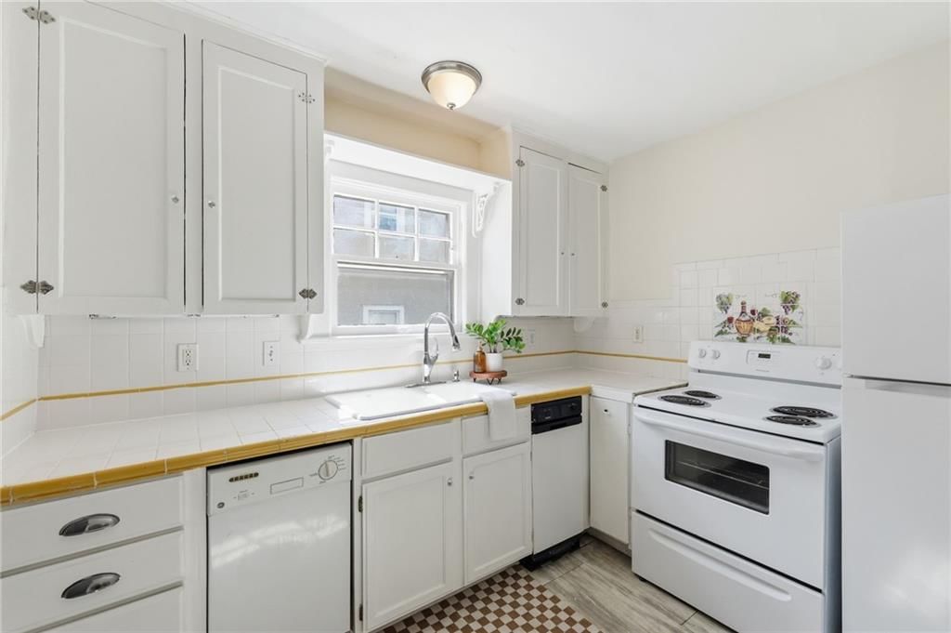
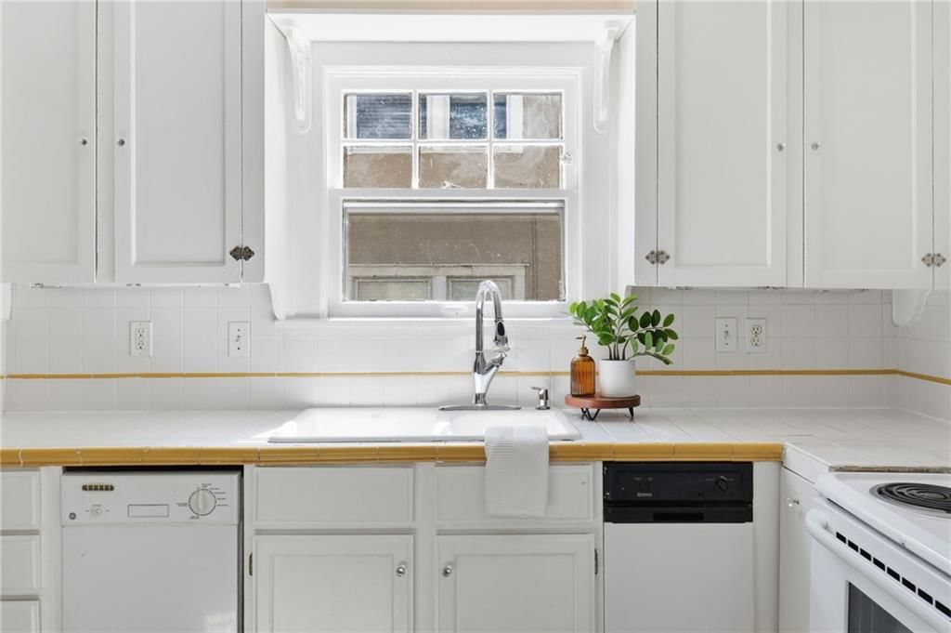
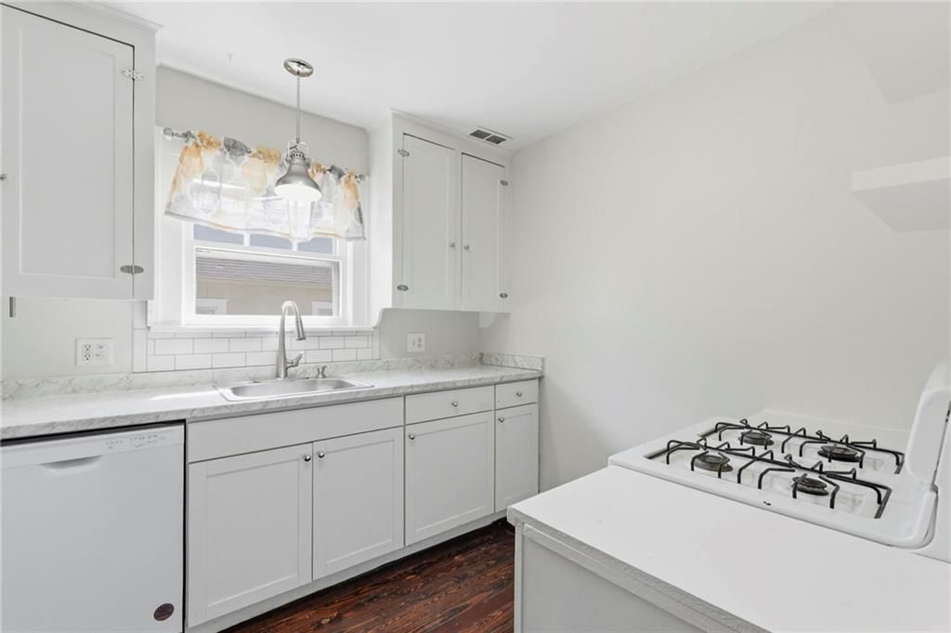
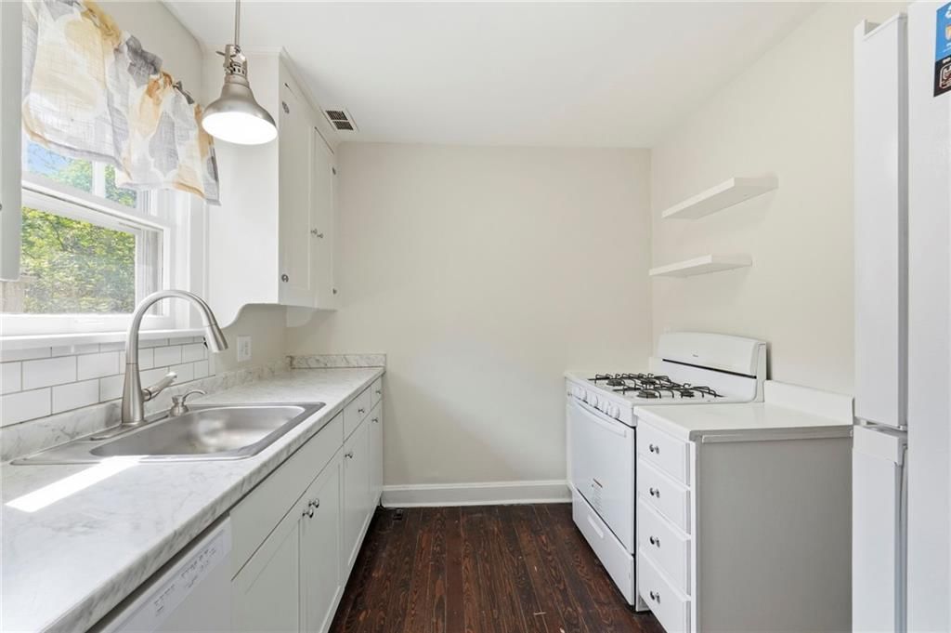
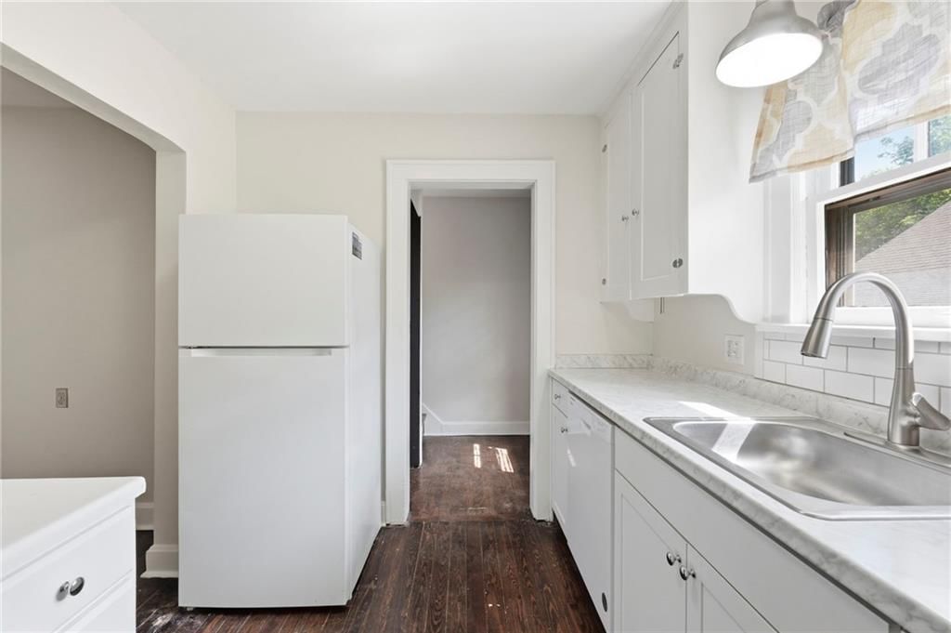
- White Kitchen
- Gas Range
Interior
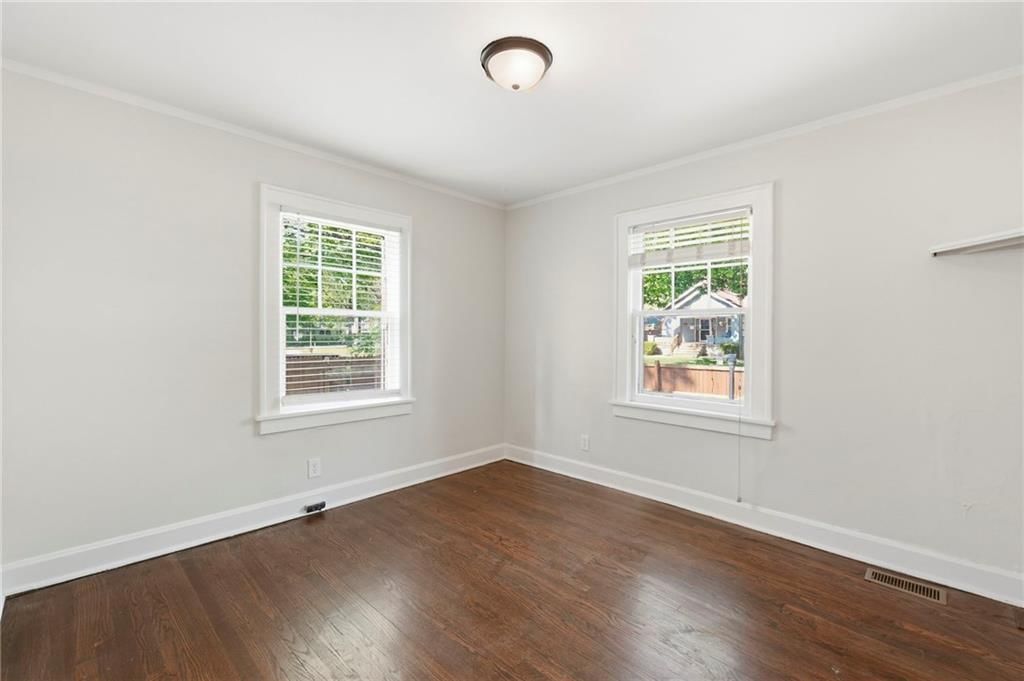
- White Trim
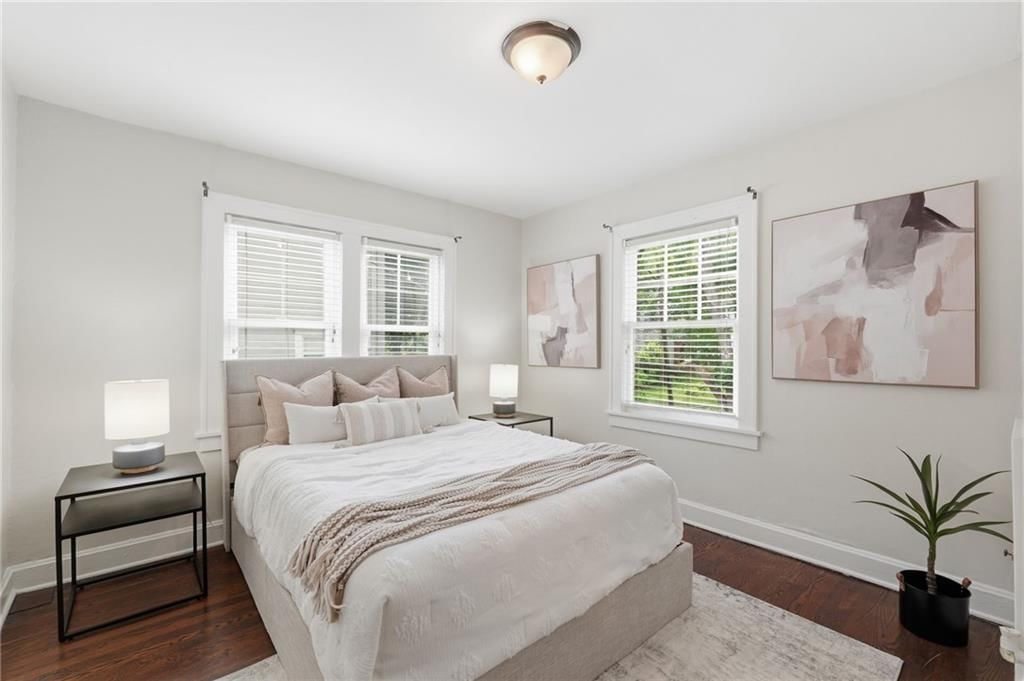
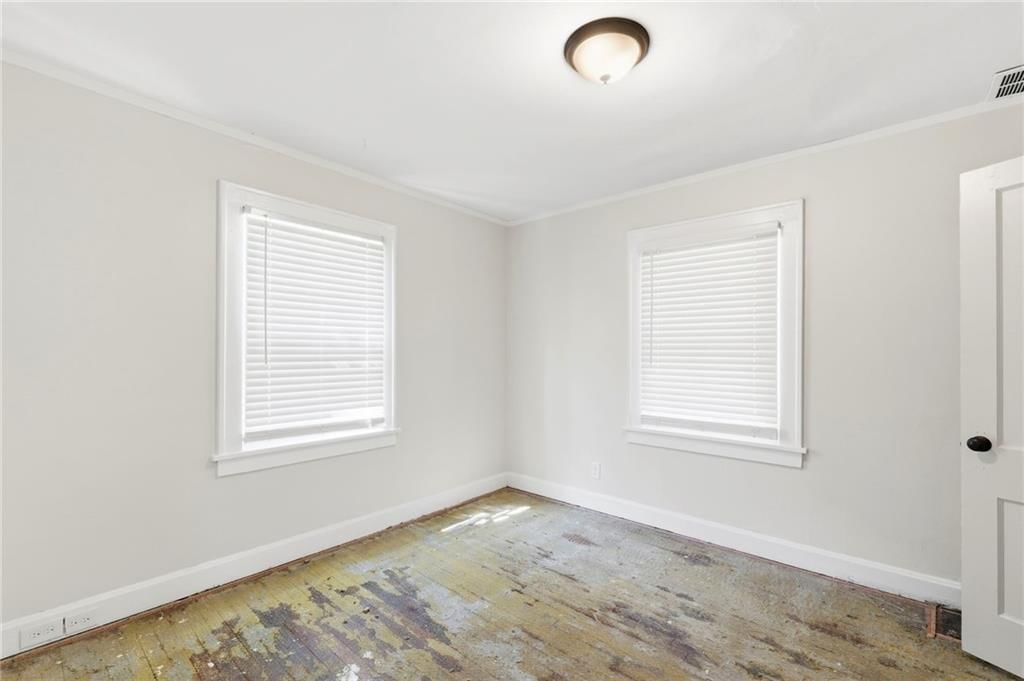
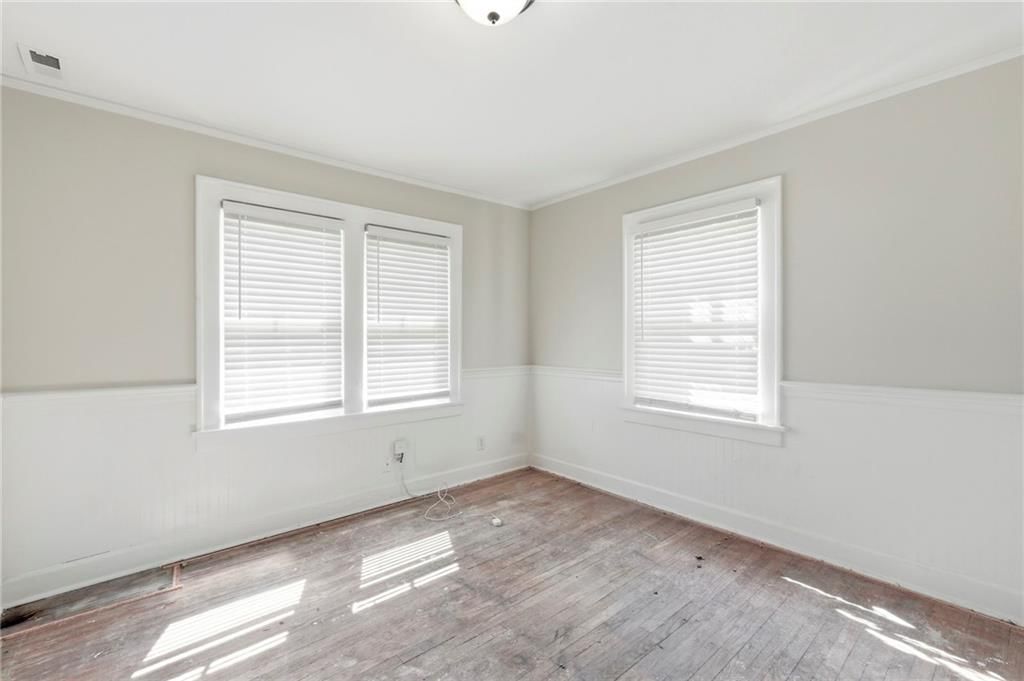
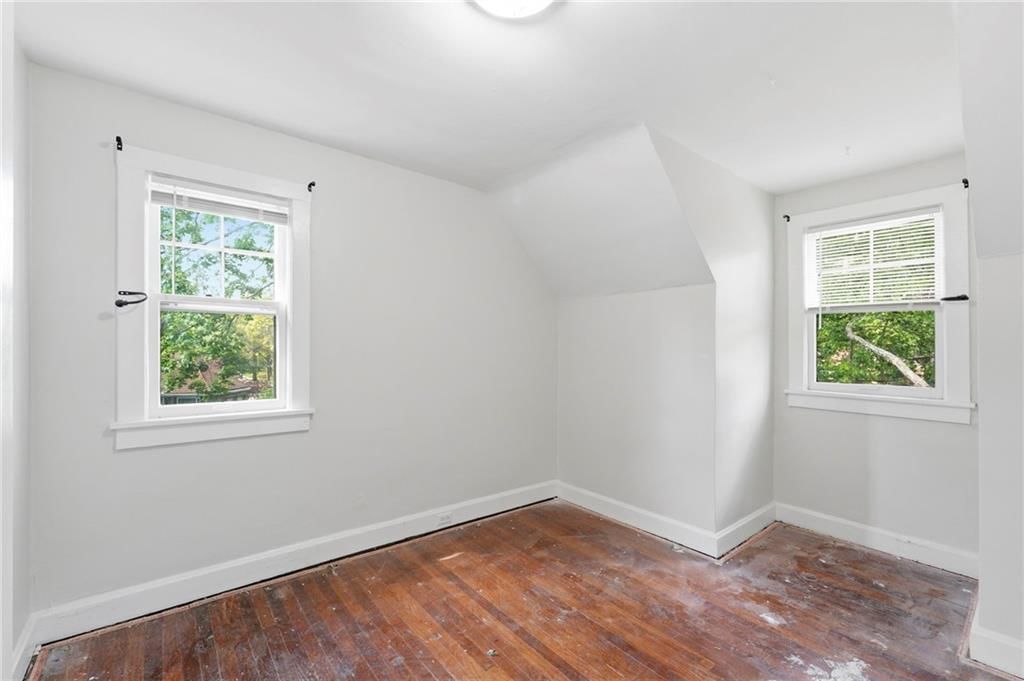
- Hardwood Floors
- Exposed Brick
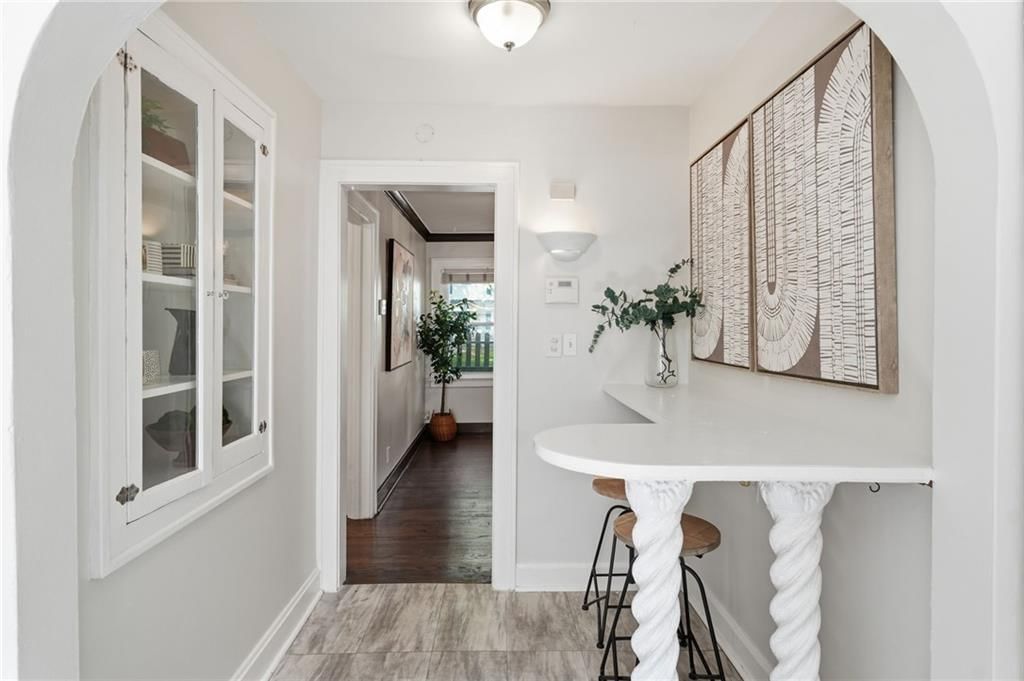
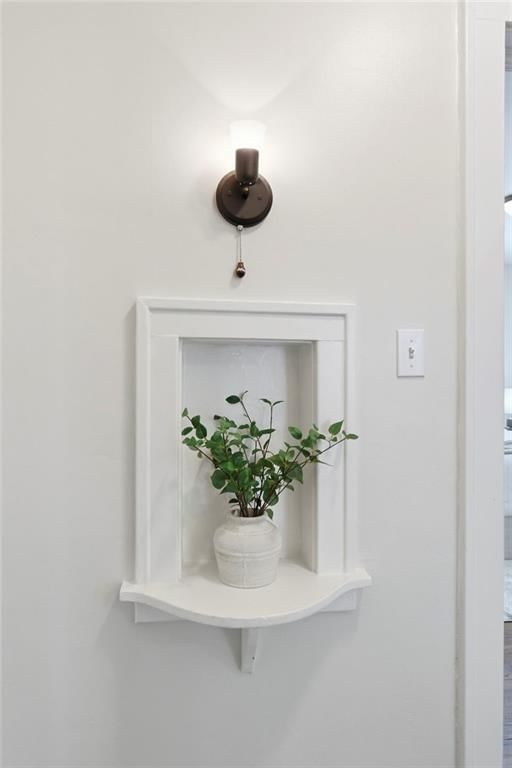
- Statement Lighting
Layout
- Main Floor Primary
Fireplace
- Fireplace
Garage & Parking
- Attached Garage
HOA and Amenities
HOA
- Has HOA: Yes
- Fee: $115 /year
Nearby schools
GreatSchools rating
- 8Hale Cook Elementary
- 2Central Middle School
- 1SOUTHEAST High School
Schools provided by the listing agent
- District: Kansas City Mo
Price history
Tax
- Annual tax amount: $5,185 / yr
401-403 E 63rd Terrace, Kansas City, MO 64110 is an off-market 2,745-square-foot duplex. MLS #2614810.
HouseLoop's photo analysis of this home identified white kitchen, hardwood floors, white trim, statement lighting and mature trees.
Key AI Vision features
- White Kitchen
- Hardwood Floors
- White Trim
- Statement Lighting
- Mature Trees
HouseLoop Mortgage Calculator
$3,670
Market Estimate
Jackson County, MO
Already own a home? What's your home worth?
Enter your address to unlock your free HouseLoop Home Value Report — Zillow, Redfin, our HouseLoop value, the demand for it, and what the market's doing around it.
Similar listings and the Kansas City market


Look throughout Kansas City, Missouri
There are currently 2,153 homes for sale in Kansas City, with 871 under contract.
Kansas City sits in Jackson County, which covers 51 zip codes and 2,914 homes for sale.
Sources — listings and prices: Heartland MLS as distributed by MLS GRID, as of September 28, 2026 · analysis: HouseLoop.
This home's area
Popular searches in Kansas City, MO
Search nearby cities
Kansas City, MO homes for sale by zip code for sale · median sale · days to contract
HouseLoop analysis of Heartland MLS data distributed by MLS GRID · trailing 12 months. Median sale price: the median closed price among sold homes in that zip over the same window.
Counties homes for sale · median list price
Listed by ReeceNichols - Lees Summit
Listed April 23, 2026 04:08 PM · Source: Heartland MLS as distributed by MLS GRID · MLS #2614810
HouseLoop last checked:
Listing updated:
$550,000
157 days on HouseLoop401-403 E 63rd Terrace, Kansas City, MO 64110
About this home
Beautiful, light-filled Brookside duplex in PRIME location next to Brookside shops, restaurants, and markets. Fantastic opportunity for house-hackers to owner-occupy and offset monthly payments, investors looking for a consistently desirable areas. Shared front entry with additional private, locking entrances for…
HouseLoop user activity
157 days on HouseLoop
HouseLoop last checked:
See this home in person
Connect with a local HouseLoop agent to show you this home and answer your questions.
Pick a date
Pick a time
Checking tour times…
Property Details
Interior
Bedrooms & bathrooms
- Full bathrooms: 0
Heating
- Heating: Forced Air
Cooling
- Cooling: Electric
Appliances
- Included: Dishwasher, Dryer, Refrigerator, Electric Range, Gas Range, Trash Compactor, Washer
- Laundry: In Basement
Features
- Features: Common Entry
Interior area
- Finished area above ground: 2,745 sqft
- Total interior livable area: 2,745 sqft
Property
Parking
- Parking features: Attached, Garage, On Street
Lot
- Size: 0.13 Acres
- Patio & porch: Deck, Covered Patio, Screened
Construction
Type & style
- Home type: Residential Income
- Architectural style: Duplex
Materials
- Materials: Brick/Mortar, Stone & Frame, Stucco & Frame
Condition
- Year built: 1927
- Age: 76-100 Years
Utilities & green energy
- Sewer: Public Sewer
- Water: Public
Highlights
Outdoor & Lot
- Deck
- Covered Patio
- Fenced Yard
- Mature Trees
- Corner Lot
Kitchen
- White Kitchen
- Gas Range
Interior
- White Trim
- Hardwood Floors
- Exposed Brick
- Statement Lighting
Layout
- Main Floor Primary
Fireplace
- Fireplace
Garage & Parking
- Attached Garage
HOA and Amenities
HOA
- Has HOA: Yes
- Fee: $115 /year
Nearby schools
GreatSchools rating
- 8Hale Cook Elementary
- 2Central Middle School
- 1SOUTHEAST High School
Schools provided by the listing agent
- District: Kansas City Mo
Price history
Tax
- Annual tax amount: $5,185 / yr
HouseLoop Insights — AI-detected features from listing photos
401-403 E 63rd Terrace, Kansas City, MO 64110 is an off-market 2,745-square-foot duplex. MLS #2614810.
HouseLoop's photo analysis of this home identified white kitchen, hardwood floors, white trim, statement lighting and mature trees.
Key AI Vision features
- White Kitchen
- Hardwood Floors
- White Trim
- Statement Lighting
- Mature Trees
HouseLoop Mortgage Calculator
$3,670
Market Estimate
Jackson County, MO
Already own a home? What's your home worth?
Enter your address to unlock your free HouseLoop Home Value Report — Zillow, Redfin, our HouseLoop value, the demand for it, and what the market's doing around it.
Similar listings and the Kansas City market
Look throughout Kansas City, Missouri
There are currently 2,153 homes for sale in Kansas City, with 871 under contract.
Kansas City sits in Jackson County, which covers 51 zip codes and 2,914 homes for sale.
Sources — listings and prices: Heartland MLS as distributed by MLS GRID, as of September 28, 2026 · analysis: HouseLoop.
This home's area
Popular searches in Kansas City, MO
Search nearby cities
Kansas City, MO homes for sale by zip code for sale · median sale · days to contract
HouseLoop analysis of Heartland MLS data distributed by MLS GRID · trailing 12 months. Median sale price: the median closed price among sold homes in that zip over the same window.
Counties homes for sale · median list price
Listed by ReeceNichols - Lees Summit
Listed April 23, 2026 04:08 PM · Source: Heartland MLS as distributed by MLS GRID · MLS #2614810
HouseLoop last checked:
Listing updated: