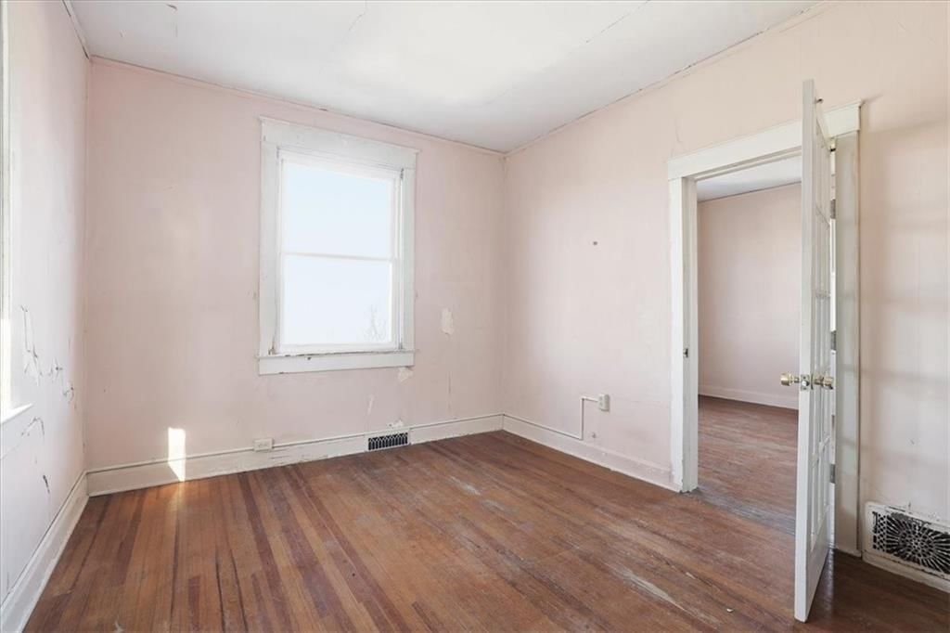
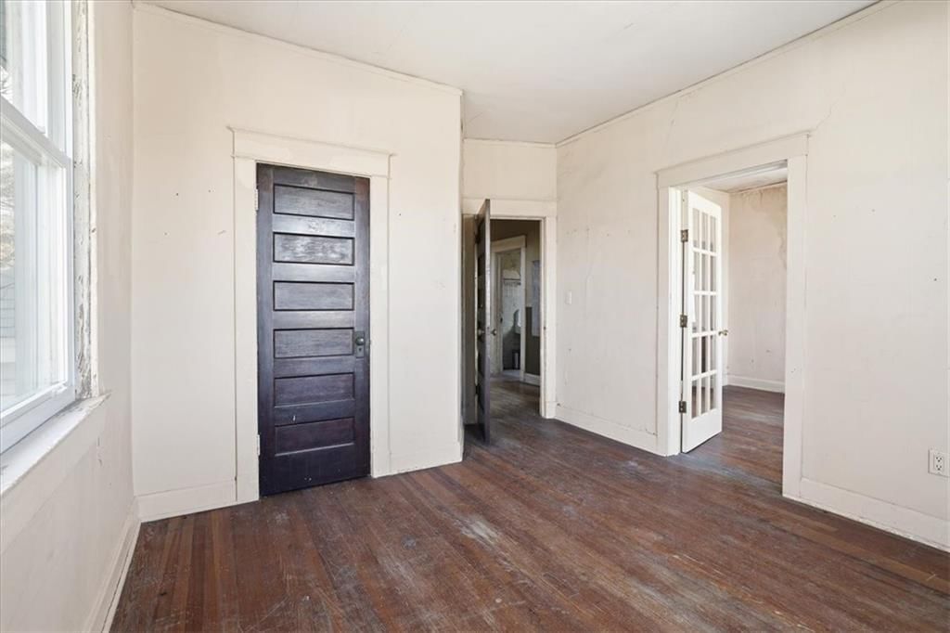
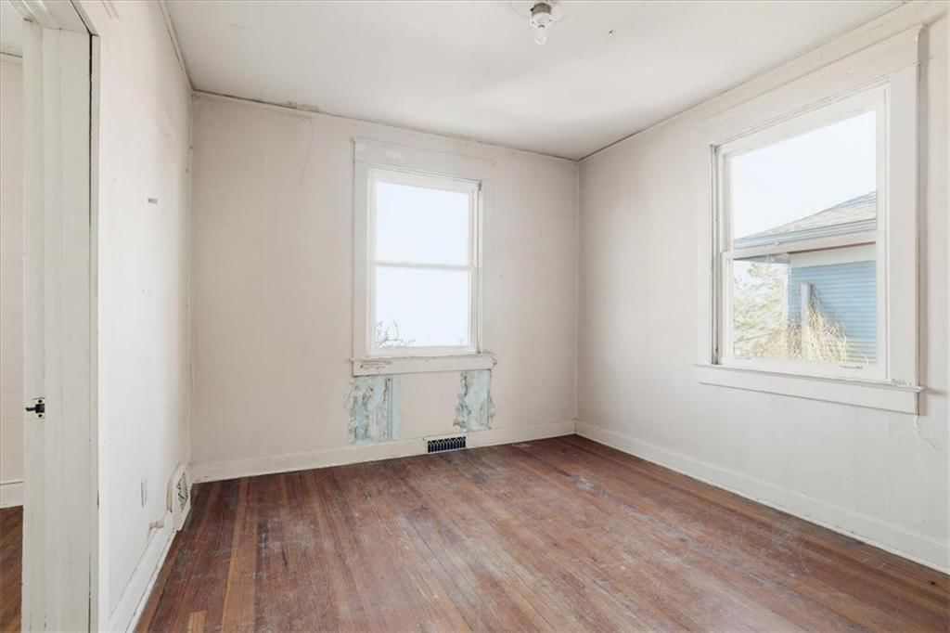
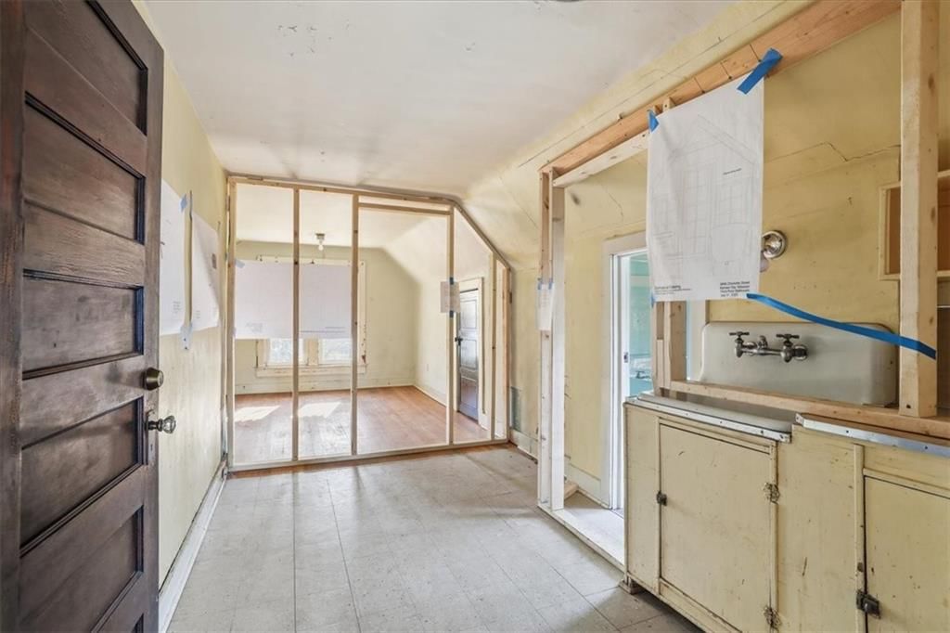
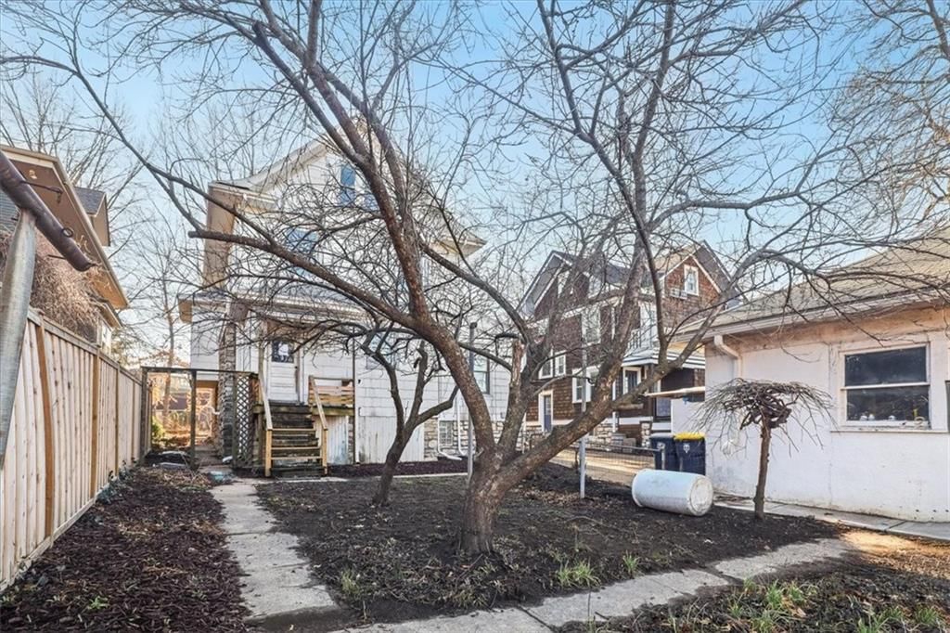
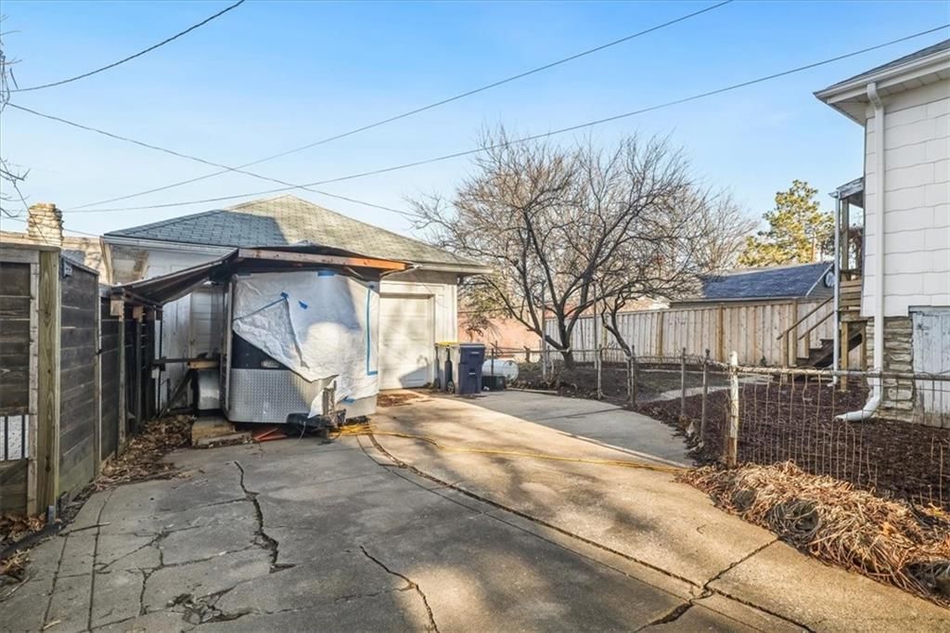
$375,000
3846 Charlotte Street, Kansas City, MO 64109
About this home
HouseLoop user activity
HouseLoop last checked:
Interior
Bedrooms & bathrooms
- Bedrooms: 5
- Full bathrooms: 3
- 1/2 bathrooms: 1
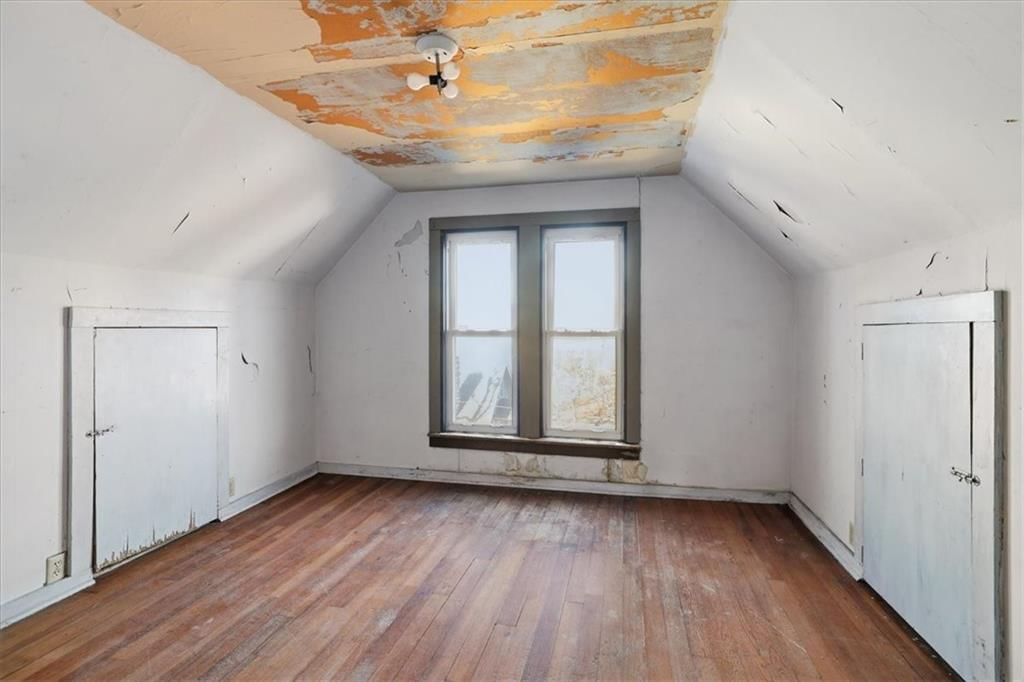
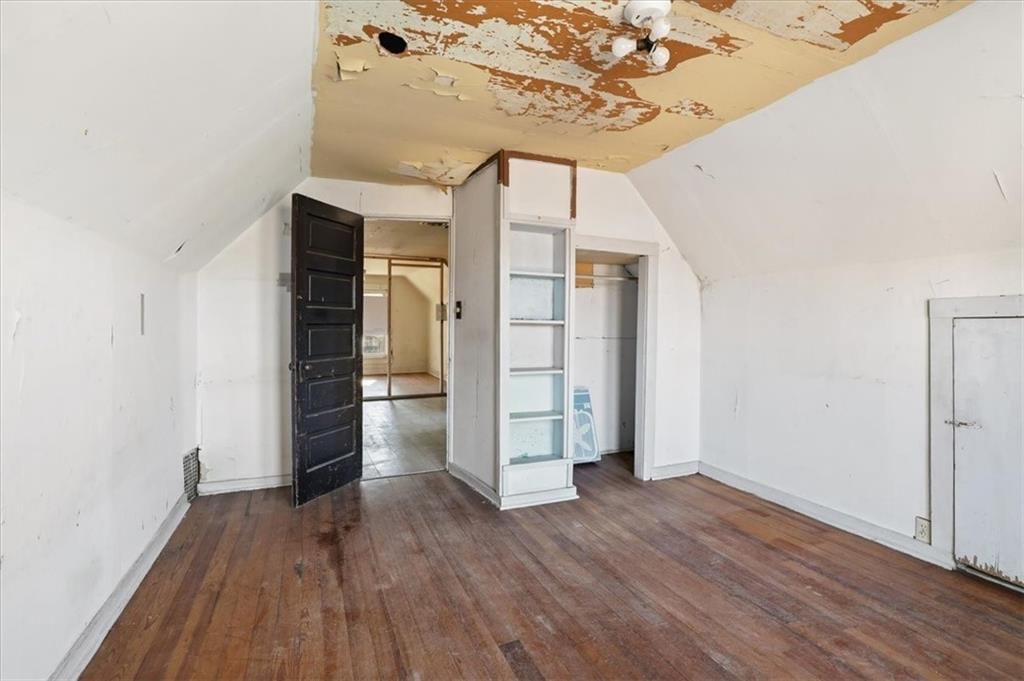
Primary Bedroom
- Features: Other
- Level: Second
- Dimensions: 10 × 12
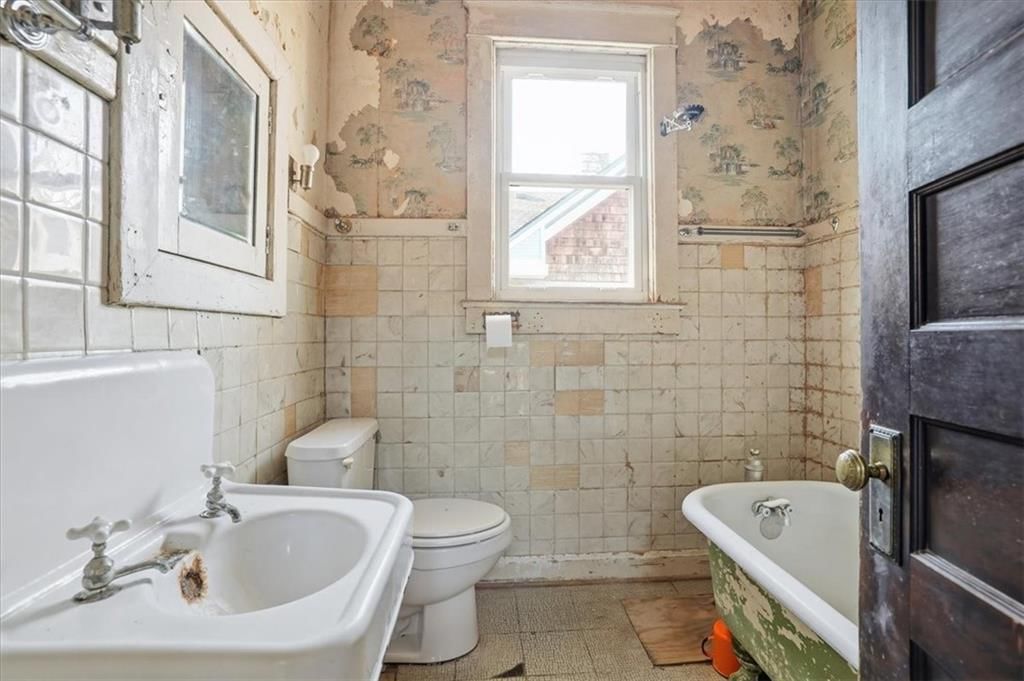
Primary Bathroom
- Level: Second
- Dimensions: 10 × 14
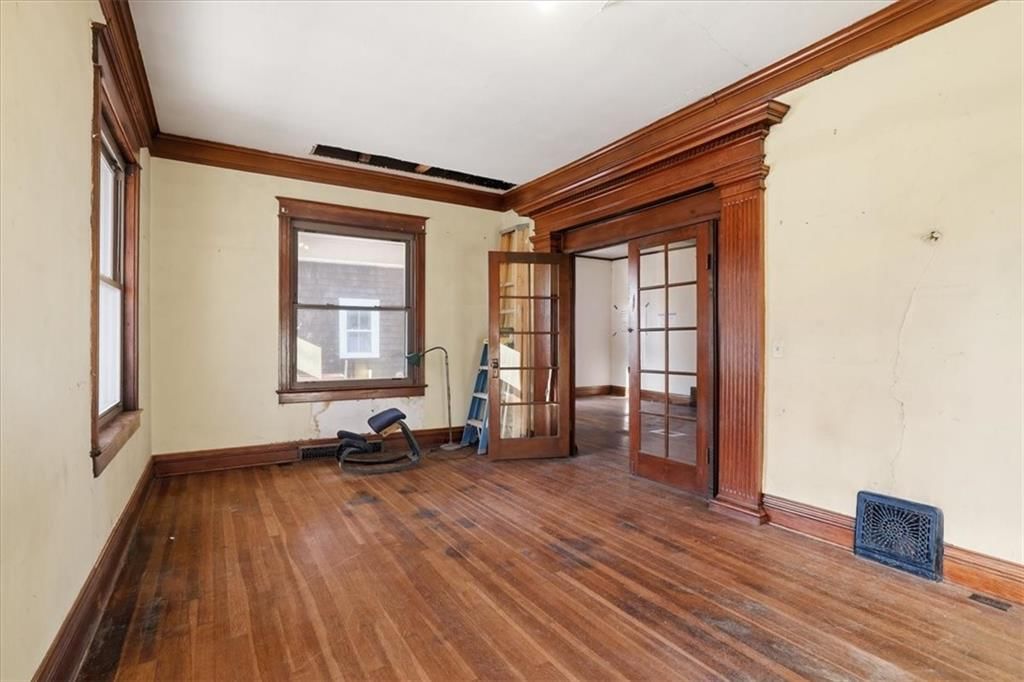
Living Room
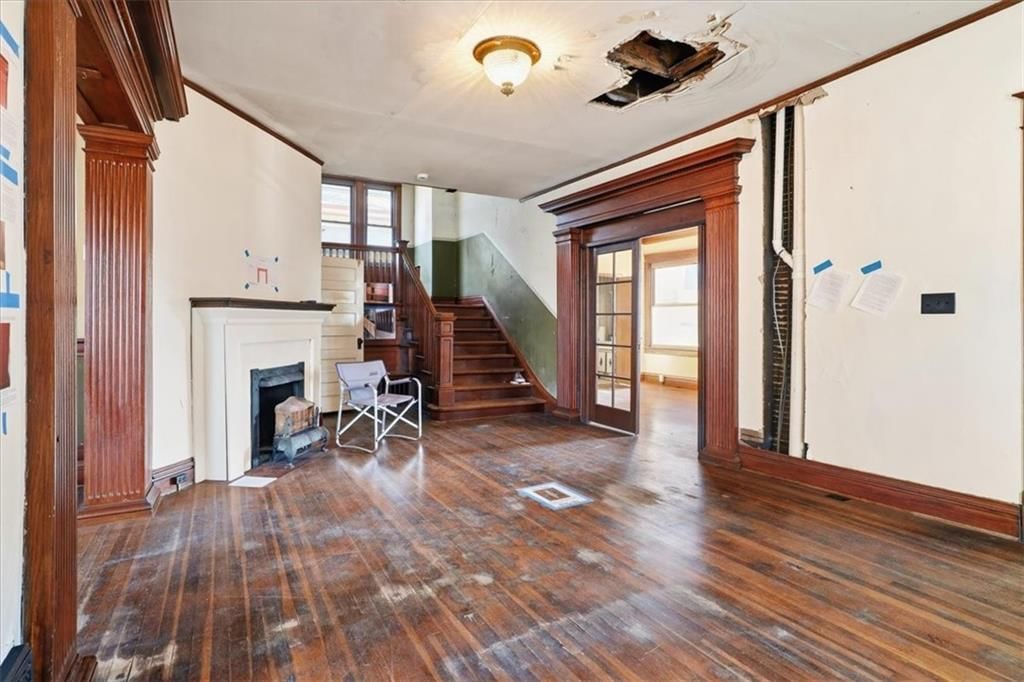
- Features: Built-in Features
- Level: Main
- Dimensions: 13 × 26
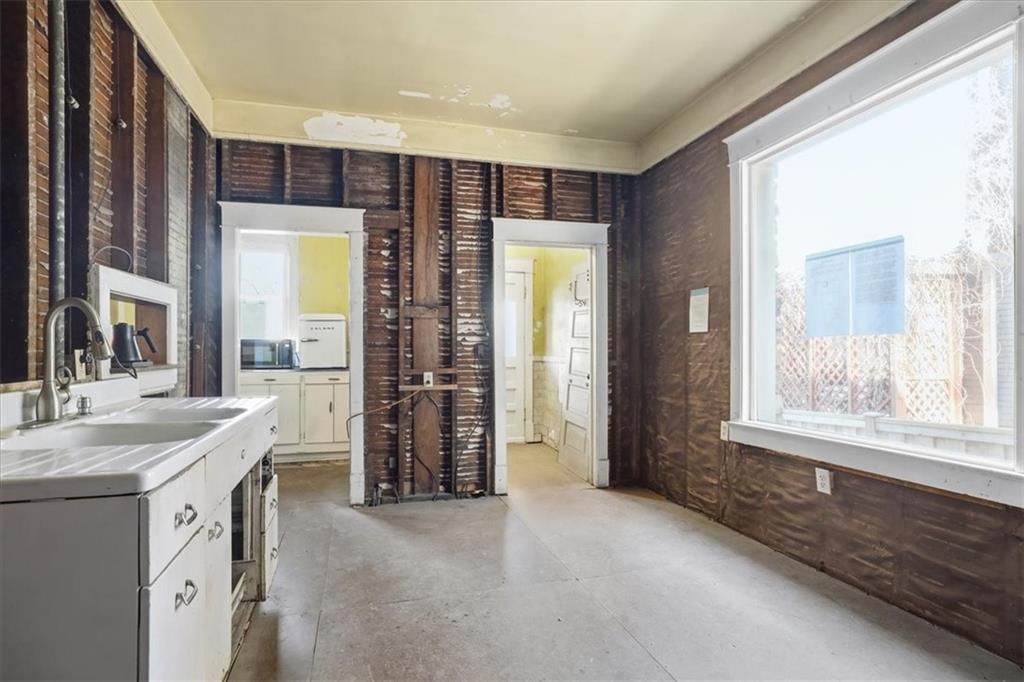
Kitchen
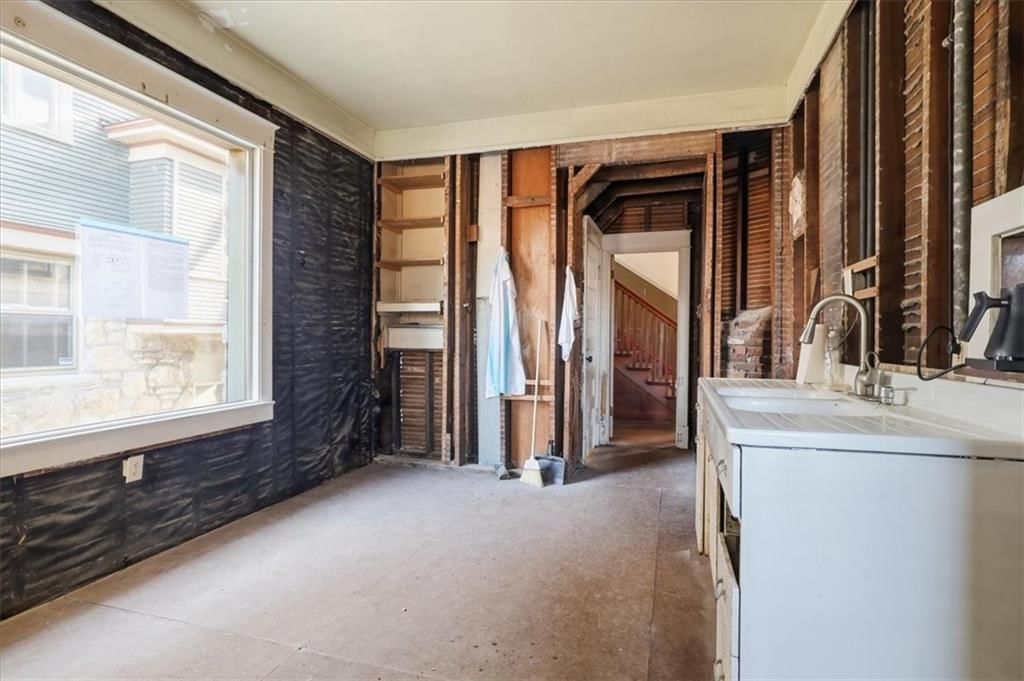
- Features: Other
- Level: Main
- Dimensions: 13 × 18
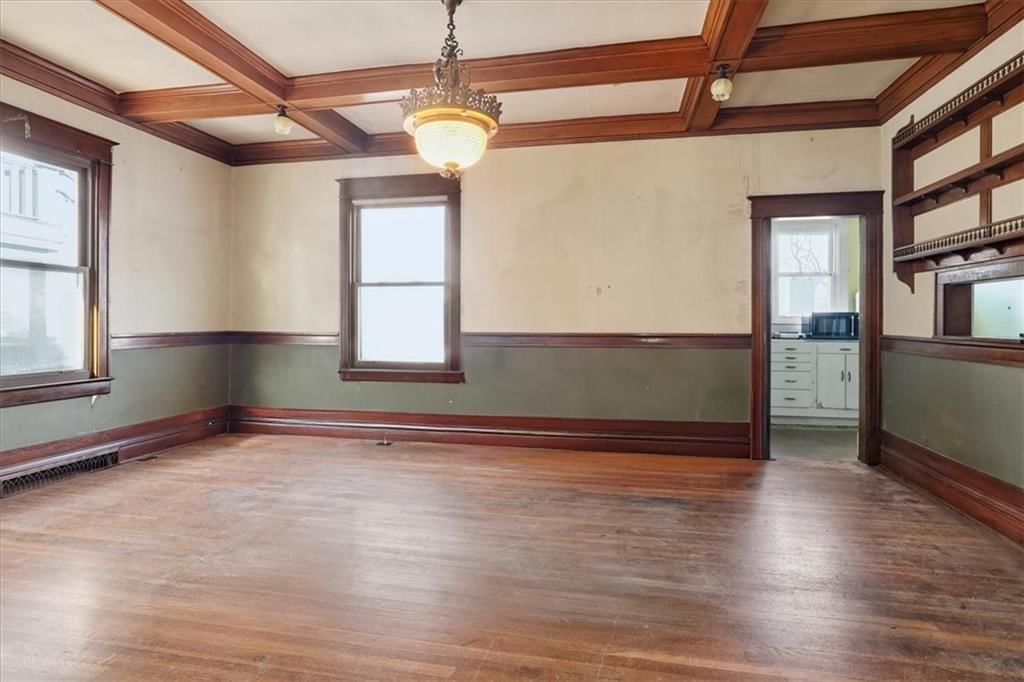
Dining Room
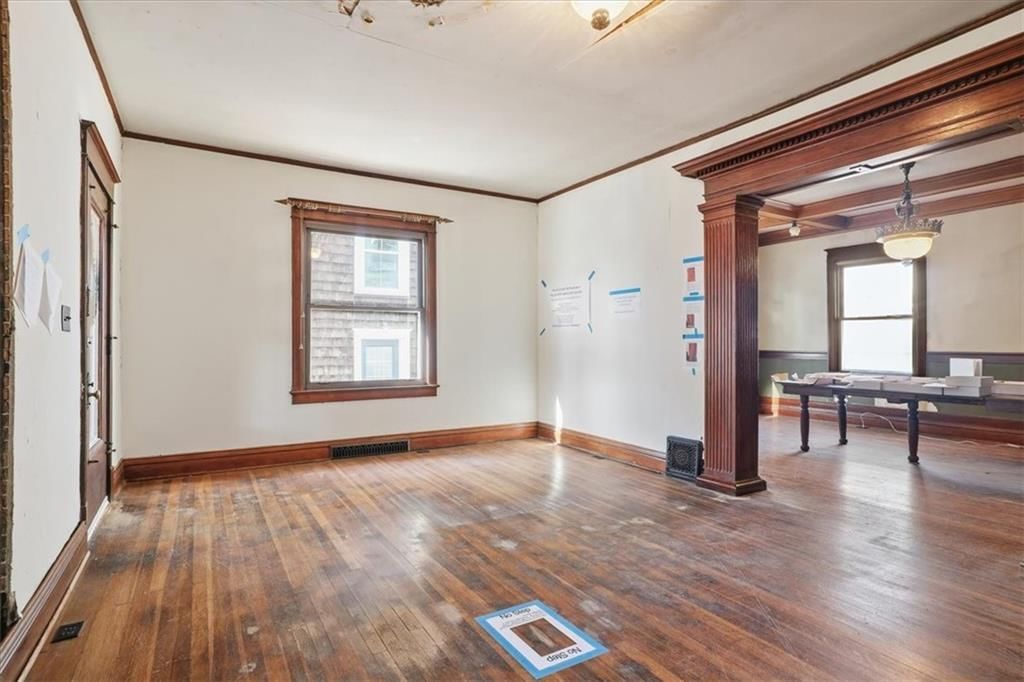
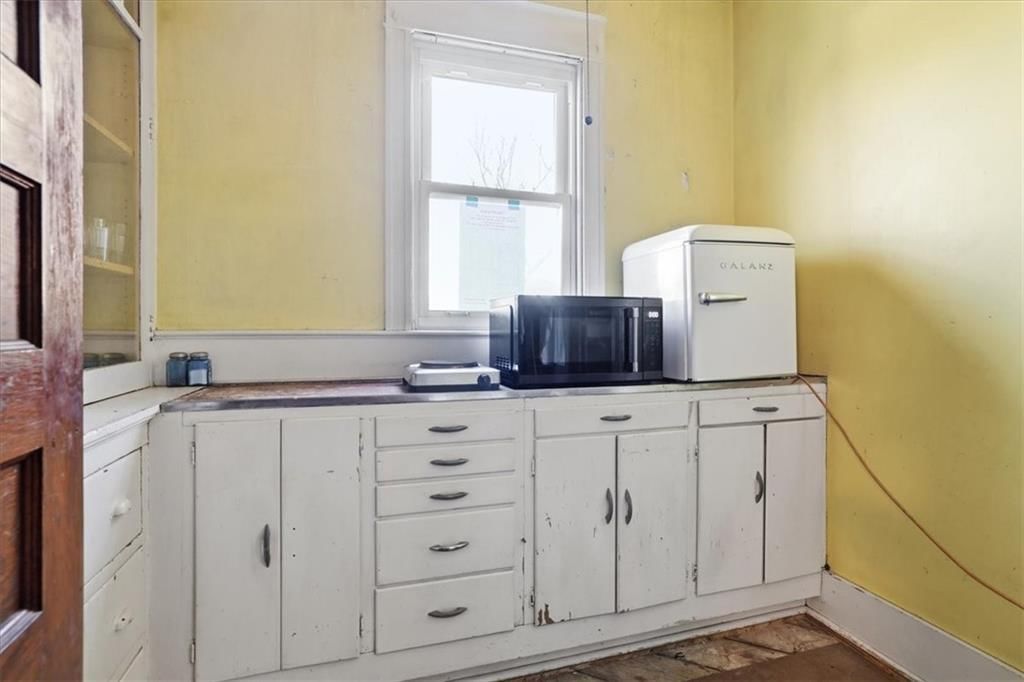
- Features: built-in features, pantry
- Level: Main
- Dimensions: 13 × 19
Sitting Room
- Features: Walk-In Closet(s)
- Level: Main
- Dimensions: 11 × 21
Heating
- Heating: Forced Air, Radiant
Cooling
- Cooling: None
Appliances
- Laundry: In Basement, Main Level
Features
- Features: Pantry
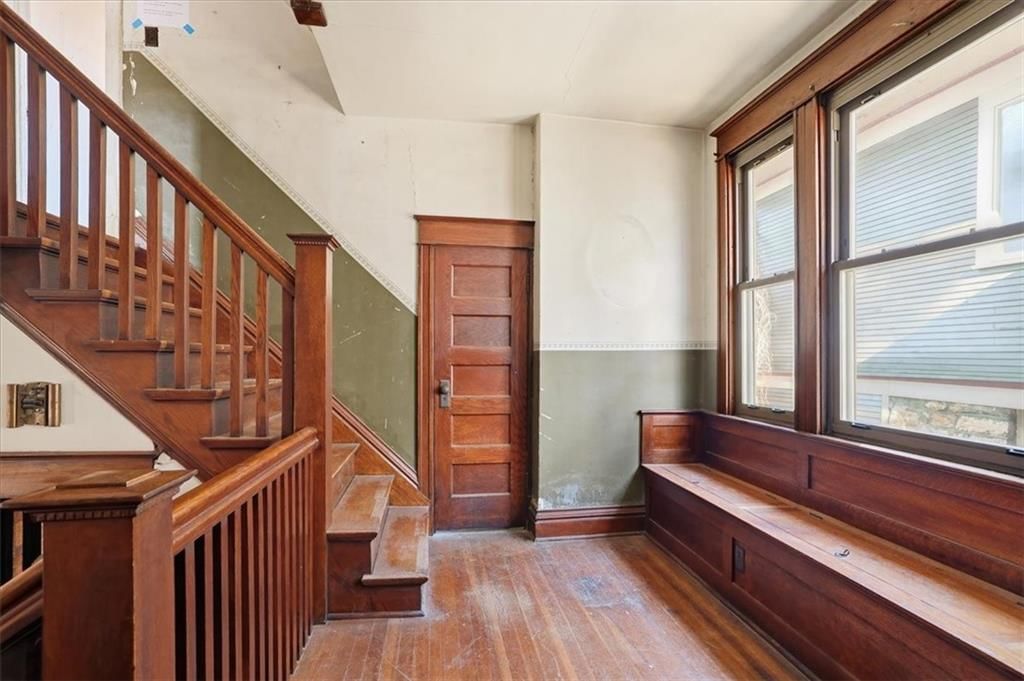
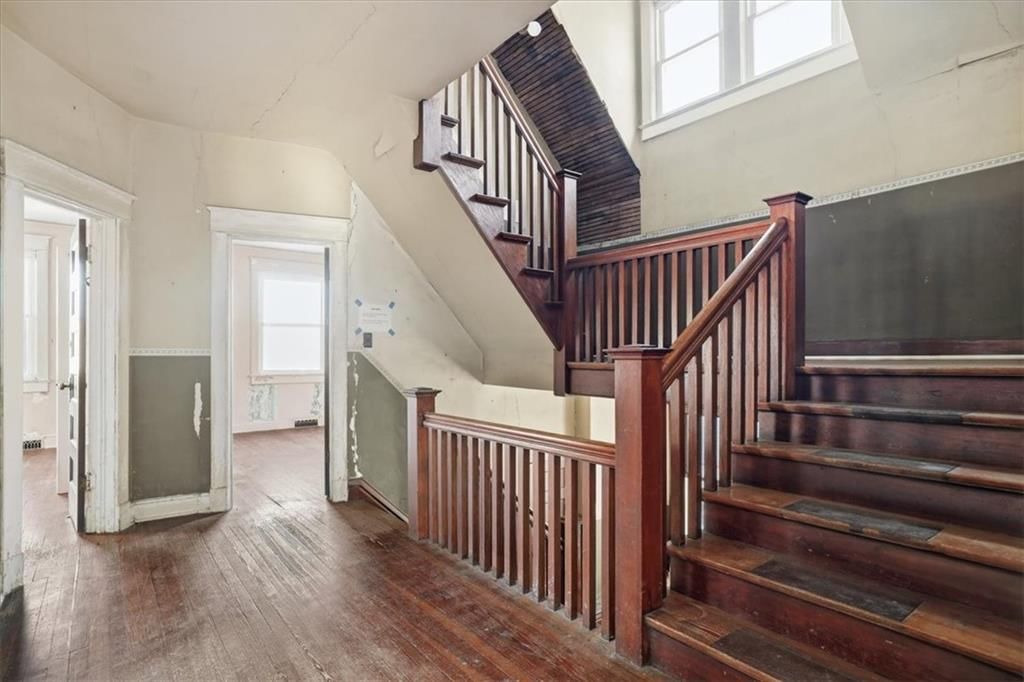
- Flooring: Vinyl, Wood
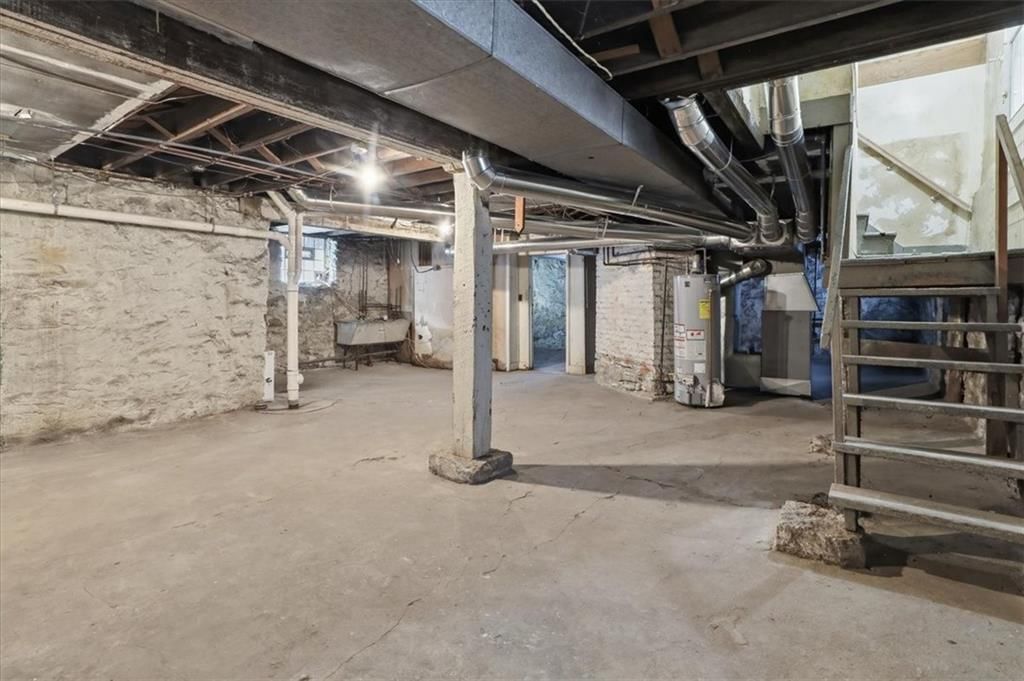
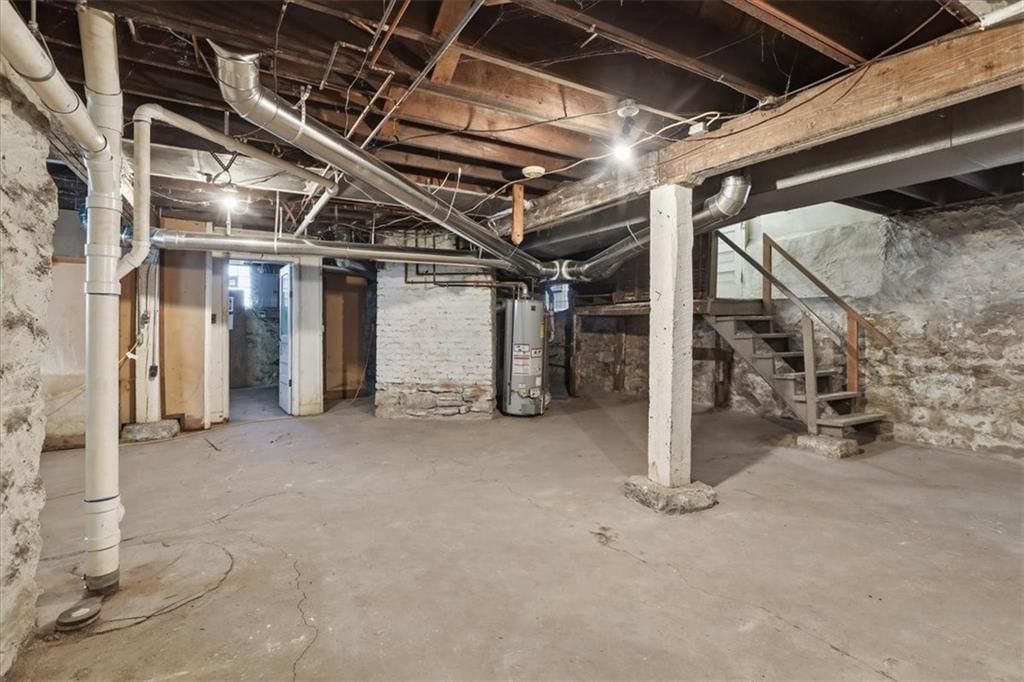
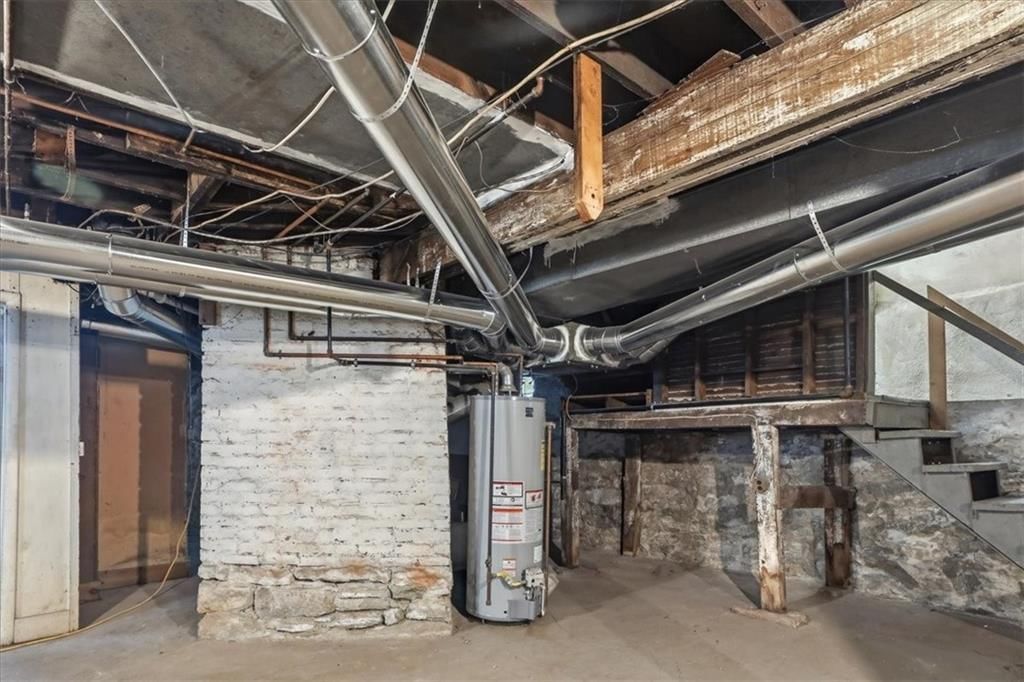
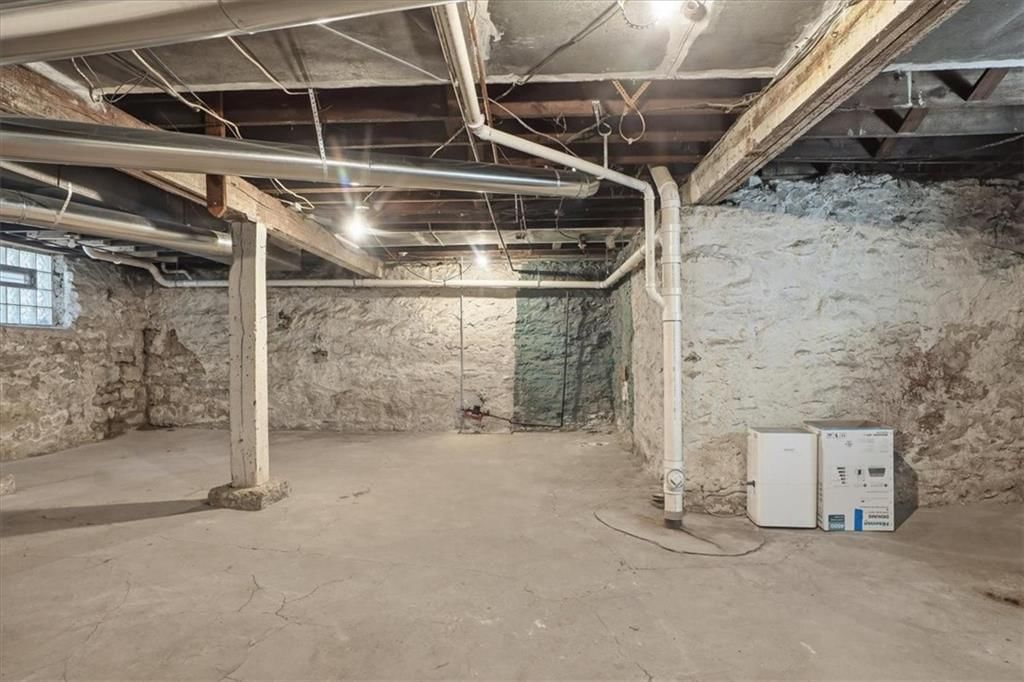
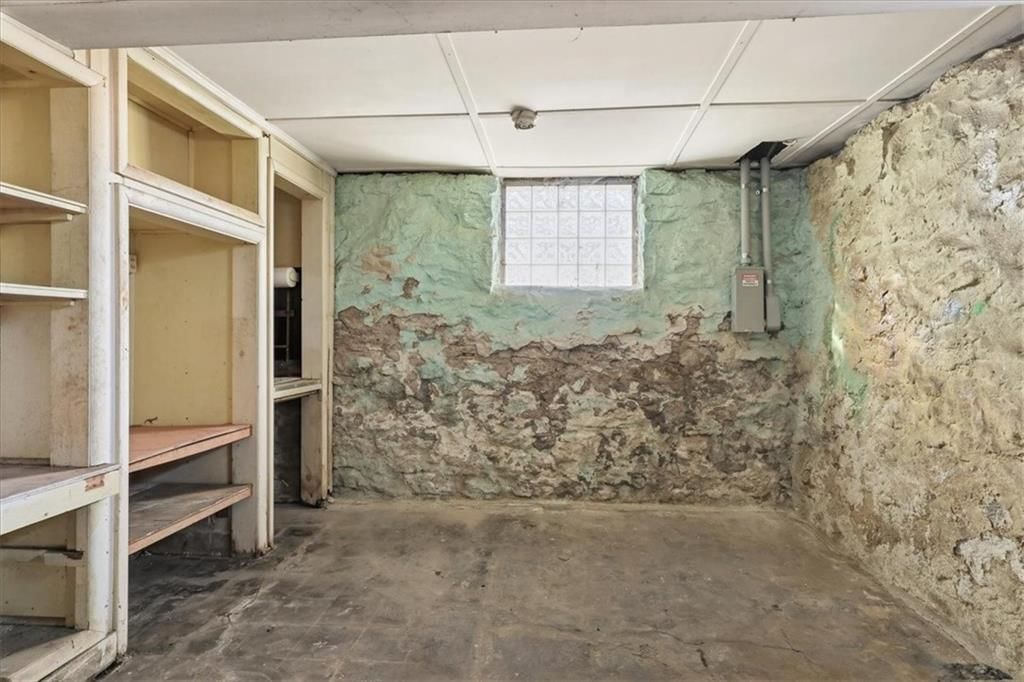
- Basement: Full, Inside Entrance, Unfinished, Stubbed for Bath
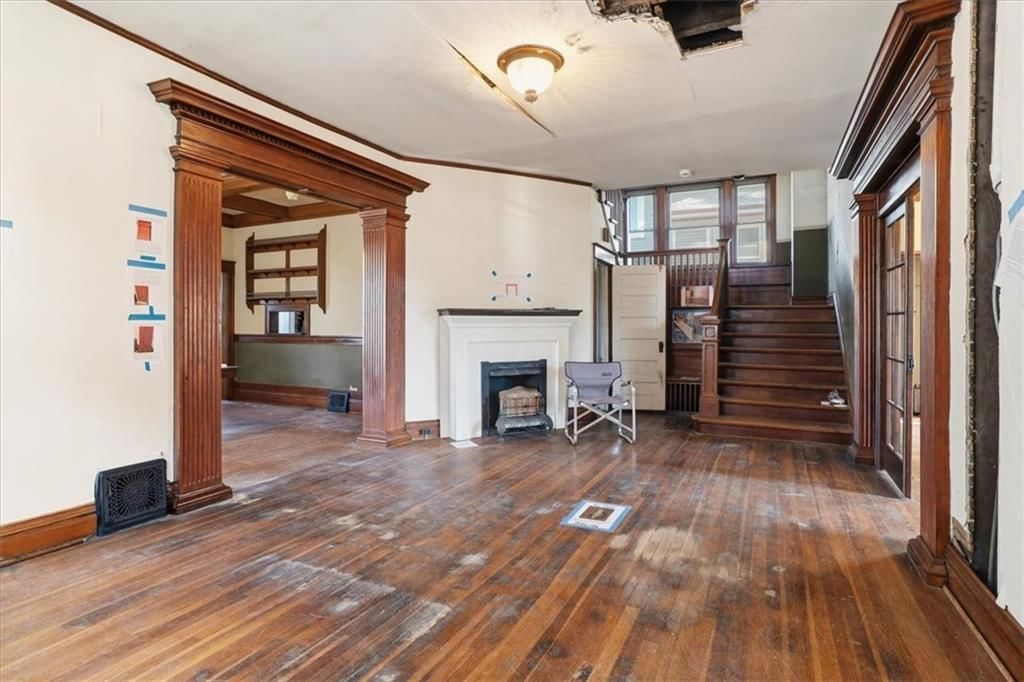
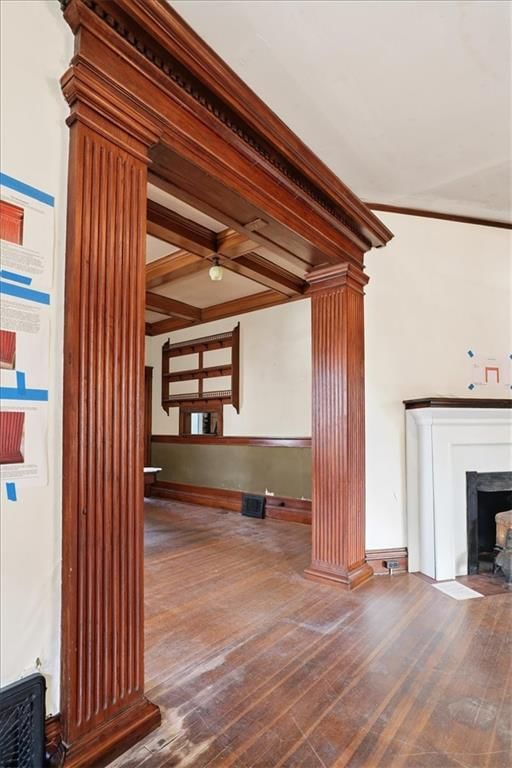
- Fireplace features: Living Room, Masonry
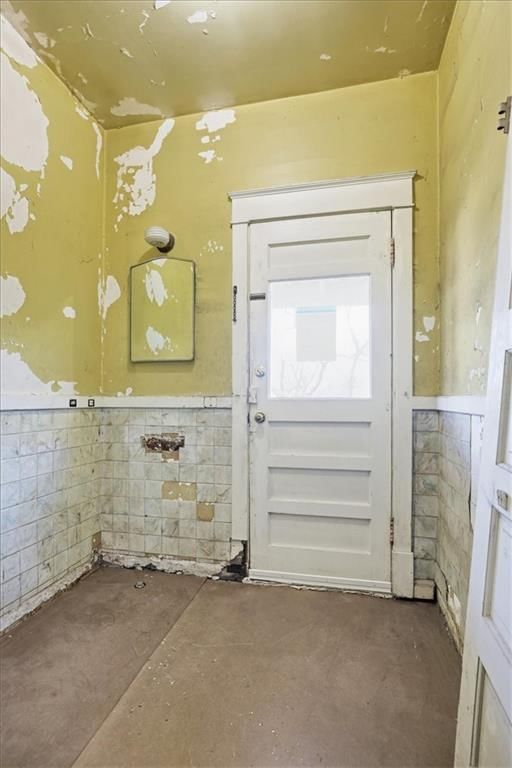
- Other rooms: Fam Rm Main Level, Formal Living Room, Mud Room, Sitting Room
Interior area
- Finished area above ground: 2,916 sqft
- Total interior livable area: 2,916 sqft
Property
Parking
- Total spaces: 2
- Parking features: Detached, Off Street
Lot
- Size: 0.15 Acres
- Features: City Lot, Level
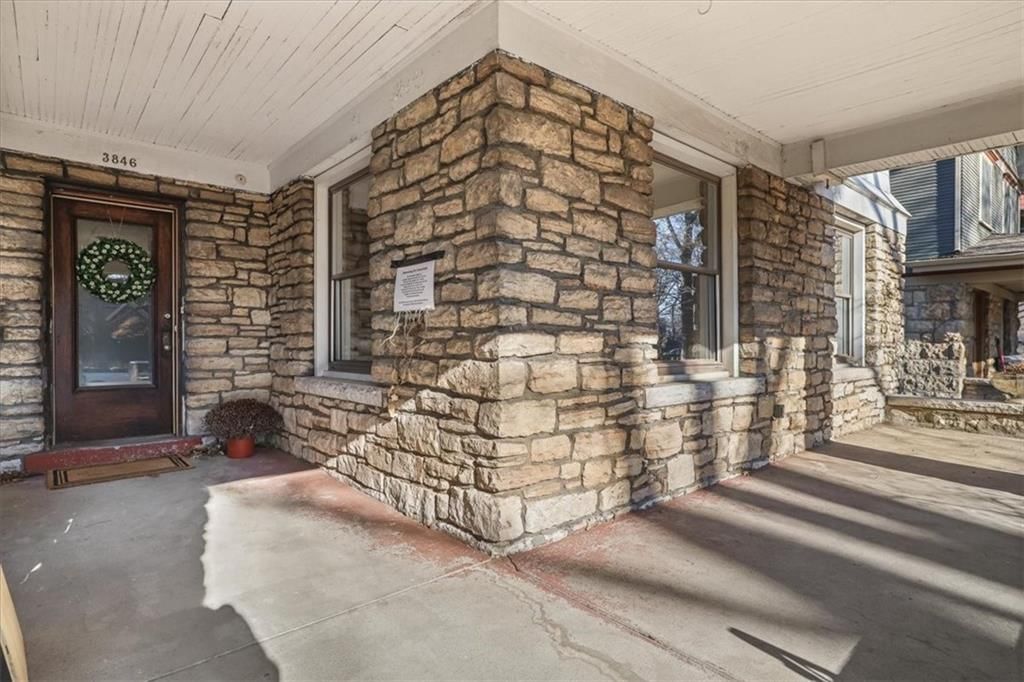
- Patio & porch: Porch
Construction
Type & style
- Home type: Residential
- Architectural style: Single Family Residence
Materials
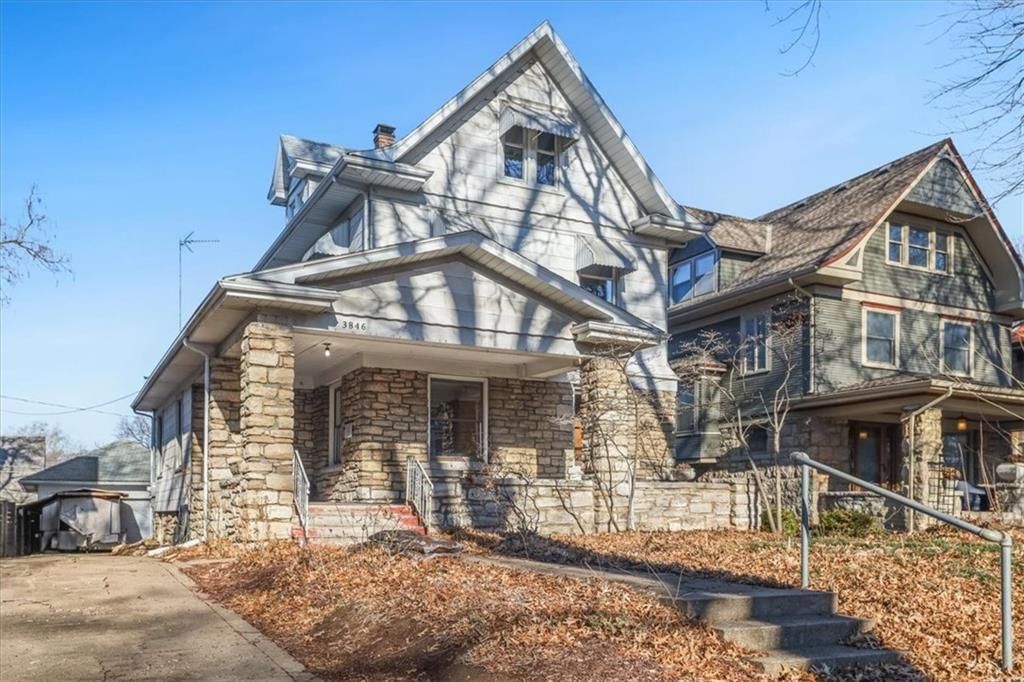
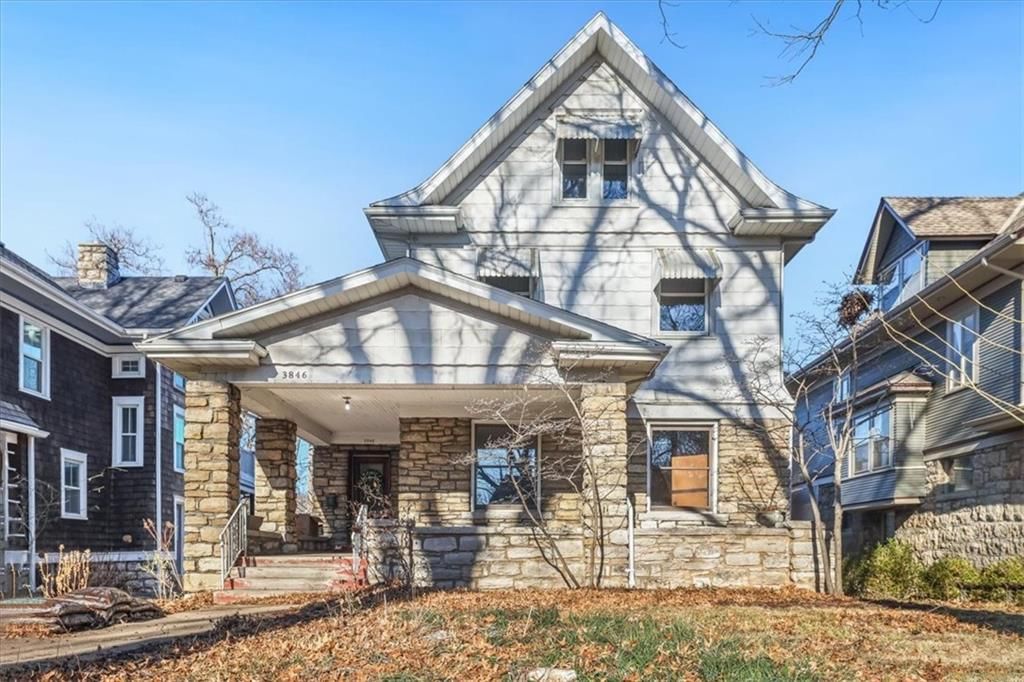
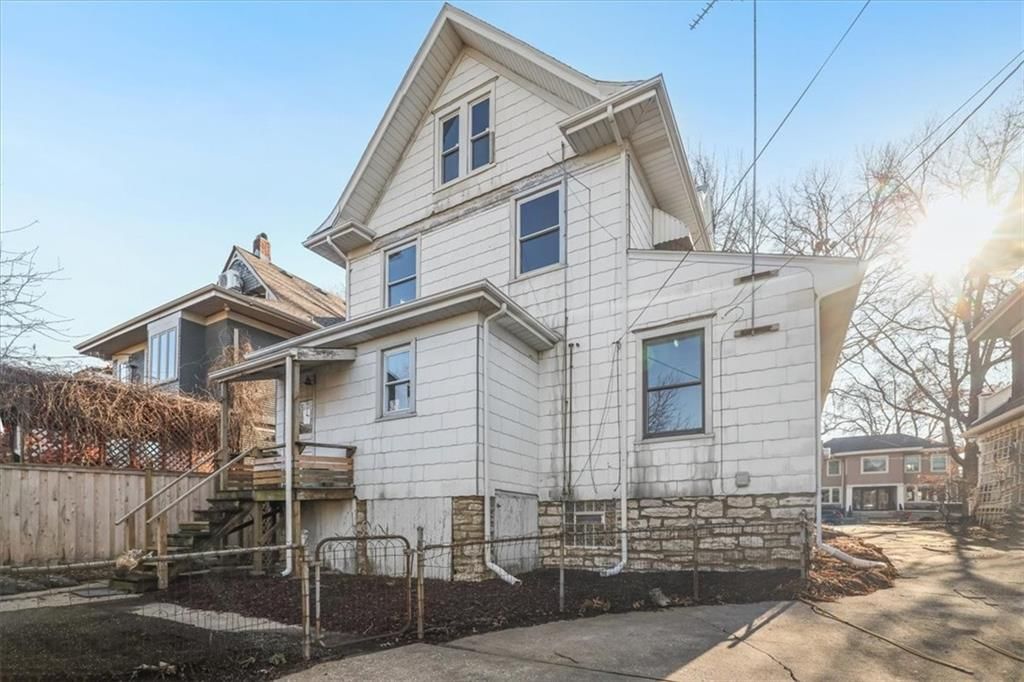
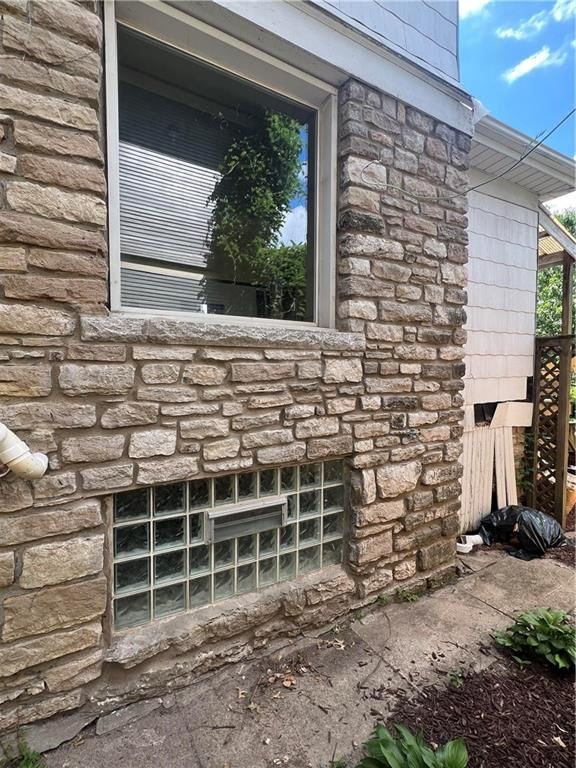
- Materials: Stone & Frame
Condition
- Year built: 1905
- Age: 101 Years/More
Utilities & green energy
- Sewer: Public Sewer
- Water: Public
Highlights
Outdoor & Lot
- Covered Patio
- Concrete Patio
- Fenced Yard
Kitchen
- Walk-in Pantry
Bathroom
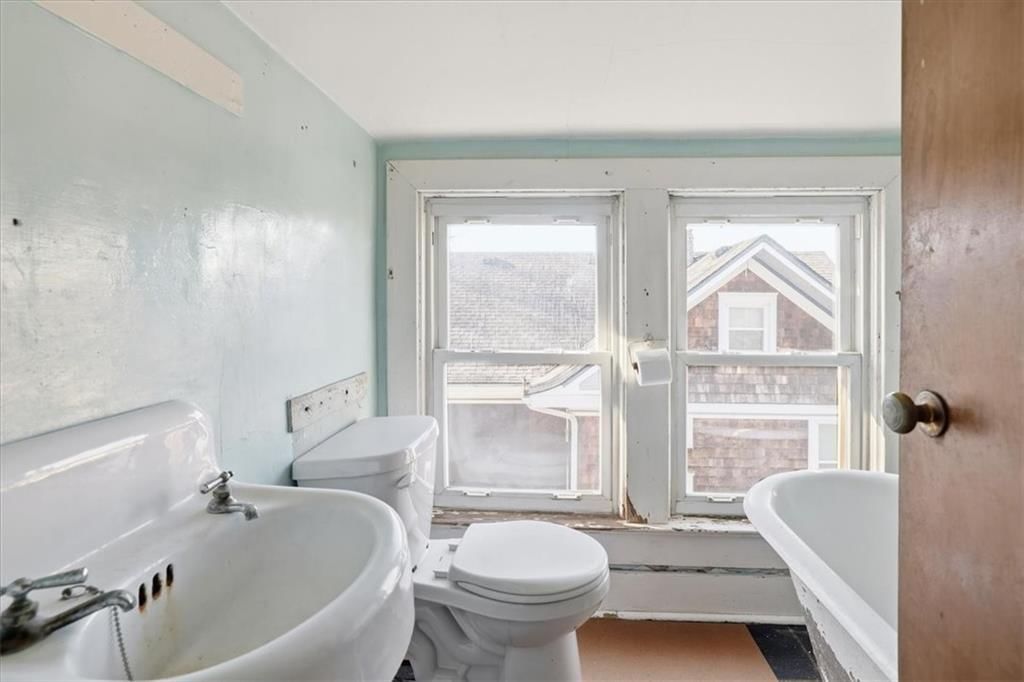
- Freestanding Tub
Interior
- Hardwood Floors
Layout
- Basement
- Mudroom
Fireplace
- Fireplace
Garage & Parking
- Detached Garage
No HOA on this home.
Schools provided by the listing agent
- District: Kansas City Mo
- Elementary: Longfellow
- High: Central
Price history
- Annual tax amount: $7,103 / yr
3846 Charlotte Street, Kansas City, MO 64109 is a 5-bedroom, 3.5-bath, 2,916-square-foot single family residence that sold on June 11, 2026. MLS #2596380.
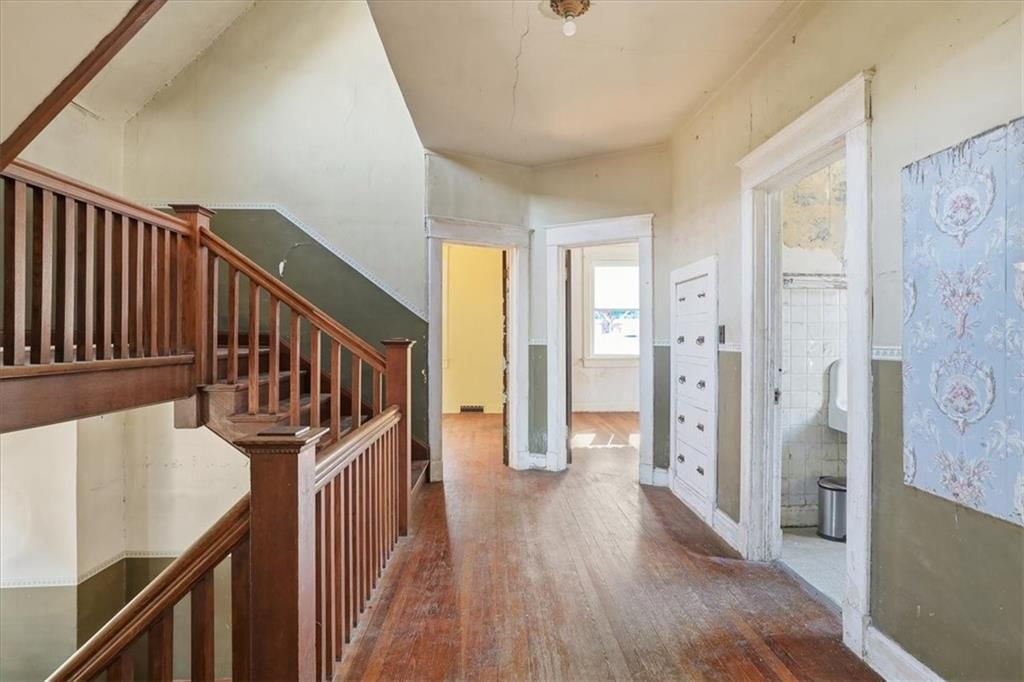
HouseLoop's photo analysis of this home identified freestanding tub, hardwood floors and looks like a fireplace.
Key AI Vision features
- Freestanding Tub
- Hardwood Floors
- Looks like a fireplace
Estimated Sales Range
HouseLoop Home Value History
Similar listings and the Kansas City market
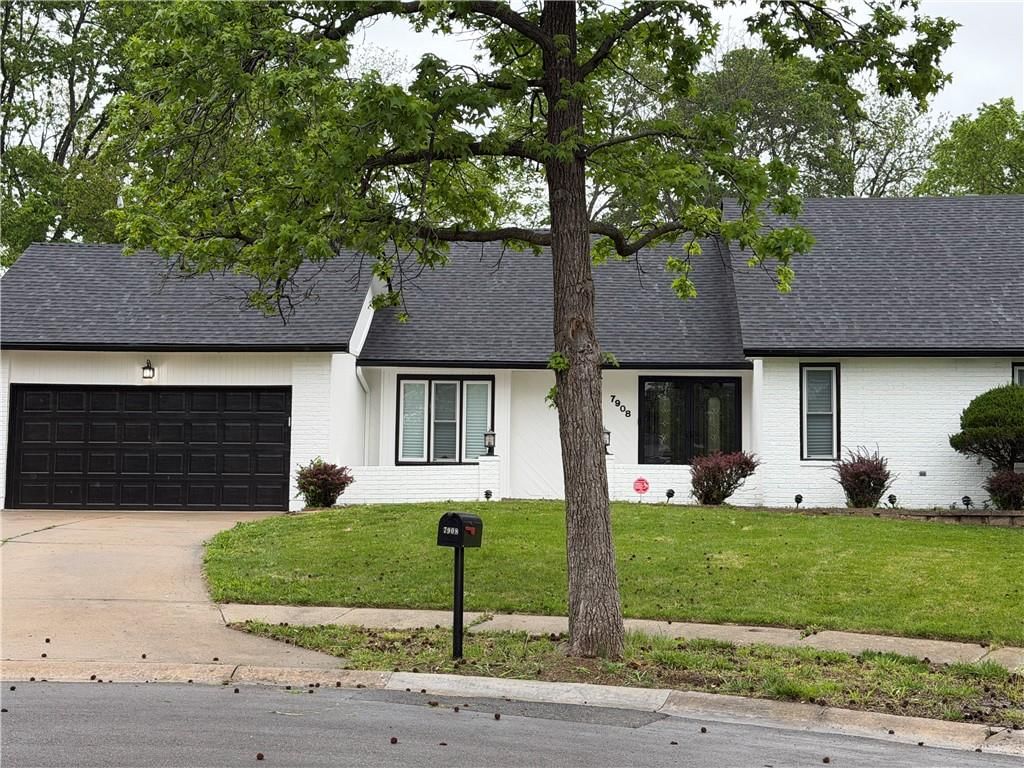

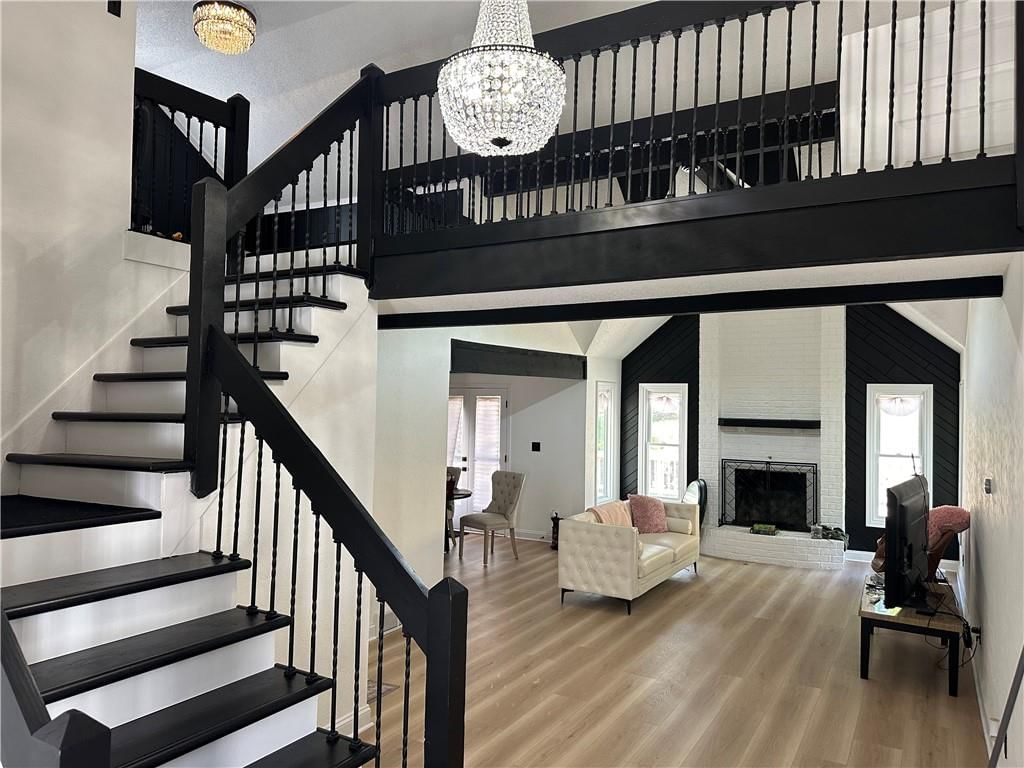


Look throughout Kansas City, Missouri
There are currently 2,150 homes for sale in Kansas City, with 818 under contract. Homes here sell for a median of $293,637 and go under contract in a median of 18 days. This home is priced $81,363 above the Kansas City median.
Kansas City sits in Jackson County, which covers 51 zip codes and 2,952 homes for sale. Nearby Lee's Summit runs a higher median at $400,000; Independence is lower at $220,000.
Sources — listings and prices: Heartland MLS as distributed by MLS GRID, as of October 2, 2026 · analysis: HouseLoop.
This home's area
Popular searches in Kansas City, MO
Search nearby cities
Kansas City, MO homes for sale by zip code for sale · median sale · days to contract
HouseLoop analysis of Heartland MLS data distributed by MLS GRID · trailing 12 months. Median sale price: the median closed price among sold homes in that zip over the same window.
Counties homes for sale · median list price
Listed by Weichert, Realtors Welch & Co.
Listed January 20, 2026 04:57 AM · Source: Heartland MLS as distributed by MLS GRID · MLS #2596380
HouseLoop last checked:
Listing updated:
Listed for
$375,000
Sale price not disclosed
3846 Charlotte Street, Kansas City, MO 64109
About this home
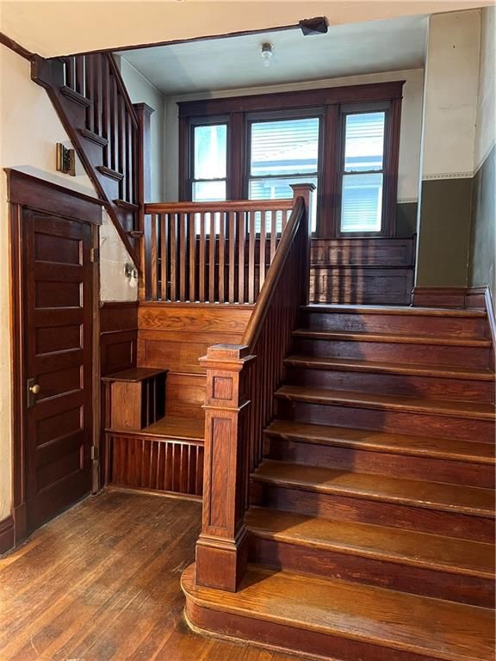
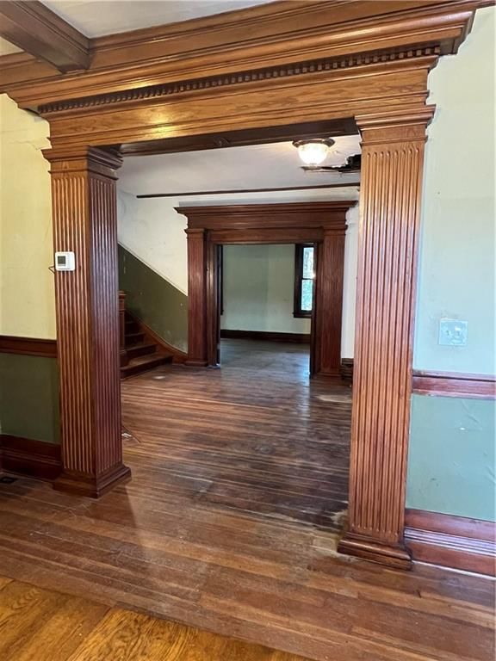
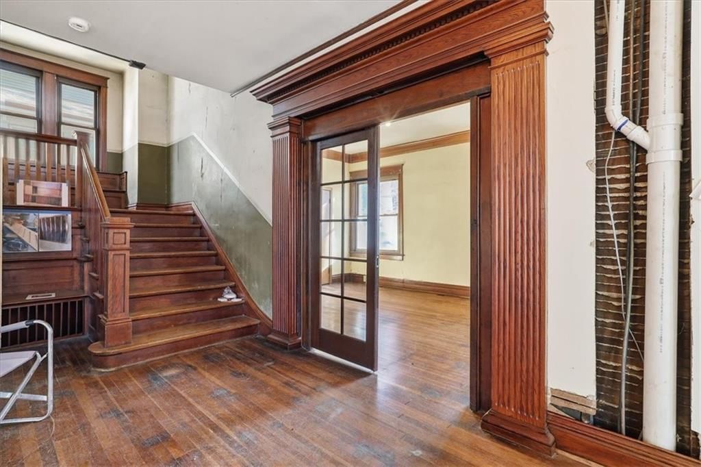
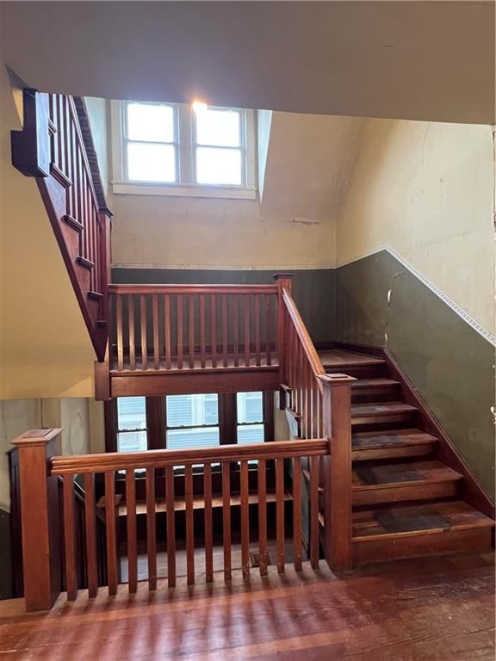
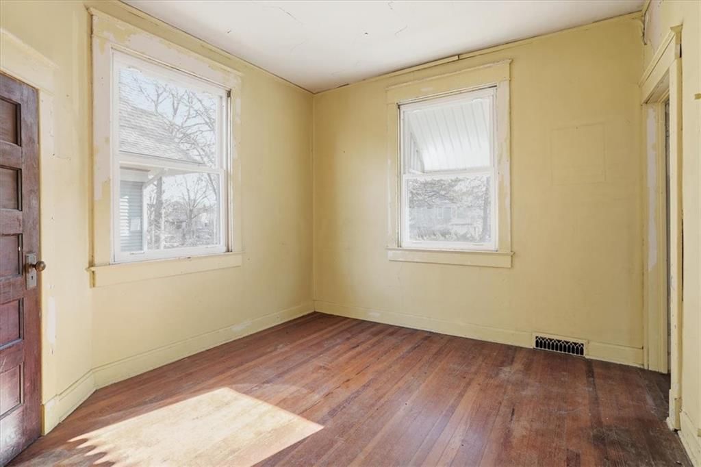
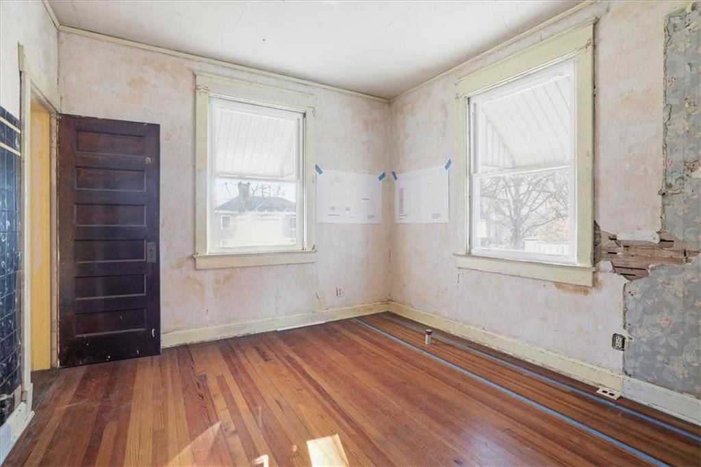
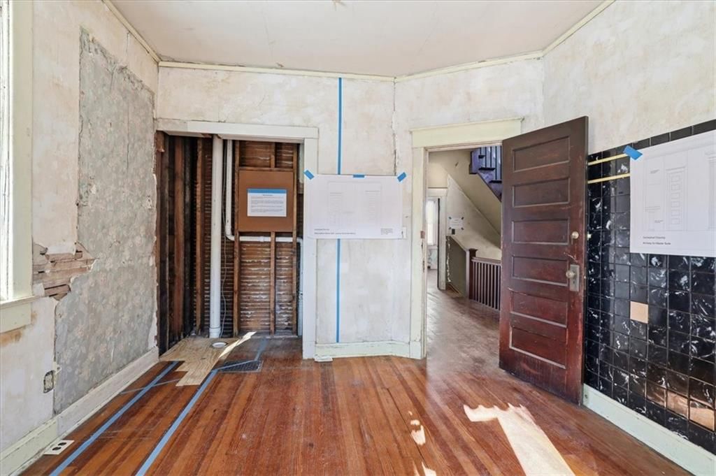
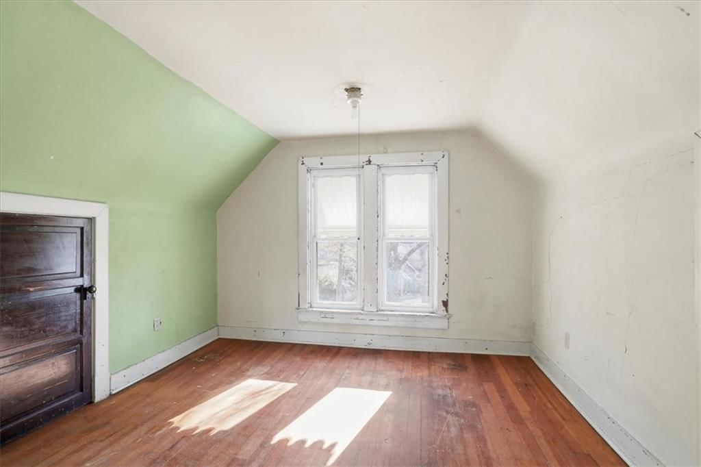
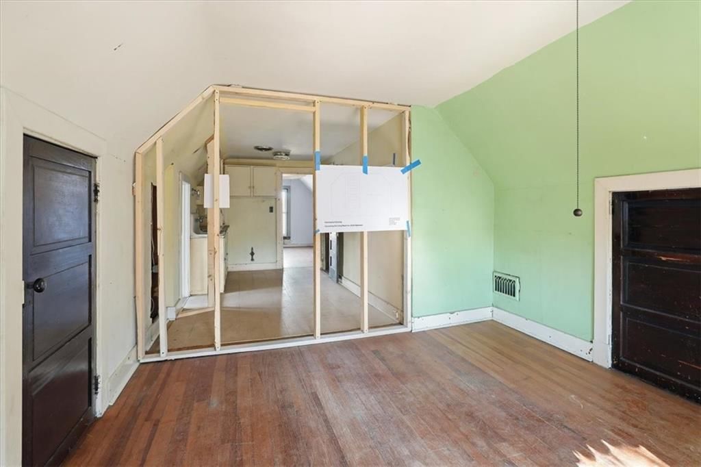
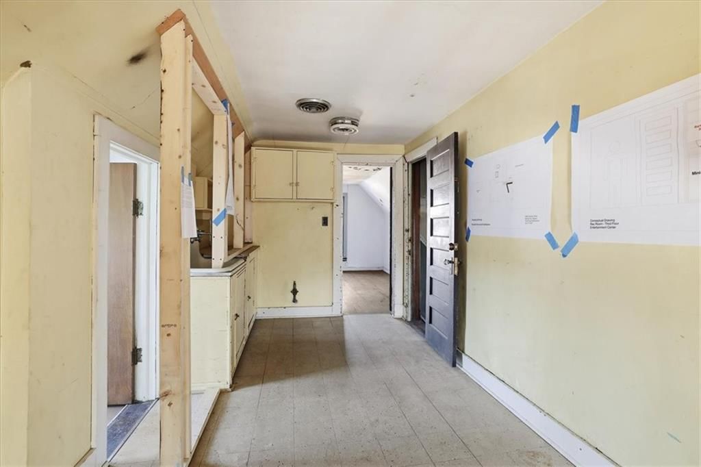
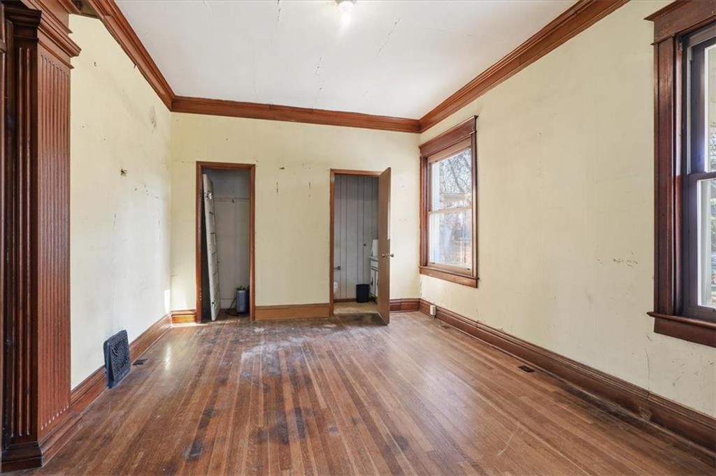
Magnificent opportunity in Central Hyde Park. One of the few homes left in Central Hyde Park in need of renovation and this one has so much to offer. This stately 5 bedroom home has been updated with newer mechanicals and windows, new electrical service, plumbing and the roof is 8 years old. Three huge living…
HouseLoop user activity
HouseLoop last checked:
Property Details
Interior
Bedrooms & bathrooms
- Bedrooms: 5
- Full bathrooms: 3
- 1/2 bathrooms: 1
Primary Bedroom
- Features: Other
- Level: Second
- Dimensions: 10 × 12
Primary Bathroom
- Level: Second
- Dimensions: 10 × 14
Living Room
- Features: Built-in Features
- Level: Main
- Dimensions: 13 × 26
Kitchen
- Features: Other
- Level: Main
- Dimensions: 13 × 18
Dining Room
- Features: built-in features, pantry
- Level: Main
- Dimensions: 13 × 19
Sitting Room
- Features: Walk-In Closet(s)
- Level: Main
- Dimensions: 11 × 21
Heating
- Heating: Forced Air, Radiant
Cooling
- Cooling: None
Appliances
- Laundry: In Basement, Main Level
Features
- Features: Pantry
- Flooring: Vinyl, Wood
- Basement: Full, Inside Entrance, Unfinished, Stubbed for Bath
- Fireplace features: Living Room, Masonry
- Other rooms: Fam Rm Main Level, Formal Living Room, Mud Room, Sitting Room
Interior area
- Finished area above ground: 2,916 sqft
- Total interior livable area: 2,916 sqft
Property
Parking
- Total spaces: 2
- Parking features: Detached, Off Street
Lot
- Size: 0.15 Acres
- Features: City Lot, Level
- Patio & porch: Porch
Construction
Type & style
- Home type: Residential
- Architectural style: Single Family Residence
Materials
- Materials: Stone & Frame
Condition
- Year built: 1905
- Age: 101 Years/More
Utilities & green energy
- Sewer: Public Sewer
- Water: Public
Highlights
Outdoor & Lot
- Covered Patio
- Concrete Patio
- Fenced Yard
Kitchen
- Walk-in Pantry
Bathroom
- Freestanding Tub
Interior
- Hardwood Floors
Layout
- Basement
- Mudroom
Fireplace
- Fireplace
Garage & Parking
- Detached Garage
HOA and Amenities
No HOA on this home.
Nearby schools
Schools provided by the listing agent
- District: Kansas City Mo
- Elementary: Longfellow
- High: Central
Price history
Tax
- Annual tax amount: $7,103 / yr
HouseLoop Insights — AI-detected features from listing photos
3846 Charlotte Street, Kansas City, MO 64109 is a 5-bedroom, 3.5-bath, 2,916-square-foot single family residence that sold on June 11, 2026. MLS #2596380.
HouseLoop's photo analysis of this home identified freestanding tub, hardwood floors and looks like a fireplace.
Key AI Vision features
- Freestanding Tub
- Hardwood Floors
- Looks like a fireplace
Is this your home?
Claim this home to get your HouseLoop Home Valuation & Buyer Demand Report — real-time buyer demand and an up-to-date value for your home. Free, no obligation, about 3 minutes.
Estimated Sales Range
HouseLoop Home Value History
Similar listings and the Kansas City market
Look throughout Kansas City, Missouri
There are currently 2,150 homes for sale in Kansas City, with 818 under contract. Homes here sell for a median of $293,637 and go under contract in a median of 18 days. This home is priced $81,363 above the Kansas City median.
Kansas City sits in Jackson County, which covers 51 zip codes and 2,952 homes for sale. Nearby Lee's Summit runs a higher median at $400,000; Independence is lower at $220,000.
Sources — listings and prices: Heartland MLS as distributed by MLS GRID, as of October 2, 2026 · analysis: HouseLoop.
This home's area
Popular searches in Kansas City, MO
Search nearby cities
Kansas City, MO homes for sale by zip code for sale · median sale · days to contract
HouseLoop analysis of Heartland MLS data distributed by MLS GRID · trailing 12 months. Median sale price: the median closed price among sold homes in that zip over the same window.
Counties homes for sale · median list price
Listed by Weichert, Realtors Welch & Co.
Listed January 20, 2026 04:57 AM · Source: Heartland MLS as distributed by MLS GRID · MLS #2596380
HouseLoop last checked:
Listing updated:
Insights on 3846 Charlotte Street
This 1905 single-family home on Charlotte Street took 114 days to sell—substantially longer than the Neosho subdivision median—suggesting measured buyer interest in the vintage property. Moderate engagement on HouseLoop (363 views, 19 saves) reflected curiosity around the home's historic character and five-bedroom layout. HouseLoop's AI photo analysis identified luxury finishes, quality photography, a flat lot, fireplace, and pool amenities as key drivers of buyer attention, features that likely appealed to buyers seeking both period charm and modern conveniences.
Homes with similar features
| Home | Neighborhood | Shared features |
|---|---|---|
| 1603 Jaclyn Drive | HOOT OWL ESTATES | model, luxury, photos, flat lot |
| 205 NW Lovins Drive | Winterset Valley | model, luxury, photos, flat lot |
| 204 NE 6th Street | Brookwood Village Estates | model, luxury, photos, flat lot |
| 801 W 132nd Terrace | Newcastle | model, luxury, photos, flat lot |
| 1720 S Ellison Way | Queen City Park | model, luxury, photos, flat lot |
Frequently asked questions
How much did 3846 Charlotte Street sell for?
3846 Charlotte Street was listed at $375,000 and sold in Jun 2026. Individual sold prices aren't published here, but the surrounding data tells the story: it featured model, luxury, photos per HouseLoop's AI photo analysis.
How fast did 3846 Charlotte Street sell?
It went under contract in 114 days.
What features did this home have?
HouseLoop's AI photo analysis detected: model, luxury, photos, flat lot, condition, fireplace, pool form, pool type.
What schools serve 3846 Charlotte Street?
This home is in the Kansas City MO school district (Central High School). Verify the exact attendance boundary for this address before relying on it.