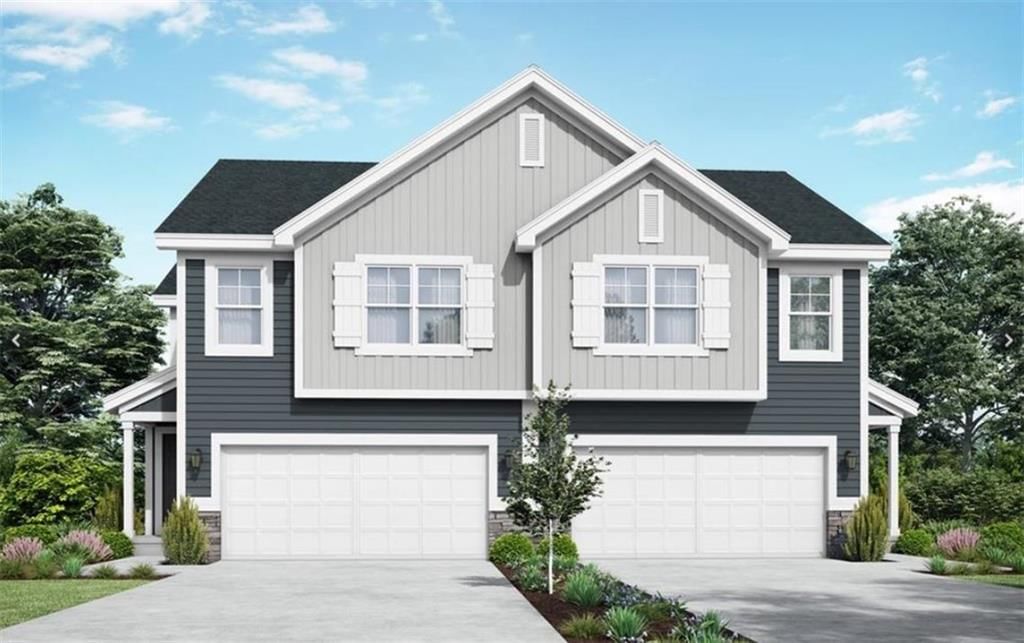
$2,600
3711 SW Knoxville Court, Lee's Summit, MO 64082
About this home
HouseLoop user activity
HouseLoop last checked:
Interior
Bedrooms & bathrooms
- Bedrooms: 4
- Full bathrooms: 3
- 1/2 bathrooms: 1
Heating
- Heating: Forced Air
Cooling
- Cooling: Electric
Appliances
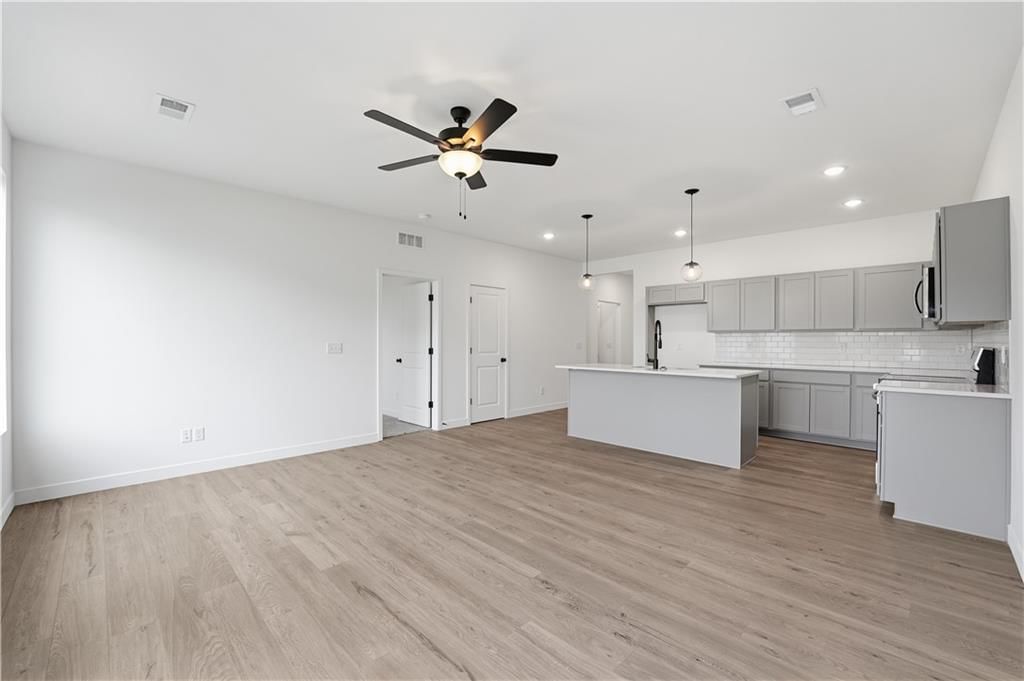
- Included: Dishwasher, Disposal, Microwave, Electric Range, Stainless Steel Appliance(s)
Features
- Features: Kitchen Island, Pantry, Smart Thermostat, Walk-In Closet(s)
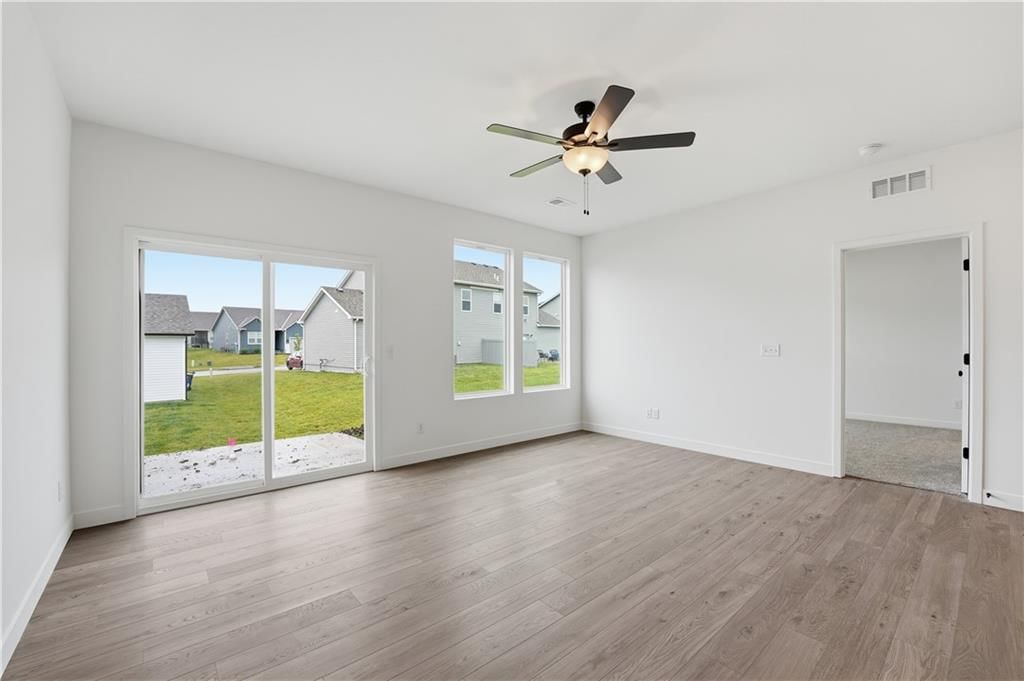
- Flooring: Luxury Vinyl
- Basement: Full
Property
Parking
- Total spaces: 2
- Parking features: Attached
Lot
- Size: 0.11 Acres
Construction
Type & style
- Home type: Residential Lease
- Architectural style: Multi Family
Materials
- Materials: Frame, Wood Siding
Condition
- Year built: 2024
Utilities & green energy
- Sewer: Public Sewer
- Water: Public
Highlights
Kitchen
- Kitchen Island
- Walk-in Pantry
- Stainless Appliances
Interior
- Smart Thermostat
Layout
- Basement
Garage & Parking
- Attached Garage
Community
- Community Pool
- Clubhouse
- Playground
Amenities
- Clubhouse
- Play Area
- Pool
Schools provided by the listing agent
- District: Lee's Summit
- Elementary: Summit Pointe
- Middle: Summit Lakes
- High: Lee's Summit West
Price history
No tax data available for this listing.
3711 SW Knoxville Court, Lee's Summit, MO 64082 is a 4-bedroom, 3.5-bath multi family that sold on May 27, 2026. MLS #2621987.
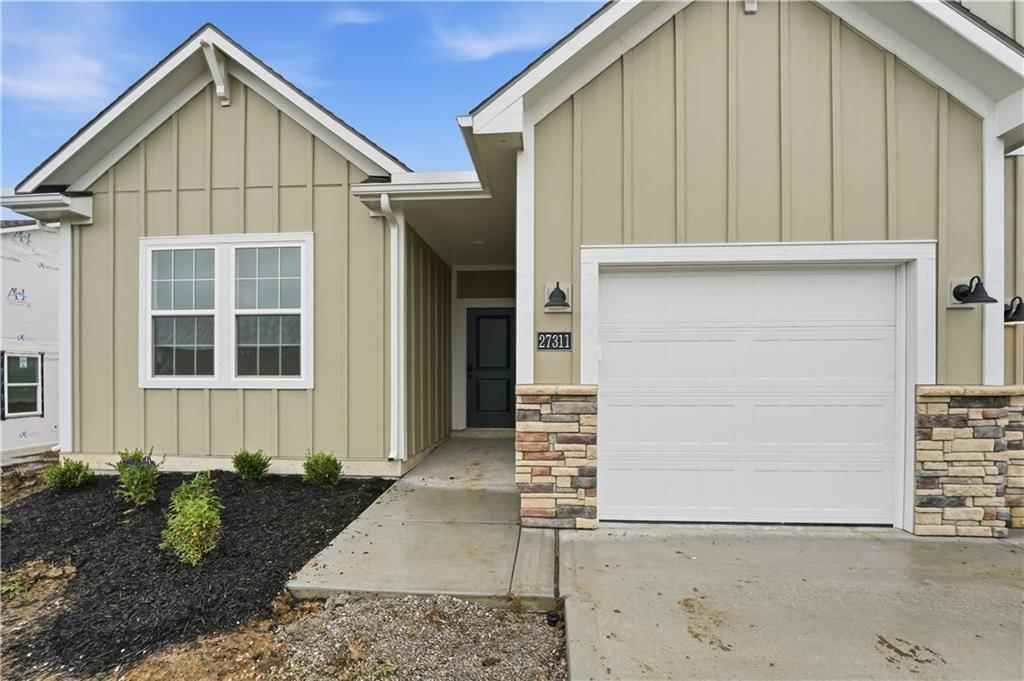
HouseLoop's photo analysis of this home identified attached garage.
Key AI Vision features
- Attached garage
Estimated Sales Range
HouseLoop Home Value History
Similar listings and the Lee's Summit market
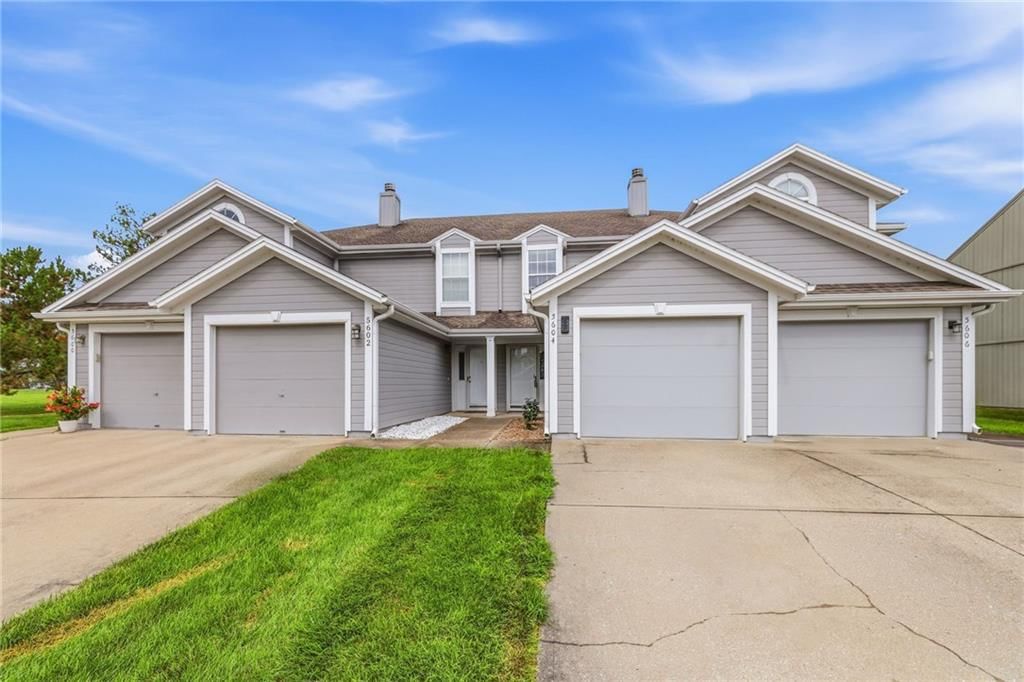
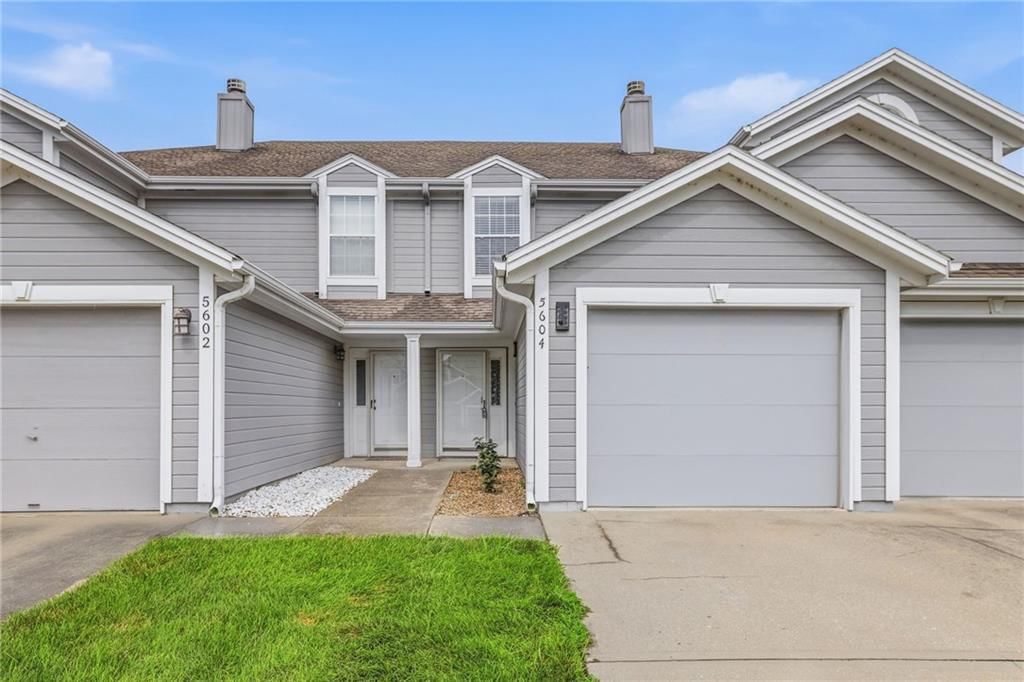
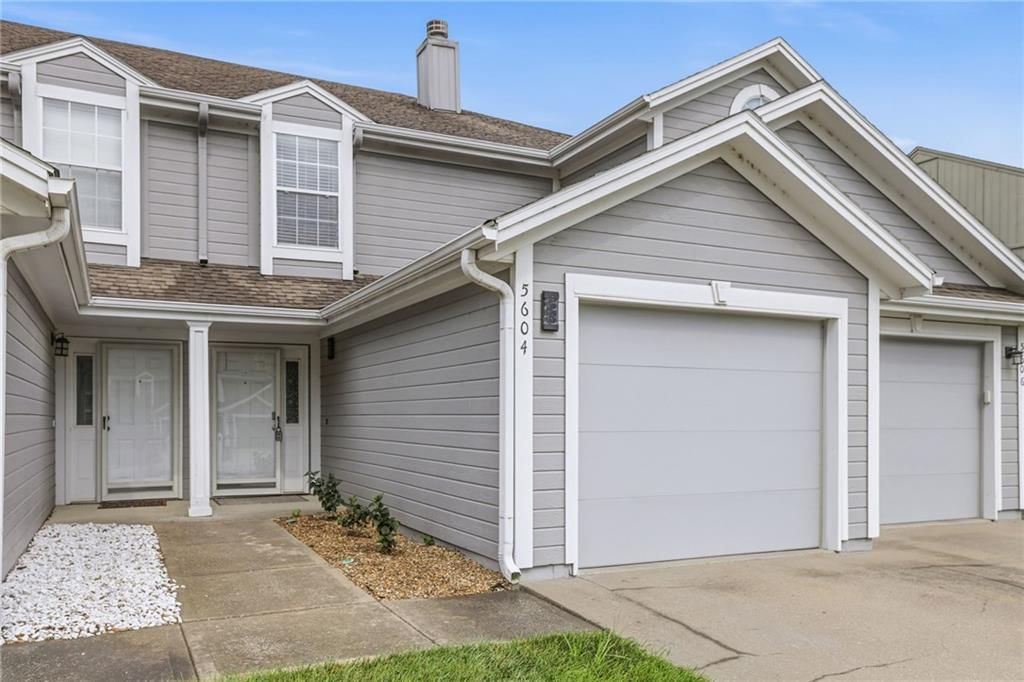
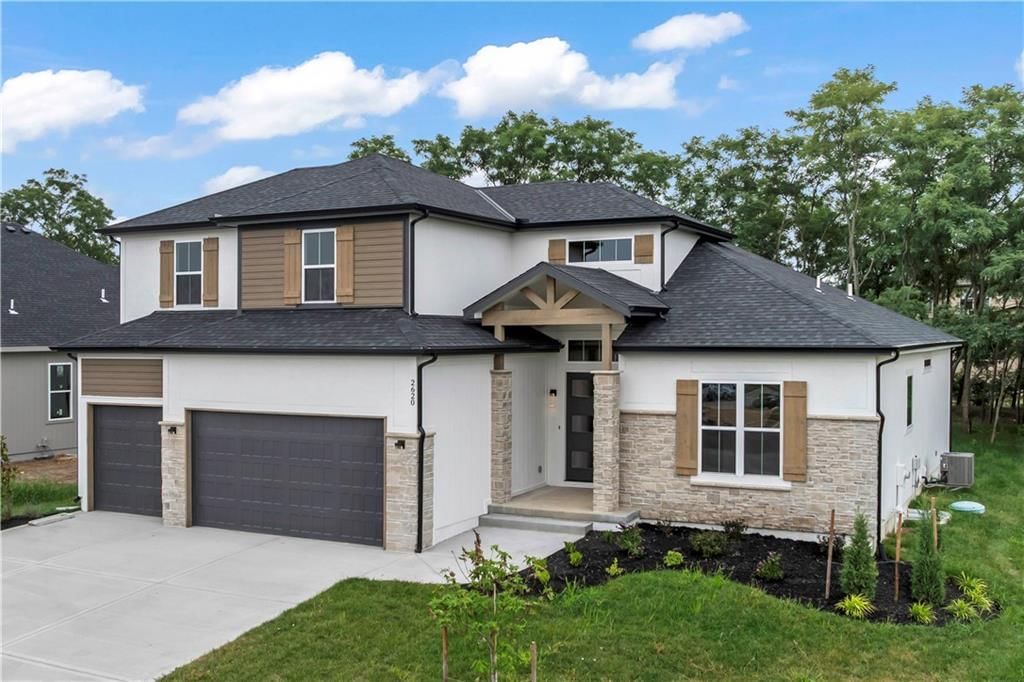
Look throughout Lee's Summit, Missouri
There are currently 408 homes for sale in Lee's Summit, with 224 under contract. Homes here sell for a median of $400,000 and go under contract in a median of 14 days. This home is priced $397,400 below the Lee's Summit median.
Lee's Summit sits in Jackson County, which covers 51 zip codes and 2,952 homes for sale. Nearby Lone Jack runs a higher median at $420,000; Kansas City is lower at $293,637 with more inventory.
Sources — listings and prices: Heartland MLS as distributed by MLS GRID, as of October 2, 2026 · analysis: HouseLoop.
This home's area
Popular searches in Lee's Summit, MO
Search nearby cities
Lee's Summit, MO homes for sale by zip code for sale · median sale · days to contract
HouseLoop analysis of Heartland MLS data distributed by MLS GRID · trailing 12 months. Median sale price: the median closed price among sold homes in that zip over the same window.
Counties homes for sale · median list price
Listed by Platinum Realty LLC
Listed May 22, 2026 09:27 PM · Source: Heartland MLS as distributed by MLS GRID · MLS #2621987
HouseLoop last checked:
Listing updated:
Listed for
$2,600
Sale price not disclosed
3711 SW Knoxville Court, Lee's Summit, MO 64082
About this home
Welcome to this beautifully maintained townhouse in Lee’s Summit! Offering 4 bedrooms and 2.5 bathrooms, this home features an open-concept main level with a spacious living area, dining space, and modern kitchen—perfect for everyday living and entertaining. Upstairs, the primary suite includes a walk-in closet and…
HouseLoop user activity
HouseLoop last checked:
Property Details
Interior
Bedrooms & bathrooms
- Bedrooms: 4
- Full bathrooms: 3
- 1/2 bathrooms: 1
Heating
- Heating: Forced Air
Cooling
- Cooling: Electric
Appliances
- Included: Dishwasher, Disposal, Microwave, Electric Range, Stainless Steel Appliance(s)
Features
- Features: Kitchen Island, Pantry, Smart Thermostat, Walk-In Closet(s)
- Flooring: Luxury Vinyl
- Basement: Full
Property
Parking
- Total spaces: 2
- Parking features: Attached
Lot
- Size: 0.11 Acres
Construction
Type & style
- Home type: Residential Lease
- Architectural style: Multi Family
Materials
- Materials: Frame, Wood Siding
Condition
- Year built: 2024
Utilities & green energy
- Sewer: Public Sewer
- Water: Public
Highlights
Kitchen
- Kitchen Island
- Walk-in Pantry
- Stainless Appliances
Interior
- Smart Thermostat
Layout
- Basement
Garage & Parking
- Attached Garage
Community
- Community Pool
- Clubhouse
- Playground
HOA and Amenities
Amenities
- Clubhouse
- Play Area
- Pool
Nearby schools
Schools provided by the listing agent
- District: Lee's Summit
- Elementary: Summit Pointe
- Middle: Summit Lakes
- High: Lee's Summit West
Price history
Tax
No tax data available for this listing.
HouseLoop Insights — AI-detected features from listing photos
3711 SW Knoxville Court, Lee's Summit, MO 64082 is a 4-bedroom, 3.5-bath multi family that sold on May 27, 2026. MLS #2621987.
HouseLoop's photo analysis of this home identified attached garage.
Key AI Vision features
- Attached garage
Is this your home?
Claim this home to get your HouseLoop Home Valuation & Buyer Demand Report — real-time buyer demand and an up-to-date value for your home. Free, no obligation, about 3 minutes.
Estimated Sales Range
HouseLoop Home Value History
Similar listings and the Lee's Summit market
Look throughout Lee's Summit, Missouri
There are currently 408 homes for sale in Lee's Summit, with 224 under contract. Homes here sell for a median of $400,000 and go under contract in a median of 14 days. This home is priced $397,400 below the Lee's Summit median.
Lee's Summit sits in Jackson County, which covers 51 zip codes and 2,952 homes for sale. Nearby Lone Jack runs a higher median at $420,000; Kansas City is lower at $293,637 with more inventory.
Sources — listings and prices: Heartland MLS as distributed by MLS GRID, as of October 2, 2026 · analysis: HouseLoop.
This home's area
Popular searches in Lee's Summit, MO
Search nearby cities
Lee's Summit, MO homes for sale by zip code for sale · median sale · days to contract
HouseLoop analysis of Heartland MLS data distributed by MLS GRID · trailing 12 months. Median sale price: the median closed price among sold homes in that zip over the same window.
Counties homes for sale · median list price
Listed by Platinum Realty LLC
Listed May 22, 2026 09:27 PM · Source: Heartland MLS as distributed by MLS GRID · MLS #2621987
HouseLoop last checked:
Listing updated:
Insights on 3711 SW Knoxville Court
This 2024 multi-family lease property moved to accepted offer in just five days, signaling strong early demand in the Osage subdivision. With 124 HouseLoop page views and engagement metrics reflecting buyer interest, the listing captured attention through HouseLoop's AI photo analysis, which detected buyer focus on the property's model details, condition, pool features, fence type, and curb appeal—all factors that likely accelerated the offer timeline.
Homes with similar features
| Home | Neighborhood | Shared features |
|---|---|---|
| 402 SW 17th Street | Westview | model, photos, condition, pool type |
| 12931 Smalley Avenue | Highgrove Estates | model, photos, condition, pool type |
| 1401 SE Royal Street | Royal Oak Estates | model, photos, condition, pool type |
| 6531 Holmes Road | Starkwood | model, photos, condition, pool type |
| 6716 Appleton Avenue | Wildwood Lakes | model, photos, condition, pool type |
Frequently asked questions
How much did 3711 SW Knoxville Court sell for?
3711 SW Knoxville Court was listed at $2,600 and sold in May 2026. Individual sold prices aren't published here, but the surrounding data tells the story: it featured model, photos, condition per HouseLoop's AI photo analysis.
How fast did 3711 SW Knoxville Court sell?
It went under contract in 5 days.
What features did this home have?
HouseLoop's AI photo analysis detected: model, photos, condition, pool form, pool type, fence type, range type, roof color.