HouseLoop Vision
Detected from listing photos.
30891 Excelsior Street, Newtown, MO 64667 is a 3-bedroom, 2-bath, 2,300-square-foot single family residence that sold on June 5, 2026. MLS #2608955.
From Heartland MLS
- 3 beds
- 2 baths
- 2,300 sq ft
- 1.16 acre
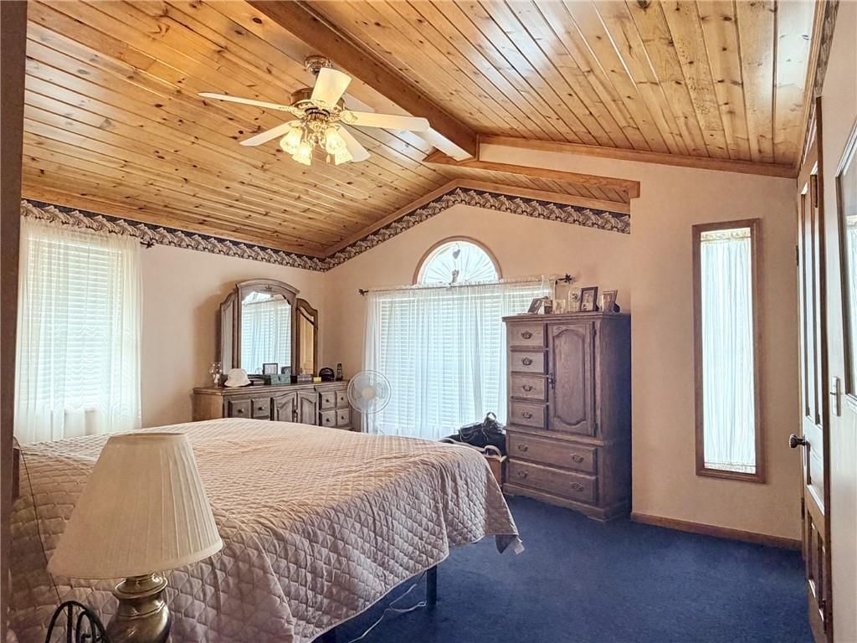
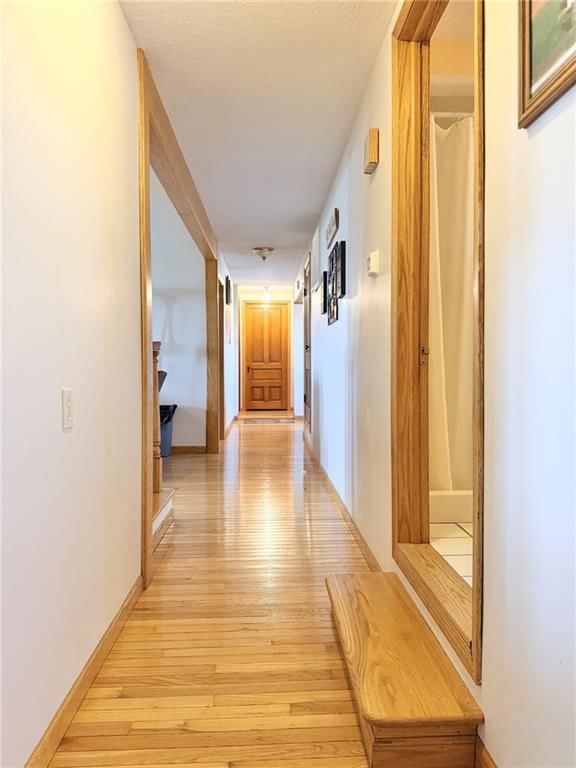
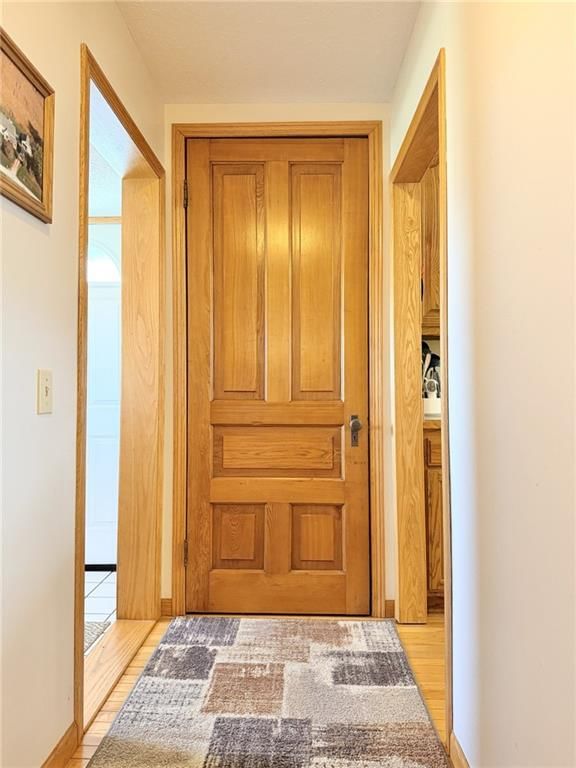
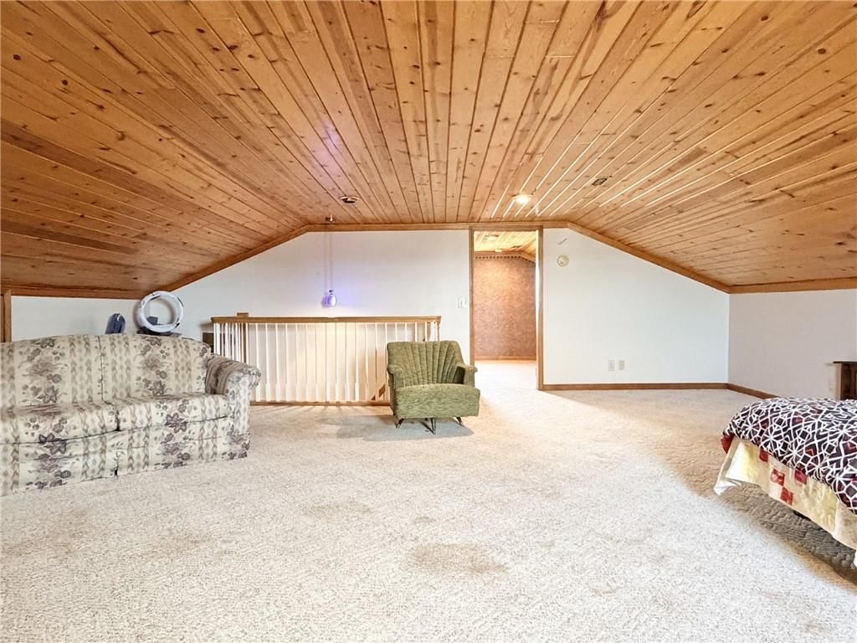
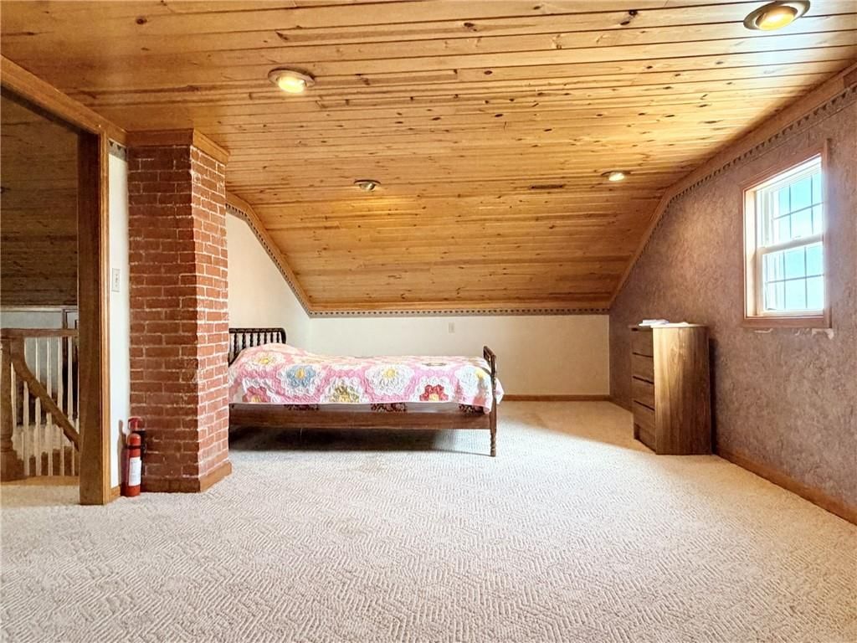
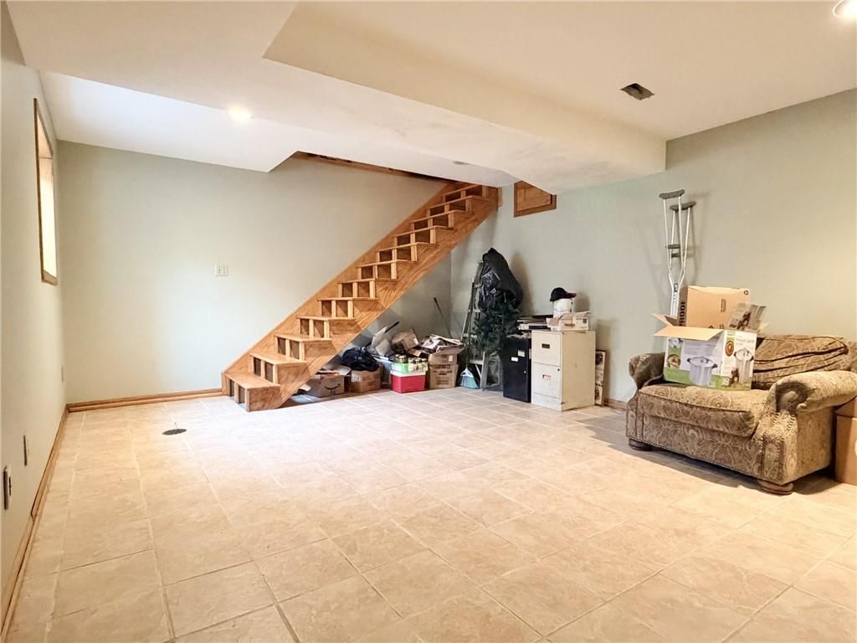
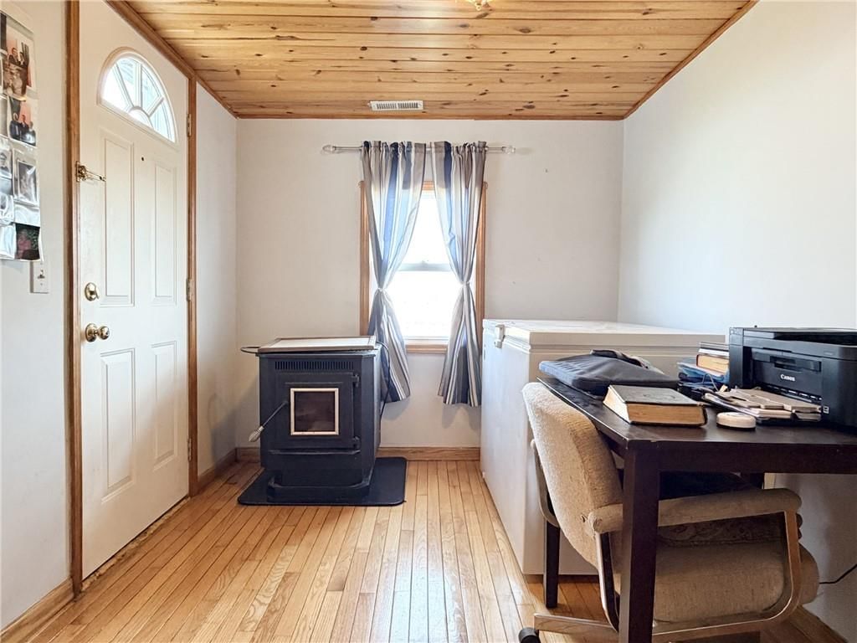
HouseLoop's photo analysis of this home identified finished basement, freestanding tub, hardwood floors, kitchen island, mature trees and stainless steel appliances, plus 22 more features.
Kitchen
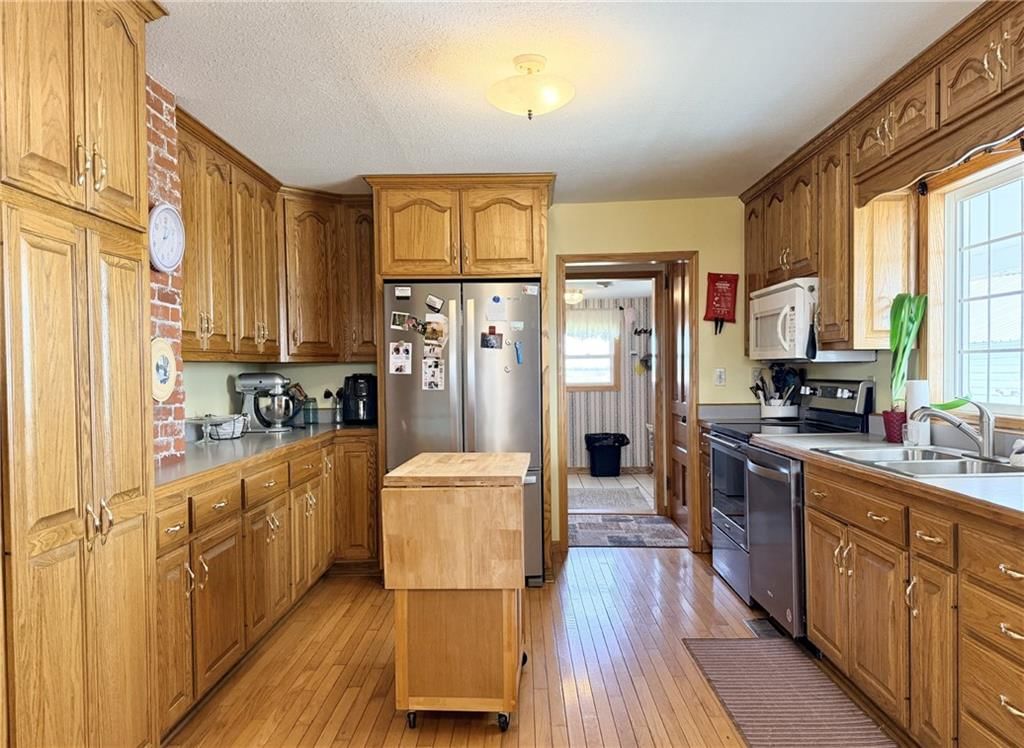
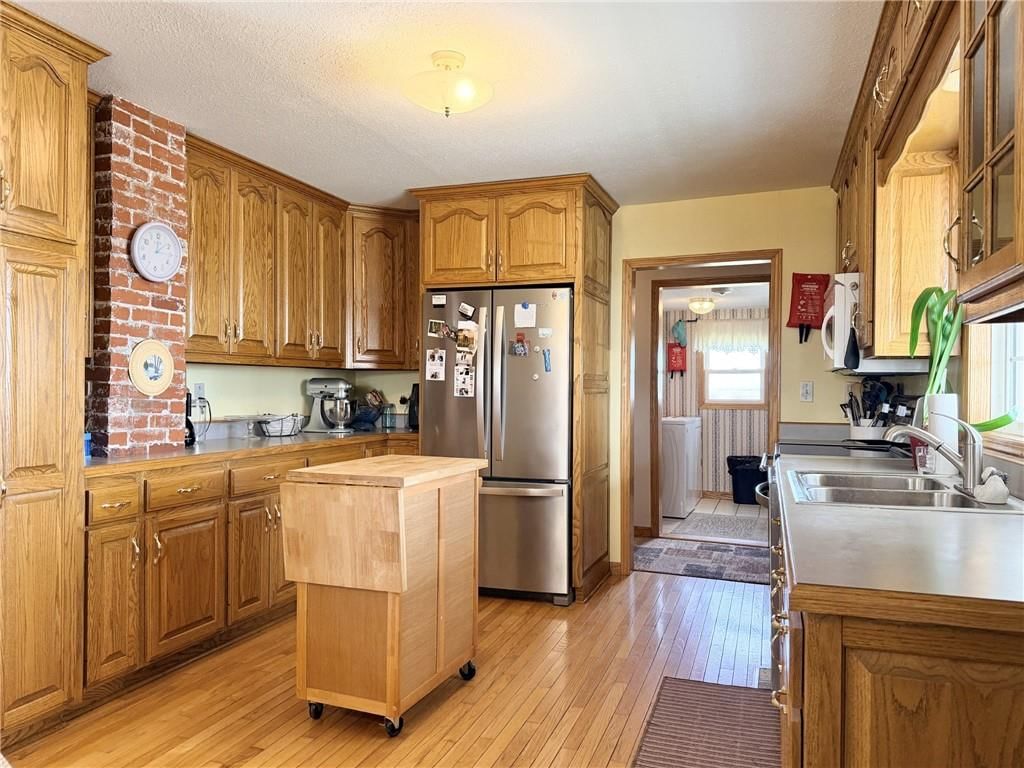
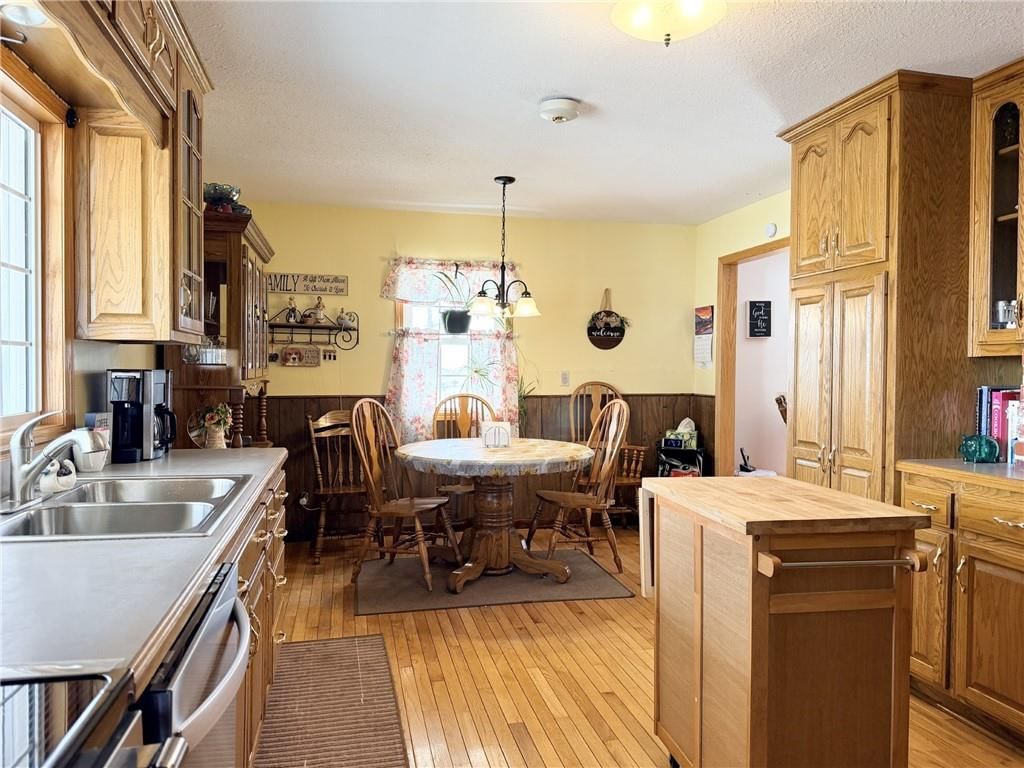
- Kitchen islandseen in the listing photos
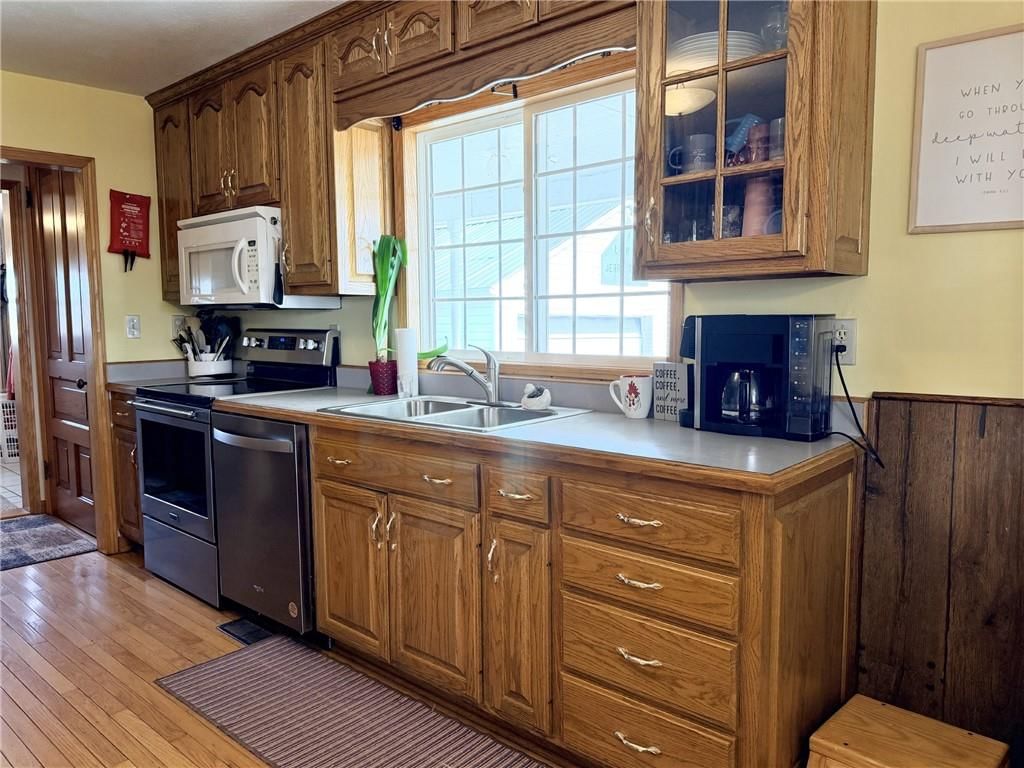
- Stainless steel appliancesseen in the listing photos
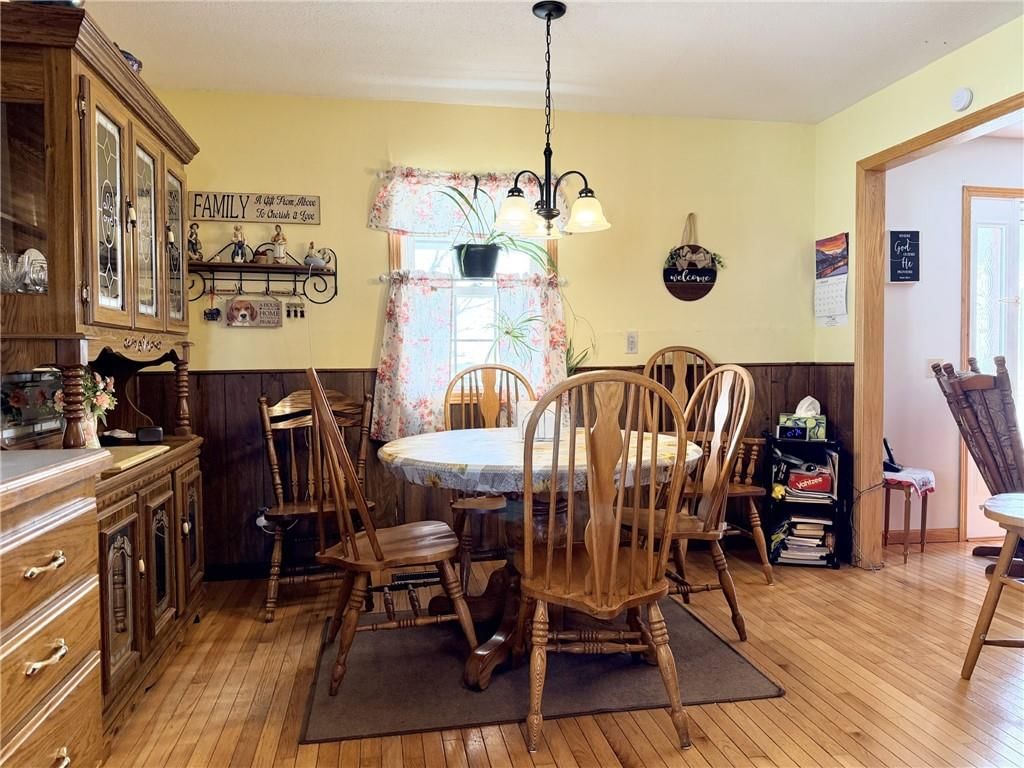
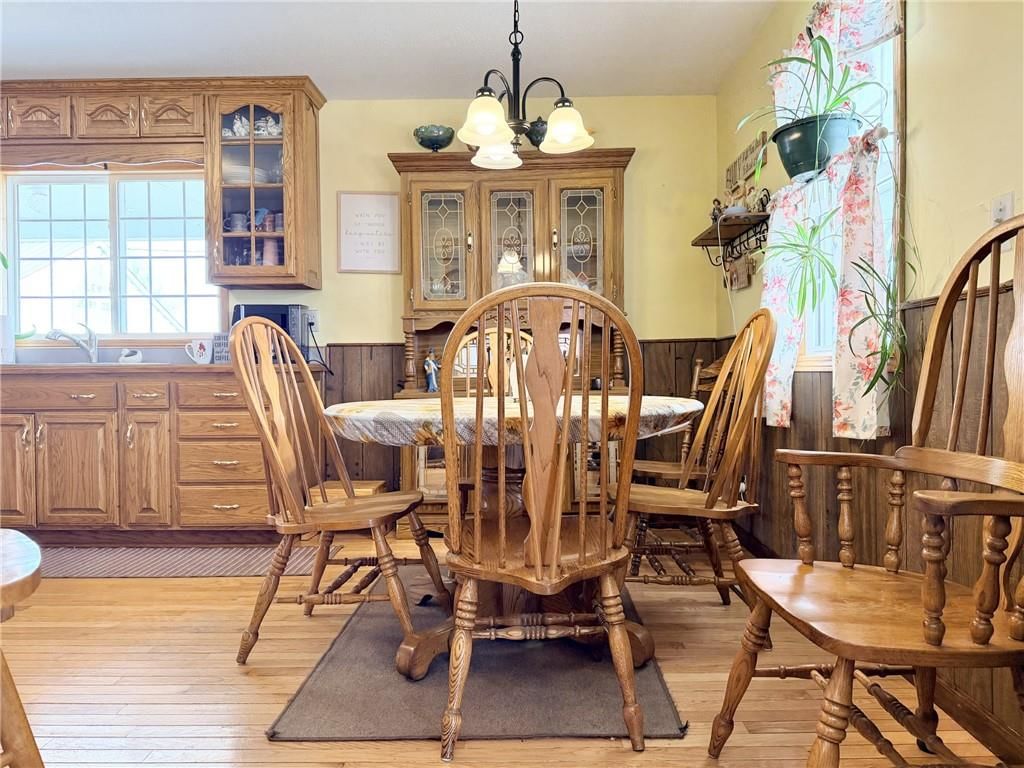
- Breakfast nookseen in the listing photos
- Wood kitchen cabinetsseen in the listing photos
- Raised-panel cabinetsseen in the listing photos
Bathrooms
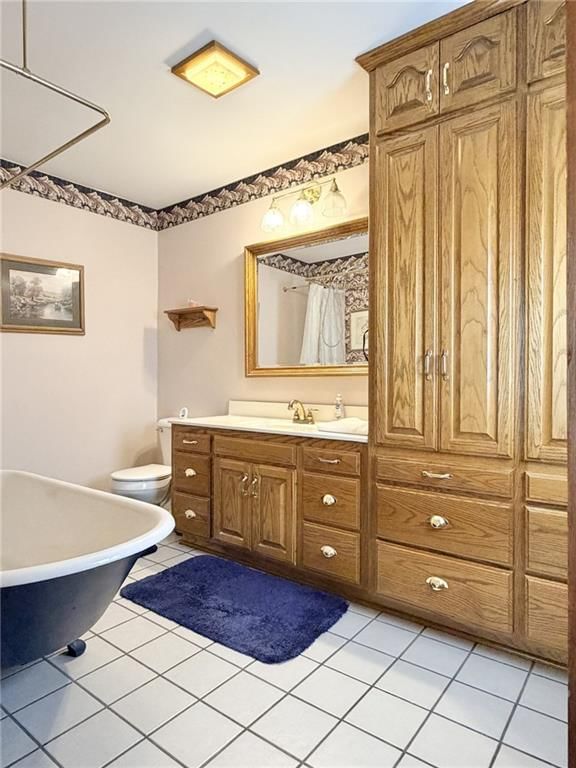
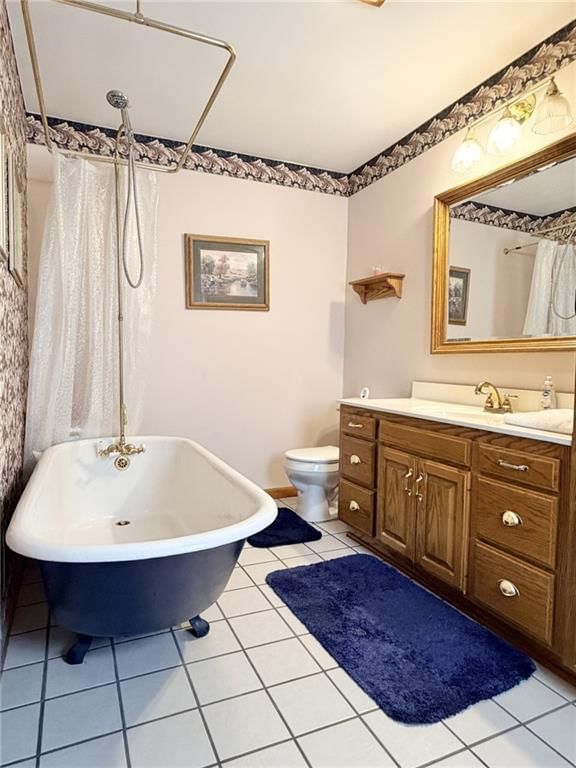
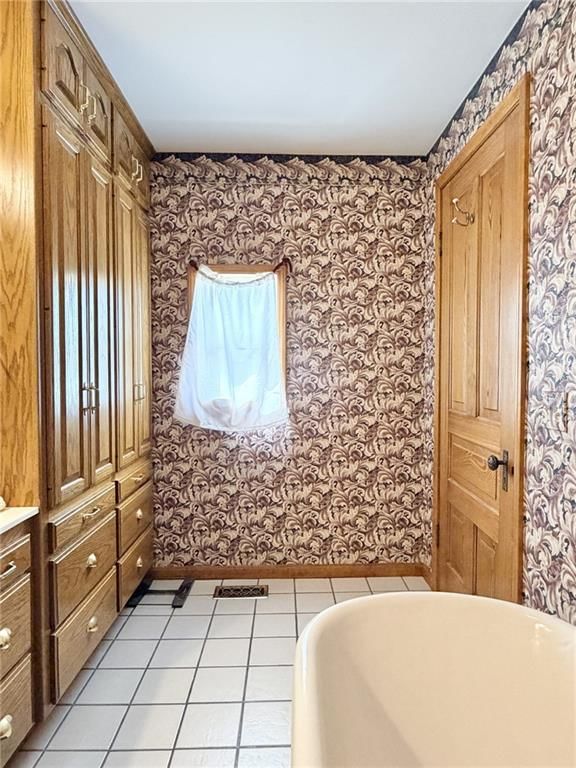
- Freestanding tubseen in the listing photos
- Wood vanityseen in the listing photos
Living spaces
- Home officeseen in the listing photos
- Recessed lightingseen in the listing photos
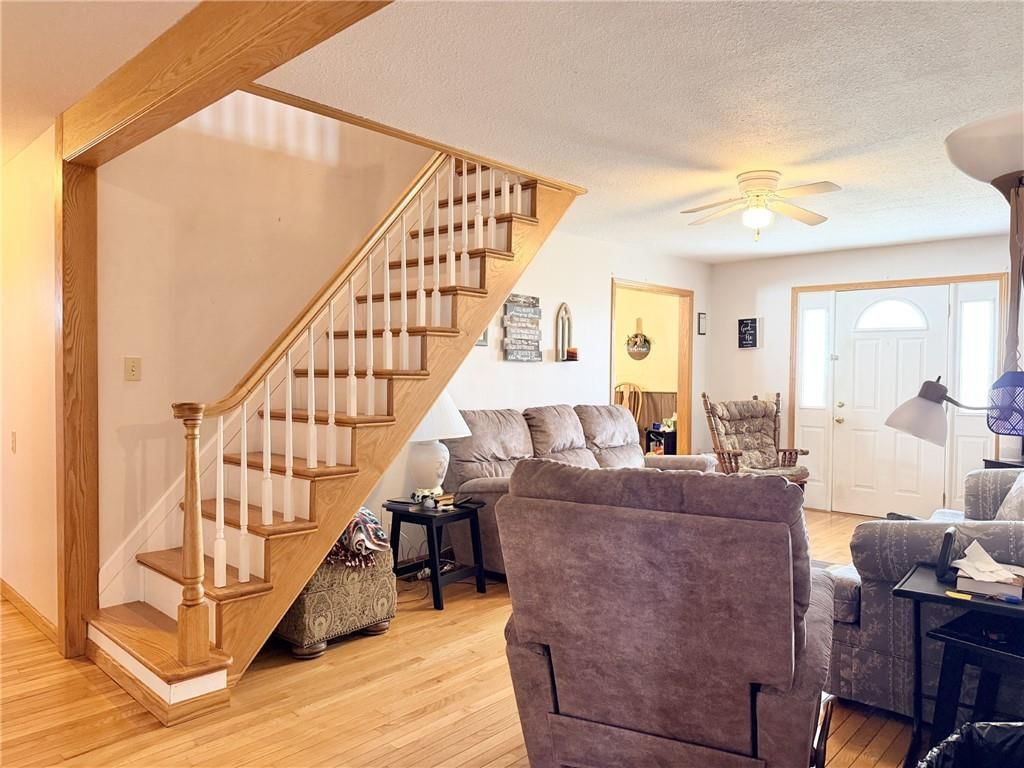
- Staircaseseen in the listing photos
- Wood stair railingseen in the listing photos
Floors, walls and trim
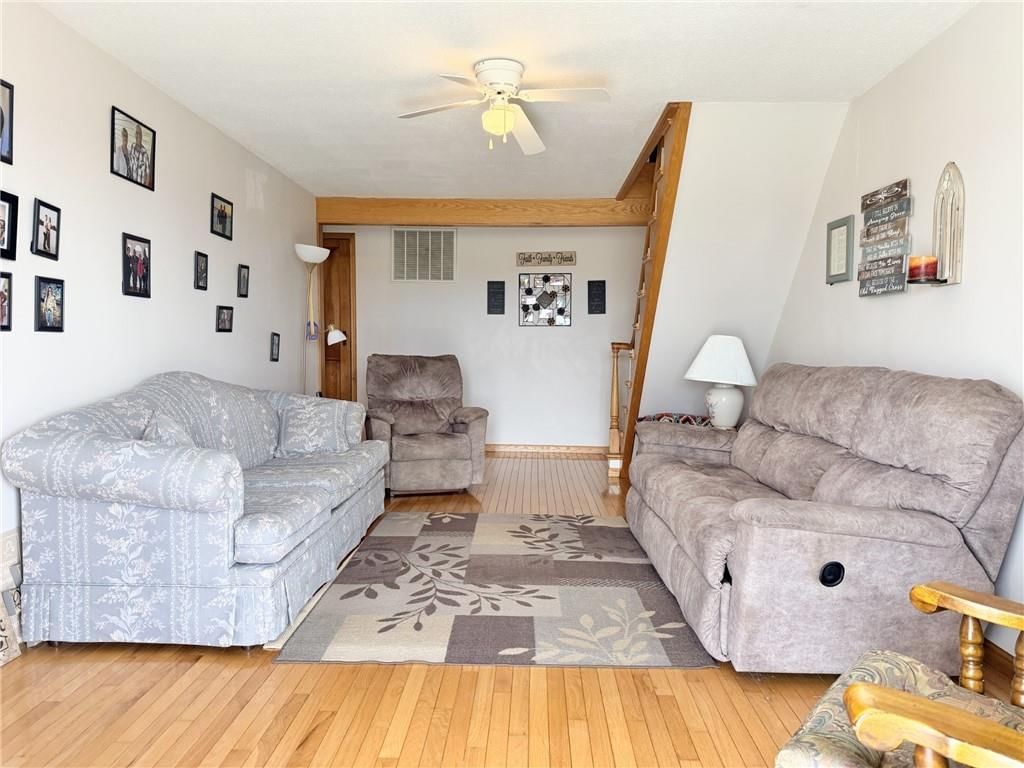
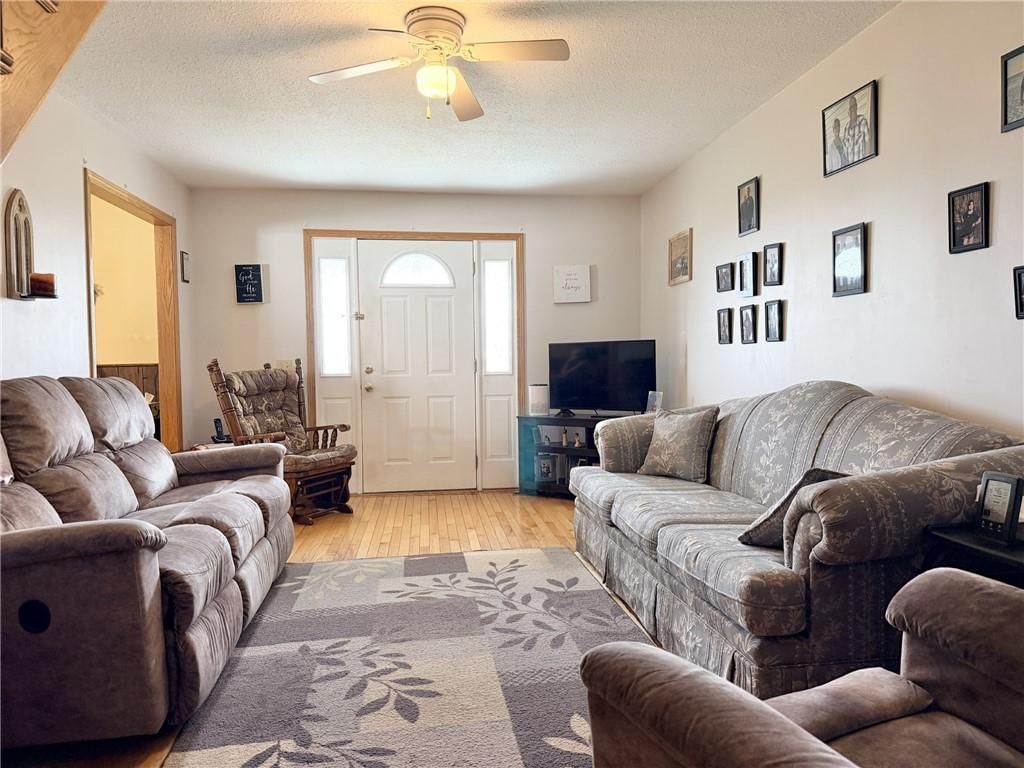
- Hardwood floorsseen in the listing photos
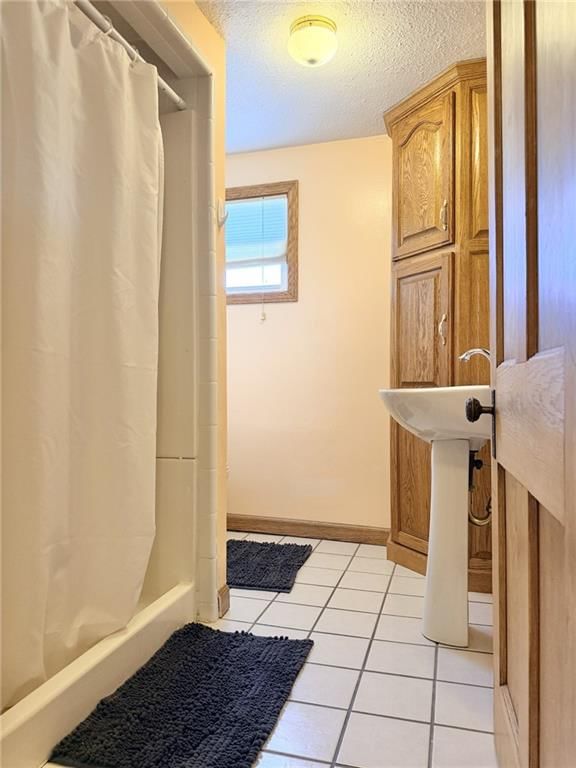
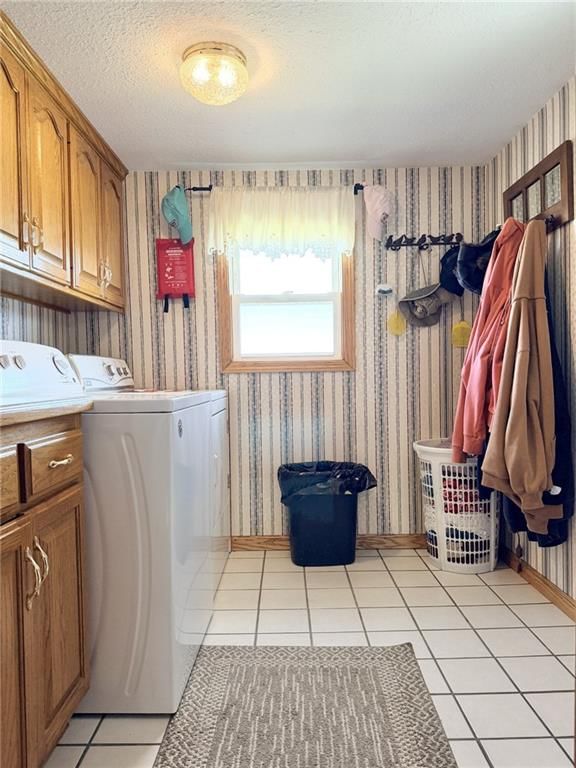
- Tile floorsseen in the listing photos
- Exposed brick wallseen in the listing photos
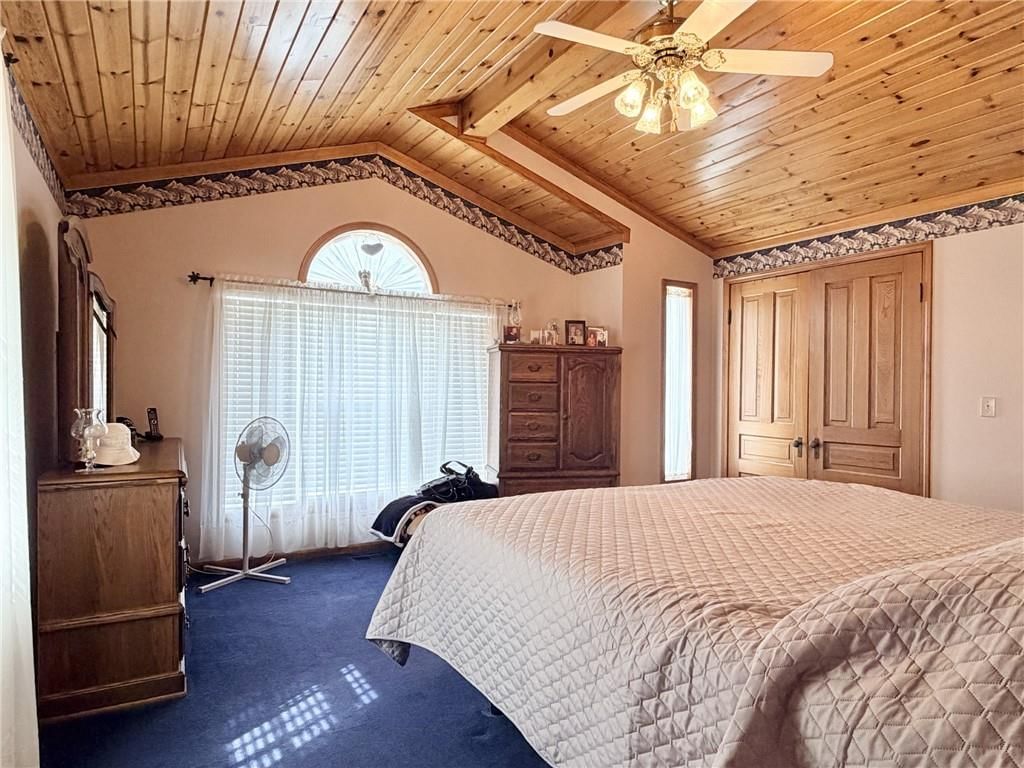
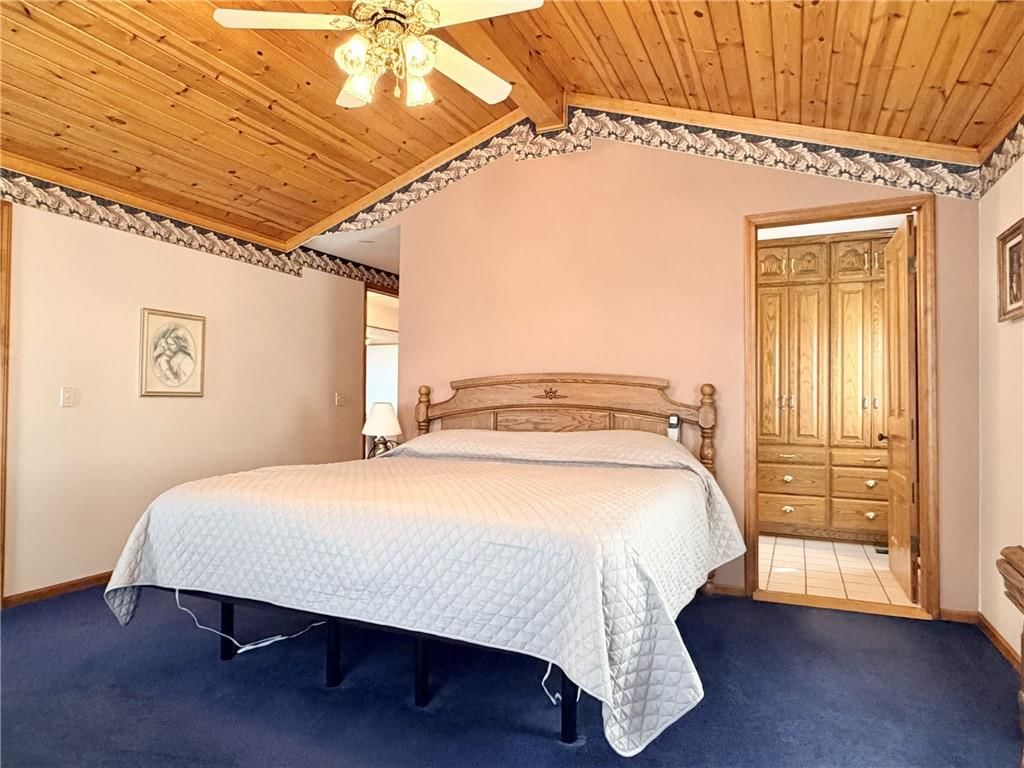
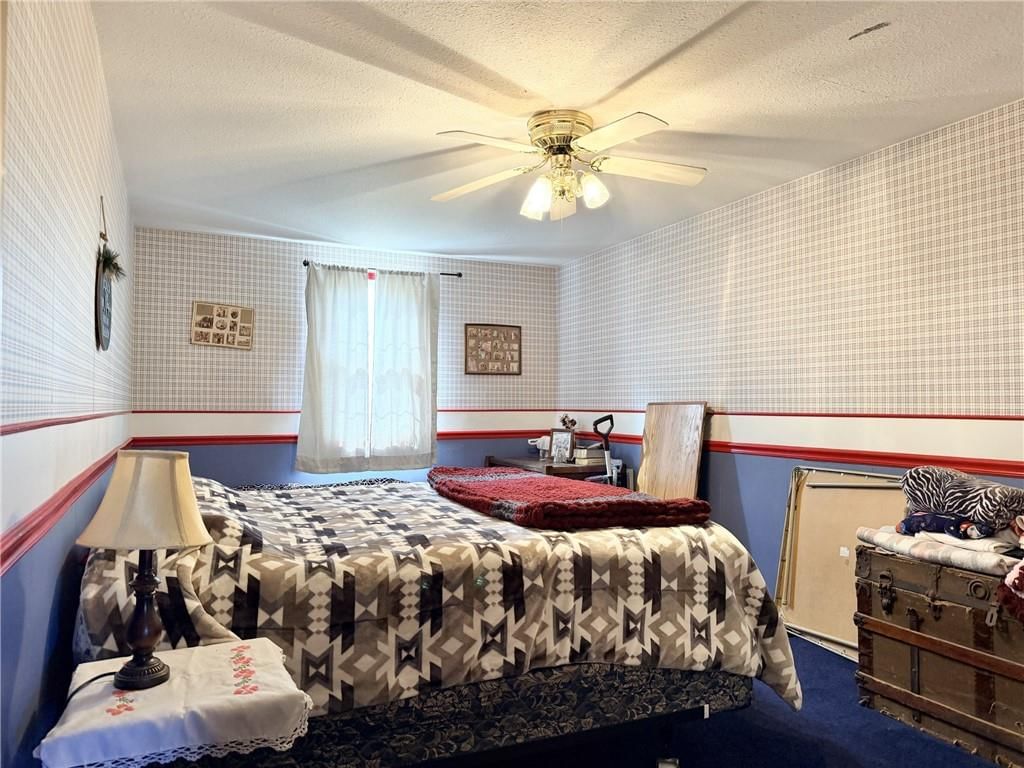
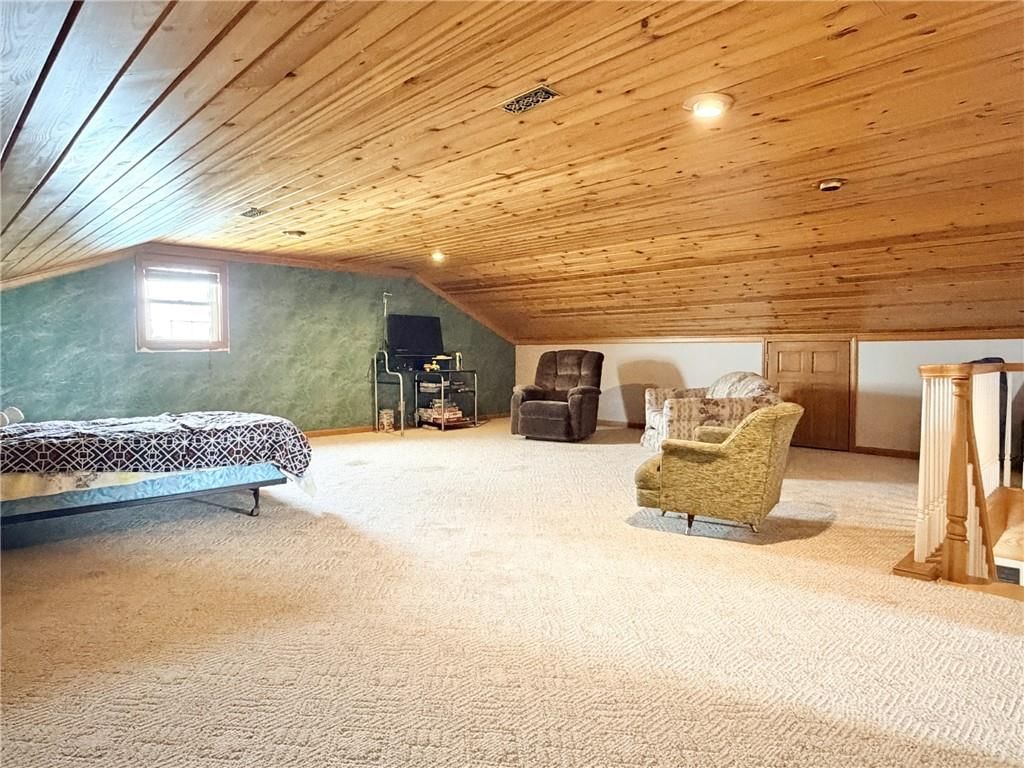
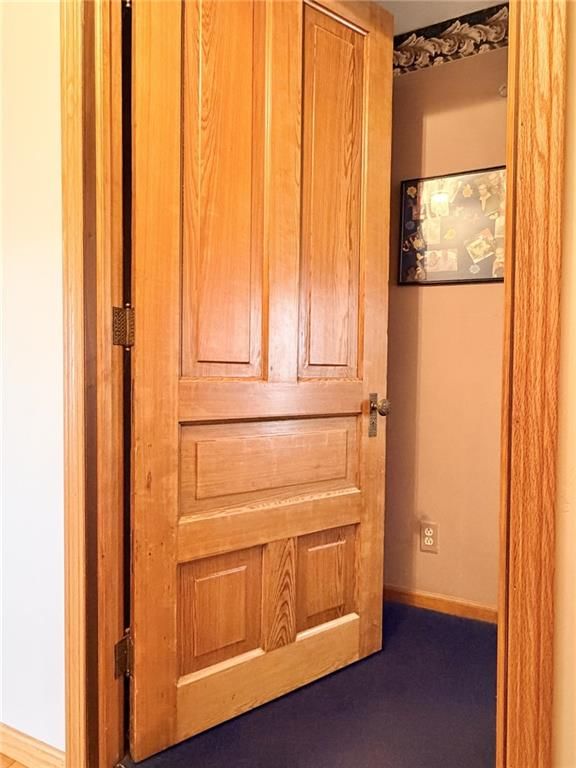
- Carpetseen in the listing photos
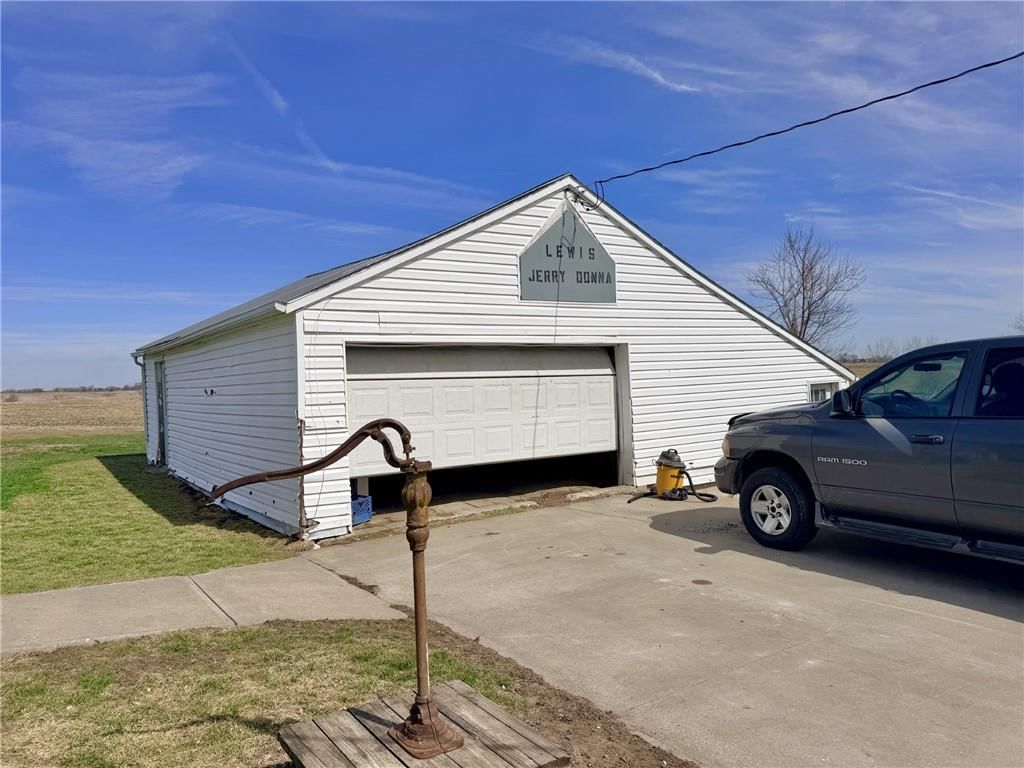
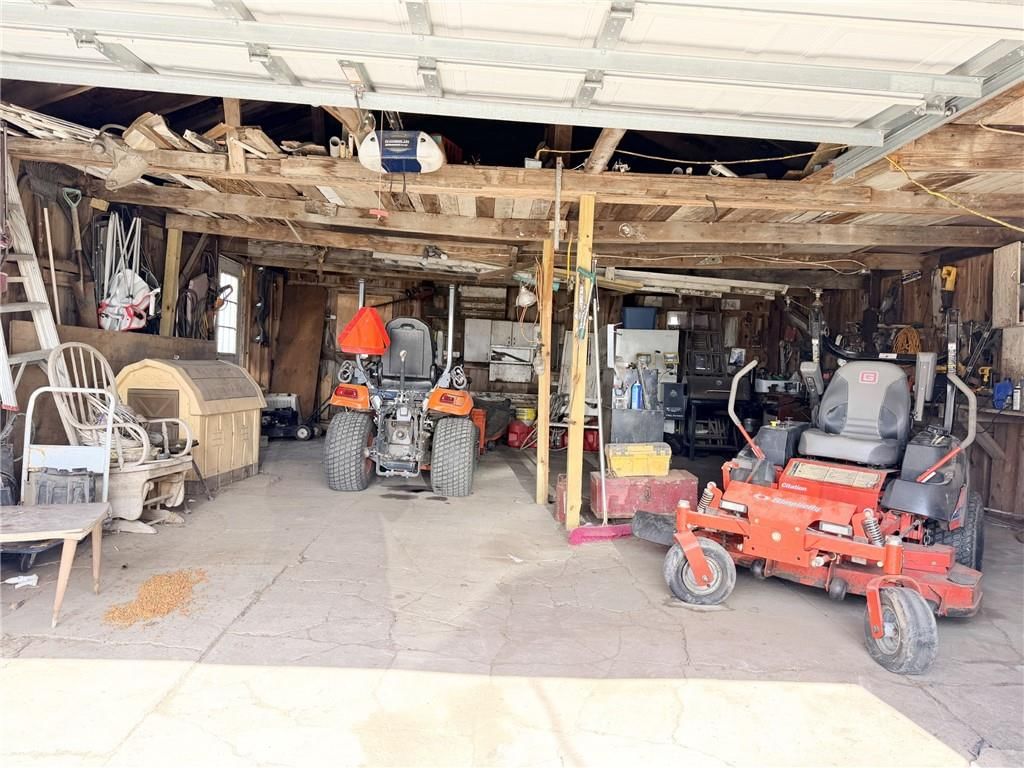
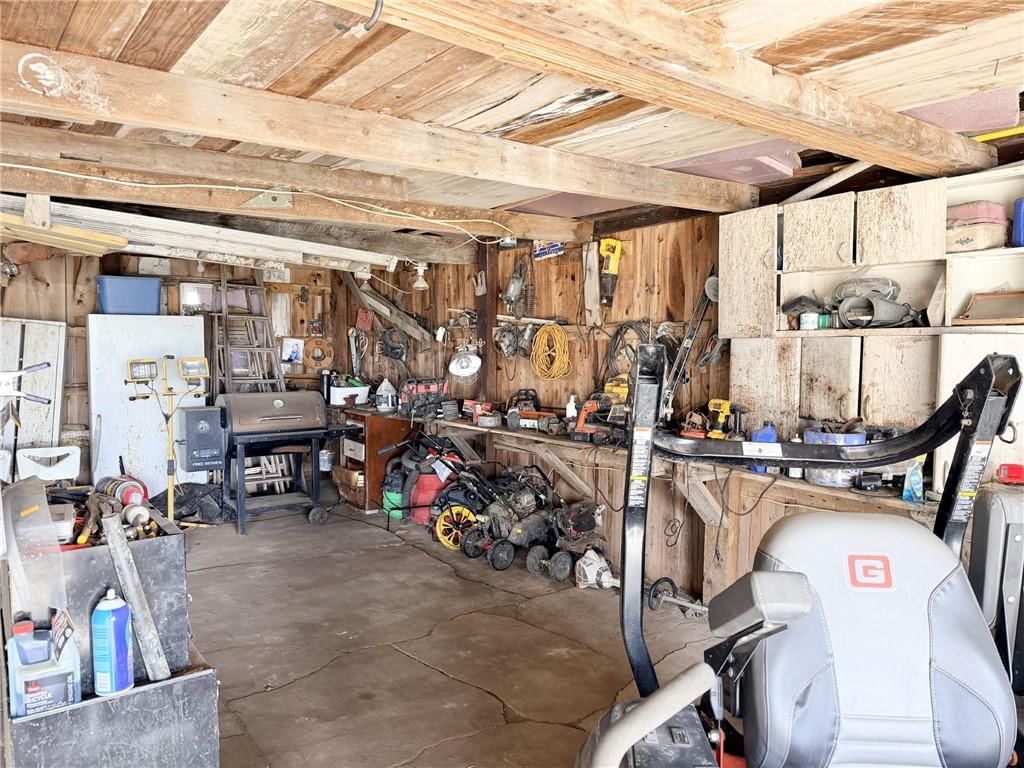
- Garage workshopseen in the listing photos
Basement and bonus rooms
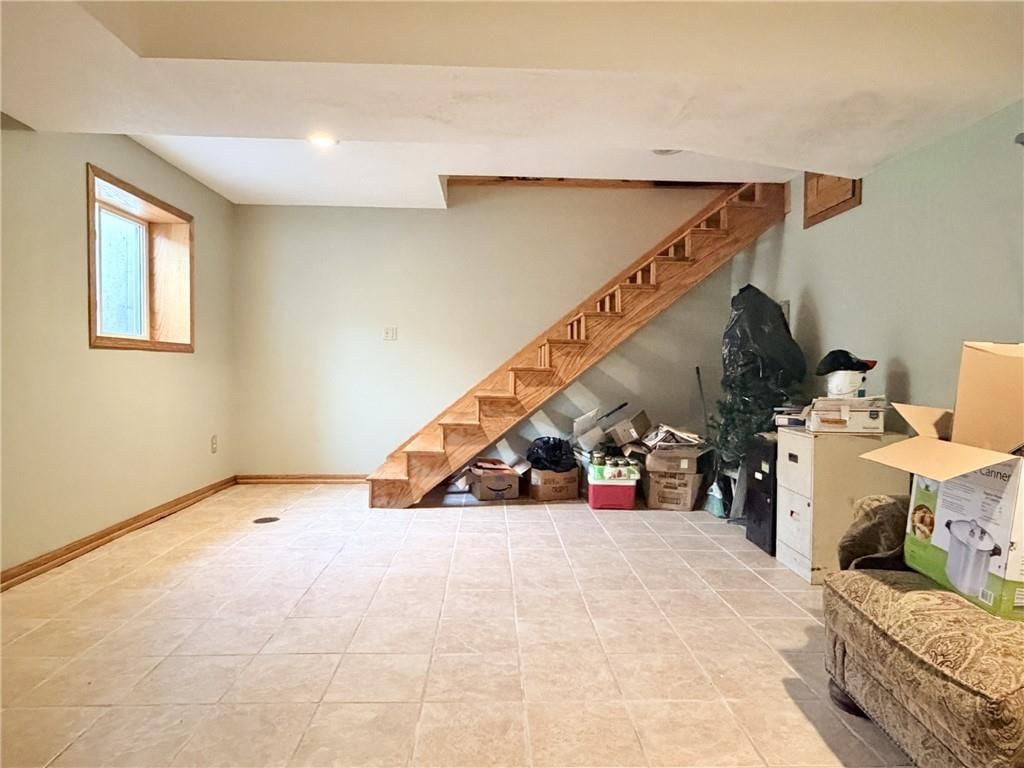
- Finished basementseen in the listing photos
- Bonus roomseen in the listing photos
Garage, laundry and mudroom
- Workshopseen in the listing photos
Exterior and style
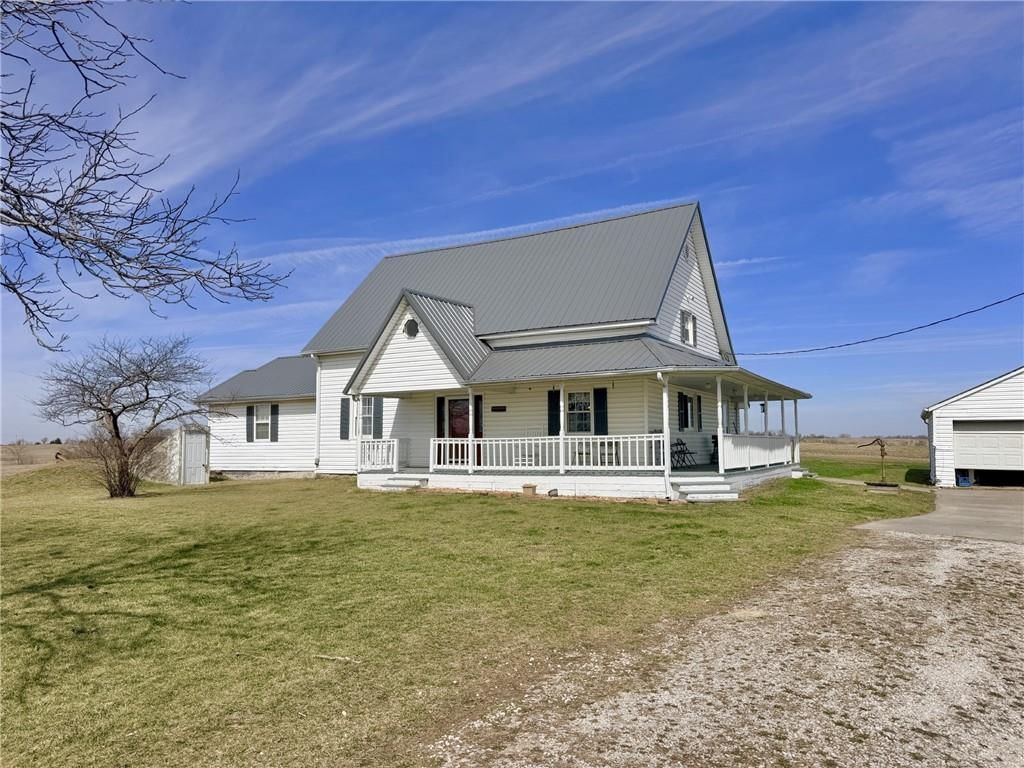
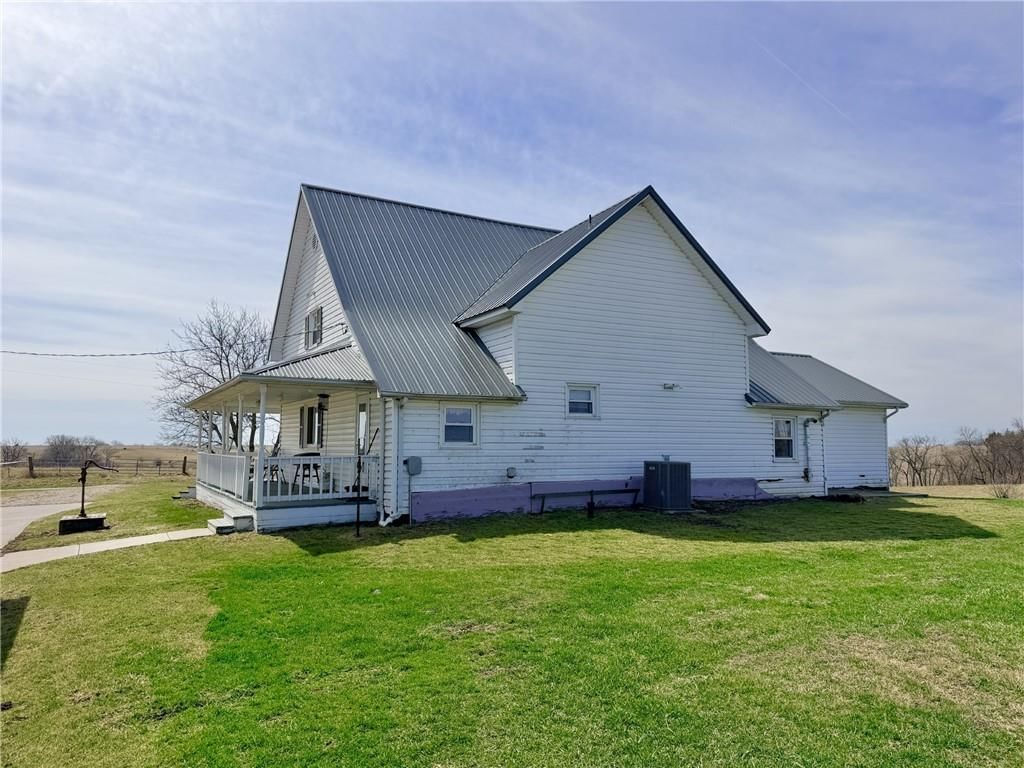
- Metal roofseen in the listing photos
- Gray roofseen in the listing photos
- White exteriorseen in the listing photos
- Concrete drivewayseen in the listing photos
- Siding exteriorseen in the listing photos
- Covered front porchseen in the listing photos
Backyard and outdoor living
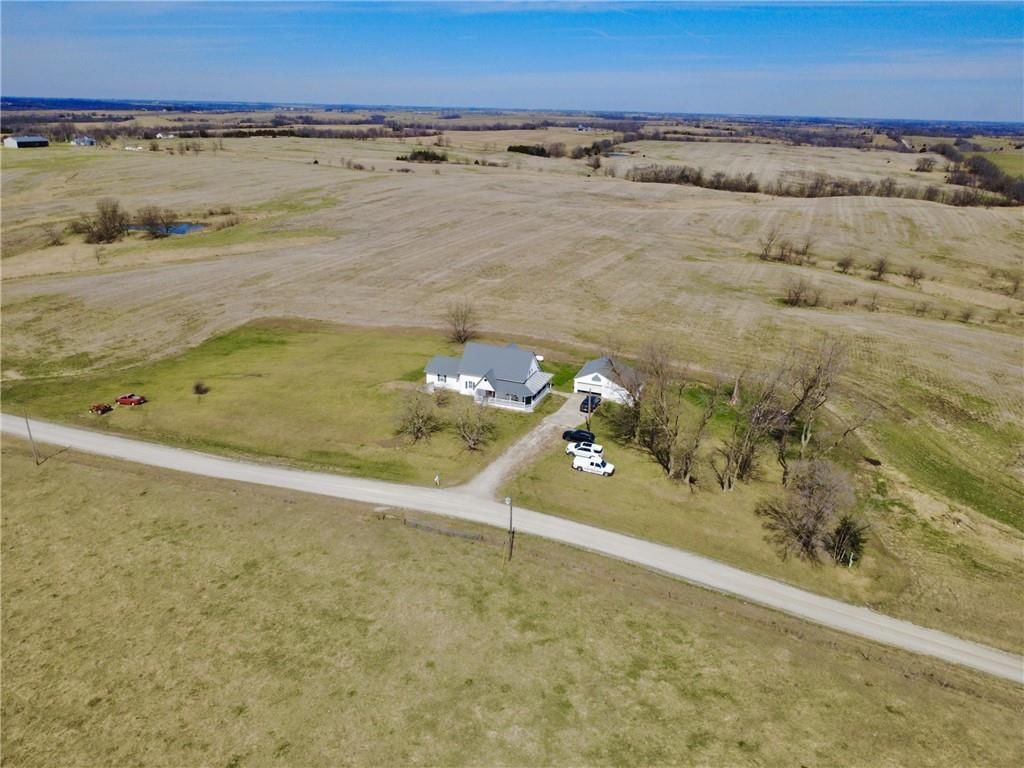
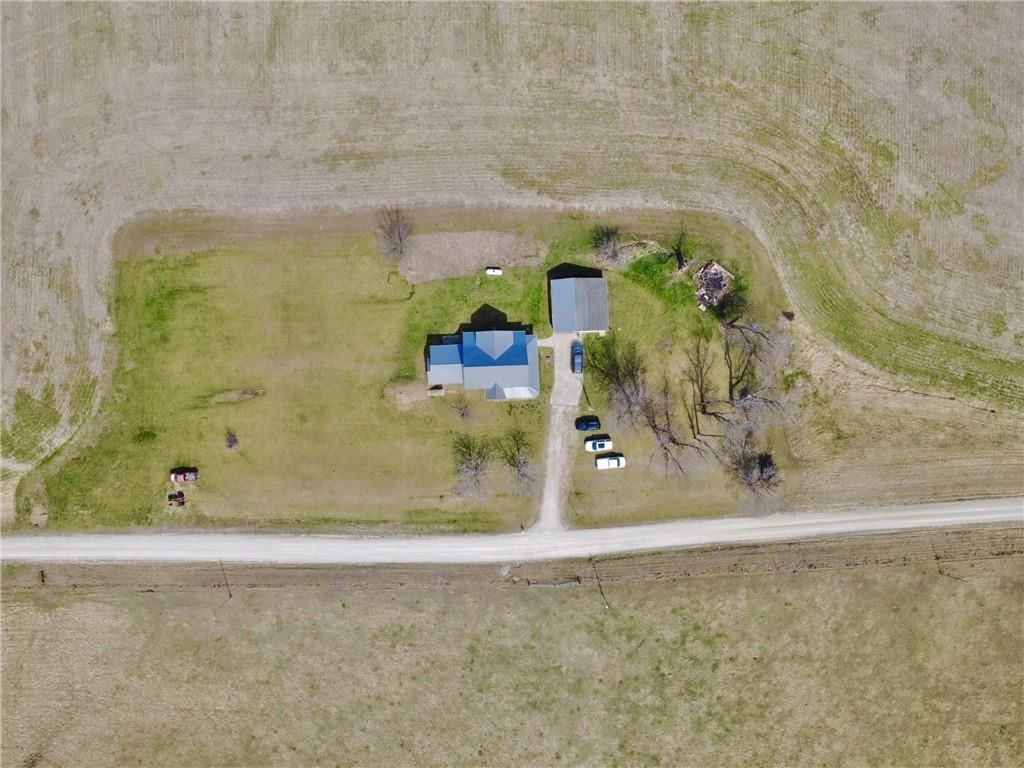
- Big backyardseen in the listing photos
Lot, water and community
- Mature treesseen in the listing photos
- Flat lotseen in the listing photos
HouseLoop Vision findings
- HouseLoop Vision detected a finished basement in the listing photos.
- HouseLoop Vision detected a freestanding tub in the listing photos.
- HouseLoop Vision detected hardwood floors in the listing photos.
- HouseLoop Vision detected a kitchen island in the listing photos.
- HouseLoop Vision detected mature trees in the listing photos.
- HouseLoop Vision detected stainless steel appliances in the listing photos.
- HouseLoop Vision detected a big backyard in the listing photos.
- HouseLoop Vision detected a metal roof in the listing photos.
- HouseLoop Vision detected a flat lot in the listing photos.
- HouseLoop Vision detected a bonus room in the listing photos.
- HouseLoop Vision detected a gray roof in the listing photos.
- HouseLoop Vision detected a home office in the listing photos.
- HouseLoop Vision detected tile floors in the listing photos.
- HouseLoop Vision detected a wood vanity in the listing photos.
- HouseLoop Vision detected an exposed brick wall in the listing photos.
- HouseLoop Vision detected a breakfast nook in the listing photos.
- HouseLoop Vision detected a white exterior in the listing photos.
- HouseLoop Vision detected a workshop in the listing photos.
- HouseLoop Vision detected a concrete driveway in the listing photos.
- HouseLoop Vision detected a siding exterior in the listing photos.
- HouseLoop Vision detected recessed lighting in the listing photos.
- HouseLoop Vision detected a staircase in the listing photos.
- HouseLoop Vision detected a wood stair railing in the listing photos.
- HouseLoop Vision detected carpet in the listing photos.
- HouseLoop Vision detected a covered front porch in the listing photos.
- HouseLoop Vision detected wood kitchen cabinets in the listing photos.
- HouseLoop Vision detected raised-panel cabinets in the listing photos.
- HouseLoop Vision detected a garage workshop in the listing photos.
$179,900
30891 Excelsior Street, Newtown, MO 64667
About this home
HouseLoop user activity
HouseLoop last checked:
Interior
Bedrooms & bathrooms
- Bedrooms: 3
- Full bathrooms: 2
Heating
- Heating: Forced Air, Propane
Cooling
- Cooling: Electric
Appliances
- Included: Dishwasher, Microwave, Refrigerator, Gas Range, Stainless Steel Appliance(s)
- Laundry: In Basement
Features
- Flooring: Carpet, Tile, Wood
- Basement: Finished
- Other rooms: Formal Living Room, Mud Room, Recreation Room
Interior area
- Finished area above ground: 2,300 sqft
- Total interior livable area: 2,300 sqft
Property
Parking
- Total spaces: 1
- Parking features: Detached
Lot
- Size: 1.16 Acres
- Features: Acreage
- Patio & porch: Patio, Porch
Construction
Type & style
- Home type: Residential
- Architectural style: Single Family Residence
Materials
- Materials: Vinyl Siding
Condition
- Year built: 1880
- Age: 101 Years/More
Utilities & green energy
- Sewer: Septic Tank
- Water: Public
Highlights
Outdoor & Lot
- Covered Patio
- Big Backyard
- Mature Trees
- Acreage
Kitchen
- Kitchen Island
- Gas Range
- Stainless Appliances
Bathroom
- Freestanding Tub
Interior
- Hardwood Floors
- Tile Floors
- Exposed Brick
Layout
- Basement
- Finished Basement
- Home Office
- Mudroom
- Bonus Room
- Workshop
Garage & Parking
- Detached Garage
- Garage Workshop
No HOA on this home.
Schools provided by the listing agent
- District: Princeton R-V
Price history
- Annual tax amount: $795 / yr
Estimated Sales Range
HouseLoop Home Value History
Listed by Century 21 Team Elite
Listed March 24, 2026 11:57 AM · Source: Heartland MLS as distributed by MLS GRID · MLS #2608955
HouseLoop last checked:
Listing updated:
Listed for
$179,900
Sale price not disclosed
30891 Excelsior Street, Newtown, MO 64667
About this home
Step into a piece of history with this charming 1½-story home, originally built in 1880 as a church and thoughtfully transformed into a one-of-a-kind residence full of character and warmth. Situated on just over 1 acre in a quiet, peaceful country setting, this property offers the perfect blend of historic charm and…
HouseLoop user activity
HouseLoop last checked:
Property Details
Interior
Bedrooms & bathrooms
- Bedrooms: 3
- Full bathrooms: 2
Heating
- Heating: Forced Air, Propane
Cooling
- Cooling: Electric
Appliances
- Included: Dishwasher, Microwave, Refrigerator, Gas Range, Stainless Steel Appliance(s)
- Laundry: In Basement
Features
- Flooring: Carpet, Tile, Wood
- Basement: Finished
- Other rooms: Formal Living Room, Mud Room, Recreation Room
Interior area
- Finished area above ground: 2,300 sqft
- Total interior livable area: 2,300 sqft
Property
Parking
- Total spaces: 1
- Parking features: Detached
Lot
- Size: 1.16 Acres
- Features: Acreage
- Patio & porch: Patio, Porch
Construction
Type & style
- Home type: Residential
- Architectural style: Single Family Residence
Materials
- Materials: Vinyl Siding
Condition
- Year built: 1880
- Age: 101 Years/More
Utilities & green energy
- Sewer: Septic Tank
- Water: Public
Highlights
Outdoor & Lot
- Covered Patio
- Big Backyard
- Mature Trees
- Acreage
Kitchen
- Kitchen Island
- Gas Range
- Stainless Appliances
Bathroom
- Freestanding Tub
Interior
- Hardwood Floors
- Tile Floors
- Exposed Brick
Layout
- Basement
- Finished Basement
- Home Office
- Mudroom
- Bonus Room
- Workshop
Garage & Parking
- Detached Garage
- Garage Workshop
HOA and Amenities
No HOA on this home.
Nearby schools
Schools provided by the listing agent
- District: Princeton R-V
Price history
Tax
- Annual tax amount: $795 / yr
HouseLoop Vision
Detected from listing photos.
30891 Excelsior Street, Newtown, MO 64667 is a 3-bedroom, 2-bath, 2,300-square-foot single family residence that sold on June 5, 2026. MLS #2608955.
From Heartland MLS
- 3 beds
- 2 baths
- 2,300 sq ft
- 1.16 acre
HouseLoop's photo analysis of this home identified finished basement, freestanding tub, hardwood floors, kitchen island, mature trees and stainless steel appliances, plus 22 more features.
Kitchen
- Kitchen islandseen in the listing photos
- Stainless steel appliancesseen in the listing photos
- Breakfast nookseen in the listing photos
- Wood kitchen cabinetsseen in the listing photos
- Raised-panel cabinetsseen in the listing photos
Bathrooms
- Freestanding tubseen in the listing photos
- Wood vanityseen in the listing photos
Living spaces
- Home officeseen in the listing photos
- Recessed lightingseen in the listing photos
- Staircaseseen in the listing photos
- Wood stair railingseen in the listing photos
Floors, walls and trim
- Hardwood floorsseen in the listing photos
- Tile floorsseen in the listing photos
- Exposed brick wallseen in the listing photos
- Carpetseen in the listing photos
- Garage workshopseen in the listing photos
Basement and bonus rooms
- Finished basementseen in the listing photos
- Bonus roomseen in the listing photos
Garage, laundry and mudroom
- Workshopseen in the listing photos
Exterior and style
- Metal roofseen in the listing photos
- Gray roofseen in the listing photos
- White exteriorseen in the listing photos
- Concrete drivewayseen in the listing photos
- Siding exteriorseen in the listing photos
- Covered front porchseen in the listing photos
Backyard and outdoor living
- Big backyardseen in the listing photos
Lot, water and community
- Mature treesseen in the listing photos
- Flat lotseen in the listing photos
HouseLoop Vision findings
- HouseLoop Vision detected a finished basement in the listing photos.
- HouseLoop Vision detected a freestanding tub in the listing photos.
- HouseLoop Vision detected hardwood floors in the listing photos.
- HouseLoop Vision detected a kitchen island in the listing photos.
- HouseLoop Vision detected mature trees in the listing photos.
- HouseLoop Vision detected stainless steel appliances in the listing photos.
- HouseLoop Vision detected a big backyard in the listing photos.
- HouseLoop Vision detected a metal roof in the listing photos.
- HouseLoop Vision detected a flat lot in the listing photos.
- HouseLoop Vision detected a bonus room in the listing photos.
- HouseLoop Vision detected a gray roof in the listing photos.
- HouseLoop Vision detected a home office in the listing photos.
- HouseLoop Vision detected tile floors in the listing photos.
- HouseLoop Vision detected a wood vanity in the listing photos.
- HouseLoop Vision detected an exposed brick wall in the listing photos.
- HouseLoop Vision detected a breakfast nook in the listing photos.
- HouseLoop Vision detected a white exterior in the listing photos.
- HouseLoop Vision detected a workshop in the listing photos.
- HouseLoop Vision detected a concrete driveway in the listing photos.
- HouseLoop Vision detected a siding exterior in the listing photos.
- HouseLoop Vision detected recessed lighting in the listing photos.
- HouseLoop Vision detected a staircase in the listing photos.
- HouseLoop Vision detected a wood stair railing in the listing photos.
- HouseLoop Vision detected carpet in the listing photos.
- HouseLoop Vision detected a covered front porch in the listing photos.
- HouseLoop Vision detected wood kitchen cabinets in the listing photos.
- HouseLoop Vision detected raised-panel cabinets in the listing photos.
- HouseLoop Vision detected a garage workshop in the listing photos.
Is this your home?
Claim this home to get your HouseLoop Home Valuation & Buyer Demand Report — real-time buyer demand and an up-to-date value for your home. Free, no obligation, about 3 minutes.
Estimated Sales Range
HouseLoop Home Value History
Listed by Century 21 Team Elite
Listed March 24, 2026 11:57 AM · Source: Heartland MLS as distributed by MLS GRID · MLS #2608955
HouseLoop last checked:
Listing updated: