












HouseLoop Vision
Detected from listing photos.
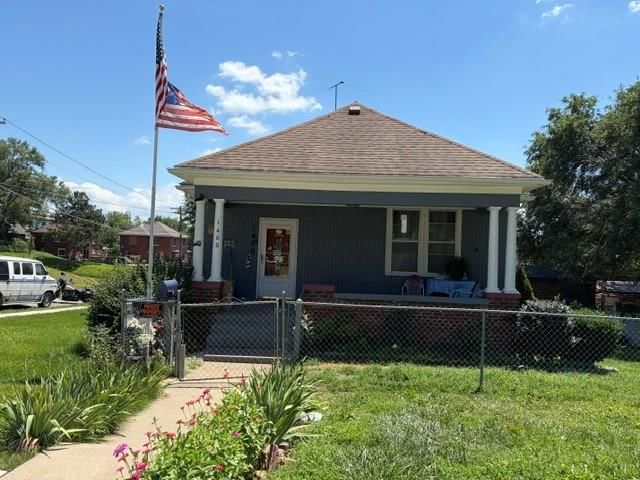
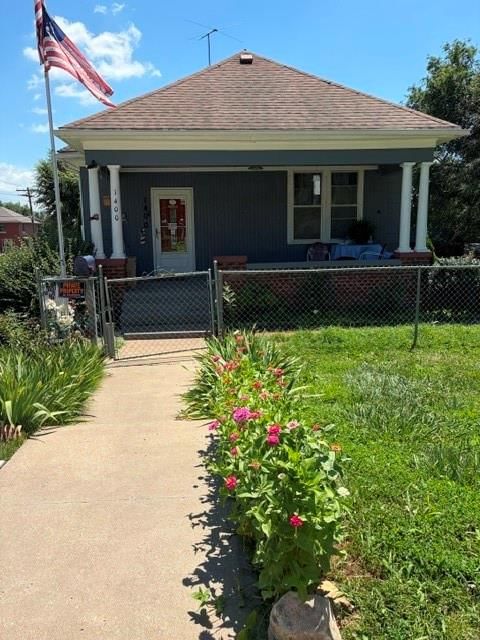
307 Riley Street, Atchison, KS 66002 is a 3-bedroom, 1-bath, 1,088-square-foot single family residence that sold on June 8, 2026. MLS #2608686.
From Heartland MLS
- 3 beds
- 1 bath
- 1,088 sq ft
- 0.15 acre
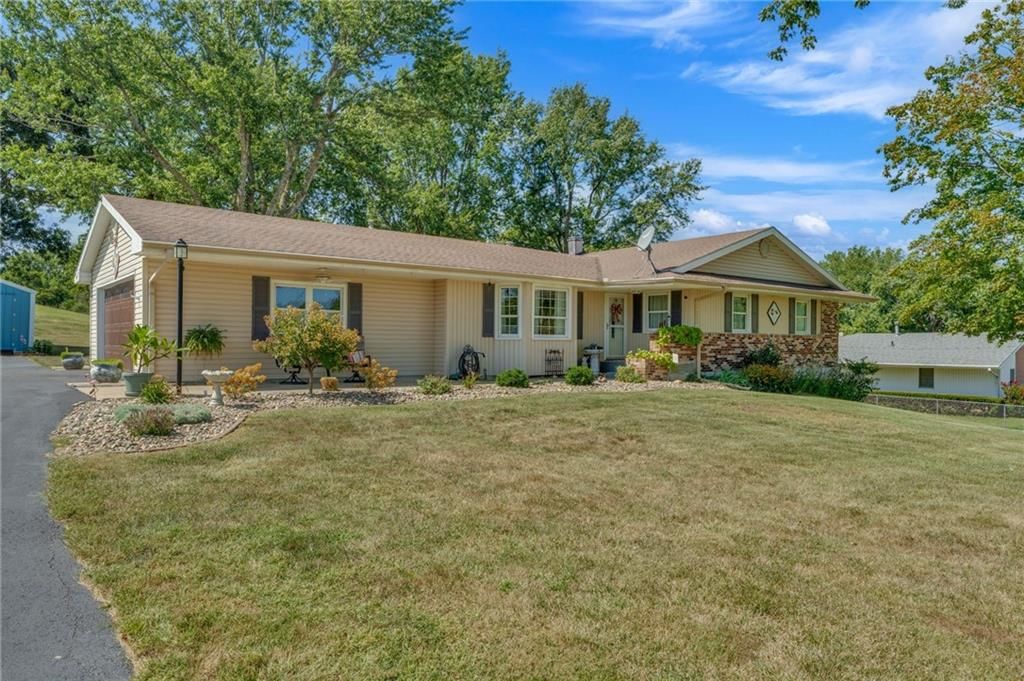
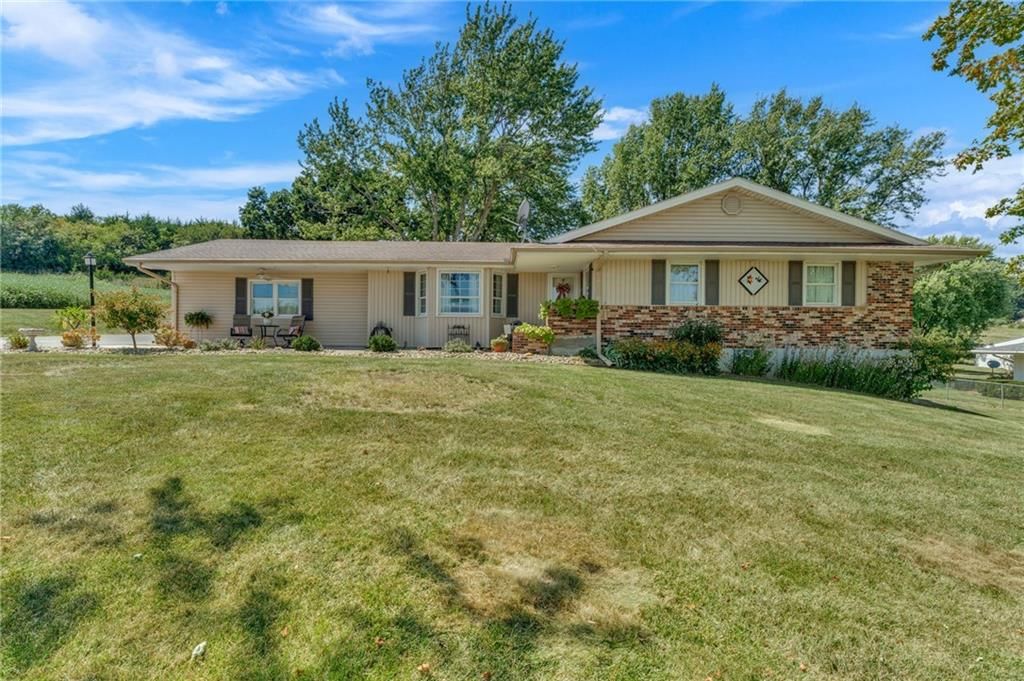
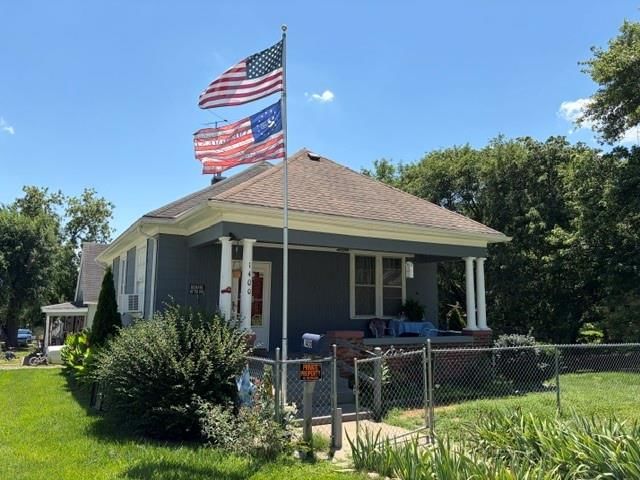
HouseLoop's photo analysis of this home identified open floor plan, white trim, kitchen island, mature trees, attached garage and stainless steel appliances, plus 16 more features.
Kitchen
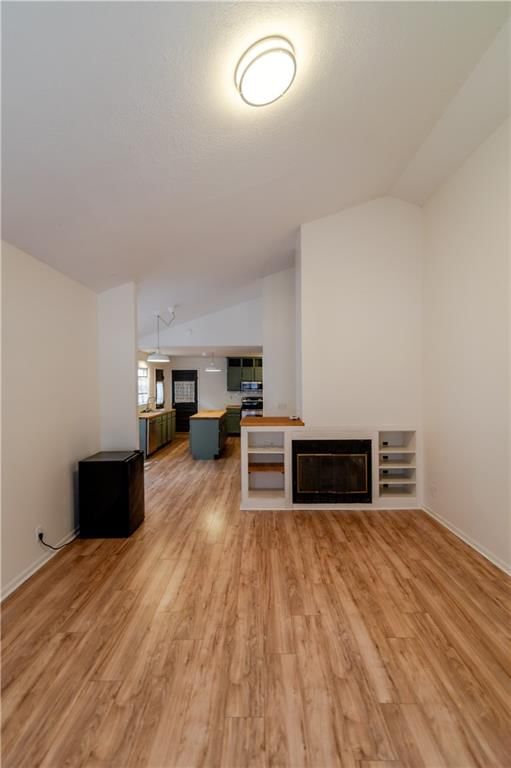
- Open floor planseen in the listing photos
- Kitchen islandseen in the listing photos
- Stainless steel appliancesseen in the listing photos
- Electric rangeseen in the listing photos
- Kitchen backsplashseen in the listing photos
- Breakfast nookseen in the listing photos
- Subway tile backsplashseen in the listing photos
- Beige or brown countertopsseen in the listing photos
- Butcher block countertopsseen in the listing photos
- Green kitchen cabinetsseen in the listing photos
Bathrooms
- Green vanityseen in the listing photos
Living spaces
- Fireplaceseen in the listing photos
Bedrooms and suites
- Main-floor primary bedroomseen in the listing photos
Floors, walls and trim
- White trimseen in the listing photos
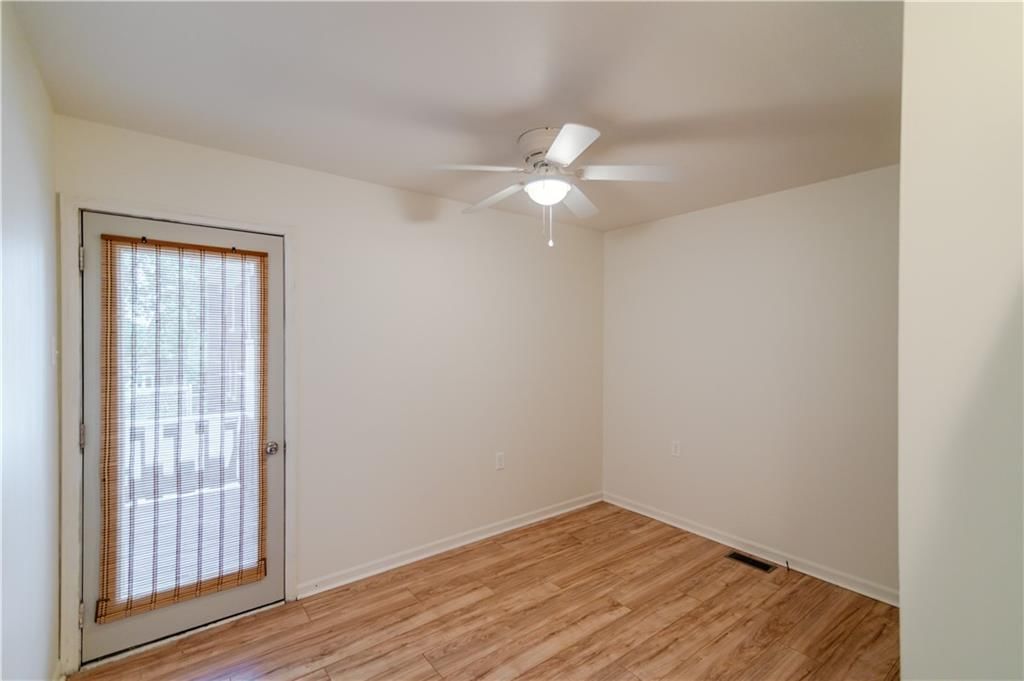
- White wallsseen in the listing photos
Garage, laundry and mudroom
- Attached garageseen in the listing photos
Exterior and style
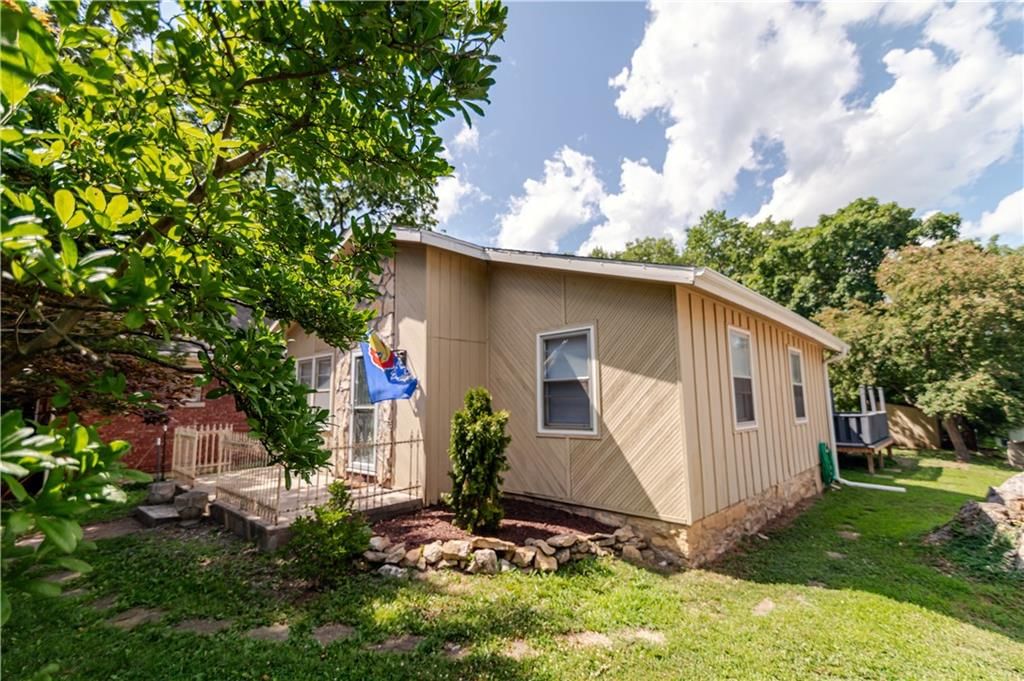
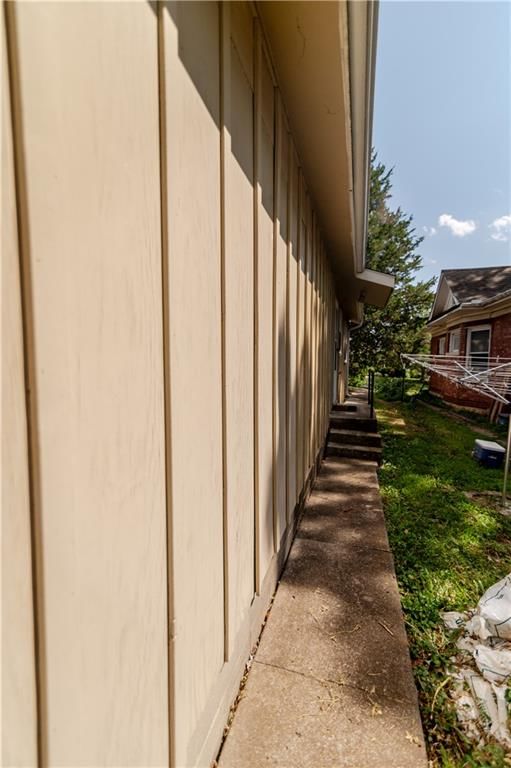
- Beige exteriorseen in the listing photos
- Siding exteriorseen in the listing photos
Backyard and outdoor living
- Deckseen in the listing photos
- Wood deckseen in the listing photos
Lot, water and community
- Mature treesseen in the listing photos
- Flat lotseen in the listing photos
HouseLoop Vision findings
- HouseLoop Vision detected an open floor plan in the listing photos.
- HouseLoop Vision detected white trim in the listing photos.
- HouseLoop Vision detected a kitchen island in the listing photos.
- HouseLoop Vision detected mature trees in the listing photos.
- HouseLoop Vision detected an attached garage in the listing photos.
- HouseLoop Vision detected stainless steel appliances in the listing photos.
- HouseLoop Vision detected a fireplace in the listing photos.
- HouseLoop Vision detected an electric range in the listing photos.
- HouseLoop Vision detected a deck in the listing photos.
- HouseLoop Vision detected a flat lot in the listing photos.
- HouseLoop Vision detected a kitchen backsplash in the listing photos.
- HouseLoop Vision detected a green vanity in the listing photos.
- HouseLoop Vision detected a wood deck in the listing photos.
- HouseLoop Vision detected a breakfast nook in the listing photos.
- HouseLoop Vision detected a beige exterior in the listing photos.
- HouseLoop Vision detected a subway tile backsplash in the listing photos.
- HouseLoop Vision detected white walls in the listing photos.
- HouseLoop Vision detected beige or brown countertops in the listing photos.
- HouseLoop Vision detected a siding exterior in the listing photos.
- HouseLoop Vision detected a main-floor primary bedroom in the listing photos.
- HouseLoop Vision detected butcher block countertops in the listing photos.
- HouseLoop Vision detected green kitchen cabinets in the listing photos.
$211,000
307 Riley Street, Atchison, KS 66002
About this home
HouseLoop user activity
HouseLoop last checked:
Interior
Bedrooms & bathrooms
- Bedrooms: 3
- Full bathrooms: 1
Bedroom 2
Bedroom 3
Bedroom 1
Heating
- Heating: Forced Air
Cooling
- Cooling: Electric
Features
- Basement: Crawl Space
Interior area
- Finished area above ground: 1,088 sqft
- Total interior livable area: 1,088 sqft
Property
Parking
- Total spaces: 1
- Parking features: Attached
Lot
- Size: 0.15 Acres
Construction
Type & style
- Home type: Residential
- Architectural style: Single Family Residence
Materials
- Materials: Frame
Condition
- Year built: 1900
- Age: 101 Years/More
Utilities & green energy
- Sewer: Public Sewer
- Water: Public
Highlights
Outdoor & Lot
- Deck
- Mature Trees
Kitchen
- Kitchen Island
- Kitchen Open to Living
- Stainless Appliances
Interior
- White Trim
Layout
- Open Floor Plan
- Main Floor Primary
Fireplace
- Fireplace
Garage & Parking
- Attached Garage
No HOA on this home.
Price history
- Annual tax amount: $2,785 / yr
Estimated Sales Range
HouseLoop Home Value History
Similar listings and the Atchison market
Listed by Gateway Real Estate & Auction
Listed March 23, 2026 11:04 AM · Source: Heartland MLS as distributed by MLS GRID · MLS #2608686
HouseLoop last checked:
Listing updated:
Listed for
$211,000
Sale price not disclosed
307 Riley Street, Atchison, KS 66002
About this home
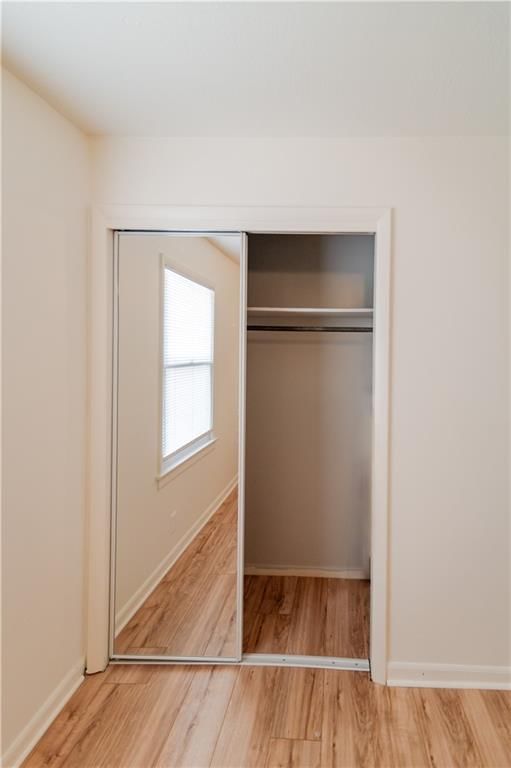
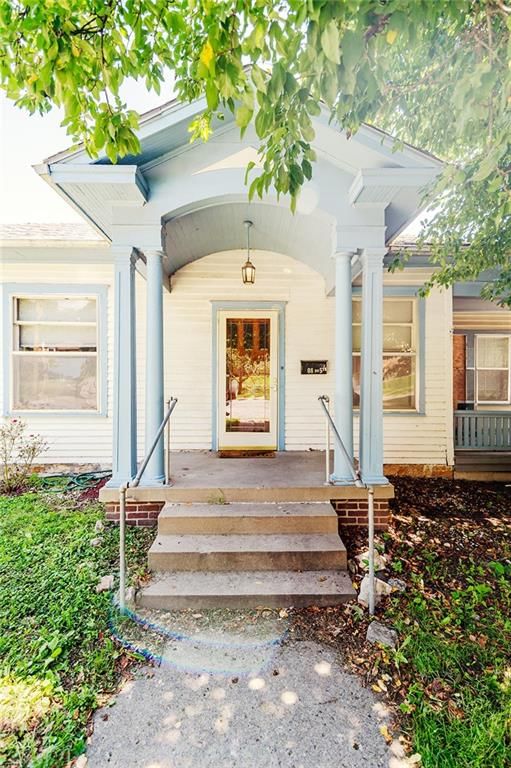
Completely remodeled and move-in ready, this charming 3-bedroom, 1-bath home at 307 Riley Street blends classic character with modern updates. Featuring 1,088 square feet of thoughtfully refreshed living space, this home has been beautifully updated throughout, offering peace of mind and stylish finishes. Enjoy a…
HouseLoop user activity
HouseLoop last checked:
Property Details
Interior
Bedrooms & bathrooms
- Bedrooms: 3
- Full bathrooms: 1
Bedroom 2
Bedroom 3
Bedroom 1
Heating
- Heating: Forced Air
Cooling
- Cooling: Electric
Features
- Basement: Crawl Space
Interior area
- Finished area above ground: 1,088 sqft
- Total interior livable area: 1,088 sqft
Property
Parking
- Total spaces: 1
- Parking features: Attached
Lot
- Size: 0.15 Acres
Construction
Type & style
- Home type: Residential
- Architectural style: Single Family Residence
Materials
- Materials: Frame
Condition
- Year built: 1900
- Age: 101 Years/More
Utilities & green energy
- Sewer: Public Sewer
- Water: Public
Highlights
Outdoor & Lot
- Deck
- Mature Trees
Kitchen
- Kitchen Island
- Kitchen Open to Living
- Stainless Appliances
Interior
- White Trim
Layout
- Open Floor Plan
- Main Floor Primary
Fireplace
- Fireplace
Garage & Parking
- Attached Garage
HOA and Amenities
No HOA on this home.
Nearby schools
Price history
Tax
- Annual tax amount: $2,785 / yr
HouseLoop Vision
Detected from listing photos.
307 Riley Street, Atchison, KS 66002 is a 3-bedroom, 1-bath, 1,088-square-foot single family residence that sold on June 8, 2026. MLS #2608686.
From Heartland MLS
- 3 beds
- 1 bath
- 1,088 sq ft
- 0.15 acre
HouseLoop's photo analysis of this home identified open floor plan, white trim, kitchen island, mature trees, attached garage and stainless steel appliances, plus 16 more features.
Kitchen
- Open floor planseen in the listing photos
- Kitchen islandseen in the listing photos
- Stainless steel appliancesseen in the listing photos
- Electric rangeseen in the listing photos
- Kitchen backsplashseen in the listing photos
- Breakfast nookseen in the listing photos
- Subway tile backsplashseen in the listing photos
- Beige or brown countertopsseen in the listing photos
- Butcher block countertopsseen in the listing photos
- Green kitchen cabinetsseen in the listing photos
Bathrooms
- Green vanityseen in the listing photos
Living spaces
- Fireplaceseen in the listing photos
Bedrooms and suites
- Main-floor primary bedroomseen in the listing photos
Floors, walls and trim
- White trimseen in the listing photos
- White wallsseen in the listing photos
Garage, laundry and mudroom
- Attached garageseen in the listing photos
Exterior and style
- Beige exteriorseen in the listing photos
- Siding exteriorseen in the listing photos
Backyard and outdoor living
- Deckseen in the listing photos
- Wood deckseen in the listing photos
Lot, water and community
- Mature treesseen in the listing photos
- Flat lotseen in the listing photos
HouseLoop Vision findings
- HouseLoop Vision detected an open floor plan in the listing photos.
- HouseLoop Vision detected white trim in the listing photos.
- HouseLoop Vision detected a kitchen island in the listing photos.
- HouseLoop Vision detected mature trees in the listing photos.
- HouseLoop Vision detected an attached garage in the listing photos.
- HouseLoop Vision detected stainless steel appliances in the listing photos.
- HouseLoop Vision detected a fireplace in the listing photos.
- HouseLoop Vision detected an electric range in the listing photos.
- HouseLoop Vision detected a deck in the listing photos.
- HouseLoop Vision detected a flat lot in the listing photos.
- HouseLoop Vision detected a kitchen backsplash in the listing photos.
- HouseLoop Vision detected a green vanity in the listing photos.
- HouseLoop Vision detected a wood deck in the listing photos.
- HouseLoop Vision detected a breakfast nook in the listing photos.
- HouseLoop Vision detected a beige exterior in the listing photos.
- HouseLoop Vision detected a subway tile backsplash in the listing photos.
- HouseLoop Vision detected white walls in the listing photos.
- HouseLoop Vision detected beige or brown countertops in the listing photos.
- HouseLoop Vision detected a siding exterior in the listing photos.
- HouseLoop Vision detected a main-floor primary bedroom in the listing photos.
- HouseLoop Vision detected butcher block countertops in the listing photos.
- HouseLoop Vision detected green kitchen cabinets in the listing photos.
Is this your home?
Claim this home to get your HouseLoop Home Valuation & Buyer Demand Report — real-time buyer demand and an up-to-date value for your home. Free, no obligation, about 3 minutes.
Estimated Sales Range
HouseLoop Home Value History
Similar listings and the Atchison market
Listed by Gateway Real Estate & Auction
Listed March 23, 2026 11:04 AM · Source: Heartland MLS as distributed by MLS GRID · MLS #2608686
HouseLoop last checked:
Listing updated: