$565,946
305 SW Amara Drive, Blue Springs, MO 64014
About this home
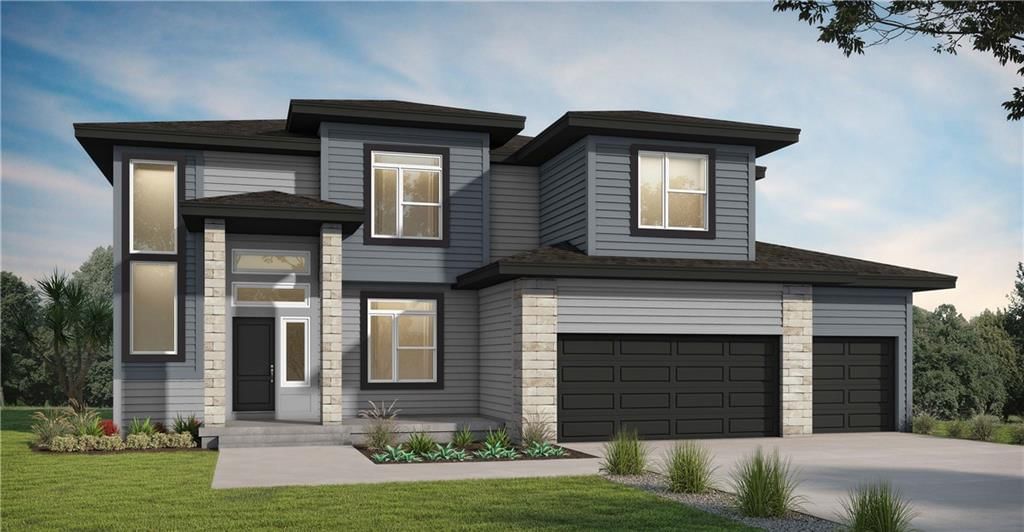
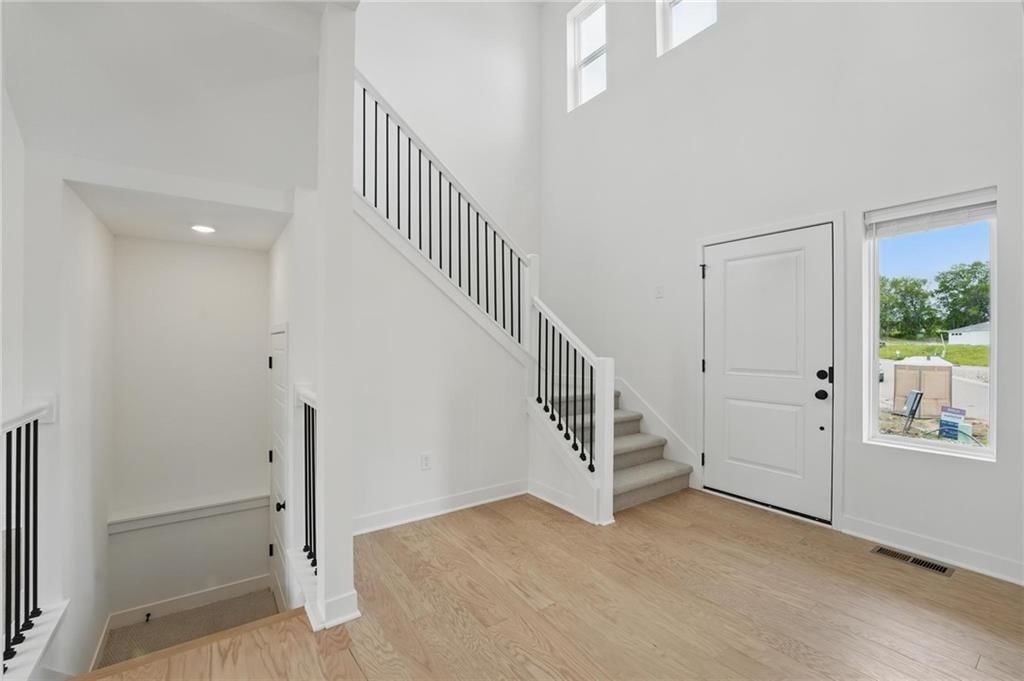
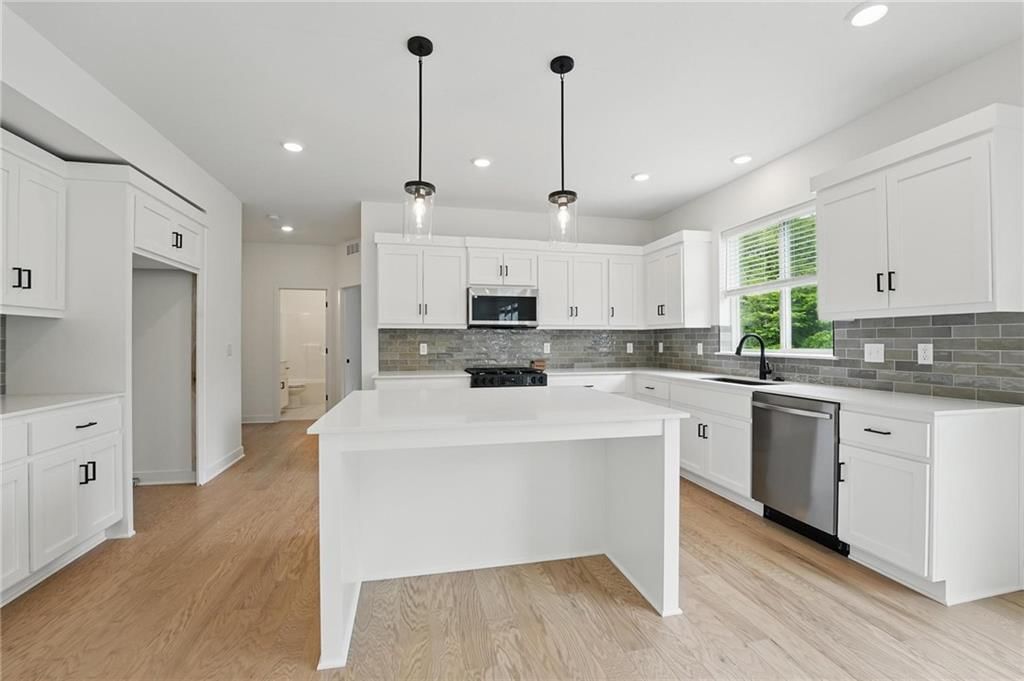
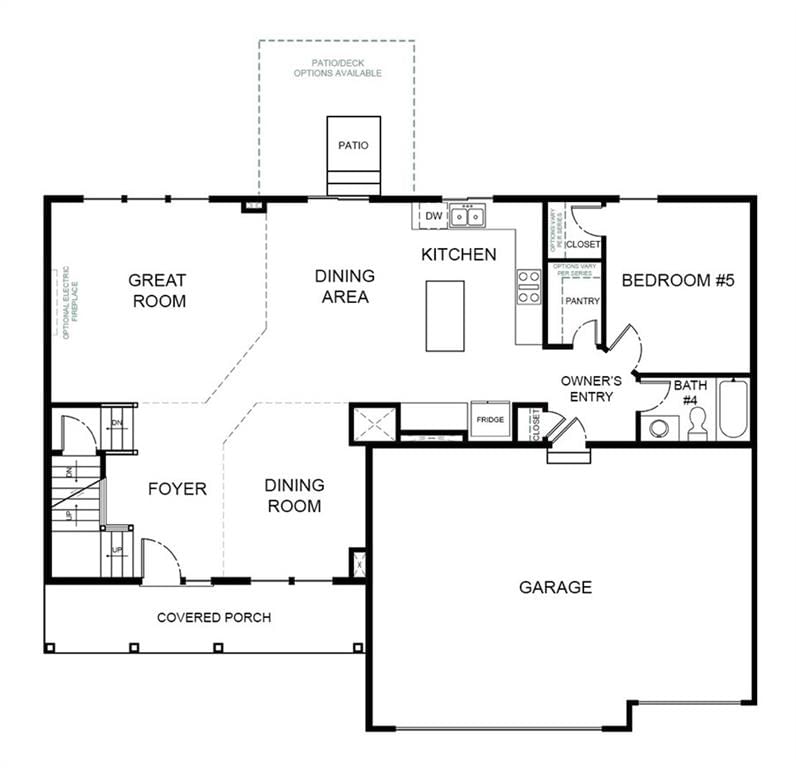
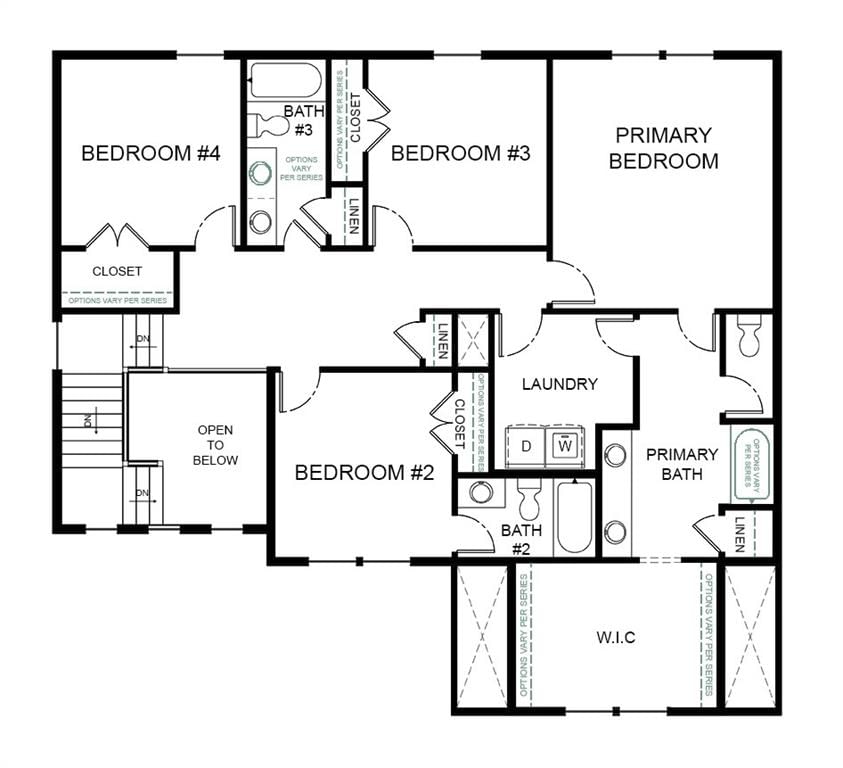
The Carolina floor plan offers timeless curb appeal and modern functionality. Step onto the spacious covered front porch and into a welcoming foyer that opens to a bright, open-concept main level. The kitchen showcases a large center island, perfect for gatherings, and flows seamlessly into the dining and great rooms-…
Property Details
Interior
Bedrooms & bathrooms
- Bedrooms: 5
- Full bathrooms: 4
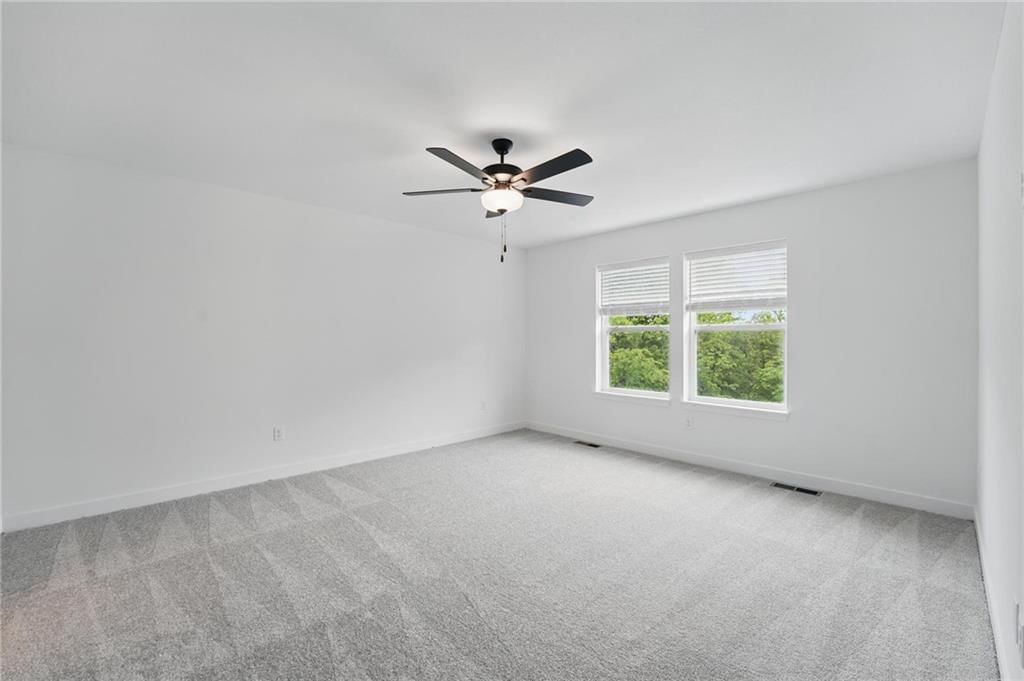
Primary Bedroom
- Level: Upper
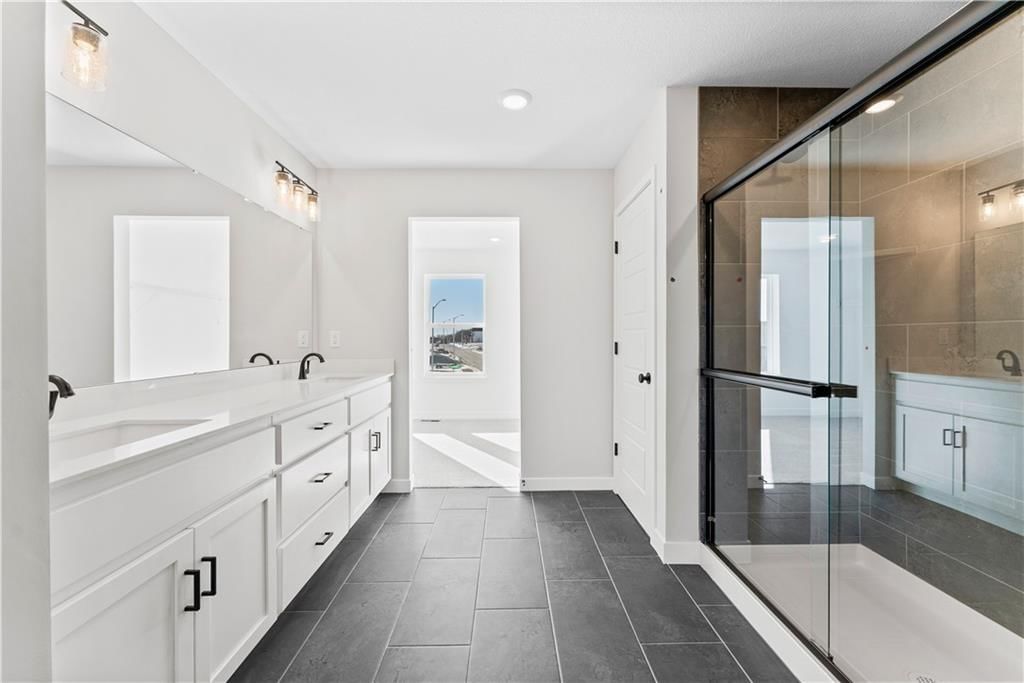
Primary Bathroom
- Level: Second
Bedroom 2
- Level: Upper
Bedroom 3
- Level: Upper
Bedroom 4
- Level: Upper
Bedroom 5
- Level: Main
Bathroom 3
- Level: Upper
Bathroom 4
- Level: Main
Great Room
- Level: Main
Kitchen
- Level: Main
Dining Room
- Level: Main
Laundry
- Level: Upper
Other Room
- Level: Main
Heating
- Heating: Natural Gas
Cooling
- Cooling: Electric
Appliances
- Included: Dishwasher, Disposal, Microwave, Electric Range, Stainless Steel Appliance(s)
- Laundry: Bedroom Level, Laundry Room
Features
- Features: Ceiling Fan(s), Custom Cabinets, Kitchen Island, Painted Cabinets, Pantry, Walk-In Closet(s)
- Flooring: Carpet, Tile, Vinyl
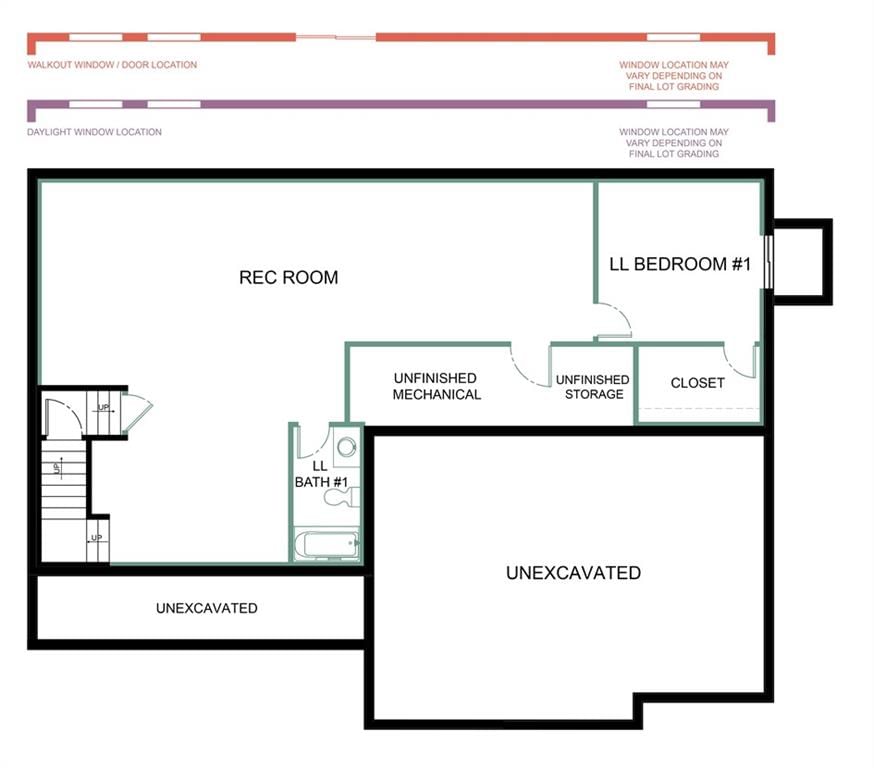
- Basement: Egress Window(s), Full, Unfinished, Stubbed for Bath, Sump Pump
- Fireplace features: Great Room
- Other rooms: Entry, Great Room, Main Floor BR, Mud Room
Interior area
- Finished area above ground: 2,756 sqft
- Total interior livable area: 2,756 sqft
Property
Parking
- Total spaces: 3
- Parking features: Attached, Garage Faces Front
Lot
- Size: 0.29 Acres
- Features: City Lot
- Patio & porch: Patio
Construction
Type & style
- Home type: Residential
- Architectural style: Single Family Residence
Materials
- Materials: Stone & Frame, Vinyl Siding
Condition
- Year built: 2025
- Age: 2 Years/Less
Utilities & green energy
- Sewer: Public Sewer
- Water: Public
Highlights
Kitchen
- Kitchen Island
- Walk-in Pantry
- Stainless Appliances
Interior
- Tile Floors
- Two-Story Living Room
Layout
- Main Floor Primary
- Basement
- Mudroom
Garage & Parking
- Attached Garage
Community
- Community Pool
- Trails
HOA and Amenities
HOA
- Has HOA: Yes
- Fee: $809 /year
Amenities
- Pool
- Trail(s)
Nearby schools
GreatSchools rating
- 8Mason Elementary School
- 7Bernard C. Campbell Middle School
- 8Lee's Summit North High School
Schools provided by the listing agent
- District: Lee's Summit
- Elementary: Mason Lee's Summit
- Middle: Bernard Campbell
- High: Lee's Summit North
Price history
Tax
No tax data available for this listing.
305 SW Amara Drive, Blue Springs, MO 64014 is a 5-bedroom, 4-bath, 2,756-square-foot single family residence that sold on July 8, 2026. MLS #2586560.
Estimated Sales Range
HouseLoop Home Value History
Similar listings and the Blue Springs market



Look throughout Blue Springs, Missouri
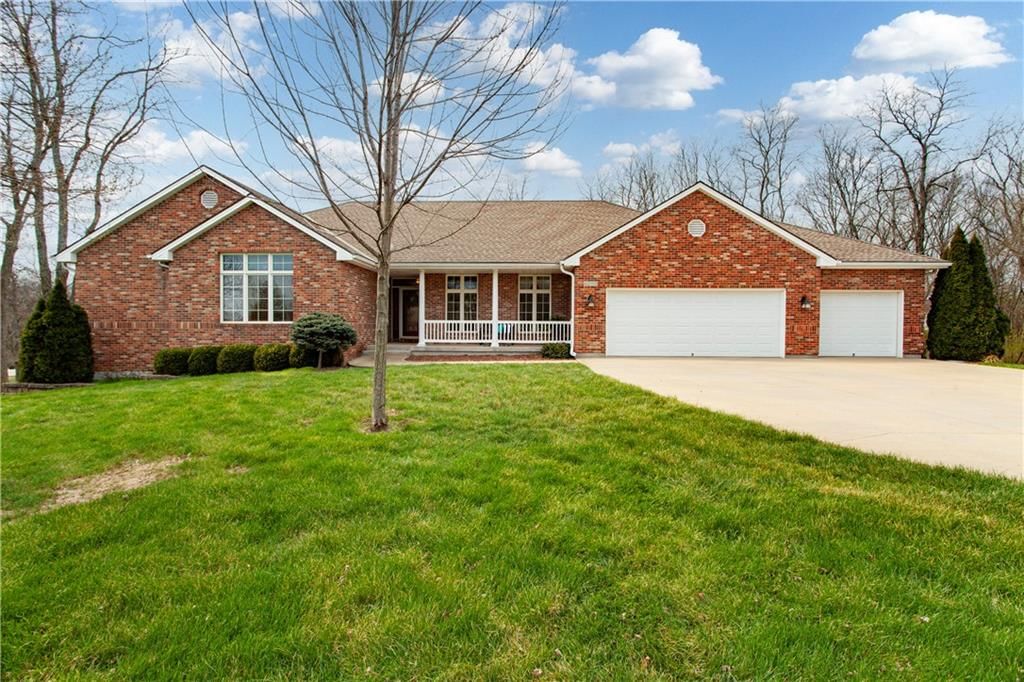
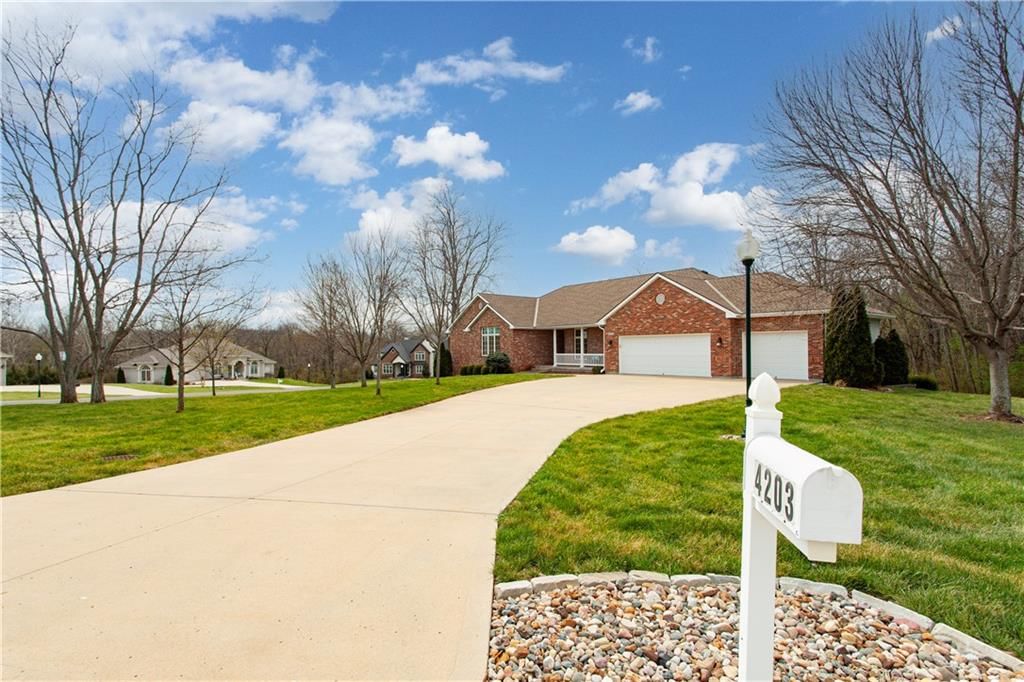
There are currently 212 homes for sale in Blue Springs, with 127 under contract. Homes here sell for a median of $332,000 and go under contract in a median of 14 days. This home is priced $233,946 above the Blue Springs median.
Blue Springs sits in Jackson County, which covers 51 zip codes and 2,847 homes for sale. Nearby Lee's Summit runs a higher median at $400,000; Kansas City is lower at $292,394 with more inventory.
Sources — listings and prices: Heartland MLS as distributed by MLS GRID, as of September 23, 2026 · analysis: HouseLoop.
This home's area
Popular searches in Blue Springs, MO
Search nearby cities
Blue Springs, MO homes for sale by zip code for sale · median sale · days to contract
HouseLoop analysis of Heartland MLS data distributed by MLS GRID · trailing 12 months. Median sale price: the median closed price among sold homes in that zip over the same window.
Counties homes for sale · median list price
Listed by ReeceNichols - Lees Summit
Listed November 06, 2025 02:33 PM · Source: Heartland MLS as distributed by MLS GRID · MLS #2586560
HouseLoop last checked:
Listing updated:
Listed for
$565,946
244 days to saleSale price not disclosed
305 SW Amara Drive, Blue Springs, MO 64014
About this home
The Carolina floor plan offers timeless curb appeal and modern functionality. Step onto the spacious covered front porch and into a welcoming foyer that opens to a bright, open-concept main level. The kitchen showcases a large center island, perfect for gatherings, and flows seamlessly into the dining and great rooms-…
HouseLoop user activity
244 days to sale
HouseLoop last checked:
Property Details
Interior
Bedrooms & bathrooms
- Bedrooms: 5
- Full bathrooms: 4
Primary Bedroom
- Level: Upper
Primary Bathroom
- Level: Second
Bedroom 2
- Level: Upper
Bedroom 3
- Level: Upper
Bedroom 4
- Level: Upper
Bedroom 5
- Level: Main
Bathroom 3
- Level: Upper
Bathroom 4
- Level: Main
Great Room
- Level: Main
Kitchen
- Level: Main
Dining Room
- Level: Main
Laundry
- Level: Upper
Other Room
- Level: Main
Heating
- Heating: Natural Gas
Cooling
- Cooling: Electric
Appliances
- Included: Dishwasher, Disposal, Microwave, Electric Range, Stainless Steel Appliance(s)
- Laundry: Bedroom Level, Laundry Room
Features
- Features: Ceiling Fan(s), Custom Cabinets, Kitchen Island, Painted Cabinets, Pantry, Walk-In Closet(s)
- Flooring: Carpet, Tile, Vinyl
- Basement: Egress Window(s), Full, Unfinished, Stubbed for Bath, Sump Pump
- Fireplace features: Great Room
- Other rooms: Entry, Great Room, Main Floor BR, Mud Room
Interior area
- Finished area above ground: 2,756 sqft
- Total interior livable area: 2,756 sqft
Property
Parking
- Total spaces: 3
- Parking features: Attached, Garage Faces Front
Lot
- Size: 0.29 Acres
- Features: City Lot
- Patio & porch: Patio
Construction
Type & style
- Home type: Residential
- Architectural style: Single Family Residence
Materials
- Materials: Stone & Frame, Vinyl Siding
Condition
- Year built: 2025
- Age: 2 Years/Less
Utilities & green energy
- Sewer: Public Sewer
- Water: Public
Highlights
Kitchen
- Kitchen Island
- Walk-in Pantry
- Stainless Appliances
Interior
- Tile Floors
- Two-Story Living Room
Layout
- Main Floor Primary
- Basement
- Mudroom
Garage & Parking
- Attached Garage
Community
- Community Pool
- Trails
HOA and Amenities
HOA
- Has HOA: Yes
- Fee: $809 /year
Amenities
- Pool
- Trail(s)
Nearby schools
GreatSchools rating
- 8Mason Elementary School
- 7Bernard C. Campbell Middle School
- 8Lee's Summit North High School
Schools provided by the listing agent
- District: Lee's Summit
- Elementary: Mason Lee's Summit
- Middle: Bernard Campbell
- High: Lee's Summit North
Price history
Tax
No tax data available for this listing.
HouseLoop Insights
305 SW Amara Drive, Blue Springs, MO 64014 is a 5-bedroom, 4-bath, 2,756-square-foot single family residence that sold on July 8, 2026. MLS #2586560.
Is this your home?
Claim this home to get your HouseLoop Home Valuation & Buyer Demand Report — real-time buyer demand and an up-to-date value for your home. Free, no obligation, about 3 minutes.
Estimated Sales Range
HouseLoop Home Value History
Similar listings and the Blue Springs market
Look throughout Blue Springs, Missouri
There are currently 212 homes for sale in Blue Springs, with 127 under contract. Homes here sell for a median of $332,000 and go under contract in a median of 14 days. This home is priced $233,946 above the Blue Springs median.
Blue Springs sits in Jackson County, which covers 51 zip codes and 2,847 homes for sale. Nearby Lee's Summit runs a higher median at $400,000; Kansas City is lower at $292,394 with more inventory.
Sources — listings and prices: Heartland MLS as distributed by MLS GRID, as of September 23, 2026 · analysis: HouseLoop.
This home's area
Popular searches in Blue Springs, MO
Search nearby cities
Blue Springs, MO homes for sale by zip code for sale · median sale · days to contract
HouseLoop analysis of Heartland MLS data distributed by MLS GRID · trailing 12 months. Median sale price: the median closed price among sold homes in that zip over the same window.
Counties homes for sale · median list price
Listed by ReeceNichols - Lees Summit
Listed November 06, 2025 02:33 PM · Source: Heartland MLS as distributed by MLS GRID · MLS #2586560
HouseLoop last checked:
Listing updated:
Insights on 305 SW Amara Drive
This 2025 single-family home in Retreat at Chapman Farms went under contract the same day it listed, indicating exceptional early demand for new construction in the subdivision. With 140 page views, 5 saves, and 9 likes on HouseLoop, the property attracted focused buyer interest despite minimal time on market. The five-bedroom, 2,756-square-foot layout clearly resonated with the neighborhood's buyer profile, capturing attention from the moment of availability.
Frequently asked questions
How much did 305 SW Amara Drive sell for?
305 SW Amara Drive was listed at $565,946 and sold in Jul 2026.
How fast did 305 SW Amara Drive sell?
It went under contract in 0 days.
What schools serve 305 SW Amara Drive?
This home is in the Lee's Summit school district (Lee's Summit North High School). Verify the exact attendance boundary for this address before relying on it.