HouseLoop Vision
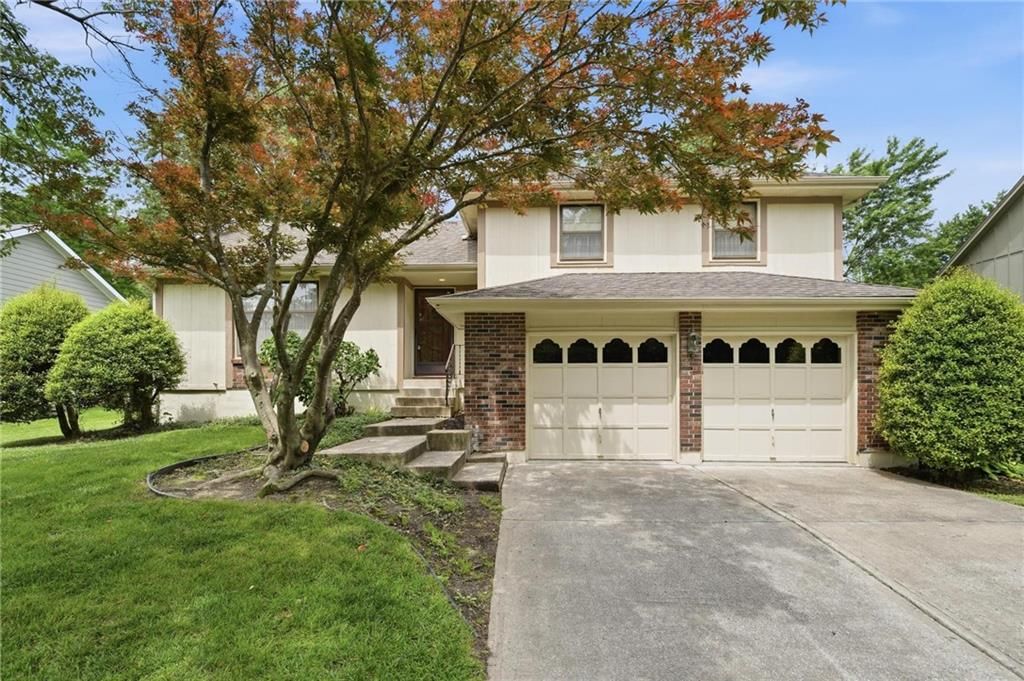
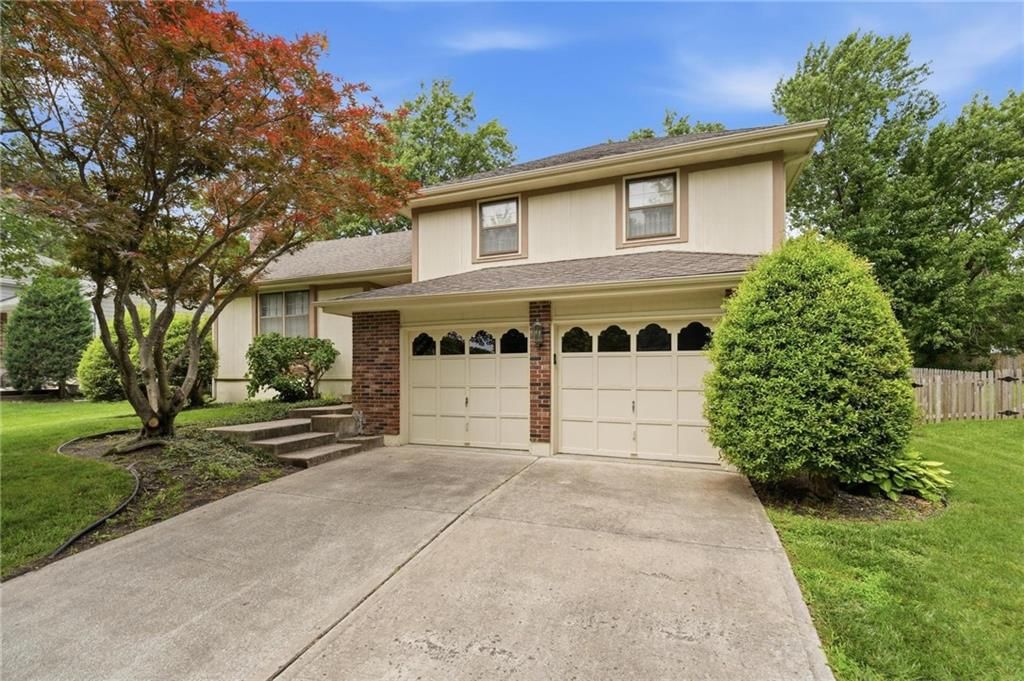
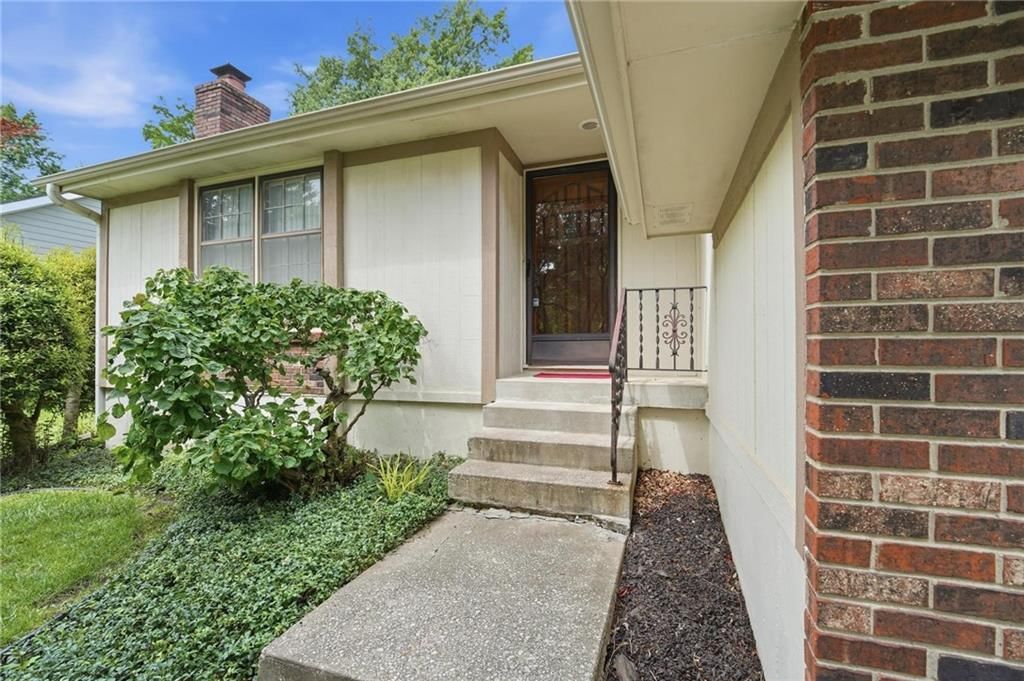
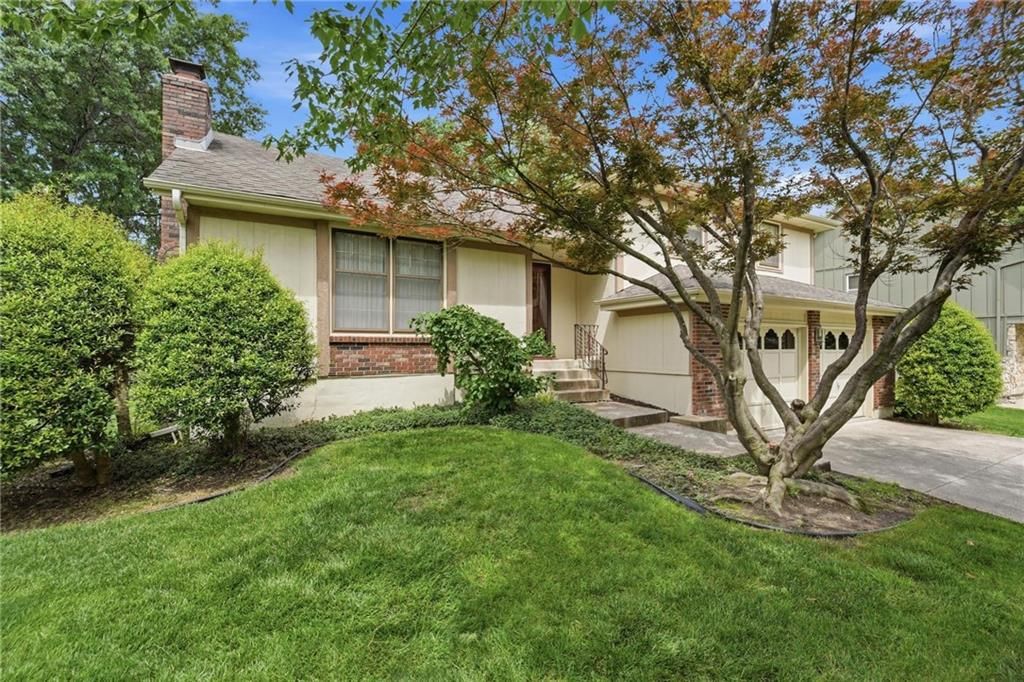
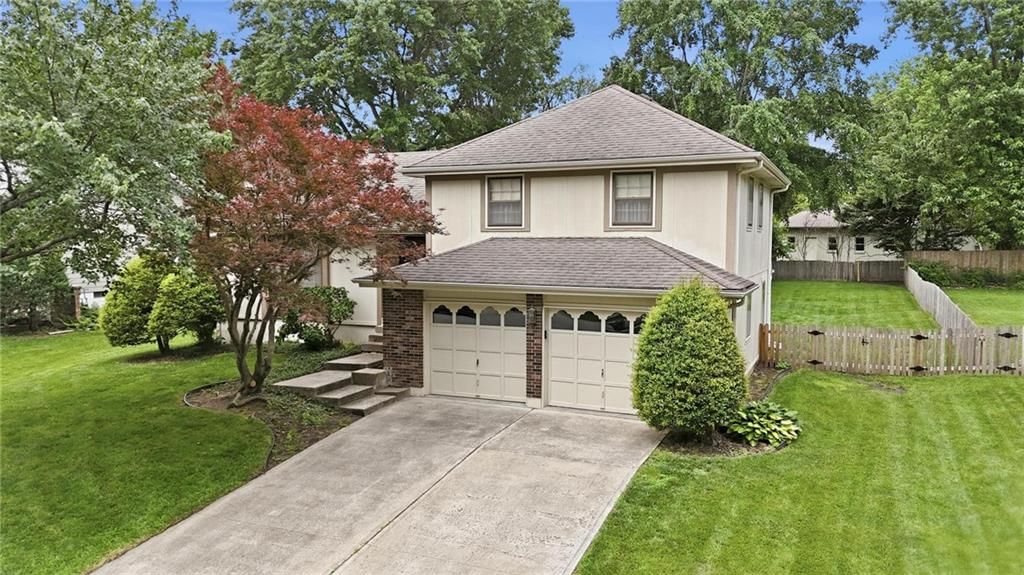
302 NE Noeleen Lane, Lee's Summit, MO 64086 is a 3-bedroom, 3.5-bath, 1,470-square-foot single family residence that sold on July 13, 2026. MLS #2625060.
$295,000
302 NE Noeleen Lane, Lee's Summit, MO 64086
About this home
HouseLoop user activity
HouseLoop last checked:
Interior
Bedrooms & bathrooms
- Bedrooms: 3
- Full bathrooms: 3
- 1/2 bathrooms: 1
Primary Bedroom
- Level: Upper
Bedroom 2
- Level: Upper
Bedroom 3
- Level: Upper
Bathroom 2
- Level: Upper
Half Bath
- Level: Lower
Family Room
- Level: Lower
Living Room
- Level: First
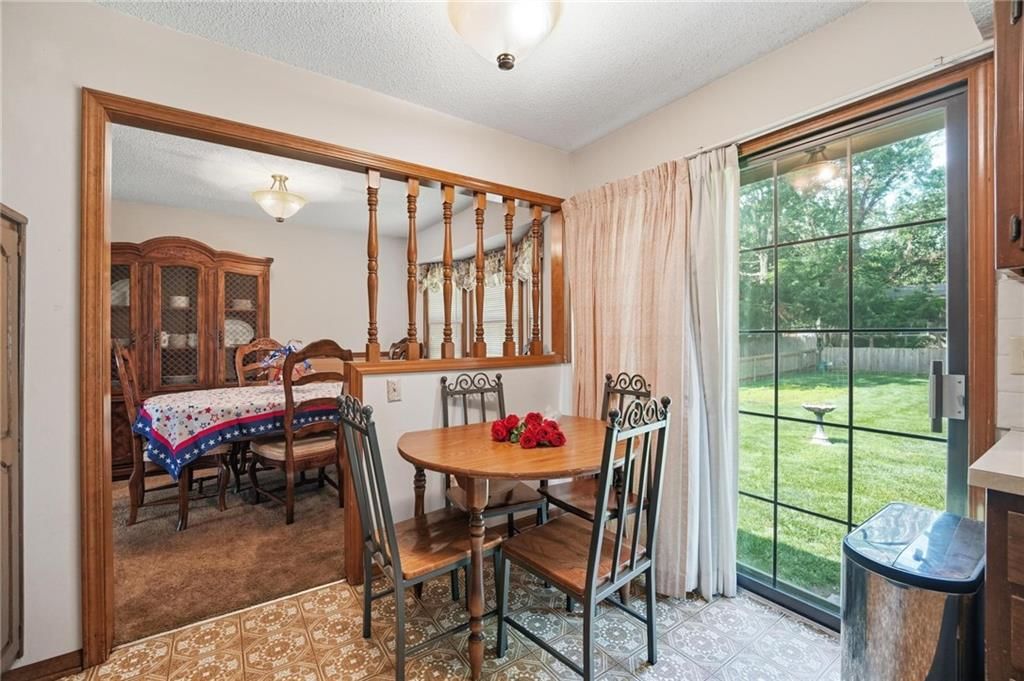
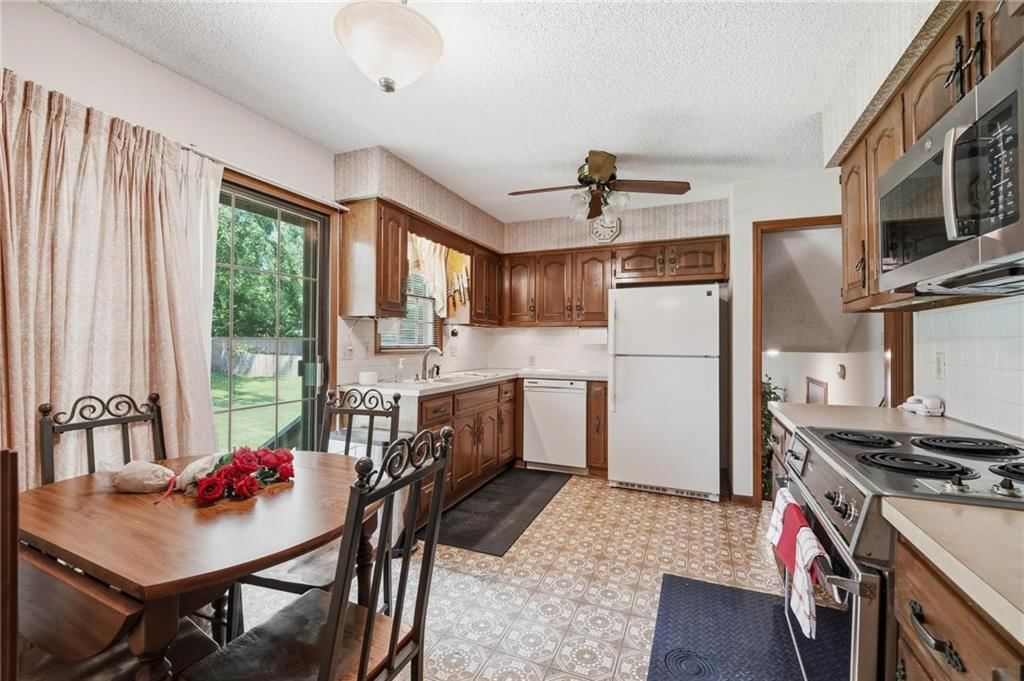
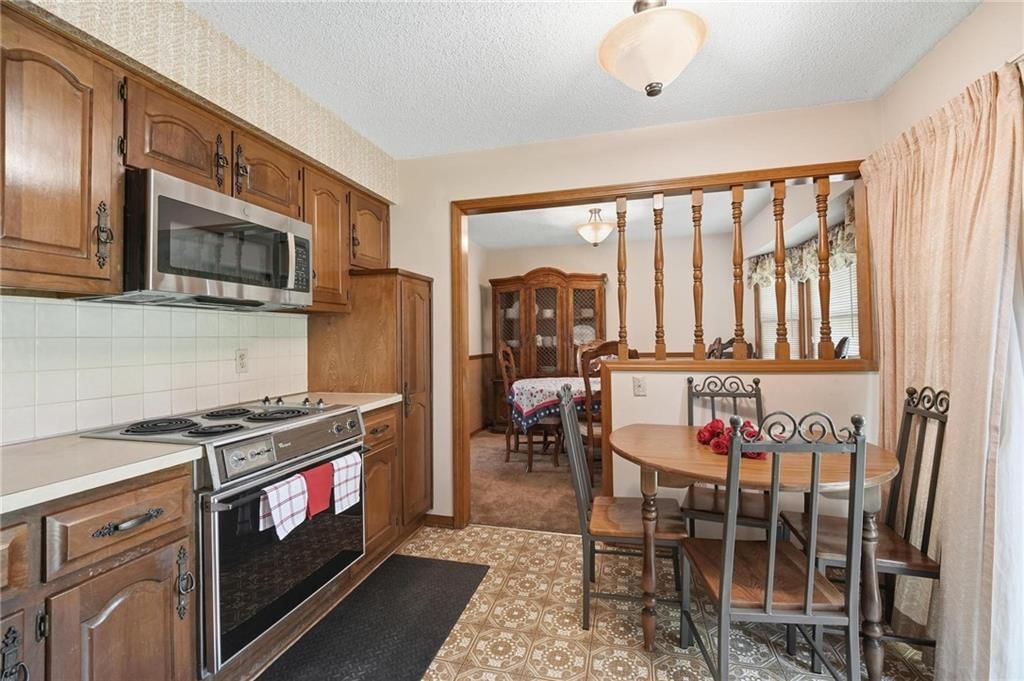
Kitchen
- Features: Pantry
- Level: First
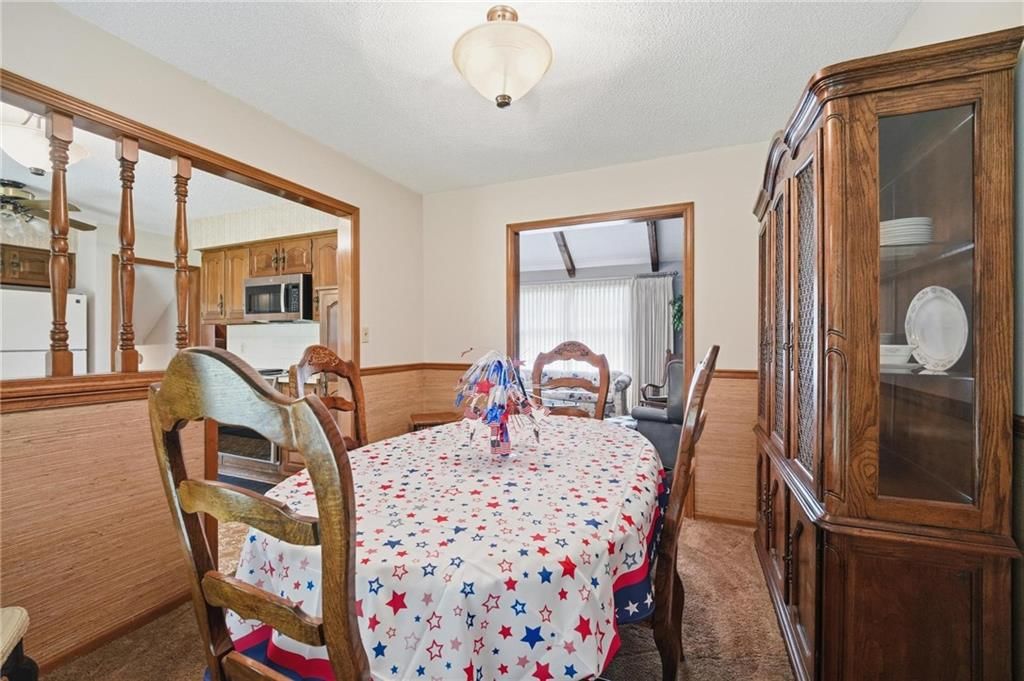
Dining Room
- Level: First
Basement
- Level: Basement
Bathroom 1
- Level: Upper
Heating
- Heating: Forced Air
Cooling
- Cooling: Electric
Appliances
- Included: Dishwasher, Disposal, Dryer, Freezer, Microwave, Refrigerator, Electric Range, Washer
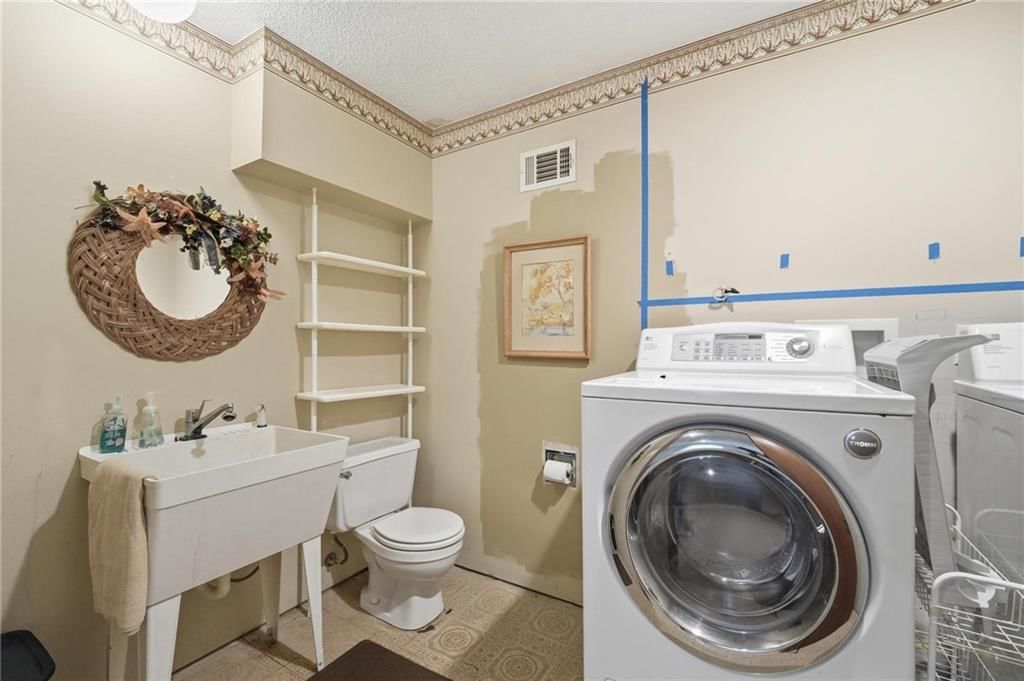
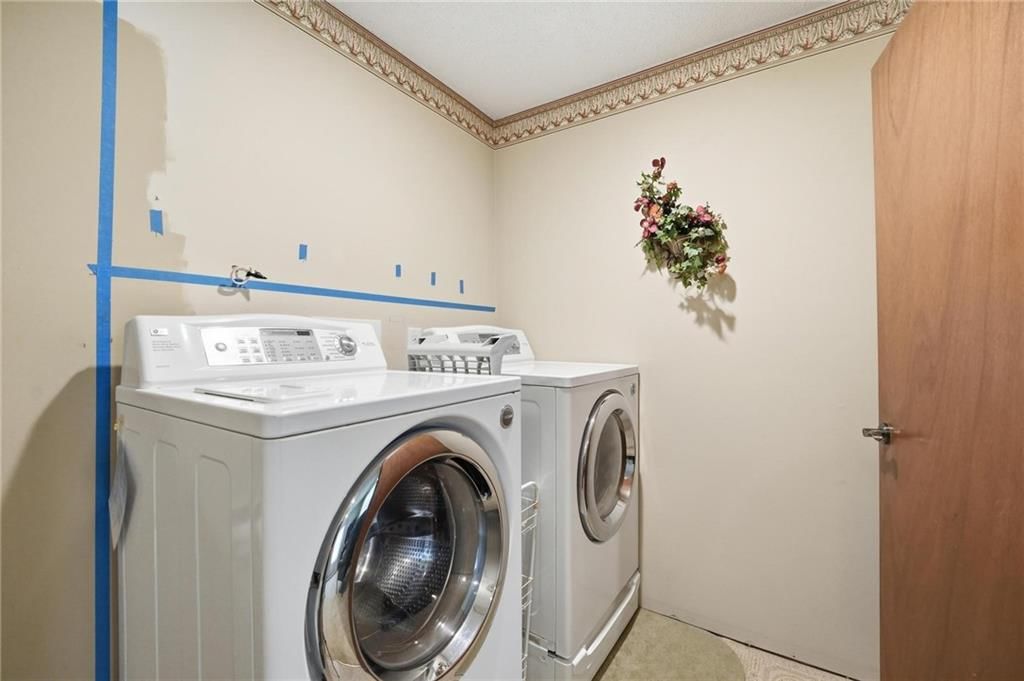
- Laundry: Laundry Room, Lower Level
Features
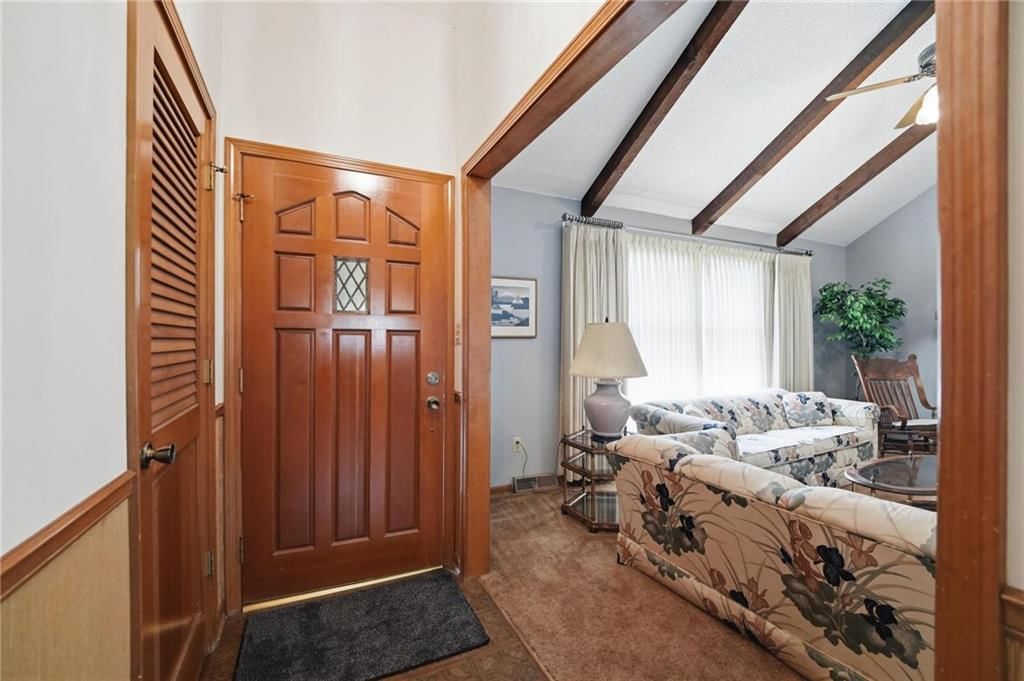
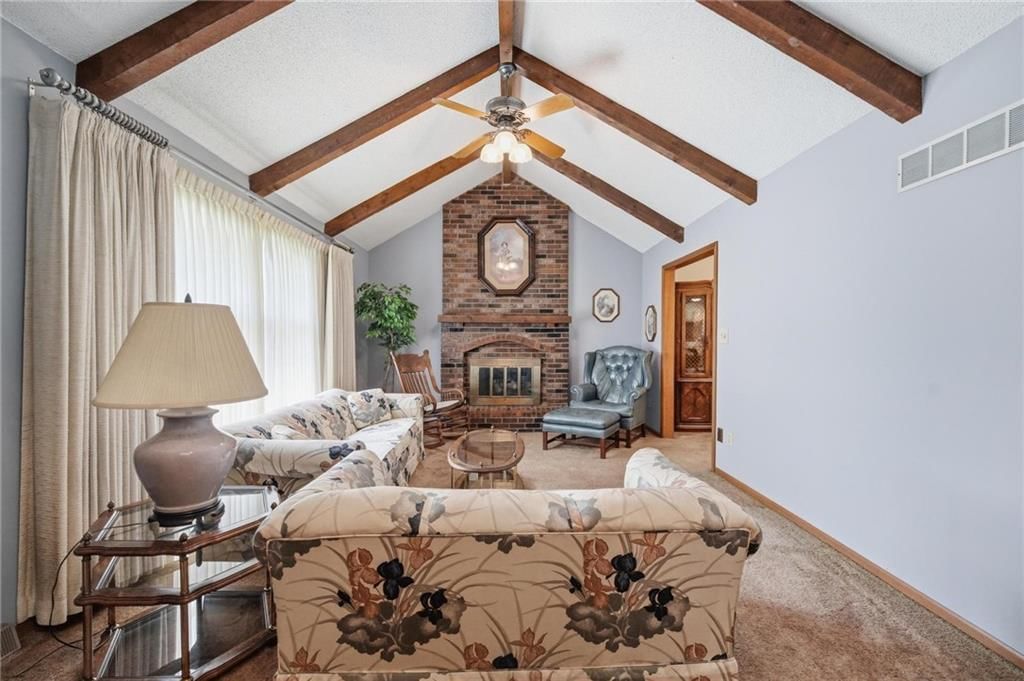
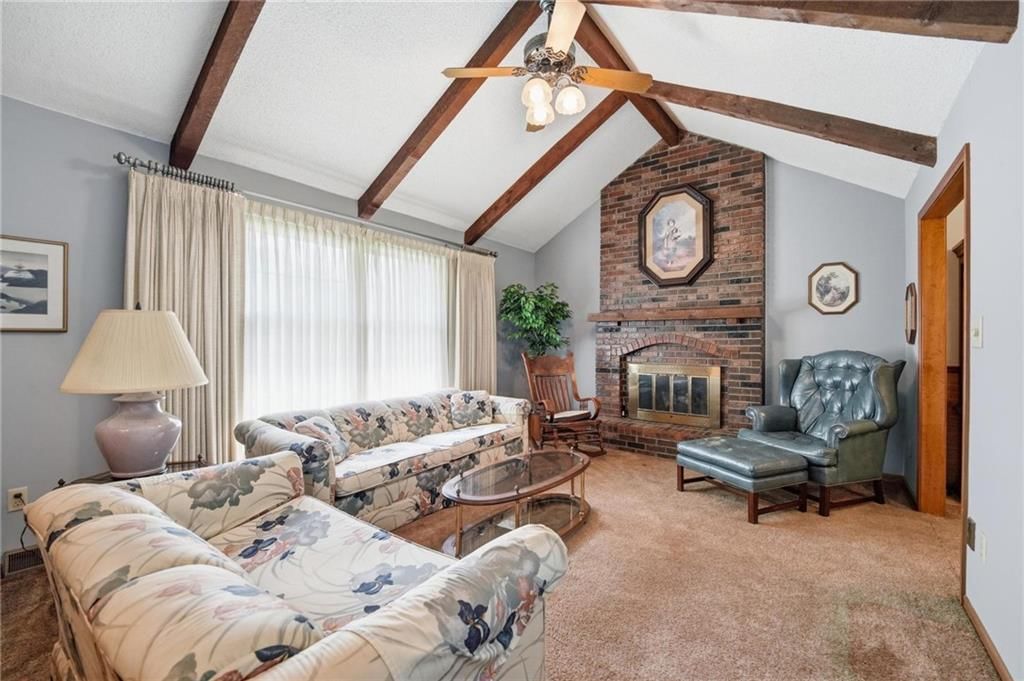
- Features: Central Vacuum, Pantry, Vaulted Ceiling(s)
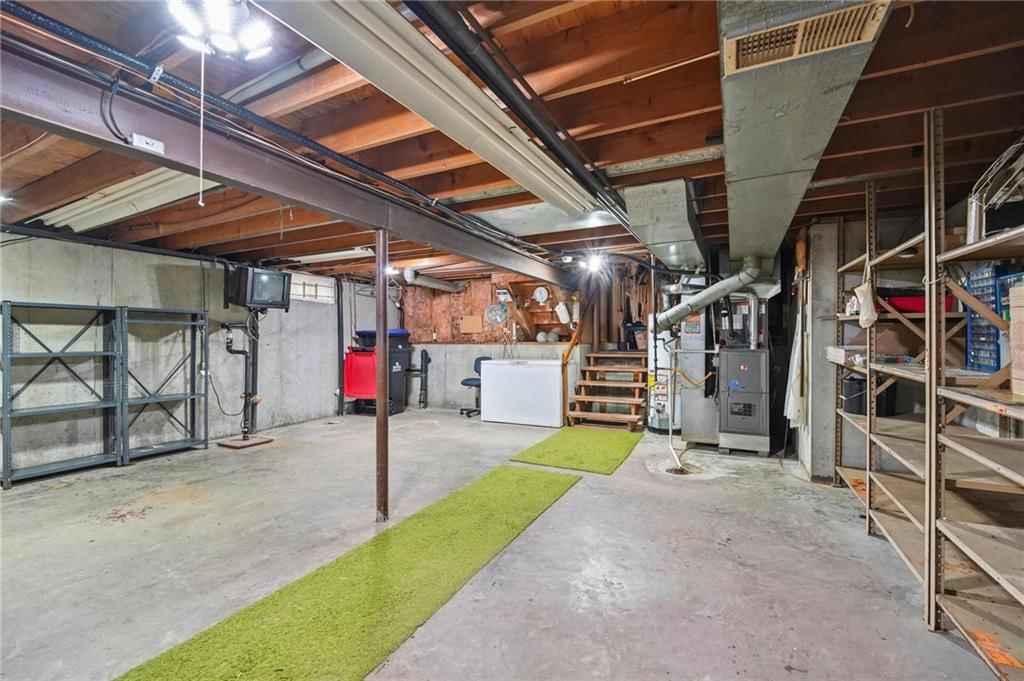
- Basement: Daylight, Finished, Inside Entrance, Sump Pump, Walk-Out Access
- Fireplace features: Living Room
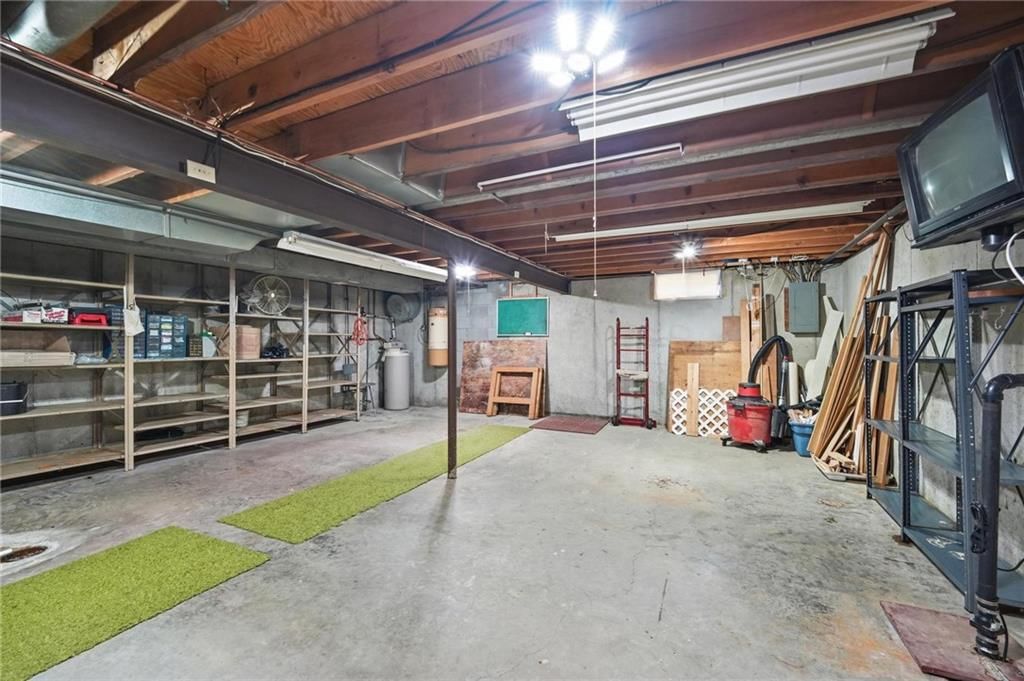
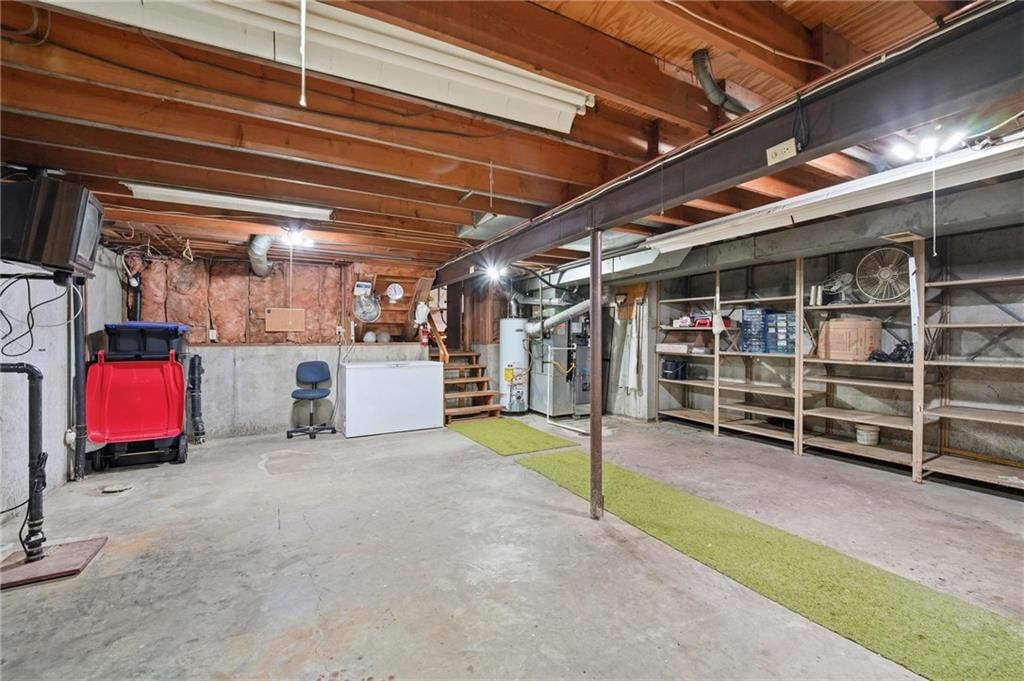
- Other rooms: Fam Rm Gar Level, Subbasement, Workshop
Interior area
- Finished area above ground: 1,470 sqft
- Total interior livable area: 1,470 sqft
Property
Parking
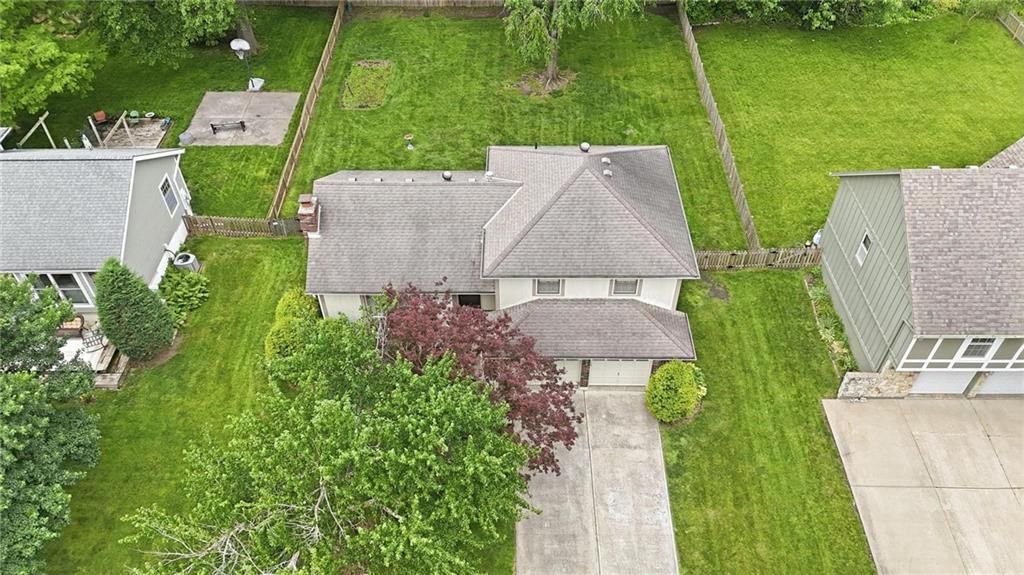
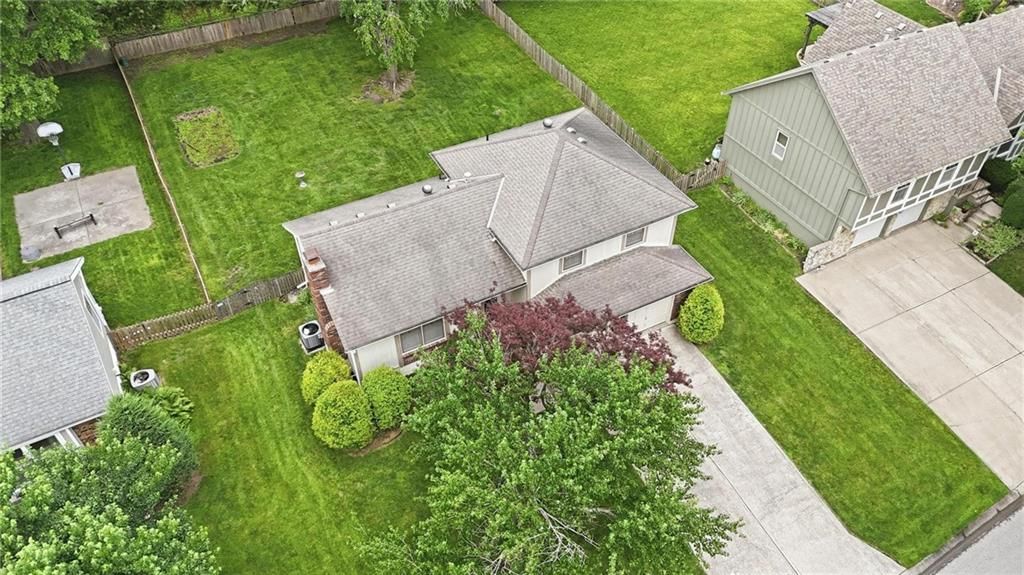
- Total spaces: 2
- Parking features: Built-In, Garage Faces Front
Lot
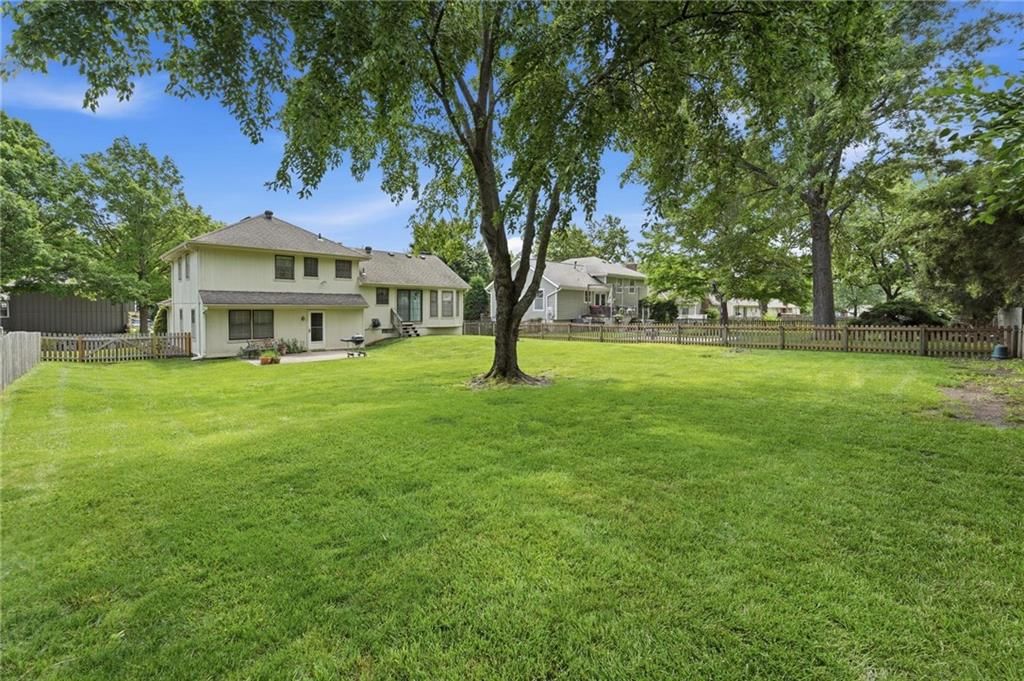
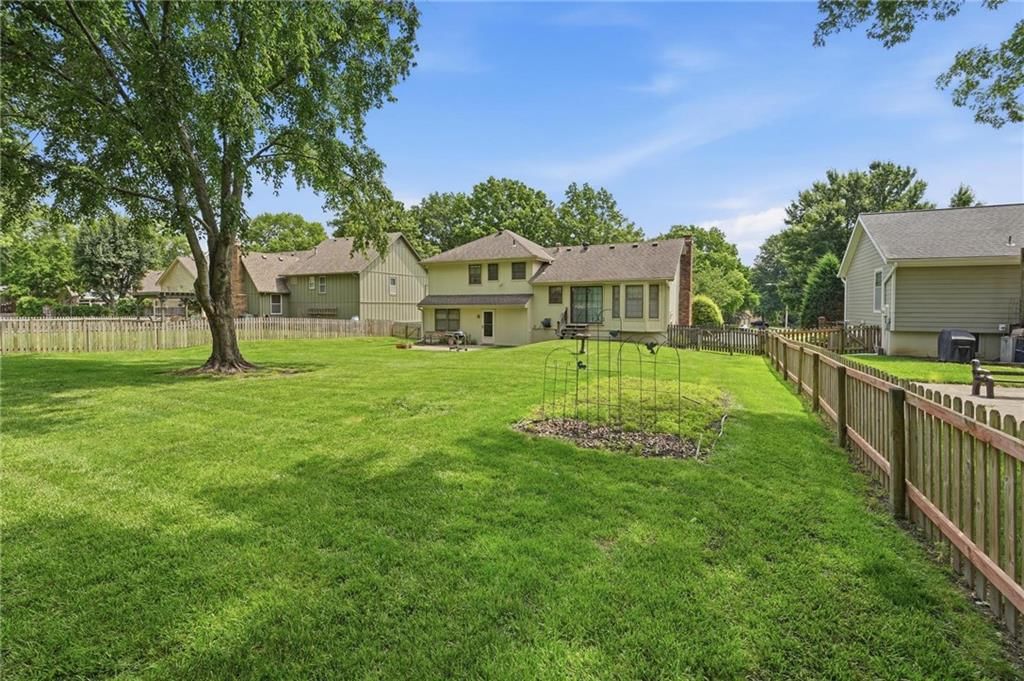
- Size: 0.27 Acres
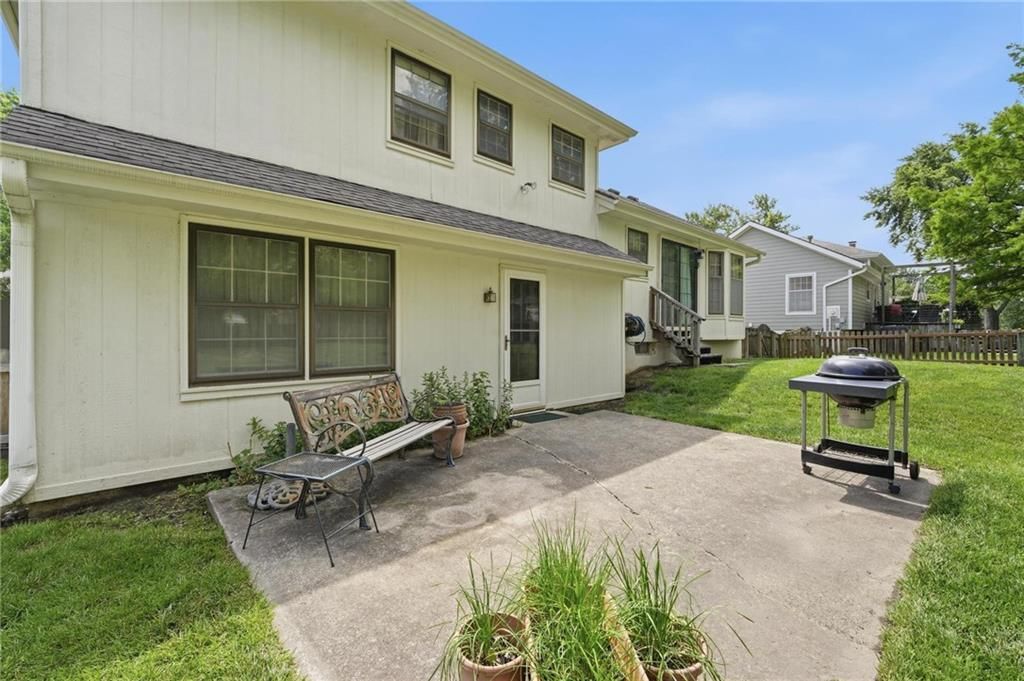

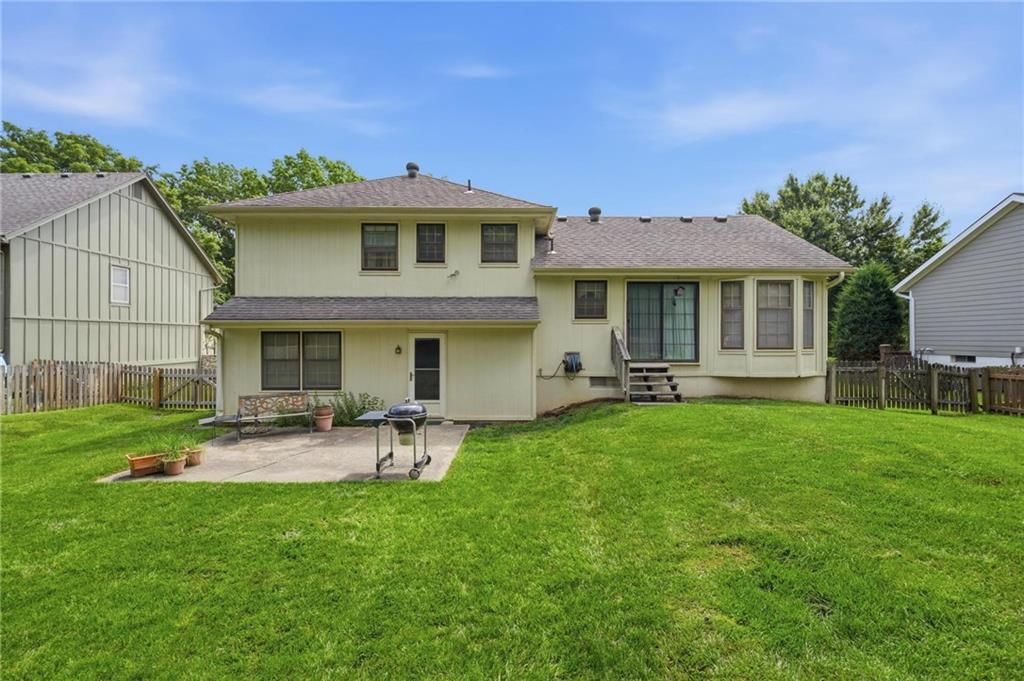
- Patio & porch: Patio
Construction
Type & style
- Home type: Residential
- Architectural style: Single Family Residence
Materials
- Materials: Frame
Condition
- Year built: 1979
- Age: 41-50 Years
Utilities & green energy
- Sewer: Public Sewer
- Water: Public
Highlights
Kitchen
- Walk-in Pantry
Interior
- Tall Ceilings
Layout
- Basement
- Finished Basement
- Walk-out Basement
- Workshop
Garage & Parking
- Attached Garage
Community
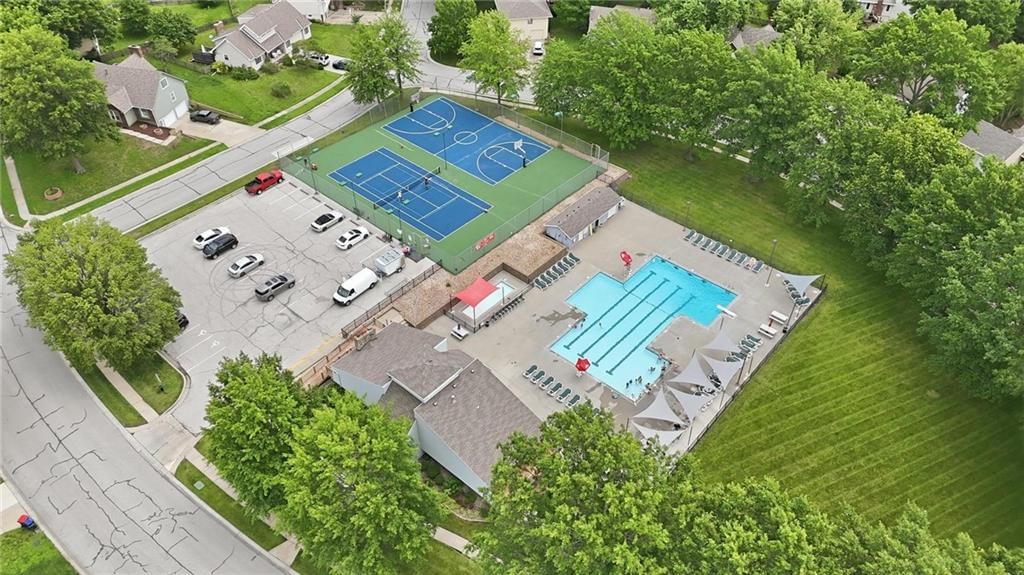
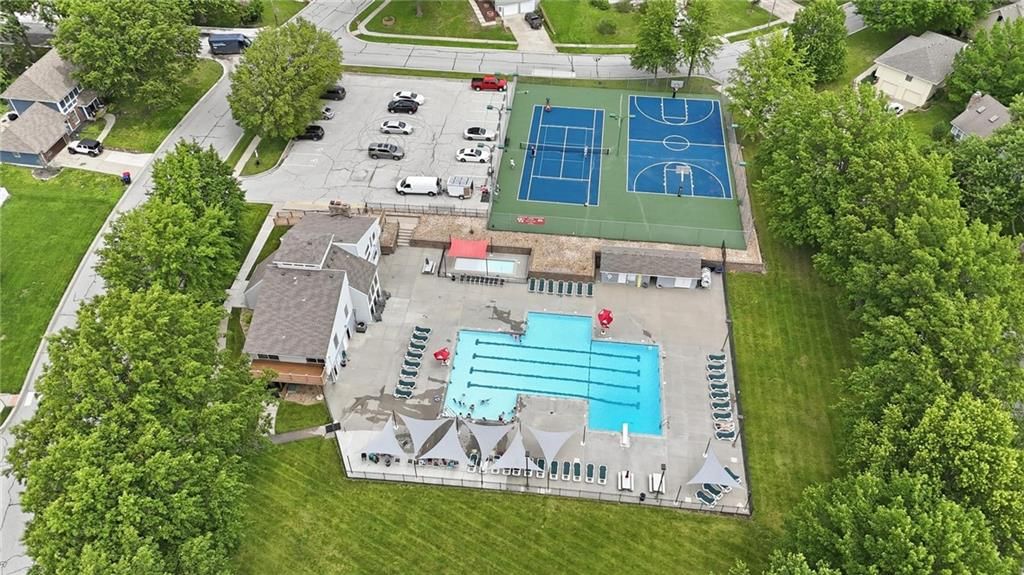
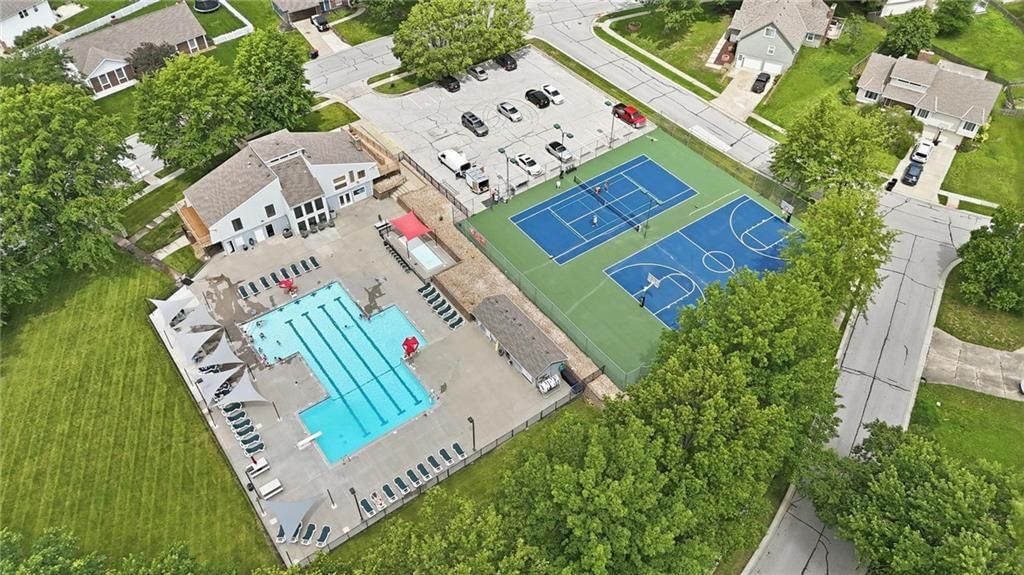
- Community Pool
- Clubhouse
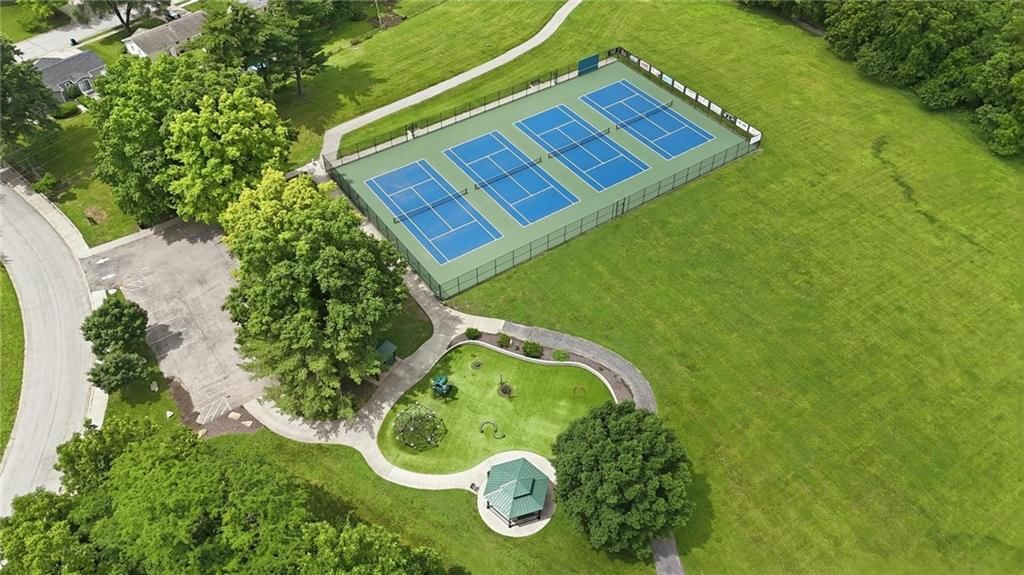
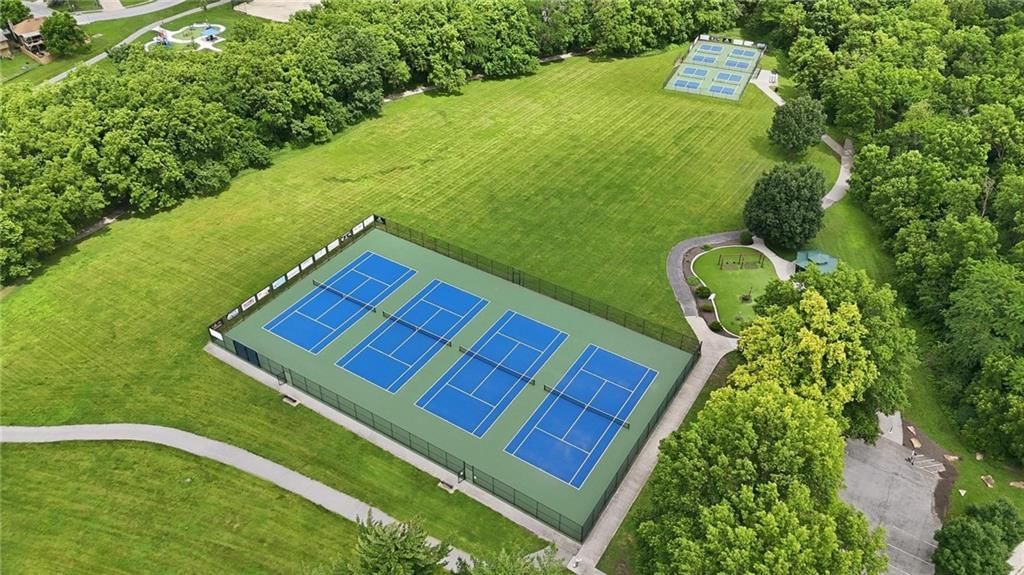
- Tennis Court
HOA
- Has HOA: Yes
- Fee: $785 /year
Amenities
- Clubhouse
- Pool
- Tennis Court(s)
GreatSchools rating
- 3Underwood Elementary School
- 6Bernard C. Campbell Middle School
- 8Lee's Summit North High School
Schools provided by the listing agent
- District: Lee's Summit
- Elementary: Underwood
- Middle: Bernard Campbell
- High: Lee's Summit North
Price history
- Annual tax amount: $2,740 / yr
Property tax history
| Year | Property tax | Assessed value |
|---|---|---|
| 2025 | $2,740 | $37,690 |
| 2024 | $3,128 | $43,316 |
| 2023 | $3,105 | $43,316 |
| 2022 | $2,301 | $28,500 |
| 2021 | $2,348 | $28,500 |
| 2020 | $2,253 | $27,074 |
| 2019 | $2,191 | $27,074 |
| 2018 | $2,191 | $23,563 |
| 2017 | $2,107 | $23,563 |
| 2016 | $2,006 | $22,838 |
| 2014 | $1,896 | $21,230 |
| 2013 | $1,894 | $21,230 |
Estimated Sales Range
HouseLoop Home Value History
Similar listings and the Lee's Summit market


Look throughout Lee's Summit, Missouri
There are currently 400 homes for sale in Lee's Summit, with 220 under contract. Homes here sell for a median of $400,000 and go under contract in a median of 14 days. This home is priced $105,000 below the Lee's Summit median.
Lee's Summit sits in Jackson County, which covers 51 zip codes and 2,868 homes for sale. Nearby Lake Lotawana runs a higher median at $575,000; Kansas City is lower at $293,235 with more inventory.
Sources — listings and prices: Heartland MLS as distributed by MLS GRID, as of October 6, 2026 · analysis: HouseLoop.
This home's area
Popular searches in Lee's Summit, MO
Search nearby cities
Lee's Summit, MO homes for sale by zip code for sale · median sale · days to contract
HouseLoop analysis of Heartland MLS data distributed by MLS GRID · trailing 12 months. Median sale price: the median closed price among sold homes in that zip over the same window.
Counties homes for sale · median list price
Listed by United Real Estate Kansas City
Listed June 10, 2026 03:21 AM · Source: Heartland MLS as distributed by MLS GRID · MLS #2625060
HouseLoop last checked:
Listing updated:
Listed for
$295,000
Sale price not disclosed
302 NE Noeleen Lane, Lee's Summit, MO 64086
About this home
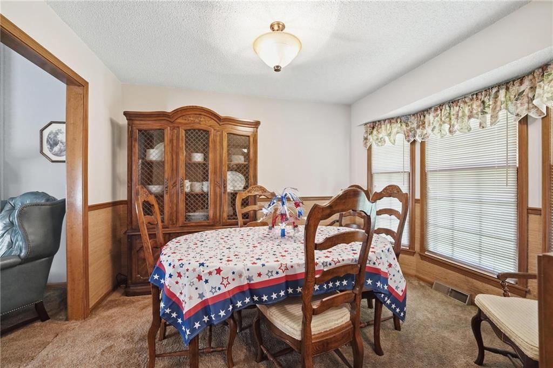
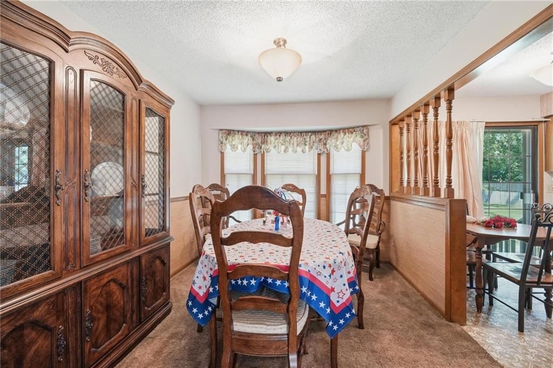
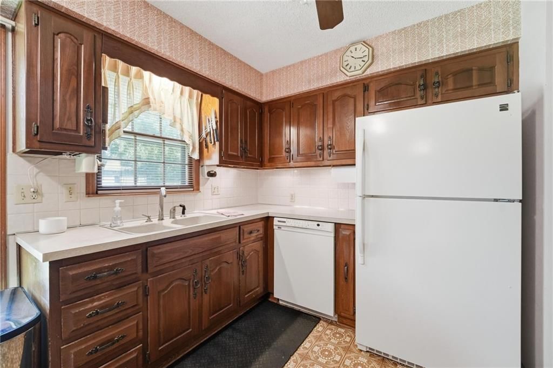
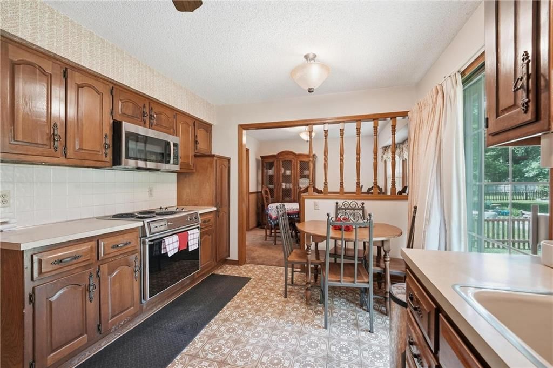
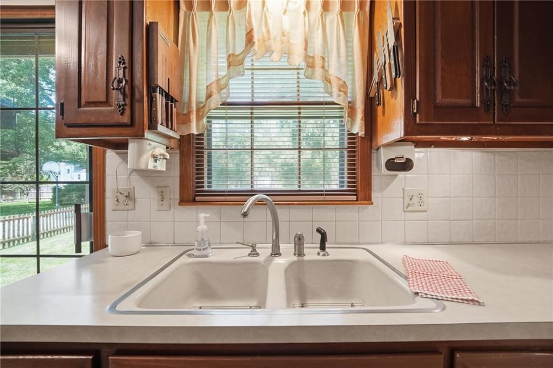
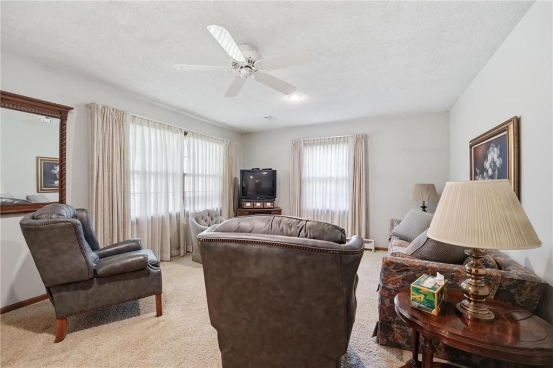
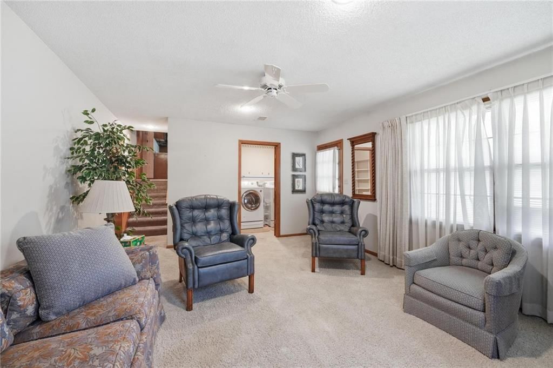
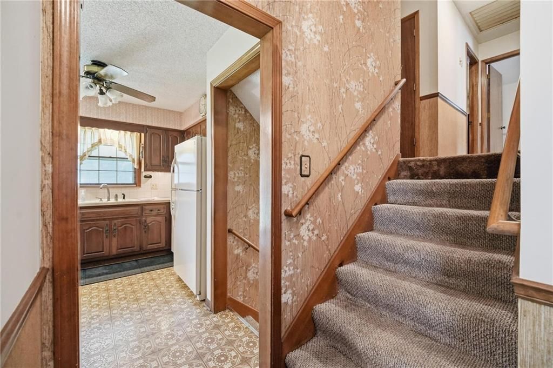
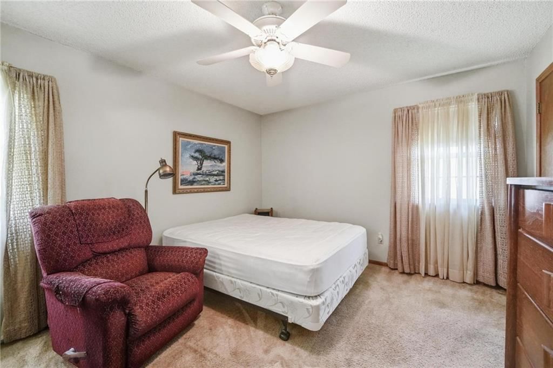
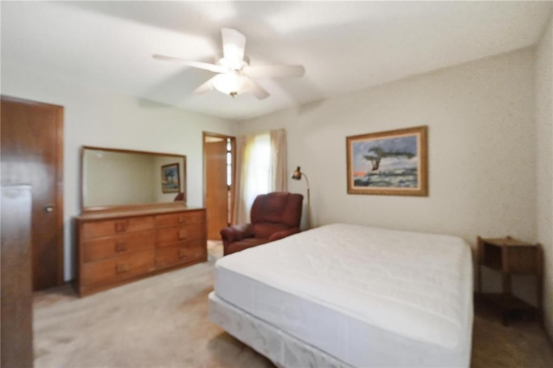
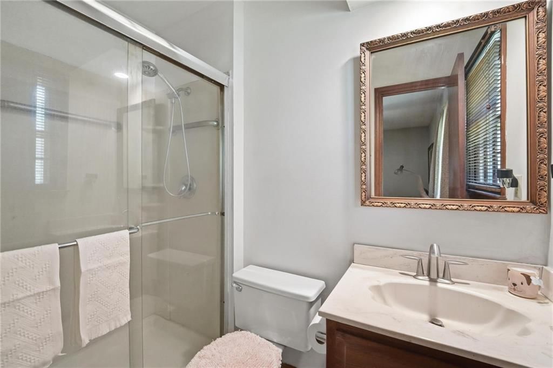
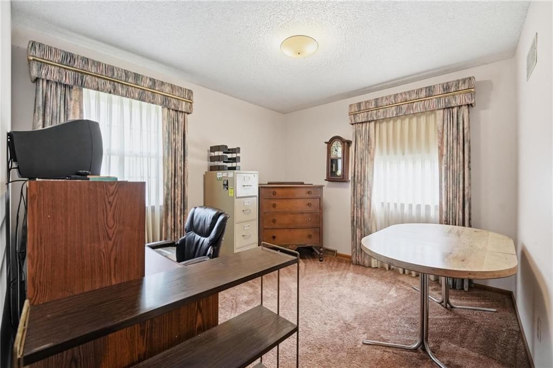
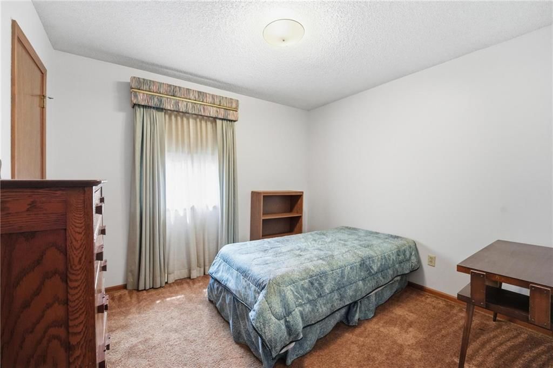
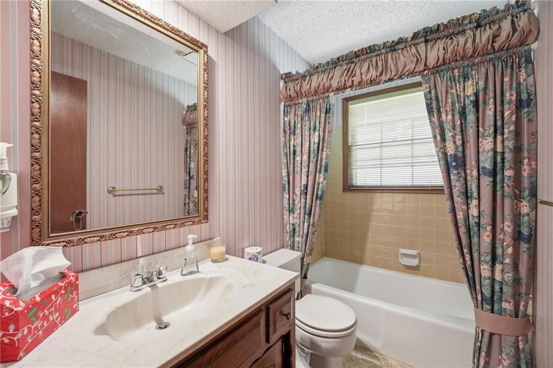
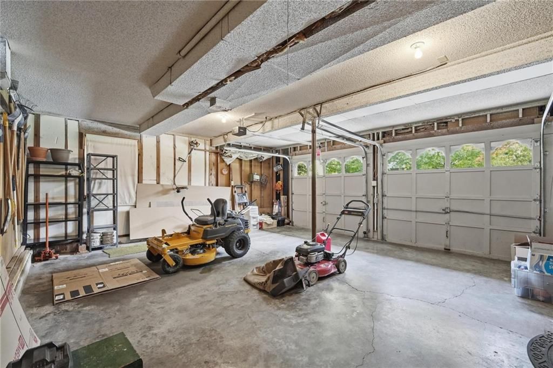
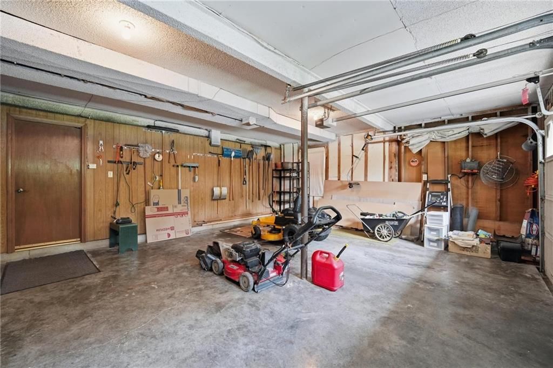
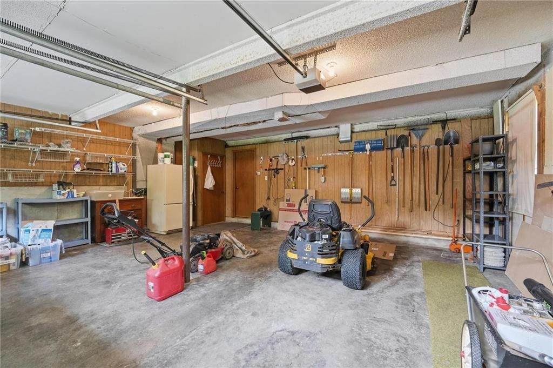
Lucky find! Come take a look! This 1-owner, 3 bedroom, 2.5 bath, 2 car garage home has a big living room with a fireplace, formal dining (or office) area, a Country style kitchen with tons of cabinets and lots of counter space. All appliances stay! Lower level is a full-size recreation room with a 1/2 bath,…
HouseLoop user activity
HouseLoop last checked:
Property Details
Interior
Bedrooms & bathrooms
- Bedrooms: 3
- Full bathrooms: 3
- 1/2 bathrooms: 1
Primary Bedroom
- Level: Upper
Bedroom 2
- Level: Upper
Bedroom 3
- Level: Upper
Bathroom 2
- Level: Upper
Half Bath
- Level: Lower
Family Room
- Level: Lower
Living Room
- Level: First
Kitchen
- Features: Pantry
- Level: First
Dining Room
- Level: First
Basement
- Level: Basement
Bathroom 1
- Level: Upper
Heating
- Heating: Forced Air
Cooling
- Cooling: Electric
Appliances
- Included: Dishwasher, Disposal, Dryer, Freezer, Microwave, Refrigerator, Electric Range, Washer
- Laundry: Laundry Room, Lower Level
Features
- Features: Central Vacuum, Pantry, Vaulted Ceiling(s)
- Basement: Daylight, Finished, Inside Entrance, Sump Pump, Walk-Out Access
- Fireplace features: Living Room
- Other rooms: Fam Rm Gar Level, Subbasement, Workshop
Interior area
- Finished area above ground: 1,470 sqft
- Total interior livable area: 1,470 sqft
Property
Parking
- Total spaces: 2
- Parking features: Built-In, Garage Faces Front
Lot
- Size: 0.27 Acres
- Patio & porch: Patio
Construction
Type & style
- Home type: Residential
- Architectural style: Single Family Residence
Materials
- Materials: Frame
Condition
- Year built: 1979
- Age: 41-50 Years
Utilities & green energy
- Sewer: Public Sewer
- Water: Public
Highlights
Kitchen
- Walk-in Pantry
Interior
- Tall Ceilings
Layout
- Basement
- Finished Basement
- Walk-out Basement
- Workshop
Garage & Parking
- Attached Garage
Community
- Community Pool
- Clubhouse
- Tennis Court
HOA and Amenities
HOA
- Has HOA: Yes
- Fee: $785 /year
Amenities
- Clubhouse
- Pool
- Tennis Court(s)
Nearby schools
GreatSchools rating
- 3Underwood Elementary School
- 6Bernard C. Campbell Middle School
- 8Lee's Summit North High School
Schools provided by the listing agent
- District: Lee's Summit
- Elementary: Underwood
- Middle: Bernard Campbell
- High: Lee's Summit North
Price history
Tax
- Annual tax amount: $2,740 / yr
Property tax history
| Year | Property tax | Assessed value |
|---|---|---|
| 2025 | $2,740 | $37,690 |
| 2024 | $3,128 | $43,316 |
| 2023 | $3,105 | $43,316 |
| 2022 | $2,301 | $28,500 |
| 2021 | $2,348 | $28,500 |
| 2020 | $2,253 | $27,074 |
| 2019 | $2,191 | $27,074 |
| 2018 | $2,191 | $23,563 |
| 2017 | $2,107 | $23,563 |
| 2016 | $2,006 | $22,838 |
| 2014 | $1,896 | $21,230 |
| 2013 | $1,894 | $21,230 |
HouseLoop Vision
302 NE Noeleen Lane, Lee's Summit, MO 64086 is a 3-bedroom, 3.5-bath, 1,470-square-foot single family residence that sold on July 13, 2026. MLS #2625060.
Is this your home?
Claim this home to get your HouseLoop Home Valuation & Buyer Demand Report — real-time buyer demand and an up-to-date value for your home. Free, no obligation, about 3 minutes.
Estimated Sales Range
HouseLoop Home Value History
Similar listings and the Lee's Summit market
Look throughout Lee's Summit, Missouri
There are currently 400 homes for sale in Lee's Summit, with 220 under contract. Homes here sell for a median of $400,000 and go under contract in a median of 14 days. This home is priced $105,000 below the Lee's Summit median.
Lee's Summit sits in Jackson County, which covers 51 zip codes and 2,868 homes for sale. Nearby Lake Lotawana runs a higher median at $575,000; Kansas City is lower at $293,235 with more inventory.
Sources — listings and prices: Heartland MLS as distributed by MLS GRID, as of October 6, 2026 · analysis: HouseLoop.
This home's area
Popular searches in Lee's Summit, MO
Search nearby cities
Lee's Summit, MO homes for sale by zip code for sale · median sale · days to contract
HouseLoop analysis of Heartland MLS data distributed by MLS GRID · trailing 12 months. Median sale price: the median closed price among sold homes in that zip over the same window.
Counties homes for sale · median list price
Listed by United Real Estate Kansas City
Listed June 10, 2026 03:21 AM · Source: Heartland MLS as distributed by MLS GRID · MLS #2625060
HouseLoop last checked:
Listing updated:
Insights on 302 NE Noeleen Lane
This 1979 single-family home in Oak Tree Farms moved to contract in just two days—exceptionally fast for the subdivision. The combination of classic bones, modern upgrades, and outdoor appeal clearly resonated in a competitive market.
Homes with similar features
| Home | Neighborhood |
|---|---|
| 1021 SW Drake Circle | Raintree Reserve |
| 1309 NE Brandywine Drive | Monticello |
| 1817 NE Gatewood Drive | Gatewood Hills |
| 17005 E 44 Street | Kerrington Woods |
| 8 E 122nd Street | Woods of Somerset |
Frequently asked questions
How much did 302 NE Noeleen Lane sell for?
302 NE Noeleen Lane was listed at $295,000 and sold in Jul 2026.
How fast did 302 NE Noeleen Lane sell?
It went under contract in 2 days.
What schools serve 302 NE Noeleen Lane?
This home is in the Lee's Summit school district (Lee's Summit North High School). Verify the exact attendance boundary for this address before relying on it.