HouseLoop Vision
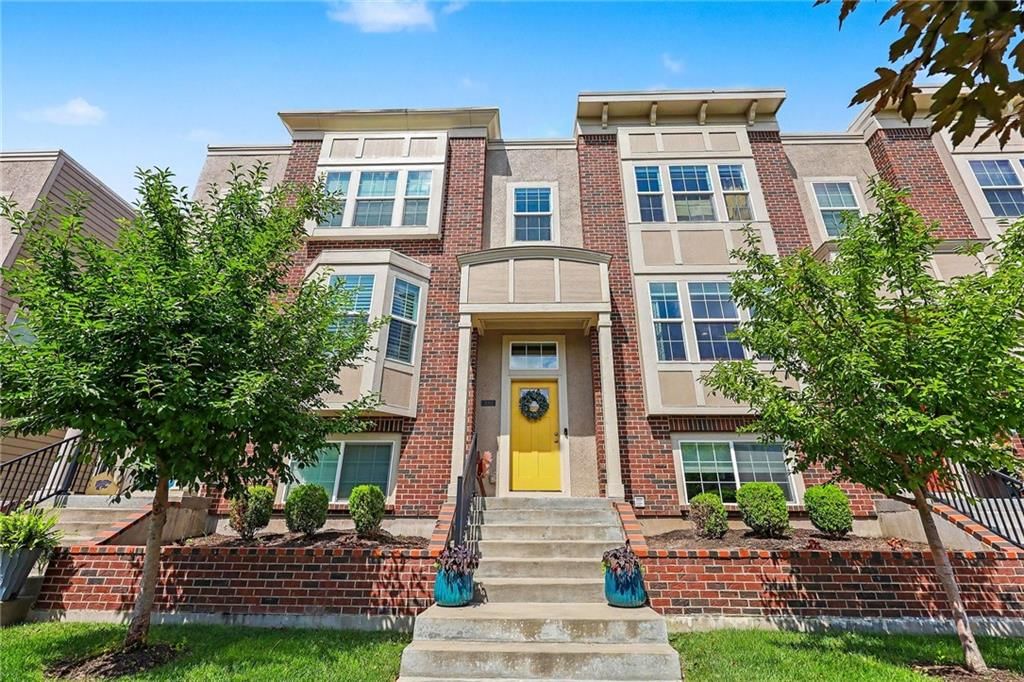
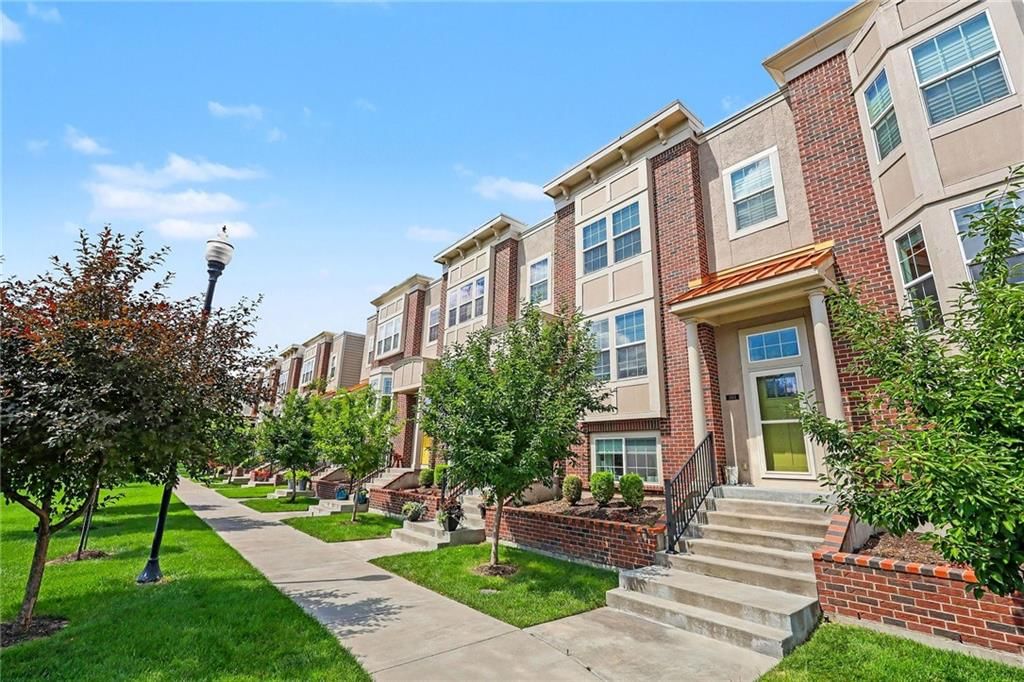
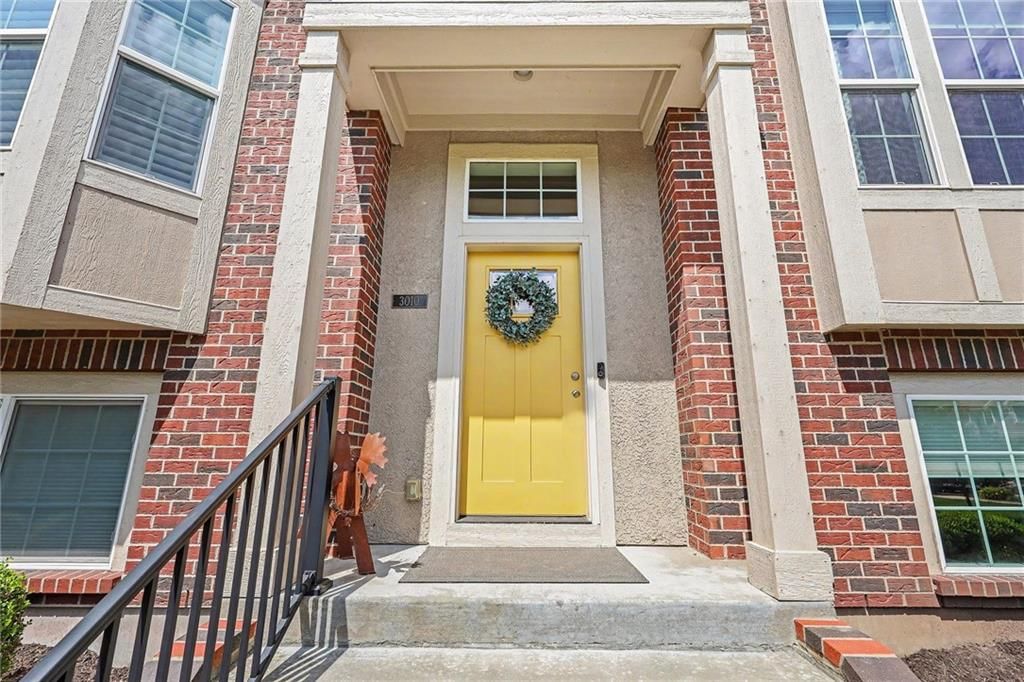
3010 Erie Park N/A, North Kansas City, MO 64116 is a 3-bedroom, 4.5-bath, 2,000-square-foot townhouse that sold on August 3, 2026. MLS #2629309.
$449,000
3010 Erie Park N/A, North Kansas City, MO 64116
About this home
HouseLoop user activity
HouseLoop last checked:
Interior
Bedrooms & bathrooms
- Bedrooms: 3
- Full bathrooms: 4
- 1/2 bathrooms: 1
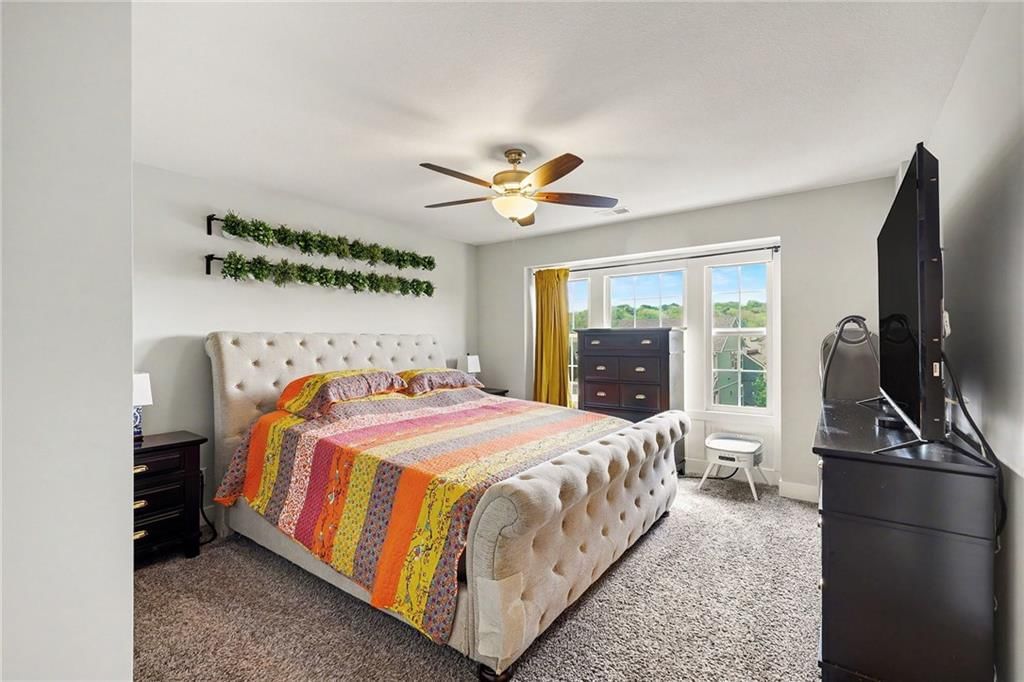
Primary Bedroom
- Features: Walk-In Closet(s)
- Level: Second
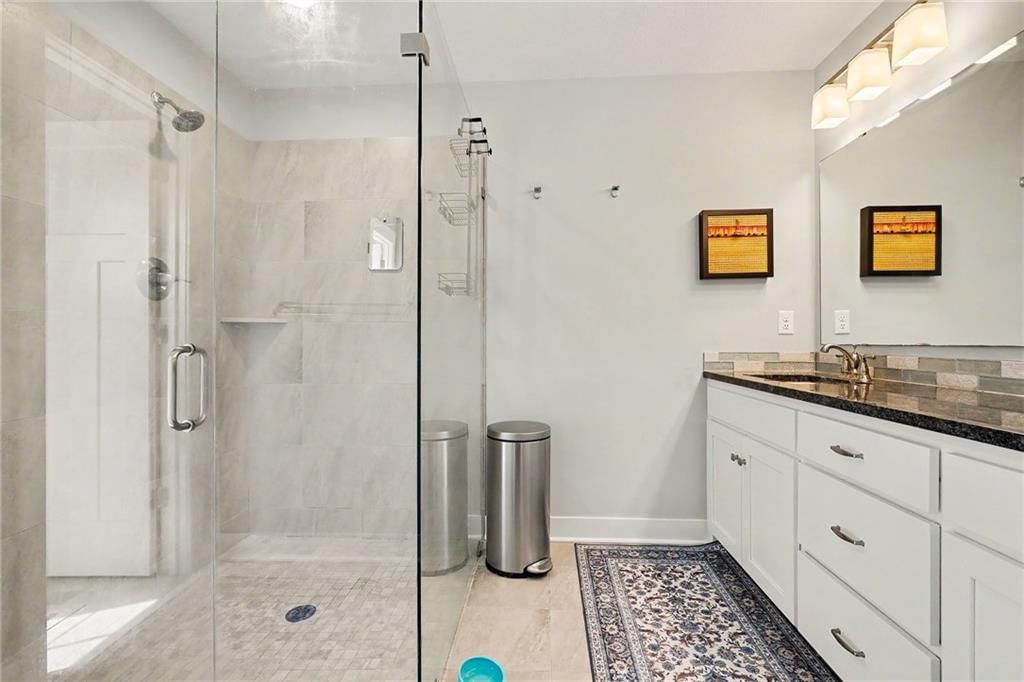
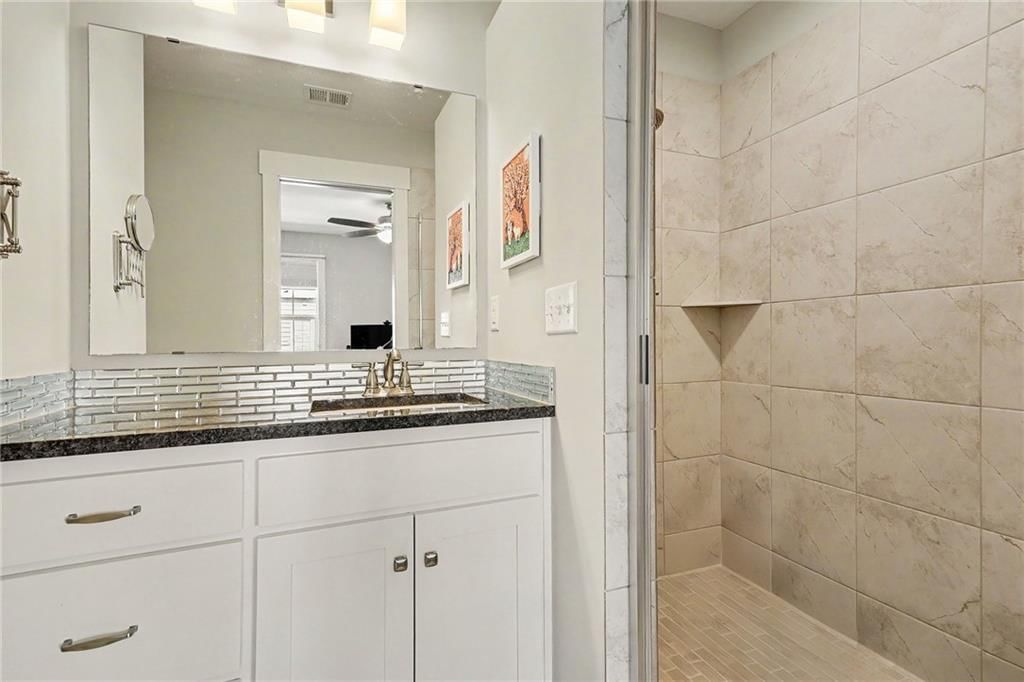
Primary Bathroom
- Features: Double Vanity
- Level: Second
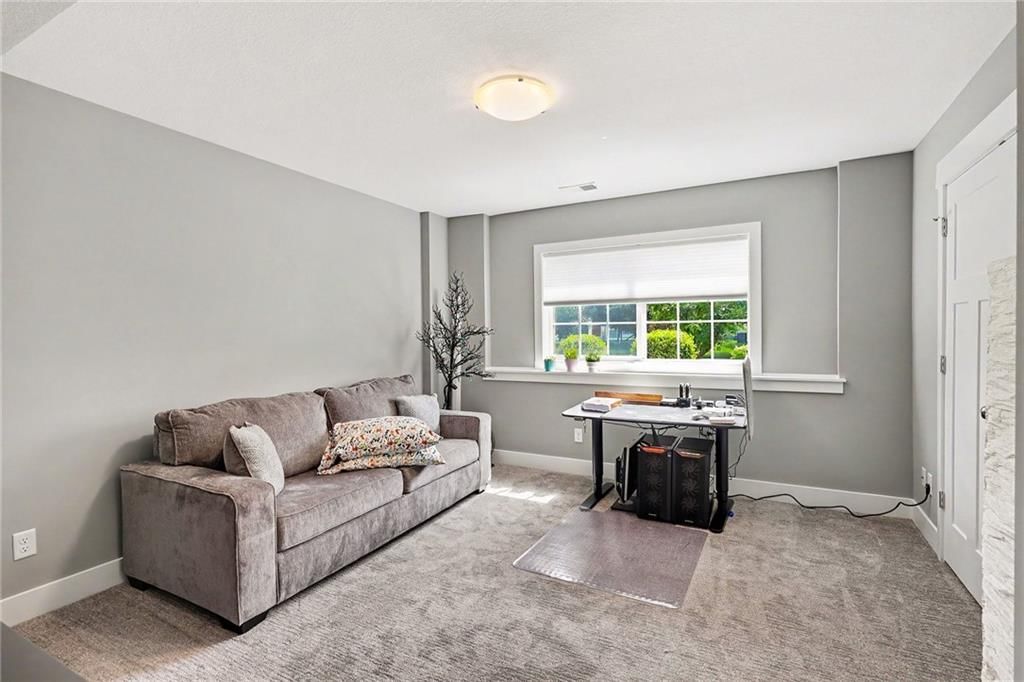
Bedroom 3
- Level: Basement
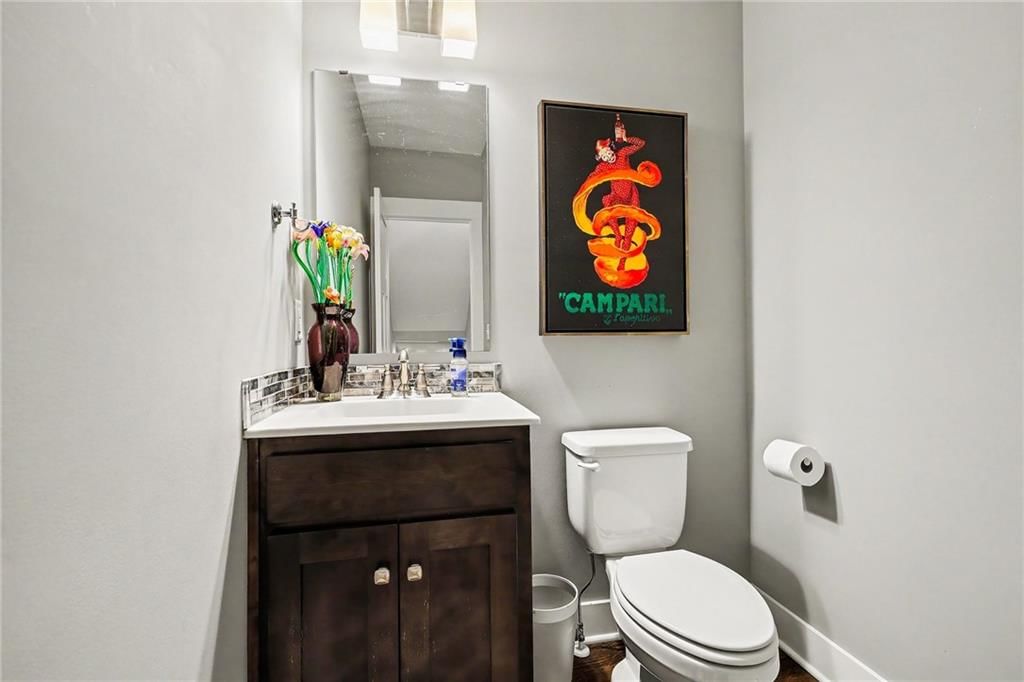
Half Bath 2
- Level: First
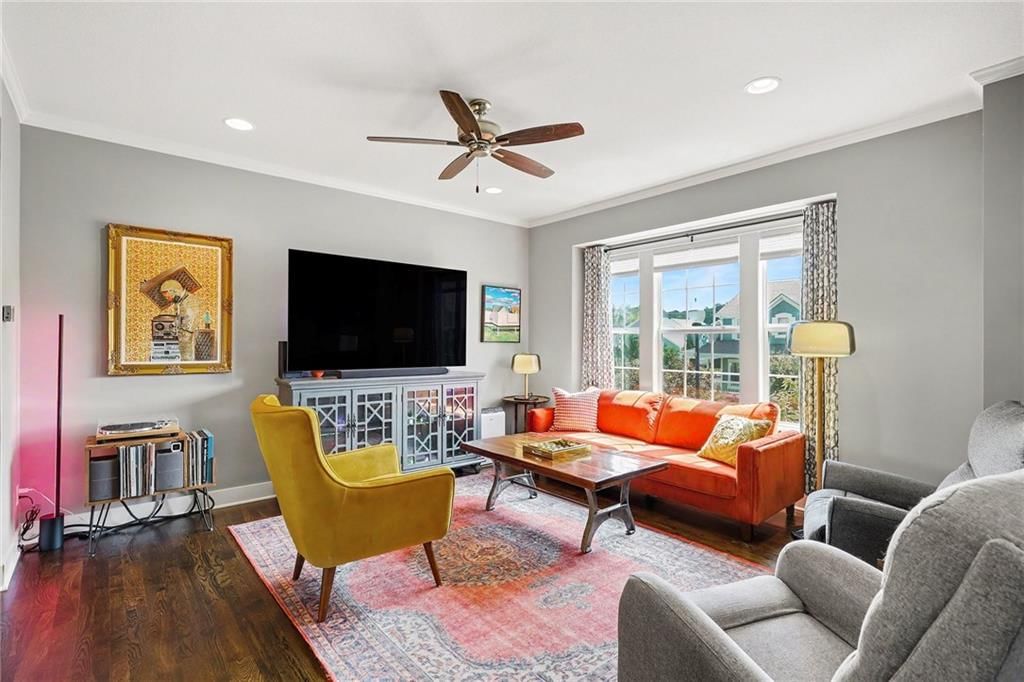
Living Room
- Level: First
Kitchen
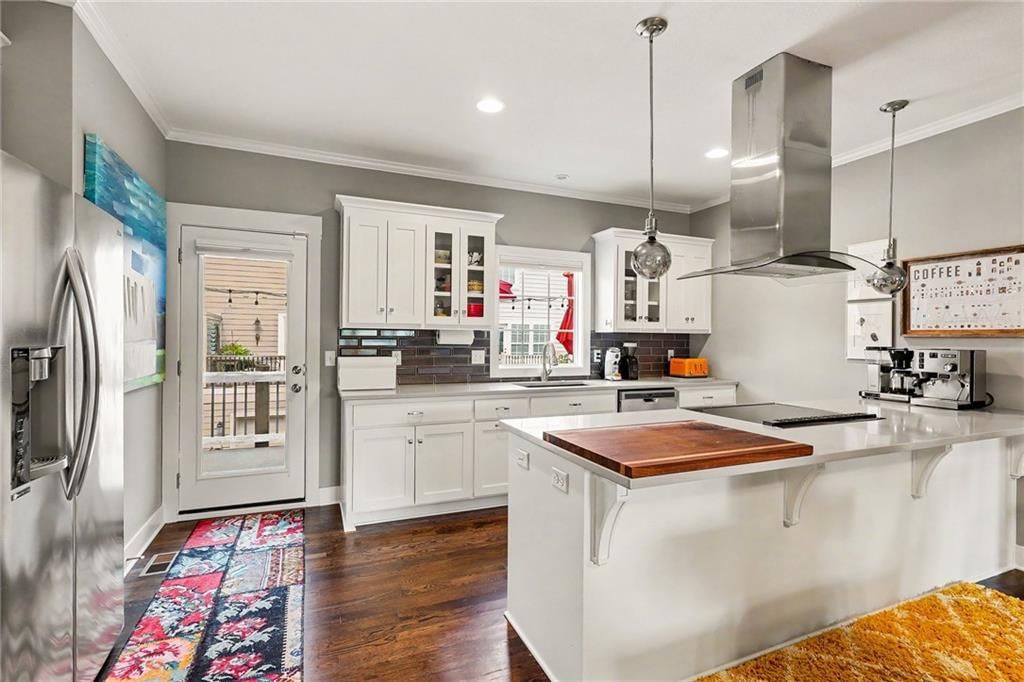
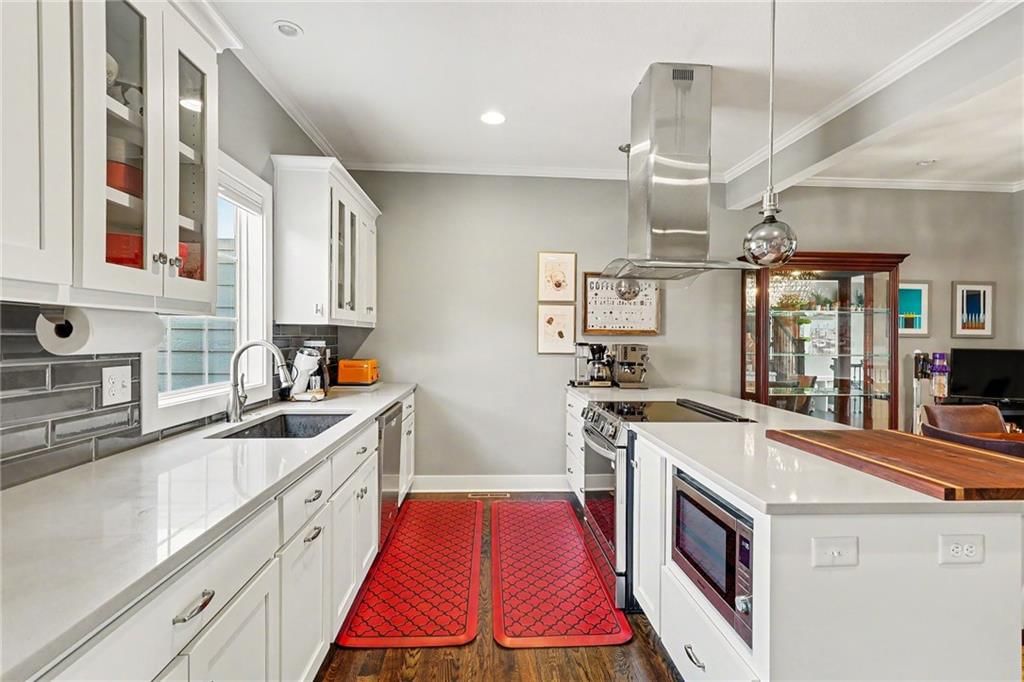
- Features: granite counters, kitchen island, pantry
- Level: First
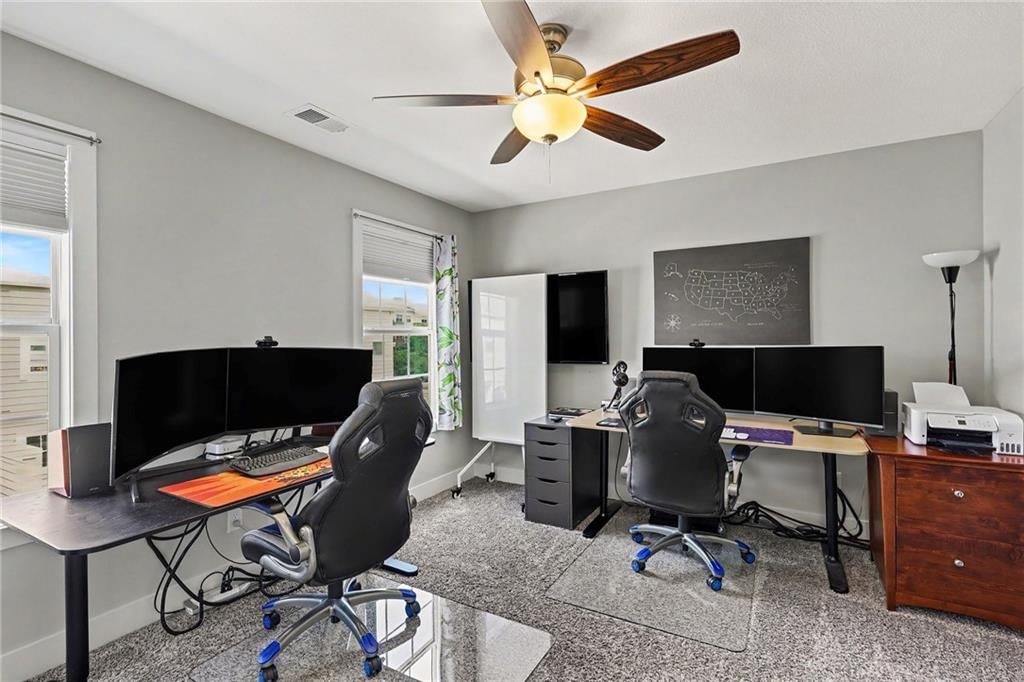
Office
- Level: First
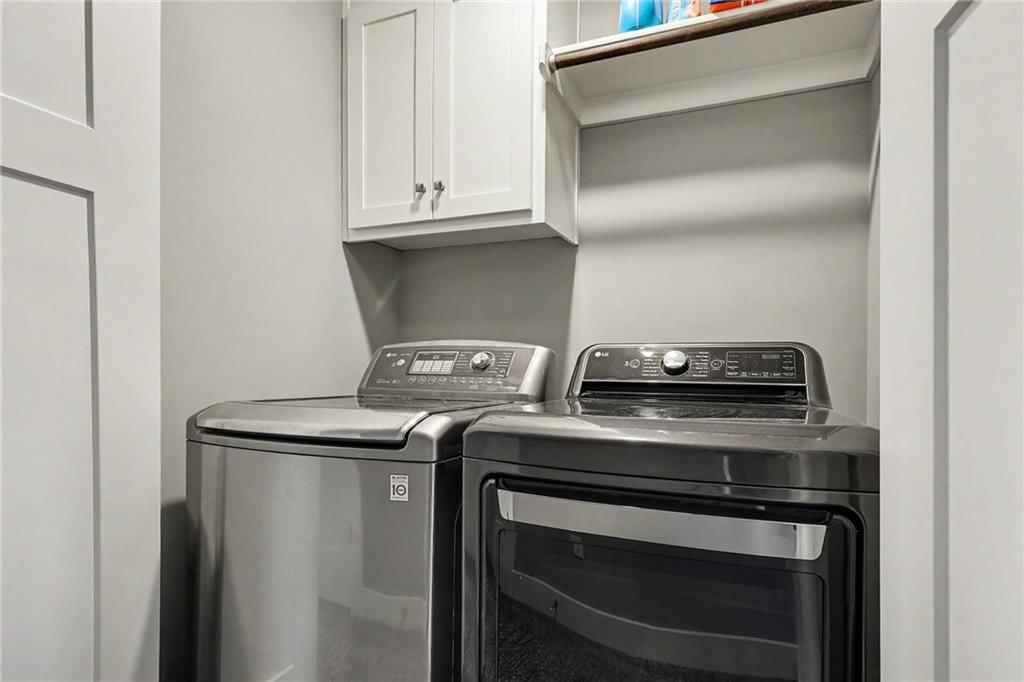
Laundry
- Level: Second
Bedroom 1
- Level: Second
Primary Bth- 2nd
- Features: Walk-In Closet(s)
- Level: Second
Heating
- Heating: Heatpump/Gas
Cooling
- Cooling: Electric, Heat Pump
Appliances
- Included: Dishwasher, Disposal, Exhaust Fan, Microwave, Refrigerator, Built-In Oven
- Laundry: Bedroom Level
Features
- Features: Custom Cabinets, Pantry, Walk-In Closet(s)
- Flooring: Wood
- Basement: Daylight, Finished
Interior area
- Finished area above ground: 2,000 sqft
- Total interior livable area: 2,000 sqft
Property
Parking
- Total spaces: 2
- Parking features: Attached, Garage Faces Rear
Lot
- Size: 0.03 Acres
- Features: Sprinkler-In Ground
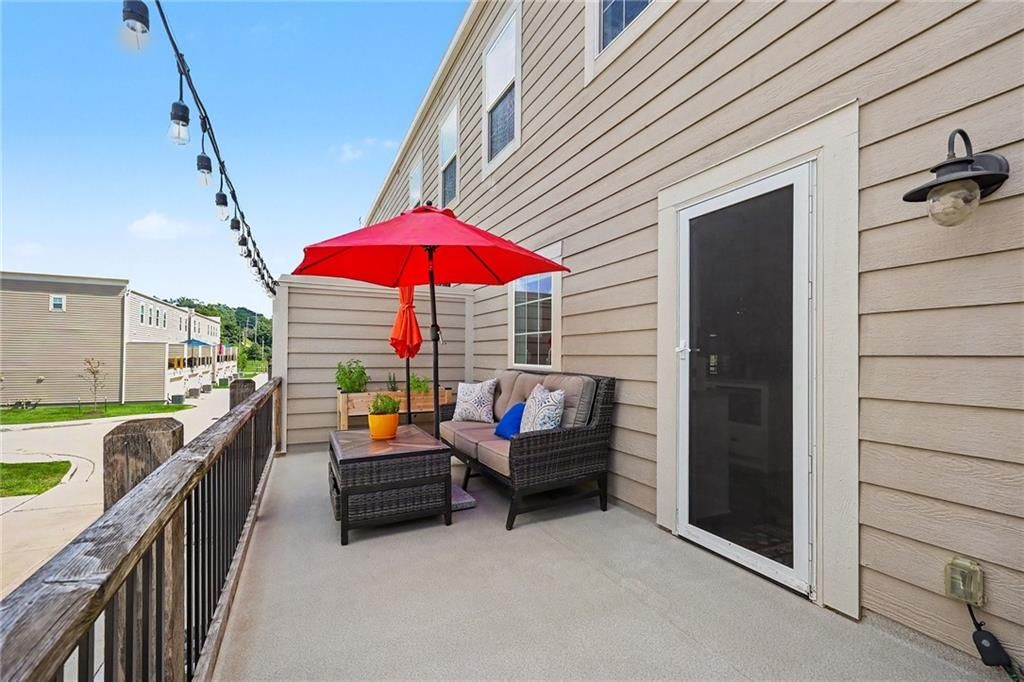
- Patio & porch: Deck
Construction
Type & style
- Home type: Residential
- Architectural style: Townhouse
Materials
- Materials: Brick Trim, Stucco
Condition
- Year built: 2018
- Age: 6-10 Years
Utilities & green energy
- Sewer: Public Sewer
- Water: Public
Highlights
Outdoor & Lot
- Deck
- Sprinkler System
Kitchen
- Walk-in Pantry
Interior
- Hardwood Floors
Layout
- Basement
- Finished Basement
- Walk-out Basement
Garage & Parking
- Attached Garage
HOA
- Has HOA: Yes
- Fee: $295 /month
GreatSchools rating
- 8Briarcliff Elementary School
- 3Northgate Middle School
- 5North Kansas City High School
Schools provided by the listing agent
- District: North Kansas City
- Elementary: Briarcliff
- Middle: Northgate
- High: North Kansas City
Price history
- Annual tax amount: $3,713 / yr
Property tax history
| Year | Property tax | Assessed value |
|---|---|---|
| 2025 | $3,713 | $53,790 |
| 2024 | $3,457 | $48,740 |
| 2023 | $3,445 | $48,740 |
| 2022 | $3,213 | $44,080 |
| 2021 | $3,204 | $44,080 |
| 2020 | $3,752 | $47,120 |
Estimated Sales Range
HouseLoop Home Value History
Similar listings and the North Kansas City market


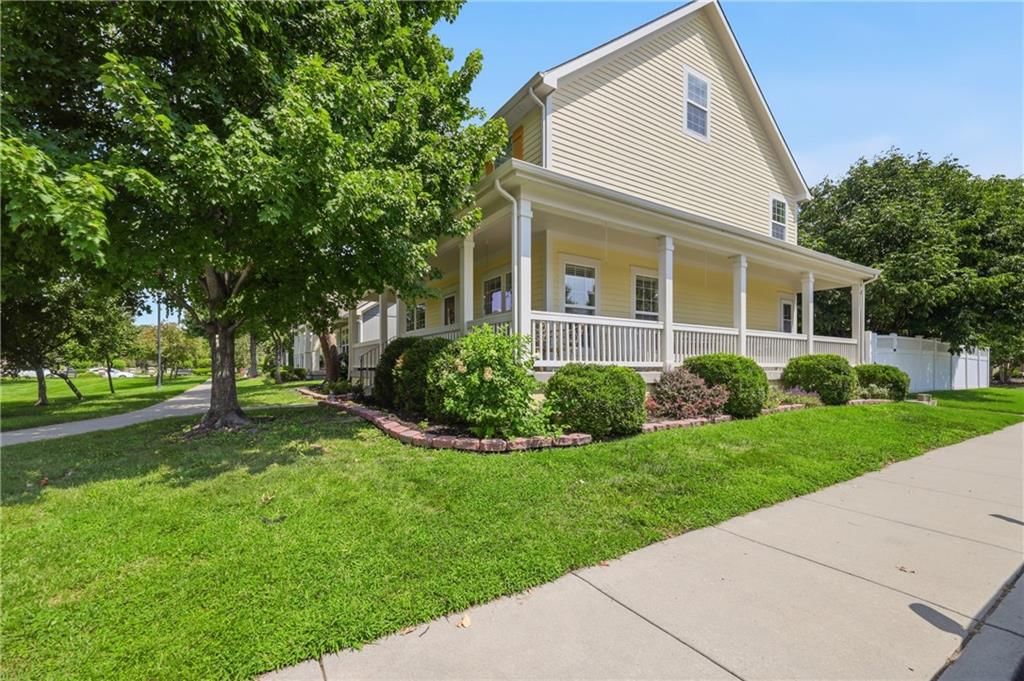
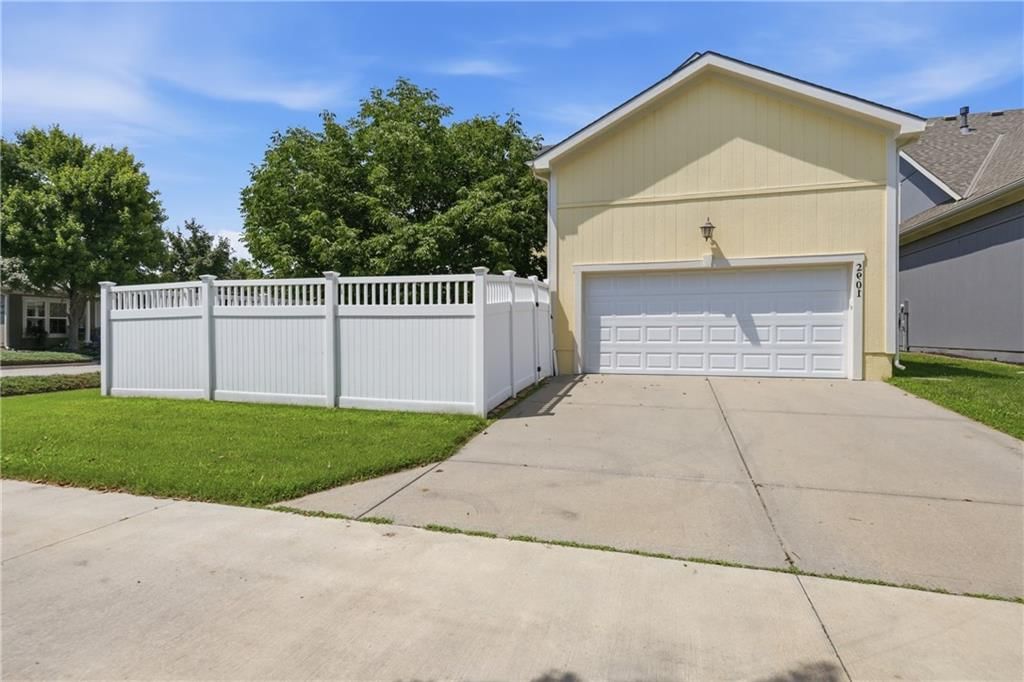

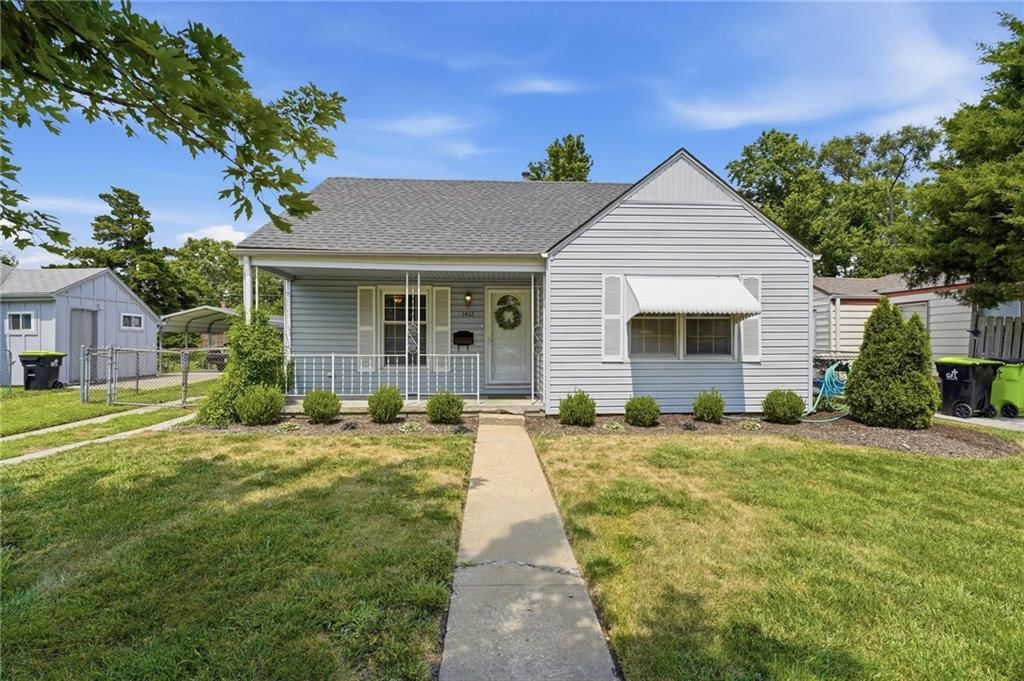
Look throughout North Kansas City, Missouri
There are currently 5 homes for sale in North Kansas City, with 6 under contract. Homes here sell for a median of $350,000 and go under contract in a median of 29 days. This home is priced $99,000 above the North Kansas City median.
North Kansas City sits in Clay County, which covers 18 zip codes and 858 homes for sale. Nearby Kearney runs a higher median at $418,000; Kansas City is lower at $293,235 with more inventory.
Sources — listings and prices: Heartland MLS as distributed by MLS GRID, as of October 6, 2026 · analysis: HouseLoop.
This home's area
Popular searches in North Kansas City, MO
Search nearby cities
Counties homes for sale · median list price
Listed by United Real Estate Kansas City
Listed July 06, 2026 10:54 PM · Source: Heartland MLS as distributed by MLS GRID · MLS #2629309
HouseLoop last checked:
Listing updated:
Listed for
$449,000
Sale price not disclosed
3010 Erie Park N/A, North Kansas City, MO 64116
About this home
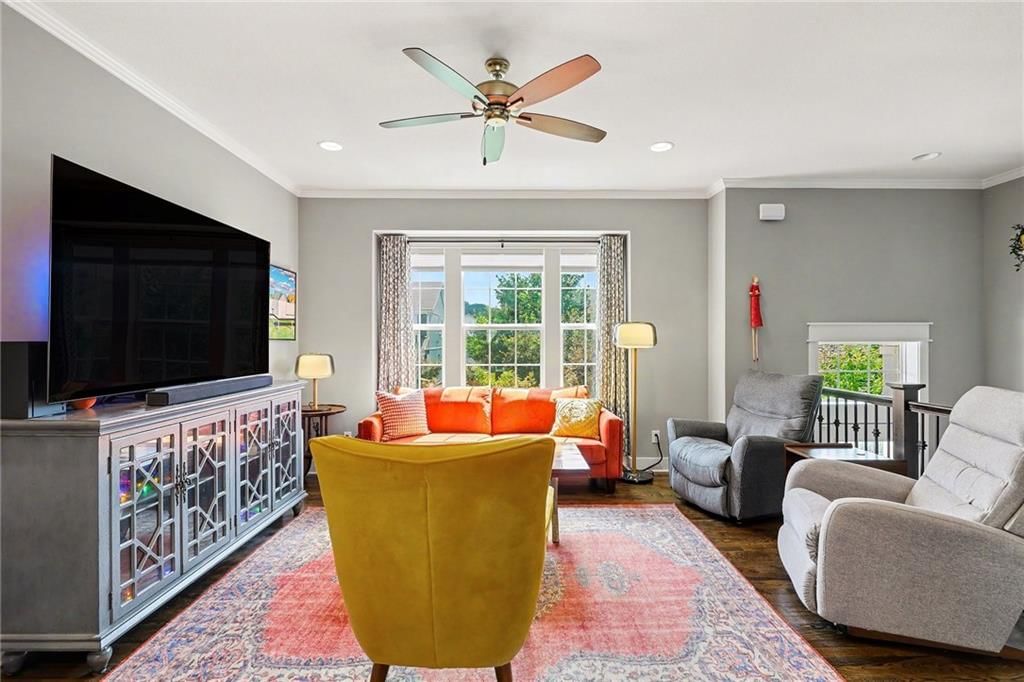
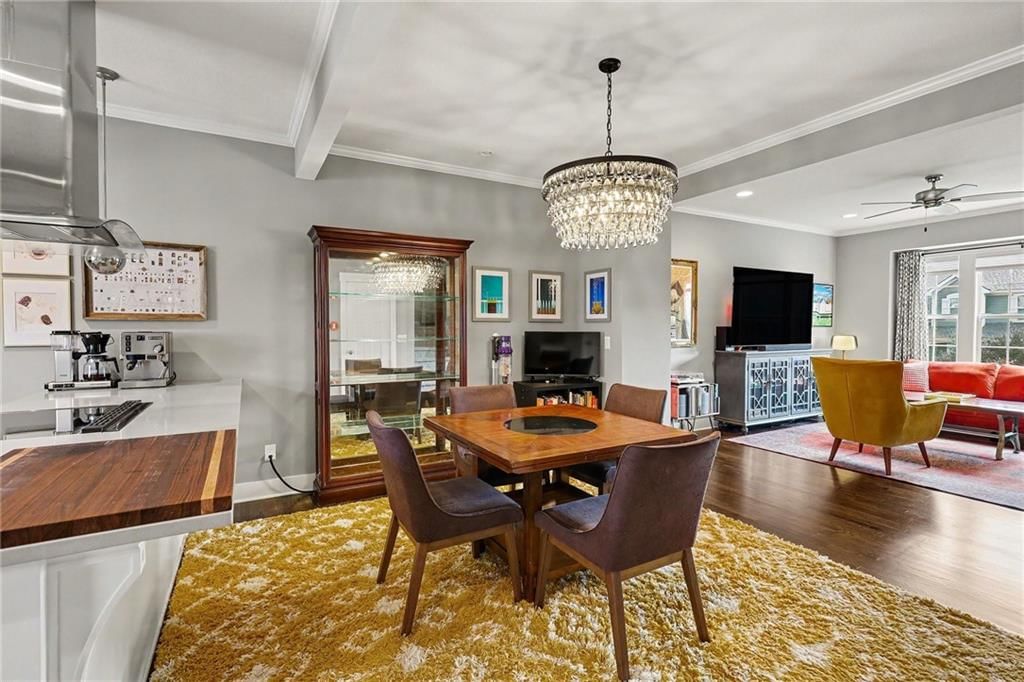
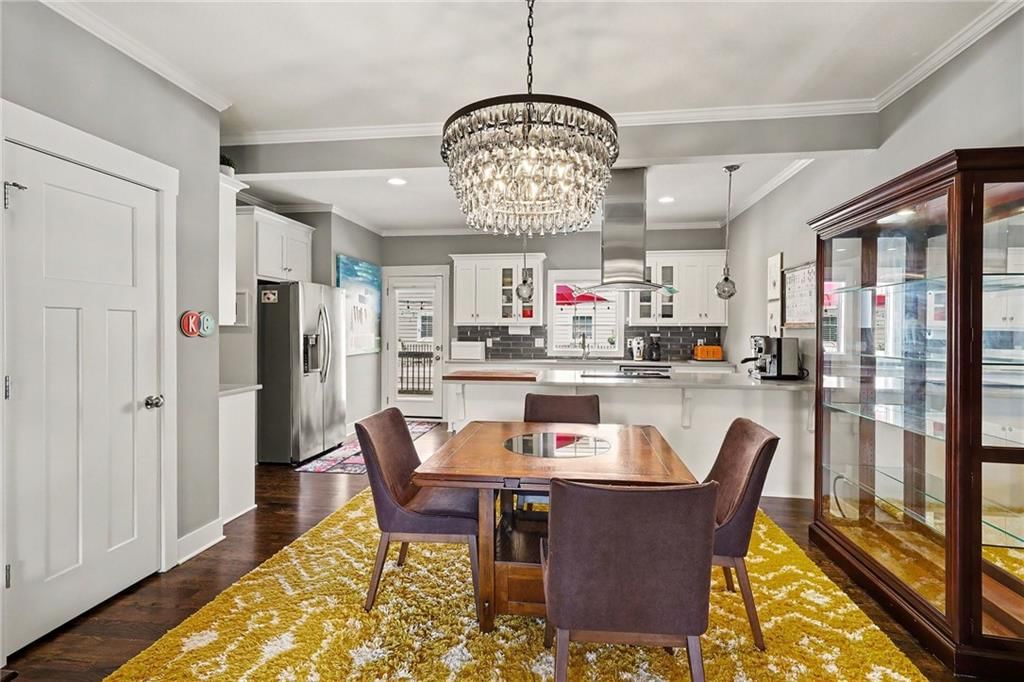
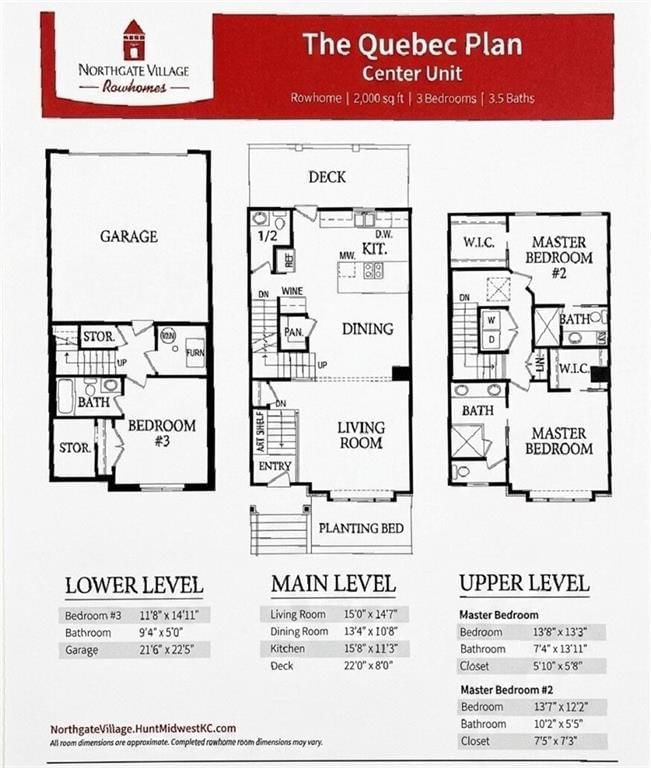
NEW LOWER PRICE! Motivated sellers. Bring your buyers. This one won't last long. Welcome home to effortless living in sought-after Northgate Village. This desirable Quebec floorplan features wide-open living spaces with rich hardwood floors throughout. The kitchen is built for entertaining, with a peninsula layout…
HouseLoop user activity
HouseLoop last checked:
Property Details
Interior
Bedrooms & bathrooms
- Bedrooms: 3
- Full bathrooms: 4
- 1/2 bathrooms: 1
Primary Bedroom
- Features: Walk-In Closet(s)
- Level: Second
Primary Bathroom
- Features: Double Vanity
- Level: Second
Bedroom 3
- Level: Basement
Half Bath 2
- Level: First
Living Room
- Level: First
Kitchen
- Features: granite counters, kitchen island, pantry
- Level: First
Office
- Level: First
Laundry
- Level: Second
Bedroom 1
- Level: Second
Primary Bth- 2nd
- Features: Walk-In Closet(s)
- Level: Second
Heating
- Heating: Heatpump/Gas
Cooling
- Cooling: Electric, Heat Pump
Appliances
- Included: Dishwasher, Disposal, Exhaust Fan, Microwave, Refrigerator, Built-In Oven
- Laundry: Bedroom Level
Features
- Features: Custom Cabinets, Pantry, Walk-In Closet(s)
- Flooring: Wood
- Basement: Daylight, Finished
Interior area
- Finished area above ground: 2,000 sqft
- Total interior livable area: 2,000 sqft
Property
Parking
- Total spaces: 2
- Parking features: Attached, Garage Faces Rear
Lot
- Size: 0.03 Acres
- Features: Sprinkler-In Ground
- Patio & porch: Deck
Construction
Type & style
- Home type: Residential
- Architectural style: Townhouse
Materials
- Materials: Brick Trim, Stucco
Condition
- Year built: 2018
- Age: 6-10 Years
Utilities & green energy
- Sewer: Public Sewer
- Water: Public
Highlights
Outdoor & Lot
- Deck
- Sprinkler System
Kitchen
- Walk-in Pantry
Interior
- Hardwood Floors
Layout
- Basement
- Finished Basement
- Walk-out Basement
Garage & Parking
- Attached Garage
HOA and Amenities
HOA
- Has HOA: Yes
- Fee: $295 /month
Nearby schools
GreatSchools rating
- 8Briarcliff Elementary School
- 3Northgate Middle School
- 5North Kansas City High School
Schools provided by the listing agent
- District: North Kansas City
- Elementary: Briarcliff
- Middle: Northgate
- High: North Kansas City
Price history
Tax
- Annual tax amount: $3,713 / yr
Property tax history
| Year | Property tax | Assessed value |
|---|---|---|
| 2025 | $3,713 | $53,790 |
| 2024 | $3,457 | $48,740 |
| 2023 | $3,445 | $48,740 |
| 2022 | $3,213 | $44,080 |
| 2021 | $3,204 | $44,080 |
| 2020 | $3,752 | $47,120 |
HouseLoop Vision
3010 Erie Park N/A, North Kansas City, MO 64116 is a 3-bedroom, 4.5-bath, 2,000-square-foot townhouse that sold on August 3, 2026. MLS #2629309.
Is this your home?
Claim this home to get your HouseLoop Home Valuation & Buyer Demand Report — real-time buyer demand and an up-to-date value for your home. Free, no obligation, about 3 minutes.
Estimated Sales Range
HouseLoop Home Value History
Similar listings and the North Kansas City market
Look throughout North Kansas City, Missouri
There are currently 5 homes for sale in North Kansas City, with 6 under contract. Homes here sell for a median of $350,000 and go under contract in a median of 29 days. This home is priced $99,000 above the North Kansas City median.
North Kansas City sits in Clay County, which covers 18 zip codes and 858 homes for sale. Nearby Kearney runs a higher median at $418,000; Kansas City is lower at $293,235 with more inventory.
Sources — listings and prices: Heartland MLS as distributed by MLS GRID, as of October 6, 2026 · analysis: HouseLoop.
This home's area
Popular searches in North Kansas City, MO
Search nearby cities
Counties homes for sale · median list price
Listed by United Real Estate Kansas City
Listed July 06, 2026 10:54 PM · Source: Heartland MLS as distributed by MLS GRID · MLS #2629309
HouseLoop last checked:
Listing updated:
Insights on 3010 Erie Park N/A
This 2018 townhouse in Northgate Village drew strong early interest, going under contract in 13 days—notably faster than the subdivision median. High engagement of 942 page views and 49 saves reflected buyer enthusiasm for the property's appealing attributes. The home's modern style and well-documented appeal translated to efficient market performance.
Homes with similar features
| Home | Neighborhood |
|---|---|
| 10504 N Mulberry Street | Cadence |
| 8218 NE 90th Street | Woodneath Farms |
| 7433 N Smalley Avenue | Trails Of North Brook |
| 7015 NE 103rd Street | Sara's Meadow |
| 10000 N Richmond Avenue | Benson Place Fieldstone |
Frequently asked questions
How much did 3010 Erie Park N/A sell for?
3010 Erie Park N/A was listed at $449,000 and sold in Aug 2026.
How fast did 3010 Erie Park N/A sell?
It went under contract in 13 days.
What schools serve 3010 Erie Park N/A?
This home is in the North Kansas City school district (North Kansas City High School). Verify the exact attendance boundary for this address before relying on it.