HouseLoop Vision
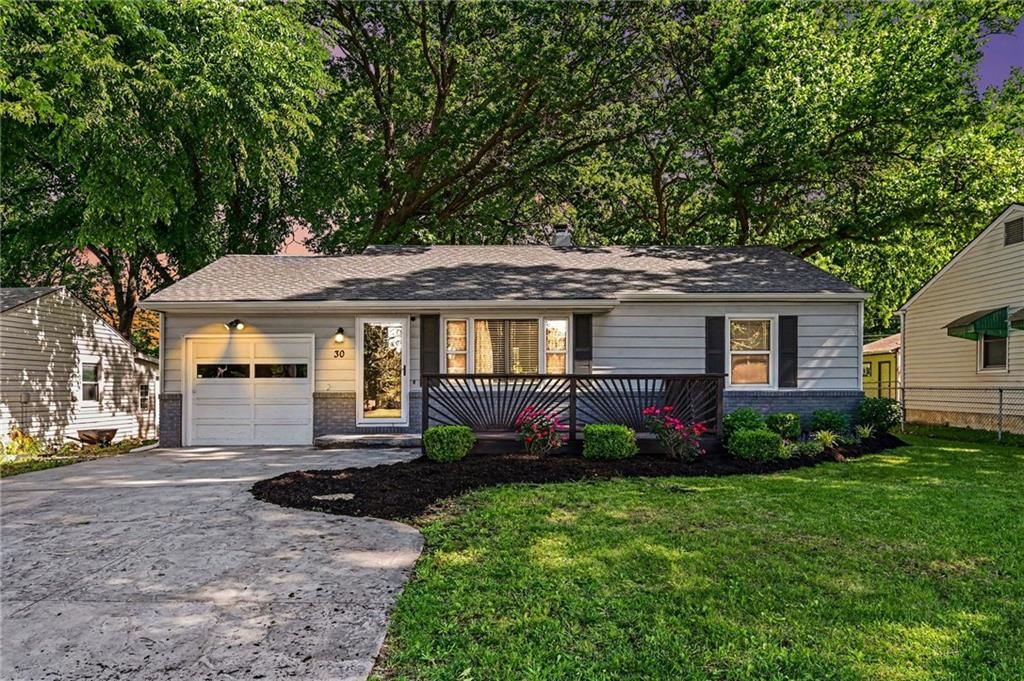
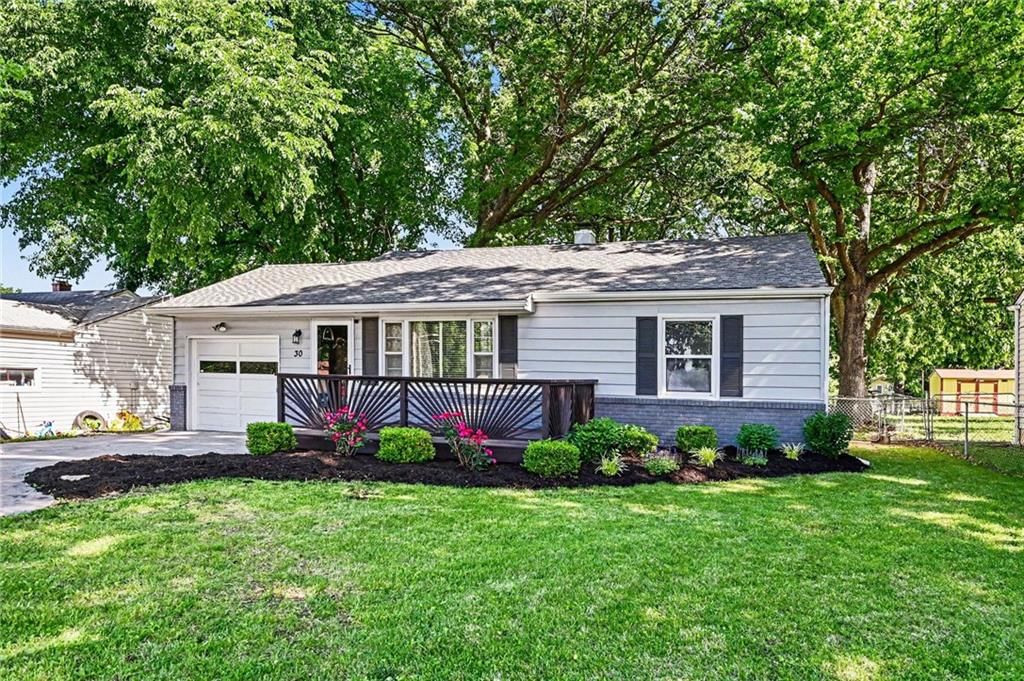
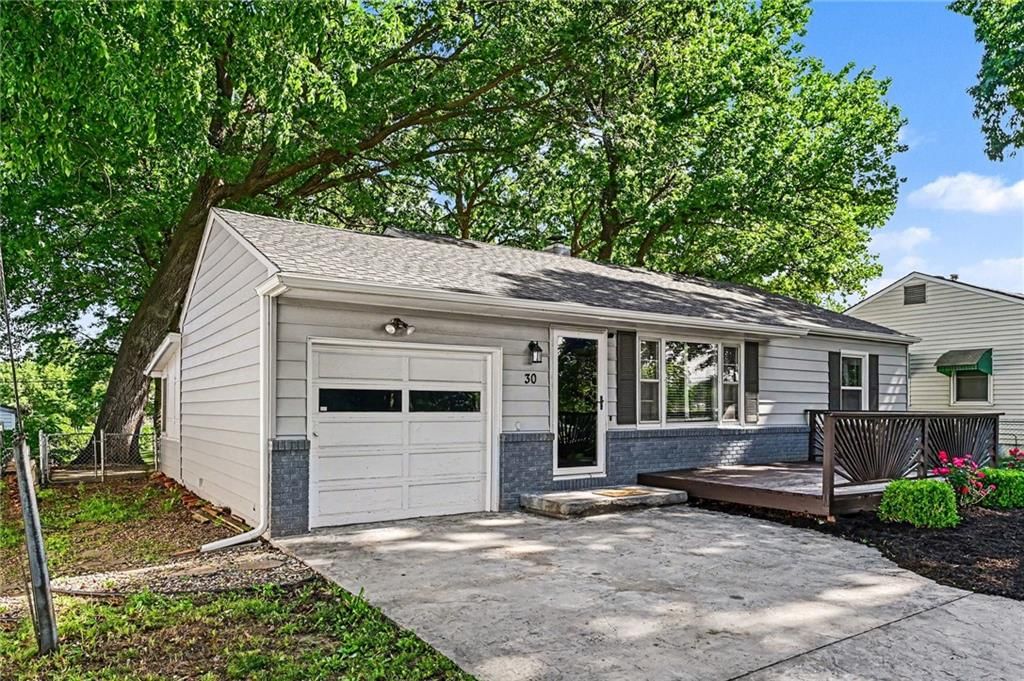
30 S Village Drive, Liberty, MO 64068 is a 2-bedroom, 1-bath, 952-square-foot single family residence that sold on July 8, 2026. MLS #2621287.
$209,900
30 S Village Drive, Liberty, MO 64068
About this home
HouseLoop user activity
HouseLoop last checked:
Interior
Bedrooms & bathrooms
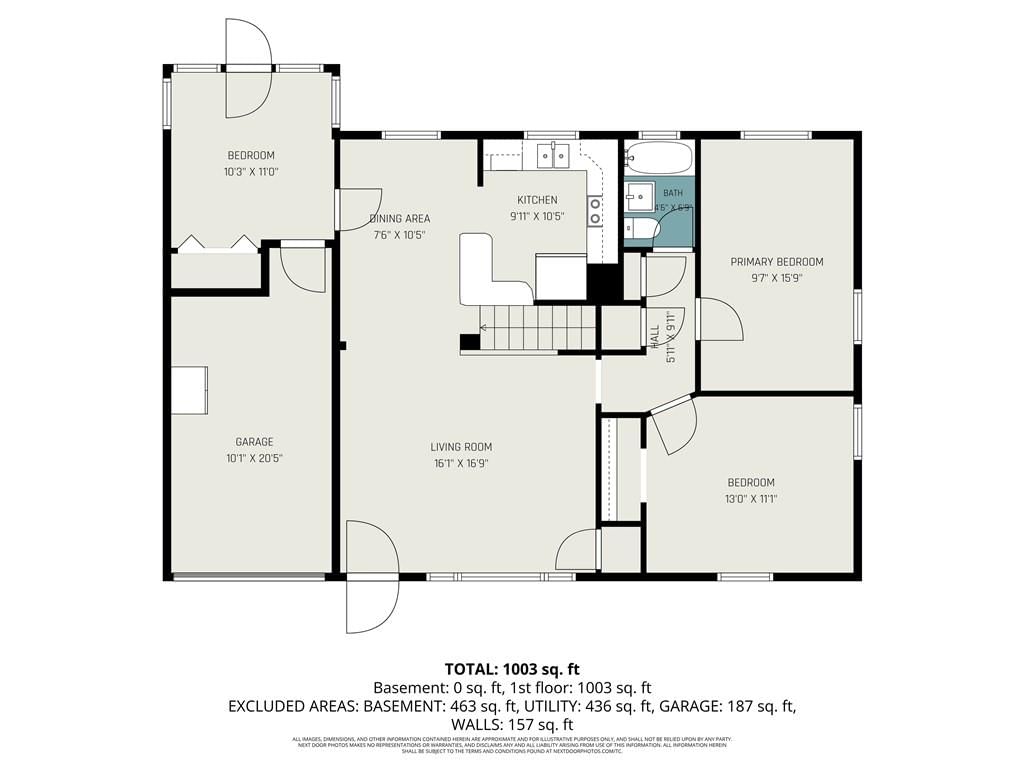
- Bedrooms: 2
- Full bathrooms: 1
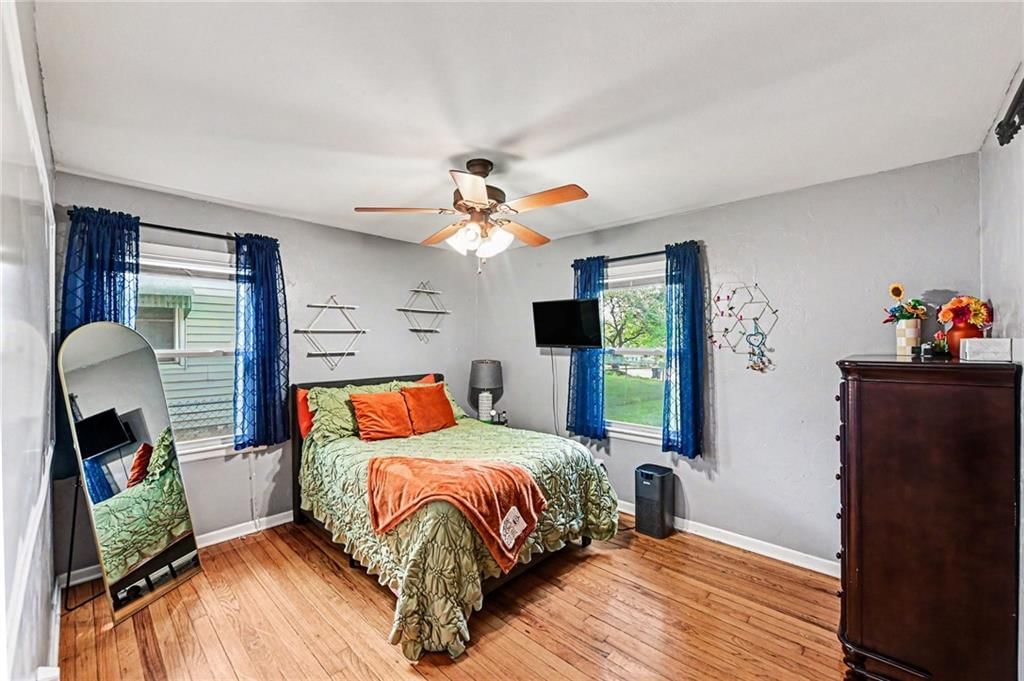
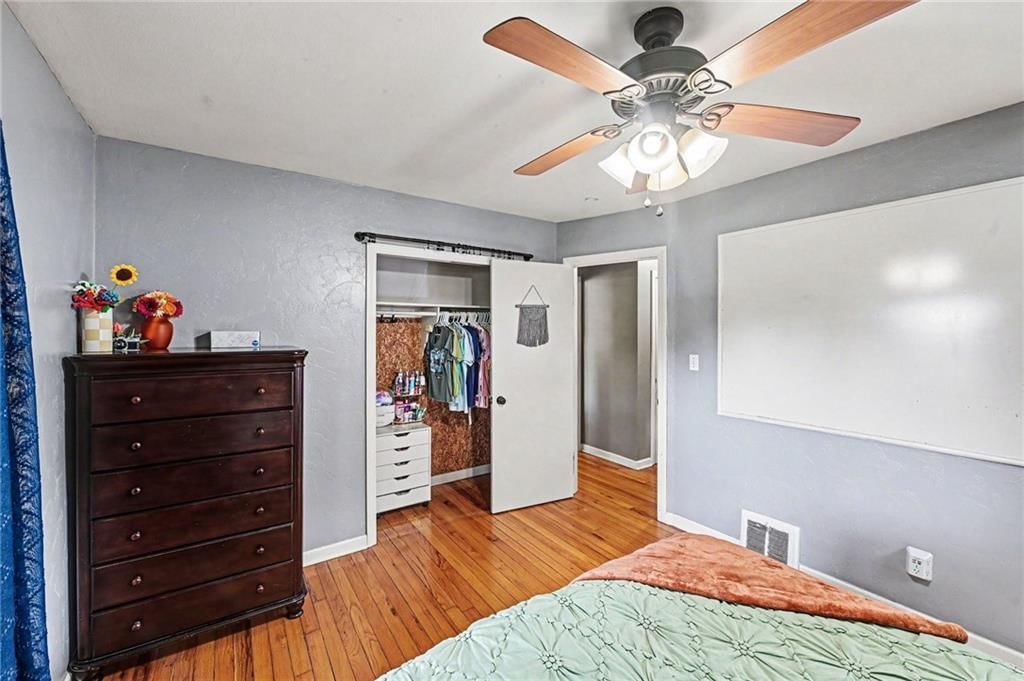
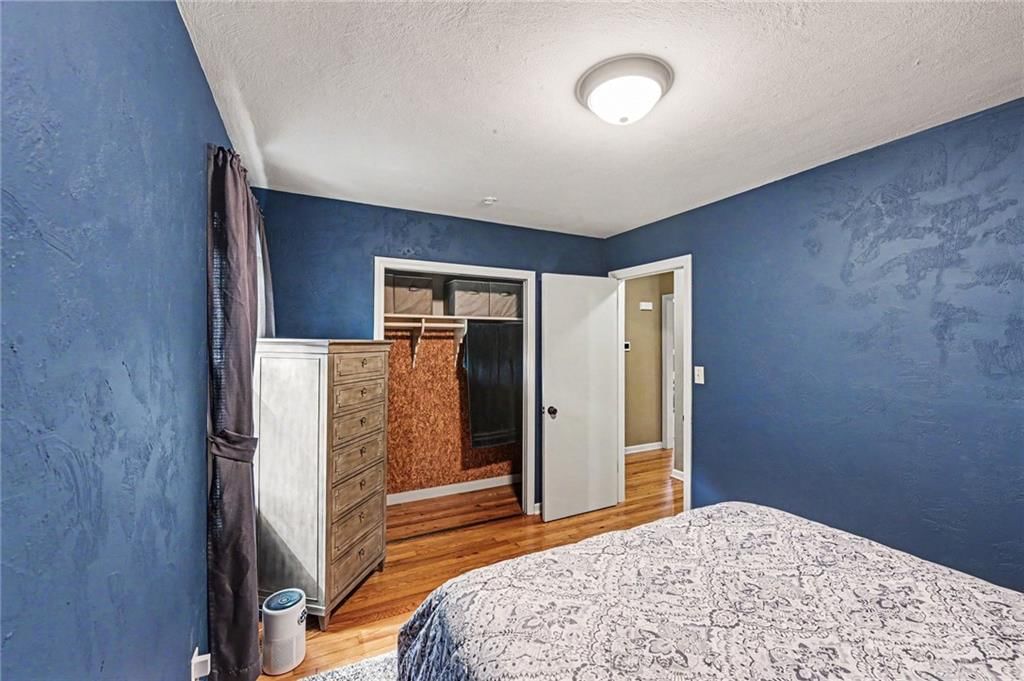
Primary Bedroom
- Features: cedar closet(s), ceiling fan(s)
- Level: First
- Dimensions: 13 × 11
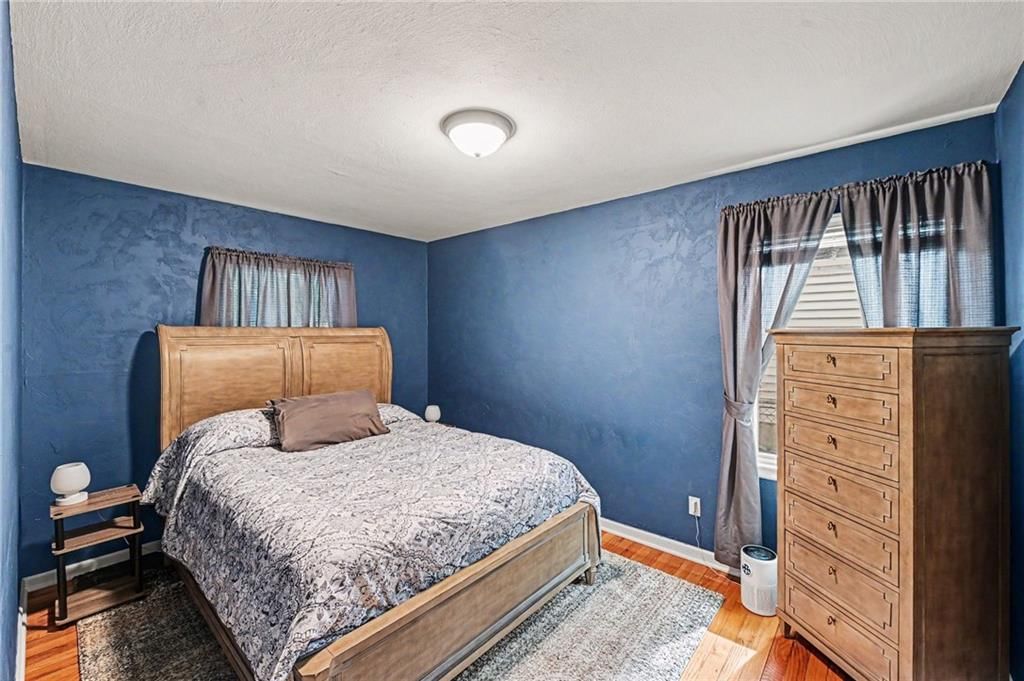
Bedroom 2
- Features: Cedar Closet(s)
- Level: First
- Dimensions: 13 × 9
Bedroom 3
- Level: First
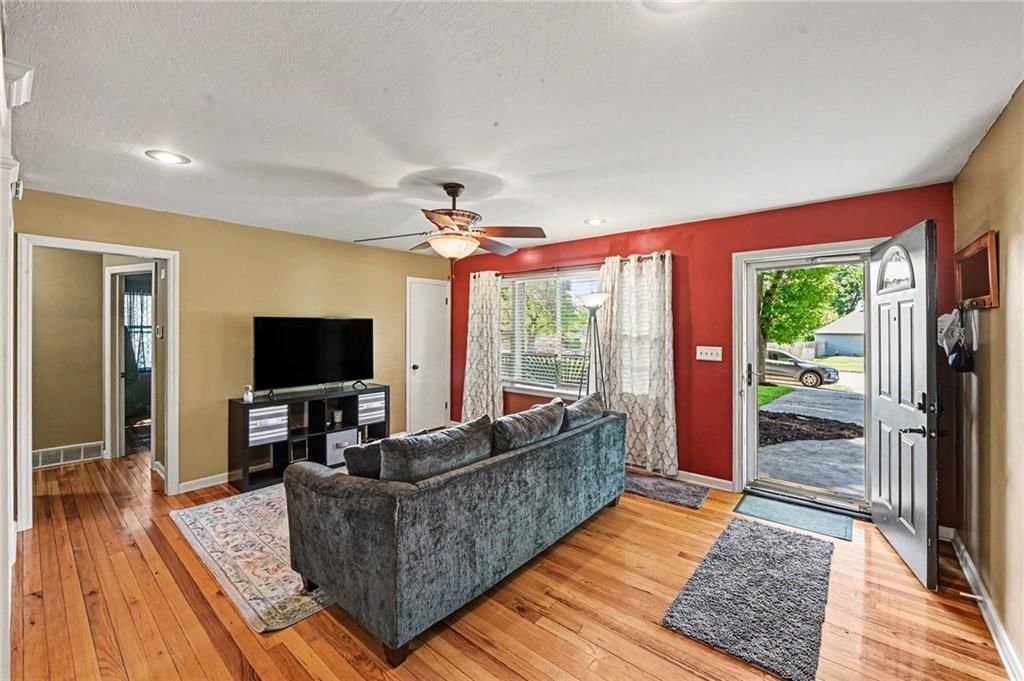
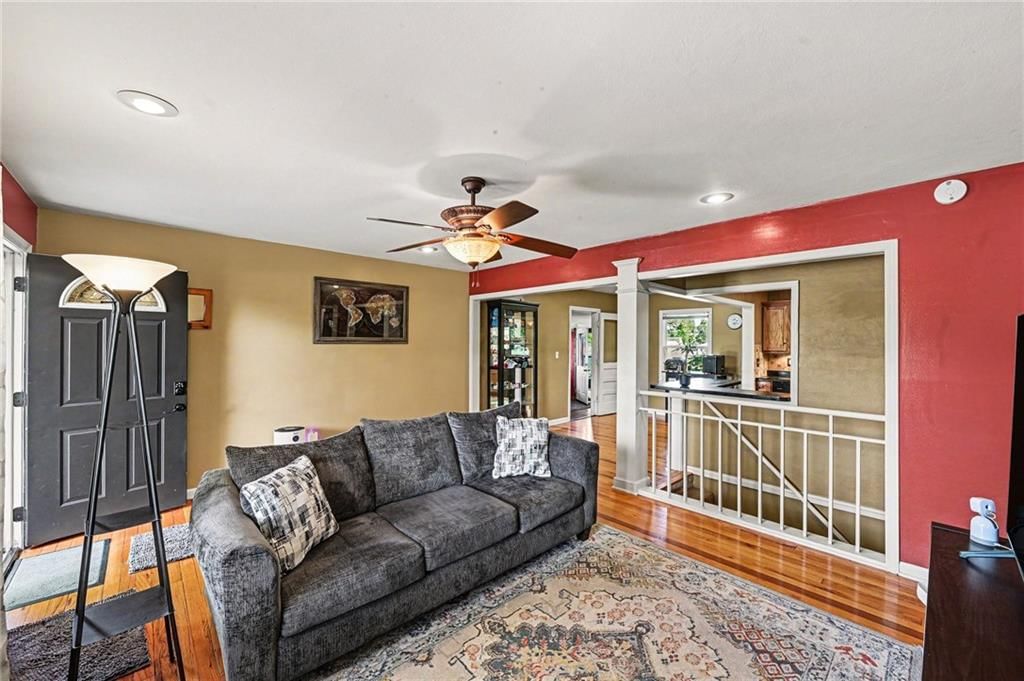
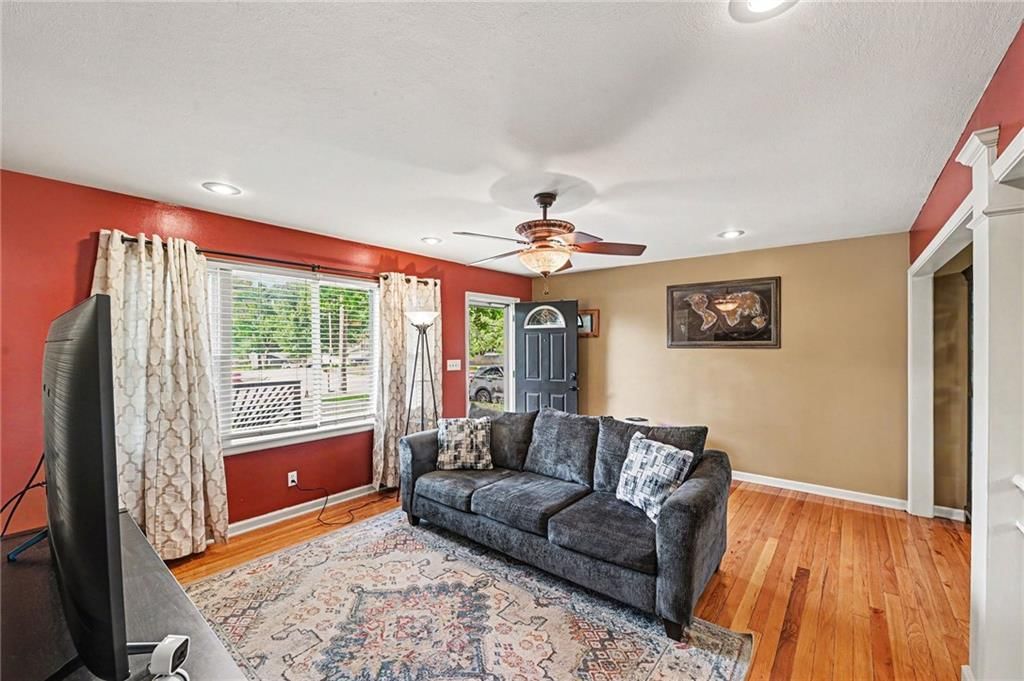
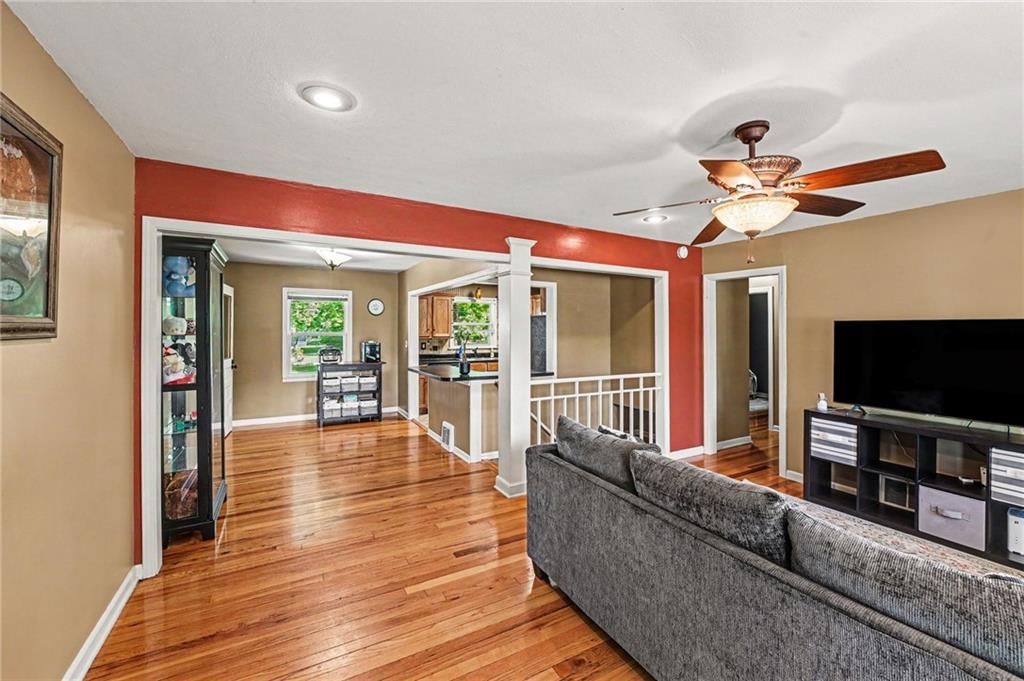
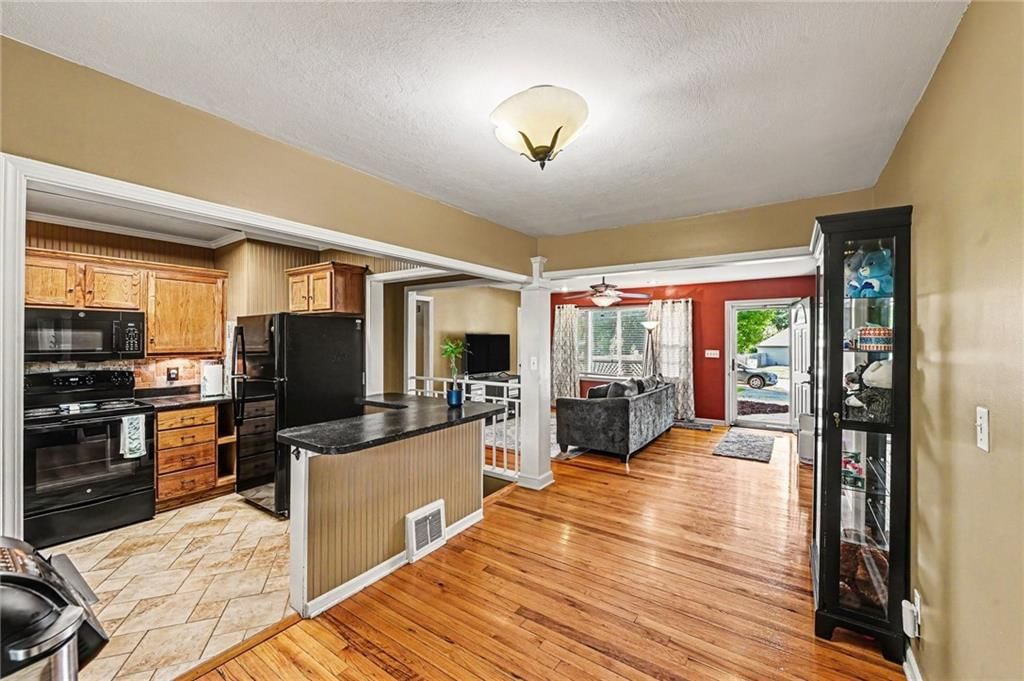
Living Room
- Level: First
- Dimensions: 16 × 13
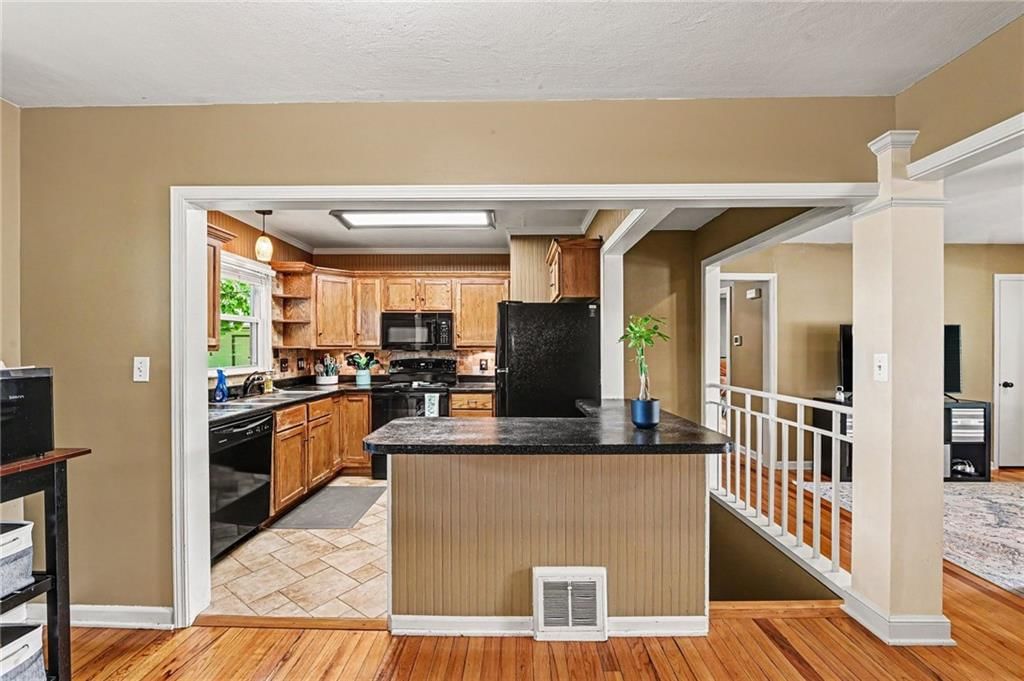
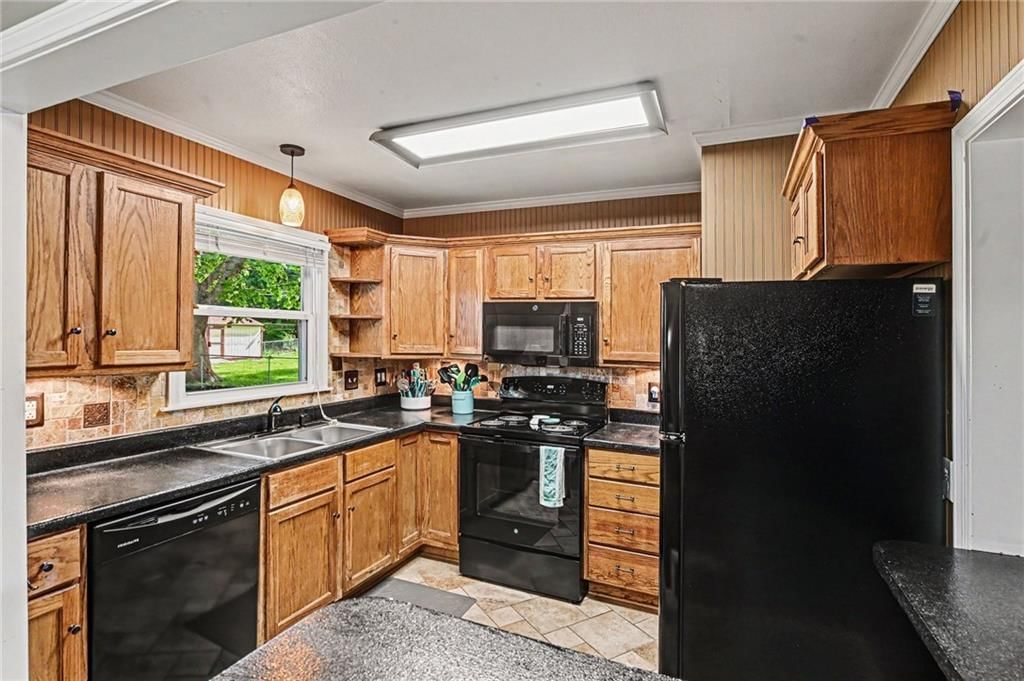
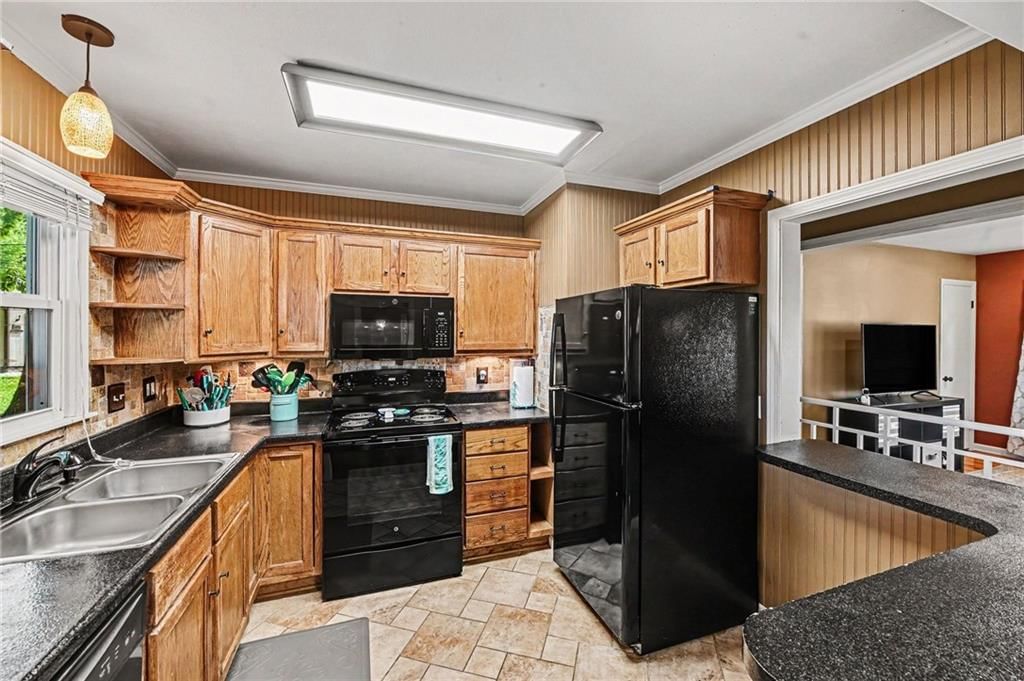
Kitchen
- Level: First
- Dimensions: 9 × 8
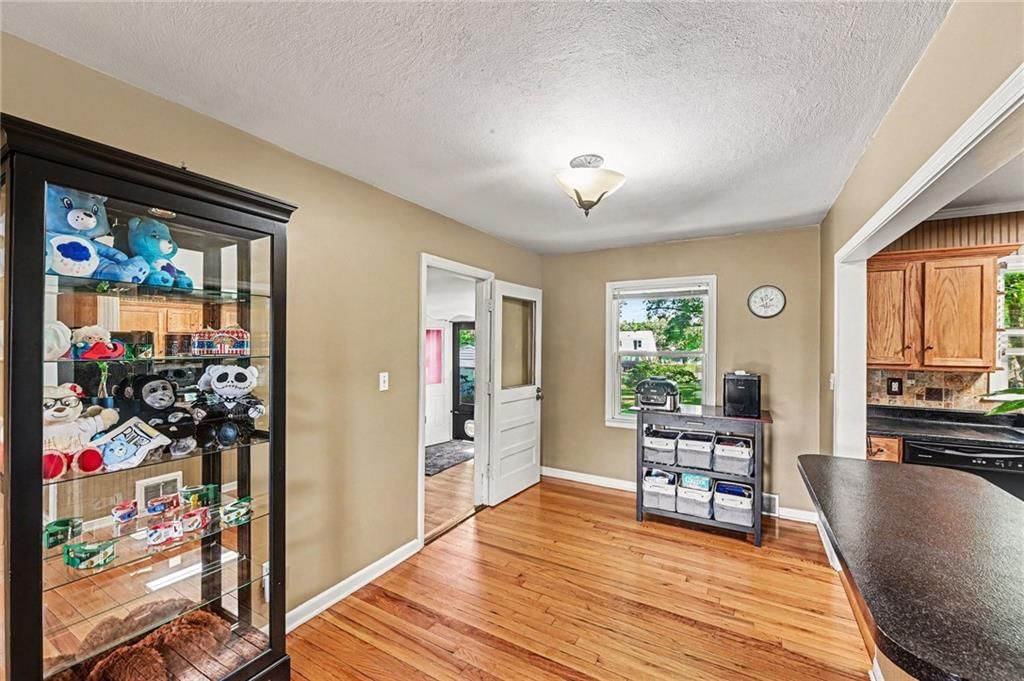
Dining Room
- Level: First
- Dimensions: 13 × 7
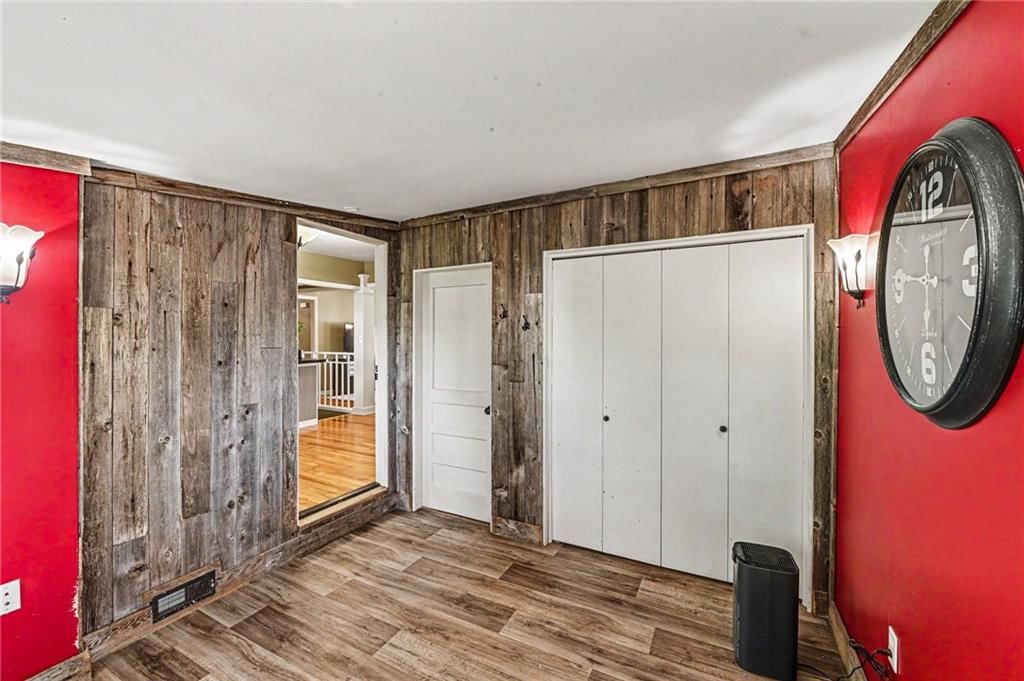
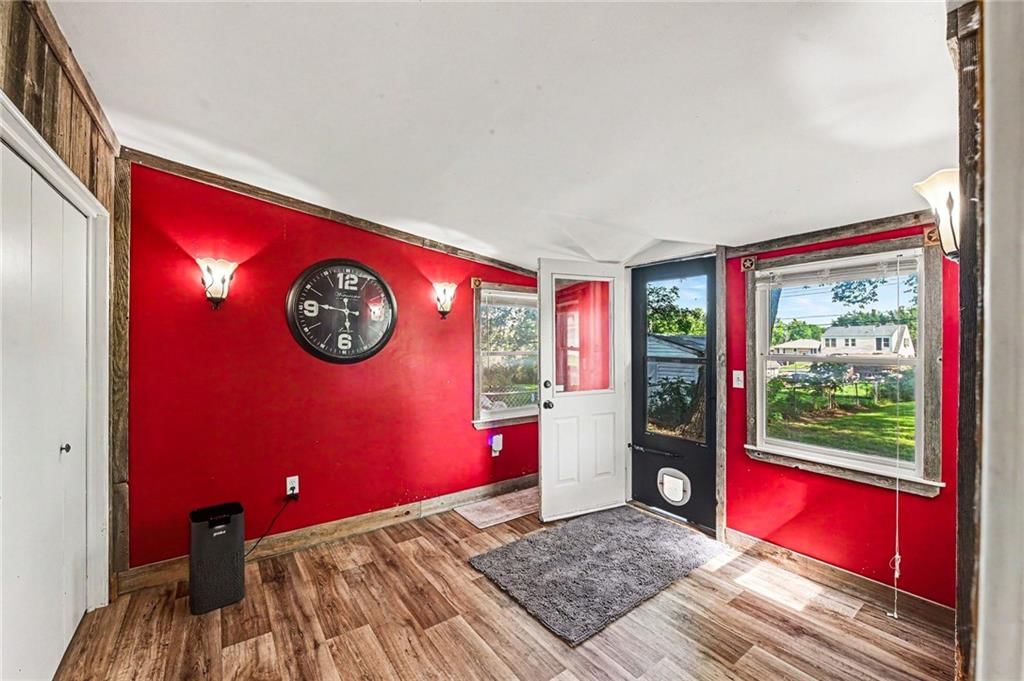
Office
- Level: First
- Dimensions: 10 × 10
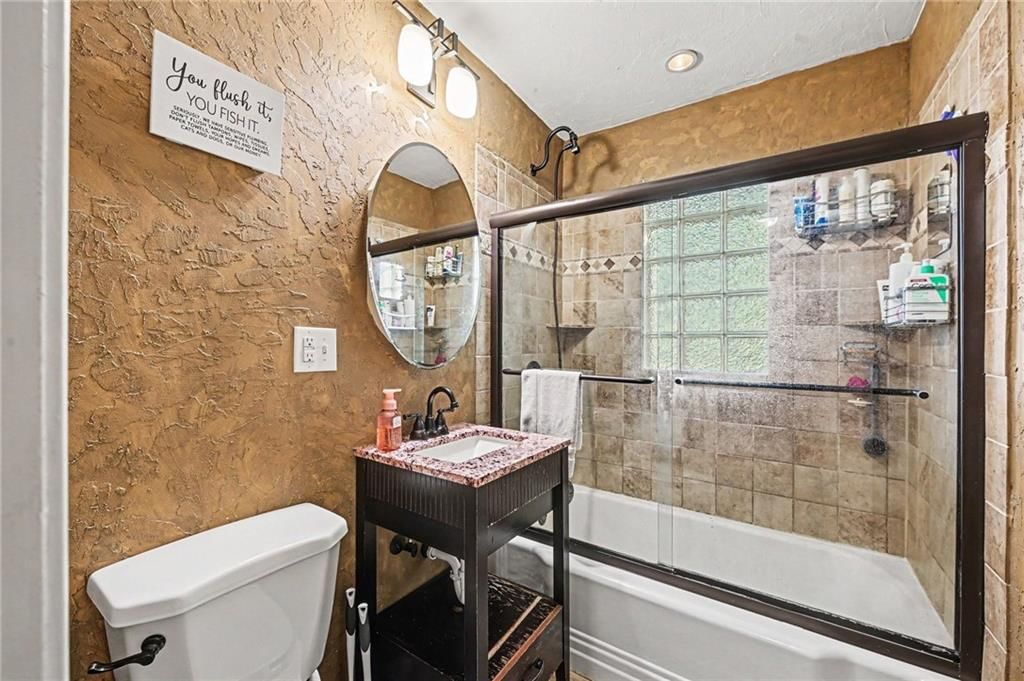
Bathroom 1
- Level: First
- Dimensions: 7 × 5
Heating
- Heating: Natural Gas
Cooling
- Cooling: Electric
Appliances
- Included: Dishwasher, Disposal, Microwave, Electric Range
- Laundry: In Basement
Features
- Features: Cedar Closet, Ceiling Fan(s), Smart Thermostat
- Flooring: Wood
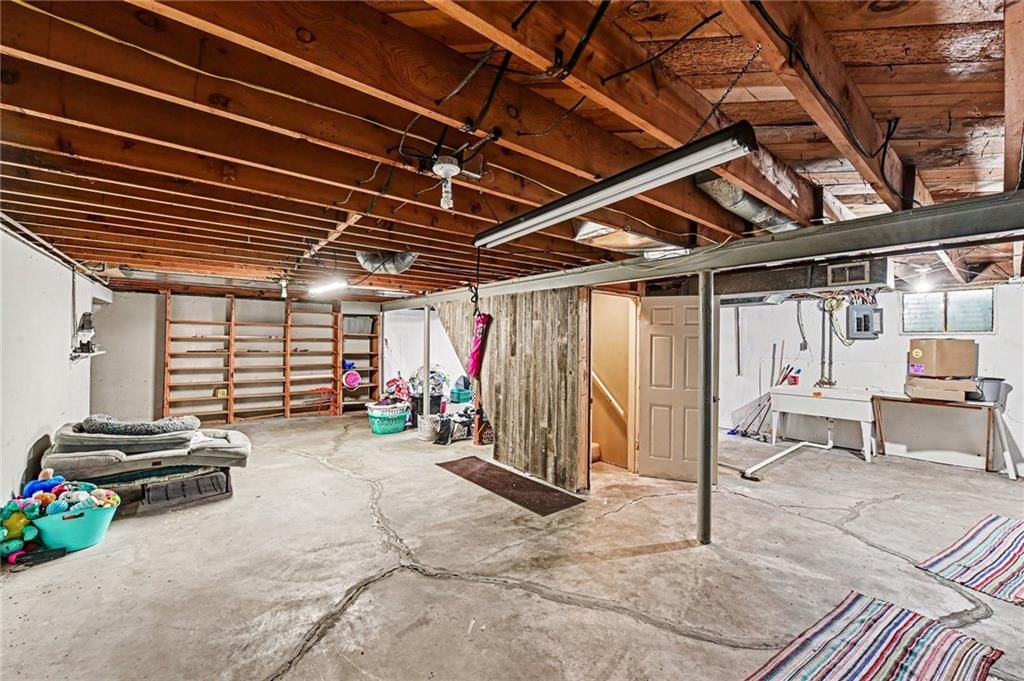
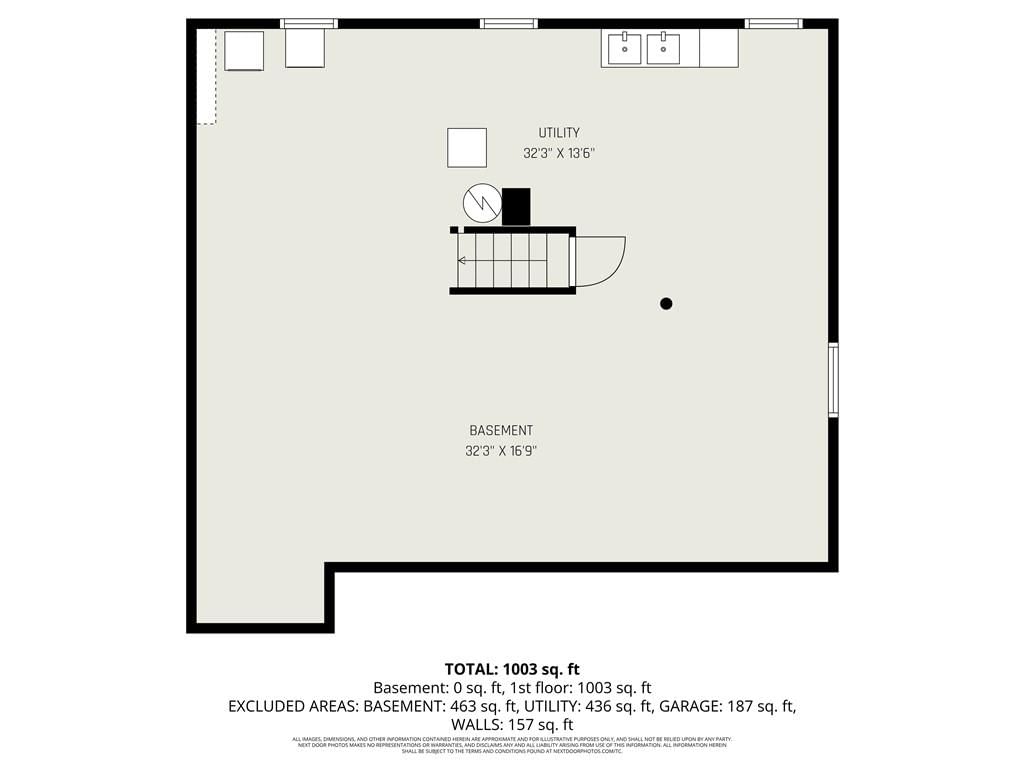
- Basement: Concrete, Full, Inside Entrance
Interior area
- Finished area above ground: 952 sqft
- Total interior livable area: 952 sqft
Property
Parking
- Total spaces: 1
- Parking features: Garage Faces Front
Lot
- Size: 0.27 Acres
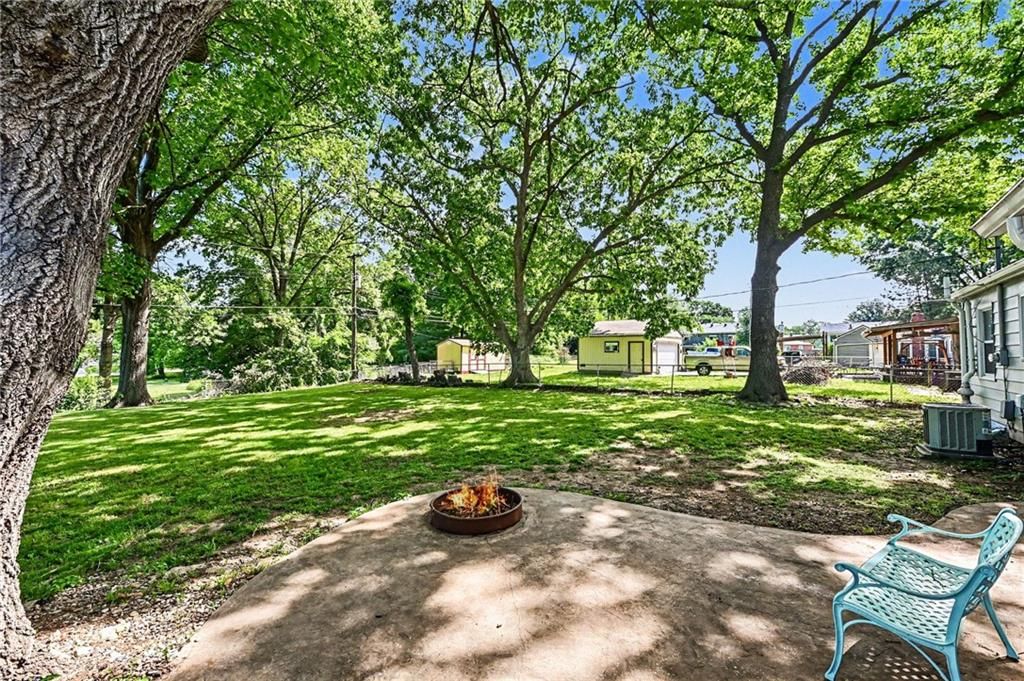
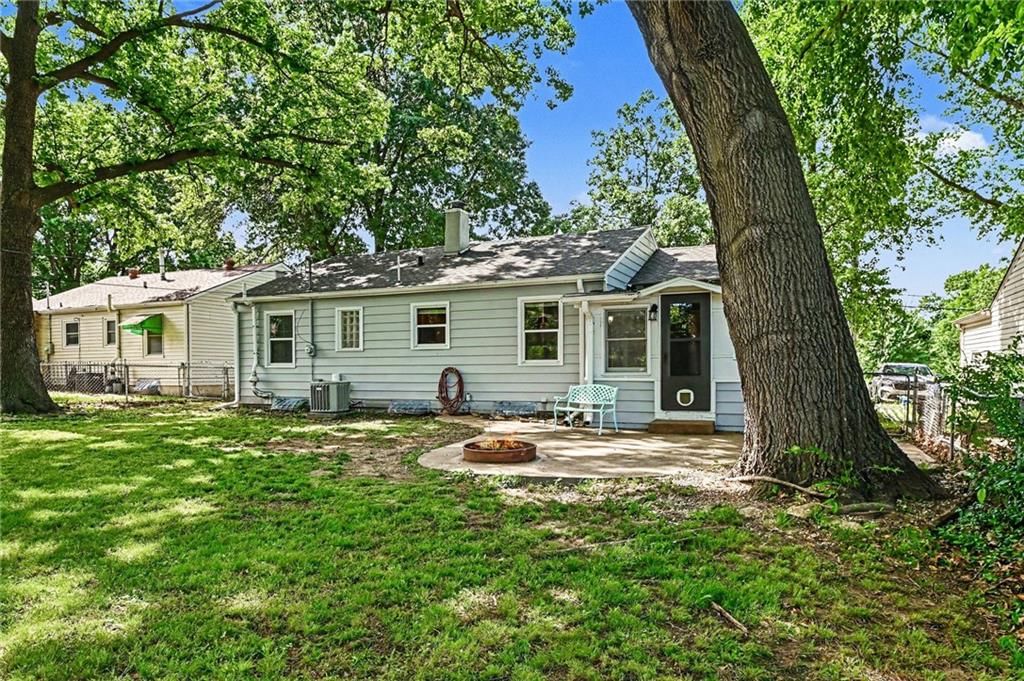
- Features: City Lot, Many Trees
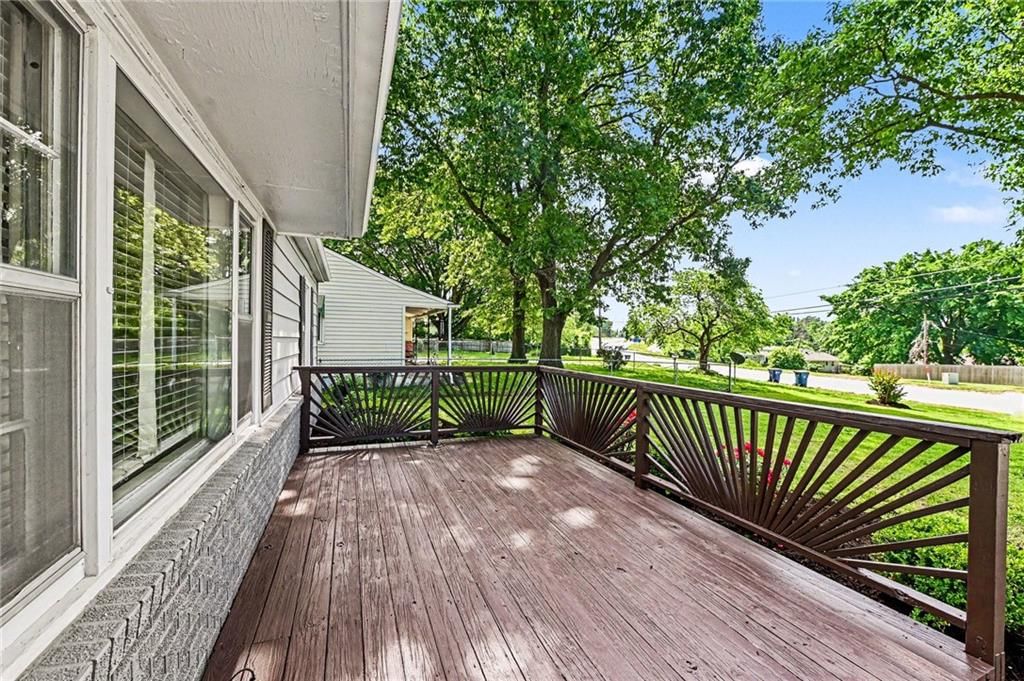
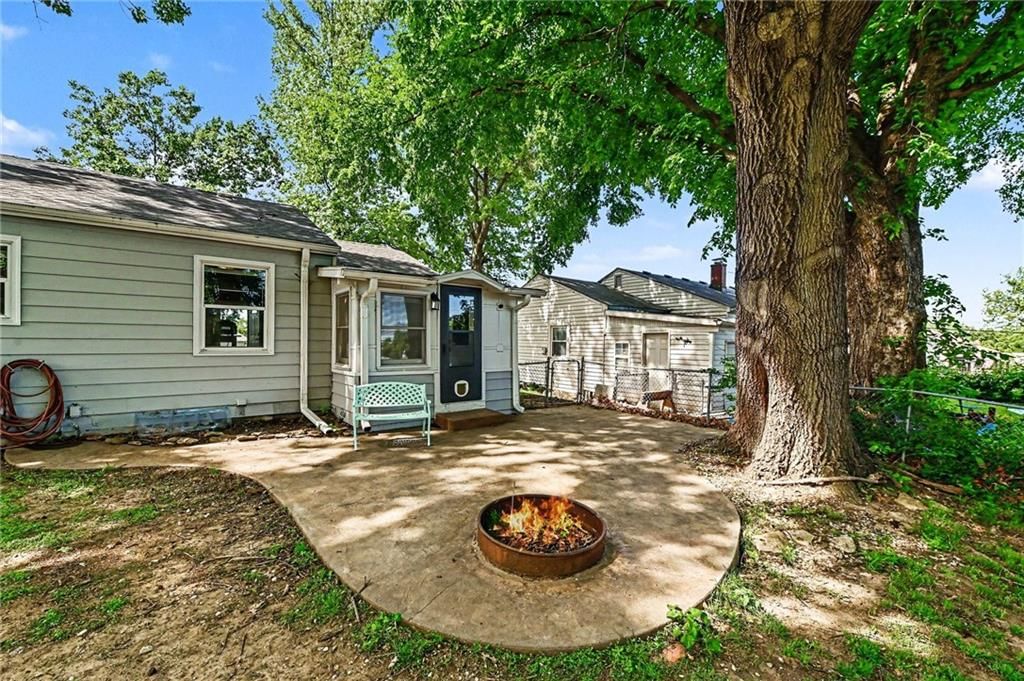
- Patio & porch: Deck, Patio
Construction
Type & style
- Home type: Residential
- Architectural style: Single Family Residence
Materials
- Materials: Frame, Metal Siding
Condition
- Year built: 1962
- Age: 51-75 Years
Utilities & green energy
- Sewer: Public Sewer
- Water: Public
Highlights
Outdoor & Lot
- Deck
- Fenced Yard
- Mature Trees
Interior
- Hardwood Floors
- Smart Thermostat
Layout
- Basement
No HOA on this home.
GreatSchools rating
- 4Ridgeview Elementary School
- 7Heritage Middle School
- 9Liberty North High School
Schools provided by the listing agent
- District: Liberty
- Elementary: Ridgeview
- Middle: Heritage
- High: Liberty North
Price history
- Annual tax amount: $2,065 / yr
Property tax history
| Year | Property tax | Assessed value |
|---|---|---|
| 2025 | $2,065 | $28,730 |
| 2024 | $1,929 | $25,080 |
| 2023 | $1,962 | $25,080 |
| 2022 | $1,826 | $23,050 |
| 2021 | $1,812 | $23,050 |
| 2020 | $1,721 | $20,560 |
| 2019 | $1,721 | $20,558 |
| 2018 | $1,721 | $17,200 |
| 2017 | $1,125 | $17,190 |
| 2016 | $1,125 | $13,310 |
| 2015 | $1,125 | $13,310 |
| 2014 | $1,125 | $13,310 |
Estimated Sales Range
HouseLoop Home Value History
Similar listings and the Liberty market


Look throughout Liberty, Missouri
There are currently 102 homes for sale in Liberty, with 42 under contract. Homes here sell for a median of $375,000 and go under contract in a median of 18 days. This home is priced $165,100 below the Liberty median.
Liberty sits in Clay County, which covers 18 zip codes and 858 homes for sale. Nearby Kearney runs a higher median at $418,000; Kansas City is lower at $293,235 with more inventory.
Sources — listings and prices: Heartland MLS as distributed by MLS GRID, as of October 6, 2026 · analysis: HouseLoop.
This home's area
Popular searches in Liberty, MO
Search nearby cities
Liberty, MO homes for sale by zip code for sale · median sale · days to contract
HouseLoop analysis of Heartland MLS data distributed by MLS GRID · trailing 12 months. Median sale price: the median closed price among sold homes in that zip over the same window.
Counties homes for sale · median list price
Listed by RE/MAX Heritage
Listed May 24, 2026 07:30 AM · Source: Heartland MLS as distributed by MLS GRID · MLS #2621287
HouseLoop last checked:
Listing updated:
Listed for
$209,900
Sale price not disclosed
30 S Village Drive, Liberty, MO 64068
About this home
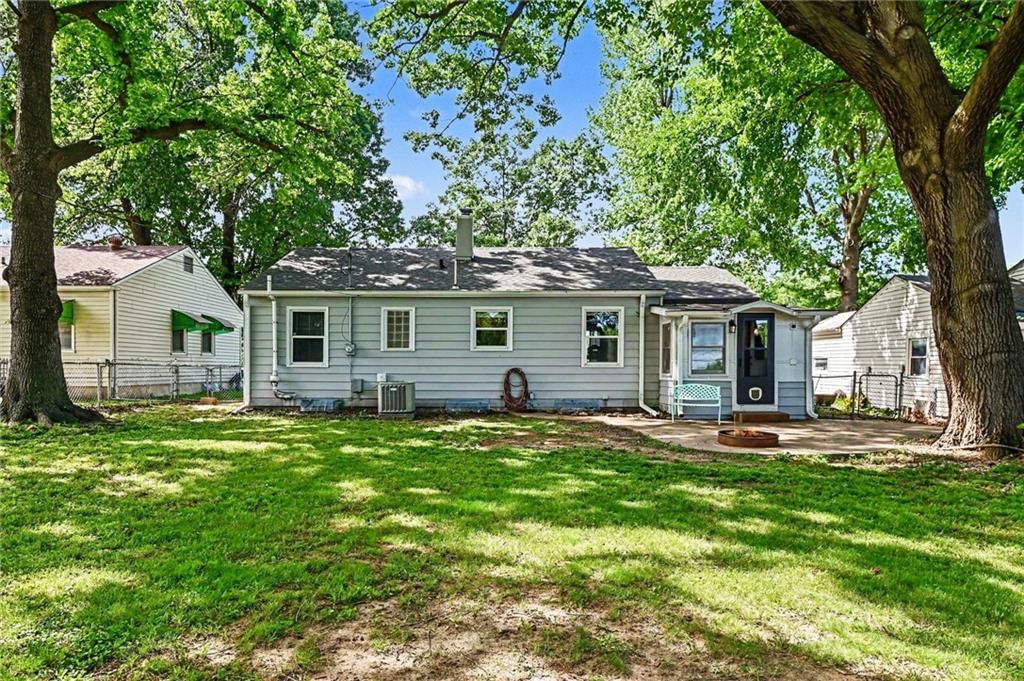
AMAZING TWO BEDROOM RANCH HOME IN THE HEART OF LIBERTY! Looking for your first home...YOU JUST FOUND IT! Charming 2BR/1BTH with a one car garage on a large TREED LOT! Features: LOADS of curb appeal, spacious living room for entertaining, inviting kitchen, BONUS den/office off kitchen. LOTS OF STORAGE SPACE IN THE…
HouseLoop user activity
HouseLoop last checked:
Property Details
Interior
Bedrooms & bathrooms
- Bedrooms: 2
- Full bathrooms: 1
Primary Bedroom
- Features: cedar closet(s), ceiling fan(s)
- Level: First
- Dimensions: 13 × 11
Bedroom 2
- Features: Cedar Closet(s)
- Level: First
- Dimensions: 13 × 9
Bedroom 3
- Level: First
Living Room
- Level: First
- Dimensions: 16 × 13
Kitchen
- Level: First
- Dimensions: 9 × 8
Dining Room
- Level: First
- Dimensions: 13 × 7
Office
- Level: First
- Dimensions: 10 × 10
Bathroom 1
- Level: First
- Dimensions: 7 × 5
Heating
- Heating: Natural Gas
Cooling
- Cooling: Electric
Appliances
- Included: Dishwasher, Disposal, Microwave, Electric Range
- Laundry: In Basement
Features
- Features: Cedar Closet, Ceiling Fan(s), Smart Thermostat
- Flooring: Wood
- Basement: Concrete, Full, Inside Entrance
Interior area
- Finished area above ground: 952 sqft
- Total interior livable area: 952 sqft
Property
Parking
- Total spaces: 1
- Parking features: Garage Faces Front
Lot
- Size: 0.27 Acres
- Features: City Lot, Many Trees
- Patio & porch: Deck, Patio
Construction
Type & style
- Home type: Residential
- Architectural style: Single Family Residence
Materials
- Materials: Frame, Metal Siding
Condition
- Year built: 1962
- Age: 51-75 Years
Utilities & green energy
- Sewer: Public Sewer
- Water: Public
Highlights
Outdoor & Lot
- Deck
- Fenced Yard
- Mature Trees
Interior
- Hardwood Floors
- Smart Thermostat
Layout
- Basement
HOA and Amenities
No HOA on this home.
Nearby schools
GreatSchools rating
- 4Ridgeview Elementary School
- 7Heritage Middle School
- 9Liberty North High School
Schools provided by the listing agent
- District: Liberty
- Elementary: Ridgeview
- Middle: Heritage
- High: Liberty North
Price history
Tax
- Annual tax amount: $2,065 / yr
Property tax history
| Year | Property tax | Assessed value |
|---|---|---|
| 2025 | $2,065 | $28,730 |
| 2024 | $1,929 | $25,080 |
| 2023 | $1,962 | $25,080 |
| 2022 | $1,826 | $23,050 |
| 2021 | $1,812 | $23,050 |
| 2020 | $1,721 | $20,560 |
| 2019 | $1,721 | $20,558 |
| 2018 | $1,721 | $17,200 |
| 2017 | $1,125 | $17,190 |
| 2016 | $1,125 | $13,310 |
| 2015 | $1,125 | $13,310 |
| 2014 | $1,125 | $13,310 |
HouseLoop Vision
30 S Village Drive, Liberty, MO 64068 is a 2-bedroom, 1-bath, 952-square-foot single family residence that sold on July 8, 2026. MLS #2621287.
Is this your home?
Claim this home to get your HouseLoop Home Valuation & Buyer Demand Report — real-time buyer demand and an up-to-date value for your home. Free, no obligation, about 3 minutes.
Estimated Sales Range
HouseLoop Home Value History
Similar listings and the Liberty market
Look throughout Liberty, Missouri
There are currently 102 homes for sale in Liberty, with 42 under contract. Homes here sell for a median of $375,000 and go under contract in a median of 18 days. This home is priced $165,100 below the Liberty median.
Liberty sits in Clay County, which covers 18 zip codes and 858 homes for sale. Nearby Kearney runs a higher median at $418,000; Kansas City is lower at $293,235 with more inventory.
Sources — listings and prices: Heartland MLS as distributed by MLS GRID, as of October 6, 2026 · analysis: HouseLoop.
This home's area
Popular searches in Liberty, MO
Search nearby cities
Liberty, MO homes for sale by zip code for sale · median sale · days to contract
HouseLoop analysis of Heartland MLS data distributed by MLS GRID · trailing 12 months. Median sale price: the median closed price among sold homes in that zip over the same window.
Counties homes for sale · median list price
Listed by RE/MAX Heritage
Listed May 24, 2026 07:30 AM · Source: Heartland MLS as distributed by MLS GRID · MLS #2621287
HouseLoop last checked:
Listing updated:
Insights on 30 S Village Drive
This 1962 single-family home in South Village moved quickly, going under contract in just 7 days—well ahead of typical market pace. The flat lot and well-maintained condition resonated with the buyer pool, positioning this modest two-bedroom as a standout value in the subdivision.
Homes with similar features
| Home | Neighborhood |
|---|---|
| 7404 NE 109th Street | Brooke Ridge |
| 16607 NE 121st Terrace | Holmes Creek Hills North |
| 10810 N Virginia Avenue | Staley Meadows |
| 600 Rock Bridge Court | Greyhawke |
| 3917 NE 59th Street | Brooktree |
Frequently asked questions
How much did 30 S Village Drive sell for?
30 S Village Drive was listed at $209,900 and sold in Jul 2026.
How fast did 30 S Village Drive sell?
It went under contract in 7 days.
What schools serve 30 S Village Drive?
This home is in the Liberty school district (Liberty North High School). Verify the exact attendance boundary for this address before relying on it.