
$63,500
2798 Front Street, Vassar, KS 66543
2798 Front Street, Vassar, KS 66543 is a 2-bedroom, 1-bath, 1,190-square-foot single family residence that sold on May 8, 2020. MLS #2201536.
Highlights
About this home
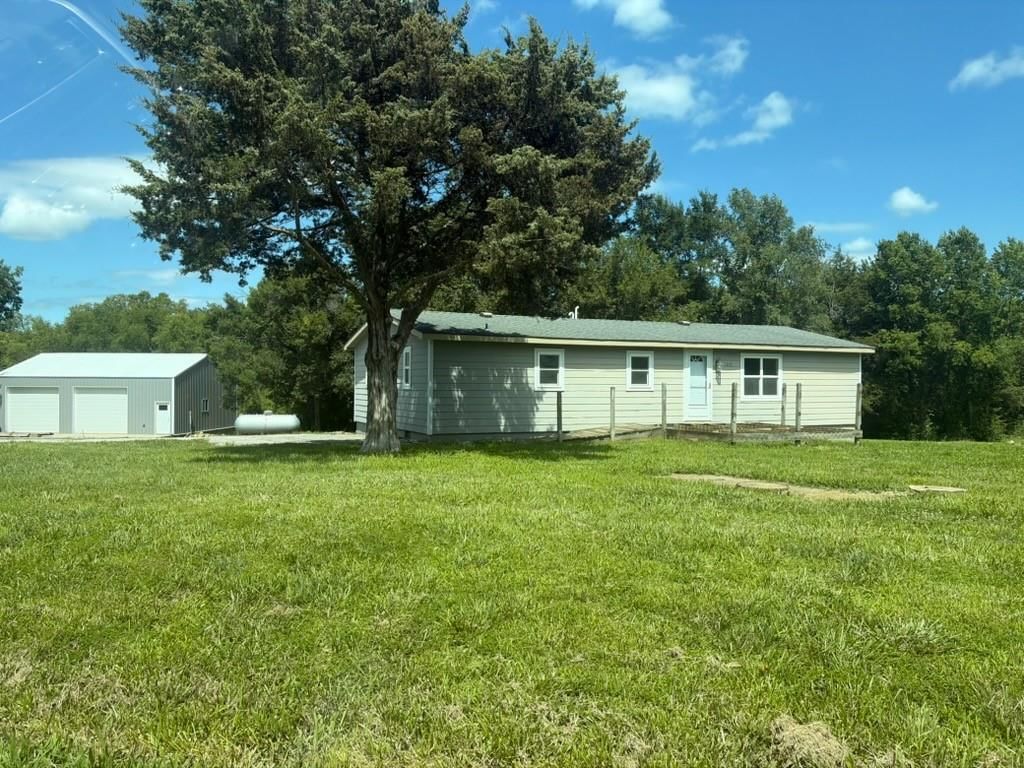
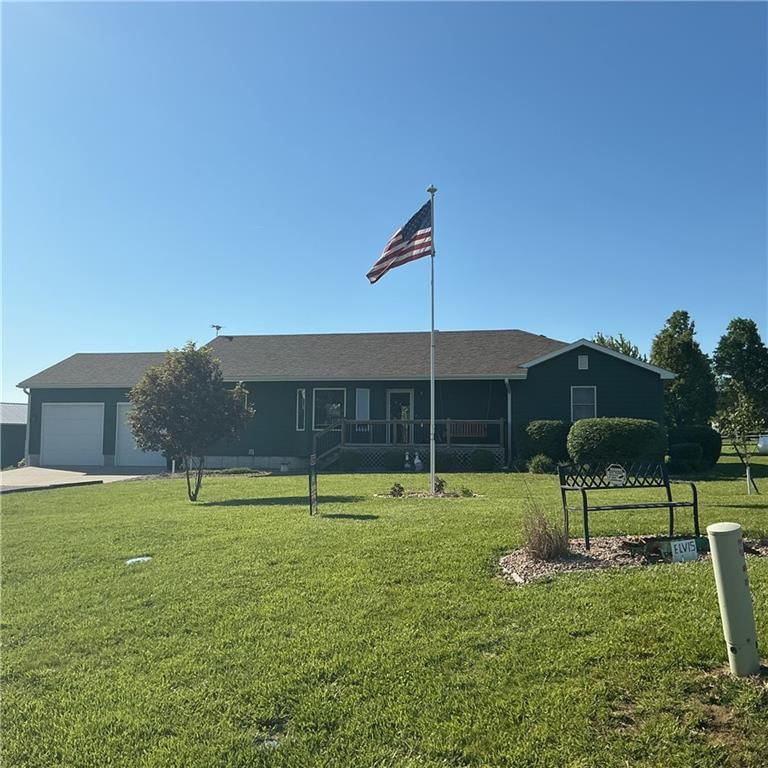
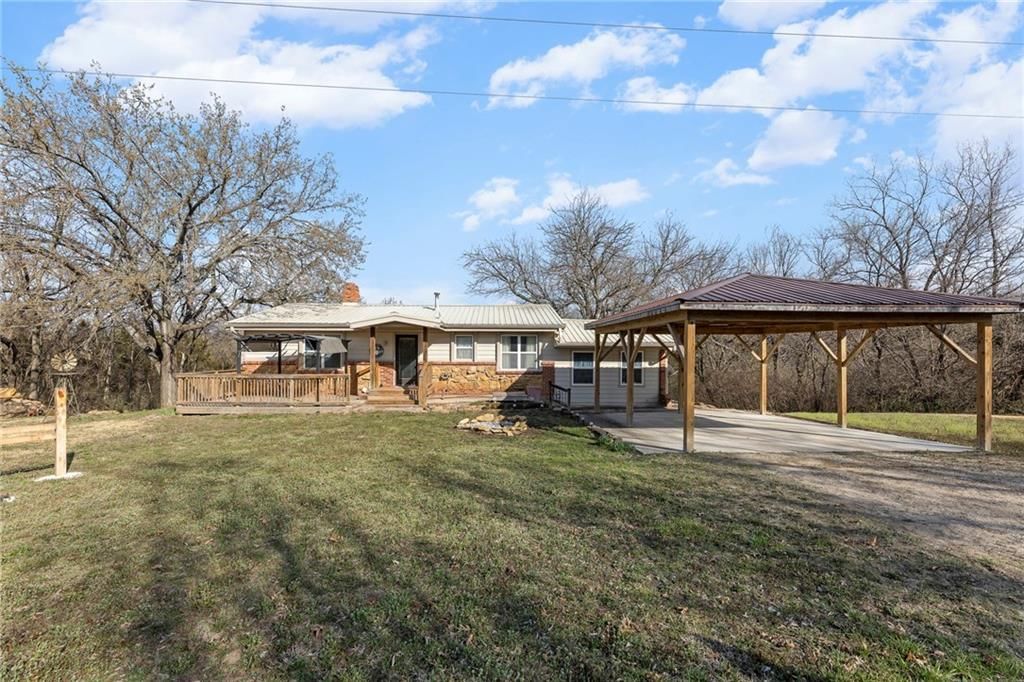
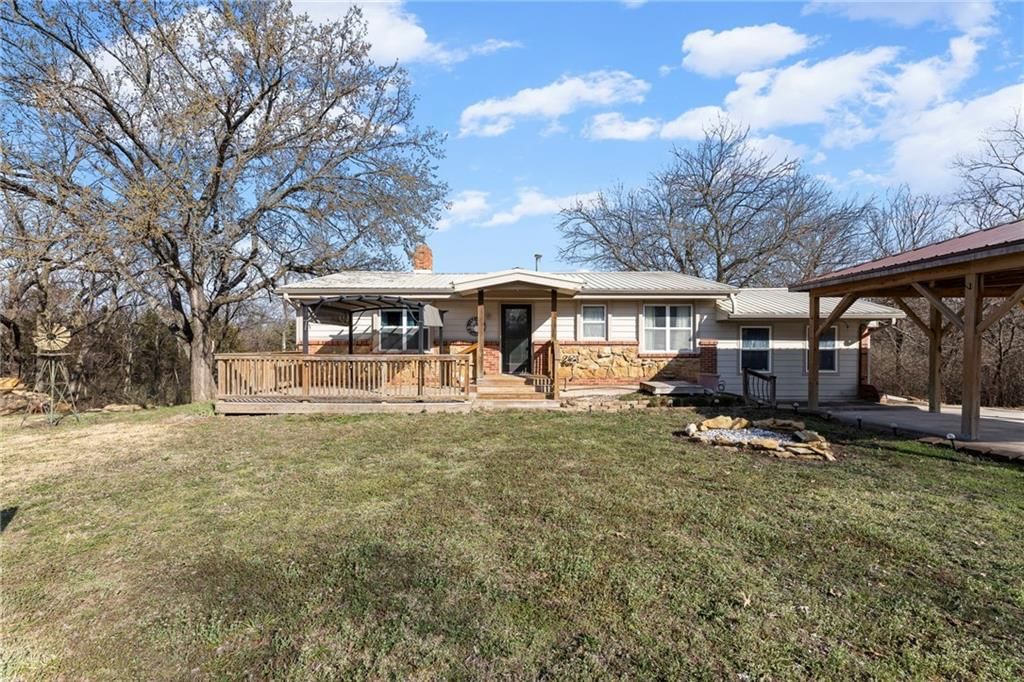
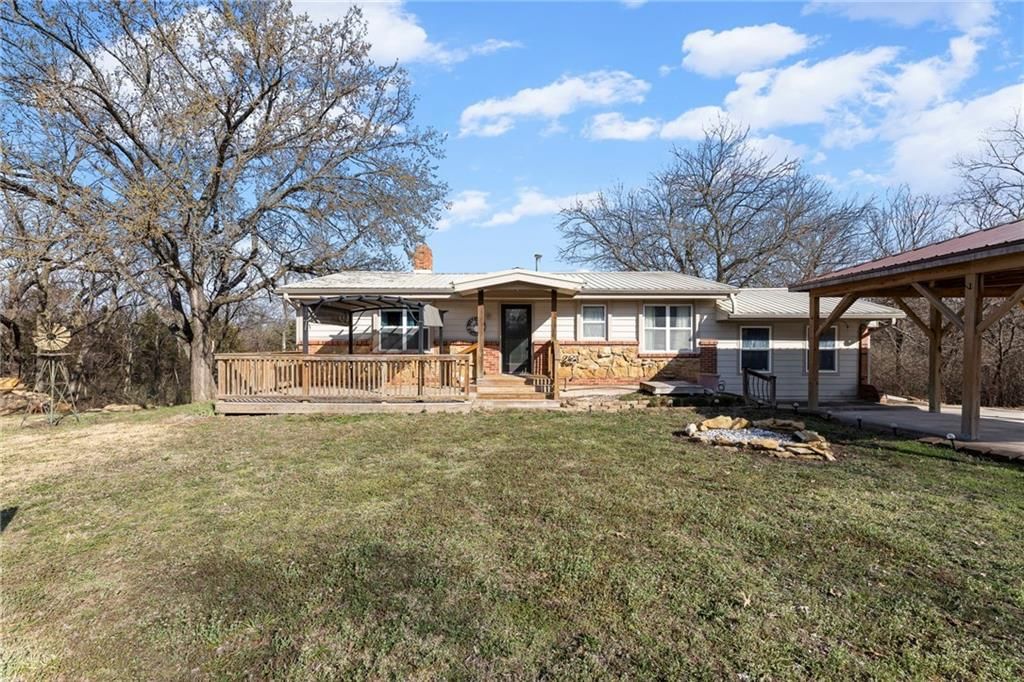
Cozy 2 BR, 1 BA on just over 1/2 ac near Pomona Lake with plenty of areas to store lake toys. 30x38' insul heated shop with pass-thru doors 2 10x10' OH & 1 9x7'; 16x12' Metal Bldg wired w/lights; 12x22' garden shed w/concrete floor. New front porch and back deck 19x11'. Sunroom addition. Laundry in main flr bath.…
Property Details
Interior
Bedrooms & bathrooms
- Bedrooms: 2
- Full bathrooms: 1
Heating
- Heating: Forced Air
Cooling
- Cooling: Electric
Features
- Basement: Full, Unfinished
Interior area
- Finished area above ground: 1,190 sqft
- Total interior livable area: 1,190 sqft
Property
Parking
- Total spaces: 4
- Parking features: Detached
Construction
Type & style
- Home type: Residential
- Architectural style: Single Family Residence
Materials
- Materials: Frame
Condition
- Year built: 1930
- Age: 76-100 Years
Utilities & green energy
- Sewer: Septic Tank
- Water: Rural
Highlights
Layout
- Basement
Garage & Parking
- Detached Garage
HOA and Amenities
HOA
- Has HOA: Yes
Amenities
- Clubhouse
Nearby schools
Price history
Tax
- Annual tax amount: $1,254 / yr
Similar listingsand the Vassar market
Estimated Sales Range
HouseLoop Home Value History
Listed by Miller & Midyett Real Estate
Listed December 27, 2019 01:35 PM · Source: Heartland MLS as distributed by MLS GRID · MLS #2201536
HouseLoop last checked:
Listing updated:
Listed for
$63,500
135 days to saleSale price not disclosed
2798 Front Street, Vassar, KS 66543
About this home
Cozy 2 BR, 1 BA on just over 1/2 ac near Pomona Lake with plenty of areas to store lake toys. 30x38' insul heated shop with pass-thru doors 2 10x10' OH & 1 9x7'; 16x12' Metal Bldg wired w/lights; 12x22' garden shed w/concrete floor. New front porch and back deck 19x11'. Sunroom addition. Laundry in main flr bath.…
Property Details
Interior
Bedrooms & bathrooms
- Bedrooms: 2
- Full bathrooms: 1
Heating
- Heating: Forced Air
Cooling
- Cooling: Electric
Features
- Basement: Full, Unfinished
Interior area
- Finished area above ground: 1,190 sqft
- Total interior livable area: 1,190 sqft
Property
Parking
- Total spaces: 4
- Parking features: Detached
Construction
Type & style
- Home type: Residential
- Architectural style: Single Family Residence
Materials
- Materials: Frame
Condition
- Year built: 1930
- Age: 76-100 Years
Utilities & green energy
- Sewer: Septic Tank
- Water: Rural
Highlights
Layout
- Basement
Garage & Parking
- Detached Garage
HOA and Amenities
HOA
- Has HOA: Yes
Amenities
- Clubhouse
Nearby schools
Price history
Tax
- Annual tax amount: $1,254 / yr
Is this your home?
Claim this home to get your HouseLoop Home Valuation & Buyer Demand Report — real-time buyer demand and an up-to-date value for your home. Free, no obligation, about 3 minutes.
Estimated Sales Range
HouseLoop Home Value History
Similar listingsand the Vassar market
Listed by Miller & Midyett Real Estate
Listed December 27, 2019 01:35 PM · Source: Heartland MLS as distributed by MLS GRID · MLS #2201536
HouseLoop last checked:
Listing updated: