$300,000
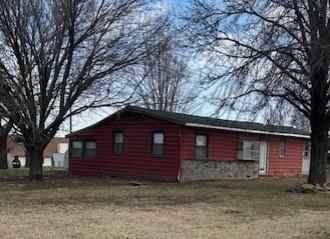
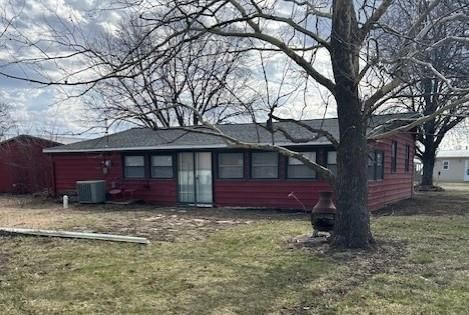
4440 Lakeside Drive, Vassar, KS 66543
About this home
HouseLoop user activity
HouseLoop last checked:
Interior
Bedrooms & bathrooms
- Bedrooms: 3
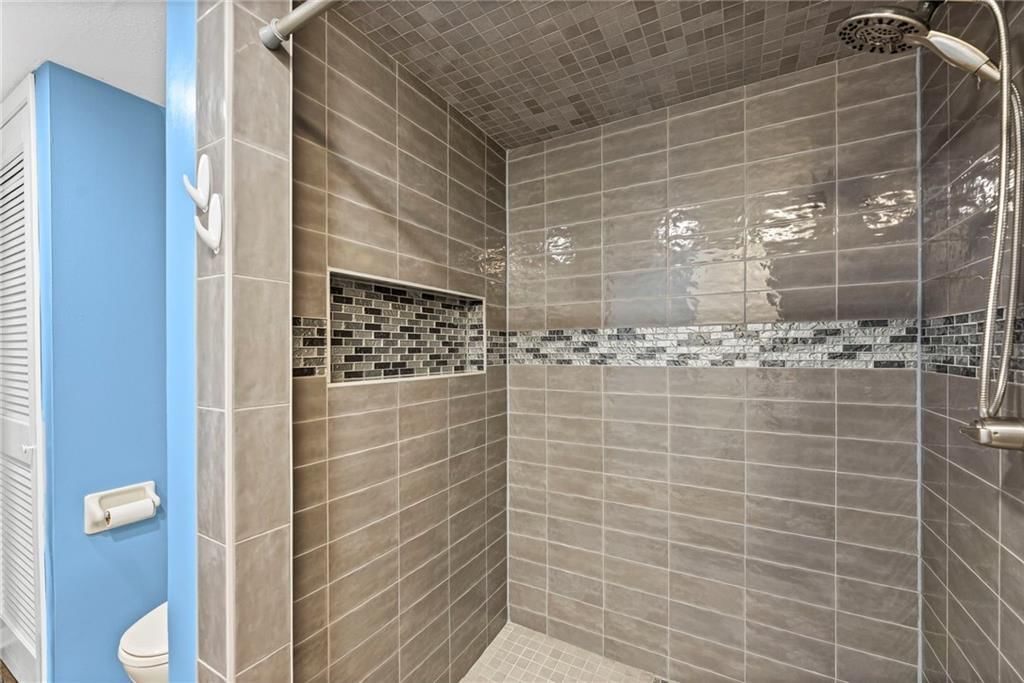
- Full bathrooms: 2
Heating
- Heating: Electric
Cooling
- Cooling: Electric
Appliances
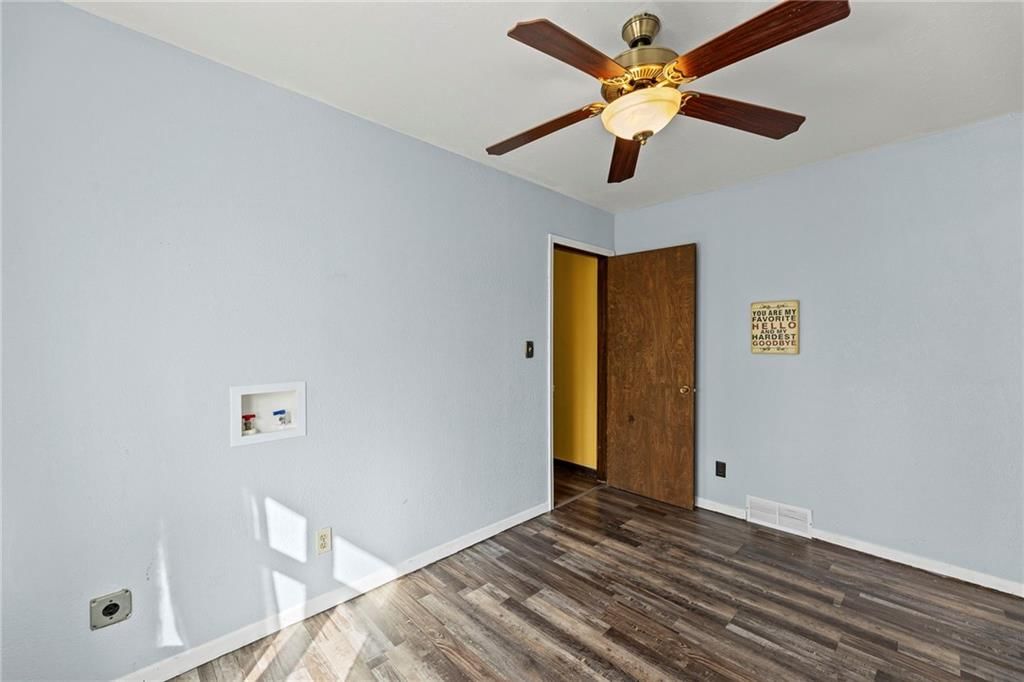
- Laundry: Bedroom Level, Laundry Room
Features
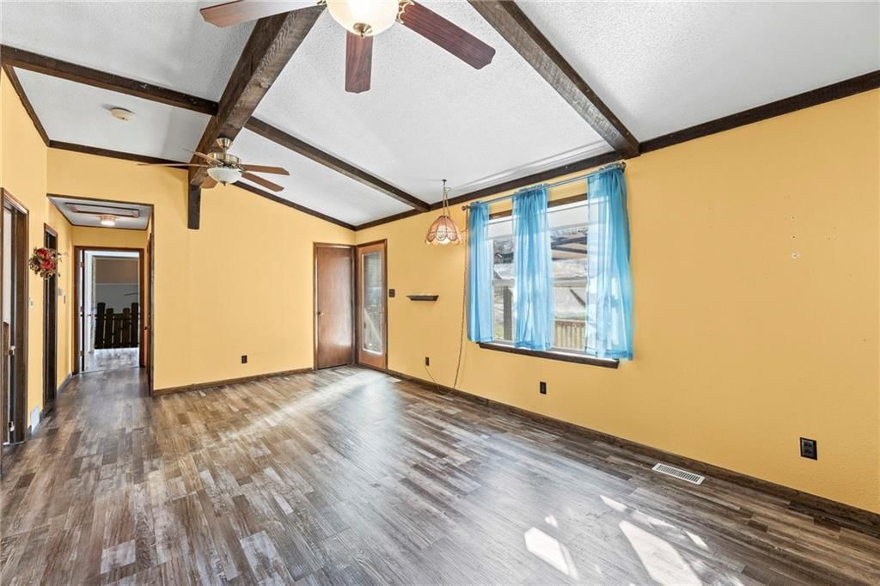
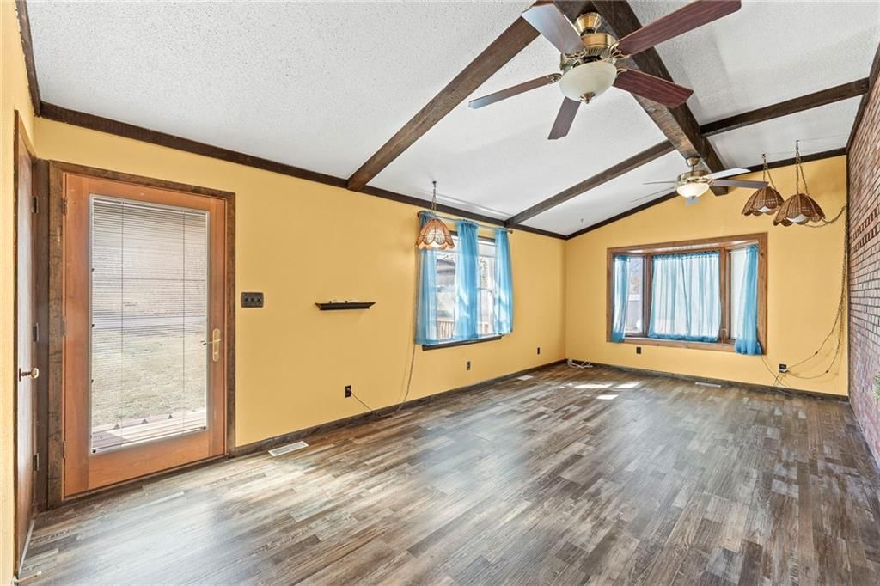
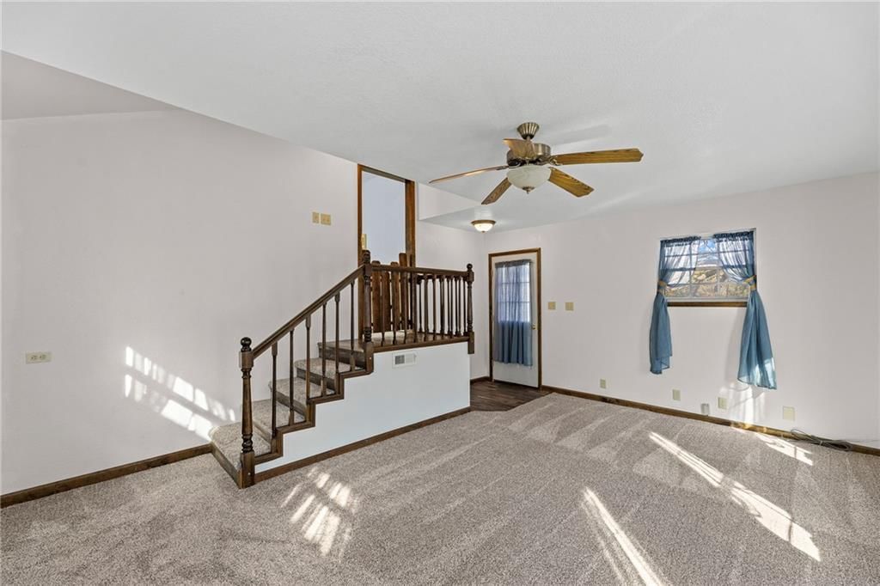
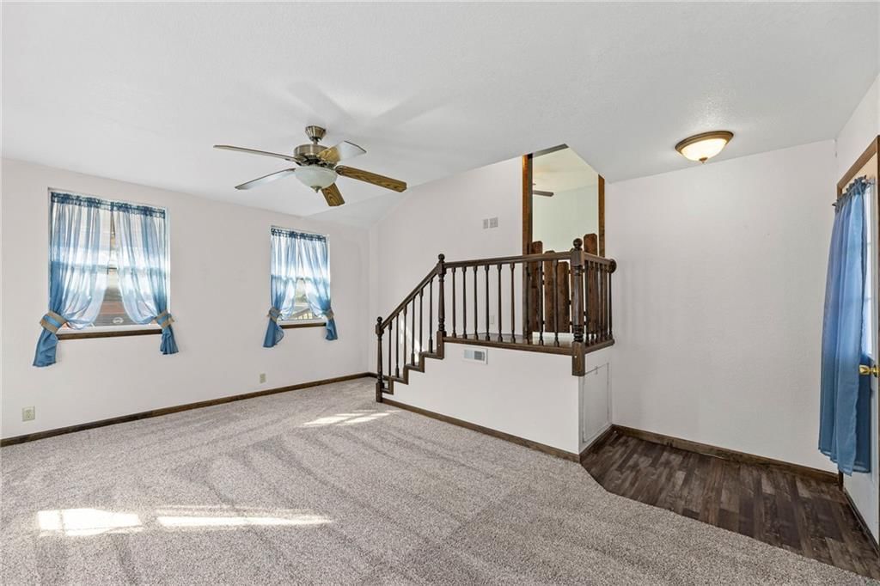
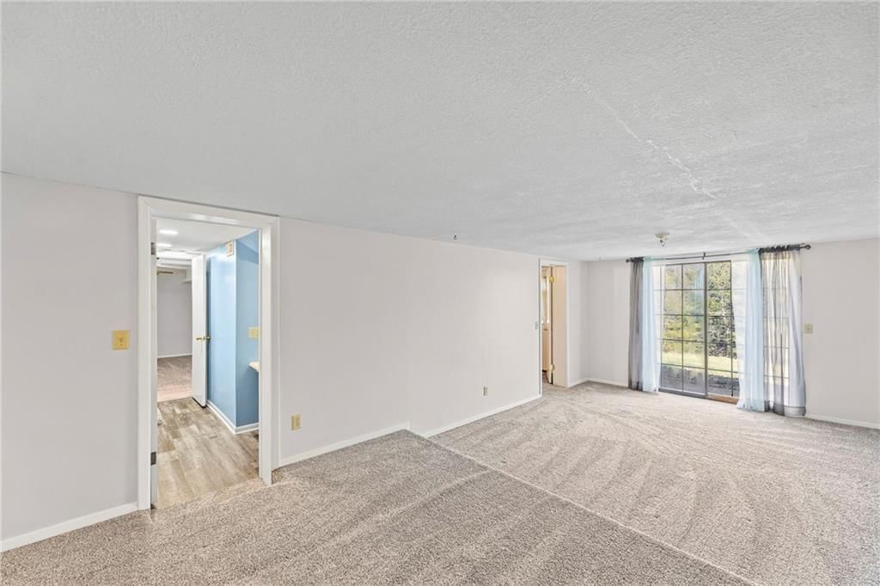
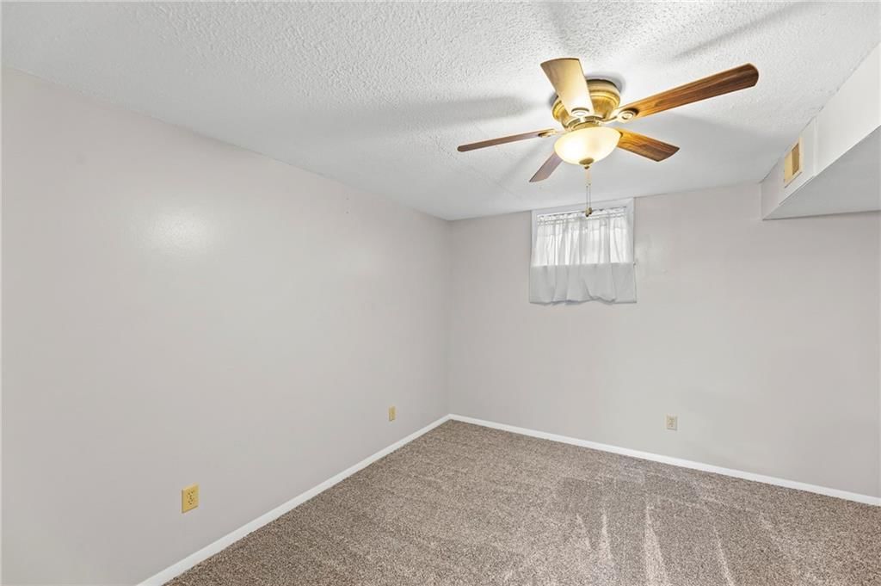
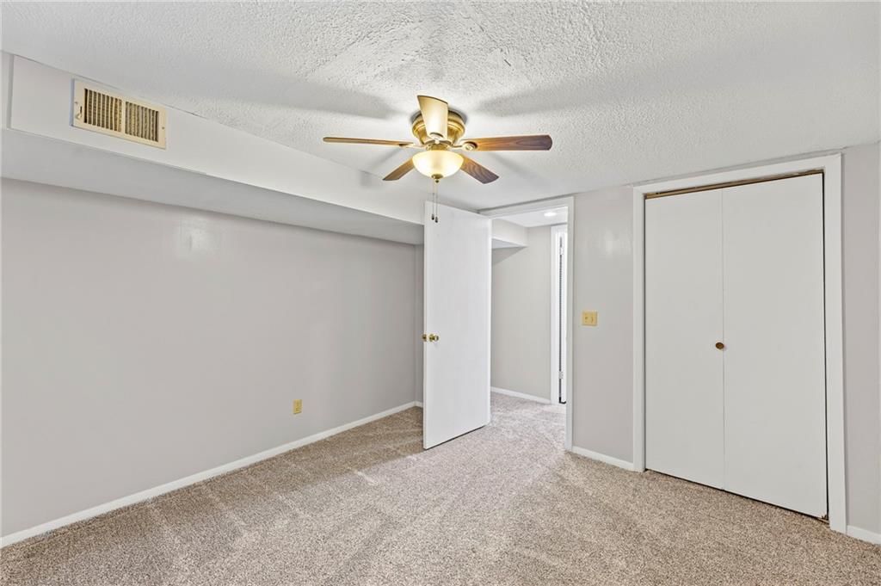
- Flooring: Carpet, Luxury Vinyl
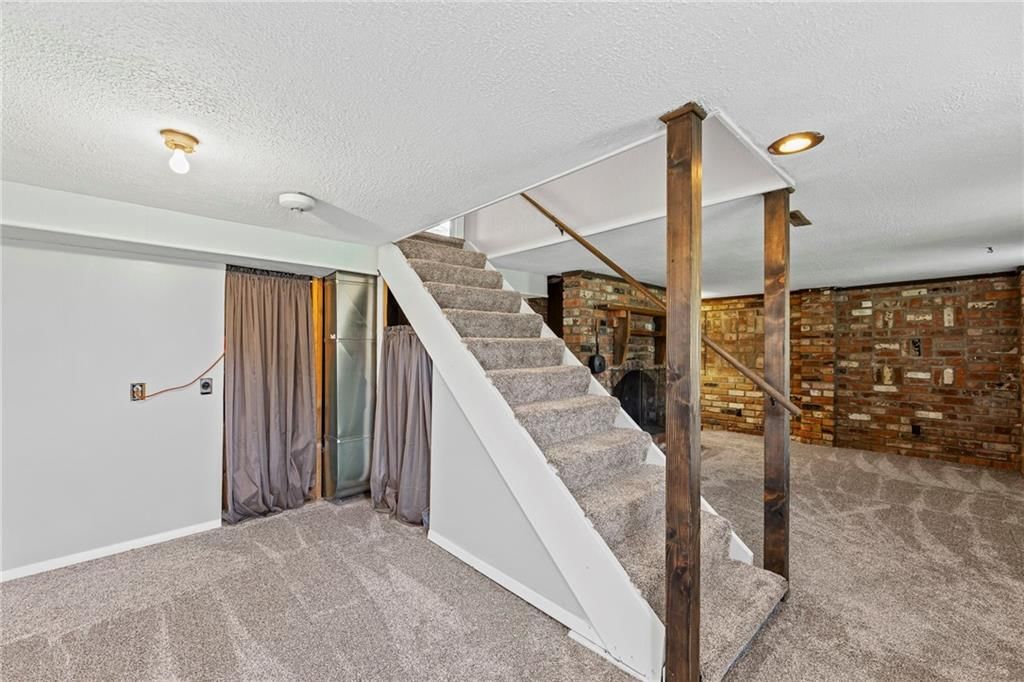
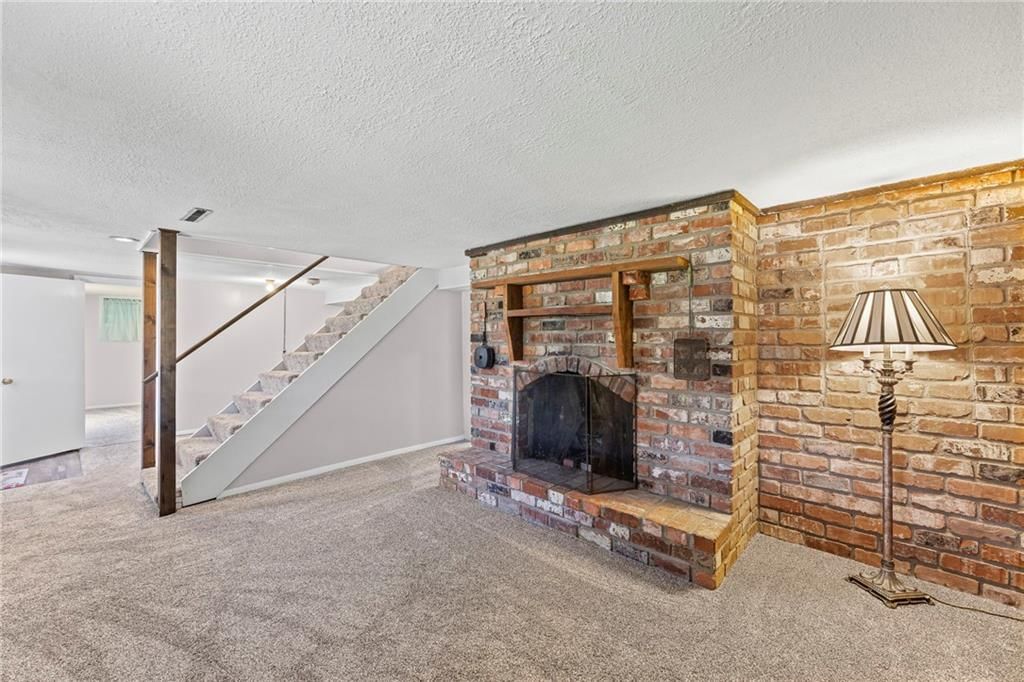
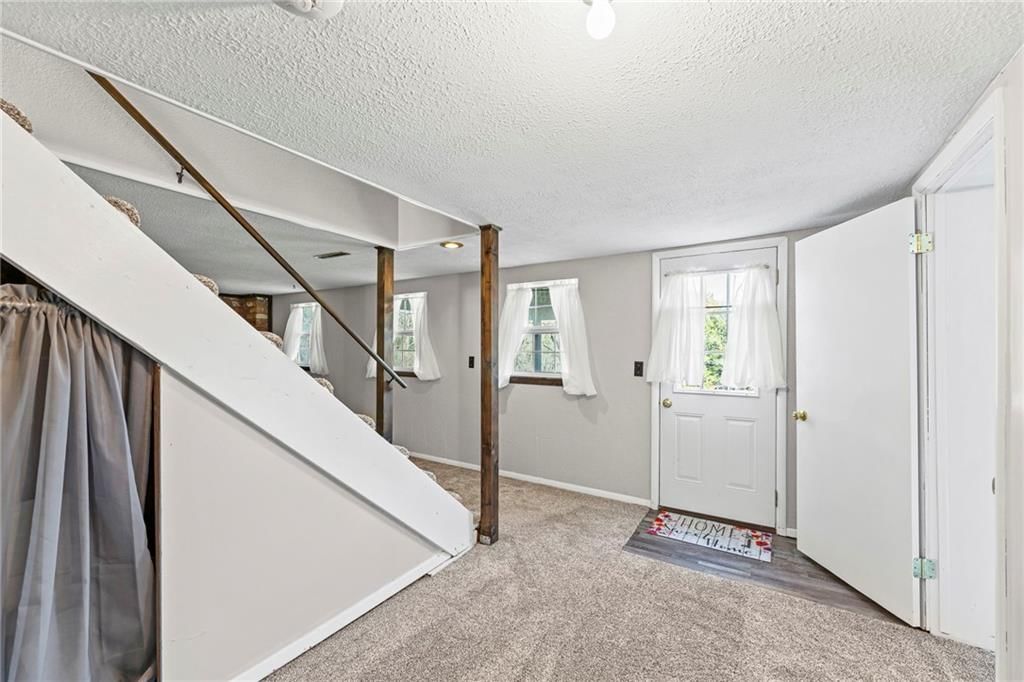
- Basement: Walk-Out Access
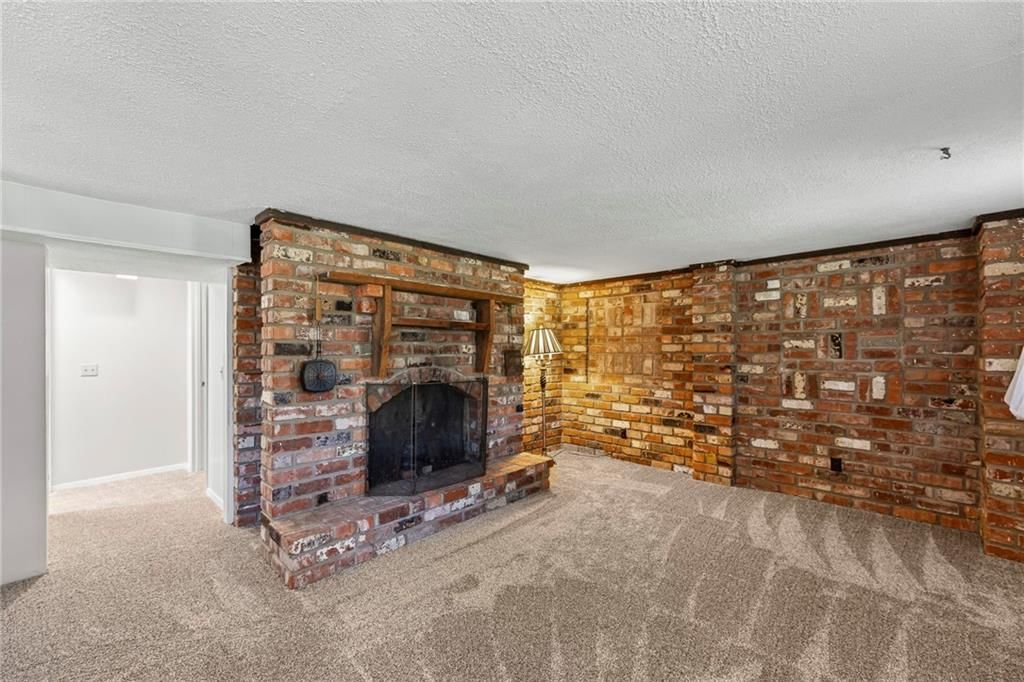
- Fireplace features: Basement
Interior area
- Finished area above ground: 2,620 sqft
- Total interior livable area: 2,620 sqft
Property
Parking
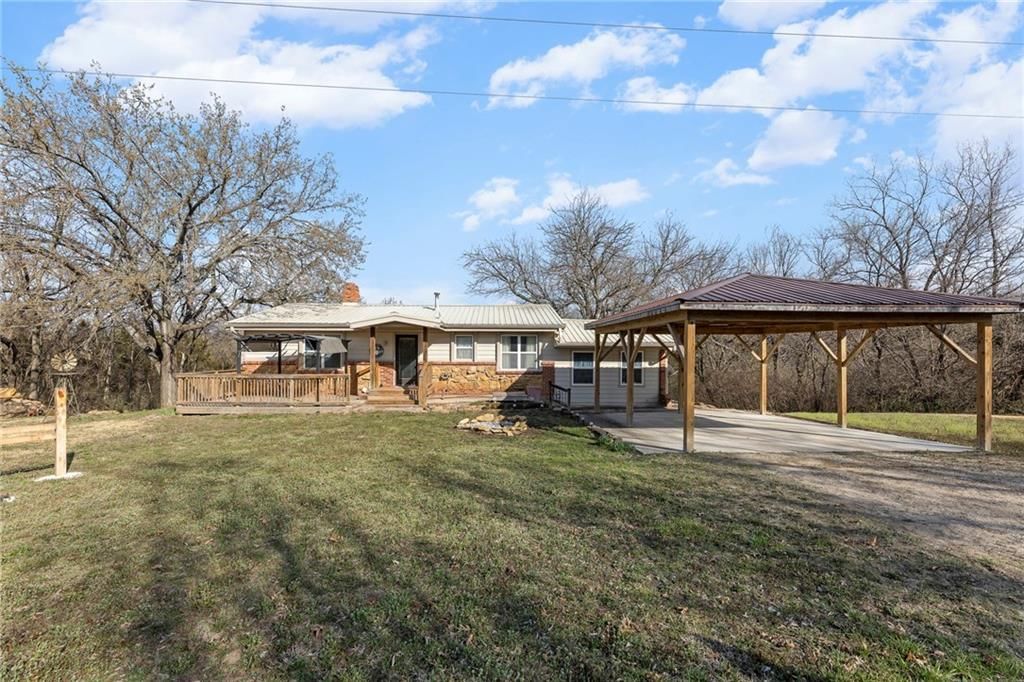
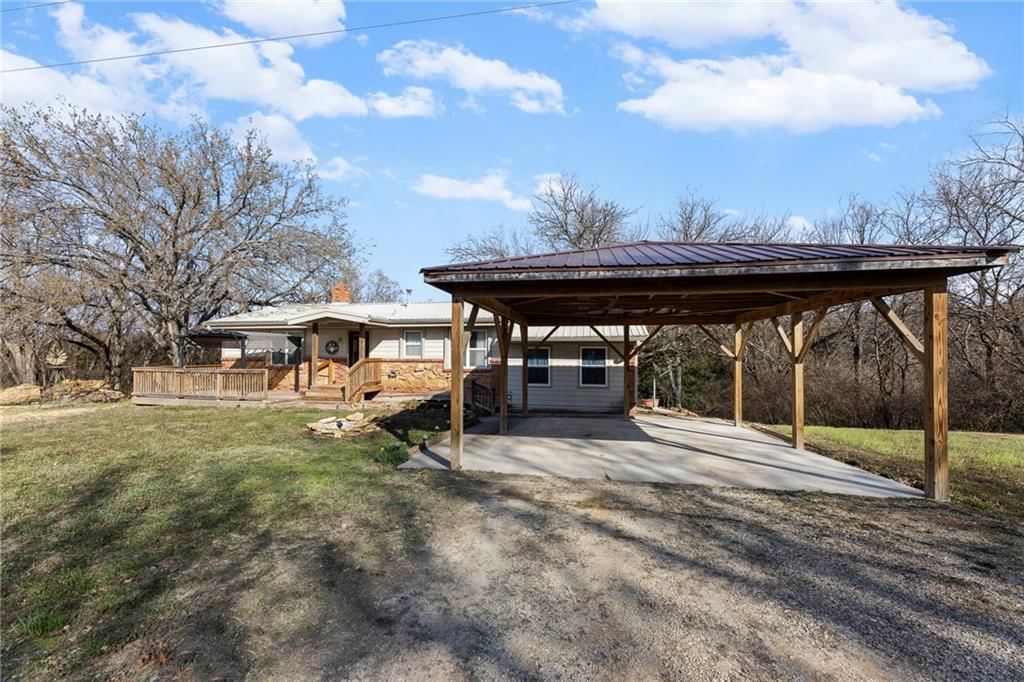
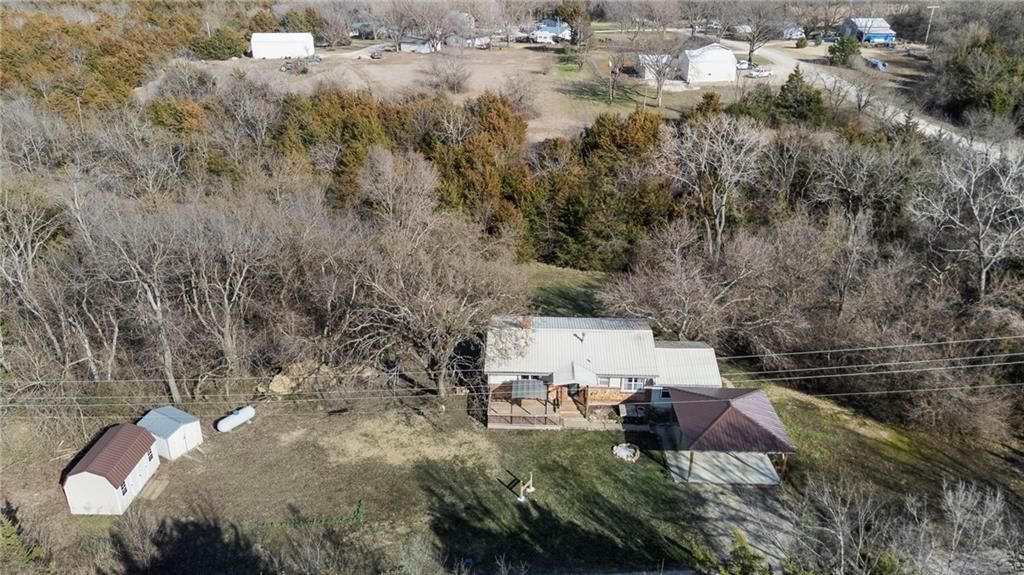
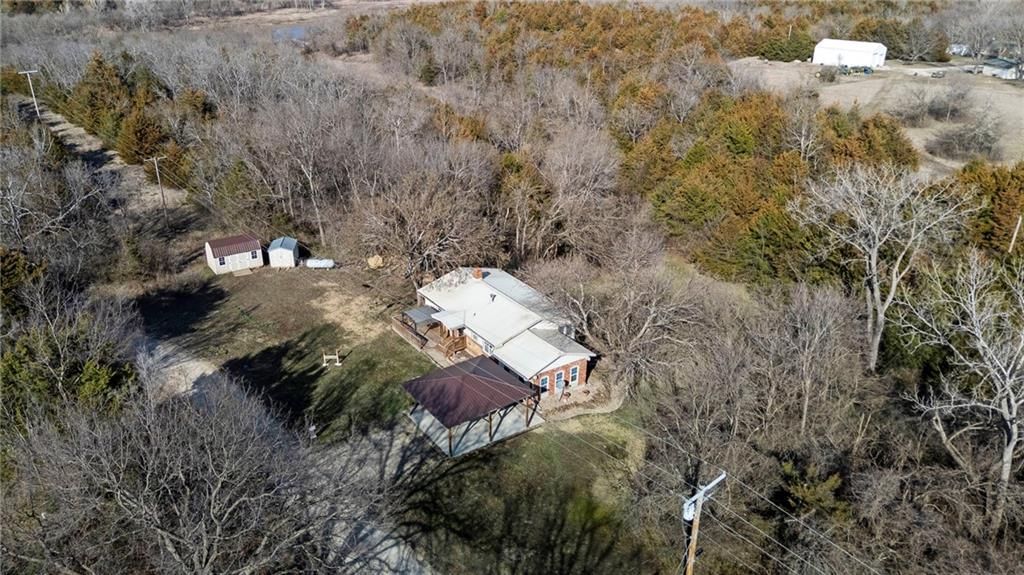
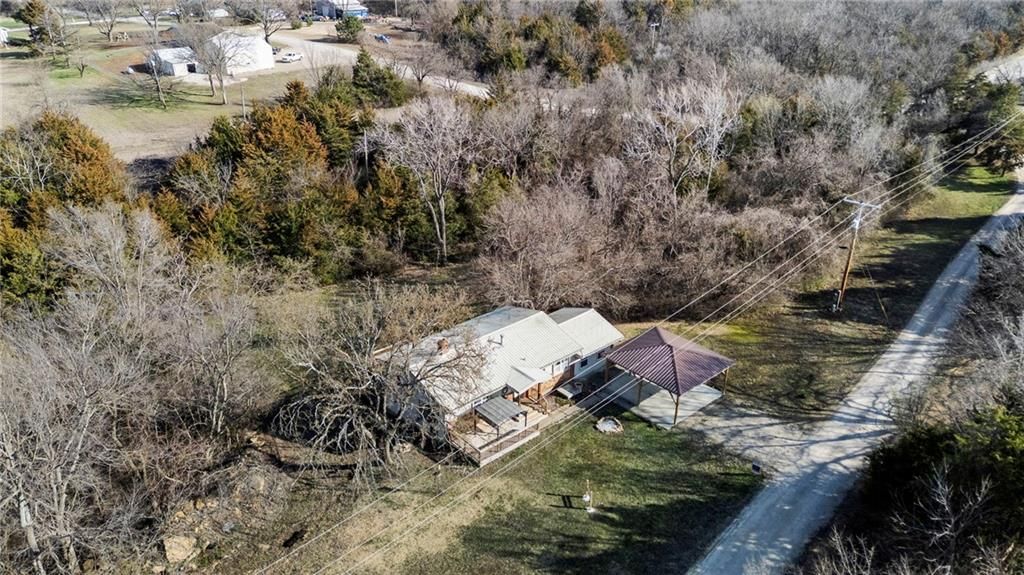
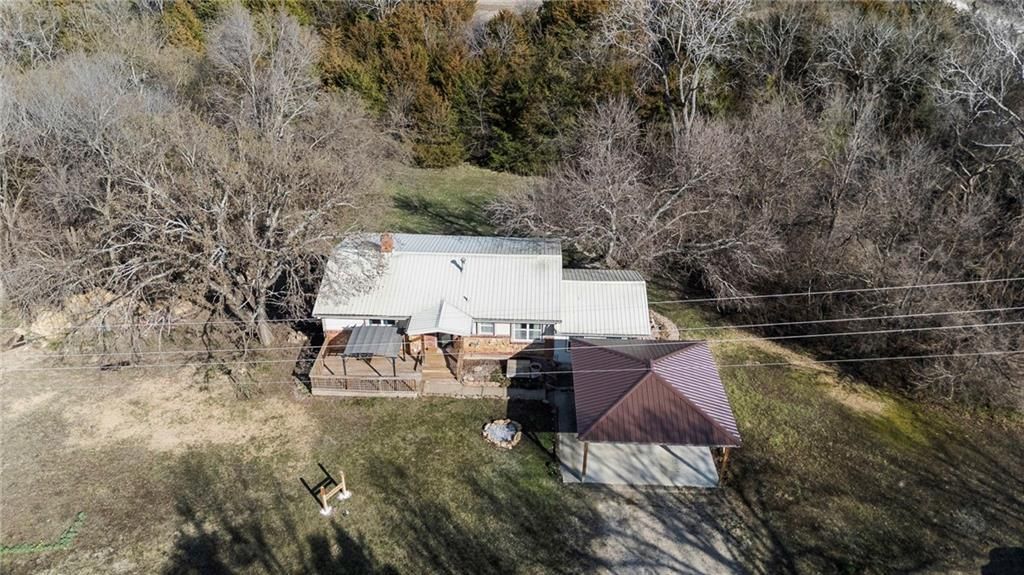
- Parking features: Carport
Lot
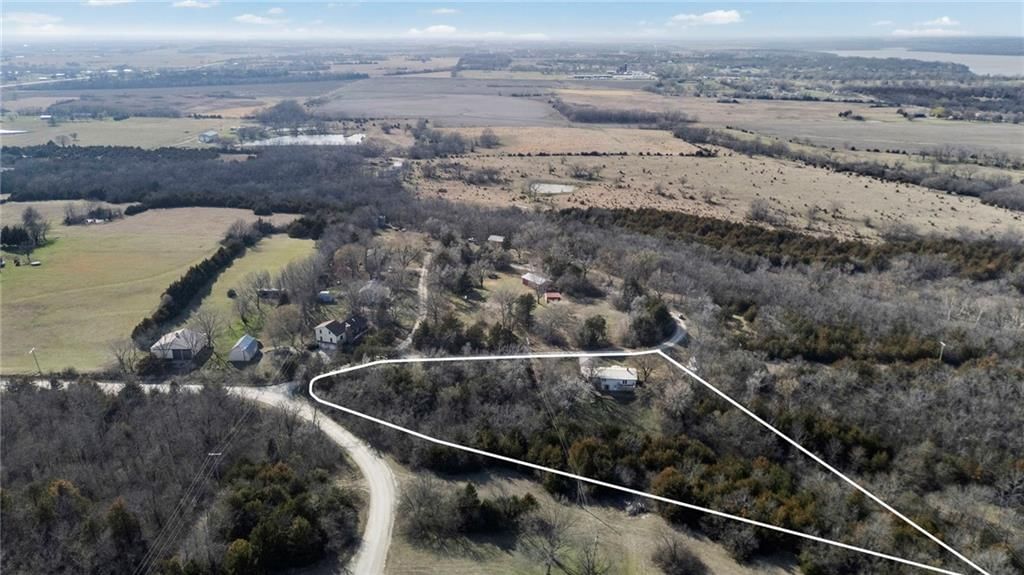
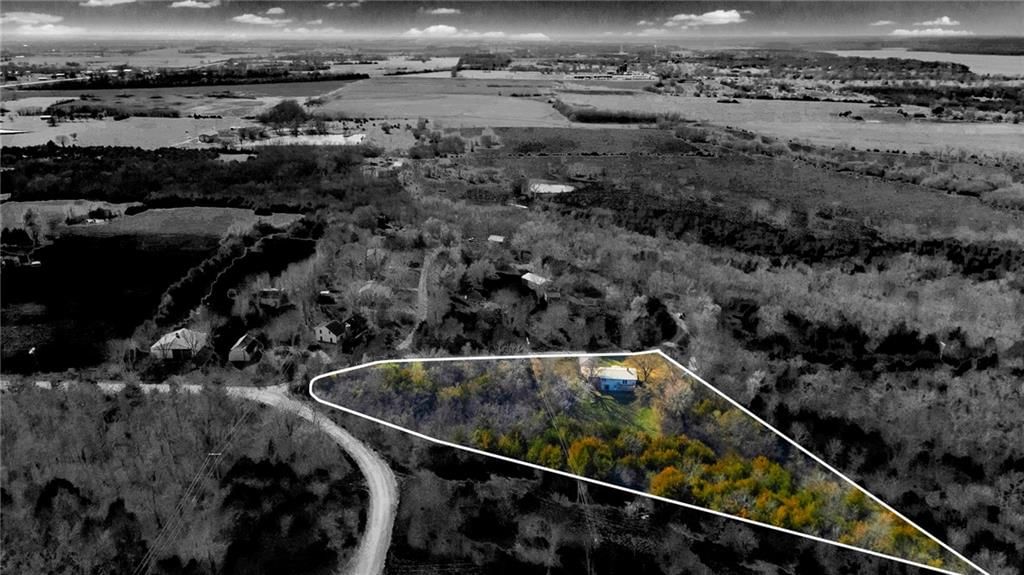
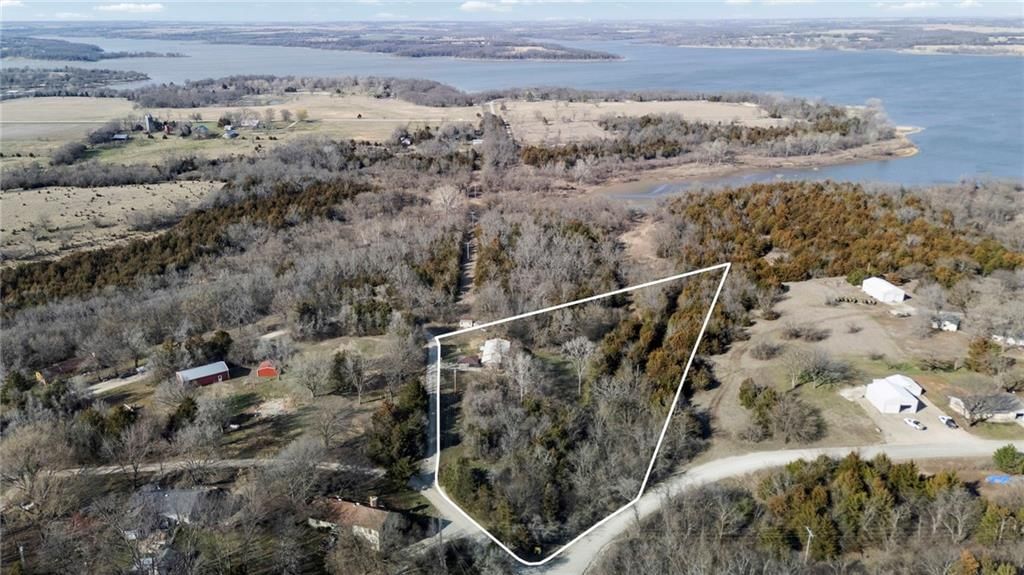
- Size: 2.64 Acres
Construction
Type & style
- Home type: Residential
- Architectural style: Single Family Residence
Materials
- Materials: Brick/Mortar
Condition
- Age: 51-75 Years
Utilities & green energy
- Sewer: Septic Tank
- Water: Rural - Verify, Well
Highlights
Layout
- Basement
- Walk-out Basement
No HOA on this home.
GreatSchools rating
- 6Lyndon Elementary School
- 8Lyndon High School
Price history
- Annual tax amount: $2,452 / yr
Property tax history
| Year | Property tax | Assessed value |
|---|---|---|
| 2025 | — | $17,634 |
| 2024 | $2,279 | $17,634 |
| 2023 | $2,265 | $16,328 |
| 2022 | — | $16,008 |
| 2021 | — | $17,135 |
| 2020 | $2,238 | $16,157 |
| 2019 | — | $14,919 |
| 2018 | — | $13,903 |
| 2017 | — | $13,685 |
| 2016 | $1,267 | $12,546 |
| 2015 | $1,267 | $12,029 |
| 2013 | $1,267 | $12,064 |
4440 Lakeside Drive, Vassar, KS 66543 is a 3-bedroom, 2-bath, 2,620-square-foot single family residence that sold on April 10, 2026. MLS #2603984.
Estimated Sales Range
HouseLoop Home Value History
Similar listings and the Vassar market

Listed by KW Diamond Partners
Listed February 27, 2026 07:59 AM · Source: Heartland MLS as distributed by MLS GRID · MLS #2603984
HouseLoop last checked:
Listing updated:
Listed for
$300,000
Sale price not disclosed
4440 Lakeside Drive, Vassar, KS 66543
About this home
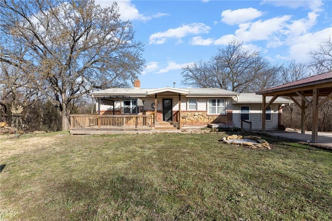
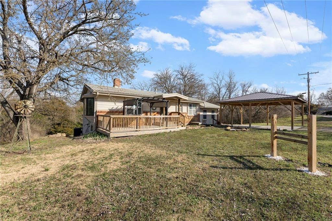
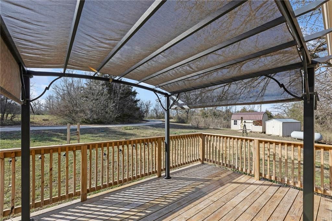
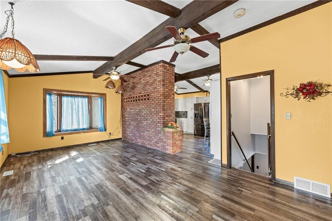
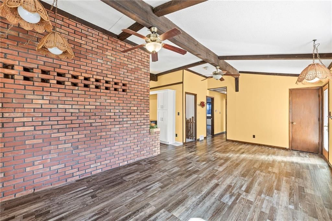
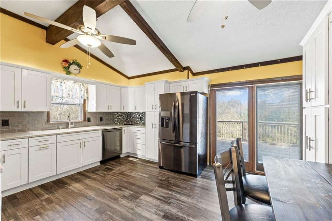
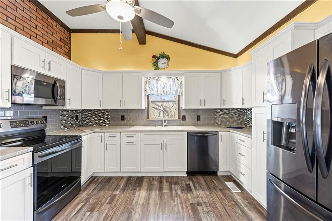
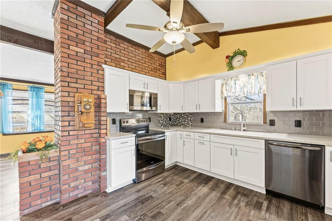
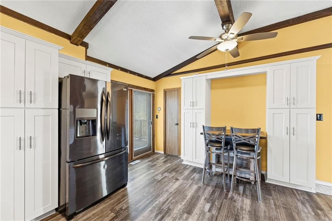
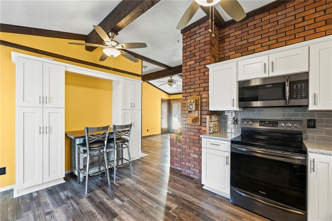
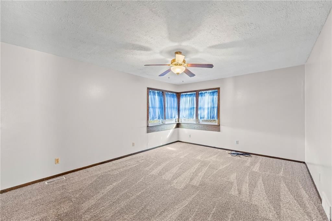
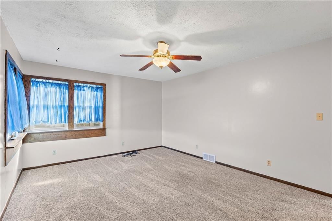
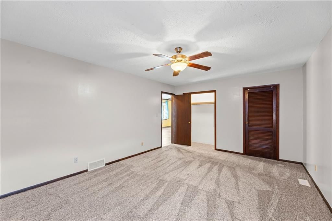
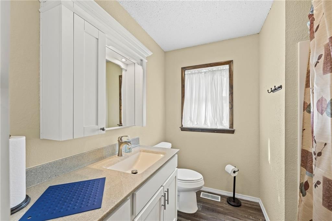
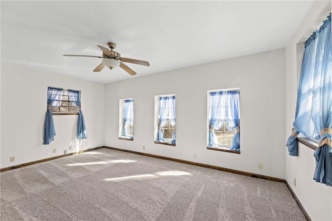
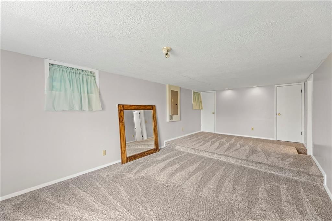
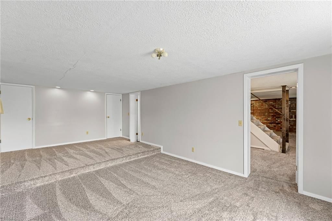
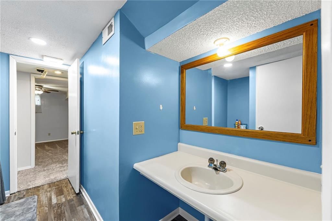
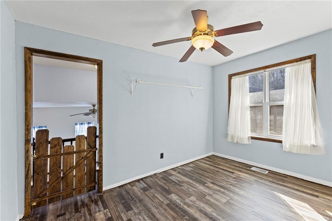
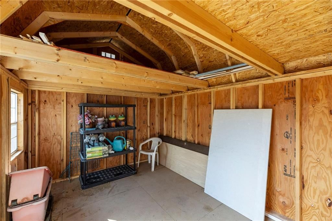
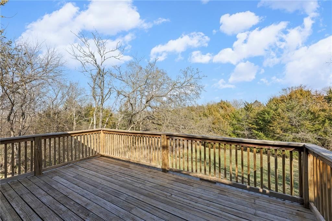
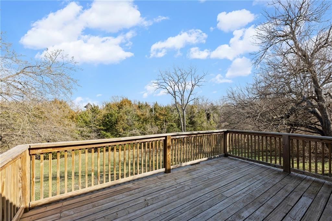
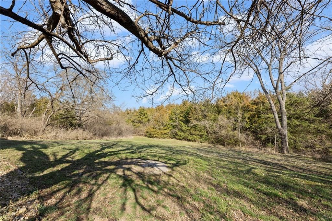
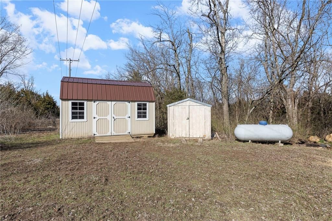
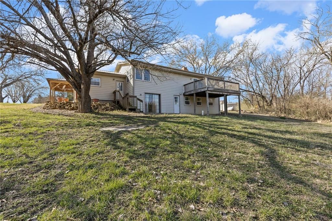
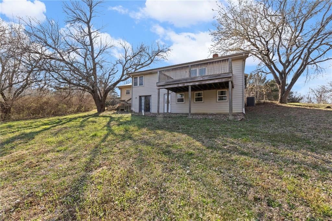
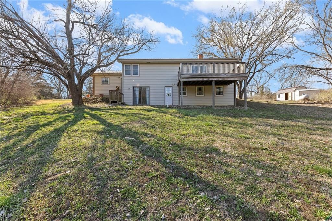
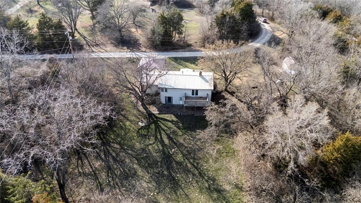
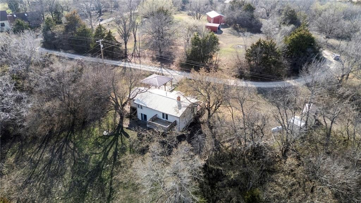
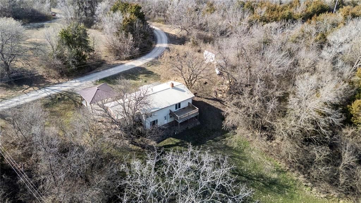
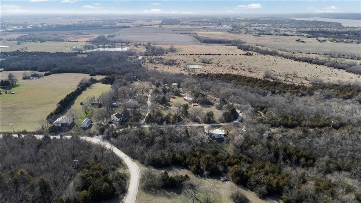
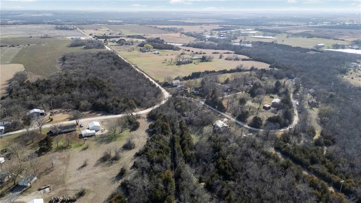
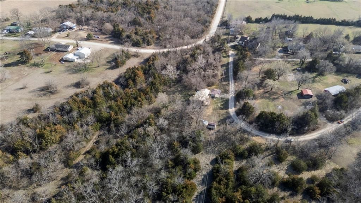
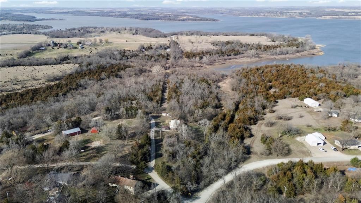
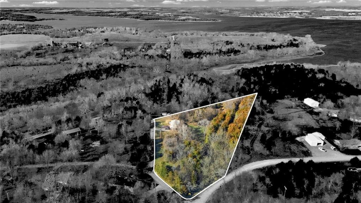
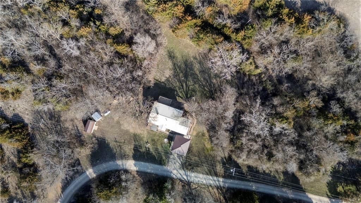
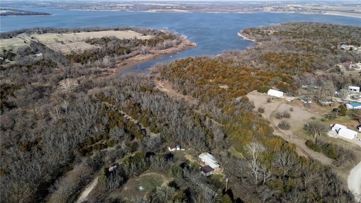
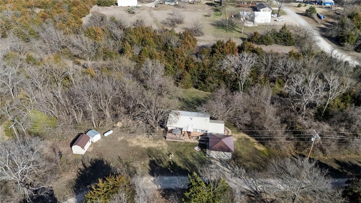
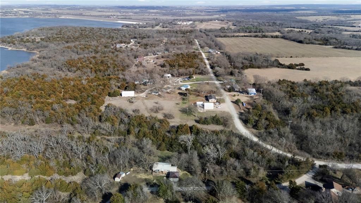
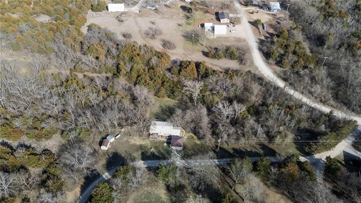
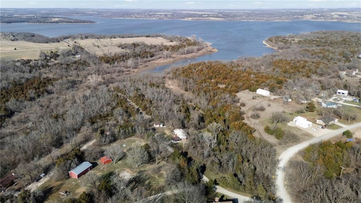
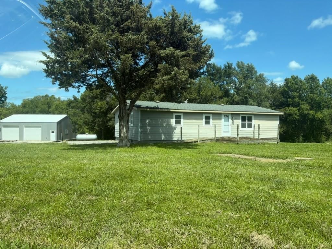
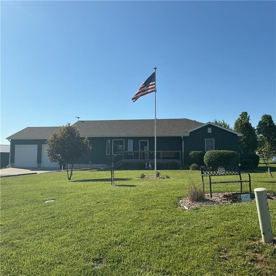
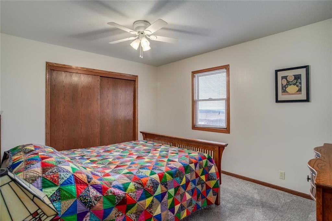
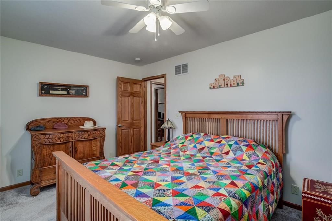
Enjoy the lake life in a small tucked away subdivision near Pomona Lake. The house is move in ready and includes a newly remolded kitchen, bathrooms and new carpet throughout the home. With the extra land that comes with this home you will have plenty of space to add out buildings, shop or garage space.
HouseLoop user activity
HouseLoop last checked:
Property Details
Interior
Bedrooms & bathrooms
- Bedrooms: 3
- Full bathrooms: 2
Heating
- Heating: Electric
Cooling
- Cooling: Electric
Appliances
- Laundry: Bedroom Level, Laundry Room
Features
- Flooring: Carpet, Luxury Vinyl
- Basement: Walk-Out Access
- Fireplace features: Basement
Interior area
- Finished area above ground: 2,620 sqft
- Total interior livable area: 2,620 sqft
Property
Parking
- Parking features: Carport
Lot
- Size: 2.64 Acres
Construction
Type & style
- Home type: Residential
- Architectural style: Single Family Residence
Materials
- Materials: Brick/Mortar
Condition
- Age: 51-75 Years
Utilities & green energy
- Sewer: Septic Tank
- Water: Rural - Verify, Well
Highlights
Layout
- Basement
- Walk-out Basement
HOA and Amenities
No HOA on this home.
Nearby schools
GreatSchools rating
- 6Lyndon Elementary School
- 8Lyndon High School
Price history
Tax
- Annual tax amount: $2,452 / yr
Property tax history
| Year | Property tax | Assessed value |
|---|---|---|
| 2025 | — | $17,634 |
| 2024 | $2,279 | $17,634 |
| 2023 | $2,265 | $16,328 |
| 2022 | — | $16,008 |
| 2021 | — | $17,135 |
| 2020 | $2,238 | $16,157 |
| 2019 | — | $14,919 |
| 2018 | — | $13,903 |
| 2017 | — | $13,685 |
| 2016 | $1,267 | $12,546 |
| 2015 | $1,267 | $12,029 |
| 2013 | $1,267 | $12,064 |
HouseLoop Insights
4440 Lakeside Drive, Vassar, KS 66543 is a 3-bedroom, 2-bath, 2,620-square-foot single family residence that sold on April 10, 2026. MLS #2603984.
Is this your home?
Claim this home to get your HouseLoop Home Valuation & Buyer Demand Report — real-time buyer demand and an up-to-date value for your home. Free, no obligation, about 3 minutes.
Estimated Sales Range
HouseLoop Home Value History
Similar listings and the Vassar market
Listed by KW Diamond Partners
Listed February 27, 2026 07:59 AM · Source: Heartland MLS as distributed by MLS GRID · MLS #2603984
HouseLoop last checked:
Listing updated: