HouseLoop Vision
Detected from listing photos.
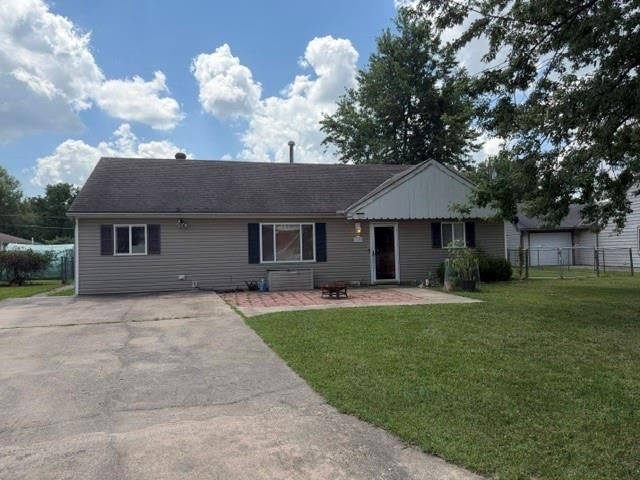
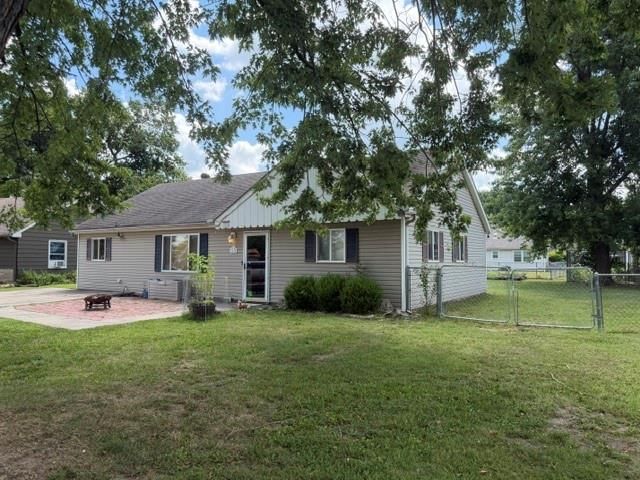
2431 Washington Avenue, Parsons, KS 67357 is a 3-bedroom, 2-bath, 1,654-square-foot single family residence that sold on July 24, 2026. MLS #2617945.
From Heartland MLS
- 3 beds
- 2 baths
- 1,654 sq ft
- 0.1 acre
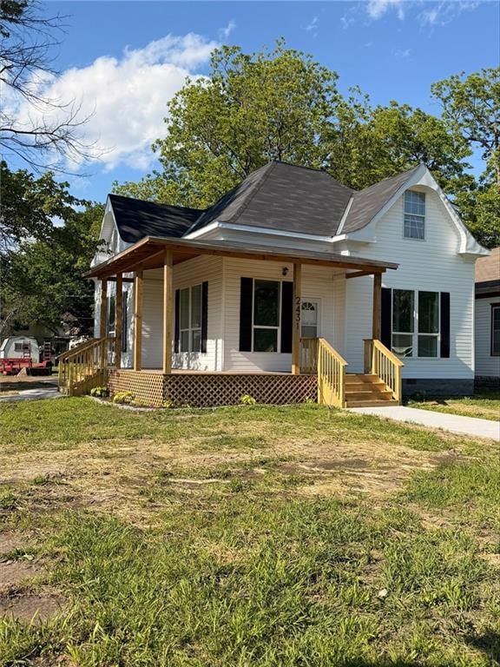
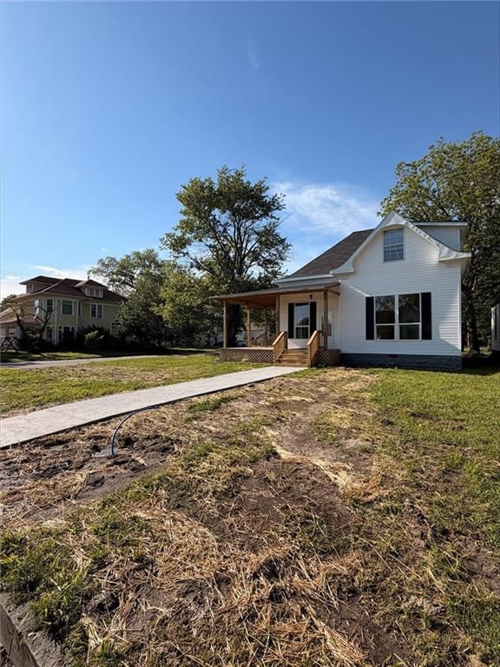
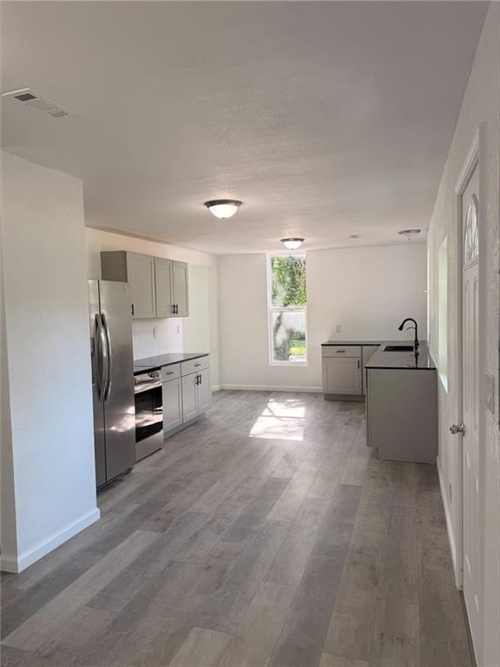
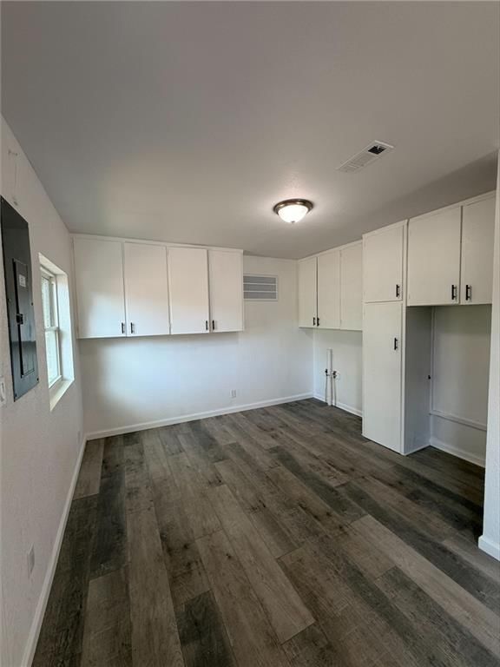
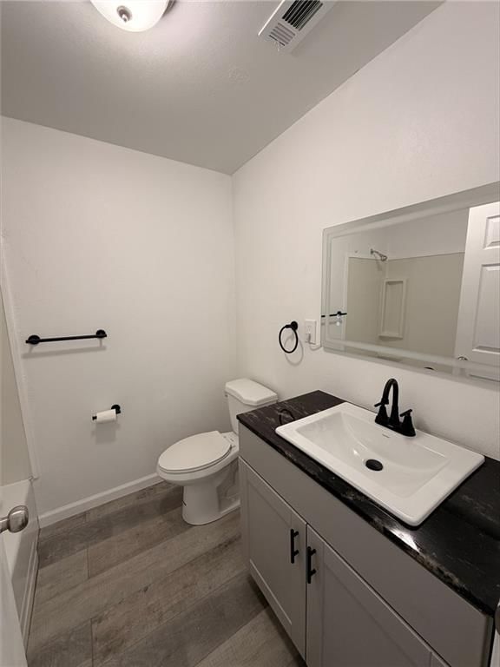
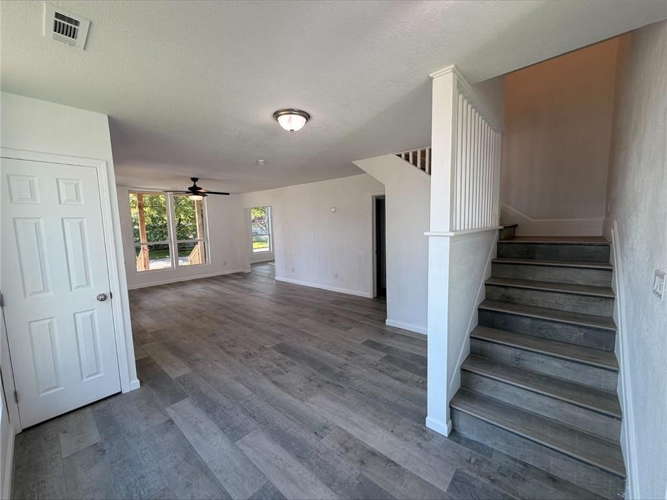
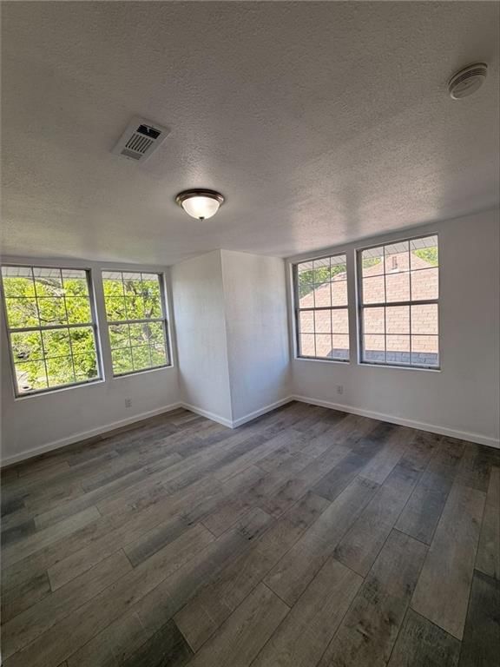
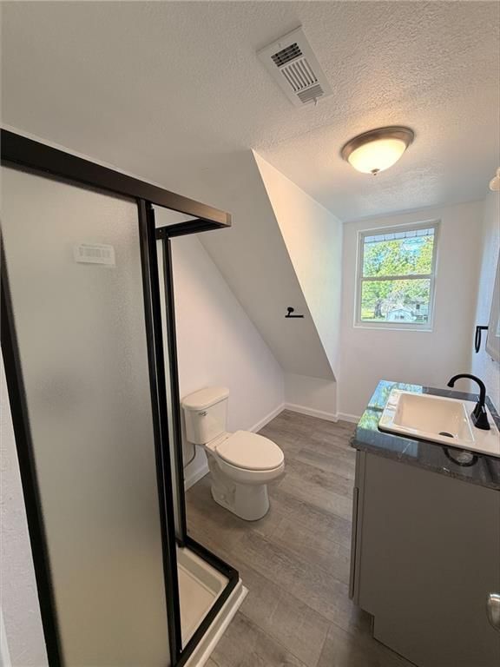
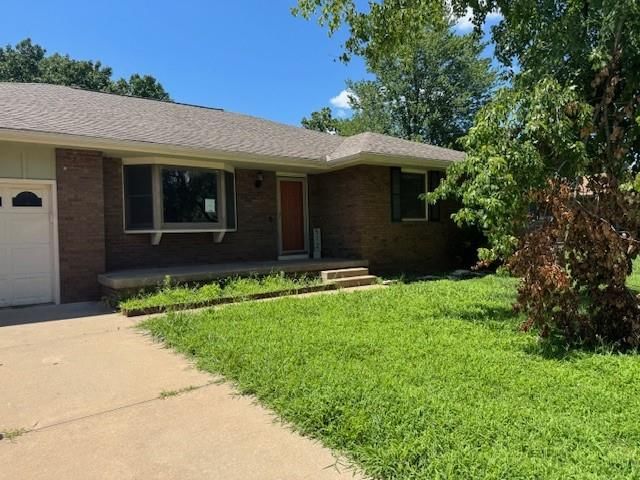
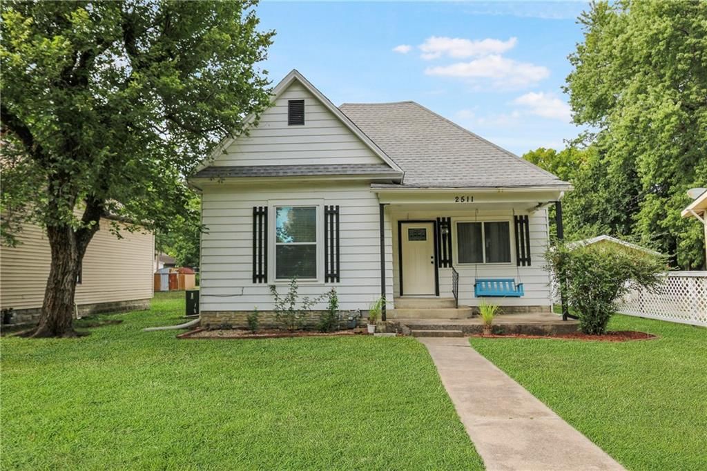
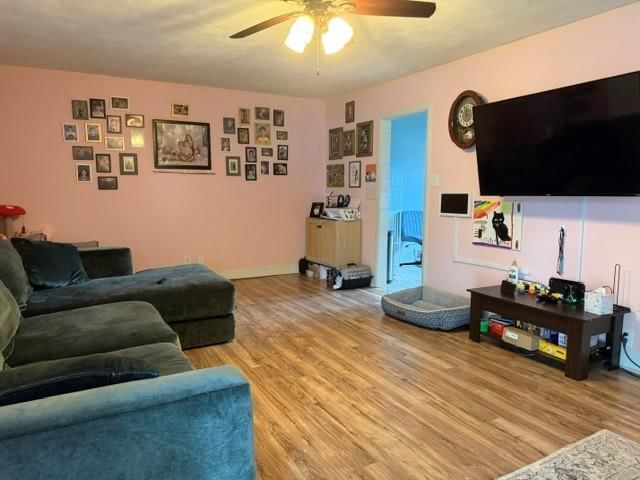
HouseLoop's photo analysis of this home identified open floor plan, black hardware, white trim, stainless steel appliances, flat lot and gray roof, plus 11 more features.
Kitchen
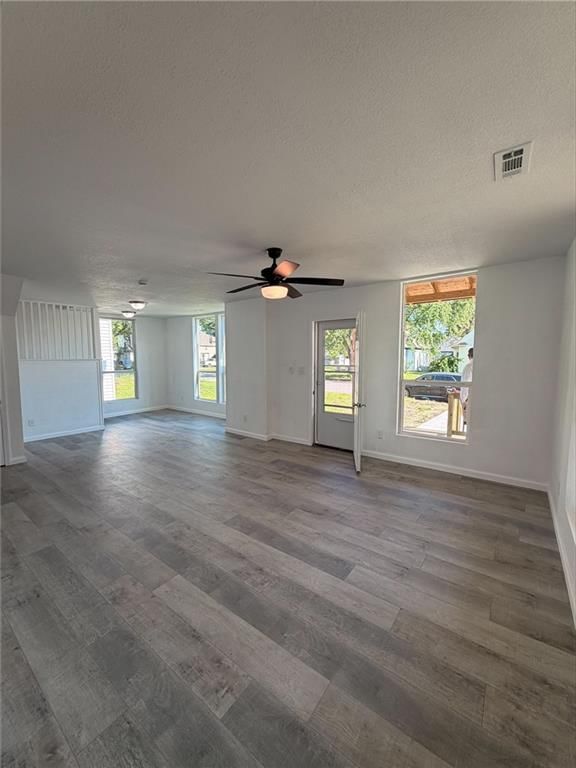
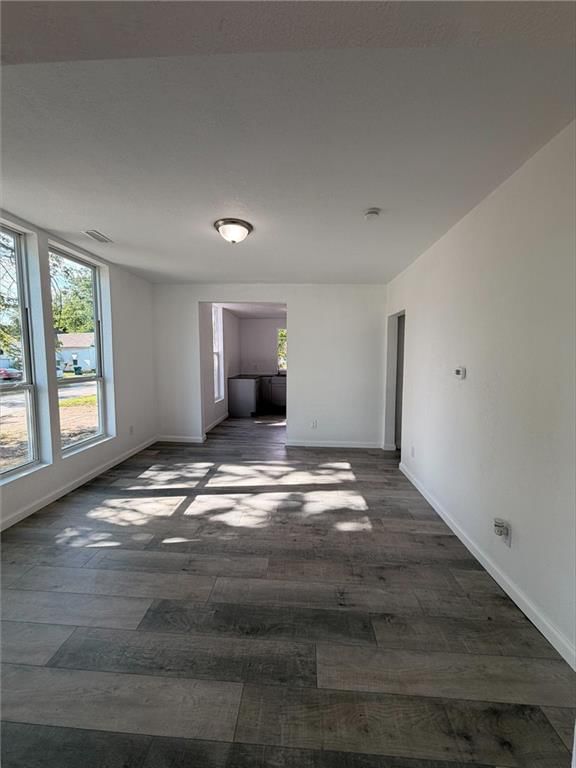
- Open floor planseen in the listing photos
- Stainless steel appliancesseen in the listing photos
- Gray kitchen cabinetsseen in the listing photos
Bathrooms
- Gray vanityseen in the listing photos
Living spaces
- Staircaseseen in the listing photos
- Wood stair railingseen in the listing photos
Floors, walls and trim
- Black hardwareseen in the listing photos
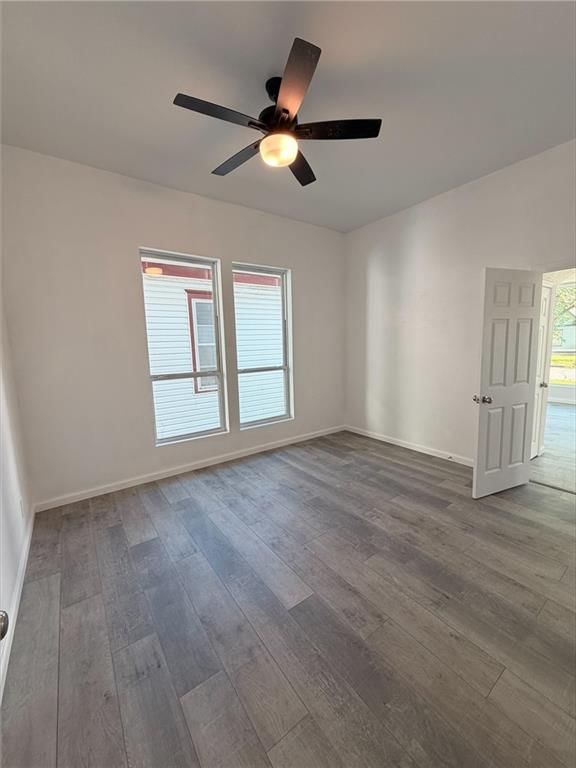
- White trimseen in the listing photos
- White wallsseen in the listing photos
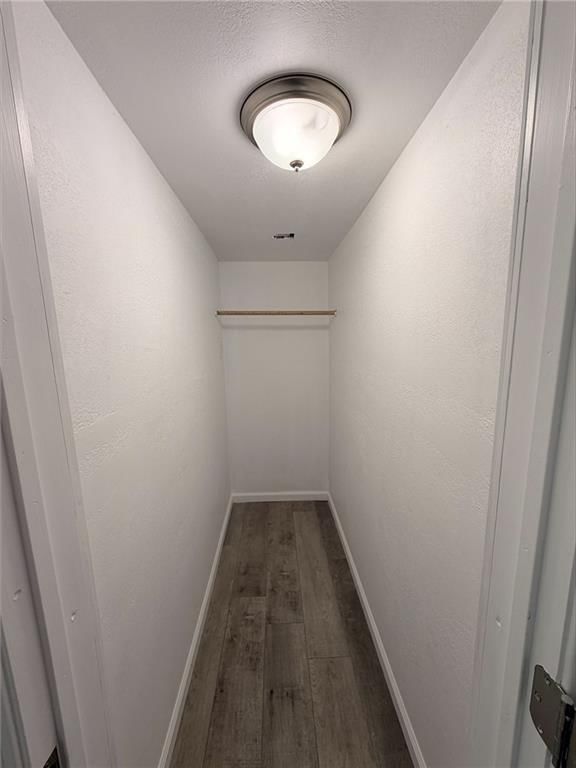
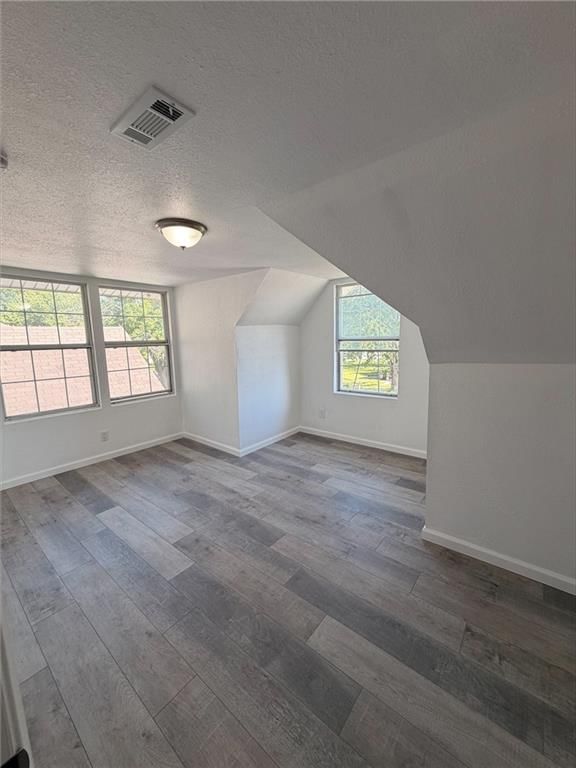
- Luxury vinyl floorsseen in the listing photos
Exterior and style
- Gray roofseen in the listing photos
- Asphalt shingle roofseen in the listing photos
- White exteriorseen in the listing photos
- Concrete drivewayseen in the listing photos
- Siding exteriorseen in the listing photos
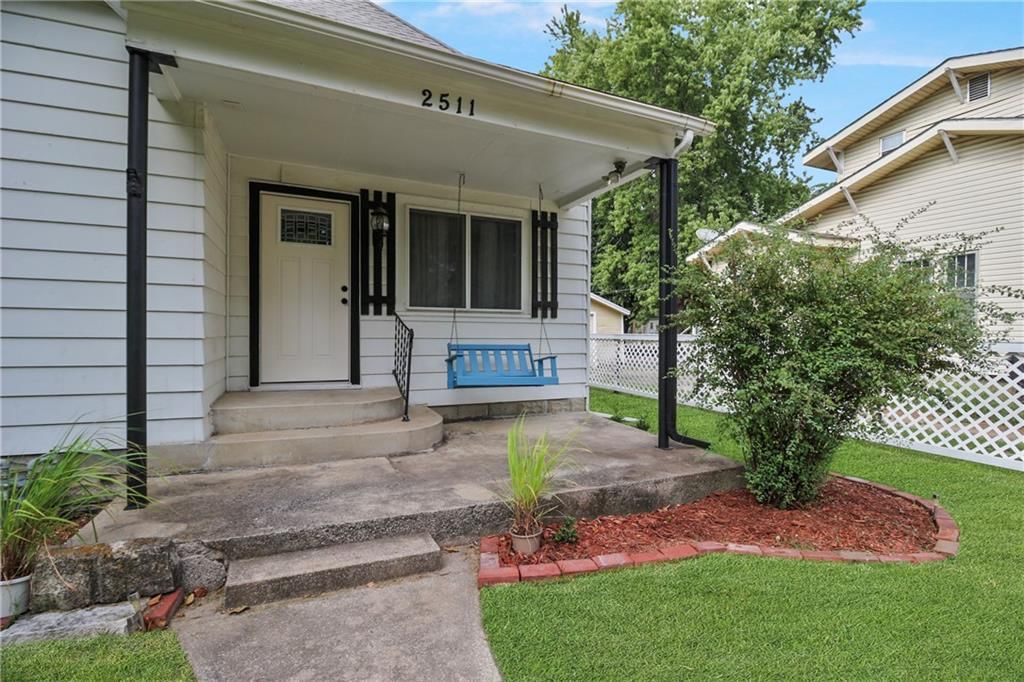
- Covered front porchseen in the listing photos
Lot, water and community
- Flat lotseen in the listing photos
HouseLoop Vision findings
- HouseLoop Vision detected an open floor plan in the listing photos.
- HouseLoop Vision detected black hardware in the listing photos.
- HouseLoop Vision detected white trim in the listing photos.
- HouseLoop Vision detected stainless steel appliances in the listing photos.
- HouseLoop Vision detected a flat lot in the listing photos.
- HouseLoop Vision detected a gray roof in the listing photos.
- HouseLoop Vision detected a gray vanity in the listing photos.
- HouseLoop Vision detected an asphalt shingle roof in the listing photos.
- HouseLoop Vision detected a white exterior in the listing photos.
- HouseLoop Vision detected white walls in the listing photos.
- HouseLoop Vision detected a concrete driveway in the listing photos.
- HouseLoop Vision detected a siding exterior in the listing photos.
- HouseLoop Vision detected luxury vinyl floors in the listing photos.
- HouseLoop Vision detected a staircase in the listing photos.
- HouseLoop Vision detected a wood stair railing in the listing photos.
- HouseLoop Vision detected a covered front porch in the listing photos.
- HouseLoop Vision detected gray kitchen cabinets in the listing photos.
$165,000
2431 Washington Avenue, Parsons, KS 67357
About this home
HouseLoop user activity
HouseLoop last checked:
Interior
Bedrooms & bathrooms
- Bedrooms: 3
- Full bathrooms: 2
Heating
- Heating: Natural Gas
Cooling
- Cooling: Electric
Features
- Basement: Crawl Space
Interior area
- Finished area above ground: 1,654 sqft
- Total interior livable area: 1,654 sqft
Property
Parking
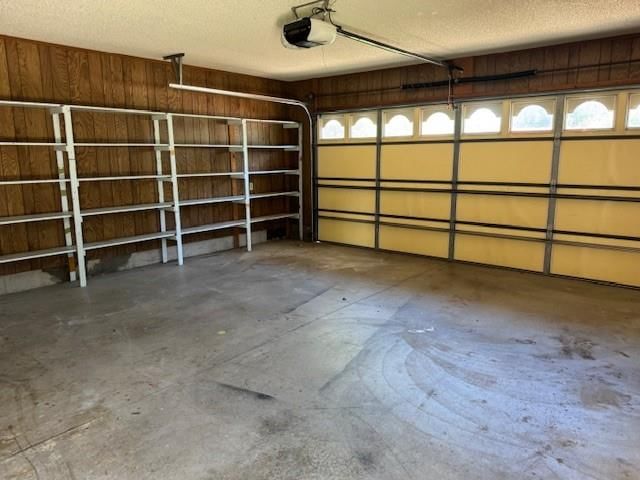
- Parking features: Off Street
Lot
- Size: 0.10 Acres
Construction
Type & style
- Home type: Residential
- Architectural style: Single Family Residence
Materials
- Materials: Board & Batten Siding
Condition
- Age: 101 Years/More
Utilities & green energy
- Sewer: Public Sewer
- Water: Public
Highlights
Kitchen
- Kitchen Open to Living
- Stainless Appliances
Interior
- White Trim
Layout
- Open Floor Plan
No HOA on this home.
GreatSchools rating
- Lincoln School
- 5Parsons Middle School
- 2Parsons Sr High School
Schools provided by the listing agent
- District: USD 503 - Parsons
Price history
- Annual tax amount: $700 / yr
Property tax history
| Year | Property tax | Assessed value |
|---|---|---|
| 2025 | — | $865 |
| 2024 | — | $839 |
| 2023 | — | $781 |
| 2022 | — | $645 |
| 2021 | — | $609 |
| 2020 | — | $599 |
| 2019 | — | $547 |
| 2018 | — | $806 |
| 2017 | — | $896 |
| 2016 | — | $939 |
| 2015 | — | $839 |
| 2014 | — | $1,339 |
Estimated Sales Range
HouseLoop Home Value History
Similar listings and the Parsons market
Listed by ReeceNichols Sunflower Realty Group
Listed May 02, 2026 07:20 AM · Source: Heartland MLS as distributed by MLS GRID · MLS #2617945
HouseLoop last checked:
Listing updated:
Listed for
$165,000
Sale price not disclosed
2431 Washington Avenue, Parsons, KS 67357
About this home
Charming Victorian Home on Corner Lot in Parsons, Kansas Step into timeless elegance with this beautifully remodeled Victorian home in Parsons. Featuring 3 bedrooms and 2 full bathrooms, this home perfectly blends historic character with modern upgrades. Enjoy relaxing mornings or evening gatherings on the inviting…
HouseLoop user activity
HouseLoop last checked:
Property Details
Interior
Bedrooms & bathrooms
- Bedrooms: 3
- Full bathrooms: 2
Heating
- Heating: Natural Gas
Cooling
- Cooling: Electric
Features
- Basement: Crawl Space
Interior area
- Finished area above ground: 1,654 sqft
- Total interior livable area: 1,654 sqft
Property
Parking
- Parking features: Off Street
Lot
- Size: 0.10 Acres
Construction
Type & style
- Home type: Residential
- Architectural style: Single Family Residence
Materials
- Materials: Board & Batten Siding
Condition
- Age: 101 Years/More
Utilities & green energy
- Sewer: Public Sewer
- Water: Public
Highlights
Kitchen
- Kitchen Open to Living
- Stainless Appliances
Interior
- White Trim
Layout
- Open Floor Plan
HOA and Amenities
No HOA on this home.
Nearby schools
GreatSchools rating
- Lincoln School
- 5Parsons Middle School
- 2Parsons Sr High School
Schools provided by the listing agent
- District: USD 503 - Parsons
Price history
Tax
- Annual tax amount: $700 / yr
Property tax history
| Year | Property tax | Assessed value |
|---|---|---|
| 2025 | — | $865 |
| 2024 | — | $839 |
| 2023 | — | $781 |
| 2022 | — | $645 |
| 2021 | — | $609 |
| 2020 | — | $599 |
| 2019 | — | $547 |
| 2018 | — | $806 |
| 2017 | — | $896 |
| 2016 | — | $939 |
| 2015 | — | $839 |
| 2014 | — | $1,339 |
HouseLoop Vision
Detected from listing photos.
2431 Washington Avenue, Parsons, KS 67357 is a 3-bedroom, 2-bath, 1,654-square-foot single family residence that sold on July 24, 2026. MLS #2617945.
From Heartland MLS
- 3 beds
- 2 baths
- 1,654 sq ft
- 0.1 acre
HouseLoop's photo analysis of this home identified open floor plan, black hardware, white trim, stainless steel appliances, flat lot and gray roof, plus 11 more features.
Kitchen
- Open floor planseen in the listing photos
- Stainless steel appliancesseen in the listing photos
- Gray kitchen cabinetsseen in the listing photos
Bathrooms
- Gray vanityseen in the listing photos
Living spaces
- Staircaseseen in the listing photos
- Wood stair railingseen in the listing photos
Floors, walls and trim
- Black hardwareseen in the listing photos
- White trimseen in the listing photos
- White wallsseen in the listing photos
- Luxury vinyl floorsseen in the listing photos
Exterior and style
- Gray roofseen in the listing photos
- Asphalt shingle roofseen in the listing photos
- White exteriorseen in the listing photos
- Concrete drivewayseen in the listing photos
- Siding exteriorseen in the listing photos
- Covered front porchseen in the listing photos
Lot, water and community
- Flat lotseen in the listing photos
HouseLoop Vision findings
- HouseLoop Vision detected an open floor plan in the listing photos.
- HouseLoop Vision detected black hardware in the listing photos.
- HouseLoop Vision detected white trim in the listing photos.
- HouseLoop Vision detected stainless steel appliances in the listing photos.
- HouseLoop Vision detected a flat lot in the listing photos.
- HouseLoop Vision detected a gray roof in the listing photos.
- HouseLoop Vision detected a gray vanity in the listing photos.
- HouseLoop Vision detected an asphalt shingle roof in the listing photos.
- HouseLoop Vision detected a white exterior in the listing photos.
- HouseLoop Vision detected white walls in the listing photos.
- HouseLoop Vision detected a concrete driveway in the listing photos.
- HouseLoop Vision detected a siding exterior in the listing photos.
- HouseLoop Vision detected luxury vinyl floors in the listing photos.
- HouseLoop Vision detected a staircase in the listing photos.
- HouseLoop Vision detected a wood stair railing in the listing photos.
- HouseLoop Vision detected a covered front porch in the listing photos.
- HouseLoop Vision detected gray kitchen cabinets in the listing photos.
Is this your home?
Claim this home to get your HouseLoop Home Valuation & Buyer Demand Report — real-time buyer demand and an up-to-date value for your home. Free, no obligation, about 3 minutes.
Estimated Sales Range
HouseLoop Home Value History
Similar listings and the Parsons market
Listed by ReeceNichols Sunflower Realty Group
Listed May 02, 2026 07:20 AM · Source: Heartland MLS as distributed by MLS GRID · MLS #2617945
HouseLoop last checked:
Listing updated: