$525,000
2403 NW Cove Drive, Blue Springs, MO 64015
About this home
HouseLoop user activity
HouseLoop last checked:
Interior
Bedrooms & bathrooms
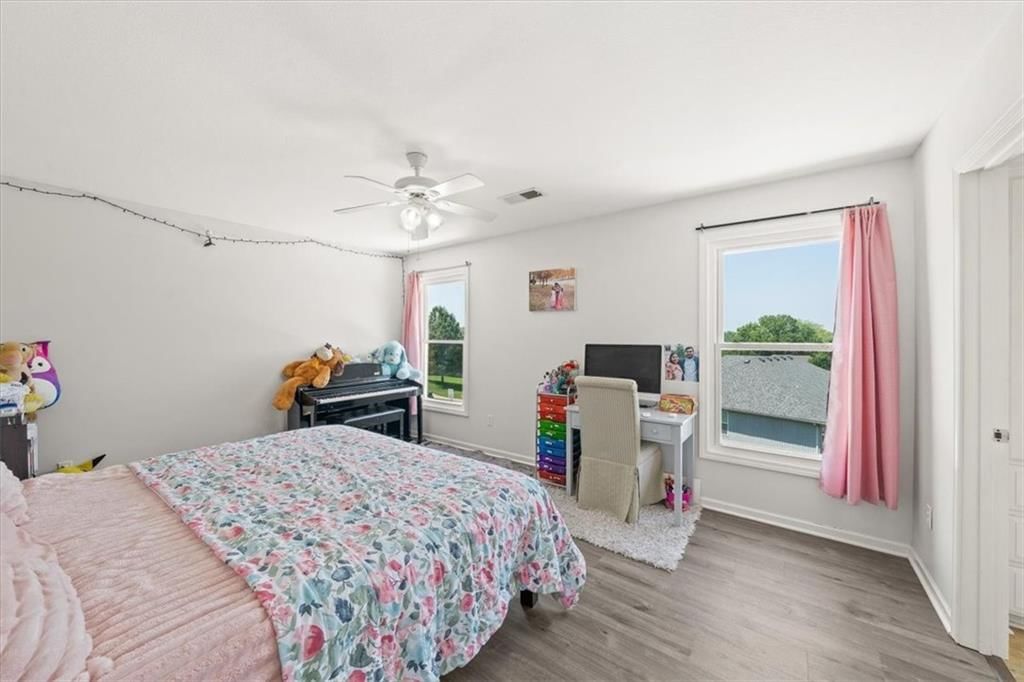
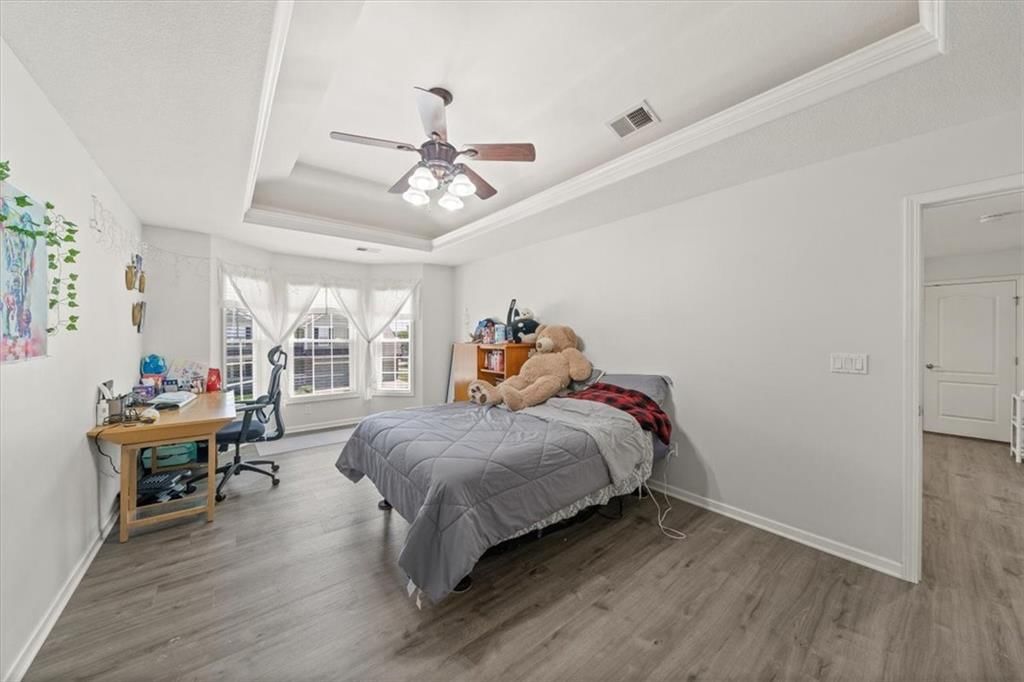
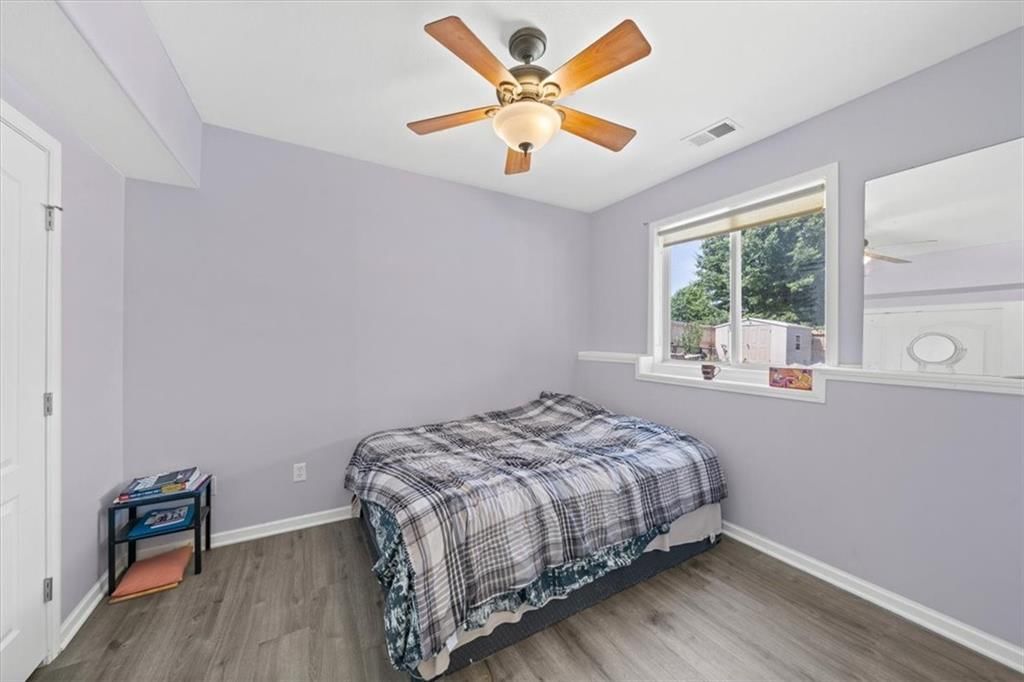
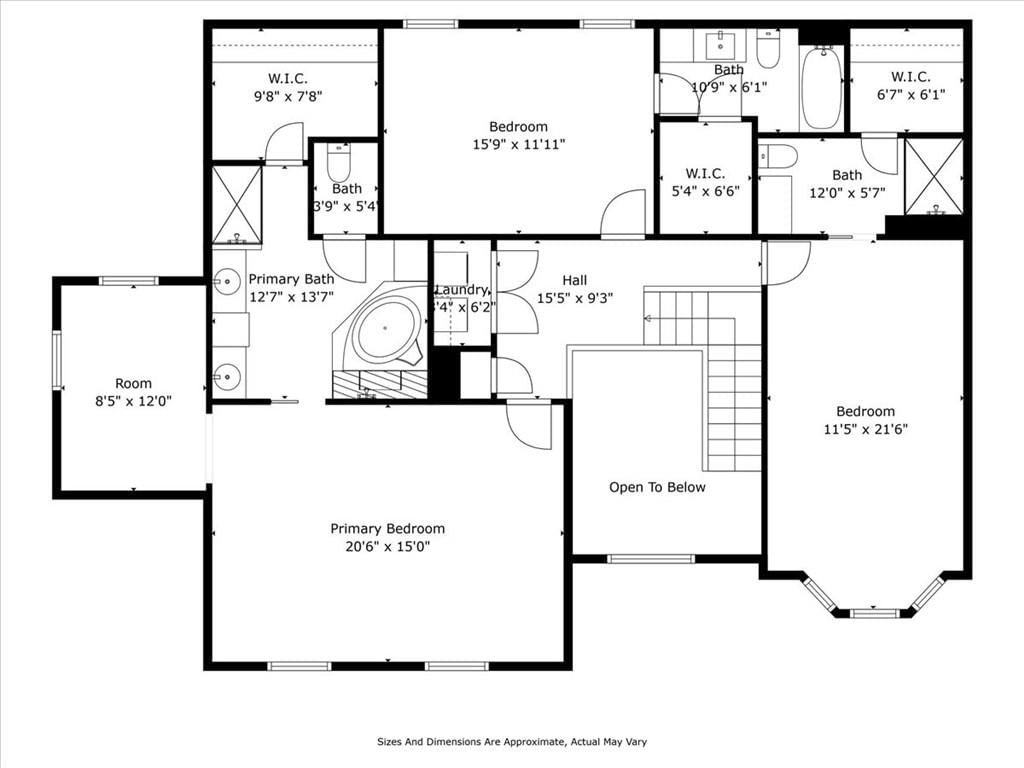
- Bedrooms: 4
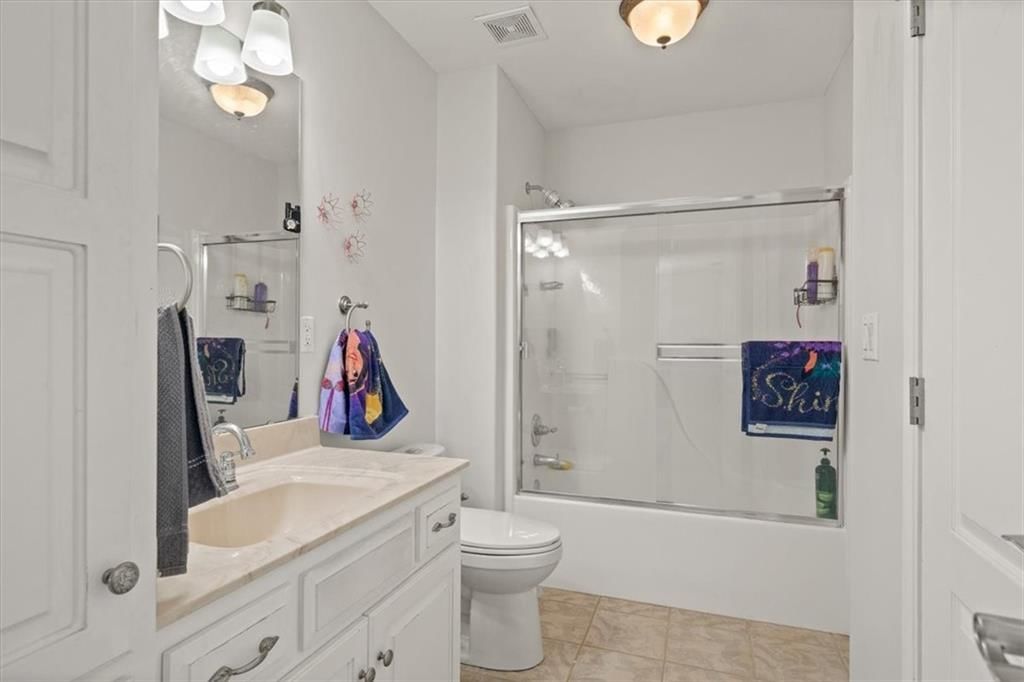
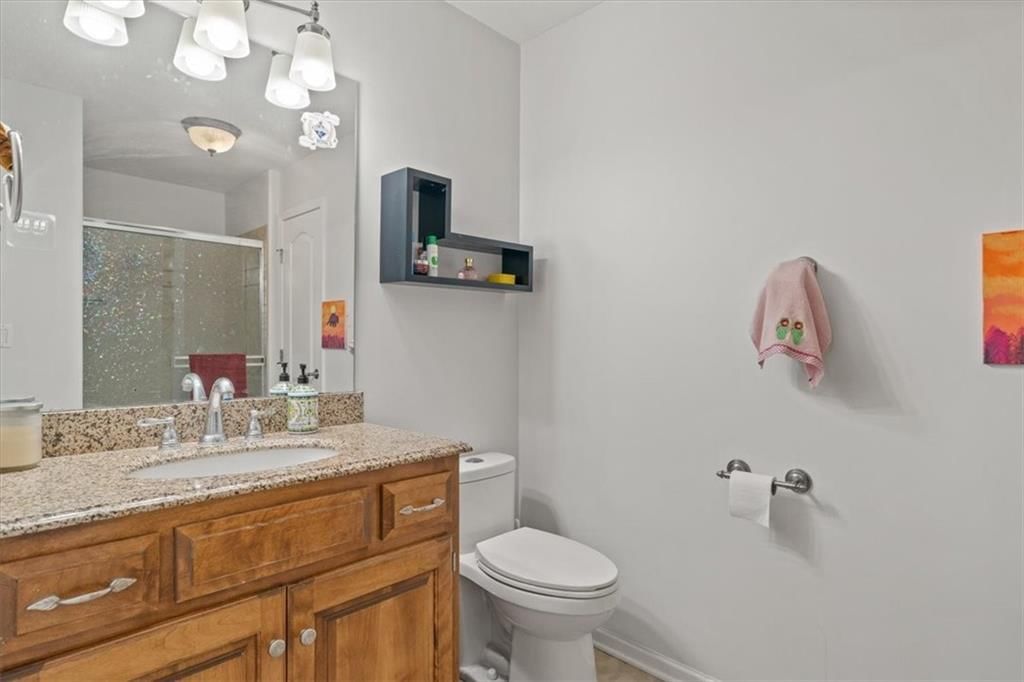
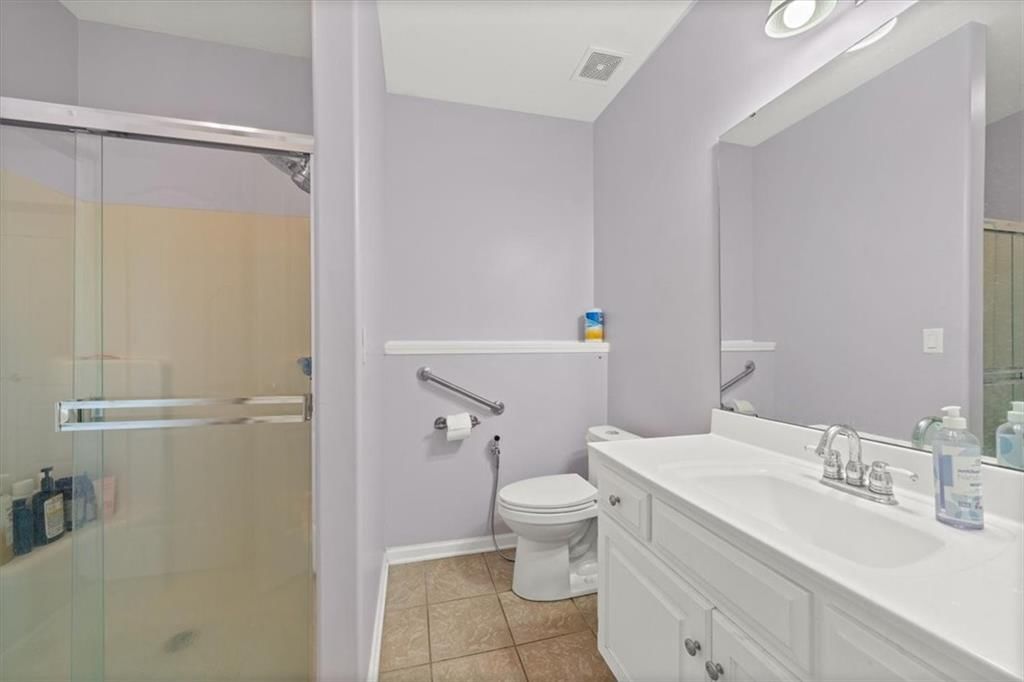
- Full bathrooms: 5
- 1/2 bathrooms: 1
Heating
- Heating: Natural Gas
Cooling
- Cooling: Attic Fan, Electric
Appliances
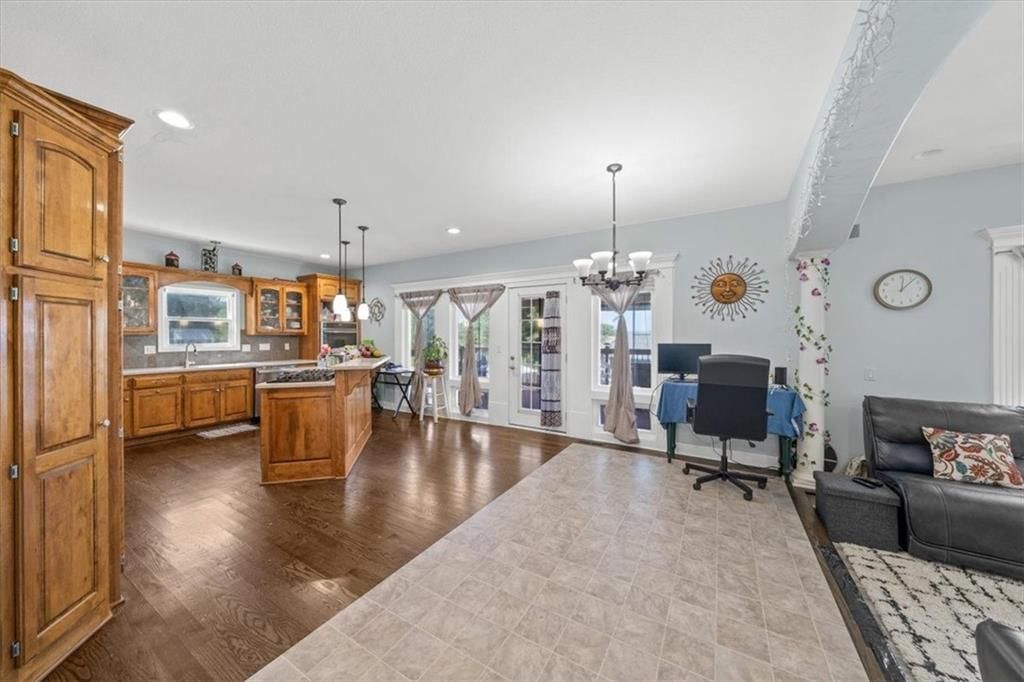
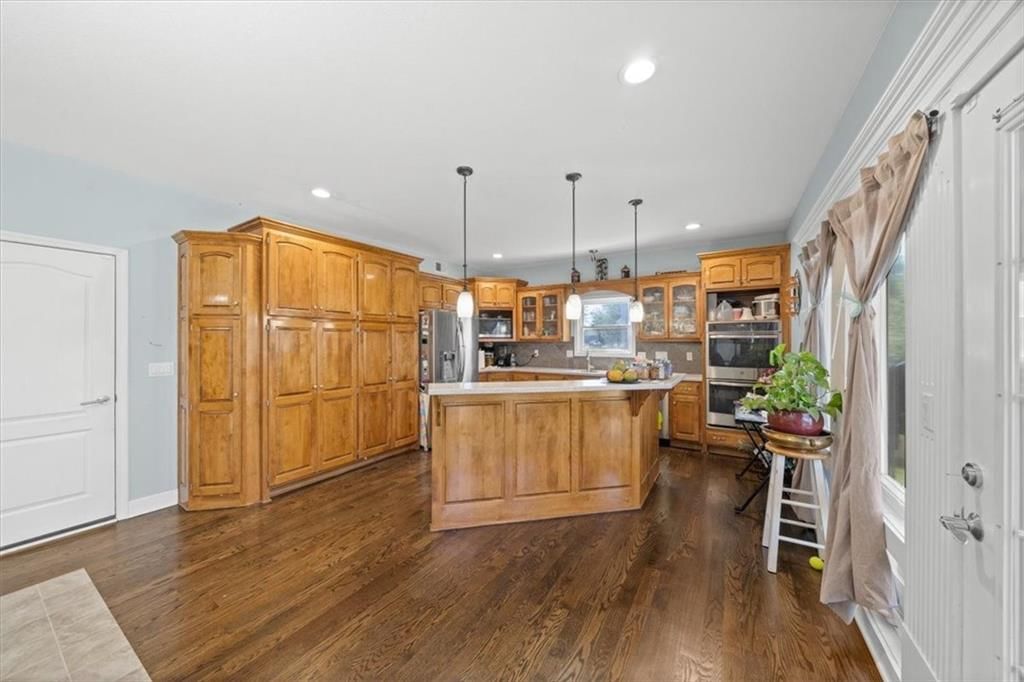
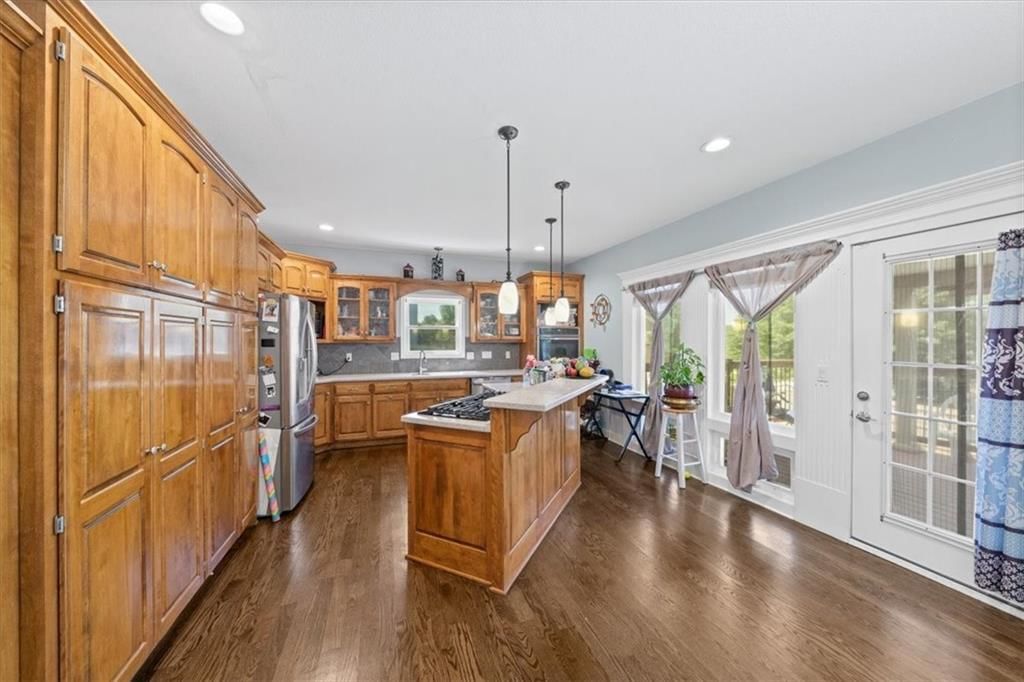
- Included: Dishwasher, Disposal, Double Oven, Dryer, Microwave, Refrigerator, Gas Range, Washer
- Laundry: Bedroom Level
Features
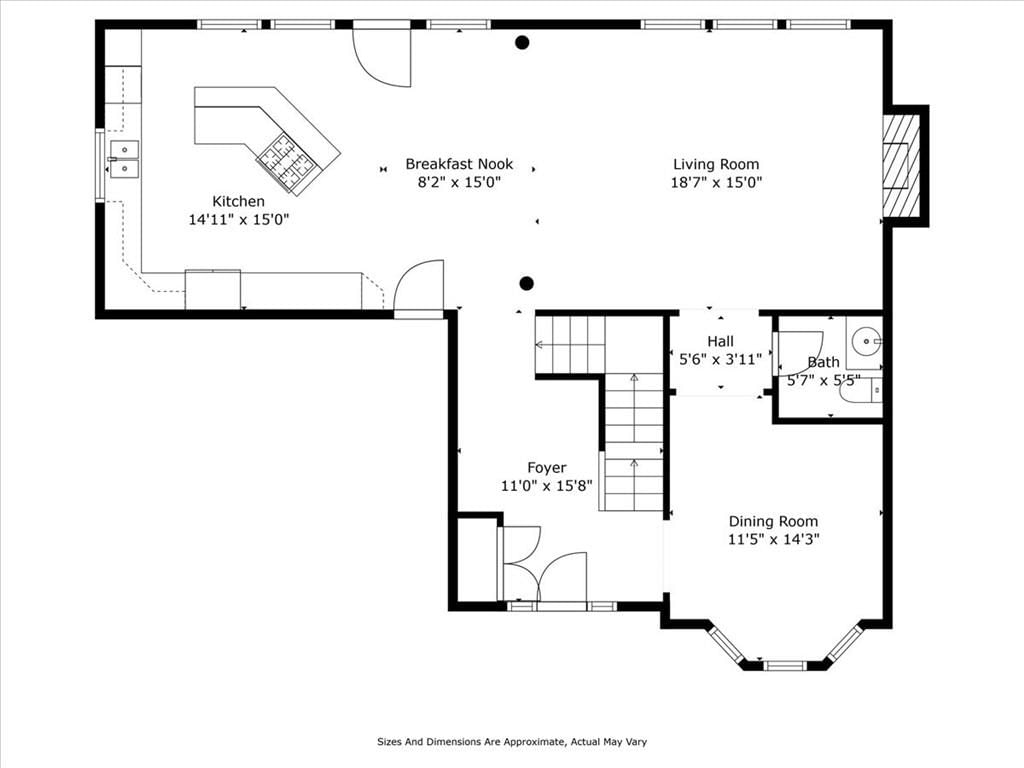
- Features: Ceiling Fan(s), Kitchen Island, Pantry, Walk-In Closet(s)
- Flooring: Ceramic Floor, Luxury Vinyl, Wood
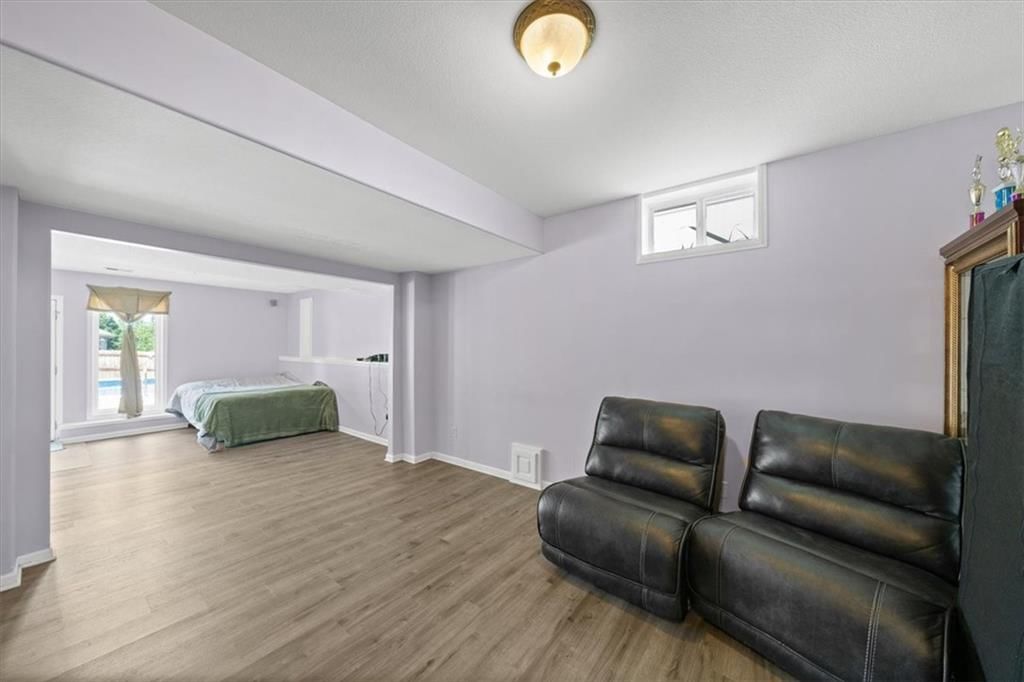
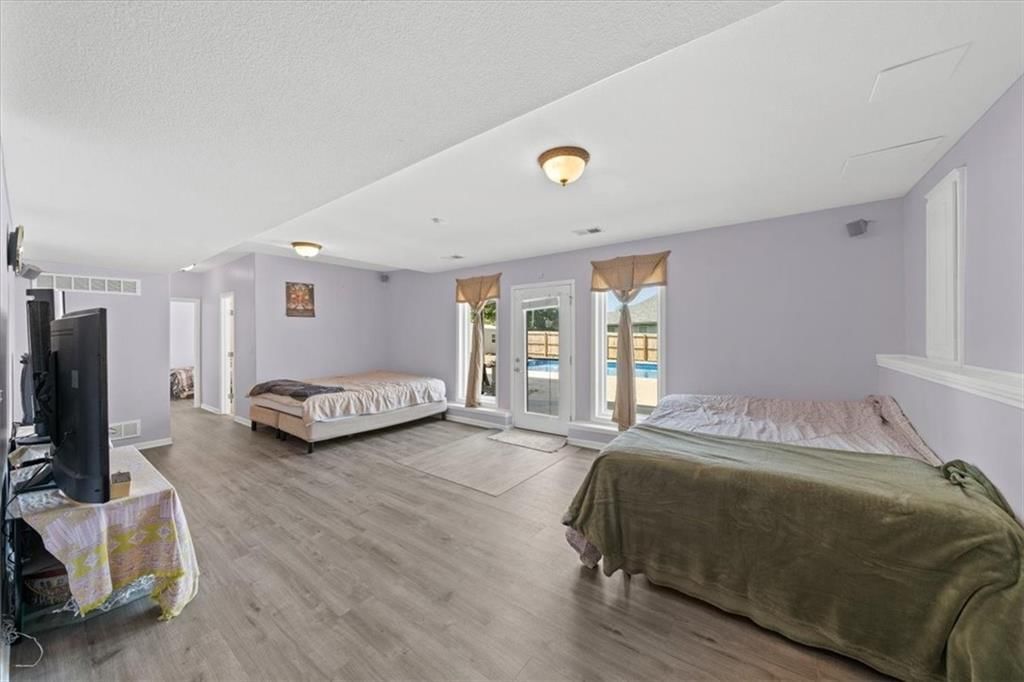
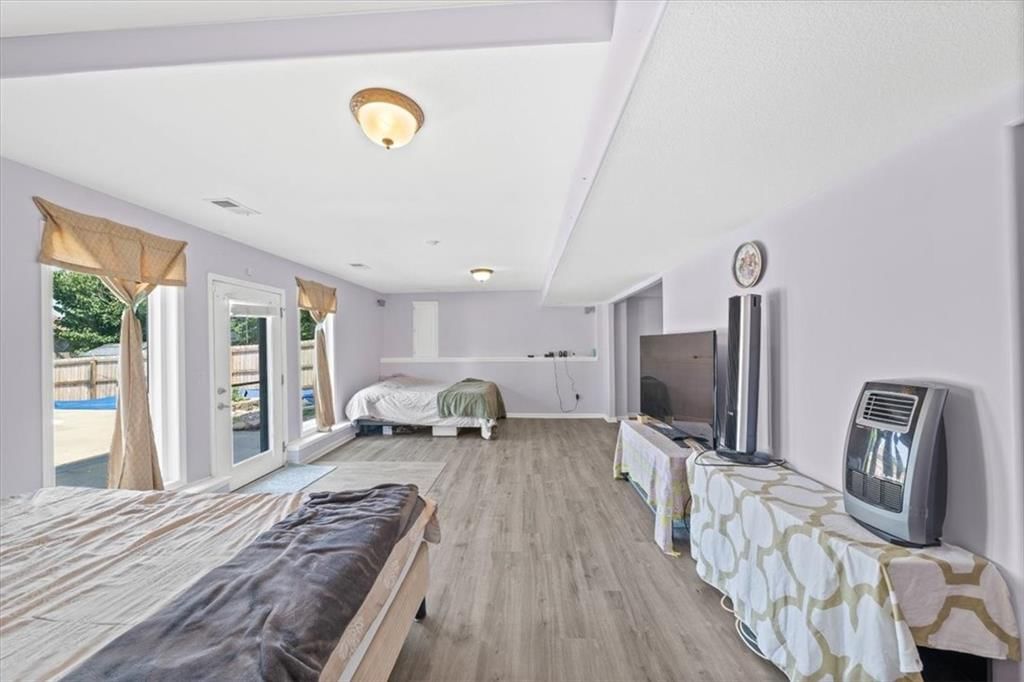
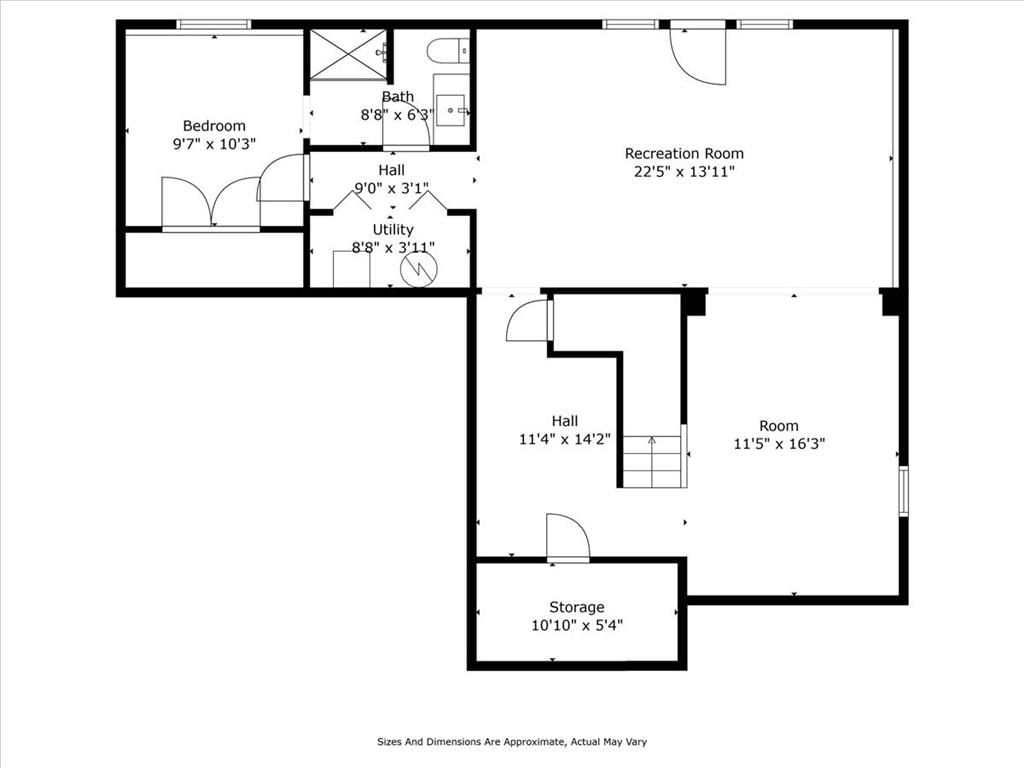
- Basement: Finished, Full, Walk-Out Access
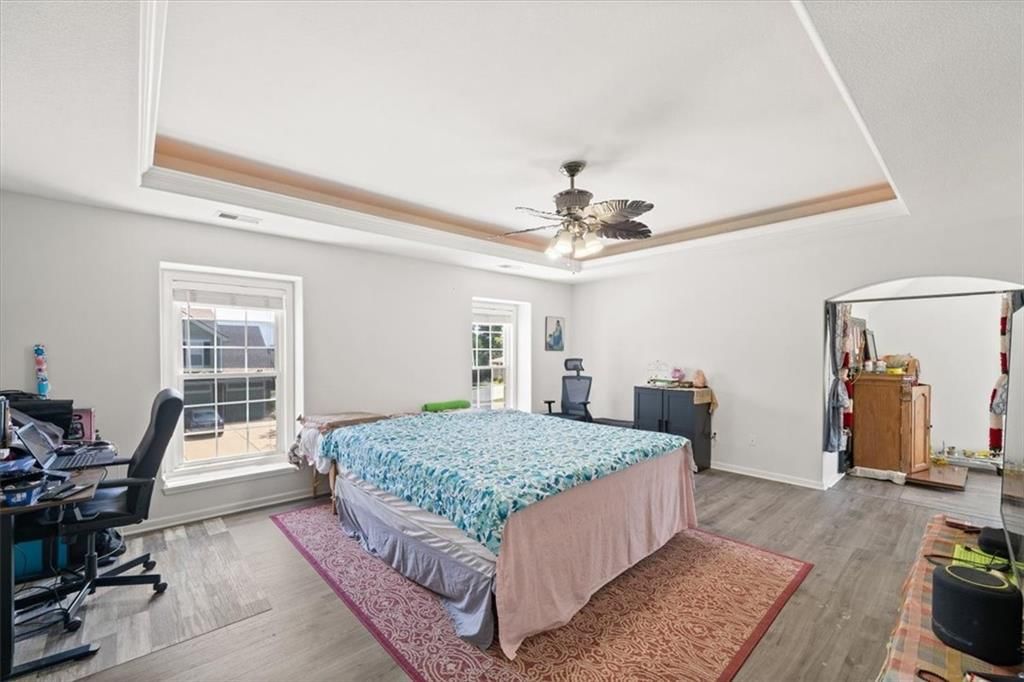
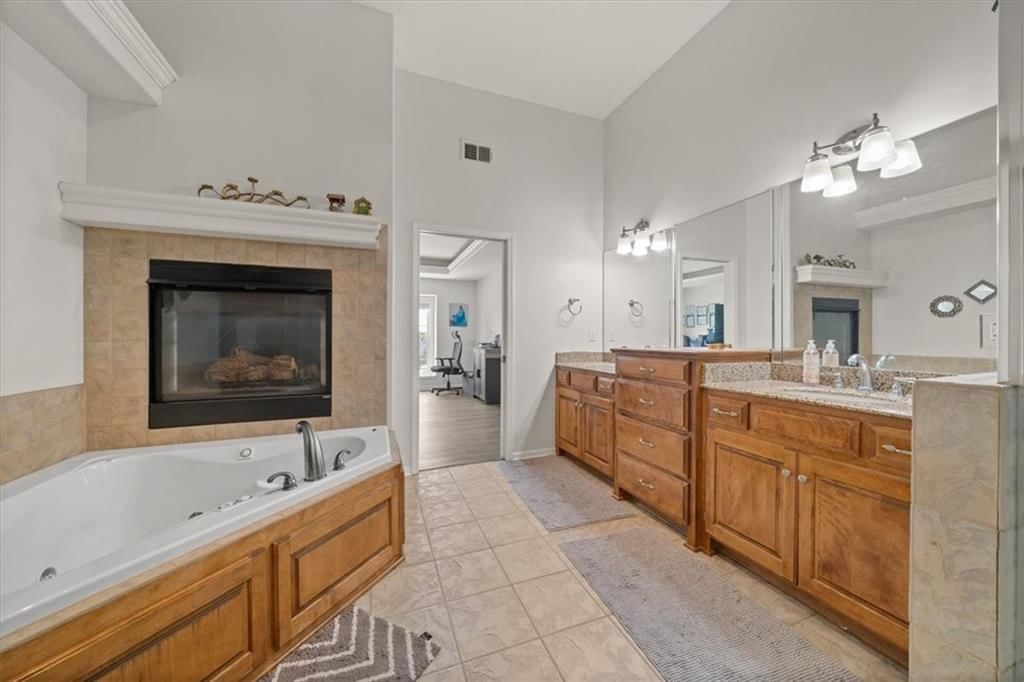
- Fireplace features: Family Room, Gas, Master Bedroom
Interior area
- Finished area above ground: 3,499 sqft
- Total interior livable area: 3,499 sqft
Property
Parking
- Total spaces: 3
- Parking features: Garage Door Opener
Lot
- Size: 0.26 Acres
- Features: City Lot, Corner Lot
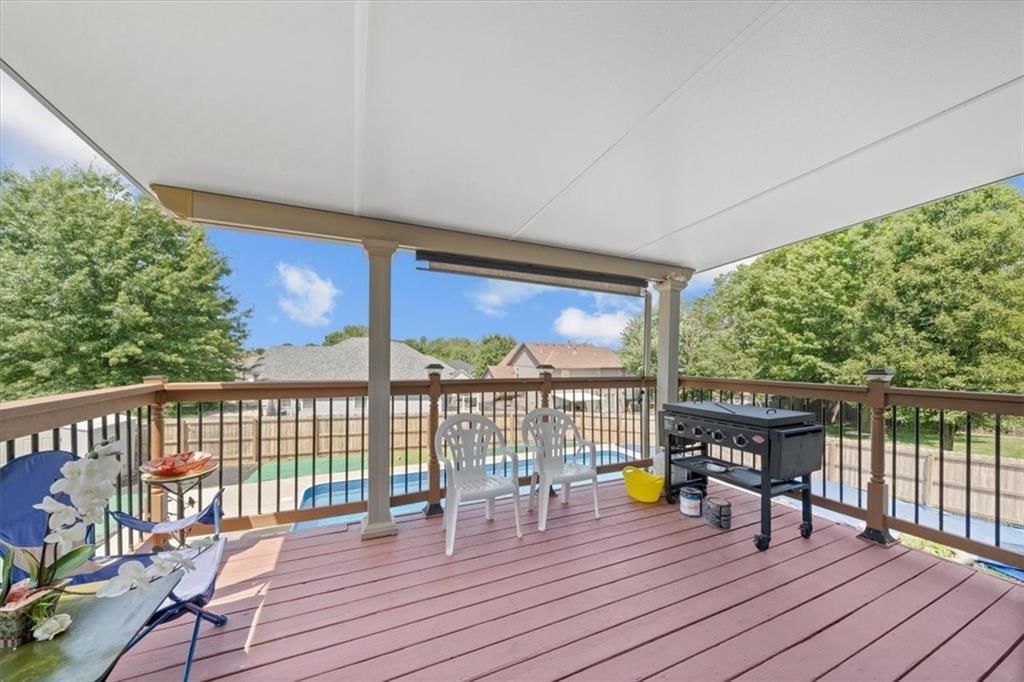
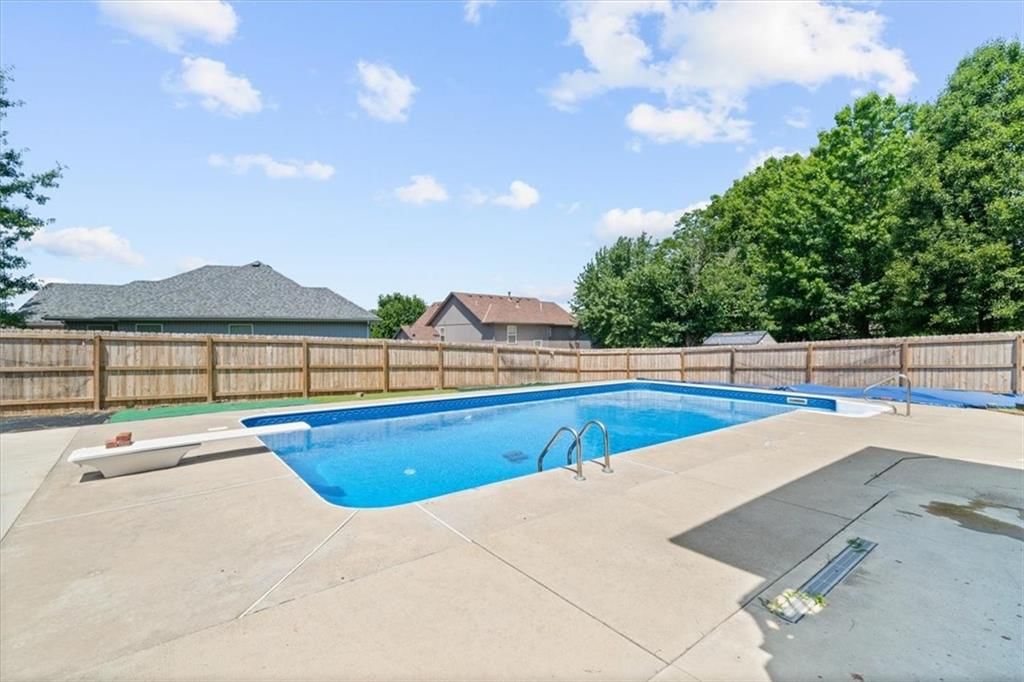
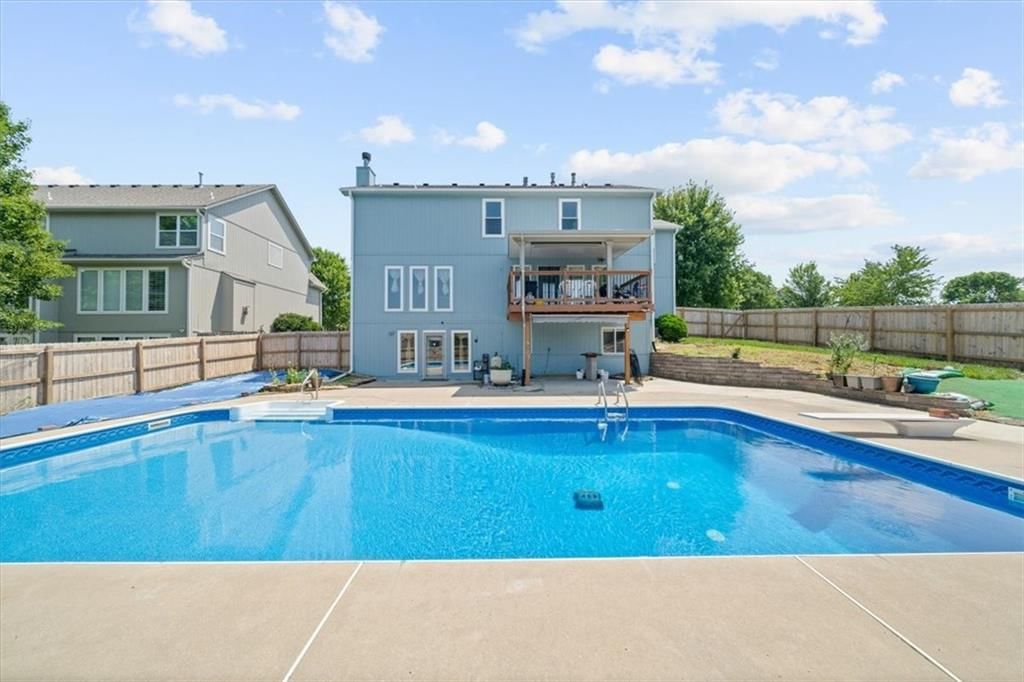
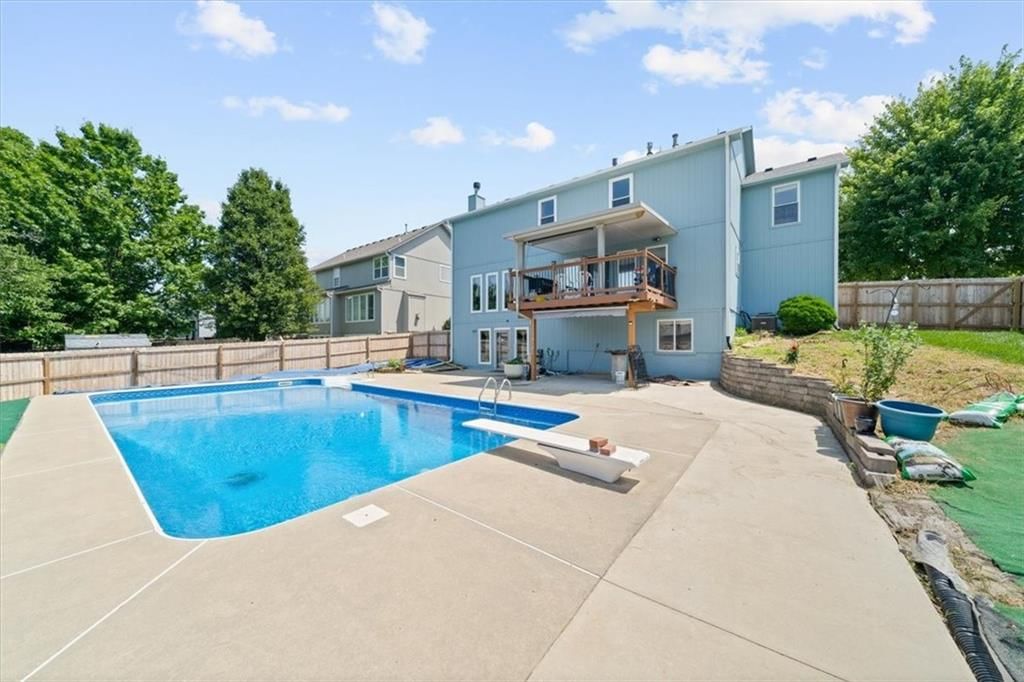
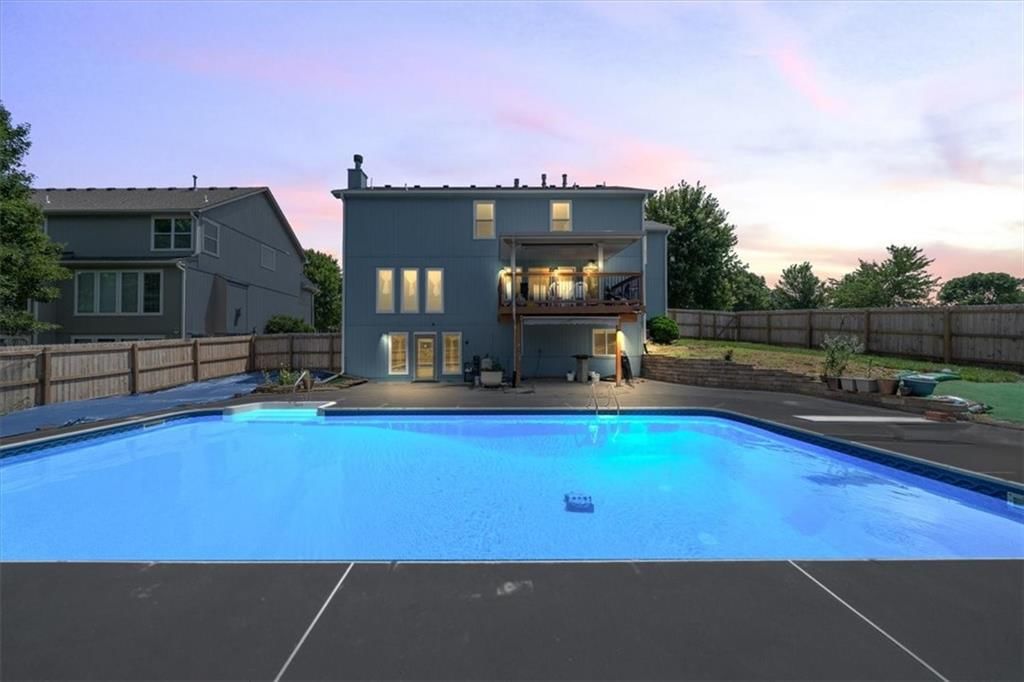
- Patio & porch: Covered, Patio
Construction
Type & style
- Home type: Residential
- Architectural style: Single Family Residence
Materials
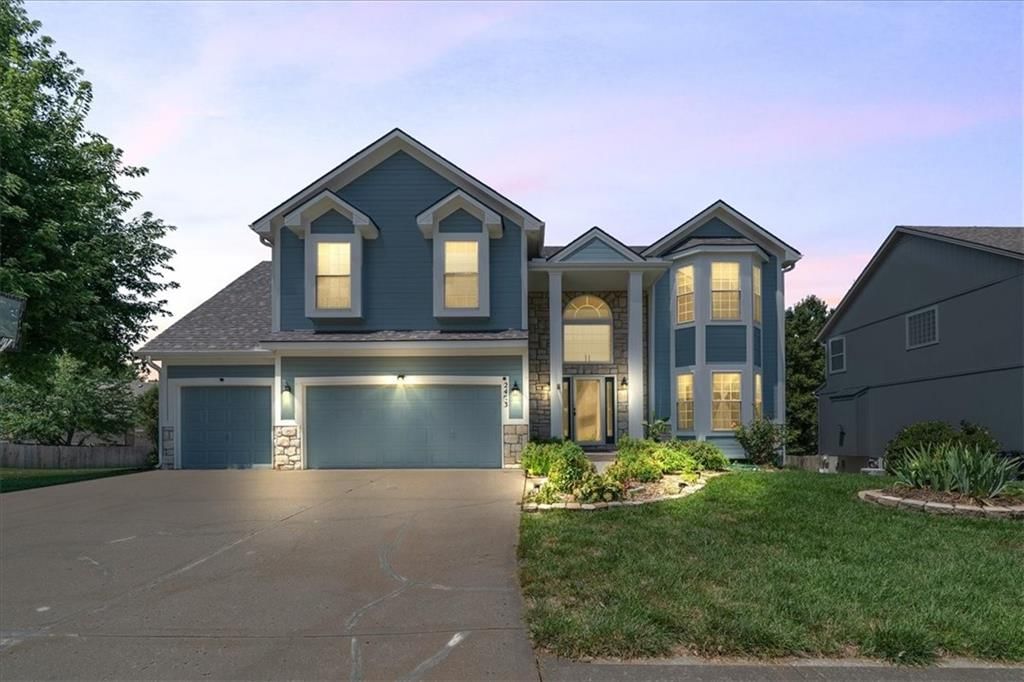
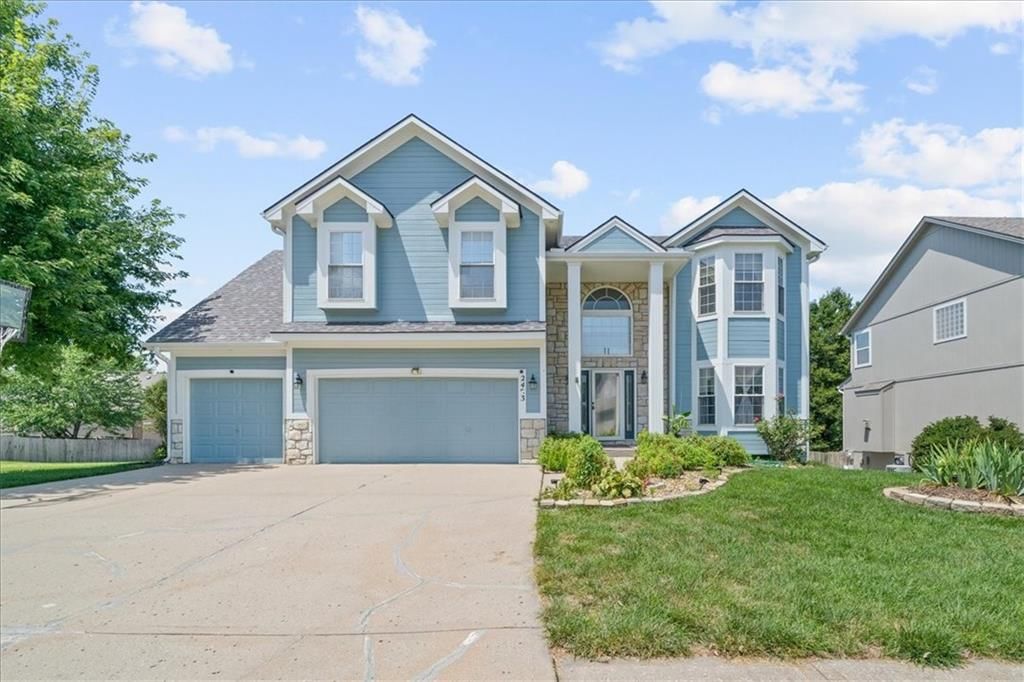
- Materials: Board & Batten Siding
Condition
- Year built: 2005
- Age: 21-30 Years
Utilities & green energy
- Sewer: Public Sewer
- Water: Public
Highlights
Outdoor & Lot
- Corner Lot
Kitchen
- Kitchen Island
- Walk-in Pantry
- Double Oven
- Gas Range
Interior
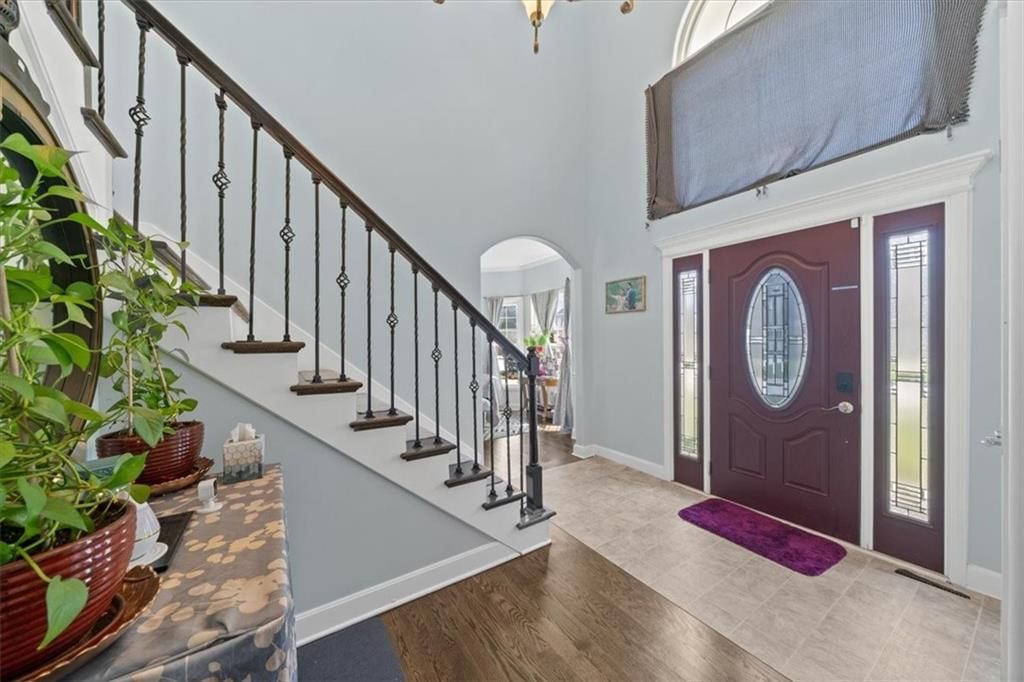
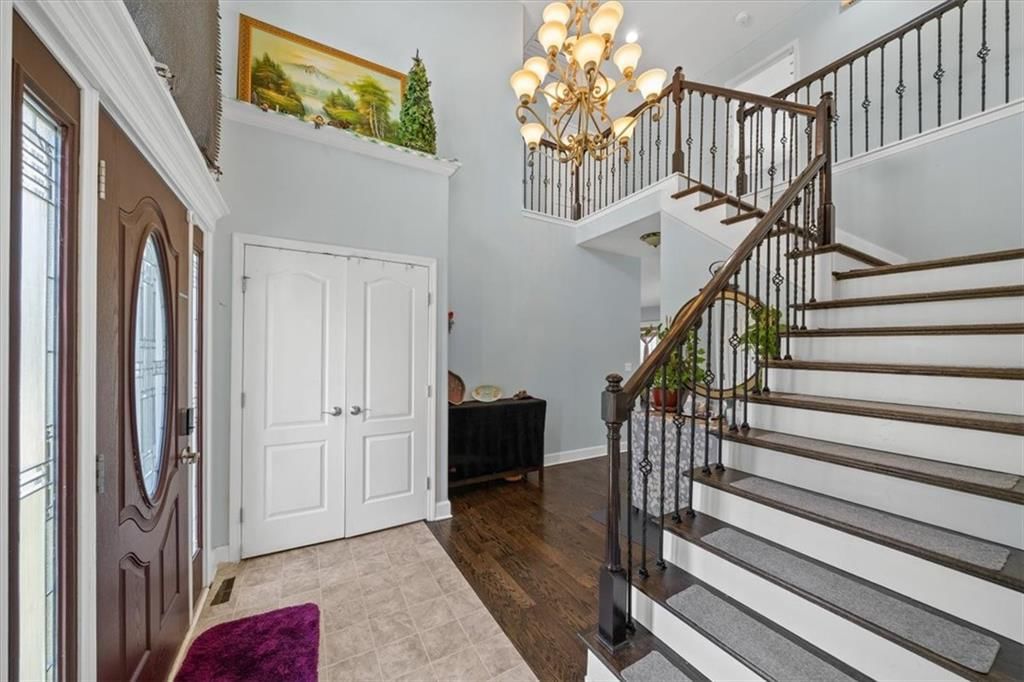
- Hardwood Floors
- Tile Floors
Layout
- Basement
- Finished Basement
- Walk-out Basement
Fireplace
- Fireplace
- Gas Fireplace
HOA
- Has HOA: Yes
- Fee: $100 /year
Schools provided by the listing agent
- District: Blue Springs
- Elementary: Sunny Pointe
- Middle: Paul Kinder
- High: Blue Springs
Price history
- Annual tax amount: $6,045 / yr
2403 NW Cove Drive, Blue Springs, MO 64015 is a 4-bedroom, 5.5-bath, 3,499-square-foot single family residence that sold on August 28, 2025. MLS #2564764.
Estimated Sales Range
HouseLoop Home Value History
Similar listings and the Blue Springs market


Look throughout Blue Springs, Missouri
There are currently 209 homes for sale in Blue Springs, with 120 under contract. Homes here sell for a median of $331,000 and go under contract in a median of 14 days. This home is priced $194,000 above the Blue Springs median.
Blue Springs sits in Jackson County, which covers 51 zip codes and 2,943 homes for sale. Nearby Lee's Summit runs a higher median at $400,000; Kansas City is lower at $293,095 with more inventory.
Sources — listings and prices: Heartland MLS as distributed by MLS GRID, as of October 4, 2026 · analysis: HouseLoop.
This home's area
Popular searches in Blue Springs, MO
Search nearby cities
Blue Springs, MO homes for sale by zip code for sale · median sale · days to contract
HouseLoop analysis of Heartland MLS data distributed by MLS GRID · trailing 12 months. Median sale price: the median closed price among sold homes in that zip over the same window.
Counties homes for sale · median list price
Listed by Redfin Corporation
Listed July 24, 2025 08:54 PM · Source: Heartland MLS as distributed by MLS GRID · MLS #2564764
HouseLoop last checked:
Listing updated:
Listed for
$525,000
Sale price not disclosed
2403 NW Cove Drive, Blue Springs, MO 64015
About this home
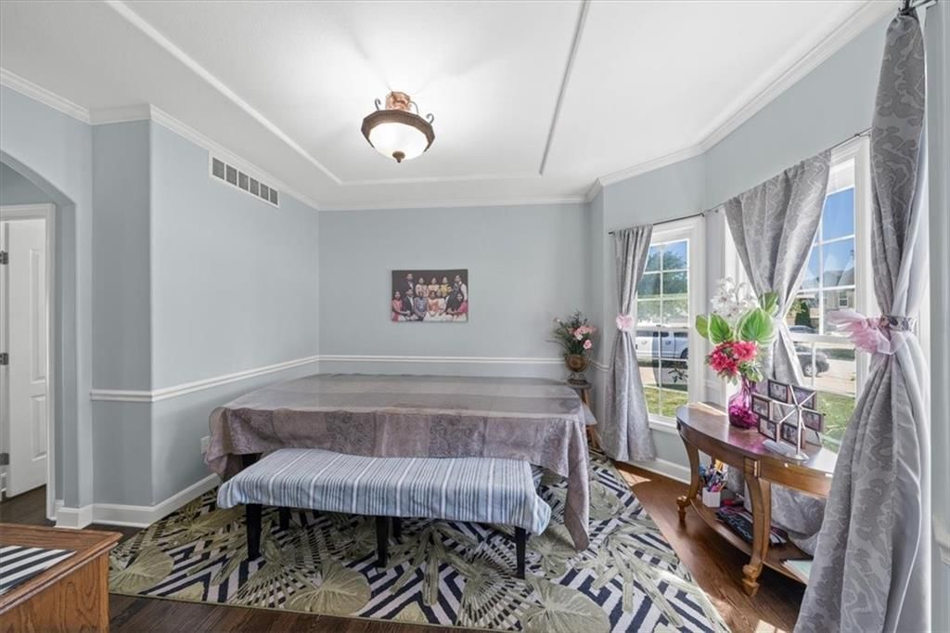
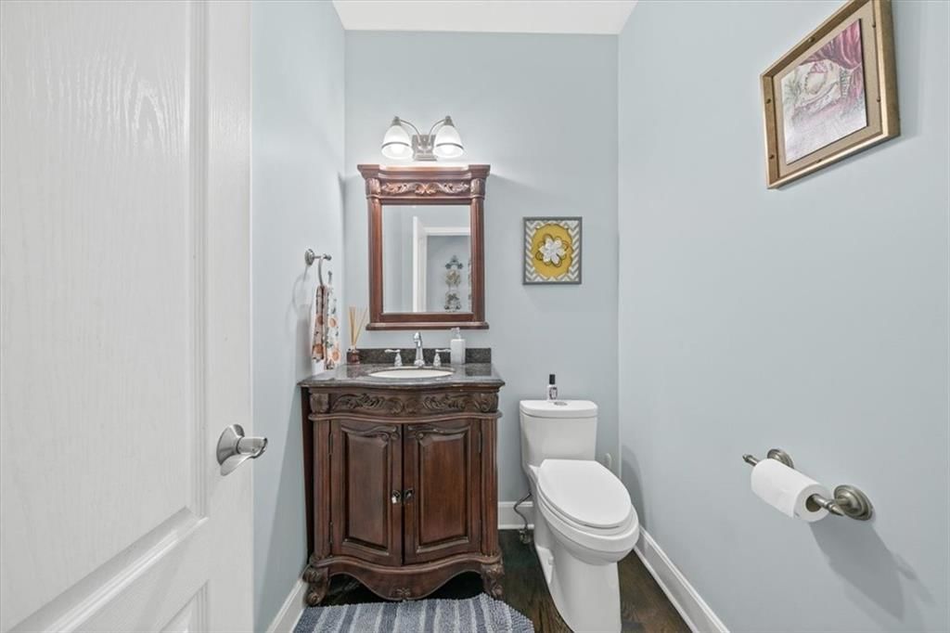
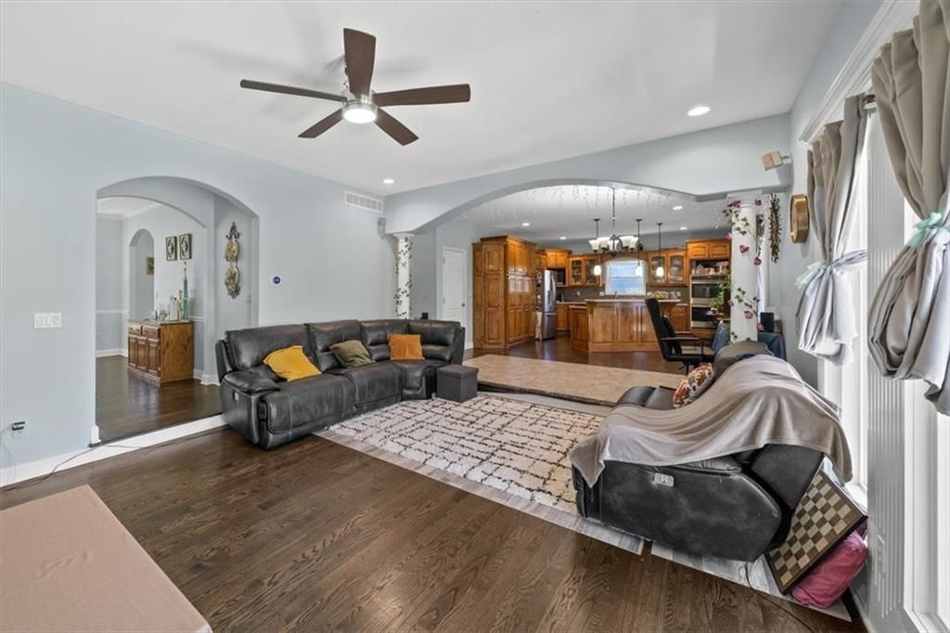
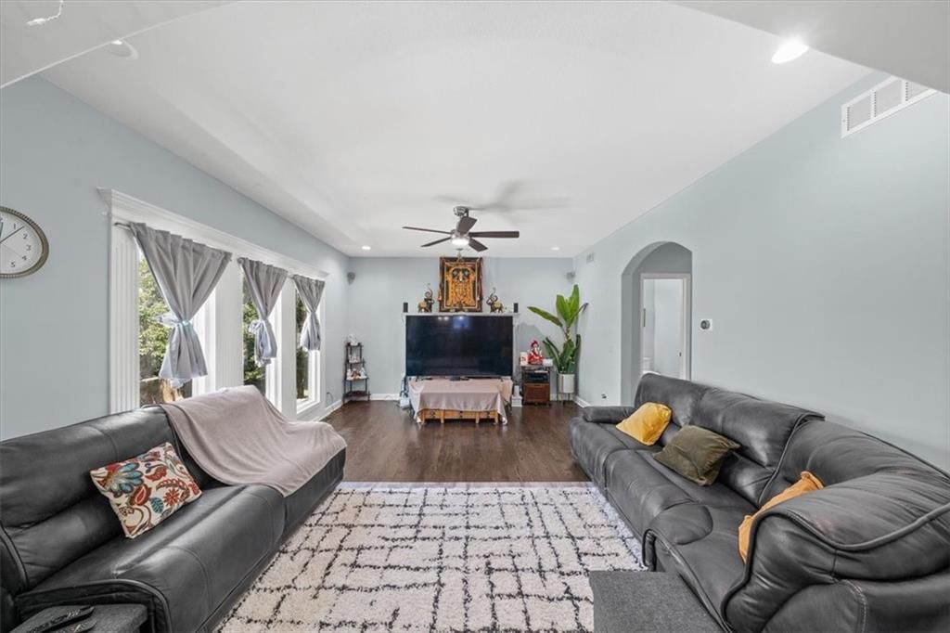
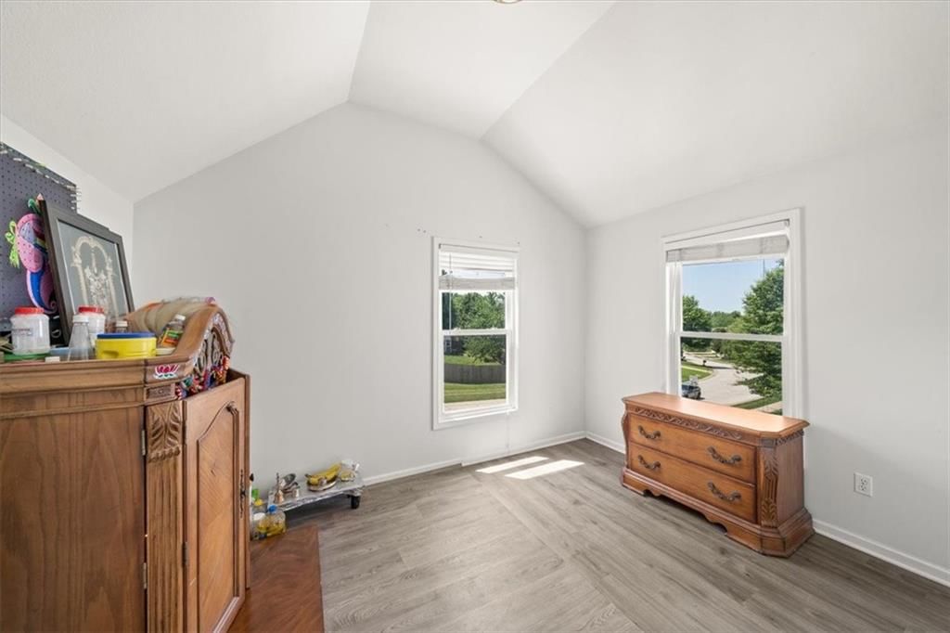
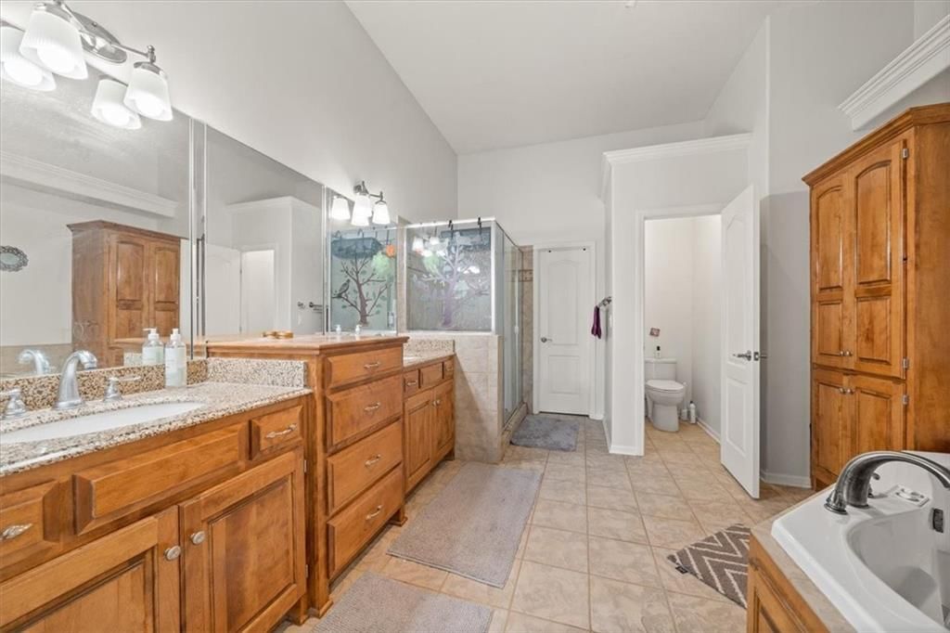
Welcome home to this delightful 2-story house that’s packed with wonderful upgrades & touches! The sellers have poured time & money into making this home shine, & you’ll love all the improvements. The exterior & interior got an exciting refresh with fresh paint in 2024, & there's a brand-new roof, gutters, &…
HouseLoop user activity
HouseLoop last checked:
Property Details
Interior
Bedrooms & bathrooms
- Bedrooms: 4
- Full bathrooms: 5
- 1/2 bathrooms: 1
Heating
- Heating: Natural Gas
Cooling
- Cooling: Attic Fan, Electric
Appliances
- Included: Dishwasher, Disposal, Double Oven, Dryer, Microwave, Refrigerator, Gas Range, Washer
- Laundry: Bedroom Level
Features
- Features: Ceiling Fan(s), Kitchen Island, Pantry, Walk-In Closet(s)
- Flooring: Ceramic Floor, Luxury Vinyl, Wood
- Basement: Finished, Full, Walk-Out Access
- Fireplace features: Family Room, Gas, Master Bedroom
Interior area
- Finished area above ground: 3,499 sqft
- Total interior livable area: 3,499 sqft
Property
Parking
- Total spaces: 3
- Parking features: Garage Door Opener
Lot
- Size: 0.26 Acres
- Features: City Lot, Corner Lot
- Patio & porch: Covered, Patio
Construction
Type & style
- Home type: Residential
- Architectural style: Single Family Residence
Materials
- Materials: Board & Batten Siding
Condition
- Year built: 2005
- Age: 21-30 Years
Utilities & green energy
- Sewer: Public Sewer
- Water: Public
Highlights
Outdoor & Lot
- Corner Lot
Kitchen
- Kitchen Island
- Walk-in Pantry
- Double Oven
- Gas Range
Interior
- Hardwood Floors
- Tile Floors
Layout
- Basement
- Finished Basement
- Walk-out Basement
Fireplace
- Fireplace
- Gas Fireplace
HOA and Amenities
HOA
- Has HOA: Yes
- Fee: $100 /year
Nearby schools
Schools provided by the listing agent
- District: Blue Springs
- Elementary: Sunny Pointe
- Middle: Paul Kinder
- High: Blue Springs
Price history
Tax
- Annual tax amount: $6,045 / yr
HouseLoop Insights
2403 NW Cove Drive, Blue Springs, MO 64015 is a 4-bedroom, 5.5-bath, 3,499-square-foot single family residence that sold on August 28, 2025. MLS #2564764.
Is this your home?
Claim this home to get your HouseLoop Home Valuation & Buyer Demand Report — real-time buyer demand and an up-to-date value for your home. Free, no obligation, about 3 minutes.
Estimated Sales Range
HouseLoop Home Value History
Similar listings and the Blue Springs market
Look throughout Blue Springs, Missouri
There are currently 209 homes for sale in Blue Springs, with 120 under contract. Homes here sell for a median of $331,000 and go under contract in a median of 14 days. This home is priced $194,000 above the Blue Springs median.
Blue Springs sits in Jackson County, which covers 51 zip codes and 2,943 homes for sale. Nearby Lee's Summit runs a higher median at $400,000; Kansas City is lower at $293,095 with more inventory.
Sources — listings and prices: Heartland MLS as distributed by MLS GRID, as of October 4, 2026 · analysis: HouseLoop.
This home's area
Popular searches in Blue Springs, MO
Search nearby cities
Blue Springs, MO homes for sale by zip code for sale · median sale · days to contract
HouseLoop analysis of Heartland MLS data distributed by MLS GRID · trailing 12 months. Median sale price: the median closed price among sold homes in that zip over the same window.
Counties homes for sale · median list price
Listed by Redfin Corporation
Listed July 24, 2025 08:54 PM · Source: Heartland MLS as distributed by MLS GRID · MLS #2564764
HouseLoop last checked:
Listing updated: