$90,300
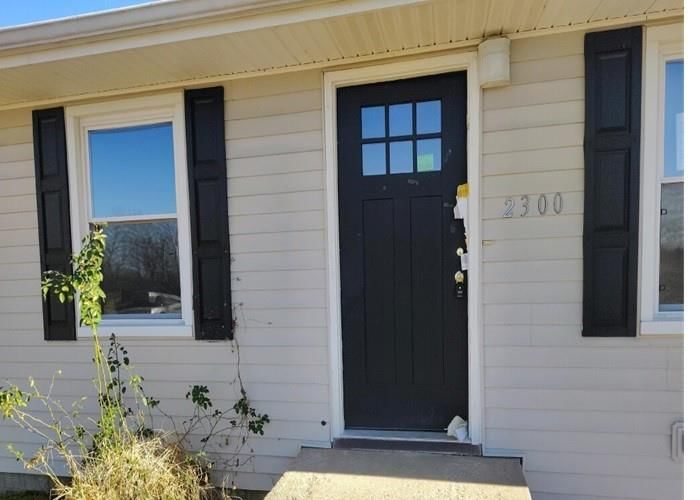
2300 Sunset Avenue, Baxter Springs, KS 66713
About this home
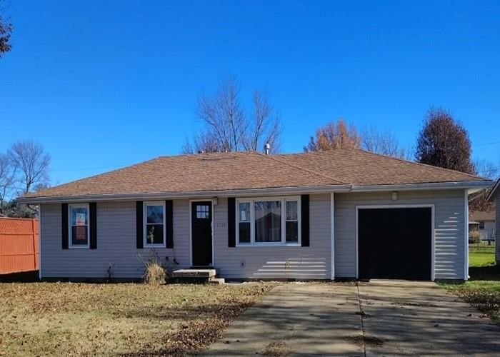
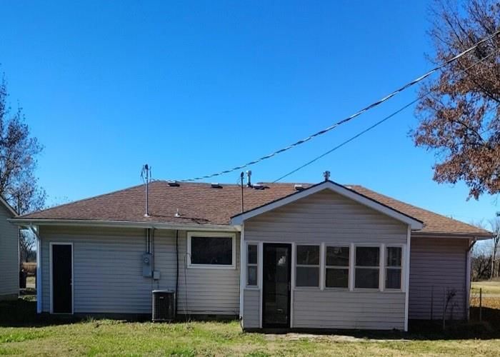
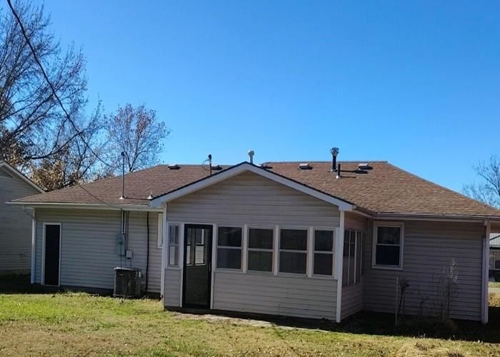
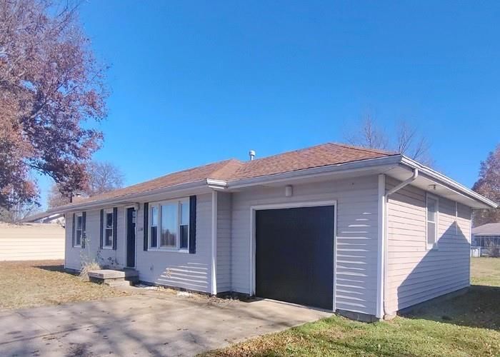
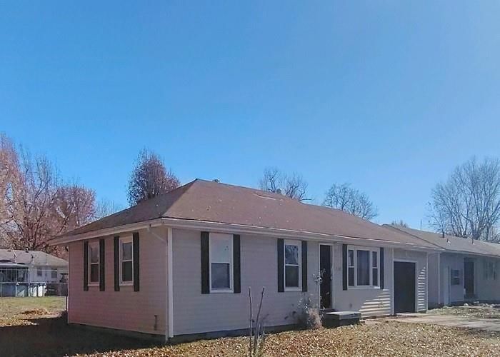
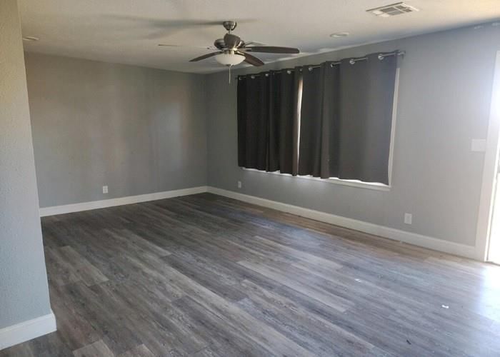
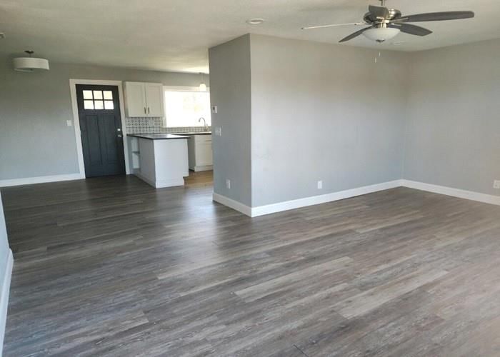
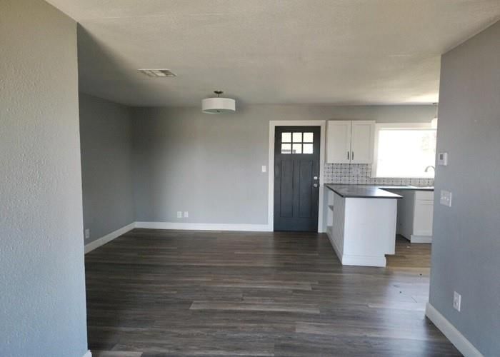
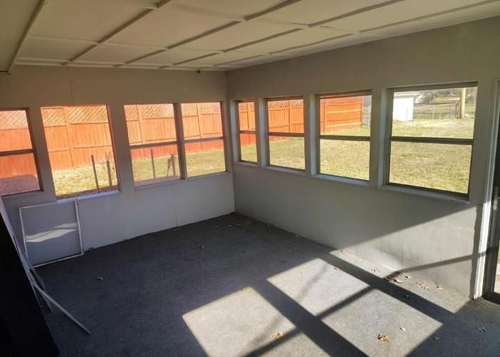
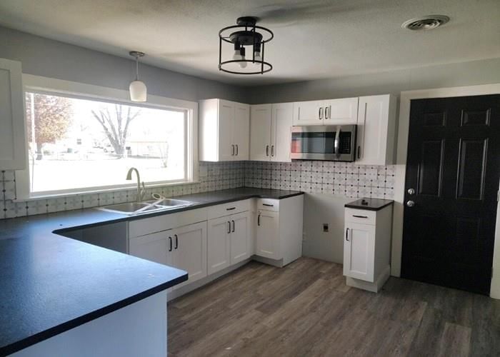
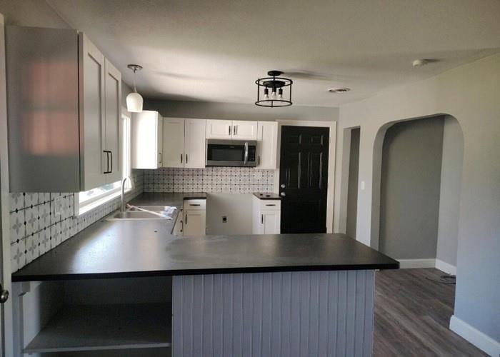
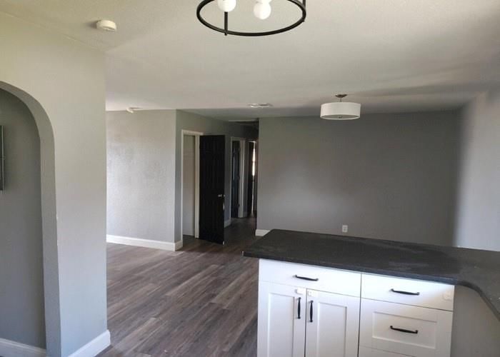
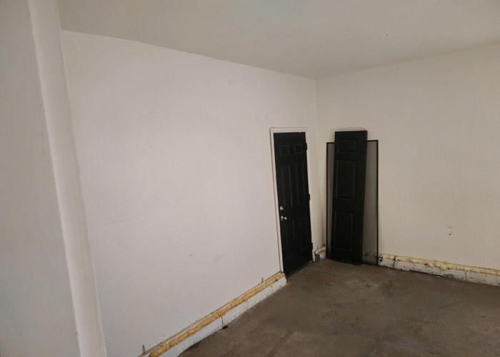
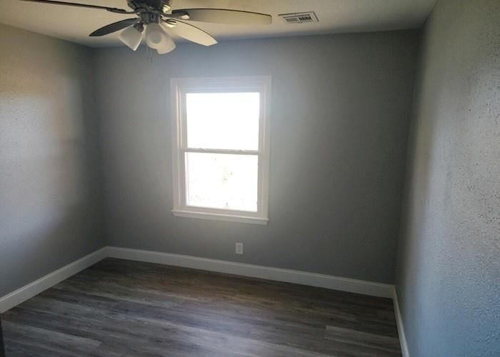
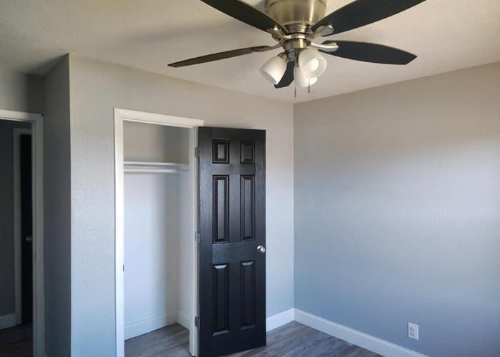
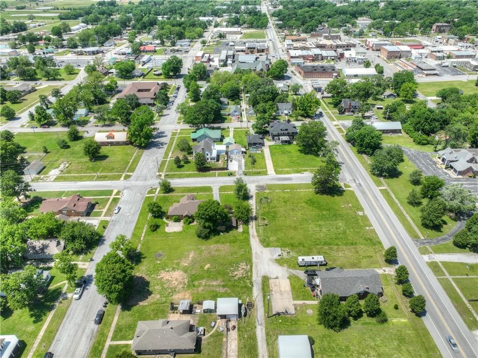
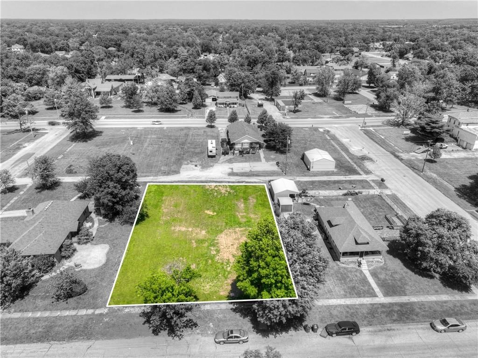
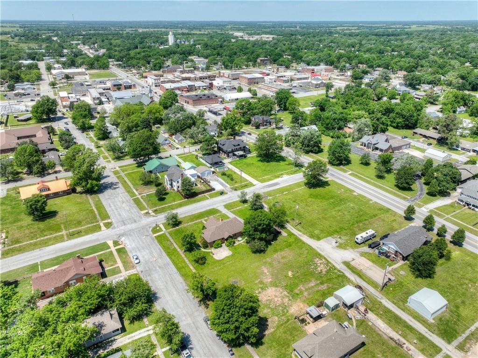
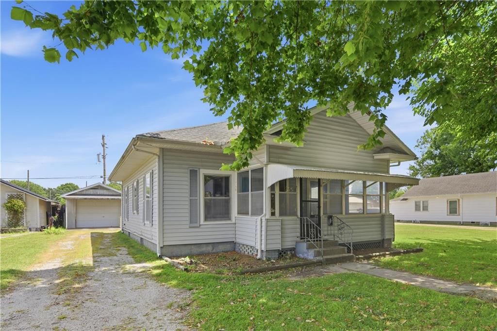
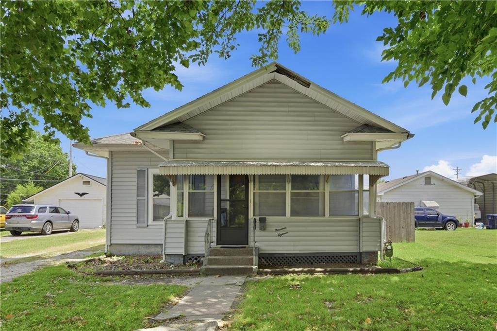
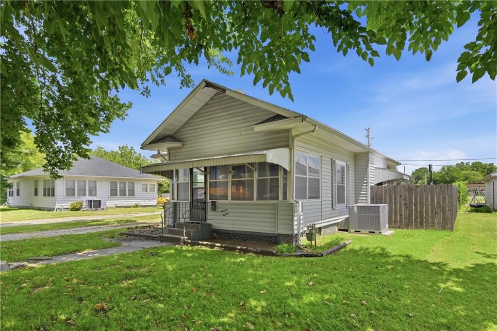
AUCTION. This cozy ranch home features 3 beds, 1 bath, living and dining areas, an open kitchen with ample storage, and an enclosed porch. The home sits on a large lot with an attached garage. Property is sold as-is with NO property disclosure or inspecting report.
Property Details
Interior
Bedrooms & bathrooms
- Bedrooms: 3
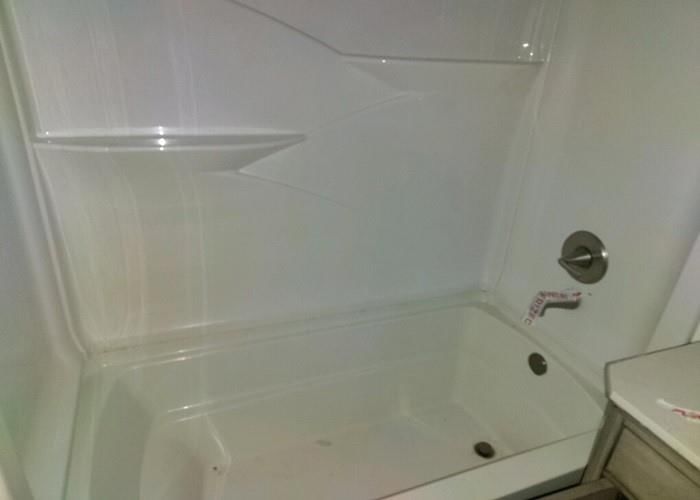
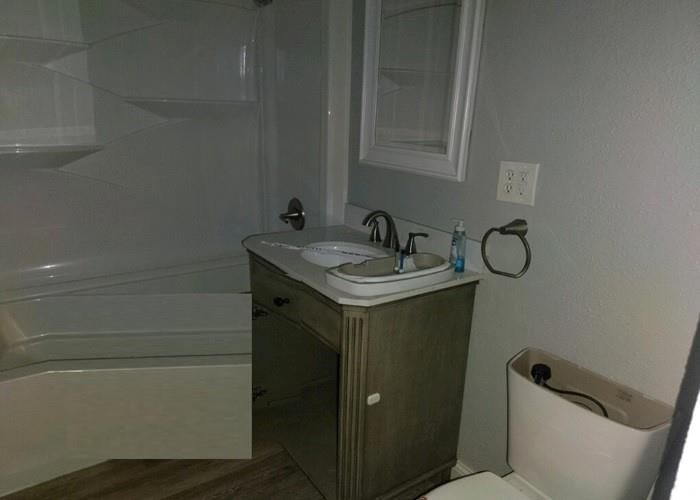
- Full bathrooms: 1
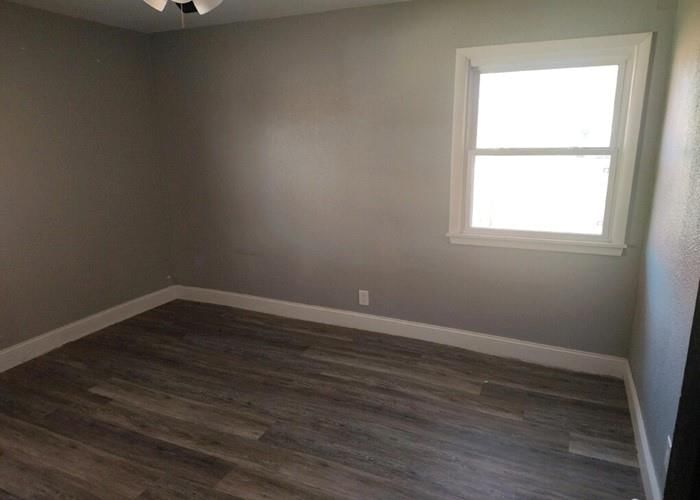
Primary Bedroom
- Level: First
- Dimensions: 12 × 11
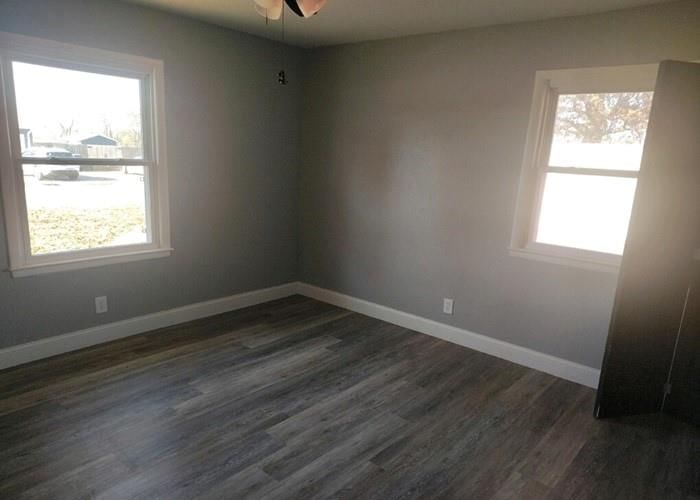
Bedroom 2
- Level: First
- Dimensions: 10 × 11
Bedroom 3
- Level: First
- Dimensions: 11 × 10
Living Room
- Level: First
- Dimensions: 13 × 12
Kitchen
- Level: First
- Dimensions: 10 × 10
Heating
- Heating: Forced Air
Cooling
- Cooling: Electric
Features
- Basement: Slab
Interior area
- Finished area above ground: 1,124 sqft
- Total interior livable area: 1,124 sqft
Property
Parking
- Total spaces: 1
- Parking features: Attached
Lot
- Size: 0.24 Acres
Construction
Type & style
- Home type: Residential
- Architectural style: Single Family Residence
Materials
- Materials: Frame, Metal Siding
Condition
- Year built: 1971
- Age: 51-75 Years
Utilities & green energy
- Sewer: Public Sewer
- Water: Public
Highlights
Outdoor & Lot
- Fenced Yard
Kitchen
- Kitchen Island
- White Kitchen
- Kitchen Open to Living
- Renovated Kitchen
Interior
- White Trim
Layout
- Open Floor Plan
- Main Floor Primary
- Sunroom
Garage & Parking
- Attached Garage
HOA and Amenities
No HOA on this home.
Nearby schools
GreatSchools rating
- 7Central Elementary School
- 8Baxter Springs High School
- Lincoln Elementary School
Price history
Tax
- Annual tax amount: $1,985 / yr
Property tax history
| Year | Property tax | Assessed value |
|---|---|---|
| 2025 | $1,985 | $15,759 |
| 2024 | $1,782 | $15,226 |
| 2023 | — | $14,835 |
| 2022 | — | $7,526 |
| 2021 | — | $6,567 |
| 2020 | — | $6,325 |
| 2019 | — | $6,498 |
| 2018 | — | $6,648 |
| 2017 | — | $7,315 |
| 2016 | — | $7,176 |
| 2015 | — | $7,176 |
| 2014 | — | $5,831 |
2300 Sunset Avenue, Baxter Springs, KS 66713 is an off-market 3-bedroom, 1-bath, 1,124-square-foot single family residence. MLS #2610348.
HouseLoop's photo analysis of this home identified white kitchen, open floor plan, black hardware, white trim, kitchen island and updated kitchen.
Key AI Vision features
- White Kitchen
- Open Floor Plan
- Black Hardware
- White Trim
- Kitchen Island
- Updated Kitchen
HouseLoop Mortgage Calculator
$779
Market Estimate
Cherokee County, KS
Already own a home? What's your home worth?
Enter your address to unlock your free HouseLoop Home Value Report — Zillow, Redfin, our HouseLoop value, the demand for it, and what the market's doing around it.
Similar listings and the Baxter Springs market


Listed by REALHome Services And Solution
Listed March 31, 2026 12:01 PM · Source: Heartland MLS as distributed by MLS GRID · MLS #2610348
HouseLoop last checked:
Listing updated:
$90,300
178 days on HouseLoop2300 Sunset Avenue, Baxter Springs, KS 66713
About this home
AUCTION. This cozy ranch home features 3 beds, 1 bath, living and dining areas, an open kitchen with ample storage, and an enclosed porch. The home sits on a large lot with an attached garage. Property is sold as-is with NO property disclosure or inspecting report.
HouseLoop user activity
178 days on HouseLoop
HouseLoop last checked:
See this home in person
Connect with a local HouseLoop agent to show you this home and answer your questions.
Pick a date
Pick a time
Checking tour times…
Property Details
Interior
Bedrooms & bathrooms
- Bedrooms: 3
- Full bathrooms: 1
Primary Bedroom
- Level: First
- Dimensions: 12 × 11
Bedroom 2
- Level: First
- Dimensions: 10 × 11
Bedroom 3
- Level: First
- Dimensions: 11 × 10
Living Room
- Level: First
- Dimensions: 13 × 12
Kitchen
- Level: First
- Dimensions: 10 × 10
Heating
- Heating: Forced Air
Cooling
- Cooling: Electric
Features
- Basement: Slab
Interior area
- Finished area above ground: 1,124 sqft
- Total interior livable area: 1,124 sqft
Property
Parking
- Total spaces: 1
- Parking features: Attached
Lot
- Size: 0.24 Acres
Construction
Type & style
- Home type: Residential
- Architectural style: Single Family Residence
Materials
- Materials: Frame, Metal Siding
Condition
- Year built: 1971
- Age: 51-75 Years
Utilities & green energy
- Sewer: Public Sewer
- Water: Public
Highlights
Outdoor & Lot
- Fenced Yard
Kitchen
- Kitchen Island
- White Kitchen
- Kitchen Open to Living
- Renovated Kitchen
Interior
- White Trim
Layout
- Open Floor Plan
- Main Floor Primary
- Sunroom
Garage & Parking
- Attached Garage
HOA and Amenities
No HOA on this home.
Nearby schools
GreatSchools rating
- 7Central Elementary School
- 8Baxter Springs High School
- Lincoln Elementary School
Price history
Tax
- Annual tax amount: $1,985 / yr
Property tax history
| Year | Property tax | Assessed value |
|---|---|---|
| 2025 | $1,985 | $15,759 |
| 2024 | $1,782 | $15,226 |
| 2023 | — | $14,835 |
| 2022 | — | $7,526 |
| 2021 | — | $6,567 |
| 2020 | — | $6,325 |
| 2019 | — | $6,498 |
| 2018 | — | $6,648 |
| 2017 | — | $7,315 |
| 2016 | — | $7,176 |
| 2015 | — | $7,176 |
| 2014 | — | $5,831 |
HouseLoop Insights — AI-detected features from listing photos
2300 Sunset Avenue, Baxter Springs, KS 66713 is an off-market 3-bedroom, 1-bath, 1,124-square-foot single family residence. MLS #2610348.
HouseLoop's photo analysis of this home identified white kitchen, open floor plan, black hardware, white trim, kitchen island and updated kitchen.
Key AI Vision features
- White Kitchen
- Open Floor Plan
- Black Hardware
- White Trim
- Kitchen Island
- Updated Kitchen
HouseLoop Mortgage Calculator
$779
Market Estimate
Cherokee County, KS
Already own a home? What's your home worth?
Enter your address to unlock your free HouseLoop Home Value Report — Zillow, Redfin, our HouseLoop value, the demand for it, and what the market's doing around it.
Similar listings and the Baxter Springs market
Listed by REALHome Services And Solution
Listed March 31, 2026 12:01 PM · Source: Heartland MLS as distributed by MLS GRID · MLS #2610348
HouseLoop last checked:
Listing updated: