HouseLoop Vision
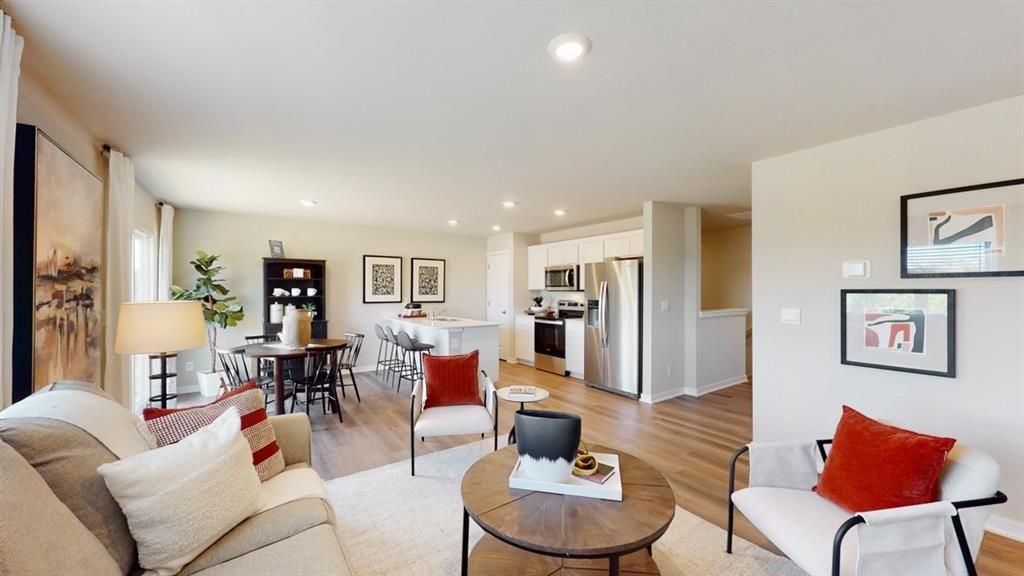
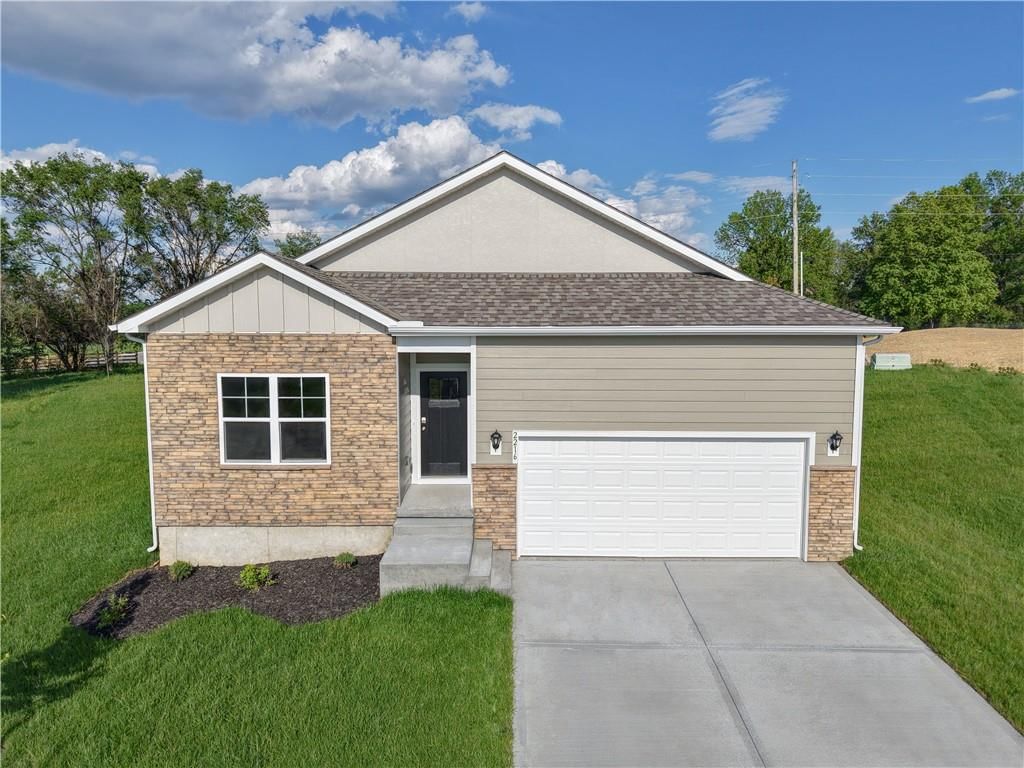
2216 Creek View Lane, Raymore, MO 64083 is a 3-bedroom, 2-bath, 1,272-square-foot single family residence that sold on June 29, 2026. MLS #2591298.
$359,990
2216 Creek View Lane, Raymore, MO 64083
About this home
HouseLoop user activity
HouseLoop last checked:
Interior
Bedrooms & bathrooms
- Bedrooms: 3
- Full bathrooms: 2
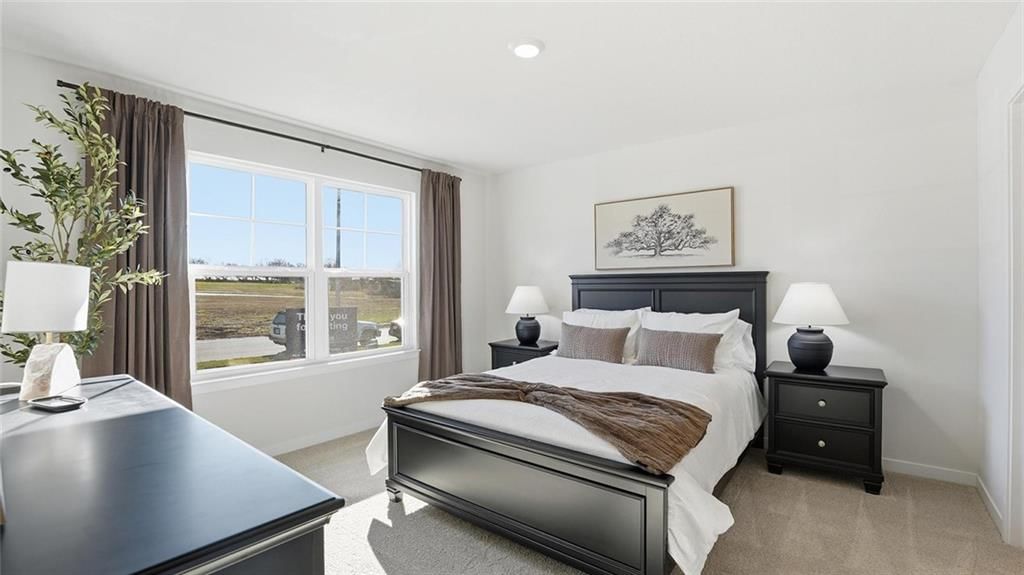
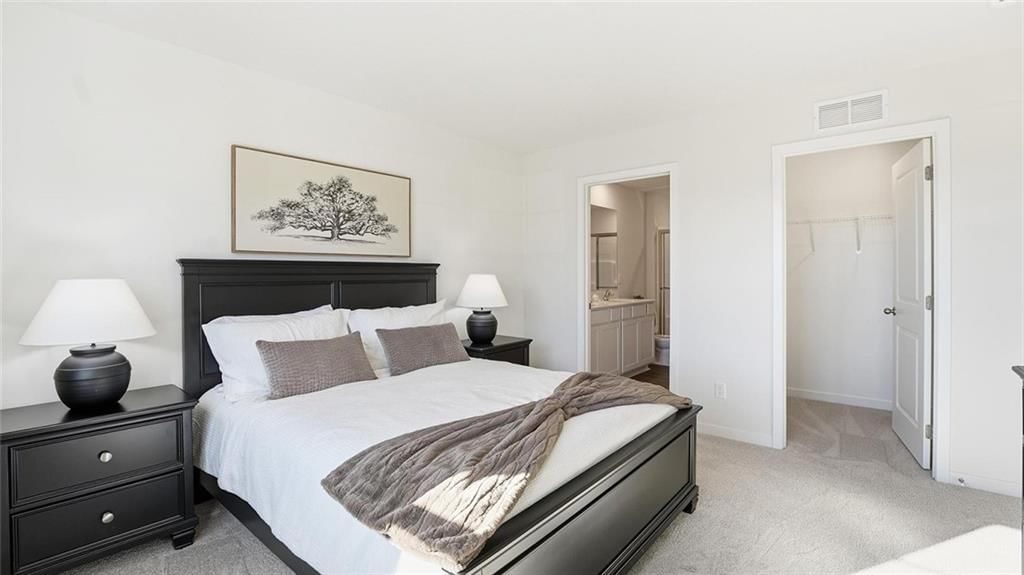
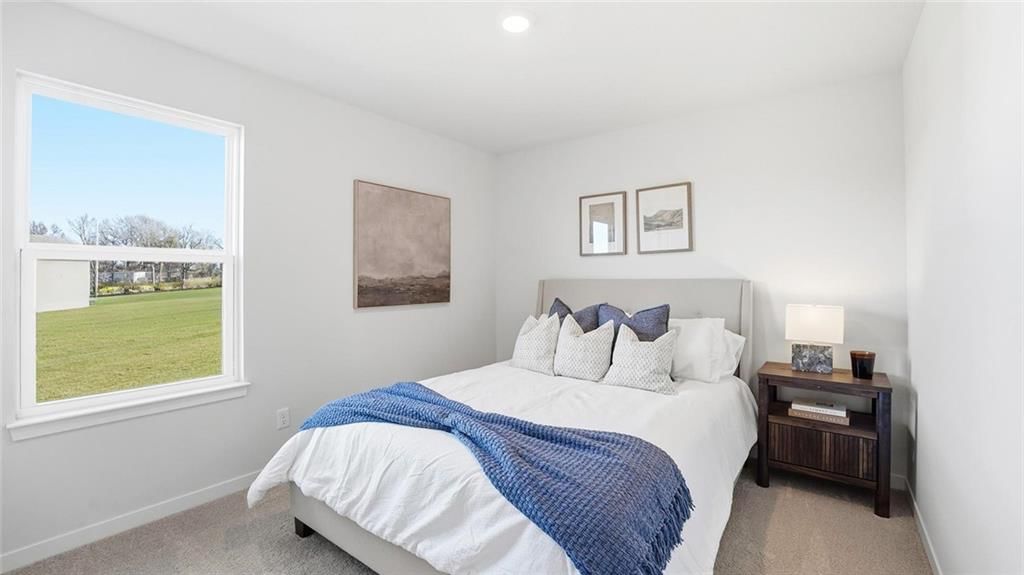
Primary Bedroom
- Level: Main
- Dimensions: 13 × 13
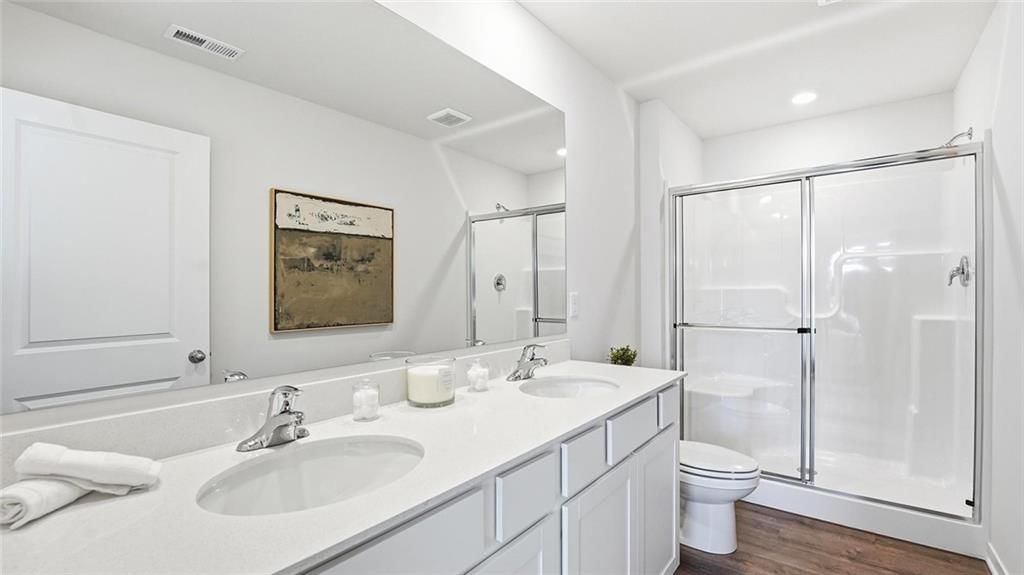
Primary Bathroom
- Level: Main
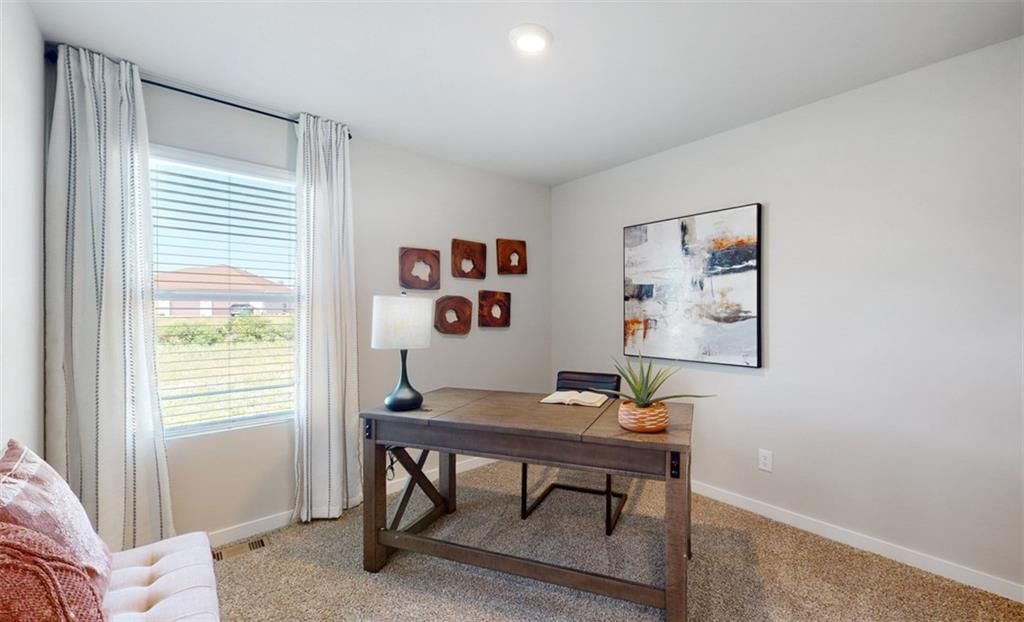
Bedroom 2
- Level: Main
- Dimensions: 10 × 11
Bedroom 3
- Level: Main
- Dimensions: 10 × 10
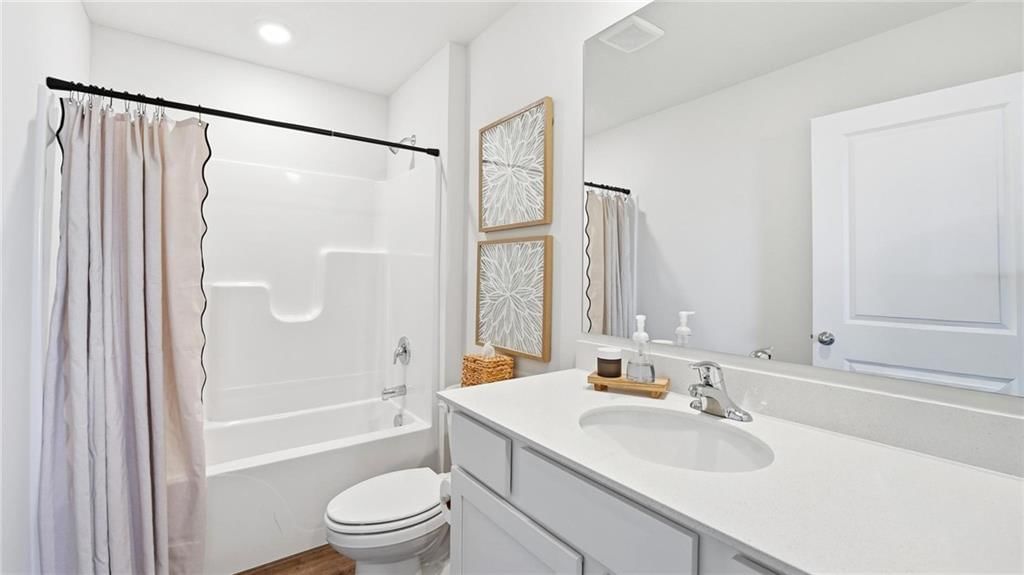
Bathroom 2
- Level: Main
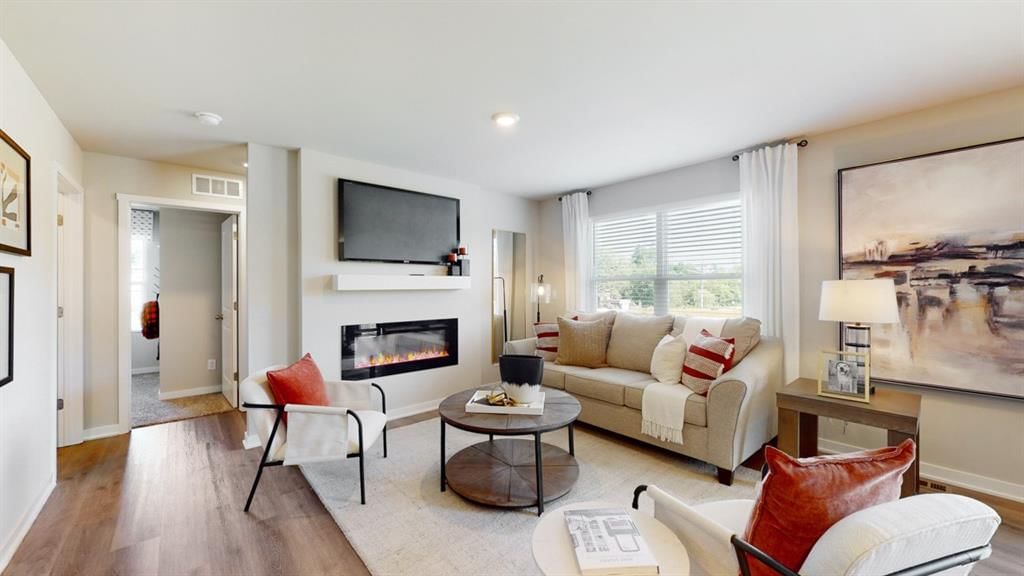
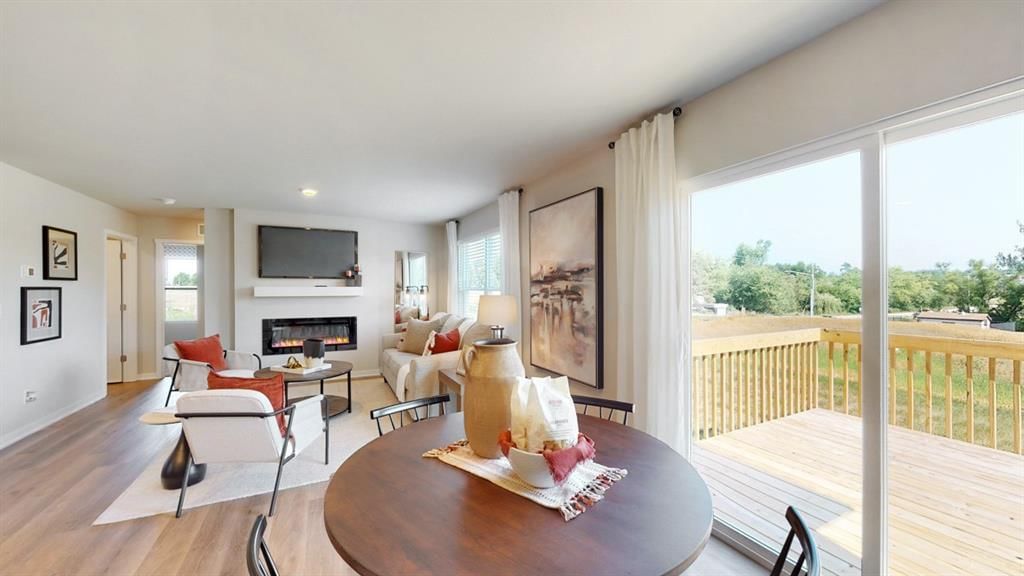
Great Room
- Level: Main
- Dimensions: 12 × 15
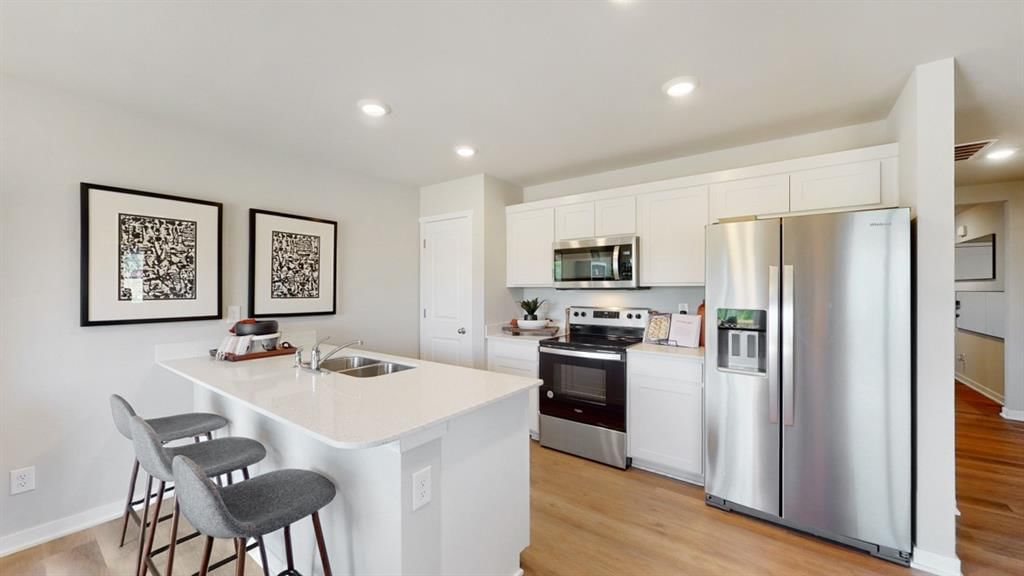
Kitchen
- Level: Main
- Dimensions: 13 × 10
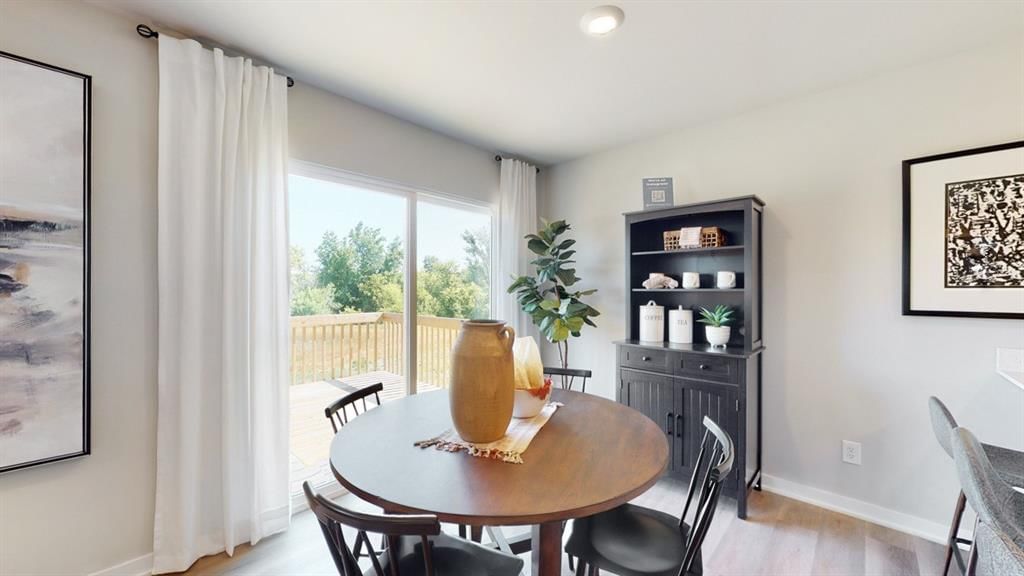
Dining Room
- Level: Main
- Dimensions: 12 × 9
Laundry
- Level: Main
Heating
- Heating: Exhaust Fan, Natural Gas
Cooling
- Cooling: Electric
Appliances
- Included: Dishwasher, Disposal, Microwave, Gas Range, Stainless Steel Appliance(s)
- Laundry: Bedroom Level, Laundry Room
Features
- Features: Painted Cabinets, Pantry, Smart Thermostat, Walk-In Closet(s)
- Flooring: Carpet, Luxury Vinyl
- Basement: Daylight, Unfinished, Radon Mitigation System, Stubbed for Bath, Sump Pump
- Fireplace features: Electric, Great Room
- Other rooms: Main Floor Primary Bedroom
Interior area
- Finished area above ground: 1,272 sqft
- Total interior livable area: 1,272 sqft
Property
Parking
- Total spaces: 2
- Parking features: Attached, Garage Door Opener, Garage Faces Front
Lot
- Size: 0.28 Acres
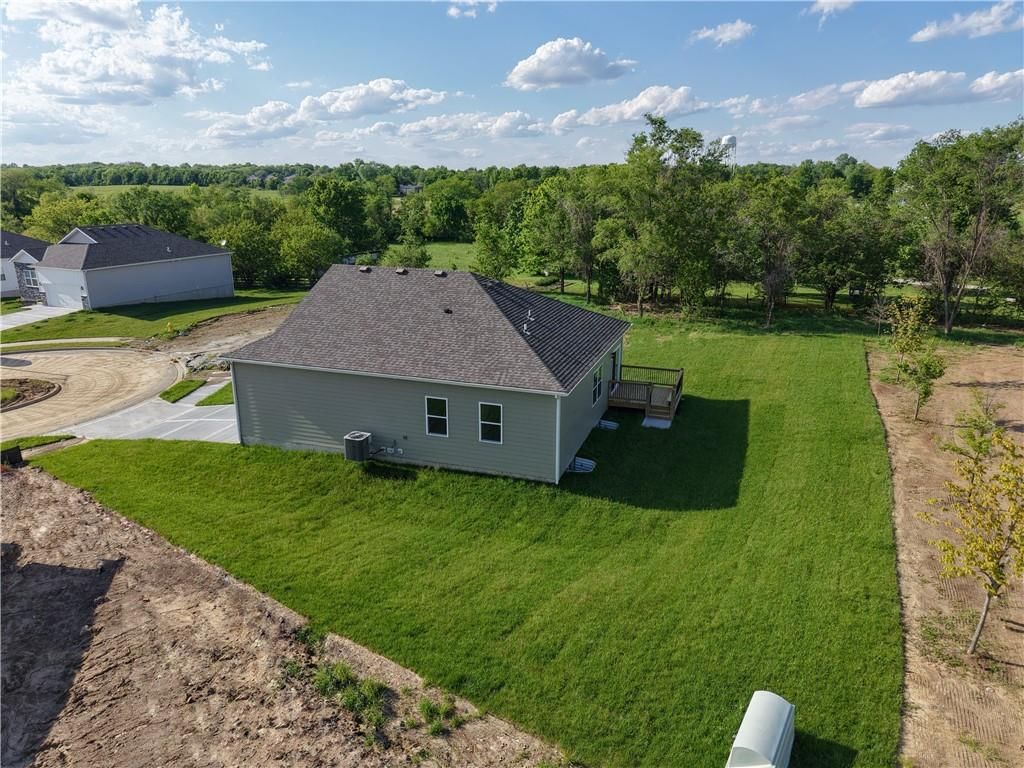
- Features: Cul-De-Sac, Sprinkler-In Ground, Many Trees
- Patio & porch: Deck
Construction
Type & style
- Home type: Residential
- Architectural style: Single Family Residence
Materials
- Materials: Lap Siding, Stone Trim, Synthetic Stucco
Condition
- Year built: 2025
- Age: 2 Years/Less
Utilities & green energy
- Sewer: Public Sewer
- Water: Public
Highlights
Outdoor & Lot
- Deck
- Mature Trees
- Cul-de-sac
- Sprinkler System
Kitchen
- Walk-in Pantry
- Gas Range
- Stainless Appliances
Interior
- Smart Thermostat
Layout
- Main Floor Primary
- Basement
- Walk-out Basement
Garage & Parking
- Attached Garage
HOA
- Has HOA: Yes
- Fee: $385 /quarter
GreatSchools rating
- 8Timber Creek Elementary School
- Raymore-Peculiar Ninth Gr Cntr
- 3Raymore-Peculiar East Middle School
Schools provided by the listing agent
- District: Raymore-Peculiar
Price history
- Annual tax amount: $23 / yr
Property tax history
| Year | Property tax | Assessed value |
|---|---|---|
| 2025 | $23 | $290 |
| 2024 | $22 | $270 |
| 2023 | $3 | $270 |
| 2022 | $3 | $40 |
Estimated Sales Range
HouseLoop Home Value History
Similar listings and the Raymore market


Look throughout Raymore, Missouri
There are currently 178 homes for sale in Raymore, with 113 under contract. Homes here sell for a median of $382,000 and go under contract in a median of 27 days. This home is priced $22,010 below the Raymore median.
Raymore sits in Jackson County, which covers 51 zip codes and 2,920 homes for sale. Nearby Lee's Summit runs a higher median at $400,000; Kansas City is lower at $293,512 with more inventory.
Sources — listings and prices: Heartland MLS as distributed by MLS GRID, as of October 5, 2026 · analysis: HouseLoop.
Popular searches in Raymore, MO
Search nearby cities
Raymore, MO homes for sale by zip code for sale · median sale · days to contract
HouseLoop analysis of Heartland MLS data distributed by MLS GRID · trailing 12 months. Median sale price: the median closed price among sold homes in that zip over the same window.
Counties homes for sale · median list price
Listed by DRH Realty of Kansas City, LLC
Listed December 06, 2025 11:47 AM · Source: Heartland MLS as distributed by MLS GRID · MLS #2591298
HouseLoop last checked:
Listing updated:
Listed for
$359,990
Sale price not disclosed
2216 Creek View Lane, Raymore, MO 64083
About this home
Welcome to Alexander Creek, a vibrant 55+ community by D.R. Horton offering low-maintenance living and an active lifestyle with social outings, fitness groups, and outdoor activities. This beautifully designed home features durable James Hardie® siding with stone accents and an inviting entry. Inside, enjoy 9’…
HouseLoop user activity
HouseLoop last checked:
Property Details
Interior
Bedrooms & bathrooms
- Bedrooms: 3
- Full bathrooms: 2
Primary Bedroom
- Level: Main
- Dimensions: 13 × 13
Primary Bathroom
- Level: Main
Bedroom 2
- Level: Main
- Dimensions: 10 × 11
Bedroom 3
- Level: Main
- Dimensions: 10 × 10
Bathroom 2
- Level: Main
Great Room
- Level: Main
- Dimensions: 12 × 15
Kitchen
- Level: Main
- Dimensions: 13 × 10
Dining Room
- Level: Main
- Dimensions: 12 × 9
Laundry
- Level: Main
Heating
- Heating: Exhaust Fan, Natural Gas
Cooling
- Cooling: Electric
Appliances
- Included: Dishwasher, Disposal, Microwave, Gas Range, Stainless Steel Appliance(s)
- Laundry: Bedroom Level, Laundry Room
Features
- Features: Painted Cabinets, Pantry, Smart Thermostat, Walk-In Closet(s)
- Flooring: Carpet, Luxury Vinyl
- Basement: Daylight, Unfinished, Radon Mitigation System, Stubbed for Bath, Sump Pump
- Fireplace features: Electric, Great Room
- Other rooms: Main Floor Primary Bedroom
Interior area
- Finished area above ground: 1,272 sqft
- Total interior livable area: 1,272 sqft
Property
Parking
- Total spaces: 2
- Parking features: Attached, Garage Door Opener, Garage Faces Front
Lot
- Size: 0.28 Acres
- Features: Cul-De-Sac, Sprinkler-In Ground, Many Trees
- Patio & porch: Deck
Construction
Type & style
- Home type: Residential
- Architectural style: Single Family Residence
Materials
- Materials: Lap Siding, Stone Trim, Synthetic Stucco
Condition
- Year built: 2025
- Age: 2 Years/Less
Utilities & green energy
- Sewer: Public Sewer
- Water: Public
Highlights
Outdoor & Lot
- Deck
- Mature Trees
- Cul-de-sac
- Sprinkler System
Kitchen
- Walk-in Pantry
- Gas Range
- Stainless Appliances
Interior
- Smart Thermostat
Layout
- Main Floor Primary
- Basement
- Walk-out Basement
Garage & Parking
- Attached Garage
HOA and Amenities
HOA
- Has HOA: Yes
- Fee: $385 /quarter
Nearby schools
GreatSchools rating
- 8Timber Creek Elementary School
- Raymore-Peculiar Ninth Gr Cntr
- 3Raymore-Peculiar East Middle School
Schools provided by the listing agent
- District: Raymore-Peculiar
Price history
Tax
- Annual tax amount: $23 / yr
Property tax history
| Year | Property tax | Assessed value |
|---|---|---|
| 2025 | $23 | $290 |
| 2024 | $22 | $270 |
| 2023 | $3 | $270 |
| 2022 | $3 | $40 |
HouseLoop Vision
2216 Creek View Lane, Raymore, MO 64083 is a 3-bedroom, 2-bath, 1,272-square-foot single family residence that sold on June 29, 2026. MLS #2591298.
Is this your home?
Claim this home to get your HouseLoop Home Valuation & Buyer Demand Report — real-time buyer demand and an up-to-date value for your home. Free, no obligation, about 3 minutes.
Estimated Sales Range
HouseLoop Home Value History
Similar listings and the Raymore market
Look throughout Raymore, Missouri
There are currently 178 homes for sale in Raymore, with 113 under contract. Homes here sell for a median of $382,000 and go under contract in a median of 27 days. This home is priced $22,010 below the Raymore median.
Raymore sits in Jackson County, which covers 51 zip codes and 2,920 homes for sale. Nearby Lee's Summit runs a higher median at $400,000; Kansas City is lower at $293,512 with more inventory.
Sources — listings and prices: Heartland MLS as distributed by MLS GRID, as of October 5, 2026 · analysis: HouseLoop.
Popular searches in Raymore, MO
Search nearby cities
Raymore, MO homes for sale by zip code for sale · median sale · days to contract
HouseLoop analysis of Heartland MLS data distributed by MLS GRID · trailing 12 months. Median sale price: the median closed price among sold homes in that zip over the same window.
Counties homes for sale · median list price
Listed by DRH Realty of Kansas City, LLC
Listed December 06, 2025 11:47 AM · Source: Heartland MLS as distributed by MLS GRID · MLS #2591298
HouseLoop last checked:
Listing updated:
Insights on 2216 Creek View Lane
This 2025 single-family home took 192 days to go under contract—significantly longer than the Alexander Creek median—suggesting softer buyer demand despite solid engagement metrics. The property attracted 439 page views and 51 saves, indicating sustained interest in its 3-bedroom, 1,272 sq ft layout. The newer construction and move-in condition appear to have maintained buyer attention throughout an extended market window.
Homes with similar features
| Home | Neighborhood |
|---|---|
| 1814 Winchester Drive | Hunters Ridge |
| 704 S Adams Street | Shadowood |
| 521 Cedar Falls Court | Ward Park Place |
| 10276 Sorano Drive | Tuscany |
| 523 Brookwood Lane | Eagle Glen |
Frequently asked questions
How much did 2216 Creek View Lane sell for?
2216 Creek View Lane was listed at $359,990 and sold in Jun 2026.
How fast did 2216 Creek View Lane sell?
It went under contract in 192 days.
What schools serve 2216 Creek View Lane?
This home is in the Raymore-Peculiar school district (Raymore-Peculiar High School). Verify the exact attendance boundary for this address before relying on it.