HouseLoop Vision
Detected from listing photos.
2117 SW 66th Street, Topeka, KS 66619 is a 3-bedroom, 1-bath, 1,136-square-foot half duplex that sold on July 9, 2026. MLS #2618158.
From Heartland MLS
- 3 beds
- 1 bath
- 1,136 sq ft
- 0.18 acre
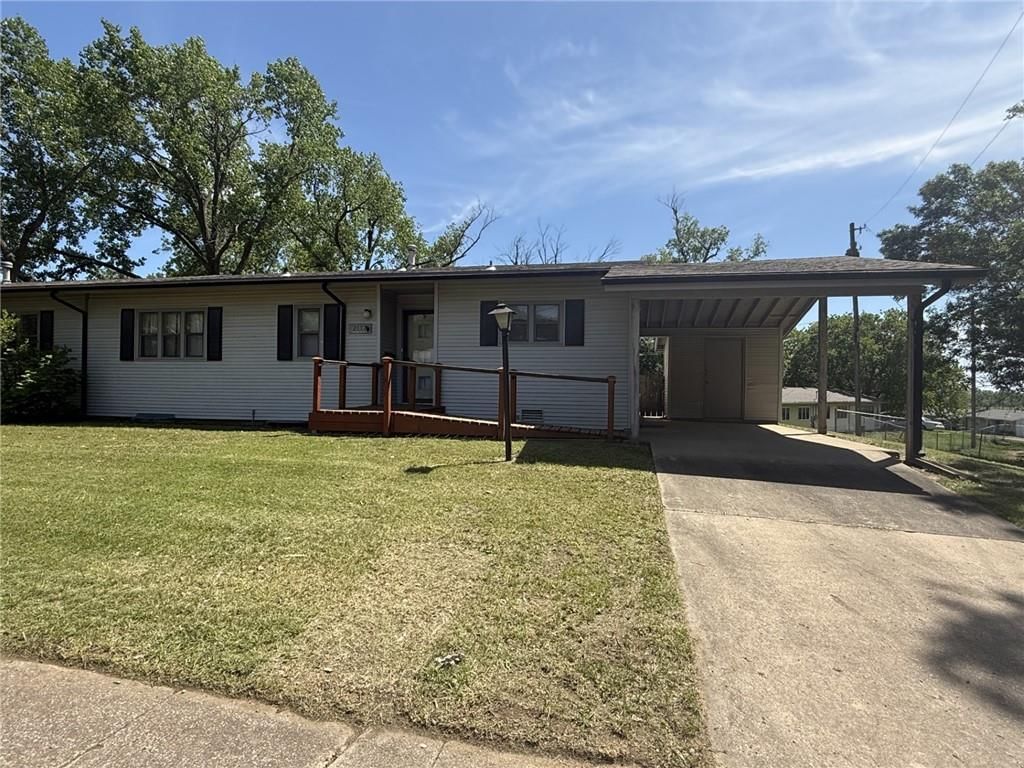
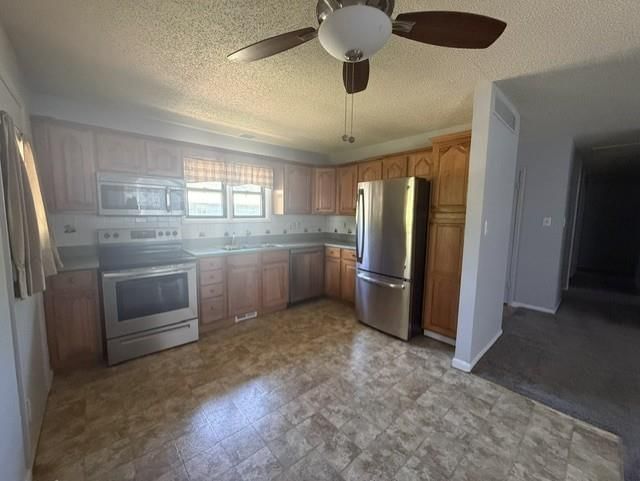
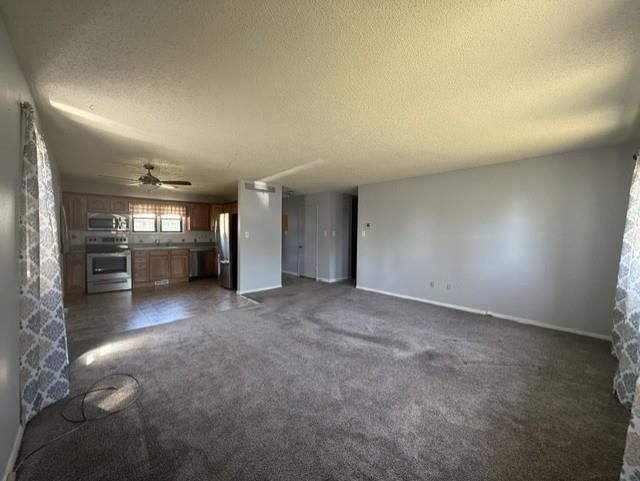
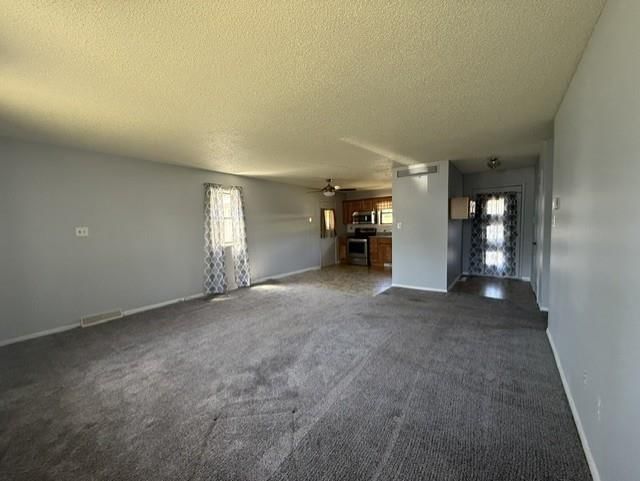
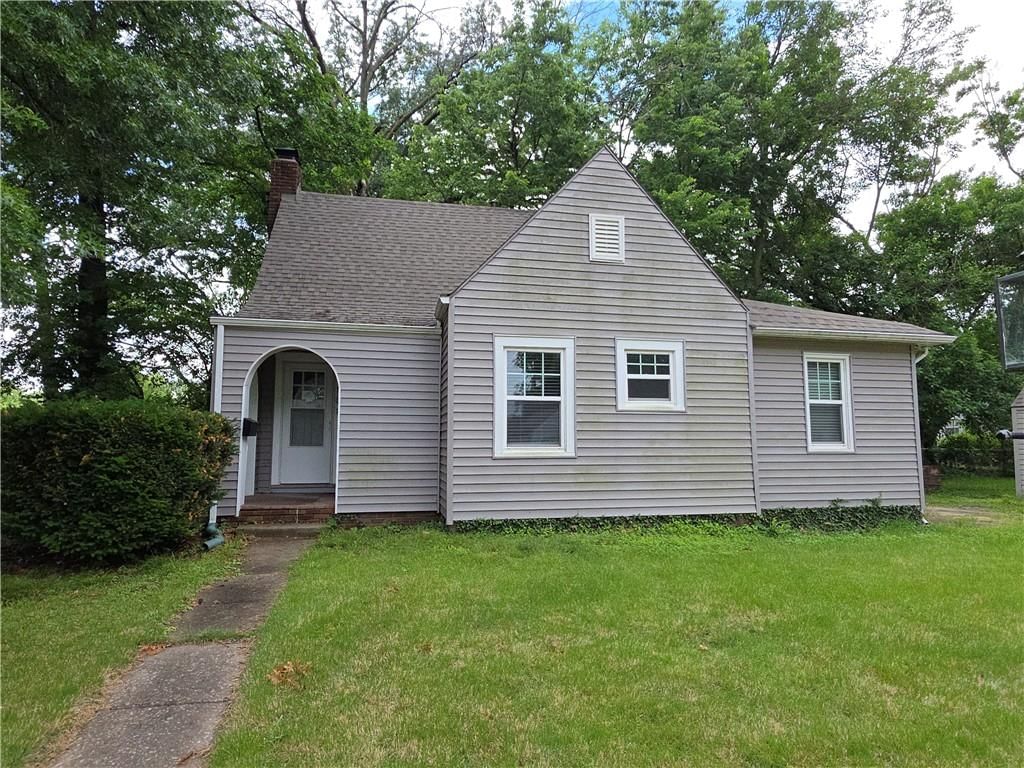
HouseLoop's photo analysis of this home identified open floor plan, attached garage, stainless steel appliances, electric range, flat lot and dark vanity color, plus 7 more features.
Kitchen
- Open floor planseen in the listing photos
- Stainless steel appliancesseen in the listing photos
- Electric rangeseen in the listing photos
- Wood kitchen cabinetsseen in the listing photos
Bathrooms
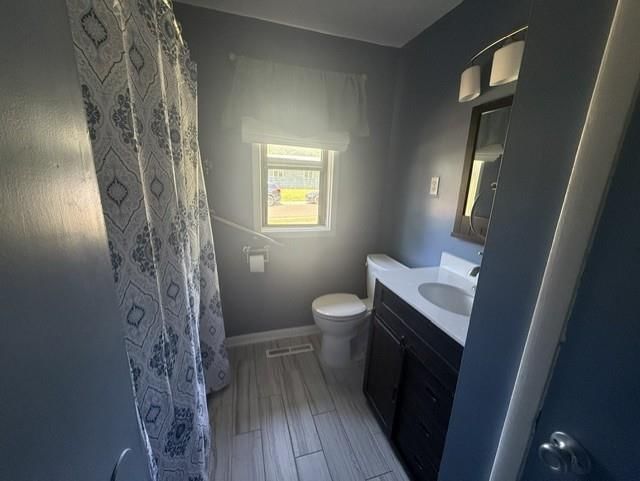
- Dark vanity colorseen in the listing photos
Bedrooms and suites
- Main-floor primary bedroomseen in the listing photos
Floors, walls and trim
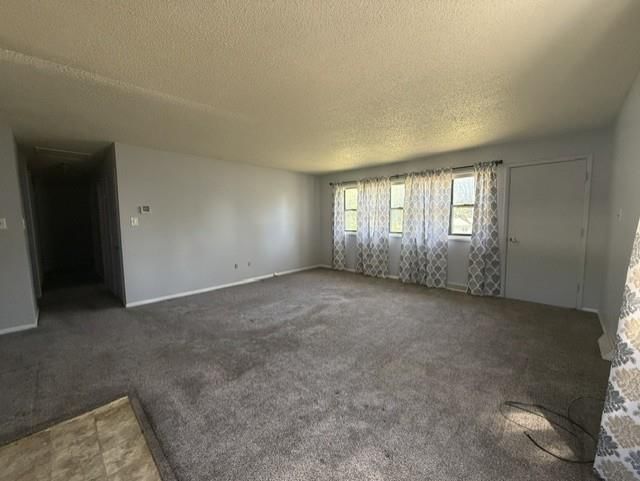
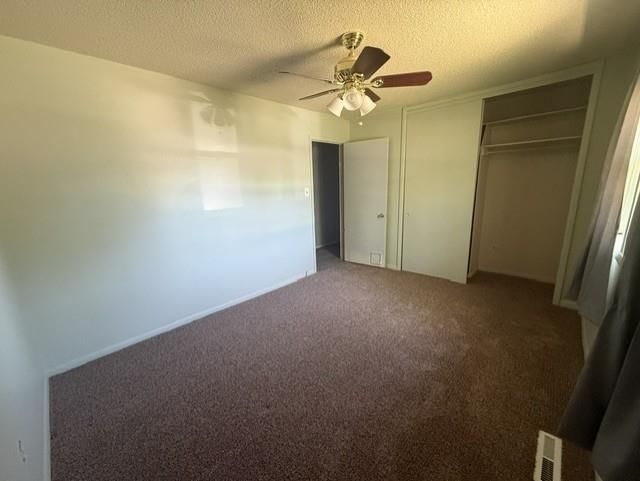
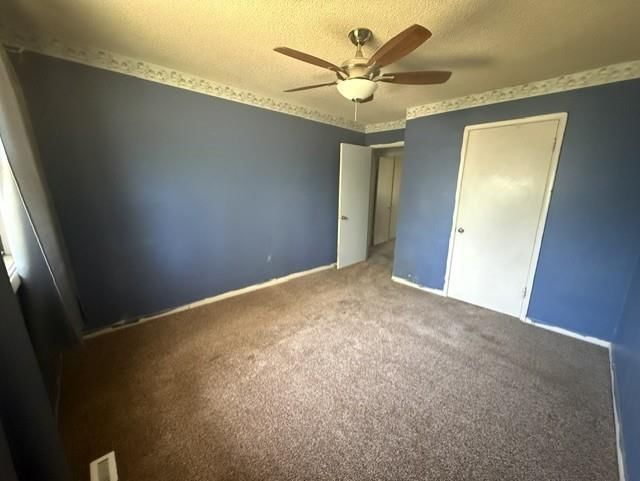
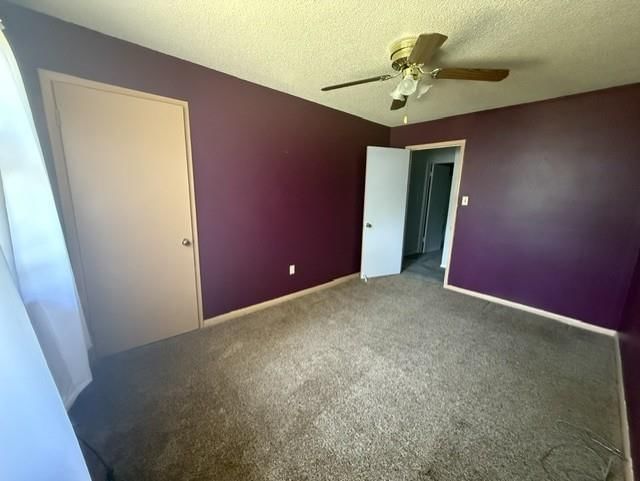
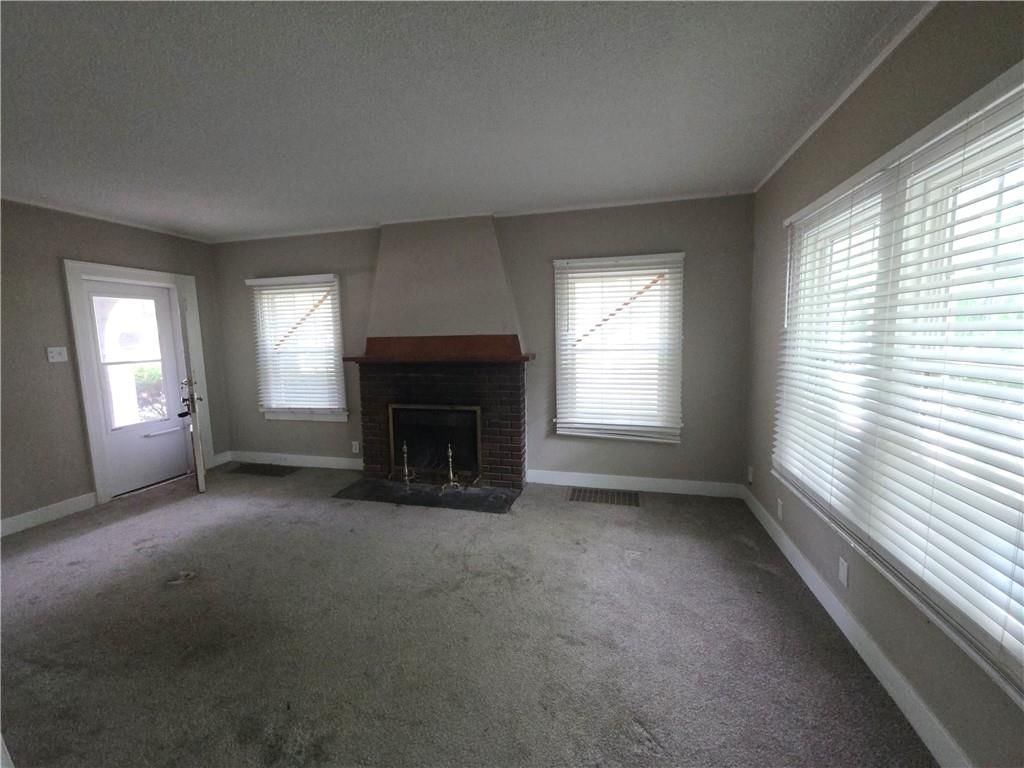
- Carpetseen in the listing photos
Garage, laundry and mudroom
- Attached garageseen in the listing photos
Exterior and style
- Ranch-style homeseen in the listing photos
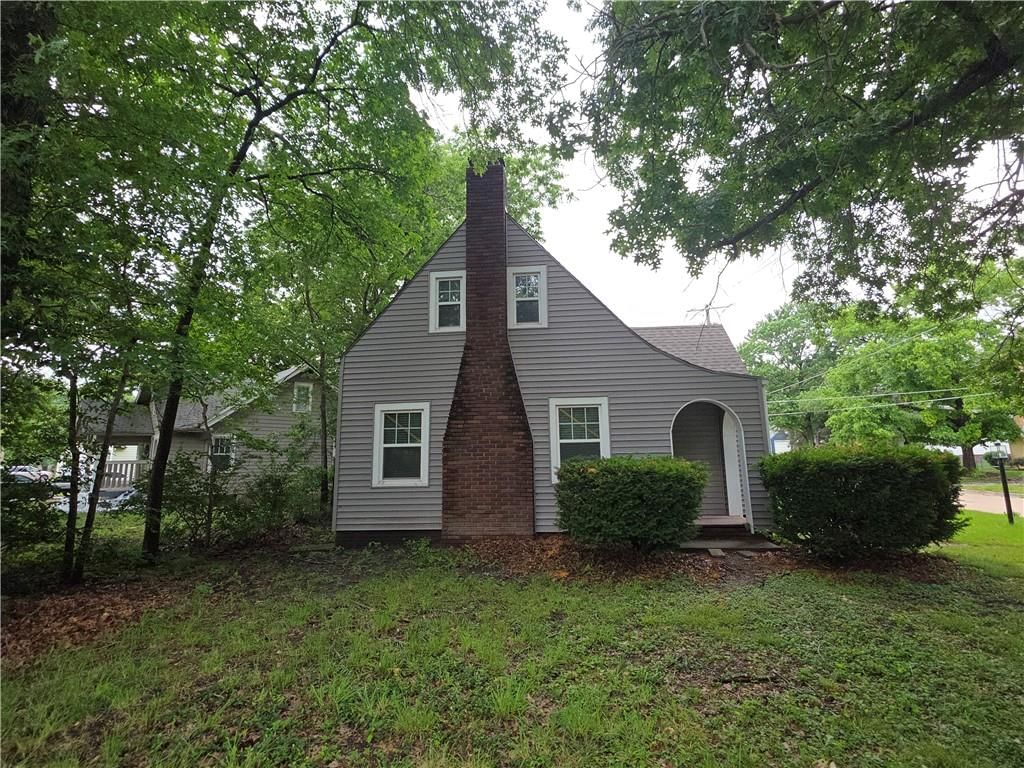
- Gray exteriorseen in the listing photos
- Concrete drivewayseen in the listing photos
- Siding exteriorseen in the listing photos
Lot, water and community
- Flat lotseen in the listing photos
HouseLoop Vision findings
- HouseLoop Vision detected an open floor plan in the listing photos.
- HouseLoop Vision detected an attached garage in the listing photos.
- HouseLoop Vision detected stainless steel appliances in the listing photos.
- HouseLoop Vision detected an electric range in the listing photos.
- HouseLoop Vision detected a flat lot in the listing photos.
- HouseLoop Vision detected a dark vanity color in the listing photos.
- HouseLoop Vision detected a ranch-style home in the listing photos.
- HouseLoop Vision detected a gray exterior in the listing photos.
- HouseLoop Vision detected a concrete driveway in the listing photos.
- HouseLoop Vision detected a siding exterior in the listing photos.
- HouseLoop Vision detected carpet in the listing photos.
- HouseLoop Vision detected a main-floor primary bedroom in the listing photos.
- HouseLoop Vision detected wood kitchen cabinets in the listing photos.
$99,100
2117 SW 66th Street, Topeka, KS 66619
About this home
HouseLoop user activity
HouseLoop last checked:
Interior
Bedrooms & bathrooms
- Bedrooms: 3
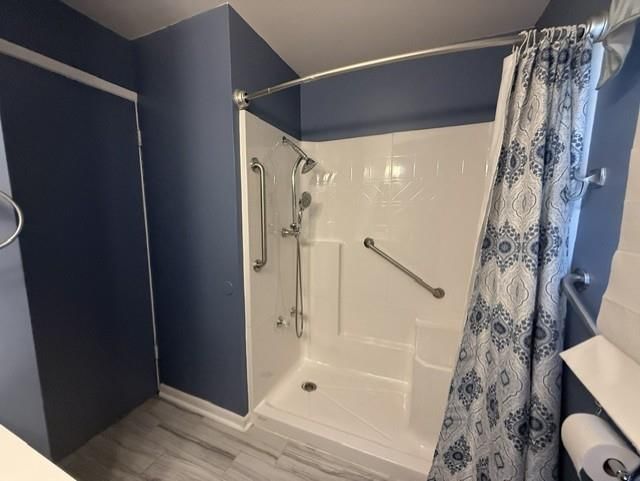
- Full bathrooms: 1
Bedroom 2
- Level: Main
Bedroom 3
- Level: Main
Living Room
- Level: Main
Kitchen
- Level: Main
Laundry
- Level: Main
Bathroom 1
- Level: Main
Basement
- Level: Basement
Bedroom 1
- Level: Main
Heating
- Heating: Forced Air
Cooling
- Cooling: Electric
Appliances
- Included: Dishwasher, Dryer, Microwave, Refrigerator, Stainless Steel Appliance(s), Washer
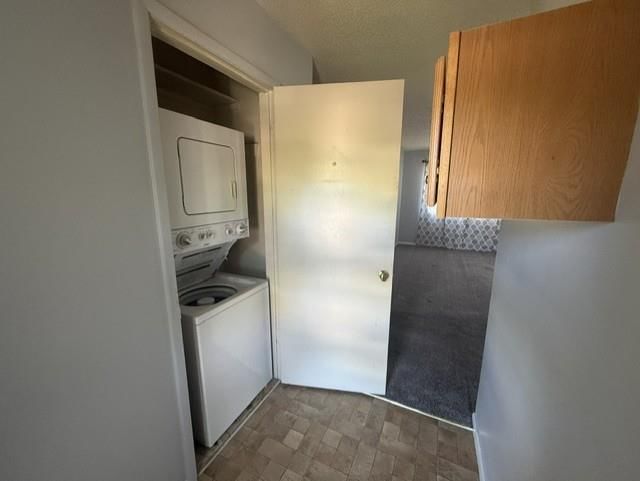
- Laundry: Main Level
Features
- Flooring: Carpet, Vinyl
- Basement: Unfinished, Sump Pump
Interior area
- Finished area above ground: 1,136 sqft
- Total interior livable area: 1,136 sqft
Property
Parking
- Parking features: Attached, Carport
Lot
- Size: 0.18 Acres
Construction
Type & style
- Home type: Residential
- Architectural style: Half Duplex
Materials
- Materials: Vinyl Siding
Condition
- Year built: 1960
- Age: 51-75 Years
Utilities & green energy
- Sewer: Public Sewer
- Water: Public
Highlights
Kitchen
- Kitchen Open to Living
- Stainless Appliances
Layout
- Open Floor Plan
- Main Floor Primary
- Basement
Garage & Parking
- Attached Garage
No HOA on this home.
GreatSchools rating
- 2Pauline Central Primary School
- 6Washburn Rural Middle School
- 8Washburn Rural High School
Schools provided by the listing agent
- District: Auburn-Washburn
Price history
- Annual tax amount: $1,444 / yr
Property tax history
| Year | Property tax | Assessed value |
|---|---|---|
| 2025 | $1,444 | $10,879 |
| 2024 | $1,322 | $10,167 |
| 2023 | $1,274 | $9,414 |
| 2022 | $1,103 | $8,186 |
| 2021 | $985 | $7,308 |
| 2020 | — | $7,028 |
| 2019 | $891 | $6,823 |
| 2018 | $867 | $6,624 |
| 2017 | $885 | $6,624 |
| 2014 | $986 | $7,349 |
| 2010 | — | $7,349 |
| 2008 | — | $7,349 |
Estimated Sales Range
HouseLoop Home Value History
Similar listings and the Topeka market
Listed by Walker & Co. Real Estate
Listed May 04, 2026 11:18 AM · Source: Heartland MLS as distributed by MLS GRID · MLS #2618158
HouseLoop last checked:
Listing updated:
Listed for
$99,100
Sale price not disclosed
2117 SW 66th Street, Topeka, KS 66619
About this home
Unlock the potential of this Southwest Topeka home. Featuring a practical 3-bedroom, 1-bathroom floor plan, this 1960s-built residence offers a functional layout with a dedicated living area and a full unfinished basement—perfect for storage or future expansion. The property sits on a generous lot and is equipped…
HouseLoop user activity
HouseLoop last checked:
Property Details
Interior
Bedrooms & bathrooms
- Bedrooms: 3
- Full bathrooms: 1
Bedroom 2
- Level: Main
Bedroom 3
- Level: Main
Living Room
- Level: Main
Kitchen
- Level: Main
Laundry
- Level: Main
Bathroom 1
- Level: Main
Basement
- Level: Basement
Bedroom 1
- Level: Main
Heating
- Heating: Forced Air
Cooling
- Cooling: Electric
Appliances
- Included: Dishwasher, Dryer, Microwave, Refrigerator, Stainless Steel Appliance(s), Washer
- Laundry: Main Level
Features
- Flooring: Carpet, Vinyl
- Basement: Unfinished, Sump Pump
Interior area
- Finished area above ground: 1,136 sqft
- Total interior livable area: 1,136 sqft
Property
Parking
- Parking features: Attached, Carport
Lot
- Size: 0.18 Acres
Construction
Type & style
- Home type: Residential
- Architectural style: Half Duplex
Materials
- Materials: Vinyl Siding
Condition
- Year built: 1960
- Age: 51-75 Years
Utilities & green energy
- Sewer: Public Sewer
- Water: Public
Highlights
Kitchen
- Kitchen Open to Living
- Stainless Appliances
Layout
- Open Floor Plan
- Main Floor Primary
- Basement
Garage & Parking
- Attached Garage
HOA and Amenities
No HOA on this home.
Nearby schools
GreatSchools rating
- 2Pauline Central Primary School
- 6Washburn Rural Middle School
- 8Washburn Rural High School
Schools provided by the listing agent
- District: Auburn-Washburn
Price history
Tax
- Annual tax amount: $1,444 / yr
Property tax history
| Year | Property tax | Assessed value |
|---|---|---|
| 2025 | $1,444 | $10,879 |
| 2024 | $1,322 | $10,167 |
| 2023 | $1,274 | $9,414 |
| 2022 | $1,103 | $8,186 |
| 2021 | $985 | $7,308 |
| 2020 | — | $7,028 |
| 2019 | $891 | $6,823 |
| 2018 | $867 | $6,624 |
| 2017 | $885 | $6,624 |
| 2014 | $986 | $7,349 |
| 2010 | — | $7,349 |
| 2008 | — | $7,349 |
HouseLoop Vision
Detected from listing photos.
2117 SW 66th Street, Topeka, KS 66619 is a 3-bedroom, 1-bath, 1,136-square-foot half duplex that sold on July 9, 2026. MLS #2618158.
From Heartland MLS
- 3 beds
- 1 bath
- 1,136 sq ft
- 0.18 acre
HouseLoop's photo analysis of this home identified open floor plan, attached garage, stainless steel appliances, electric range, flat lot and dark vanity color, plus 7 more features.
Kitchen
- Open floor planseen in the listing photos
- Stainless steel appliancesseen in the listing photos
- Electric rangeseen in the listing photos
- Wood kitchen cabinetsseen in the listing photos
Bathrooms
- Dark vanity colorseen in the listing photos
Bedrooms and suites
- Main-floor primary bedroomseen in the listing photos
Floors, walls and trim
- Carpetseen in the listing photos
Garage, laundry and mudroom
- Attached garageseen in the listing photos
Exterior and style
- Ranch-style homeseen in the listing photos
- Gray exteriorseen in the listing photos
- Concrete drivewayseen in the listing photos
- Siding exteriorseen in the listing photos
Lot, water and community
- Flat lotseen in the listing photos
HouseLoop Vision findings
- HouseLoop Vision detected an open floor plan in the listing photos.
- HouseLoop Vision detected an attached garage in the listing photos.
- HouseLoop Vision detected stainless steel appliances in the listing photos.
- HouseLoop Vision detected an electric range in the listing photos.
- HouseLoop Vision detected a flat lot in the listing photos.
- HouseLoop Vision detected a dark vanity color in the listing photos.
- HouseLoop Vision detected a ranch-style home in the listing photos.
- HouseLoop Vision detected a gray exterior in the listing photos.
- HouseLoop Vision detected a concrete driveway in the listing photos.
- HouseLoop Vision detected a siding exterior in the listing photos.
- HouseLoop Vision detected carpet in the listing photos.
- HouseLoop Vision detected a main-floor primary bedroom in the listing photos.
- HouseLoop Vision detected wood kitchen cabinets in the listing photos.
Is this your home?
Claim this home to get your HouseLoop Home Valuation & Buyer Demand Report — real-time buyer demand and an up-to-date value for your home. Free, no obligation, about 3 minutes.
Estimated Sales Range
HouseLoop Home Value History
Similar listings and the Topeka market
Listed by Walker & Co. Real Estate
Listed May 04, 2026 11:18 AM · Source: Heartland MLS as distributed by MLS GRID · MLS #2618158
HouseLoop last checked:
Listing updated: