HouseLoop Vision
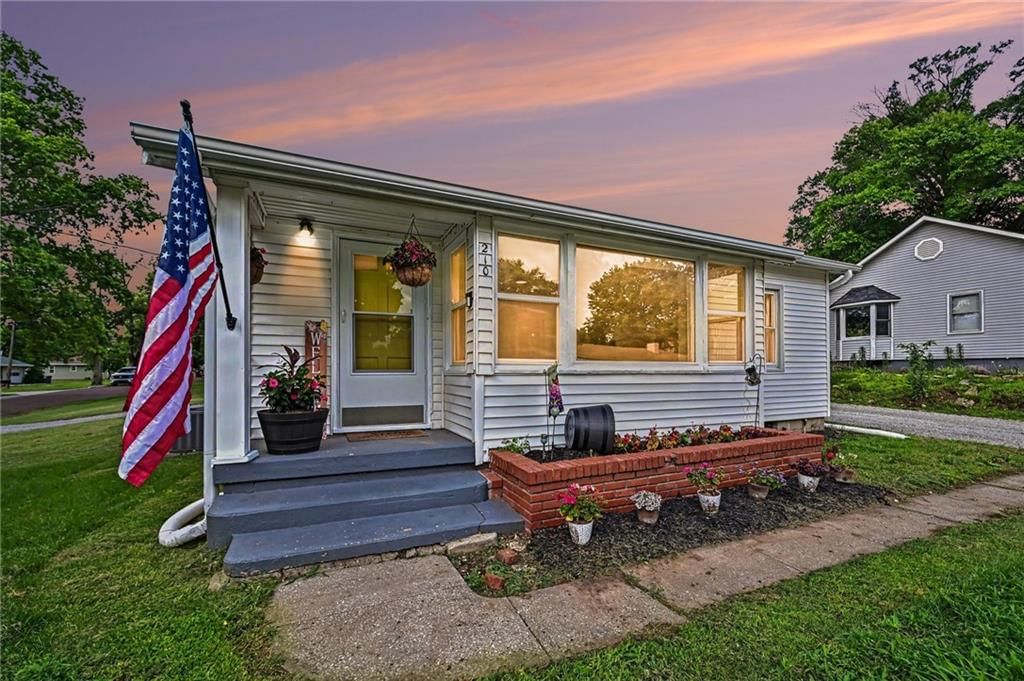
210 Dewey Avenue, Gower, MO 64454 is a 3-bedroom, 2-bath, 2,536-square-foot single family residence that sold on July 24, 2026. MLS #2624602.
$235,000
210 Dewey Avenue, Gower, MO 64454
About this home
HouseLoop user activity
HouseLoop last checked:
Interior
Bedrooms & bathrooms
- Bedrooms: 3
- Full bathrooms: 2
Primary Bedroom
- Level: First
Primary Bathroom
- Level: First
Bedroom 2
- Level: First
Bedroom 3
- Level: First
Living Room
- Level: First
Kitchen
- Level: First
Dining Room
- Level: First
Laundry
- Level: First
Bathroom 1
- Level: First
Heating
- Heating: Forced Air
Cooling
- Cooling: Electric
Appliances
- Included: Dishwasher, Microwave, Refrigerator, Electric Range, Stainless Steel Appliance(s)
Features
- Features: Ceiling Fan(s), Custom Cabinets, Painted Cabinets, Pantry
- Flooring: Vinyl, Wood
- Basement: Full
- Other rooms: Main Floor Primary Bedroom
Interior area
- Finished area above ground: 2,536 sqft
- Total interior livable area: 2,536 sqft
Property
Parking
- Total spaces: 2
- Parking features: Detached
Lot
- Size: 0.23 Acres
- Features: City Lot, Corner Lot
- Patio & porch: Deck, Porch
Construction
Type & style
- Home type: Residential
- Architectural style: Single Family Residence
Materials
- Materials: Frame
Condition
- Year built: 1943
- Age: 76-100 Years
Utilities & green energy
- Sewer: Public Sewer
- Water: Public
Highlights
Outdoor & Lot
- Deck
- Covered Patio
- Corner Lot
Kitchen
- Walk-in Pantry
- Stainless Appliances
Interior
- Hardwood Floors
Layout
- Main Floor Primary
- Basement
Garage & Parking
- Detached Garage
No HOA on this home.
GreatSchools rating
- 5East Buchanan Elementary School
- 6East Buchanan Middle School
- 9East Buchanan High School
Schools provided by the listing agent
- District: East Buchanan
- Elementary: East Buchanan
- Middle: East Buchanan
- High: East Buchanan
Price history
- Annual tax amount: $1,486 / yr
Property tax history
| Year | Property tax | Assessed value |
|---|---|---|
| 2024 | $1,348 | $16,413 |
| 2023 | $1,333 | $16,413 |
| 2022 | $1,115 | $15,069 |
| 2021 | $1,105 | $15,069 |
| 2020 | $1,012 | $13,699 |
| 2019 | — | $13,699 |
| 2018 | — | $13,699 |
| 2017 | — | $13,699 |
| 2016 | — | $13,699 |
| 2013 | — | $13,700 |
Estimated Sales Range
HouseLoop Home Value History
Similar listings and the Gower market
Listed by Keller Williams KC North
Listed June 06, 2026 11:48 AM · Source: Heartland MLS as distributed by MLS GRID · MLS #2624602
HouseLoop last checked:
Listing updated:
Listed for
$235,000
Sale price not disclosed
210 Dewey Avenue, Gower, MO 64454
About this home
Updated throughout and ready for its next owner! This charming 3-bedroom, 2-bath home offers 1,255 square feet of comfortable living space with a functional layout and modern finishes. You’ll love the updated interior, bright and inviting living spaces, and the attention to detail throughout the home. Outside, the…
HouseLoop user activity
HouseLoop last checked:
Property Details
Interior
Bedrooms & bathrooms
- Bedrooms: 3
- Full bathrooms: 2
Primary Bedroom
- Level: First
Primary Bathroom
- Level: First
Bedroom 2
- Level: First
Bedroom 3
- Level: First
Living Room
- Level: First
Kitchen
- Level: First
Dining Room
- Level: First
Laundry
- Level: First
Bathroom 1
- Level: First
Heating
- Heating: Forced Air
Cooling
- Cooling: Electric
Appliances
- Included: Dishwasher, Microwave, Refrigerator, Electric Range, Stainless Steel Appliance(s)
Features
- Features: Ceiling Fan(s), Custom Cabinets, Painted Cabinets, Pantry
- Flooring: Vinyl, Wood
- Basement: Full
- Other rooms: Main Floor Primary Bedroom
Interior area
- Finished area above ground: 2,536 sqft
- Total interior livable area: 2,536 sqft
Property
Parking
- Total spaces: 2
- Parking features: Detached
Lot
- Size: 0.23 Acres
- Features: City Lot, Corner Lot
- Patio & porch: Deck, Porch
Construction
Type & style
- Home type: Residential
- Architectural style: Single Family Residence
Materials
- Materials: Frame
Condition
- Year built: 1943
- Age: 76-100 Years
Utilities & green energy
- Sewer: Public Sewer
- Water: Public
Highlights
Outdoor & Lot
- Deck
- Covered Patio
- Corner Lot
Kitchen
- Walk-in Pantry
- Stainless Appliances
Interior
- Hardwood Floors
Layout
- Main Floor Primary
- Basement
Garage & Parking
- Detached Garage
HOA and Amenities
No HOA on this home.
Nearby schools
GreatSchools rating
- 5East Buchanan Elementary School
- 6East Buchanan Middle School
- 9East Buchanan High School
Schools provided by the listing agent
- District: East Buchanan
- Elementary: East Buchanan
- Middle: East Buchanan
- High: East Buchanan
Price history
Tax
- Annual tax amount: $1,486 / yr
Property tax history
| Year | Property tax | Assessed value |
|---|---|---|
| 2024 | $1,348 | $16,413 |
| 2023 | $1,333 | $16,413 |
| 2022 | $1,115 | $15,069 |
| 2021 | $1,105 | $15,069 |
| 2020 | $1,012 | $13,699 |
| 2019 | — | $13,699 |
| 2018 | — | $13,699 |
| 2017 | — | $13,699 |
| 2016 | — | $13,699 |
| 2013 | — | $13,700 |
HouseLoop Vision
210 Dewey Avenue, Gower, MO 64454 is a 3-bedroom, 2-bath, 2,536-square-foot single family residence that sold on July 24, 2026. MLS #2624602.
Is this your home?
Claim this home to get your HouseLoop Home Valuation & Buyer Demand Report — real-time buyer demand and an up-to-date value for your home. Free, no obligation, about 3 minutes.
Estimated Sales Range
HouseLoop Home Value History
Similar listings and the Gower market
Listed by Keller Williams KC North
Listed June 06, 2026 11:48 AM · Source: Heartland MLS as distributed by MLS GRID · MLS #2624602
HouseLoop last checked:
Listing updated: