HouseLoop Vision
Detected from listing photos.
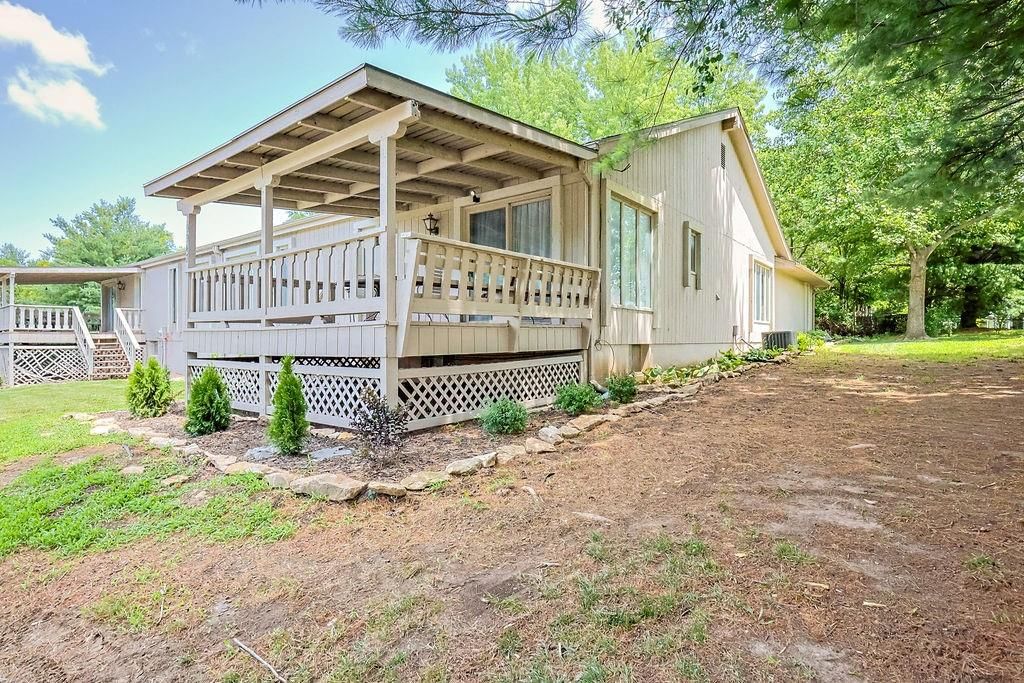
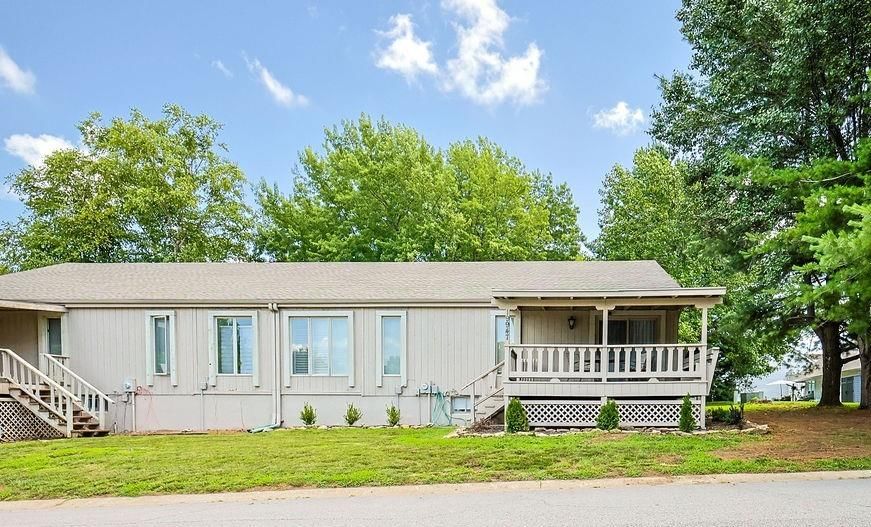
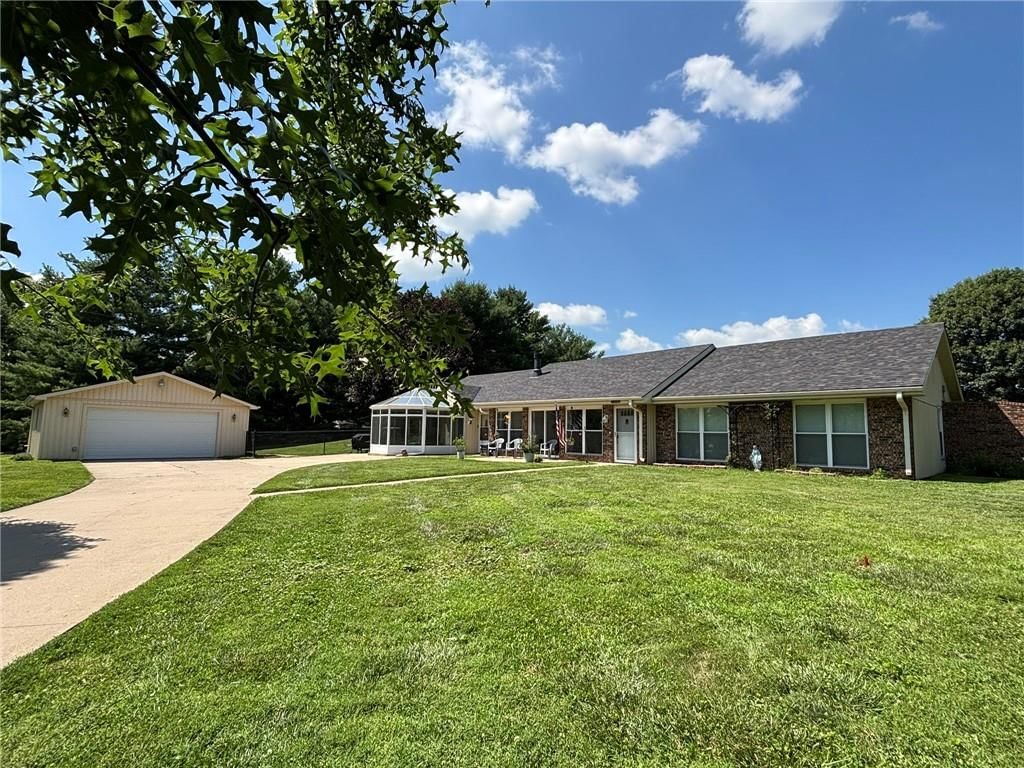
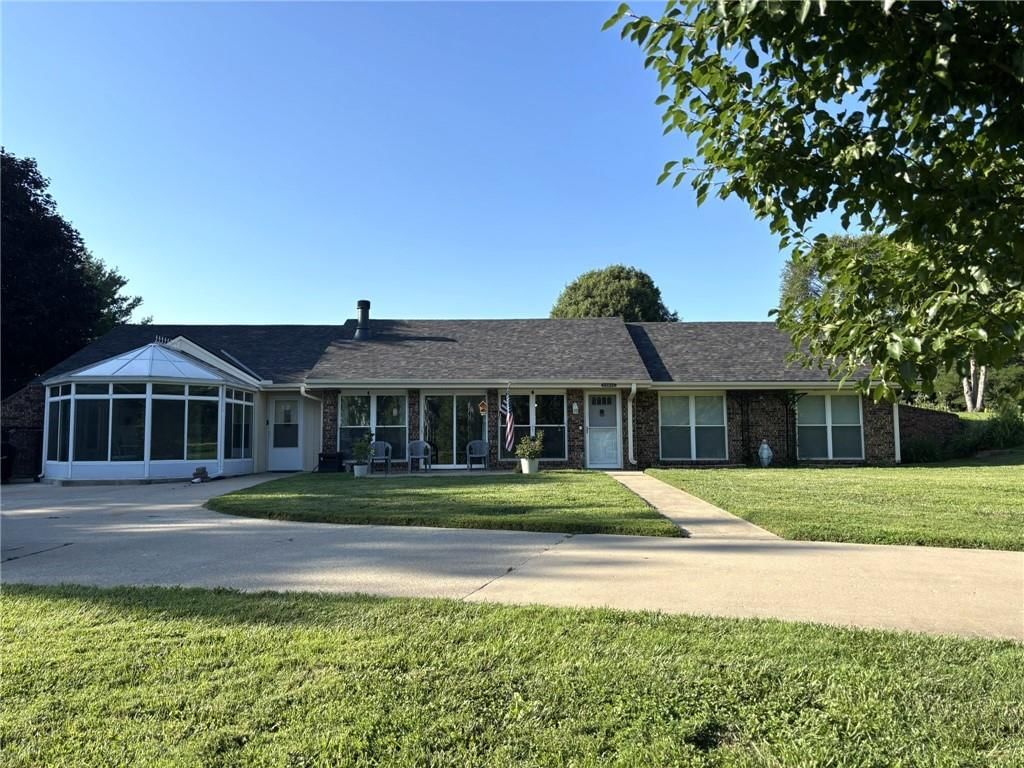
19947 Walden Oaks Drive, Country Club, MO 64505 is a 2-bedroom, 3-bath, 2,740-square-foot townhouse that sold on June 12, 2026. MLS #2556096.
From Heartland MLS
- 2 beds
- 3 baths
- 2,740 sq ft
- 0.18 acre
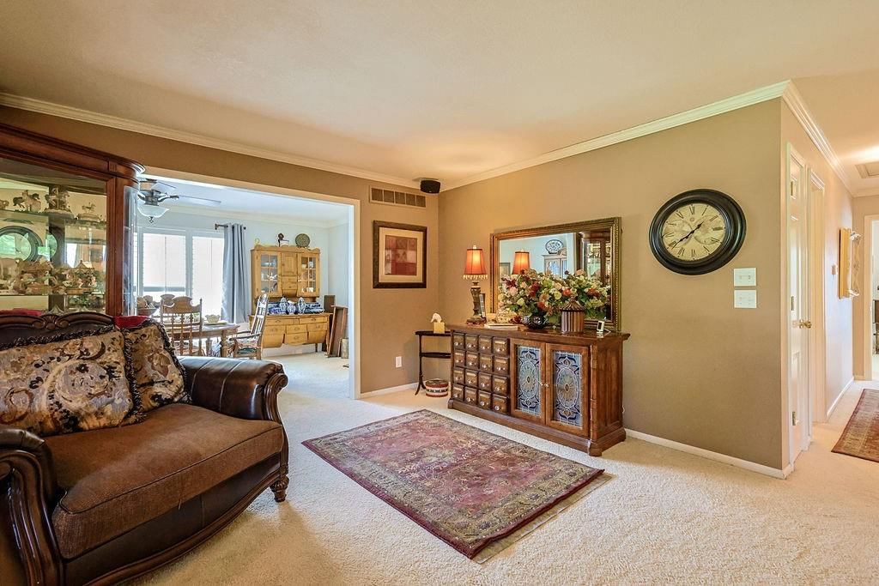
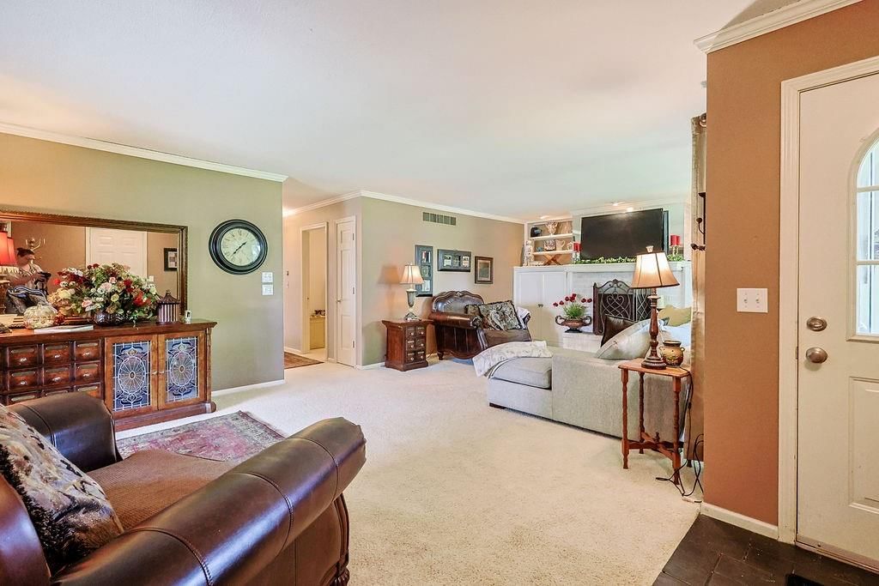
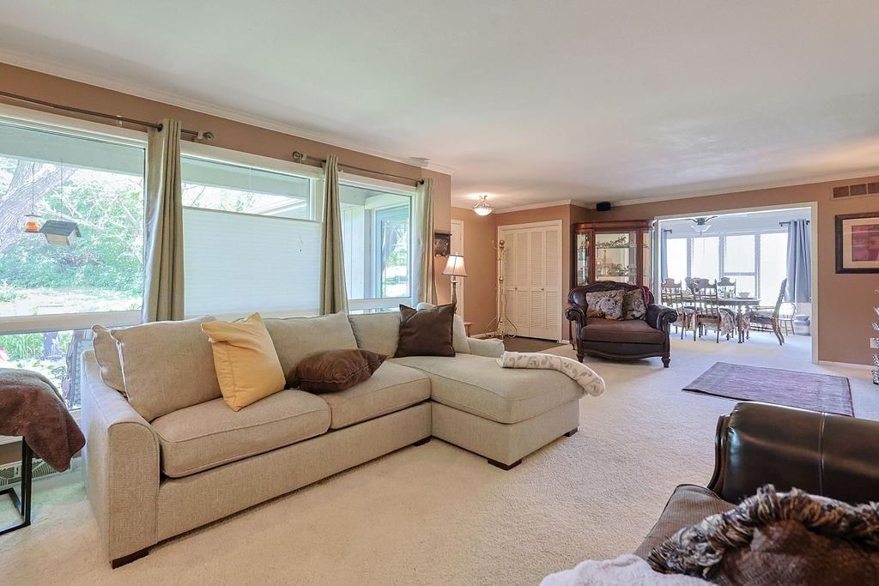
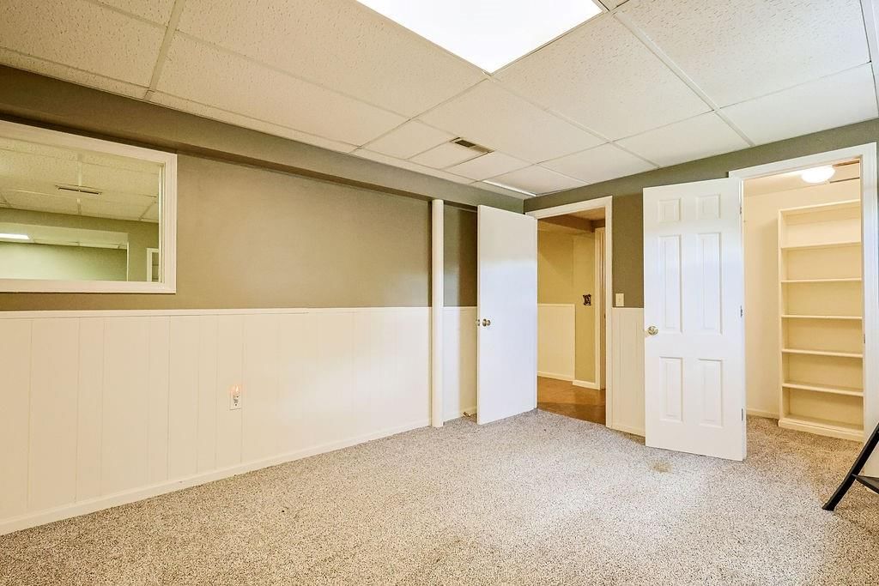
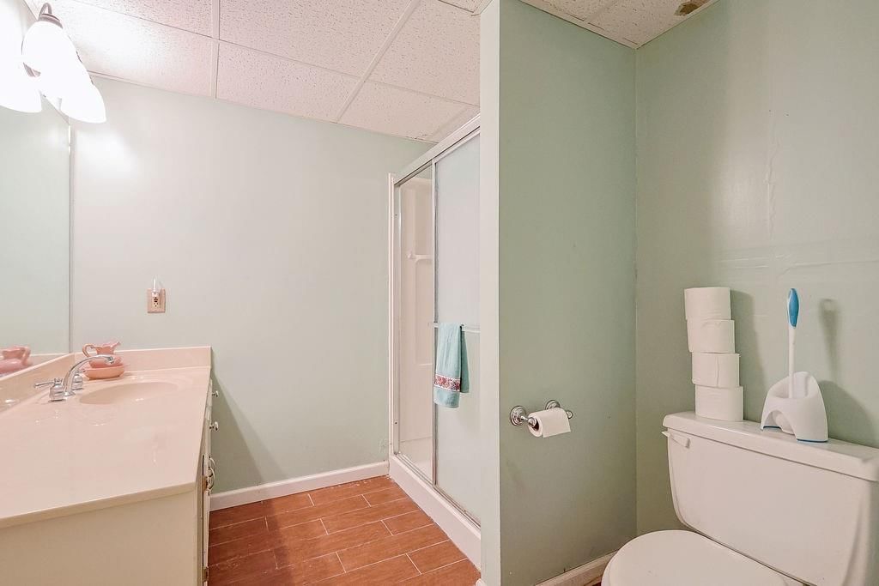
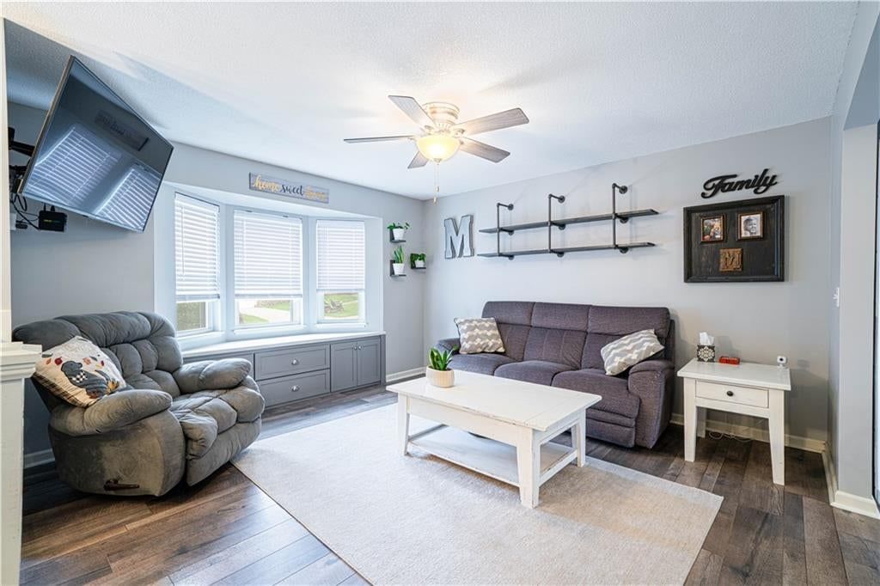
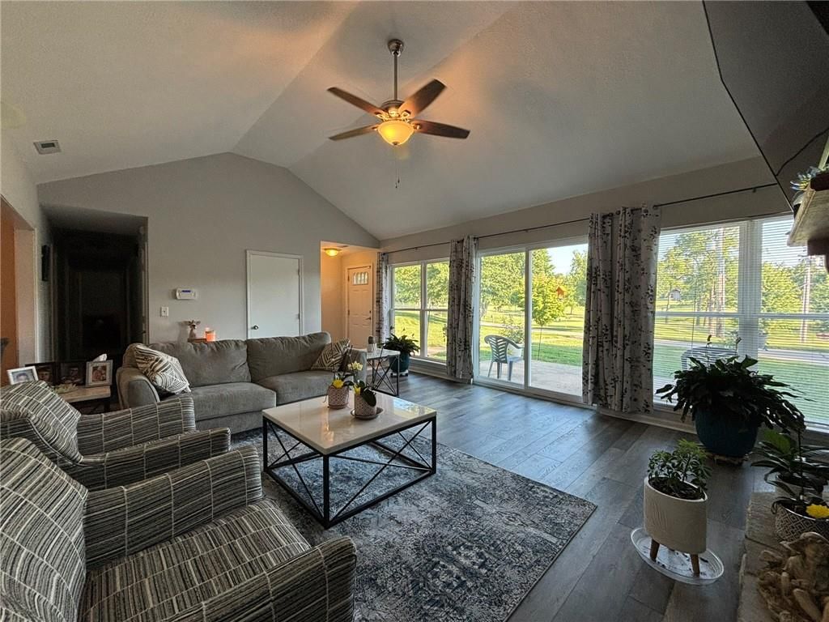
HouseLoop's photo analysis of this home identified white kitchen, open floor plan, finished basement, hardwood floors, white trim and double vanity, plus 23 more features.
Kitchen
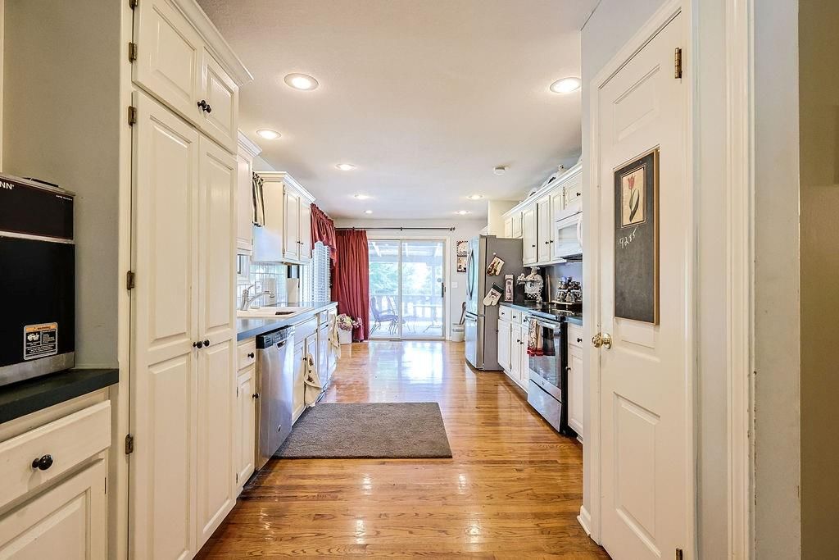
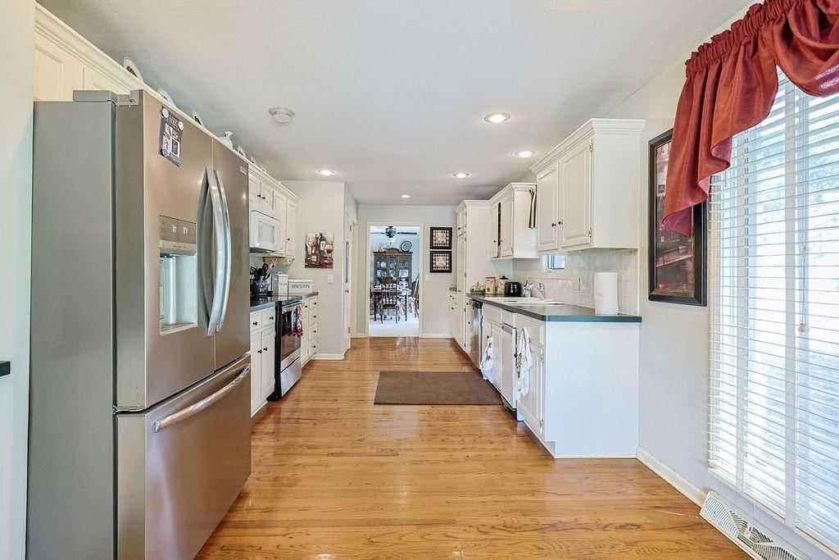
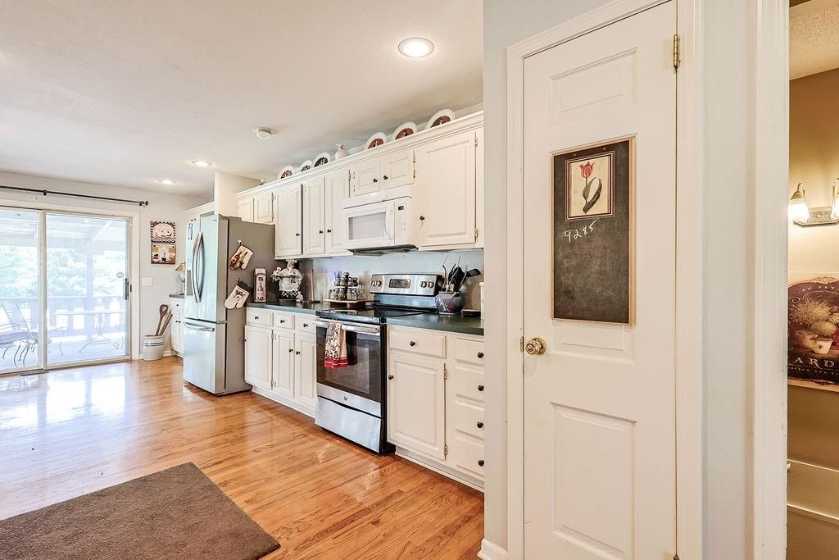
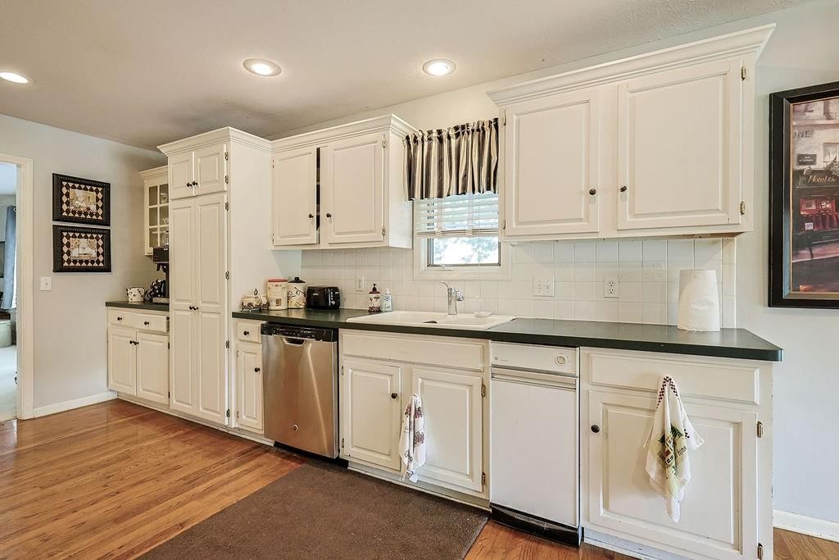
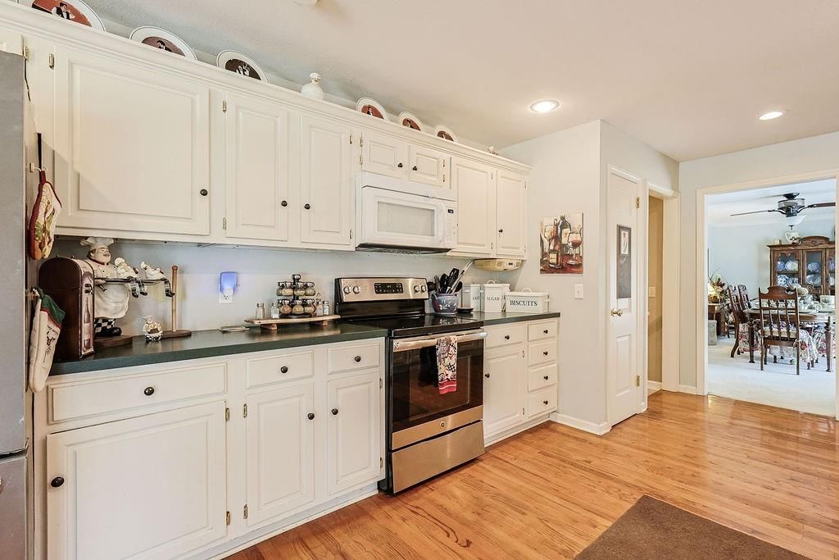
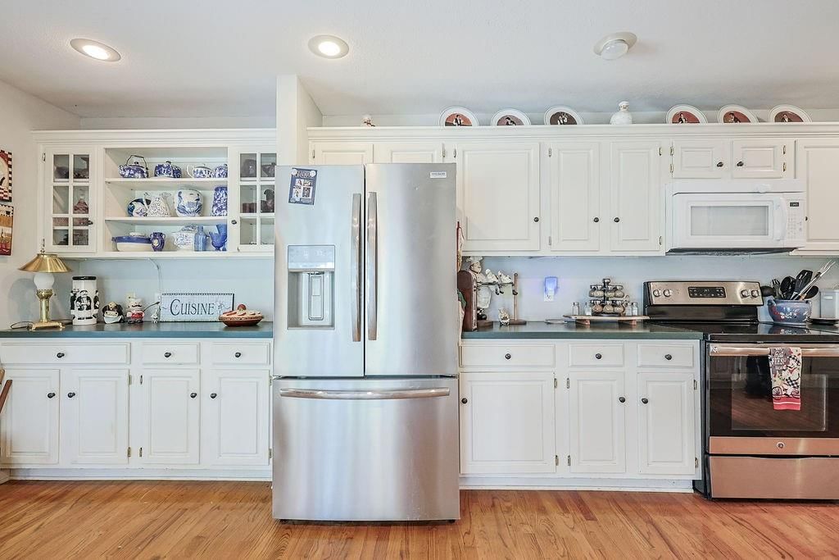
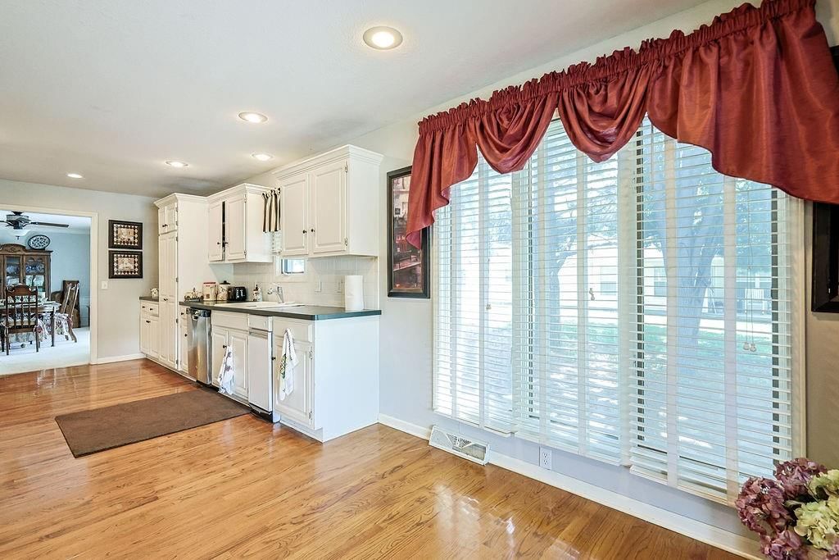
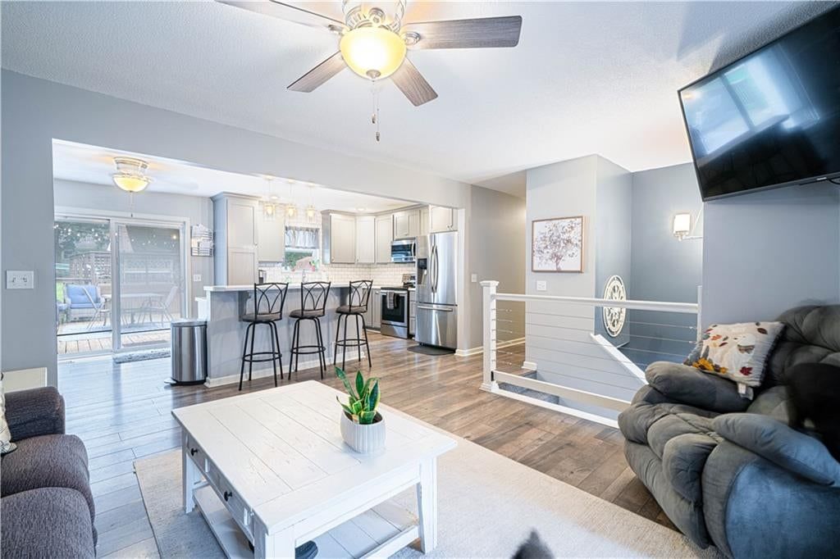
- White kitchenseen in the listing photos
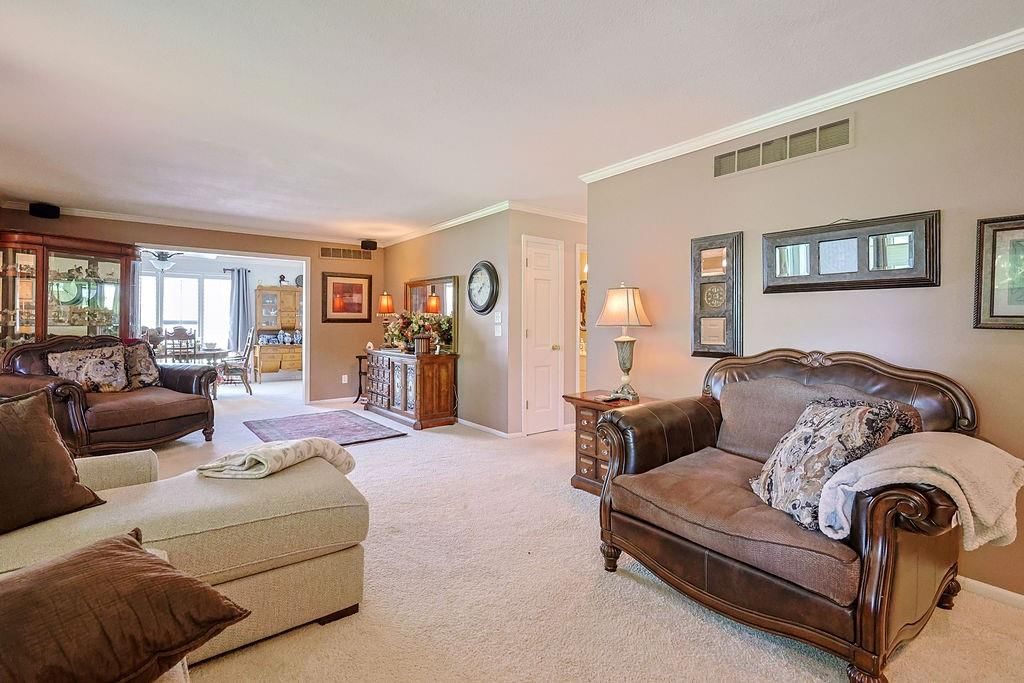
- Open floor planseen in the listing photos
- Stainless steel appliancesseen in the listing photos
- Electric rangeseen in the listing photos
- Kitchen backsplashseen in the listing photos
- Subway tile backsplashseen in the listing photos
Bathrooms
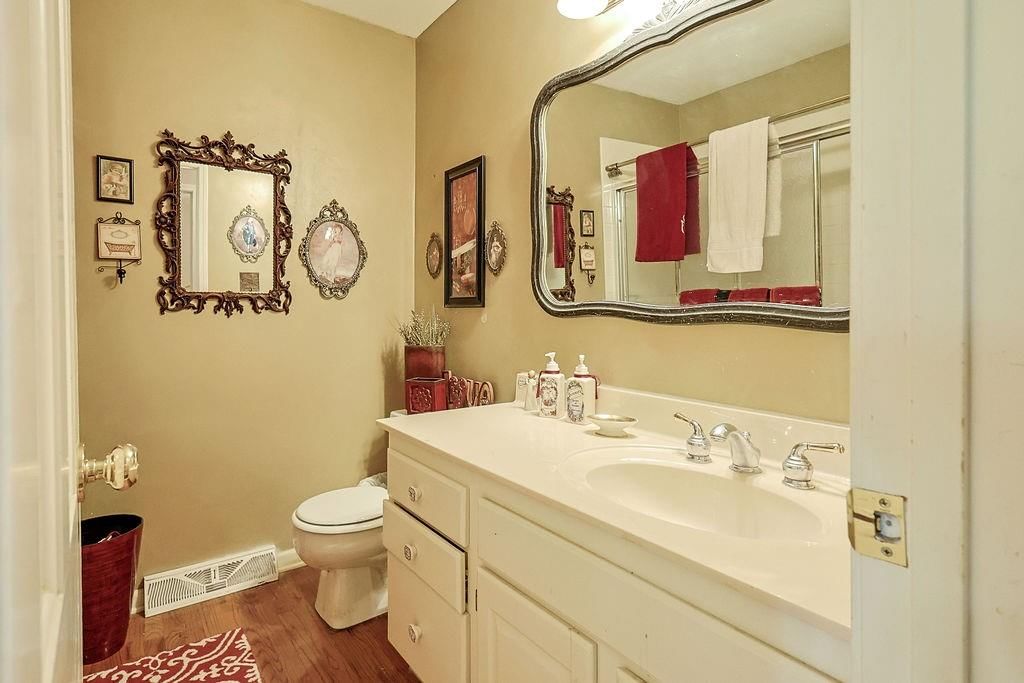
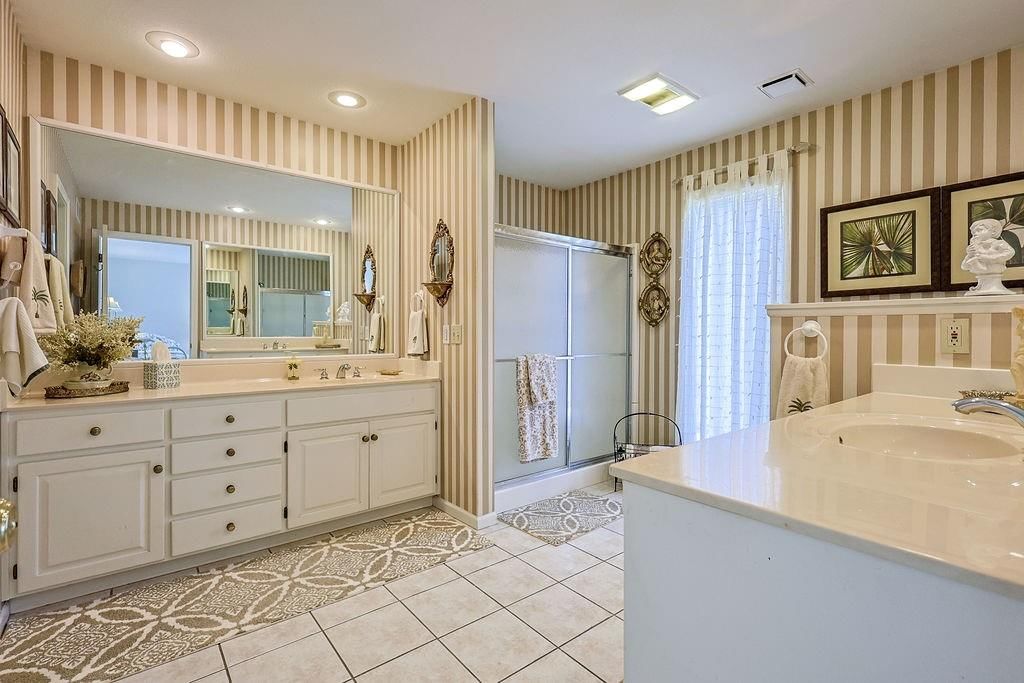
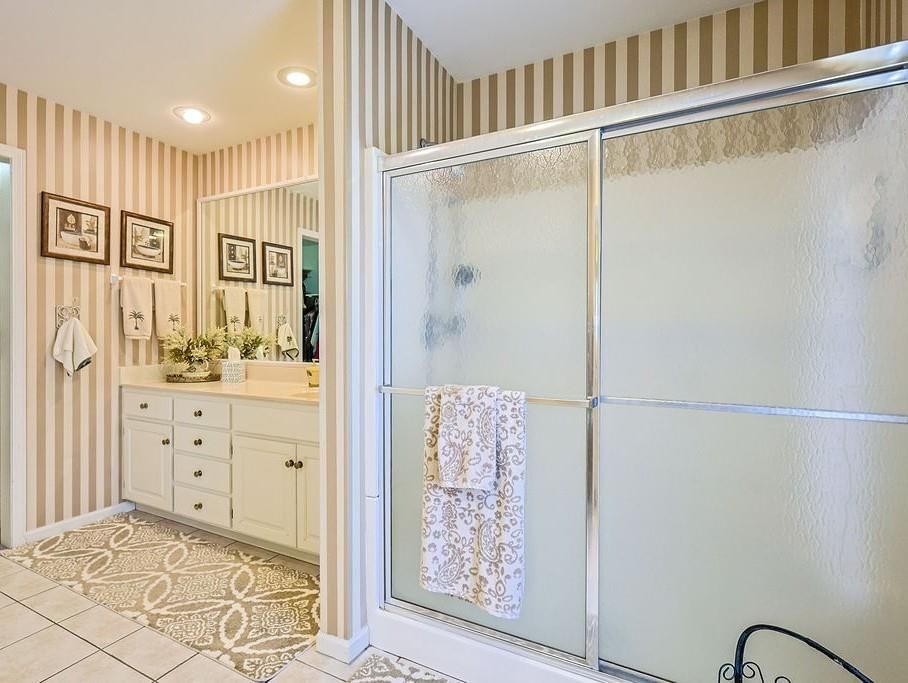
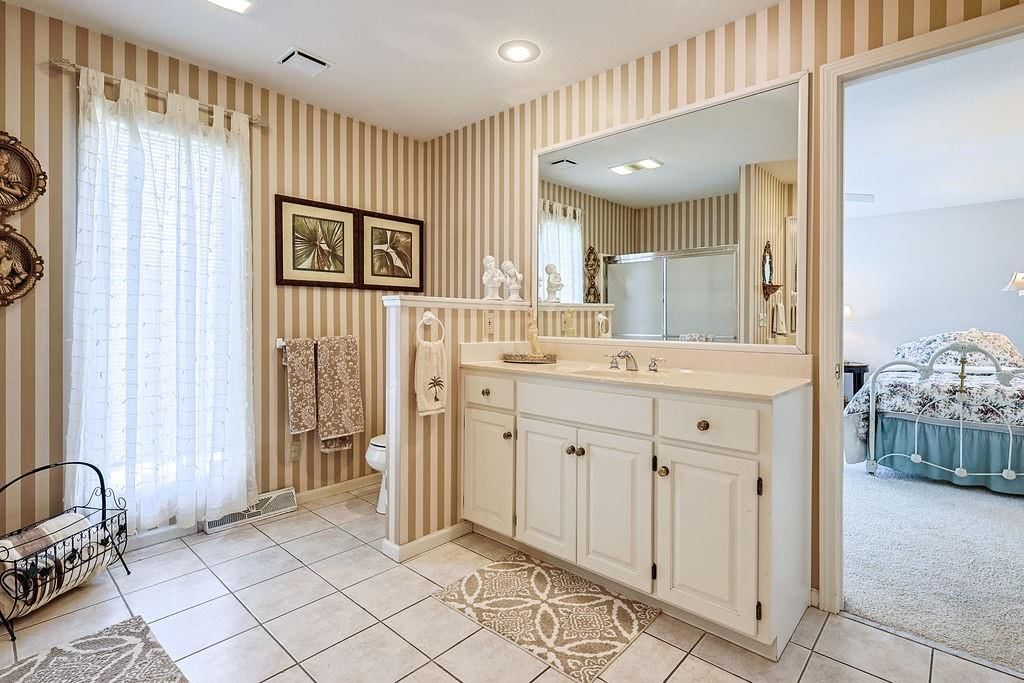
- Double vanityseen in the listing photos
- White vanityseen in the listing photos
Living spaces
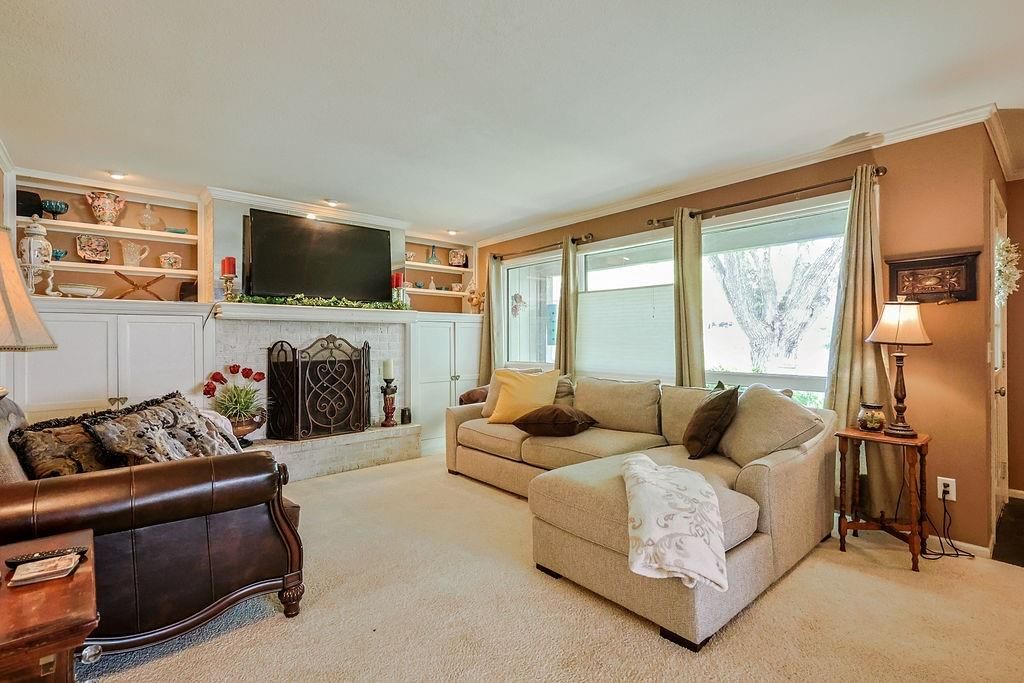
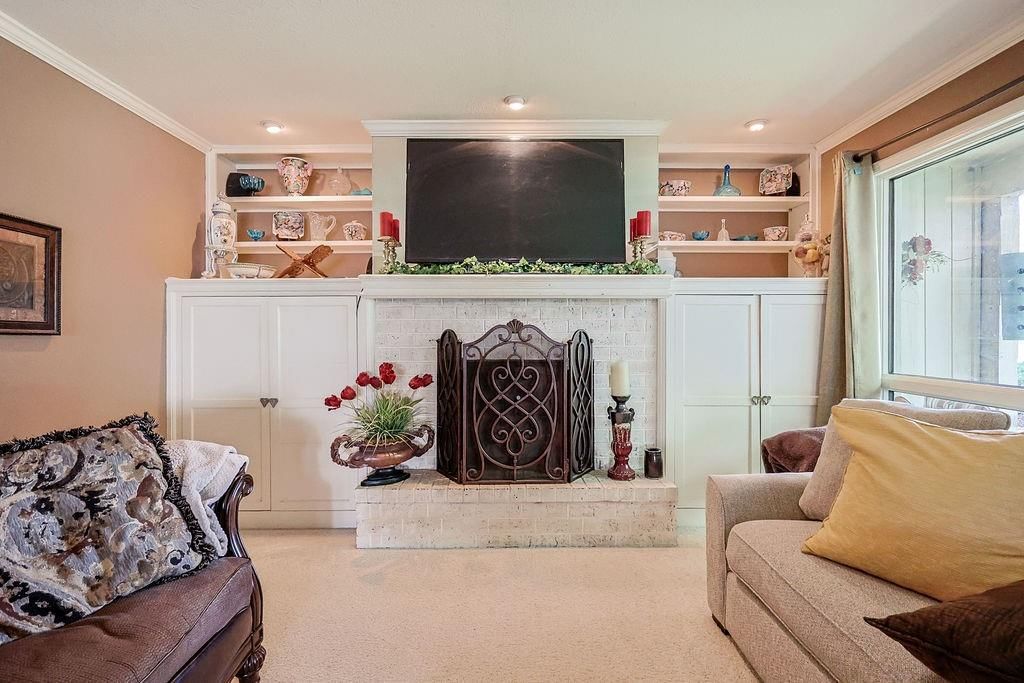
- Fireplaceseen in the listing photos
- Recessed lightingseen in the listing photos
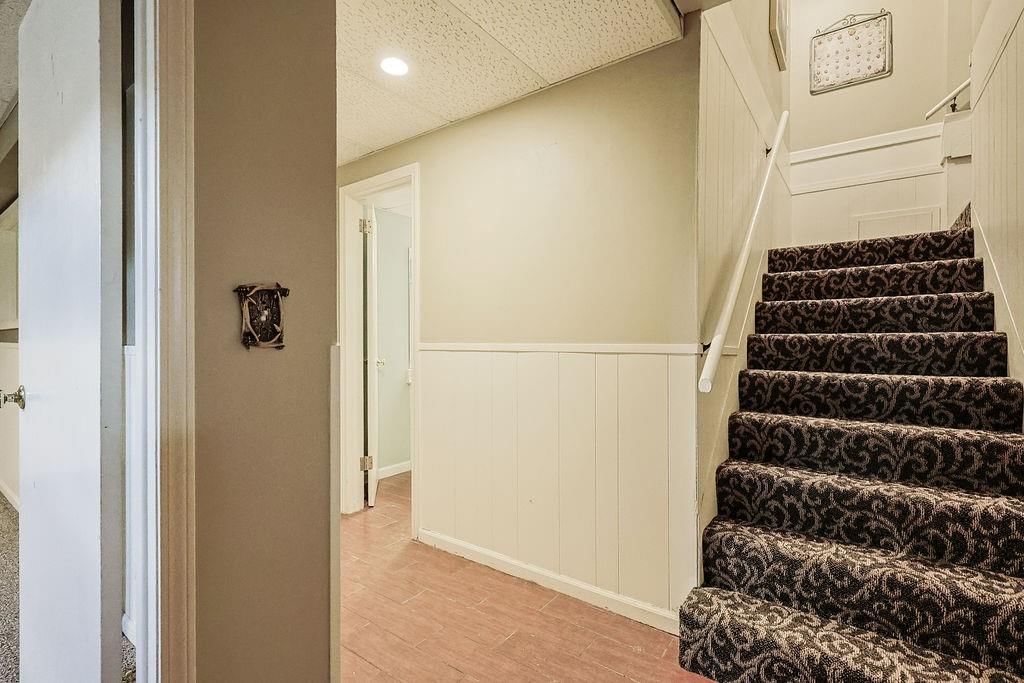
- Staircaseseen in the listing photos
- Brick fireplaceseen in the listing photos
Bedrooms and suites
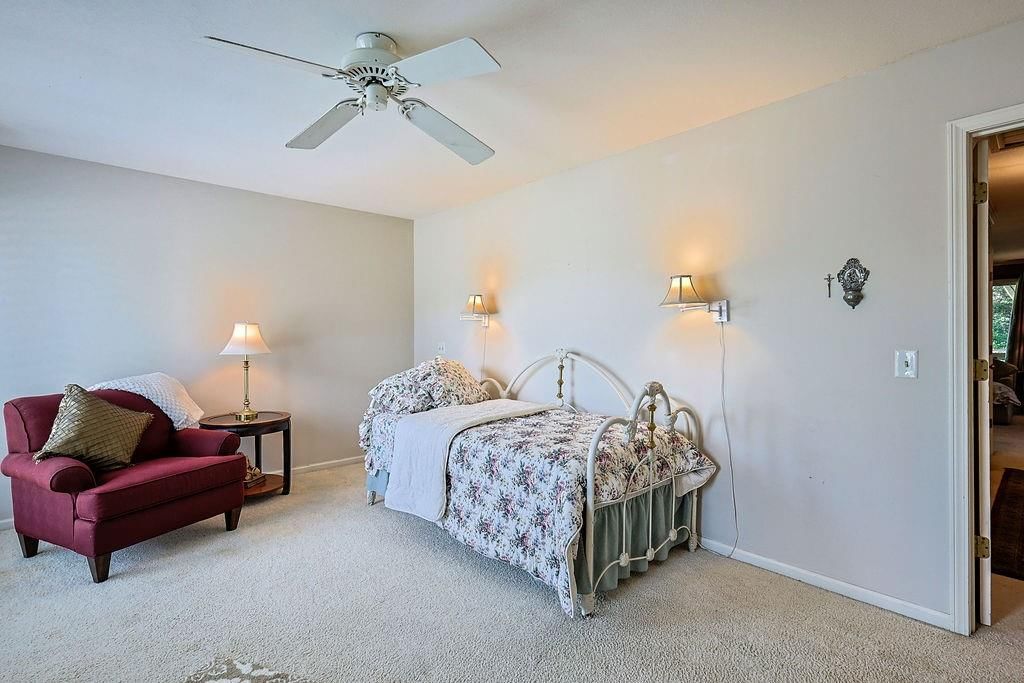
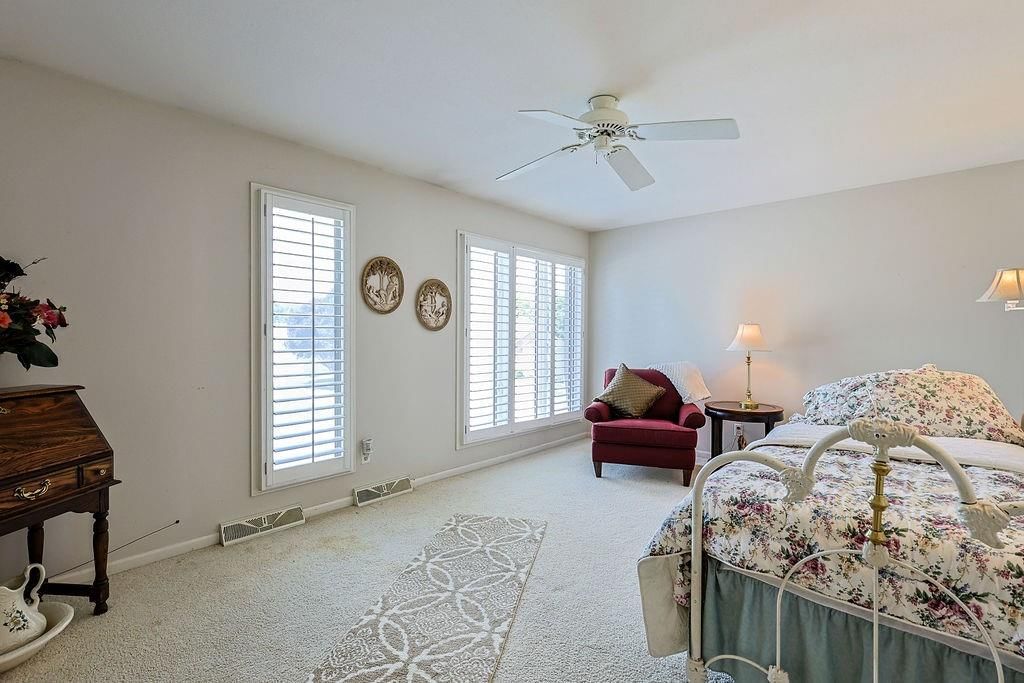
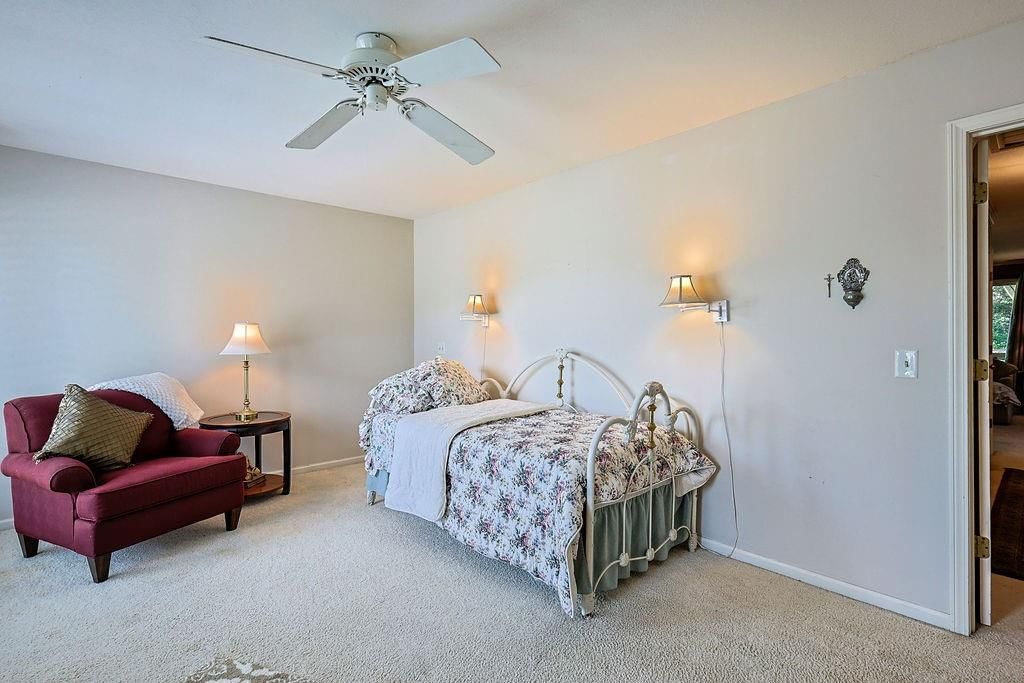
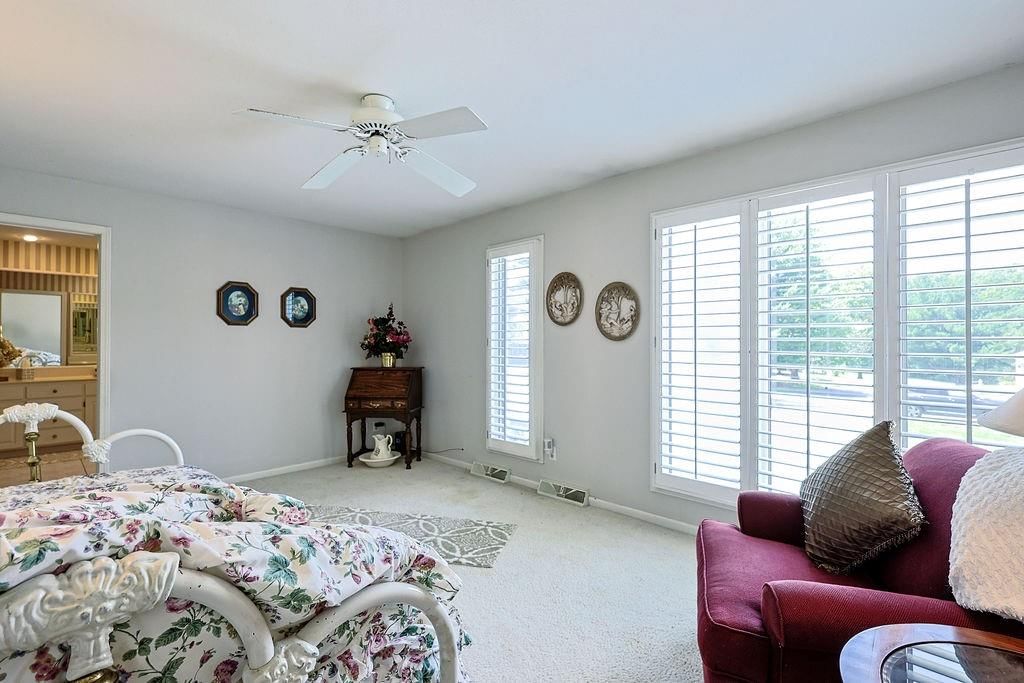
- Main-floor primary bedroomseen in the listing photos
Floors, walls and trim
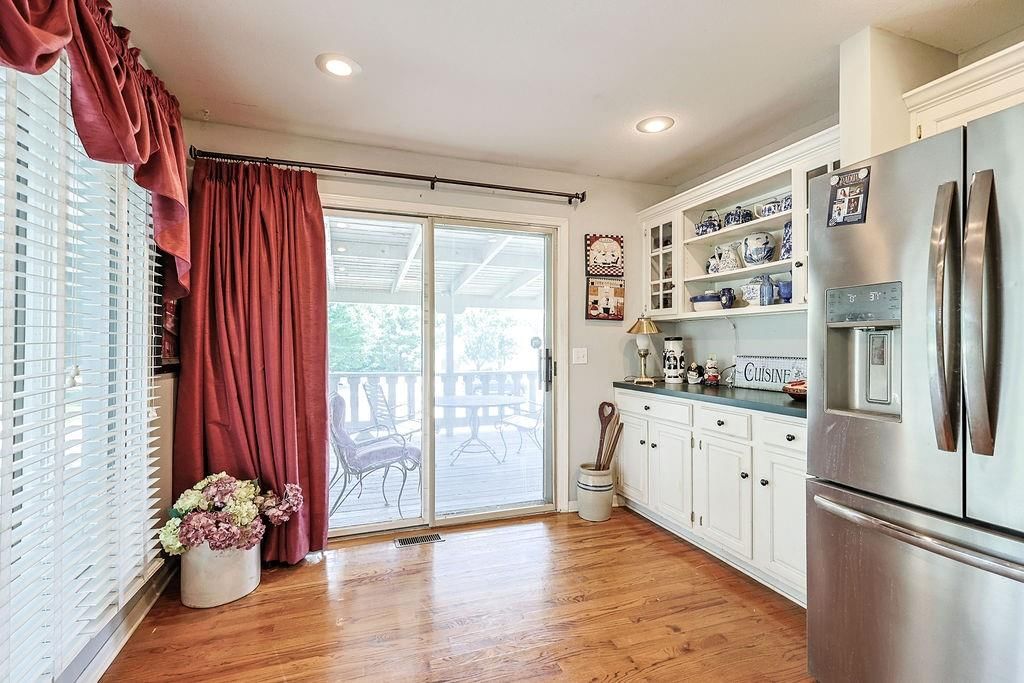
- Hardwood floorsseen in the listing photos
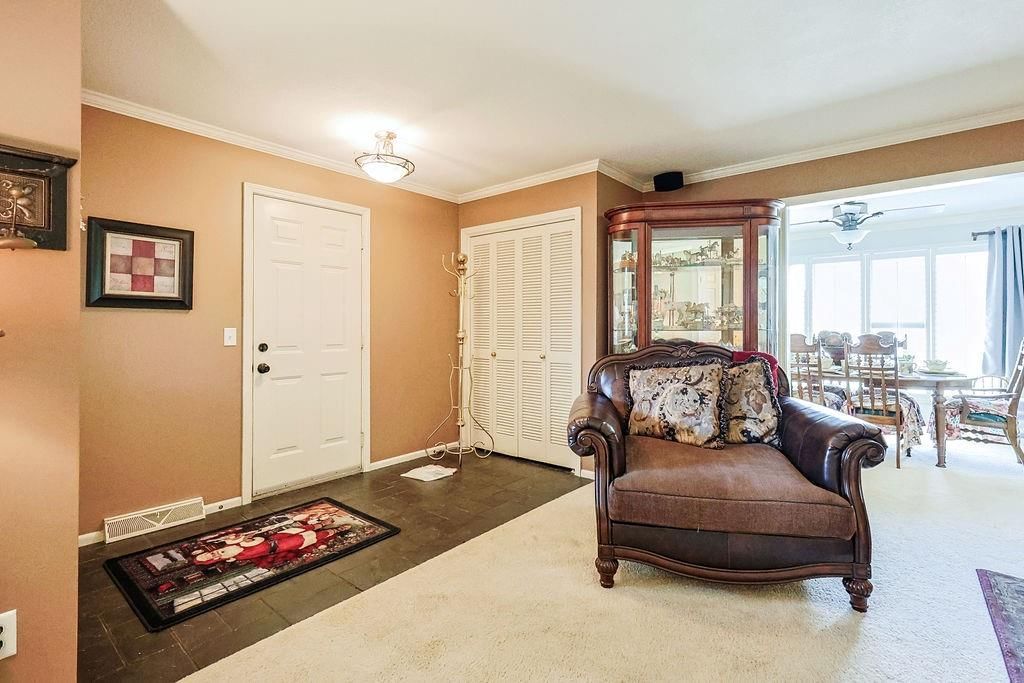
- White trimseen in the listing photos
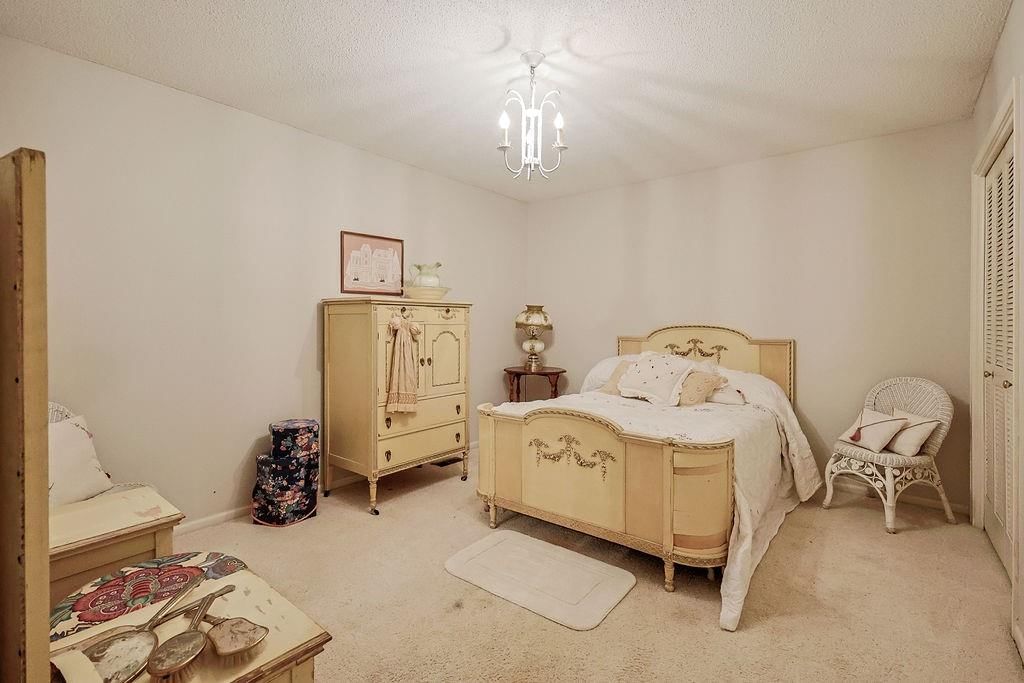
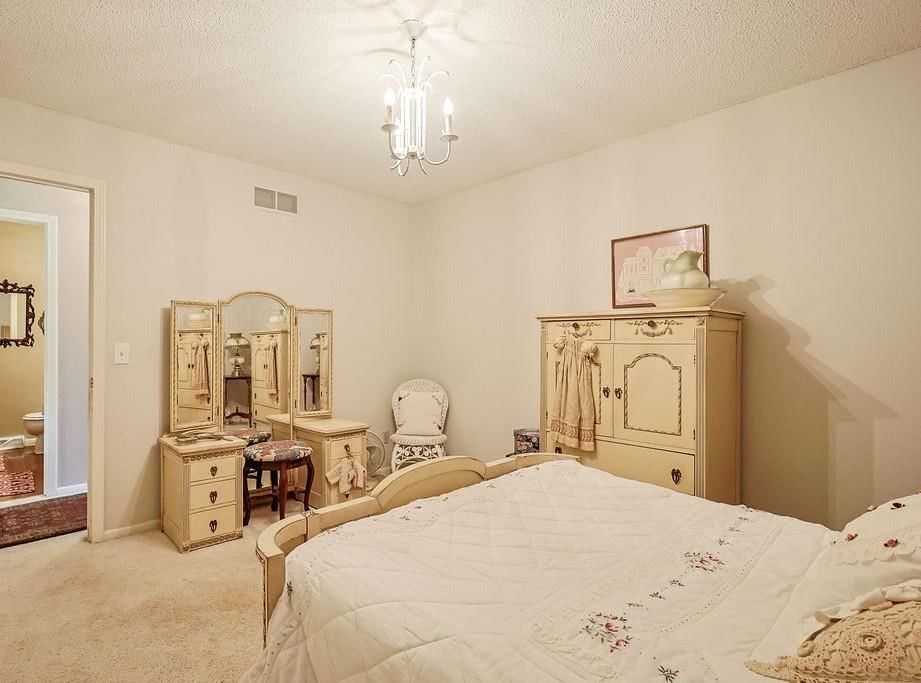
- Carpetseen in the listing photos
Basement and bonus rooms
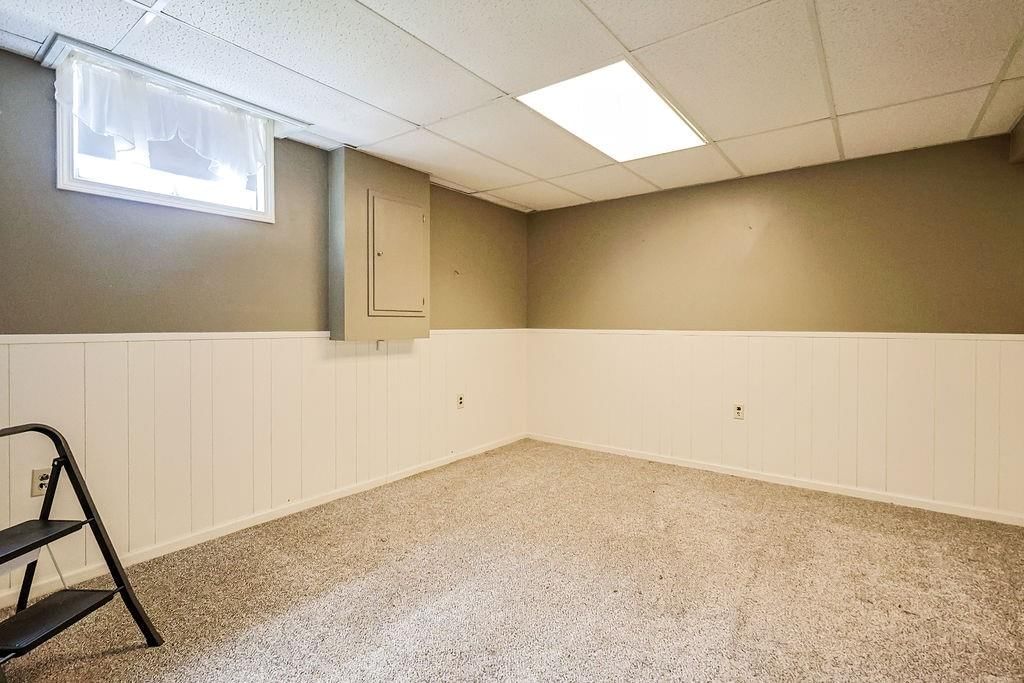
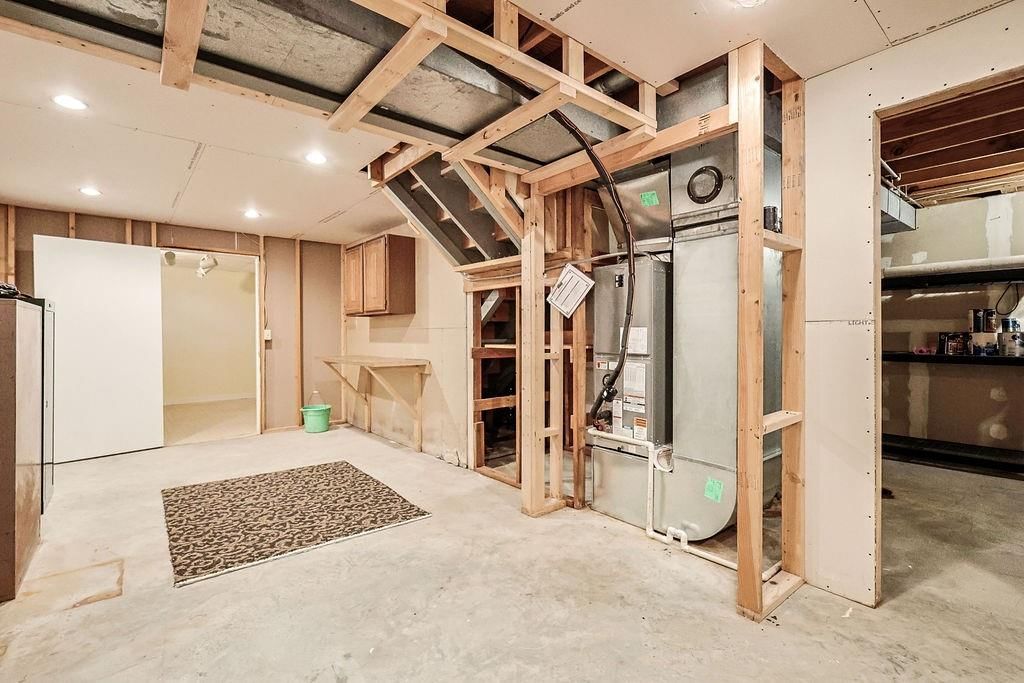
- Finished basementseen in the listing photos
Garage, laundry and mudroom
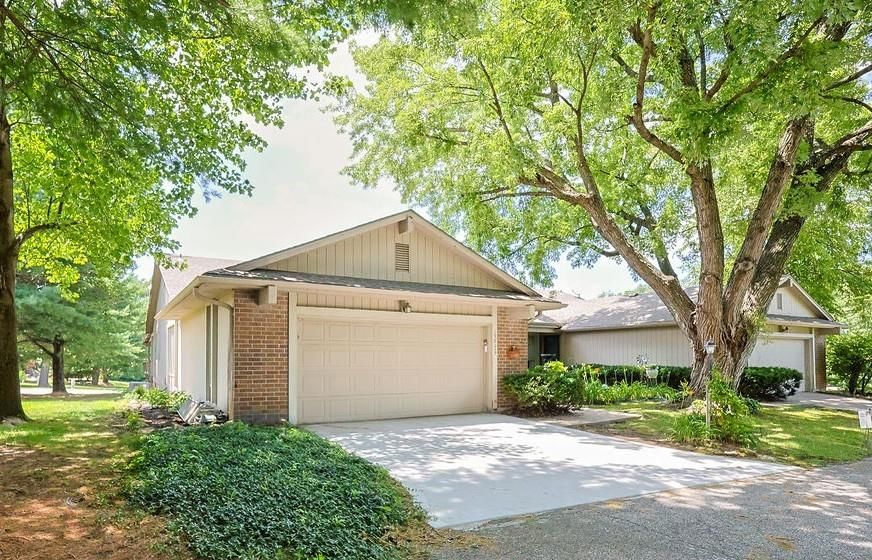
- Attached garageseen in the listing photos
Exterior and style
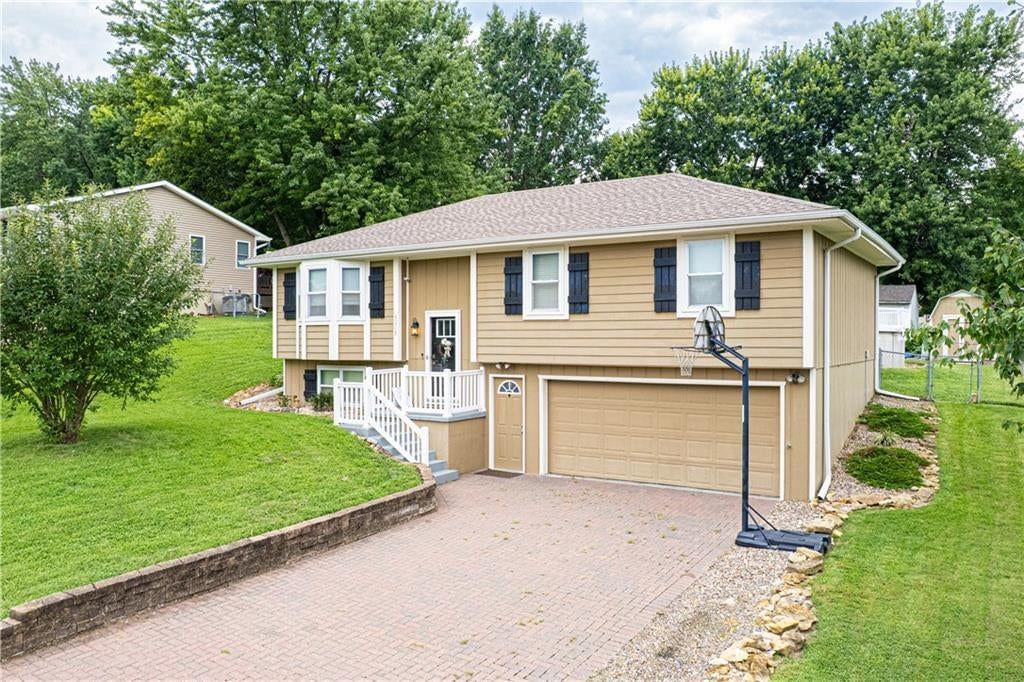
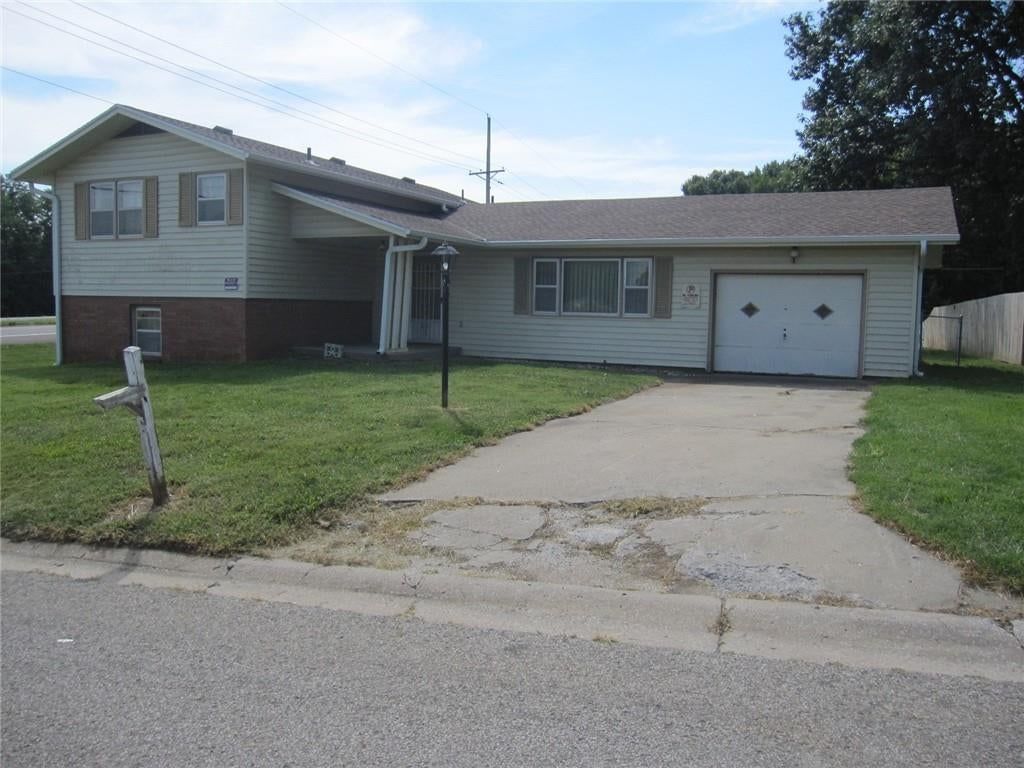
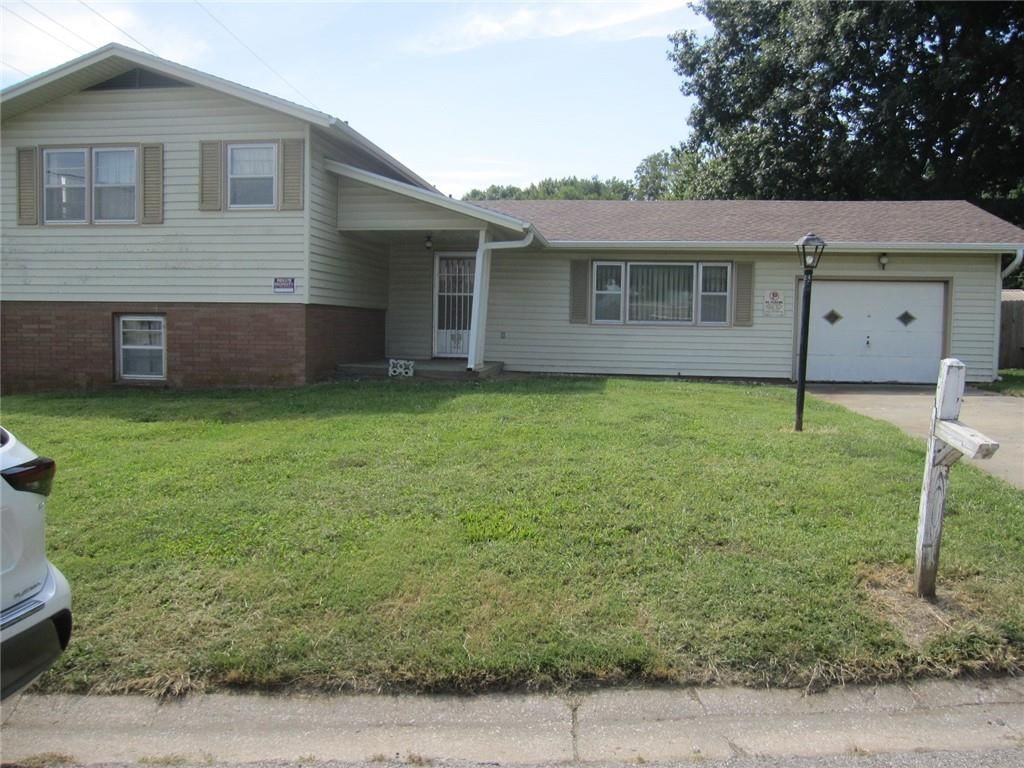
- Gray roofseen in the listing photos
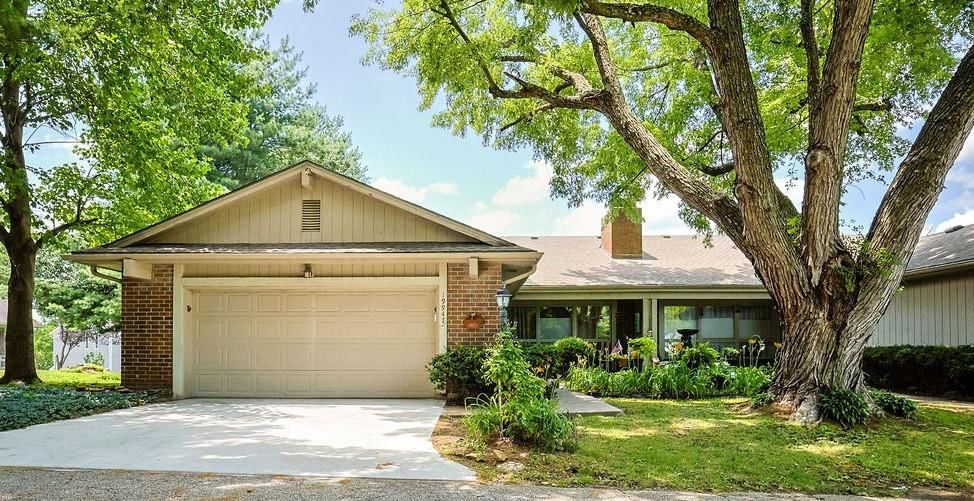
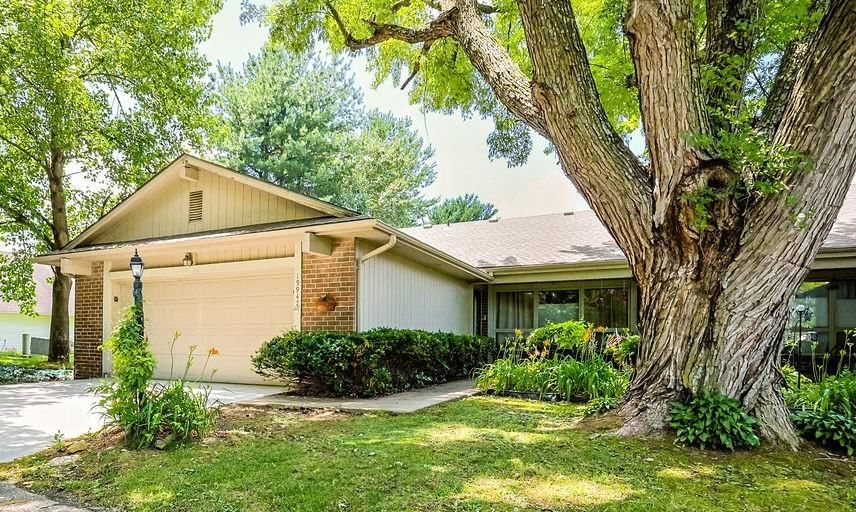
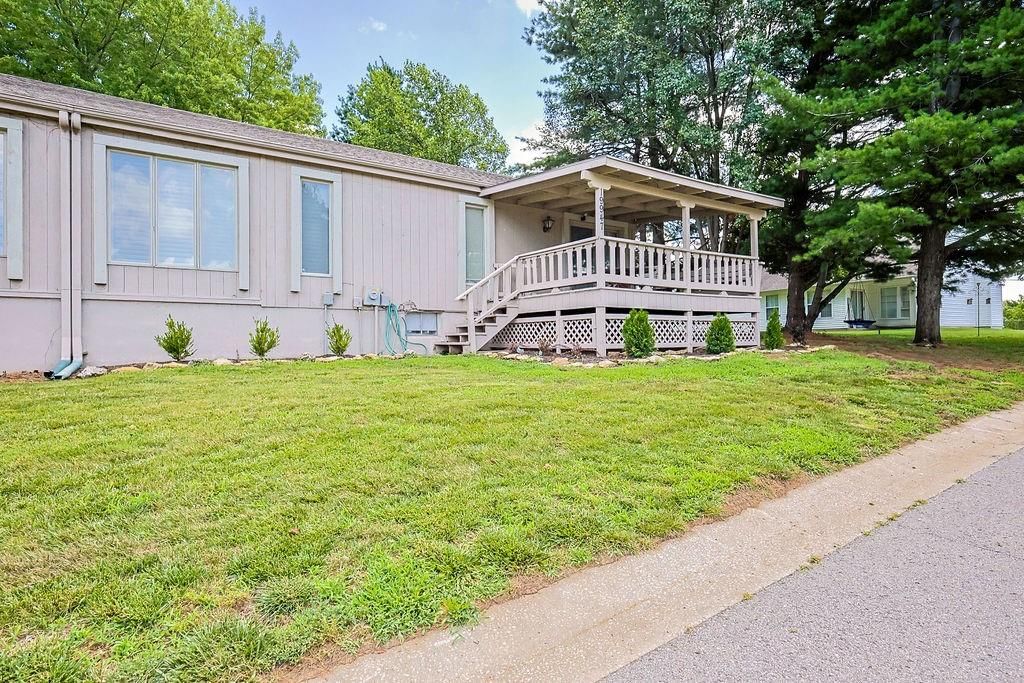
- Ranch-style homeseen in the listing photos
- Asphalt shingle roofseen in the listing photos
- Beige exteriorseen in the listing photos
- Concrete drivewayseen in the listing photos
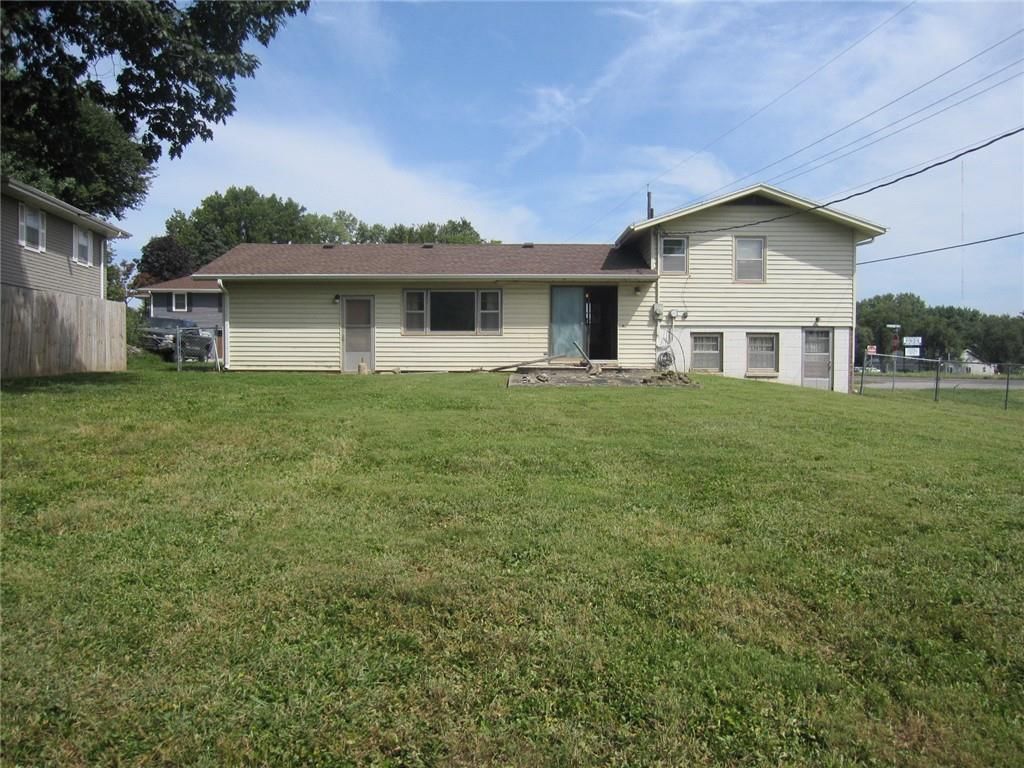
- Siding exteriorseen in the listing photos
Backyard and outdoor living
- Covered patioseen in the listing photos
- Deckseen in the listing photos
- Wood deckseen in the listing photos
Lot, water and community
- Mature treesseen in the listing photos
- Flat lotseen in the listing photos
HouseLoop Vision findings
- HouseLoop Vision detected a white kitchen in the listing photos.
- HouseLoop Vision detected an open floor plan in the listing photos.
- HouseLoop Vision detected a finished basement in the listing photos.
- HouseLoop Vision detected hardwood floors in the listing photos.
- HouseLoop Vision detected white trim in the listing photos.
- HouseLoop Vision detected a double vanity in the listing photos.
- HouseLoop Vision detected mature trees in the listing photos.
- HouseLoop Vision detected an attached garage in the listing photos.
- HouseLoop Vision detected stainless steel appliances in the listing photos.
- HouseLoop Vision detected a fireplace in the listing photos.
- HouseLoop Vision detected an electric range in the listing photos.
- HouseLoop Vision detected a covered patio in the listing photos.
- HouseLoop Vision detected a deck in the listing photos.
- HouseLoop Vision detected a flat lot in the listing photos.
- HouseLoop Vision detected a kitchen backsplash in the listing photos.
- HouseLoop Vision detected a gray roof in the listing photos.
- HouseLoop Vision detected a white vanity in the listing photos.
- HouseLoop Vision detected a wood deck in the listing photos.
- HouseLoop Vision detected a ranch-style home in the listing photos.
- HouseLoop Vision detected an asphalt shingle roof in the listing photos.
- HouseLoop Vision detected a beige exterior in the listing photos.
- HouseLoop Vision detected a subway tile backsplash in the listing photos.
- HouseLoop Vision detected a concrete driveway in the listing photos.
- HouseLoop Vision detected a siding exterior in the listing photos.
- HouseLoop Vision detected recessed lighting in the listing photos.
- HouseLoop Vision detected a staircase in the listing photos.
- HouseLoop Vision detected carpet in the listing photos.
- HouseLoop Vision detected a brick fireplace in the listing photos.
- HouseLoop Vision detected a main-floor primary bedroom in the listing photos.
$269,900
19947 Walden Oaks Drive, Country Club, MO 64505
About this home
HouseLoop user activity
HouseLoop last checked:
Interior
Bedrooms & bathrooms
- Bedrooms: 2
- Full bathrooms: 3
Heating
- Heating: Forced Air
Cooling
- Cooling: Electric
Appliances
- Included: Dishwasher, Disposal, Microwave, Refrigerator, Electric Range, Stainless Steel Appliance(s), Washer
- Laundry: In Garage, Lower Level
Features
- Features: Ceiling Fan(s)
- Flooring: Carpet, Wood
- Basement: Finished, Full
- Fireplace features: Living Room, Recreation Room
- Other rooms: Office, Recreation Room
Interior area
- Finished area above ground: 2,740 sqft
- Total interior livable area: 2,740 sqft
Property
Parking
- Total spaces: 2
- Parking features: Attached, Garage Door Opener
Lot
- Size: 0.18 Acres
- Patio & porch: Deck- Covered
Construction
Type & style
- Home type: Residential
- Architectural style: Townhouse
Materials
- Materials: Frame
Condition
- Year built: 1979
- Age: 41-50 Years
Utilities & green energy
- Sewer: Private Sewer
- Water: Private
Highlights
Outdoor & Lot
- Deck
- Covered Patio
- Mature Trees
Kitchen
- White Kitchen
- Kitchen Open to Living
- Stainless Appliances
Bathroom
- Double Vanity
Interior
- White Trim
- Hardwood Floors
Layout
- Open Floor Plan
- Main Floor Primary
- Basement
- Finished Basement
- Home Office
- Bonus Room
Fireplace
- Fireplace
Garage & Parking
- Attached Garage
HOA
- Has HOA: Yes
- Fee: $225 /month
Schools provided by the listing agent
- District: Savannah
- Elementary: John Glenn
- Middle: Savannah
- High: Savannah
Price history
- Annual tax amount: $1,552 / yr
Estimated Sales Range
HouseLoop Home Value History
Similar listings and the Country Club market
Listed by BHHS Stein & Summers Real Estate
Listed June 16, 2025 09:28 AM · Source: Heartland MLS as distributed by MLS GRID · MLS #2556096
HouseLoop last checked:
Listing updated:
Listed for
$269,900
Sale price not disclosed
19947 Walden Oaks Drive, Country Club, MO 64505
About this home
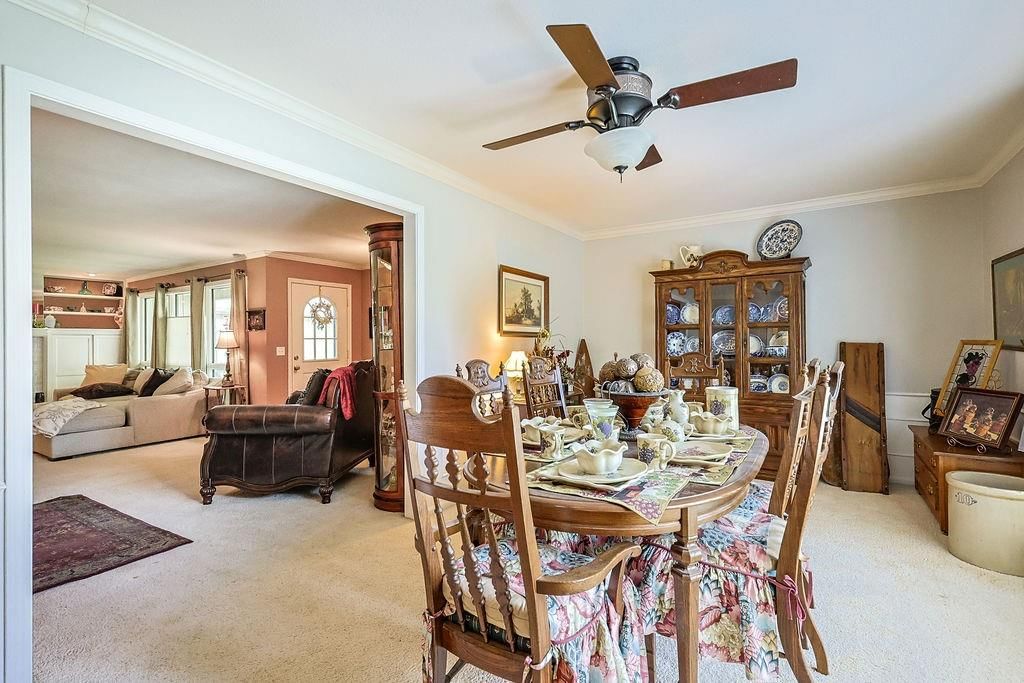
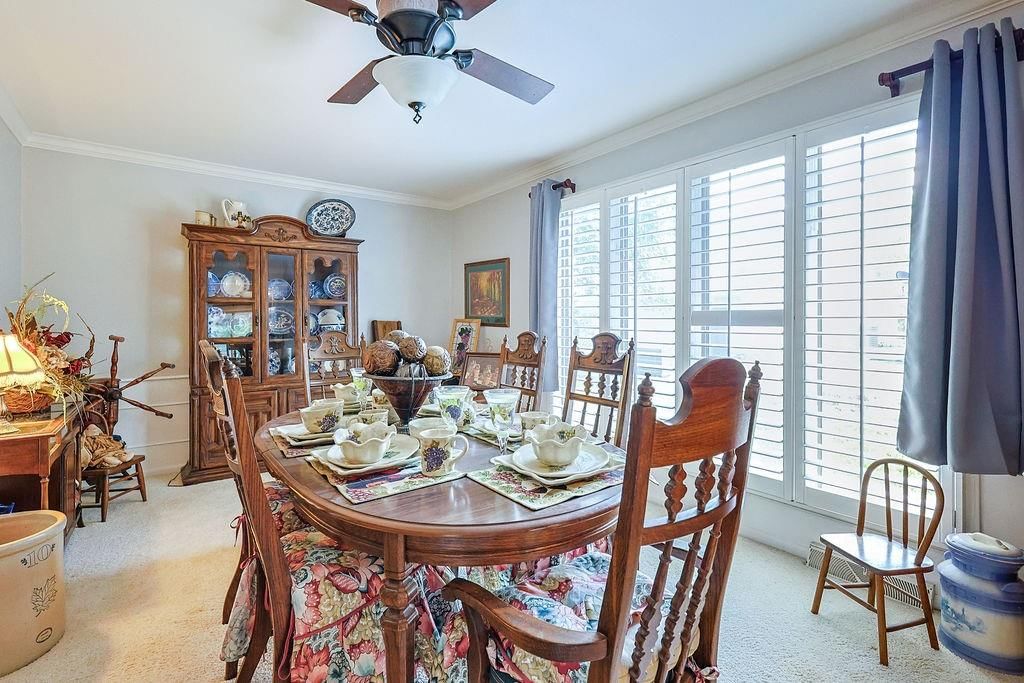
Carefree townhome living in desirous Country Club location. Inviting floor plan features living room wit relaxing fireplace and built-ins, formal dining room, eat-in kitchen with appliances and tons of cabinetry, and cozy lower level with possible 3rd bedroom, and rec room with fireplace. Newer hvac, appliances, and…
HouseLoop user activity
HouseLoop last checked:
Property Details
Interior
Bedrooms & bathrooms
- Bedrooms: 2
- Full bathrooms: 3
Heating
- Heating: Forced Air
Cooling
- Cooling: Electric
Appliances
- Included: Dishwasher, Disposal, Microwave, Refrigerator, Electric Range, Stainless Steel Appliance(s), Washer
- Laundry: In Garage, Lower Level
Features
- Features: Ceiling Fan(s)
- Flooring: Carpet, Wood
- Basement: Finished, Full
- Fireplace features: Living Room, Recreation Room
- Other rooms: Office, Recreation Room
Interior area
- Finished area above ground: 2,740 sqft
- Total interior livable area: 2,740 sqft
Property
Parking
- Total spaces: 2
- Parking features: Attached, Garage Door Opener
Lot
- Size: 0.18 Acres
- Patio & porch: Deck- Covered
Construction
Type & style
- Home type: Residential
- Architectural style: Townhouse
Materials
- Materials: Frame
Condition
- Year built: 1979
- Age: 41-50 Years
Utilities & green energy
- Sewer: Private Sewer
- Water: Private
Highlights
Outdoor & Lot
- Deck
- Covered Patio
- Mature Trees
Kitchen
- White Kitchen
- Kitchen Open to Living
- Stainless Appliances
Bathroom
- Double Vanity
Interior
- White Trim
- Hardwood Floors
Layout
- Open Floor Plan
- Main Floor Primary
- Basement
- Finished Basement
- Home Office
- Bonus Room
Fireplace
- Fireplace
Garage & Parking
- Attached Garage
HOA and Amenities
HOA
- Has HOA: Yes
- Fee: $225 /month
Nearby schools
Schools provided by the listing agent
- District: Savannah
- Elementary: John Glenn
- Middle: Savannah
- High: Savannah
Price history
Tax
- Annual tax amount: $1,552 / yr
HouseLoop Vision
Detected from listing photos.
19947 Walden Oaks Drive, Country Club, MO 64505 is a 2-bedroom, 3-bath, 2,740-square-foot townhouse that sold on June 12, 2026. MLS #2556096.
From Heartland MLS
- 2 beds
- 3 baths
- 2,740 sq ft
- 0.18 acre
HouseLoop's photo analysis of this home identified white kitchen, open floor plan, finished basement, hardwood floors, white trim and double vanity, plus 23 more features.
Kitchen
- White kitchenseen in the listing photos
- Open floor planseen in the listing photos
- Stainless steel appliancesseen in the listing photos
- Electric rangeseen in the listing photos
- Kitchen backsplashseen in the listing photos
- Subway tile backsplashseen in the listing photos
Bathrooms
- Double vanityseen in the listing photos
- White vanityseen in the listing photos
Living spaces
- Fireplaceseen in the listing photos
- Recessed lightingseen in the listing photos
- Staircaseseen in the listing photos
- Brick fireplaceseen in the listing photos
Bedrooms and suites
- Main-floor primary bedroomseen in the listing photos
Floors, walls and trim
- Hardwood floorsseen in the listing photos
- White trimseen in the listing photos
- Carpetseen in the listing photos
Basement and bonus rooms
- Finished basementseen in the listing photos
Garage, laundry and mudroom
- Attached garageseen in the listing photos
Exterior and style
- Gray roofseen in the listing photos
- Ranch-style homeseen in the listing photos
- Asphalt shingle roofseen in the listing photos
- Beige exteriorseen in the listing photos
- Concrete drivewayseen in the listing photos
- Siding exteriorseen in the listing photos
Backyard and outdoor living
- Covered patioseen in the listing photos
- Deckseen in the listing photos
- Wood deckseen in the listing photos
Lot, water and community
- Mature treesseen in the listing photos
- Flat lotseen in the listing photos
HouseLoop Vision findings
- HouseLoop Vision detected a white kitchen in the listing photos.
- HouseLoop Vision detected an open floor plan in the listing photos.
- HouseLoop Vision detected a finished basement in the listing photos.
- HouseLoop Vision detected hardwood floors in the listing photos.
- HouseLoop Vision detected white trim in the listing photos.
- HouseLoop Vision detected a double vanity in the listing photos.
- HouseLoop Vision detected mature trees in the listing photos.
- HouseLoop Vision detected an attached garage in the listing photos.
- HouseLoop Vision detected stainless steel appliances in the listing photos.
- HouseLoop Vision detected a fireplace in the listing photos.
- HouseLoop Vision detected an electric range in the listing photos.
- HouseLoop Vision detected a covered patio in the listing photos.
- HouseLoop Vision detected a deck in the listing photos.
- HouseLoop Vision detected a flat lot in the listing photos.
- HouseLoop Vision detected a kitchen backsplash in the listing photos.
- HouseLoop Vision detected a gray roof in the listing photos.
- HouseLoop Vision detected a white vanity in the listing photos.
- HouseLoop Vision detected a wood deck in the listing photos.
- HouseLoop Vision detected a ranch-style home in the listing photos.
- HouseLoop Vision detected an asphalt shingle roof in the listing photos.
- HouseLoop Vision detected a beige exterior in the listing photos.
- HouseLoop Vision detected a subway tile backsplash in the listing photos.
- HouseLoop Vision detected a concrete driveway in the listing photos.
- HouseLoop Vision detected a siding exterior in the listing photos.
- HouseLoop Vision detected recessed lighting in the listing photos.
- HouseLoop Vision detected a staircase in the listing photos.
- HouseLoop Vision detected carpet in the listing photos.
- HouseLoop Vision detected a brick fireplace in the listing photos.
- HouseLoop Vision detected a main-floor primary bedroom in the listing photos.
Is this your home?
Claim this home to get your HouseLoop Home Valuation & Buyer Demand Report — real-time buyer demand and an up-to-date value for your home. Free, no obligation, about 3 minutes.
Estimated Sales Range
HouseLoop Home Value History
Similar listings and the Country Club market
Listed by BHHS Stein & Summers Real Estate
Listed June 16, 2025 09:28 AM · Source: Heartland MLS as distributed by MLS GRID · MLS #2556096
HouseLoop last checked:
Listing updated: