HouseLoop Vision
Detected from listing photos.
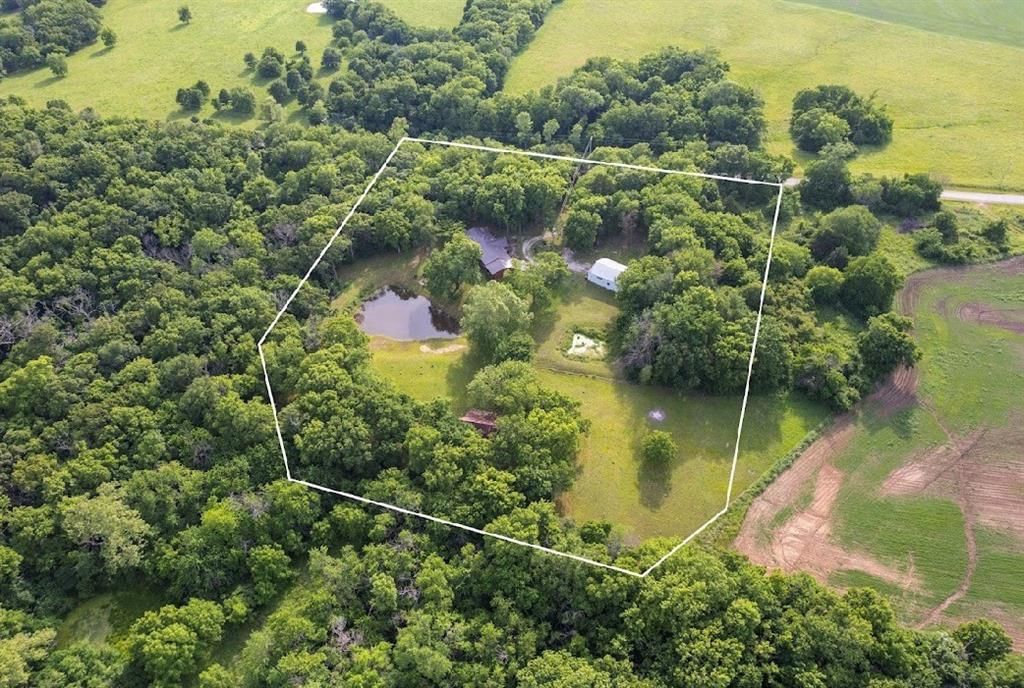
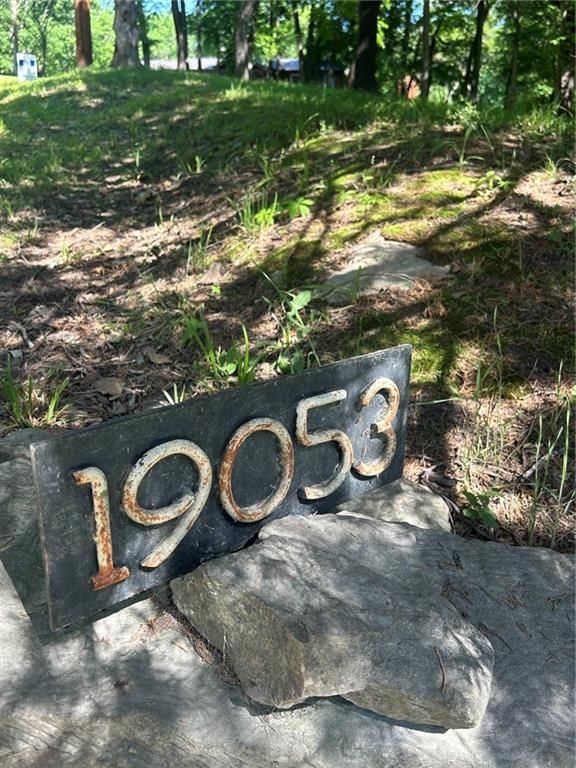
19053 Chase Road, Cherryvale, KS 67335 is a 3-bedroom, 2-bath, 1,782-square-foot single family residence that sold on July 15, 2026. MLS #2620520.
From Heartland MLS
- 3 beds
- 2 baths
- 1,782 sq ft
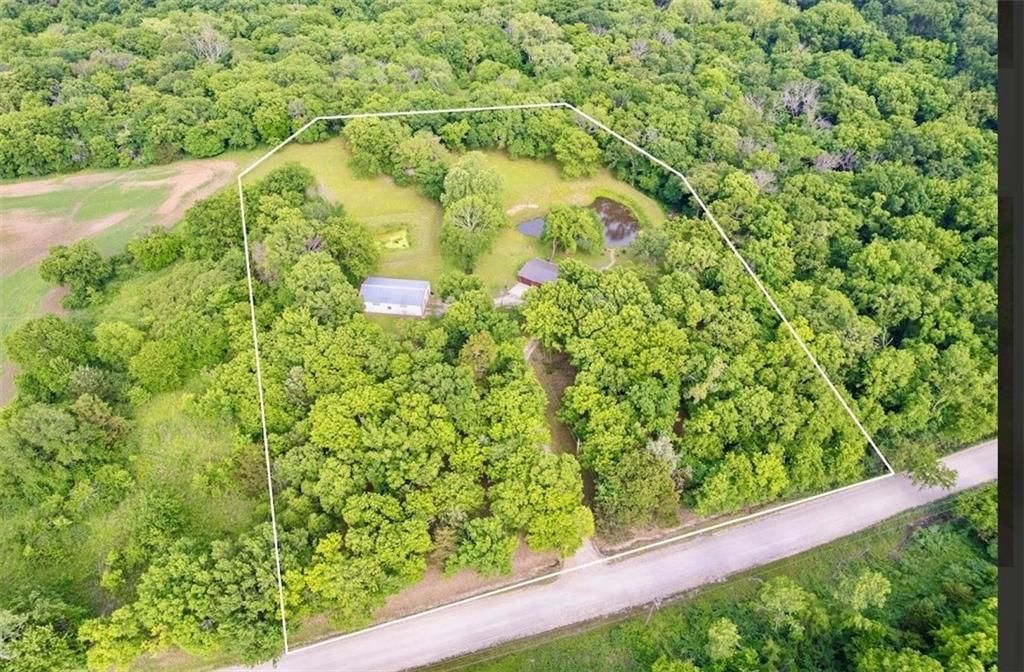
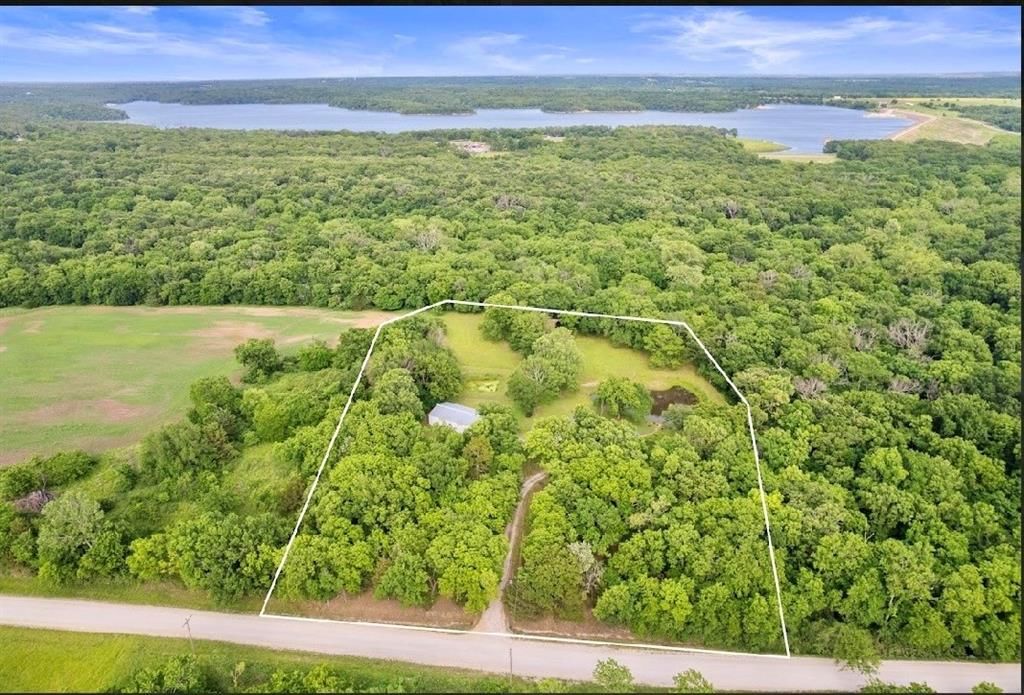
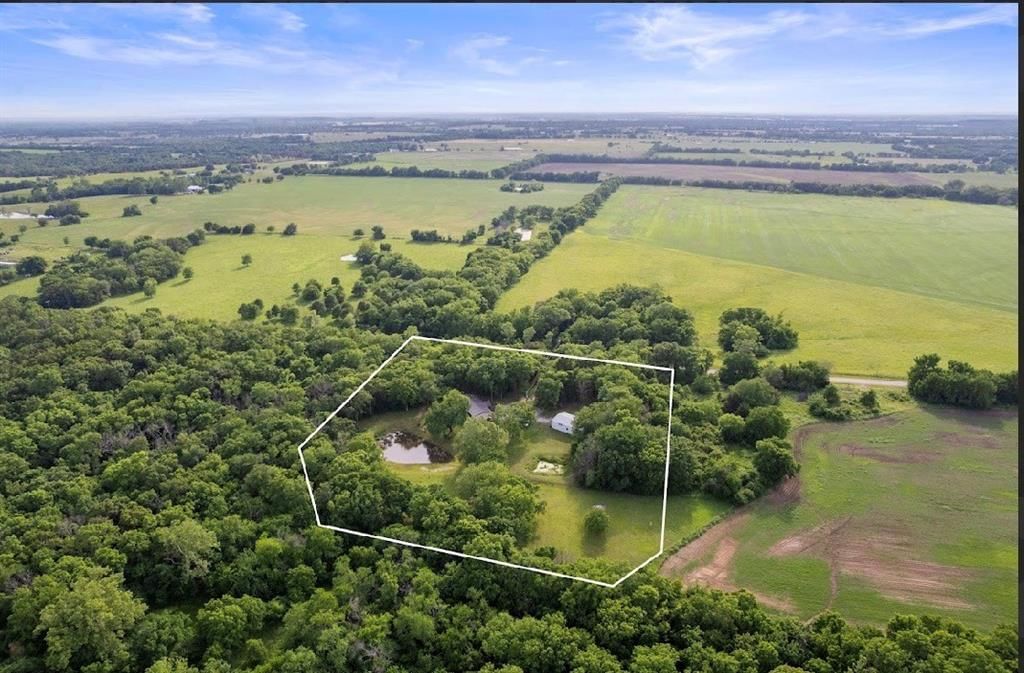
- 4.88 acre
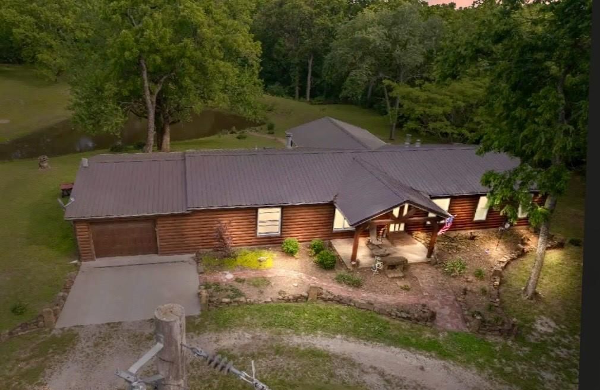
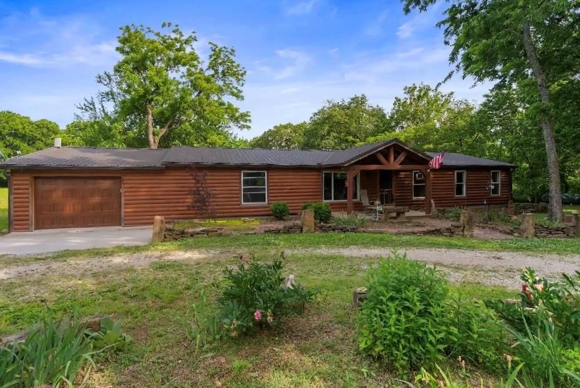
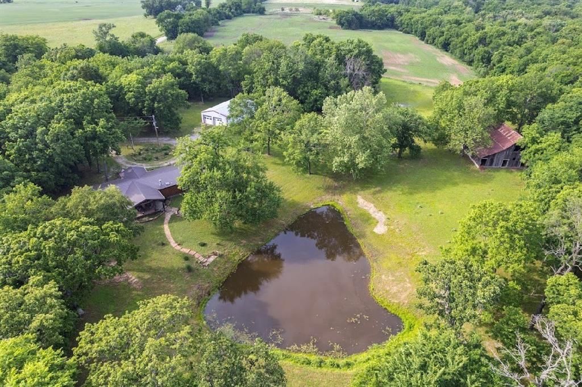
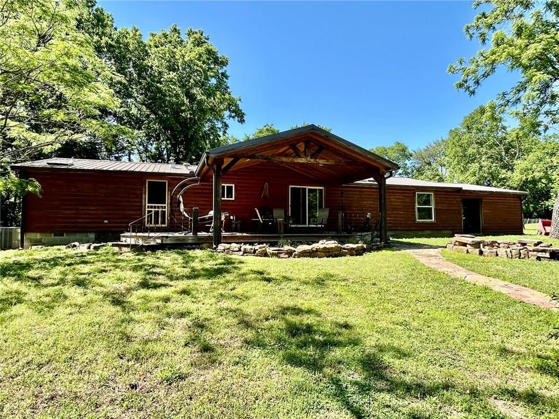
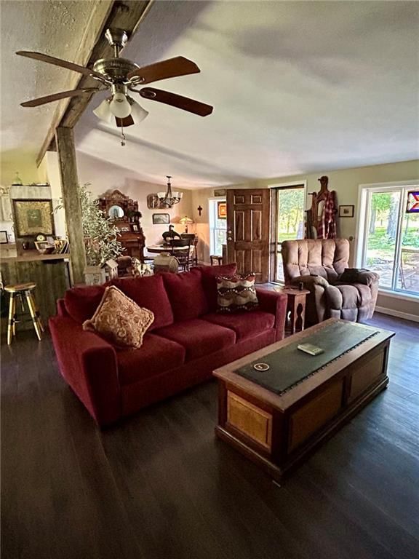
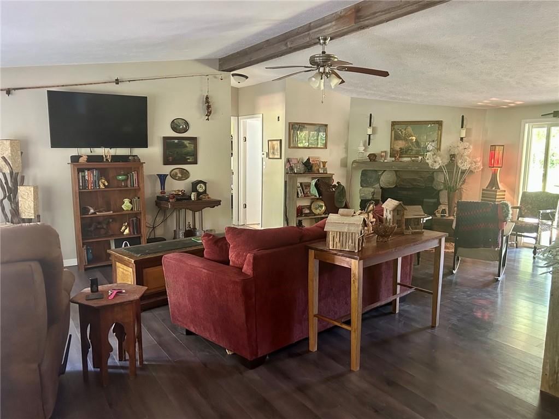
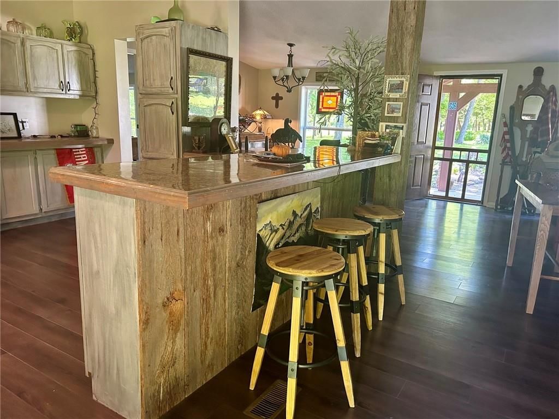
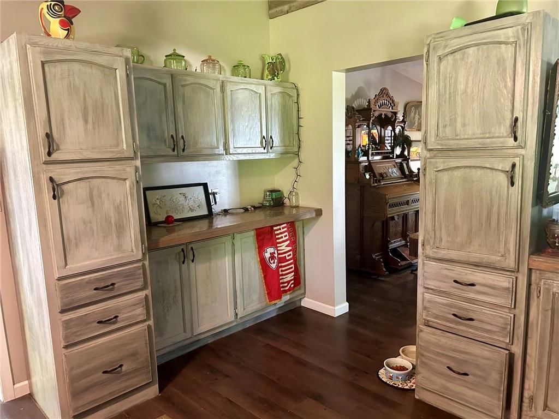
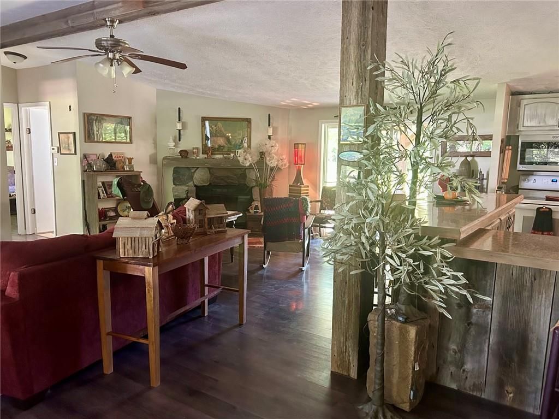
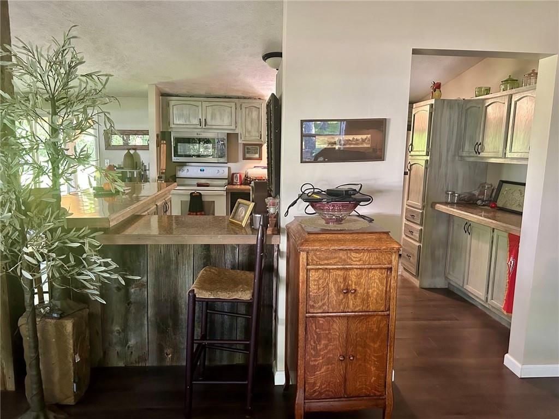
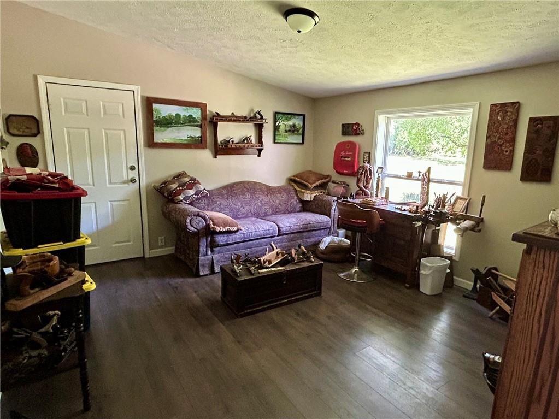
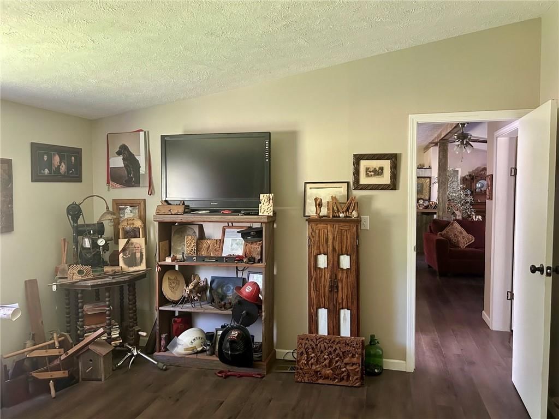
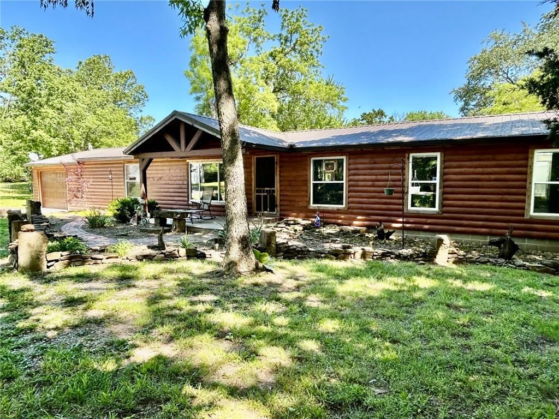
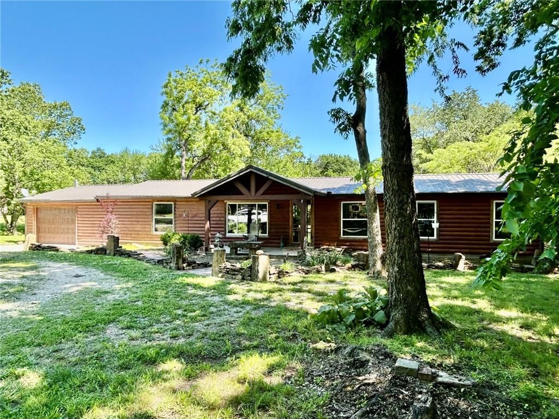
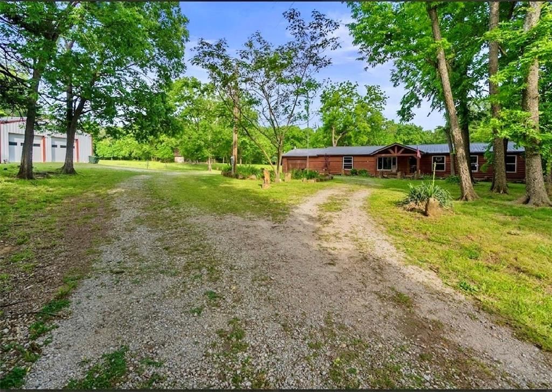
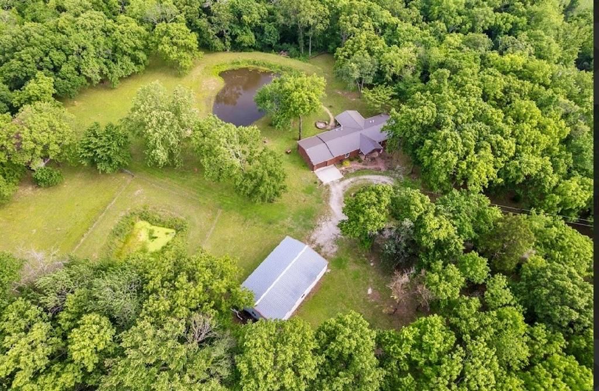
HouseLoop's photo analysis of this home identified open floor plan, ceiling beams, black hardware, kitchen island, fire pit and mature trees, plus 27 more features.
Kitchen
- Open floor planseen in the listing photos
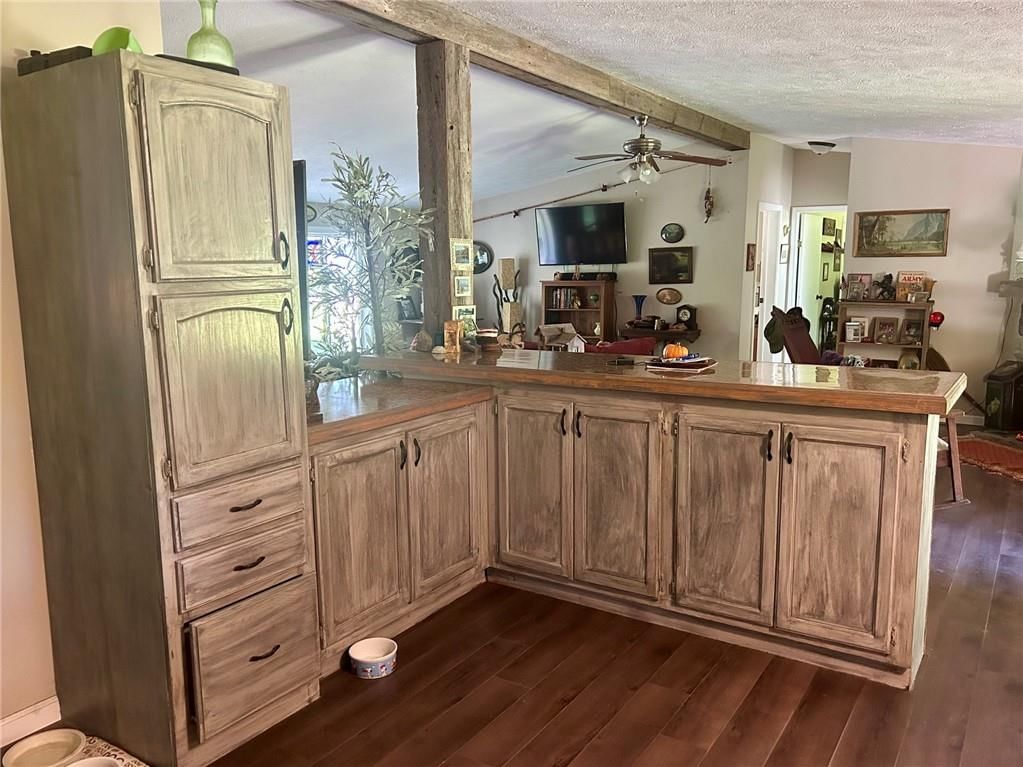
- Kitchen islandseen in the listing photos
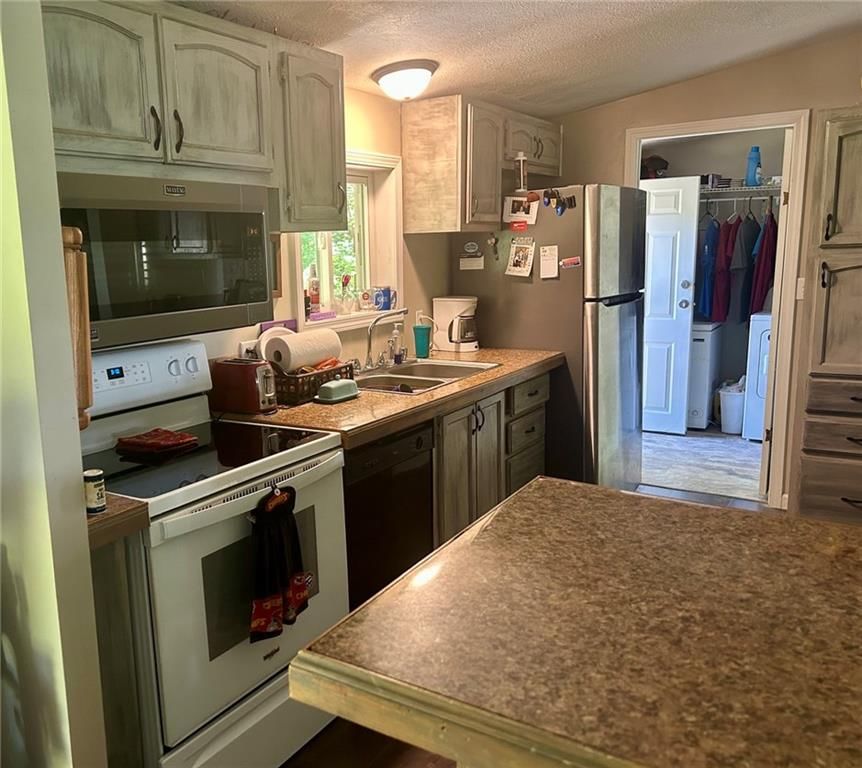
- Stainless steel appliancesseen in the listing photos
- Electric rangeseen in the listing photos
- Breakfast nookseen in the listing photos
- Kitchen island seatingseen in the listing photos
- Beige or brown countertopsseen in the listing photos
- Raised-panel cabinetsseen in the listing photos
Bathrooms
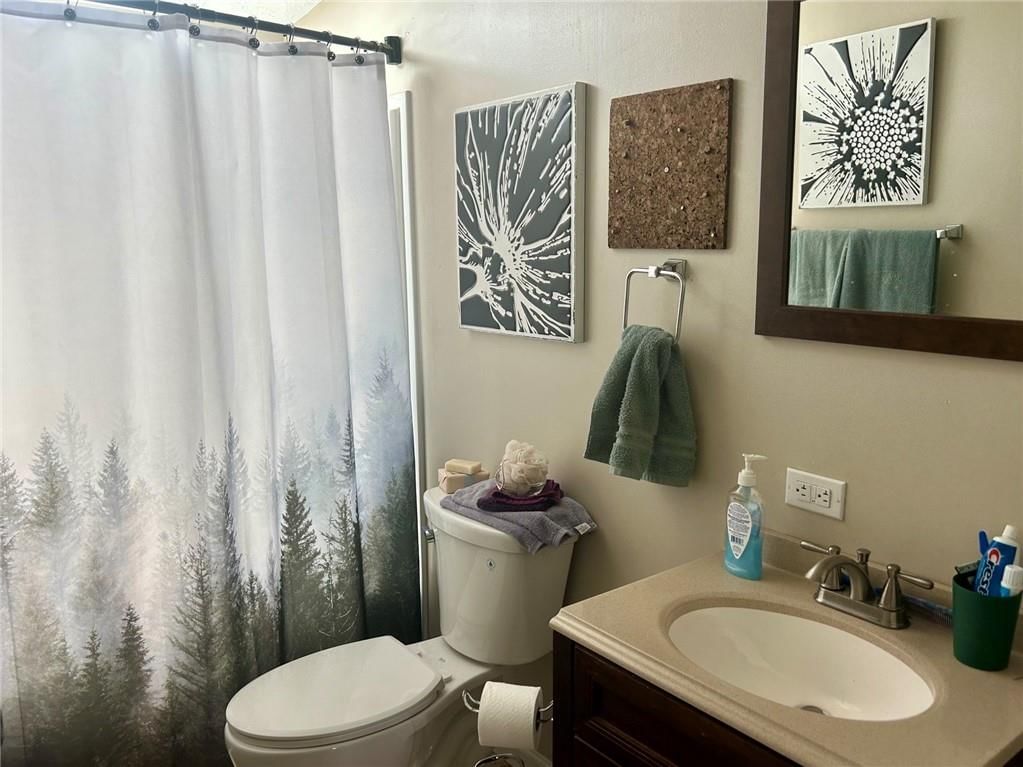
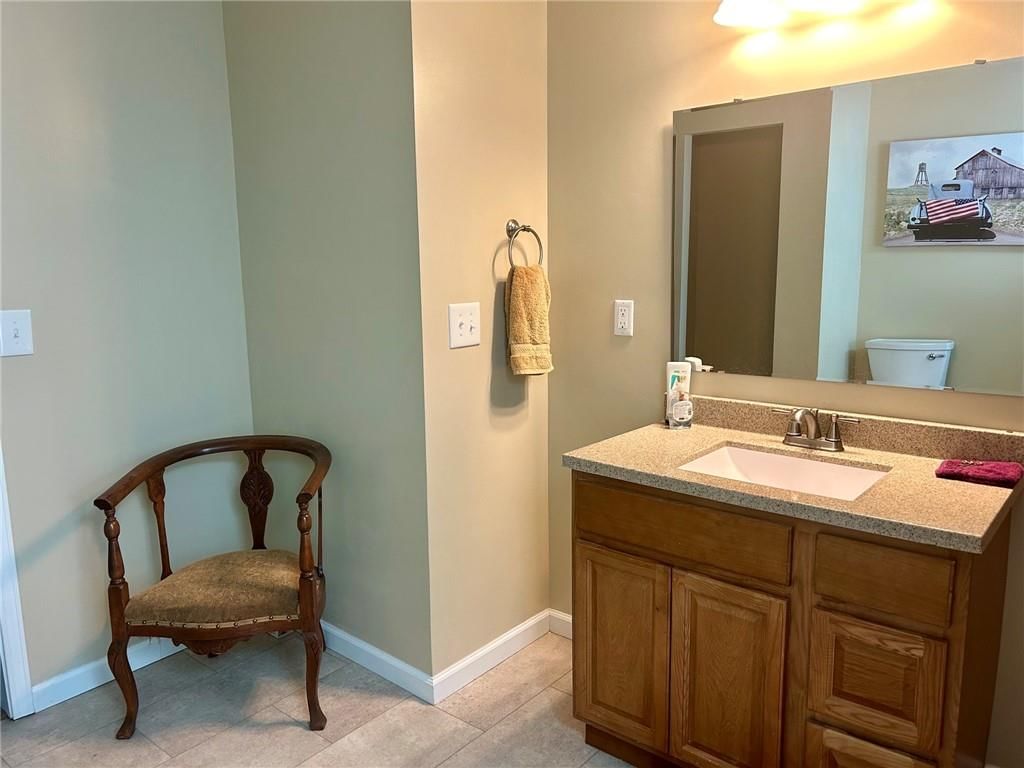
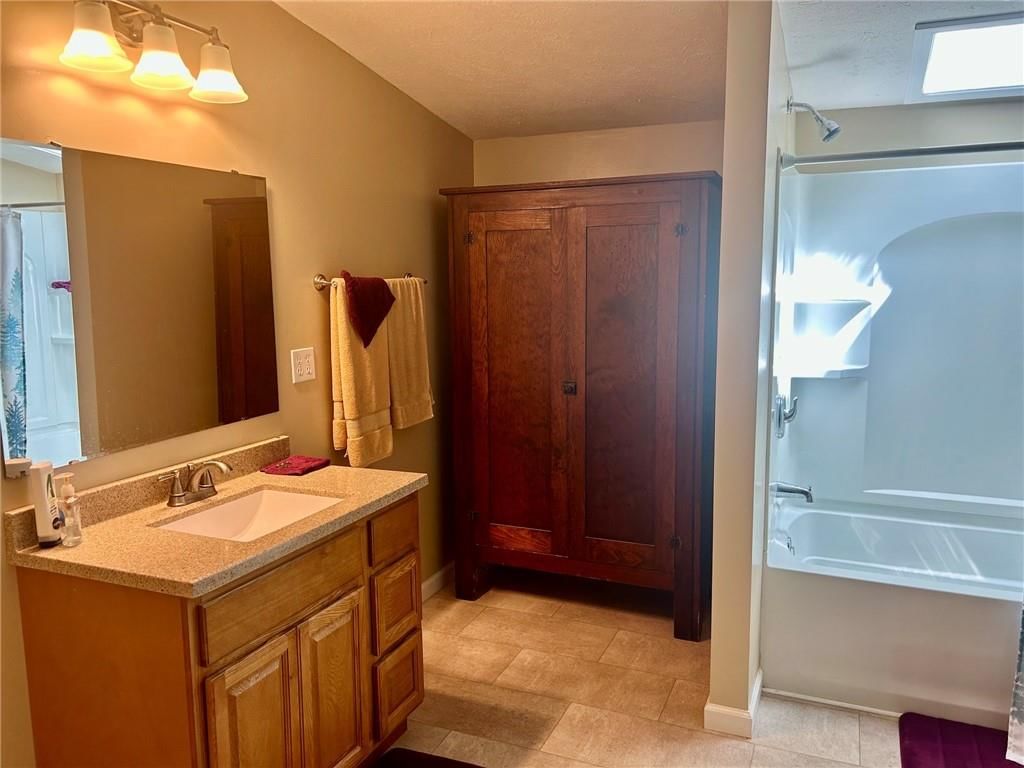
- Wood vanityseen in the listing photos
Living spaces
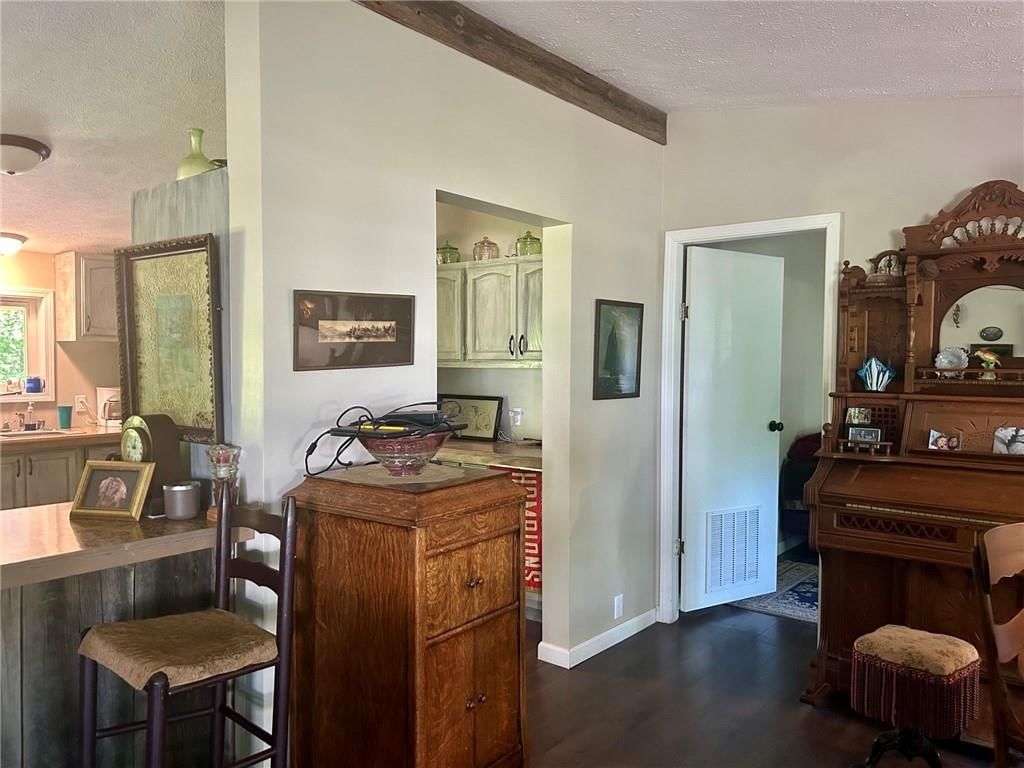
- Ceiling beamsseen in the listing photos
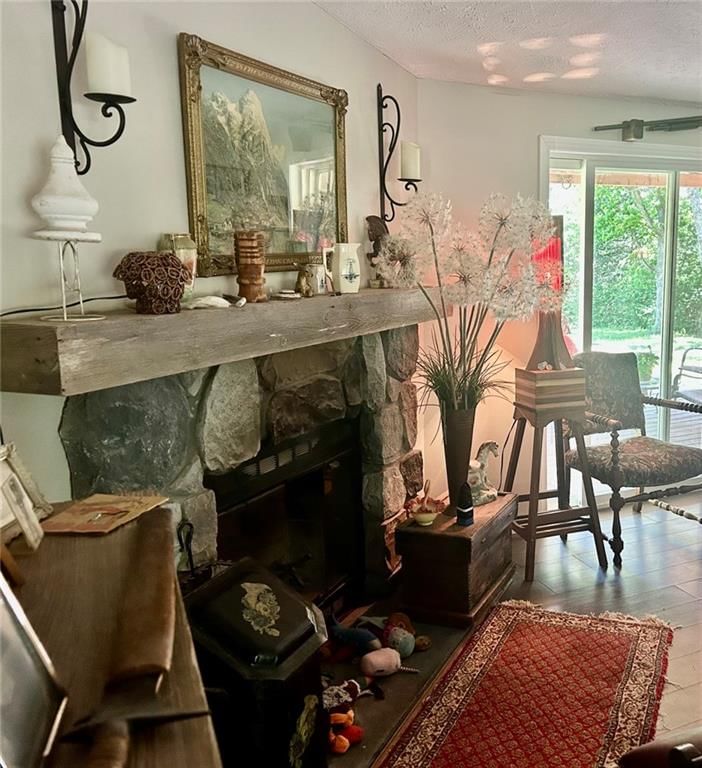
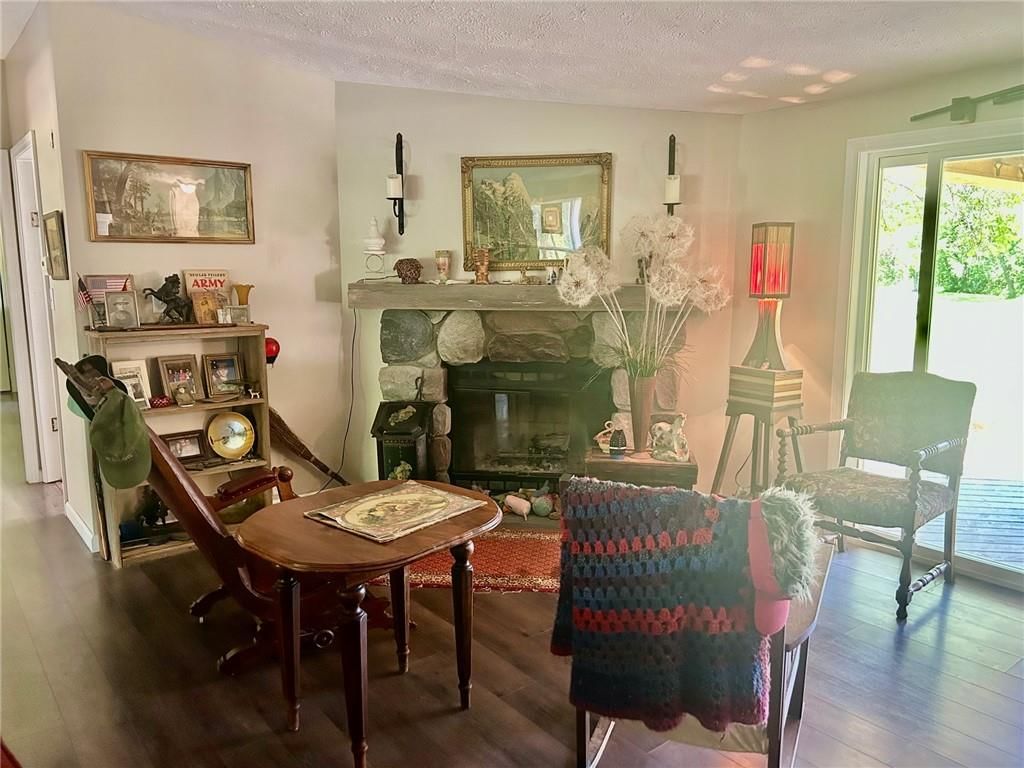
- Fireplaceseen in the listing photos
- Stone fireplaceseen in the listing photos
Bedrooms and suites
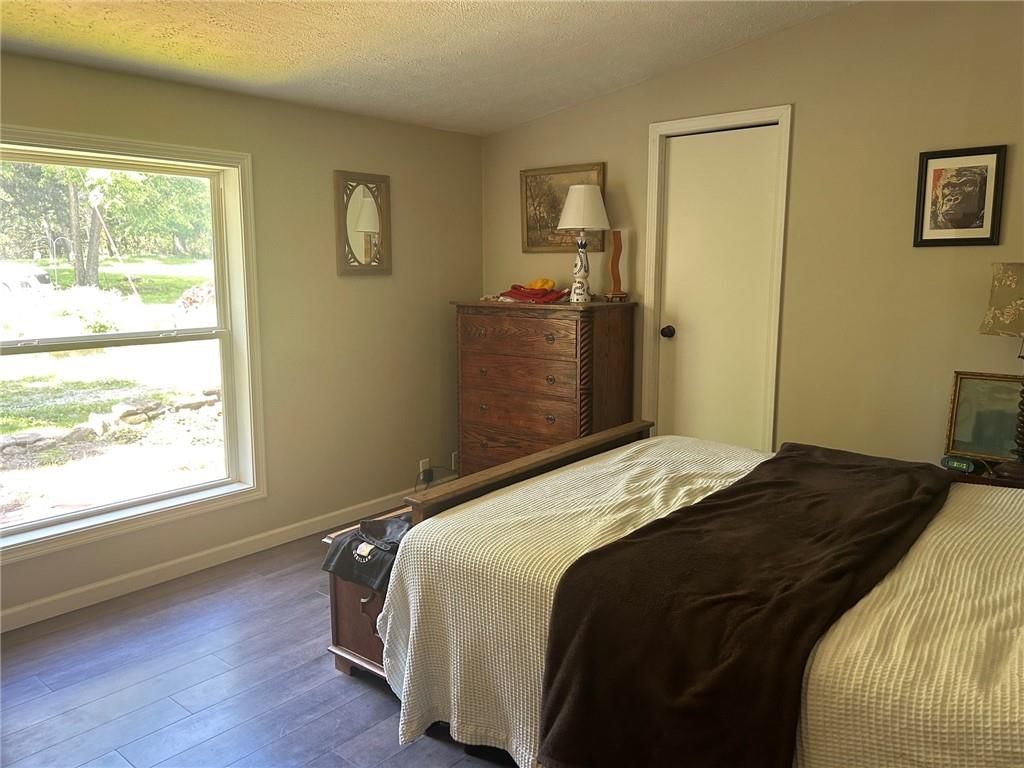
- Main-floor primary bedroomseen in the listing photos
Floors, walls and trim
- Black hardwareseen in the listing photos
- Beige wallsseen in the listing photos
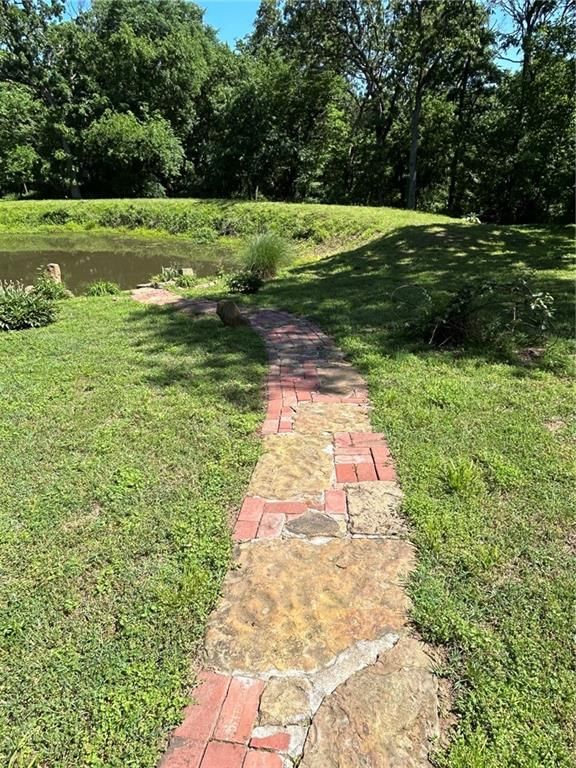
- Pondseen in the listing photos
Garage, laundry and mudroom
- Attached garageseen in the listing photos
Exterior and style
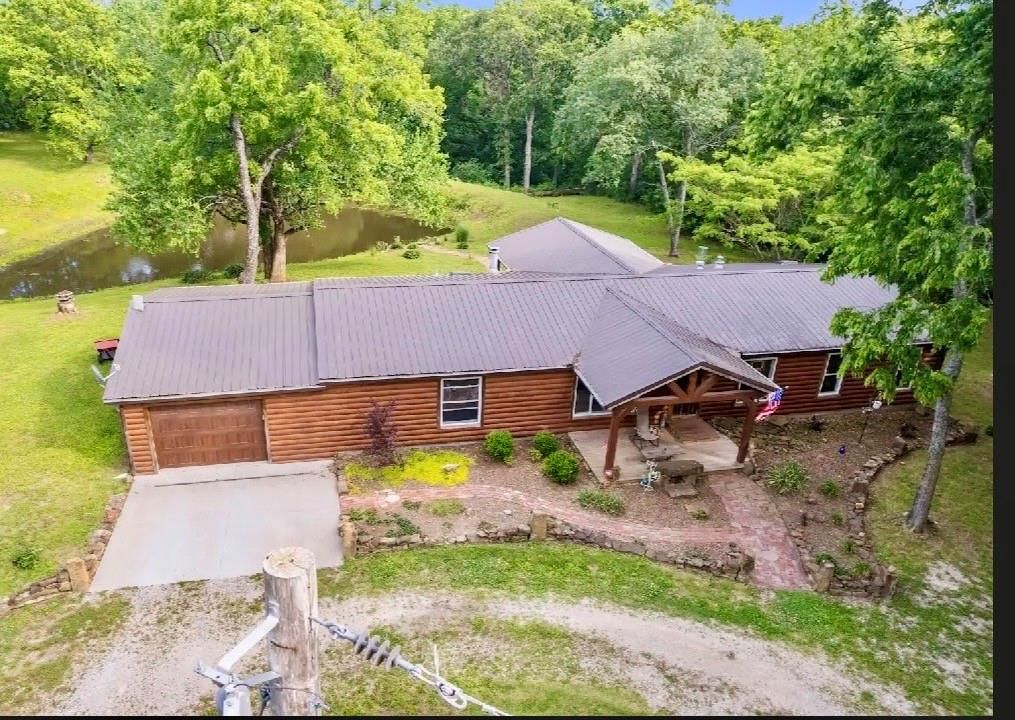
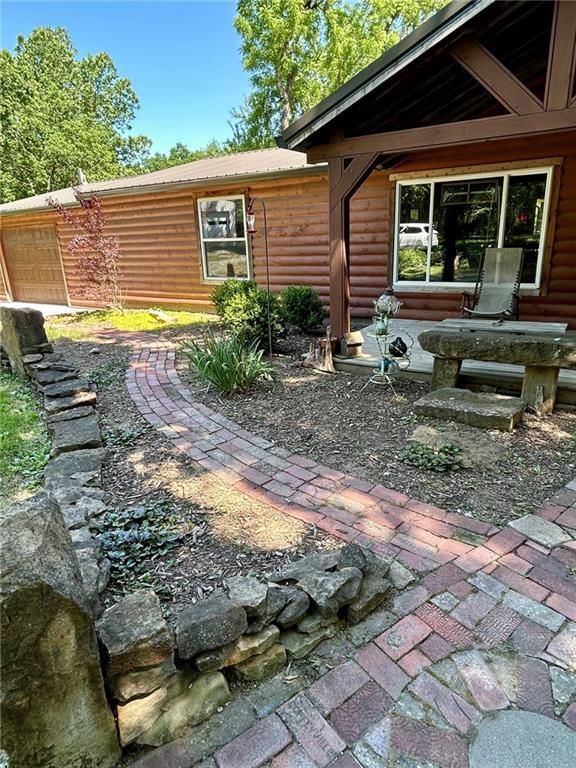
- Metal roofseen in the listing photos
- Gray roofseen in the listing photos
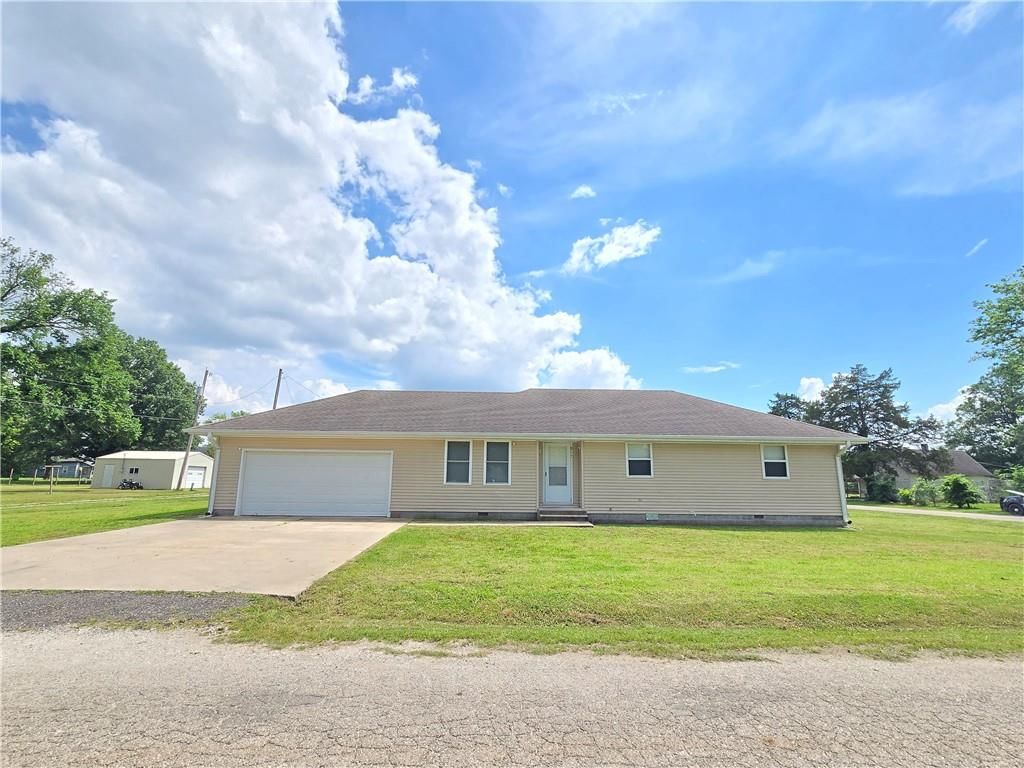
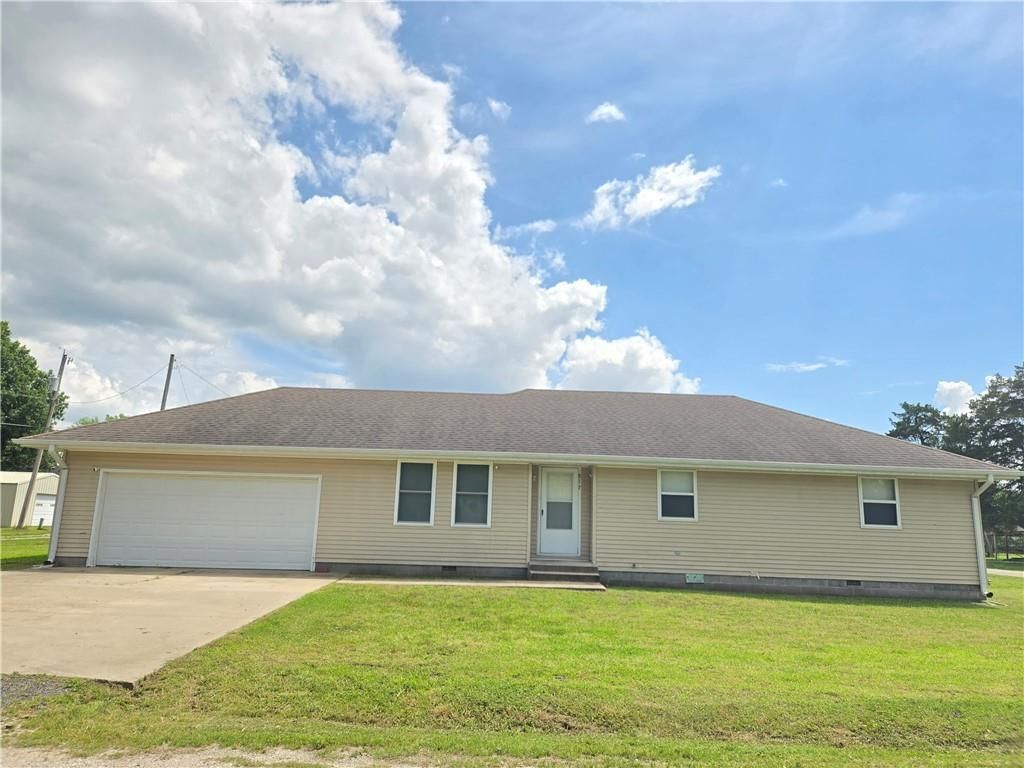
- Ranch-style homeseen in the listing photos
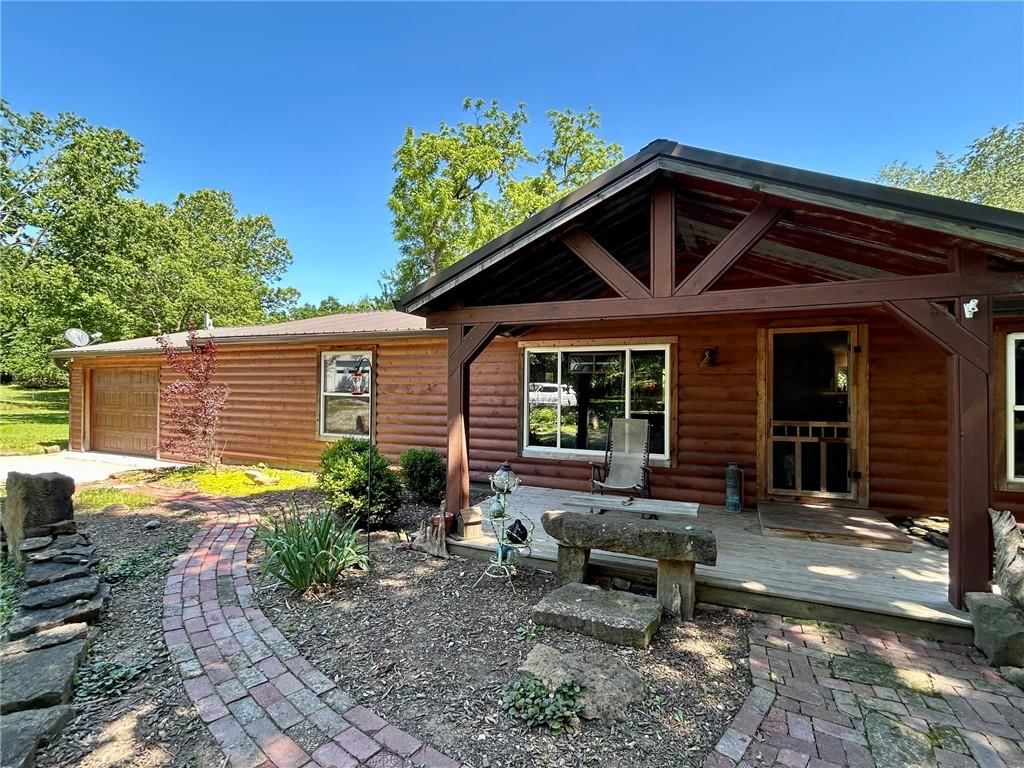
- Brown exteriorseen in the listing photos
- Concrete drivewayseen in the listing photos
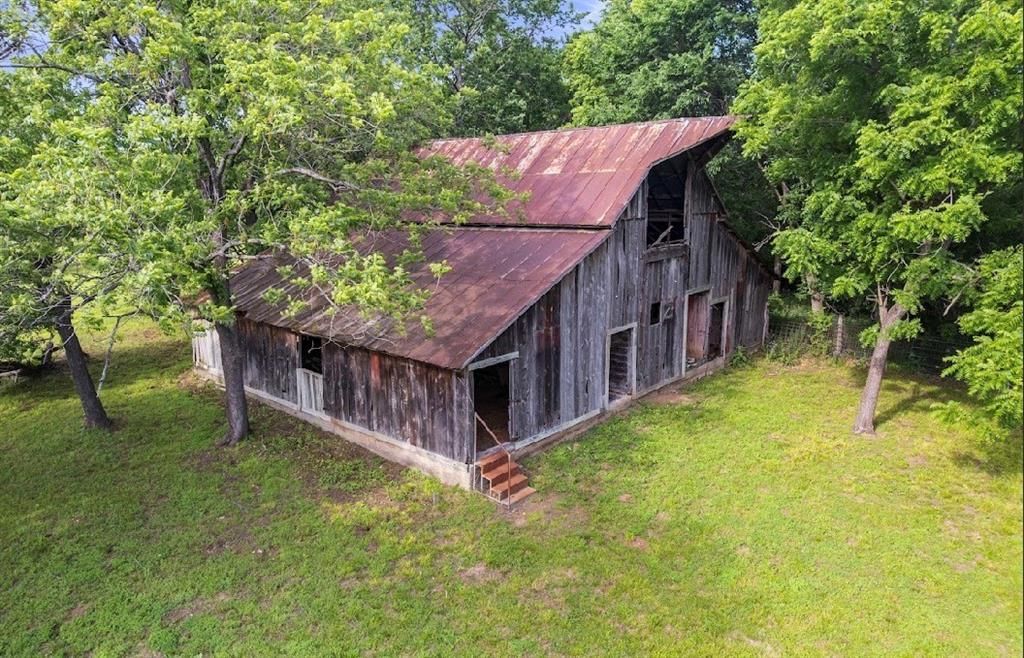
- Wood exteriorseen in the listing photos
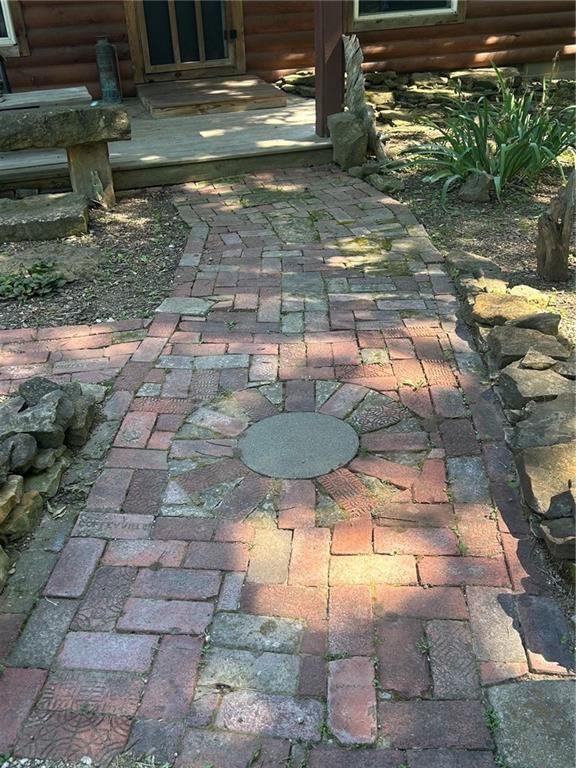
- Covered front porchseen in the listing photos
Backyard and outdoor living
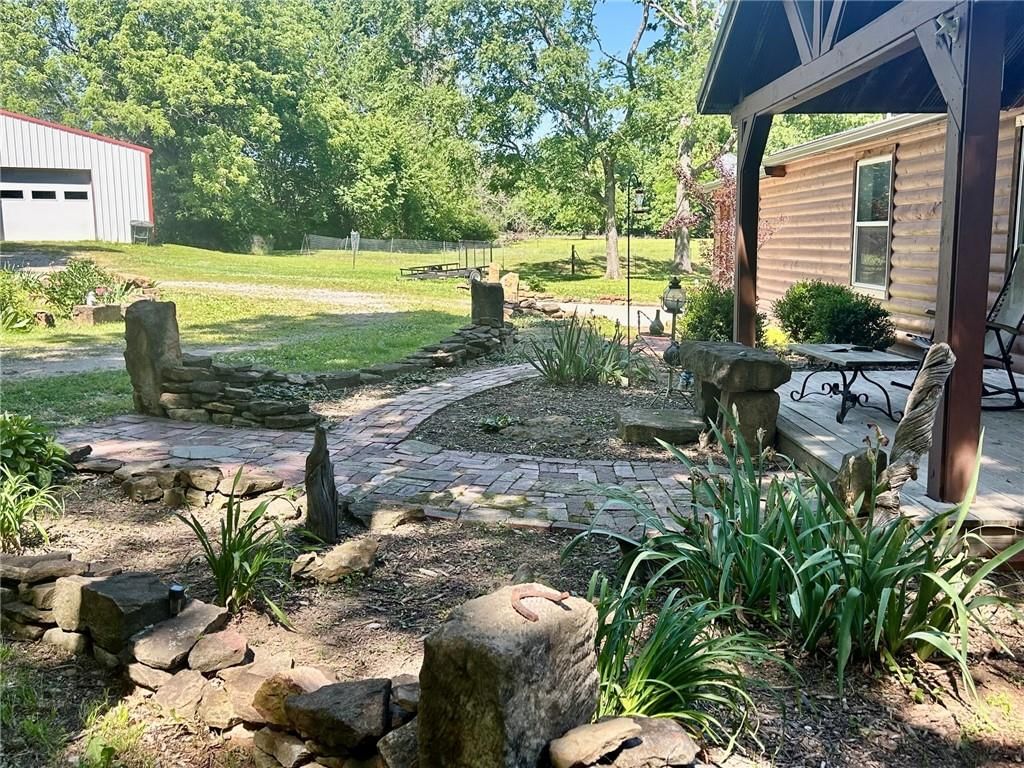
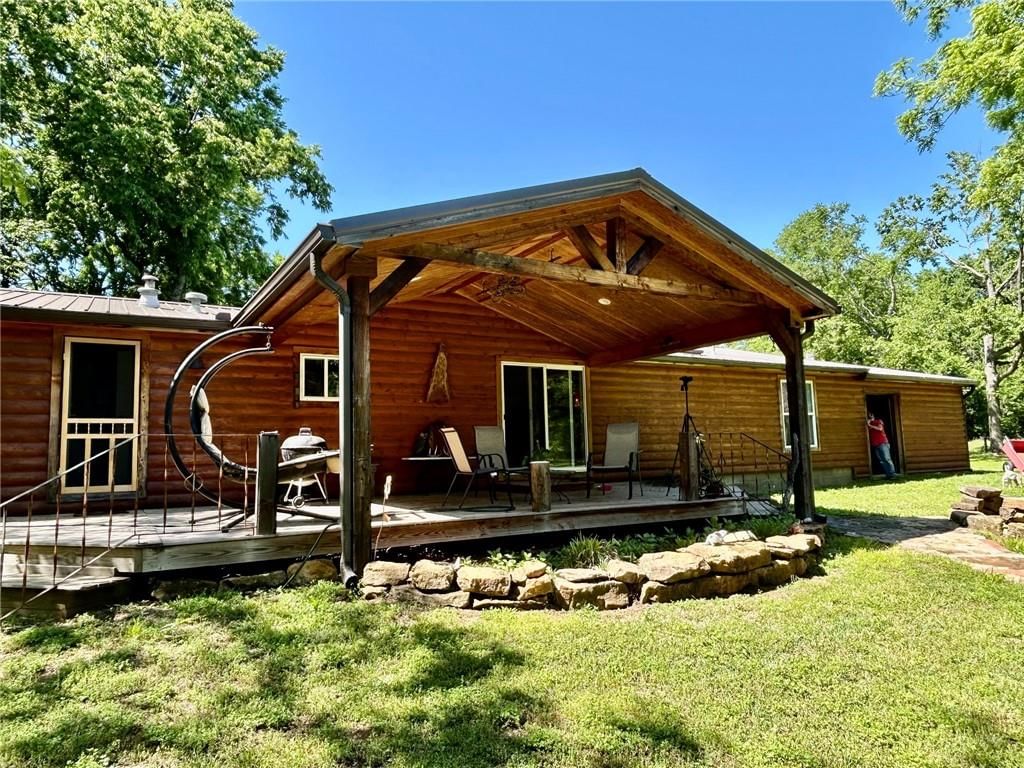
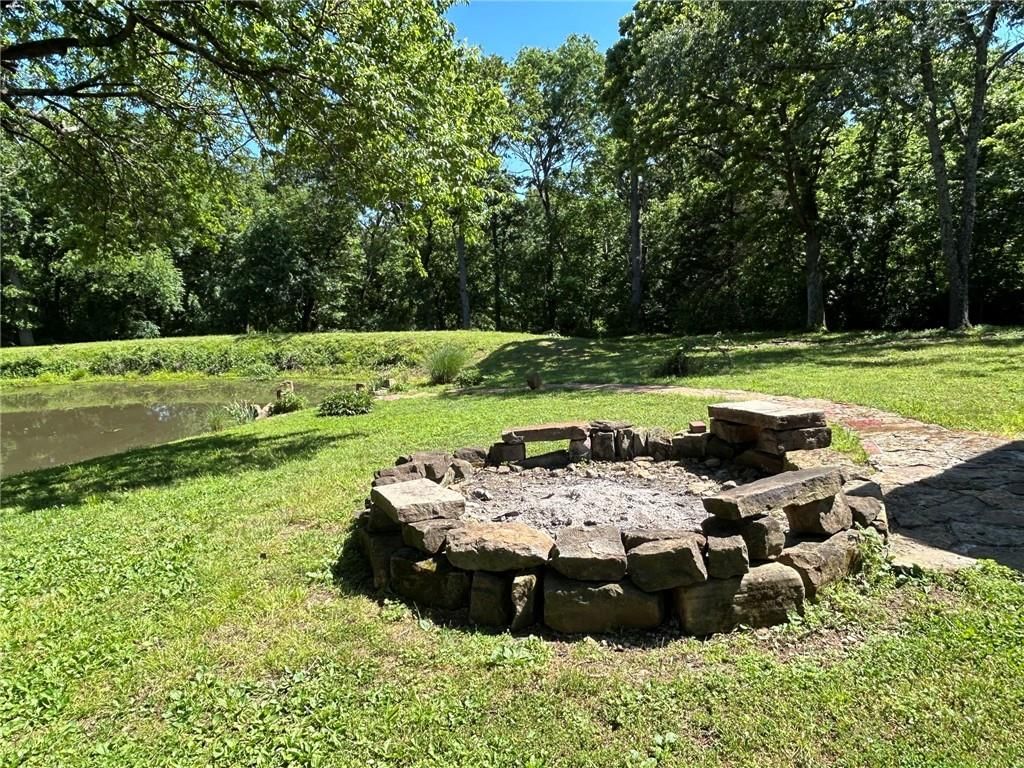
- Fire pitseen in the listing photos
- Covered patioseen in the listing photos
- Deckseen in the listing photos
- Big backyardseen in the listing photos
- Wood deckseen in the listing photos
Lot, water and community
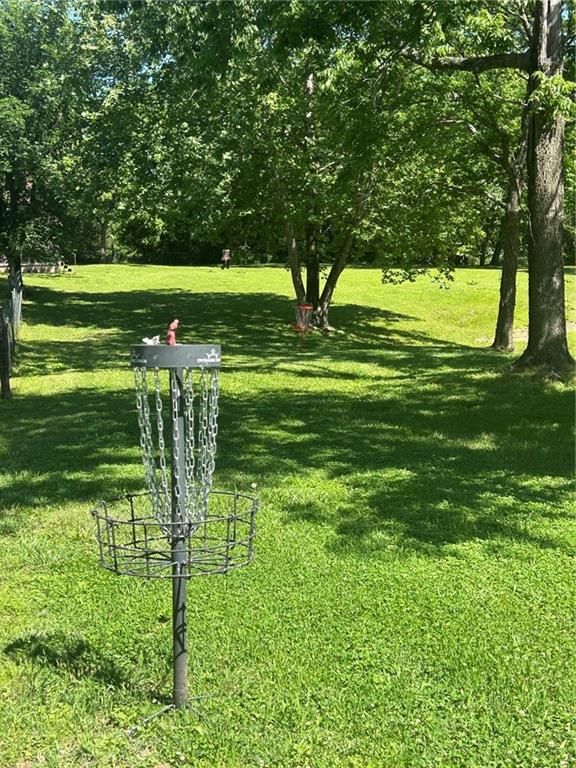
- Mature treesseen in the listing photos
- Flat lotseen in the listing photos
- Pond or creek visible on the lotseen in the listing photos
- Wooded lotseen in the listing photos
HouseLoop Vision findings
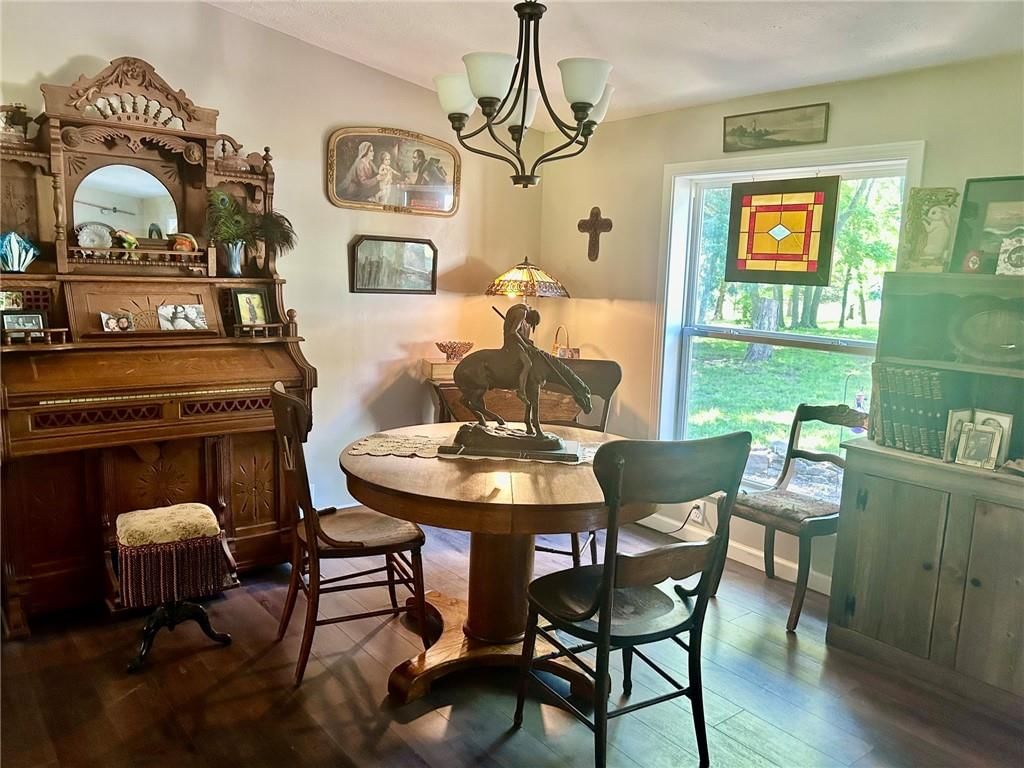
- HouseLoop Vision detected an open floor plan in the listing photos.
- HouseLoop Vision detected ceiling beams in the listing photos.
- HouseLoop Vision detected black hardware in the listing photos.
- HouseLoop Vision detected a kitchen island in the listing photos.
- HouseLoop Vision detected a fire pit in the listing photos.
- HouseLoop Vision detected mature trees in the listing photos.
- HouseLoop Vision detected an attached garage in the listing photos.
- HouseLoop Vision detected stainless steel appliances in the listing photos.
- HouseLoop Vision detected a fireplace in the listing photos.
- HouseLoop Vision detected an electric range in the listing photos.
- HouseLoop Vision detected a covered patio in the listing photos.
- HouseLoop Vision detected a deck in the listing photos.
- HouseLoop Vision detected a big backyard in the listing photos.
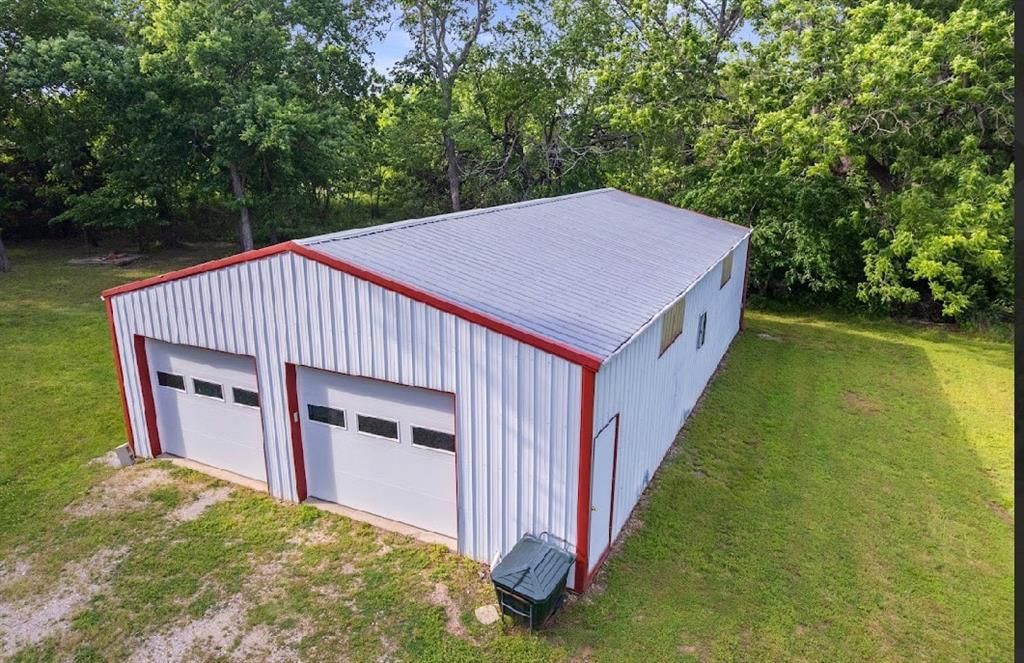
- HouseLoop Vision detected a metal roof in the listing photos.
- HouseLoop Vision detected a flat lot in the listing photos.
- HouseLoop Vision detected a gray roof in the listing photos.
- HouseLoop Vision detected a wood vanity in the listing photos.
- HouseLoop Vision detected a wood deck in the listing photos.
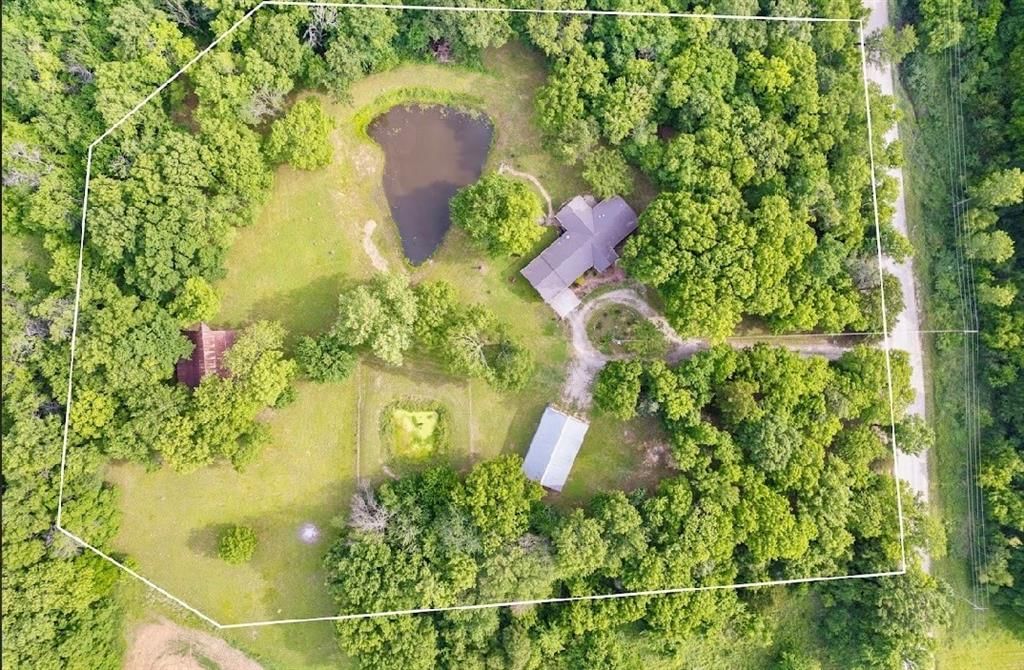
- HouseLoop Vision detected a pond or creek visible on the lot in the listing photos.
- HouseLoop Vision detected a ranch-style home in the listing photos.
- HouseLoop Vision detected a breakfast nook in the listing photos.
- HouseLoop Vision detected a brown exterior in the listing photos.
- HouseLoop Vision detected seating at the kitchen island in the listing photos.
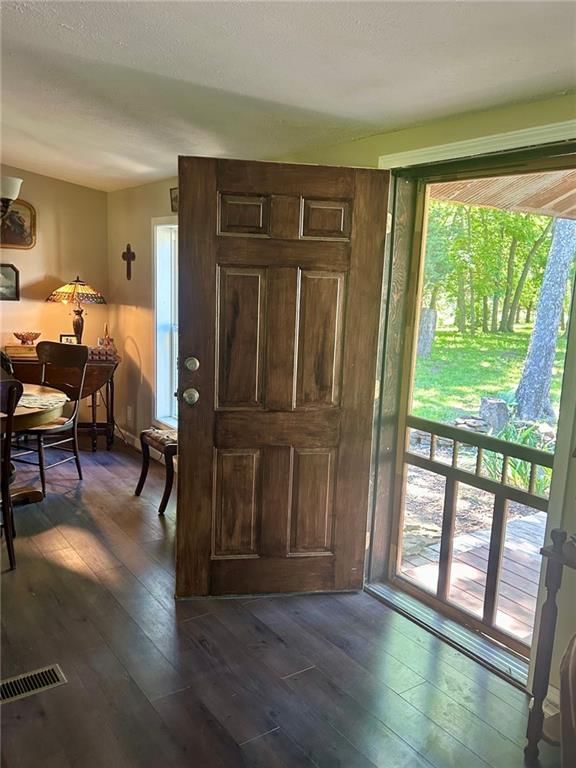
- HouseLoop Vision detected beige walls in the listing photos.
- HouseLoop Vision detected beige or brown countertops in the listing photos.
- HouseLoop Vision detected a concrete driveway in the listing photos.
- HouseLoop Vision detected a wood exterior in the listing photos.
- HouseLoop Vision detected a stone fireplace in the listing photos.
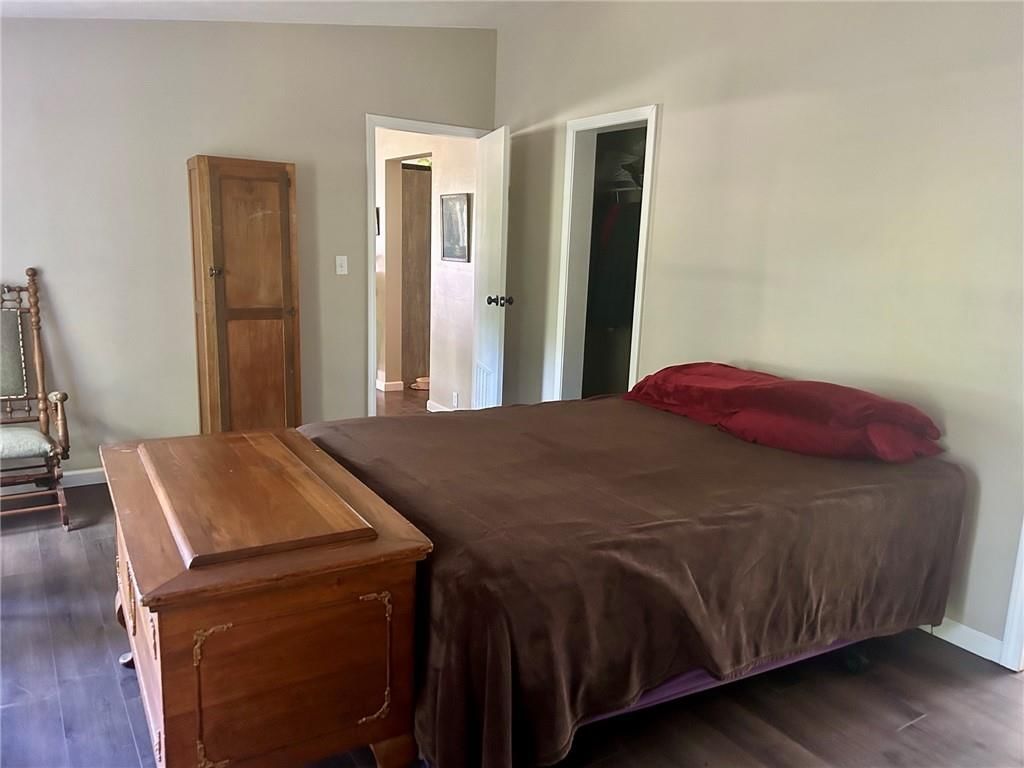
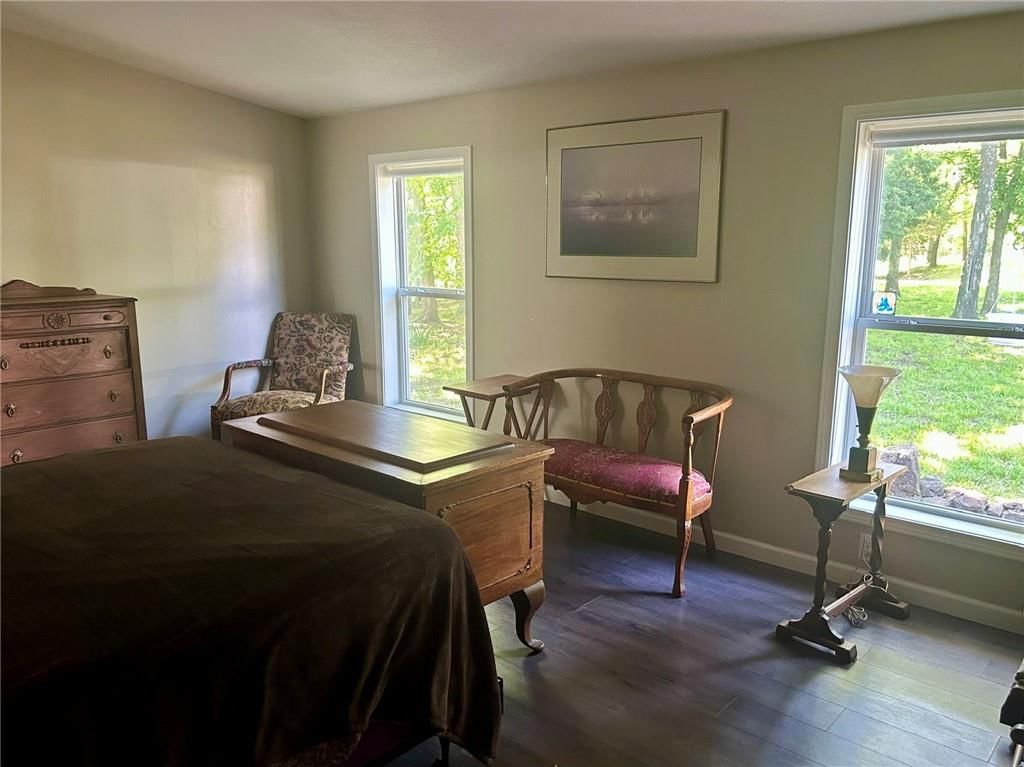
- HouseLoop Vision detected a main-floor primary bedroom in the listing photos.
- HouseLoop Vision detected a covered front porch in the listing photos.
- HouseLoop Vision detected raised-panel cabinets in the listing photos.
- HouseLoop Vision detected a pond in the listing photos.
- HouseLoop Vision detected a wooded lot in the listing photos.
$305,000
19053 Chase Road, Cherryvale, KS 67335
About this home
HouseLoop user activity
HouseLoop last checked:
Interior
Bedrooms & bathrooms
- Bedrooms: 3
- Full bathrooms: 2
Heating
- Heating: Electric
Cooling
- Cooling: Electric
Appliances
- Included: Dishwasher, Dryer, Microwave, Refrigerator, Free-Standing Electric Oven, Washer
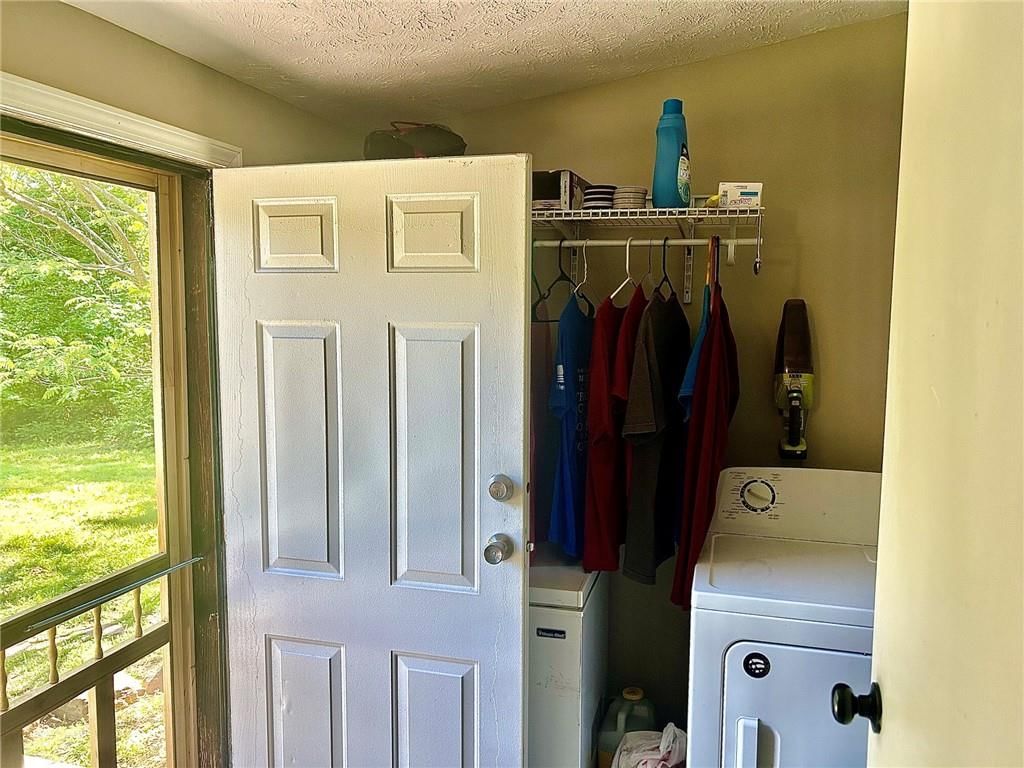
- Laundry: Laundry Room, Off The Kitchen
Features
- Features: Kitchen Island
- Flooring: Laminate, Other
- Basement: Other
Interior area
- Finished area above ground: 1,782 sqft
- Total interior livable area: 1,782 sqft
Property
Parking
- Total spaces: 3
- Parking features: Attached, Garage Door Opener, Tandem
Lot
- Size: 4.88 Acres
- Features: Acreage, On Golf Course, Pond(s), Many Trees
- Patio & porch: Deck- Covered, Covered Patio, Porch
Construction
Type & style
- Home type: Residential
- Architectural style: Single Family Residence
Materials
- Materials: Cedar, Log
Condition
- Year built: 1994
- Age: 31-40 Years
Utilities & green energy
- Sewer: Lagoon
- Water: Rural
Highlights
Outdoor & Lot
- Fire Pit
- Deck
- Covered Patio
- Big Backyard
- Mature Trees
- Wooded Lot
- Acreage
- Waterfront
- Golf Course Lot
Kitchen
- Kitchen Island
- Kitchen Open to Living
- Stainless Appliances
Interior
- Ceiling Beams
Layout
- Open Floor Plan
- Main Floor Primary
- Basement
Fireplace
- Fireplace
- Stone Fireplace
Garage & Parking
- Attached Garage
Community
- Golf Course
Amenities
- Golf Course
GreatSchools rating
- 6Mound Valley Elementary School
- 8Labette County High School
Schools provided by the listing agent
- District: USD 447 - Cherryvale
Price history
- Annual tax amount: $2,611 / yr
Property tax history
| Year | Property tax | Assessed value |
|---|---|---|
| 2025 | — | $18,479 |
| 2024 | — | $17,768 |
| 2023 | — | $16,975 |
| 2022 | — | $15,329 |
| 2021 | — | $15,203 |
| 2020 | — | $11,960 |
| 2019 | — | $11,712 |
| 2018 | — | $10,860 |
| 2017 | — | $10,721 |
| 2016 | — | $10,810 |
| 2015 | — | $10,820 |
| 2014 | — | $11,445 |
Estimated Sales Range
HouseLoop Home Value History
Similar listings and the Cherryvale market
Listed by Wood-Dulohery Real Estate
Listed May 16, 2026 10:06 PM · Source: Heartland MLS as distributed by MLS GRID · MLS #2620520
HouseLoop last checked:
Listing updated:
Listed for
$305,000
Sale price not disclosed
19053 Chase Road, Cherryvale, KS 67335
About this home
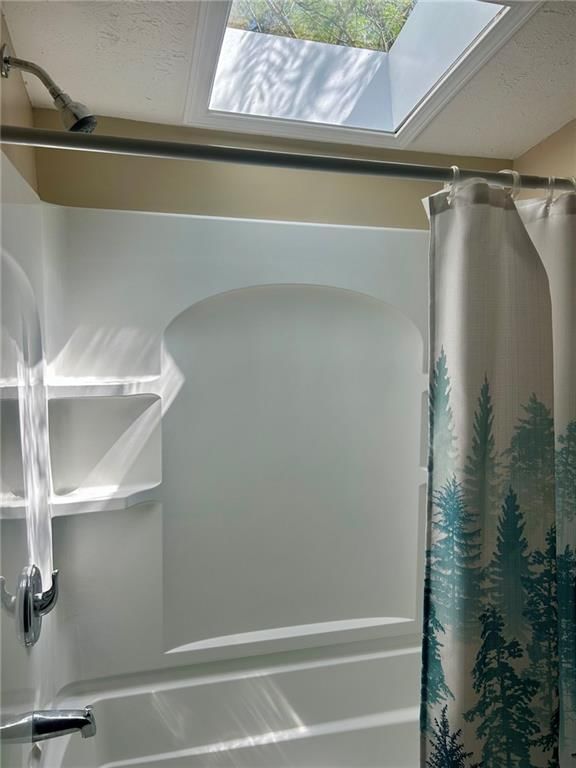
Privacy, space and beautiful wildlife on this 4.88 acres close to Big Hill Lake! Ranch home features 3 bedrooms and 2 updated bathrooms (with sky lights), open concept LR, kitchen and dining! Lovely indoor fireplace or outside firepit for those crisp evenings! Exterior totally reworked in 2020 with new roof,…
HouseLoop user activity
HouseLoop last checked:
Property Details
Interior
Bedrooms & bathrooms
- Bedrooms: 3
- Full bathrooms: 2
Heating
- Heating: Electric
Cooling
- Cooling: Electric
Appliances
- Included: Dishwasher, Dryer, Microwave, Refrigerator, Free-Standing Electric Oven, Washer
- Laundry: Laundry Room, Off The Kitchen
Features
- Features: Kitchen Island
- Flooring: Laminate, Other
- Basement: Other
Interior area
- Finished area above ground: 1,782 sqft
- Total interior livable area: 1,782 sqft
Property
Parking
- Total spaces: 3
- Parking features: Attached, Garage Door Opener, Tandem
Lot
- Size: 4.88 Acres
- Features: Acreage, On Golf Course, Pond(s), Many Trees
- Patio & porch: Deck- Covered, Covered Patio, Porch
Construction
Type & style
- Home type: Residential
- Architectural style: Single Family Residence
Materials
- Materials: Cedar, Log
Condition
- Year built: 1994
- Age: 31-40 Years
Utilities & green energy
- Sewer: Lagoon
- Water: Rural
Highlights
Outdoor & Lot
- Fire Pit
- Deck
- Covered Patio
- Big Backyard
- Mature Trees
- Wooded Lot
- Acreage
- Waterfront
- Golf Course Lot
Kitchen
- Kitchen Island
- Kitchen Open to Living
- Stainless Appliances
Interior
- Ceiling Beams
Layout
- Open Floor Plan
- Main Floor Primary
- Basement
Fireplace
- Fireplace
- Stone Fireplace
Garage & Parking
- Attached Garage
Community
- Golf Course
HOA and Amenities
Amenities
- Golf Course
Nearby schools
GreatSchools rating
- 6Mound Valley Elementary School
- 8Labette County High School
Schools provided by the listing agent
- District: USD 447 - Cherryvale
Price history
Tax
- Annual tax amount: $2,611 / yr
Property tax history
| Year | Property tax | Assessed value |
|---|---|---|
| 2025 | — | $18,479 |
| 2024 | — | $17,768 |
| 2023 | — | $16,975 |
| 2022 | — | $15,329 |
| 2021 | — | $15,203 |
| 2020 | — | $11,960 |
| 2019 | — | $11,712 |
| 2018 | — | $10,860 |
| 2017 | — | $10,721 |
| 2016 | — | $10,810 |
| 2015 | — | $10,820 |
| 2014 | — | $11,445 |
HouseLoop Vision
Detected from listing photos.
19053 Chase Road, Cherryvale, KS 67335 is a 3-bedroom, 2-bath, 1,782-square-foot single family residence that sold on July 15, 2026. MLS #2620520.
From Heartland MLS
- 3 beds
- 2 baths
- 1,782 sq ft
- 4.88 acre
HouseLoop's photo analysis of this home identified open floor plan, ceiling beams, black hardware, kitchen island, fire pit and mature trees, plus 27 more features.
Kitchen
- Open floor planseen in the listing photos
- Kitchen islandseen in the listing photos
- Stainless steel appliancesseen in the listing photos
- Electric rangeseen in the listing photos
- Breakfast nookseen in the listing photos
- Kitchen island seatingseen in the listing photos
- Beige or brown countertopsseen in the listing photos
- Raised-panel cabinetsseen in the listing photos
Bathrooms
- Wood vanityseen in the listing photos
Living spaces
- Ceiling beamsseen in the listing photos
- Fireplaceseen in the listing photos
- Stone fireplaceseen in the listing photos
Bedrooms and suites
- Main-floor primary bedroomseen in the listing photos
Floors, walls and trim
- Black hardwareseen in the listing photos
- Beige wallsseen in the listing photos
- Pondseen in the listing photos
Garage, laundry and mudroom
- Attached garageseen in the listing photos
Exterior and style
- Metal roofseen in the listing photos
- Gray roofseen in the listing photos
- Ranch-style homeseen in the listing photos
- Brown exteriorseen in the listing photos
- Concrete drivewayseen in the listing photos
- Wood exteriorseen in the listing photos
- Covered front porchseen in the listing photos
Backyard and outdoor living
- Fire pitseen in the listing photos
- Covered patioseen in the listing photos
- Deckseen in the listing photos
- Big backyardseen in the listing photos
- Wood deckseen in the listing photos
Lot, water and community
- Mature treesseen in the listing photos
- Flat lotseen in the listing photos
- Pond or creek visible on the lotseen in the listing photos
- Wooded lotseen in the listing photos
HouseLoop Vision findings
- HouseLoop Vision detected an open floor plan in the listing photos.
- HouseLoop Vision detected ceiling beams in the listing photos.
- HouseLoop Vision detected black hardware in the listing photos.
- HouseLoop Vision detected a kitchen island in the listing photos.
- HouseLoop Vision detected a fire pit in the listing photos.
- HouseLoop Vision detected mature trees in the listing photos.
- HouseLoop Vision detected an attached garage in the listing photos.
- HouseLoop Vision detected stainless steel appliances in the listing photos.
- HouseLoop Vision detected a fireplace in the listing photos.
- HouseLoop Vision detected an electric range in the listing photos.
- HouseLoop Vision detected a covered patio in the listing photos.
- HouseLoop Vision detected a deck in the listing photos.
- HouseLoop Vision detected a big backyard in the listing photos.
- HouseLoop Vision detected a metal roof in the listing photos.
- HouseLoop Vision detected a flat lot in the listing photos.
- HouseLoop Vision detected a gray roof in the listing photos.
- HouseLoop Vision detected a wood vanity in the listing photos.
- HouseLoop Vision detected a wood deck in the listing photos.
- HouseLoop Vision detected a pond or creek visible on the lot in the listing photos.
- HouseLoop Vision detected a ranch-style home in the listing photos.
- HouseLoop Vision detected a breakfast nook in the listing photos.
- HouseLoop Vision detected a brown exterior in the listing photos.
- HouseLoop Vision detected seating at the kitchen island in the listing photos.
- HouseLoop Vision detected beige walls in the listing photos.
- HouseLoop Vision detected beige or brown countertops in the listing photos.
- HouseLoop Vision detected a concrete driveway in the listing photos.
- HouseLoop Vision detected a wood exterior in the listing photos.
- HouseLoop Vision detected a stone fireplace in the listing photos.
- HouseLoop Vision detected a main-floor primary bedroom in the listing photos.
- HouseLoop Vision detected a covered front porch in the listing photos.
- HouseLoop Vision detected raised-panel cabinets in the listing photos.
- HouseLoop Vision detected a pond in the listing photos.
- HouseLoop Vision detected a wooded lot in the listing photos.
Is this your home?
Claim this home to get your HouseLoop Home Valuation & Buyer Demand Report — real-time buyer demand and an up-to-date value for your home. Free, no obligation, about 3 minutes.
Estimated Sales Range
HouseLoop Home Value History
Similar listings and the Cherryvale market
Listed by Wood-Dulohery Real Estate
Listed May 16, 2026 10:06 PM · Source: Heartland MLS as distributed by MLS GRID · MLS #2620520
HouseLoop last checked:
Listing updated: