HouseLoop Vision
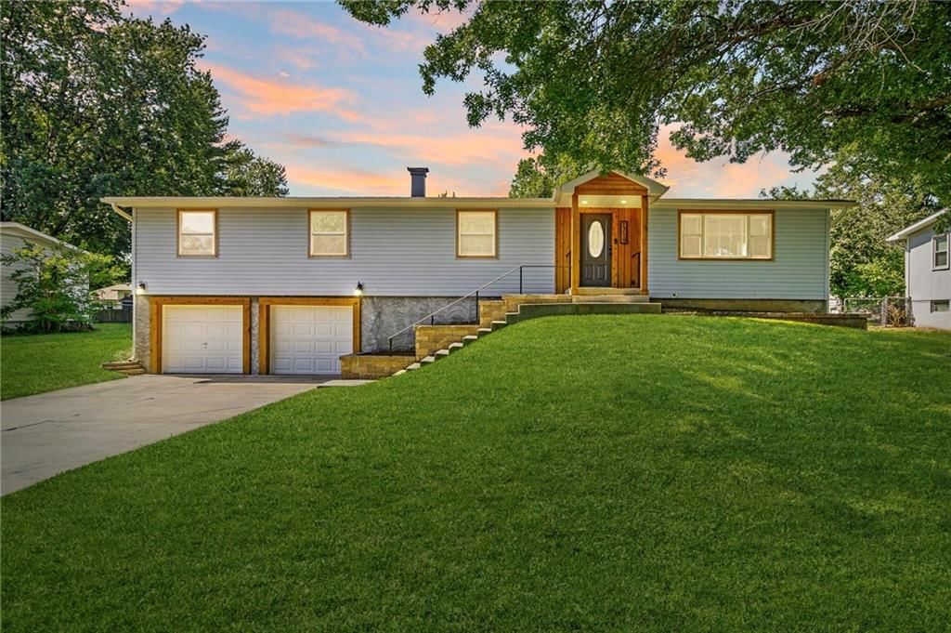
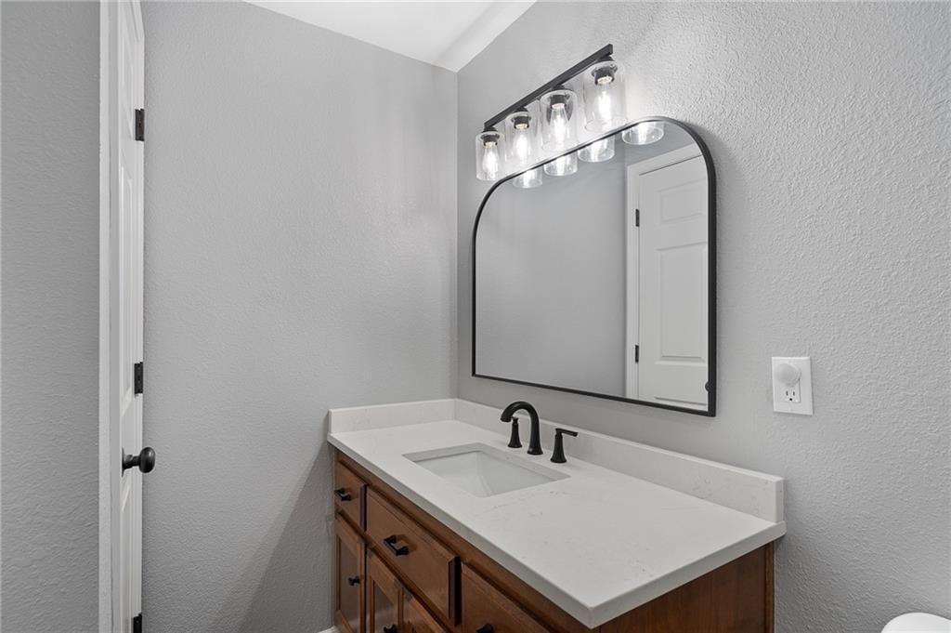
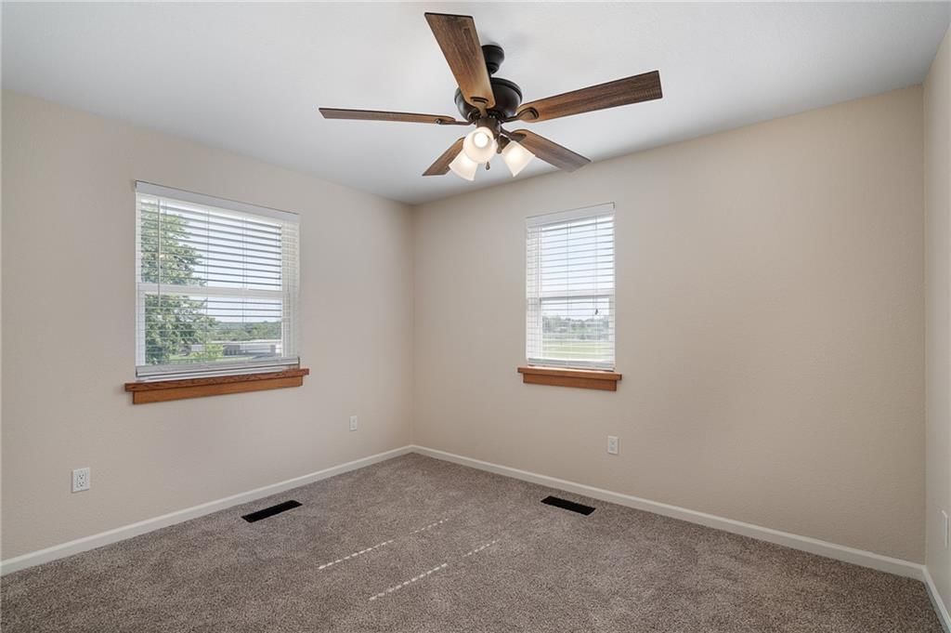
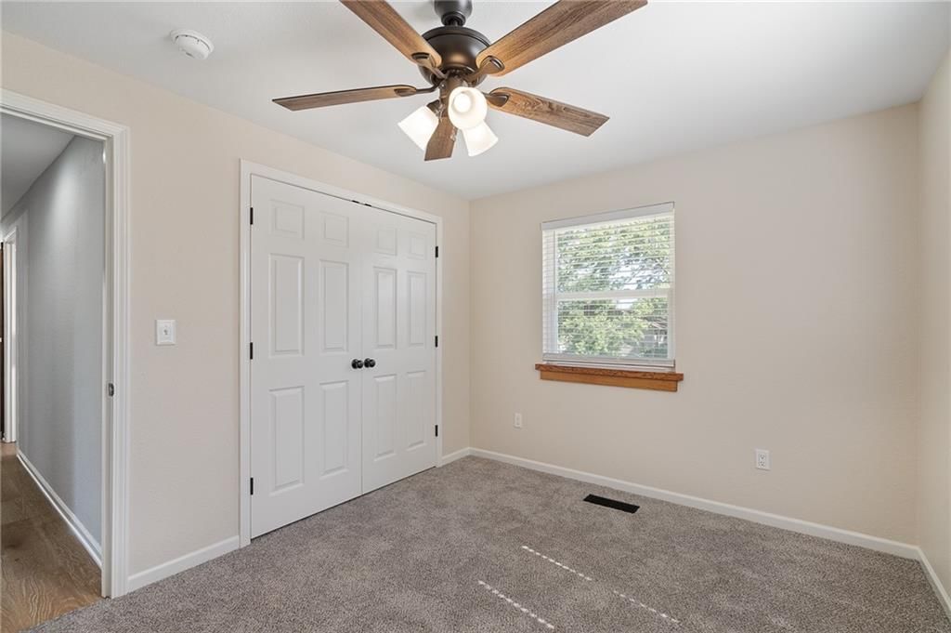
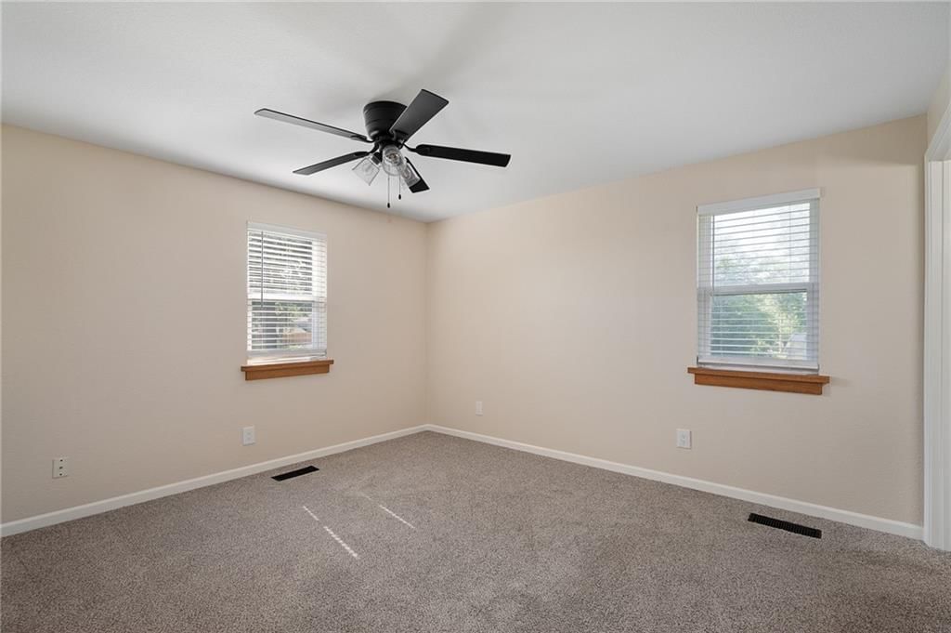
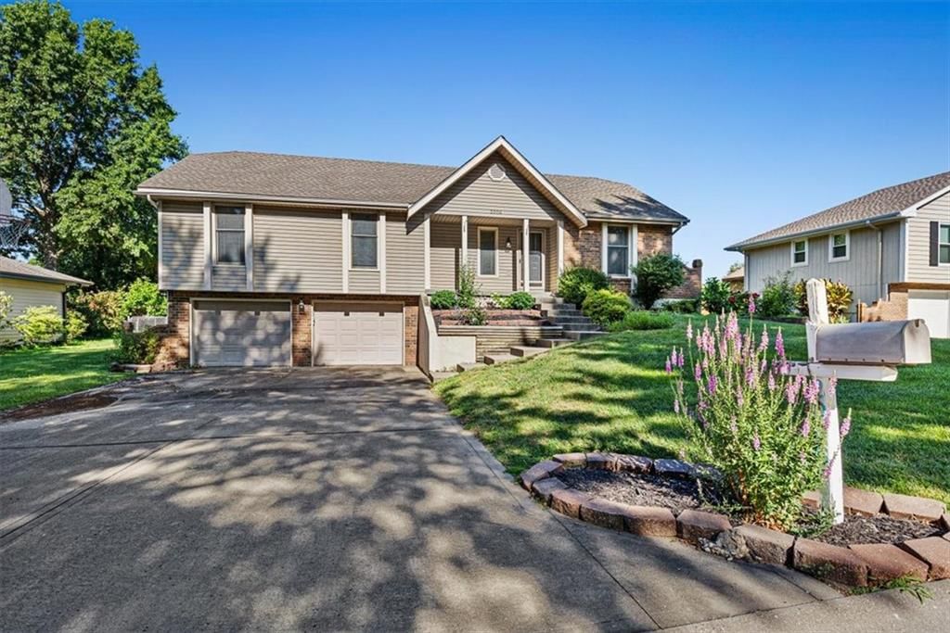
1719 Karlton Way, Excelsior Springs, MO 64024 is a 4-bedroom, 3.5-bath, 2,448-square-foot single family residence that sold on June 25, 2026. MLS #2622048.
$295,000
1719 Karlton Way, Excelsior Springs, MO 64024
About this home
HouseLoop user activity
HouseLoop last checked:
Interior
Bedrooms & bathrooms
- Bedrooms: 4
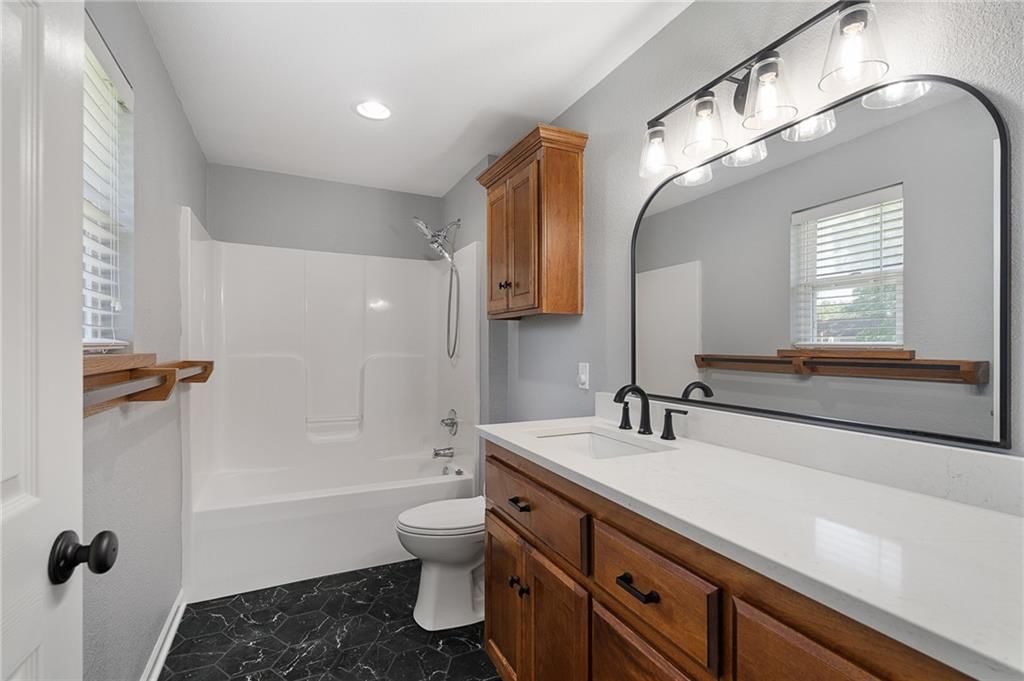
- Full bathrooms: 3
- 1/2 bathrooms: 1
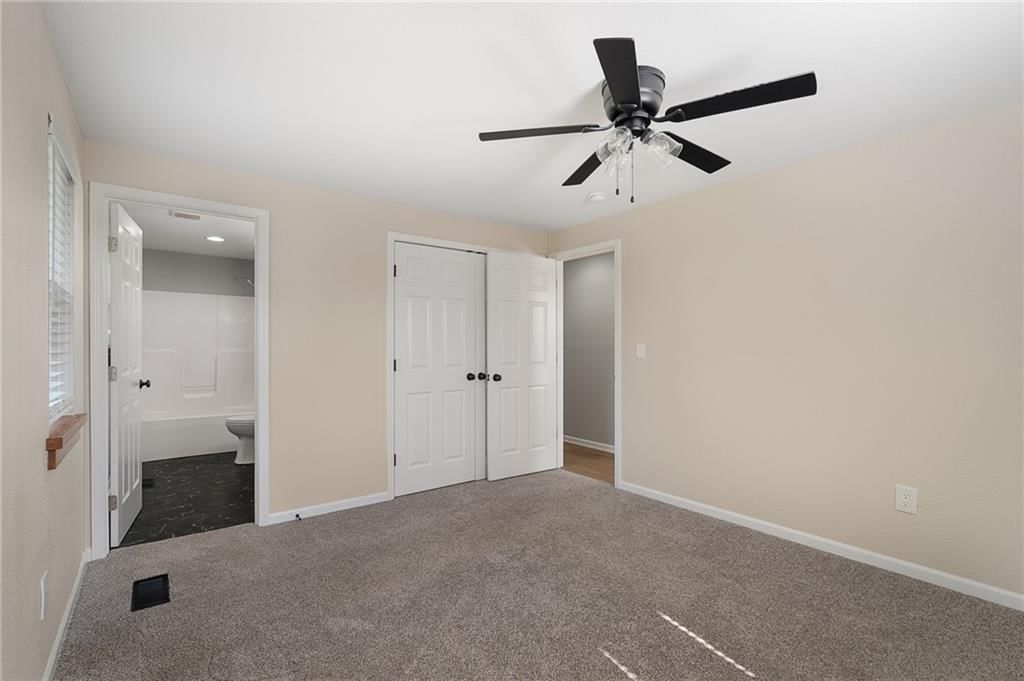
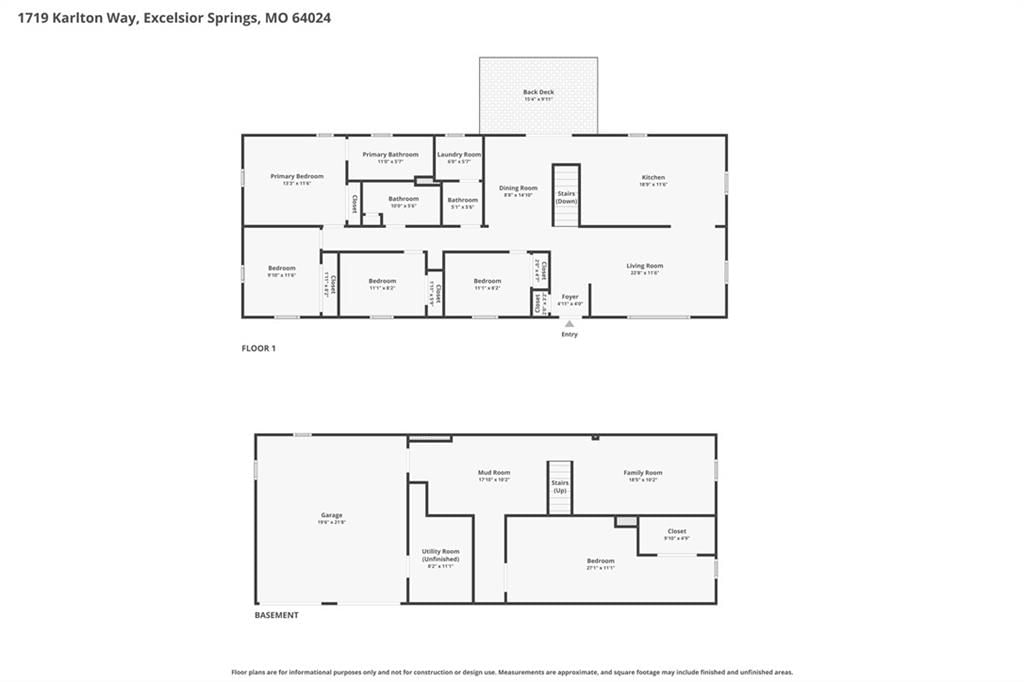
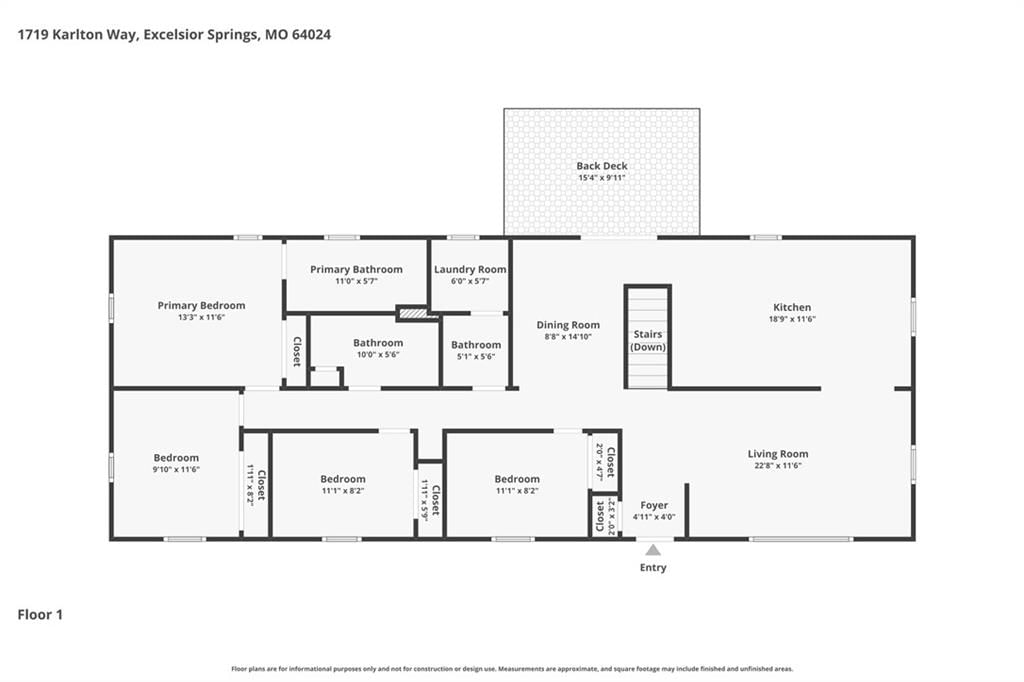
Primary Bedroom
- Level: First
- Dimensions: 11 × 13
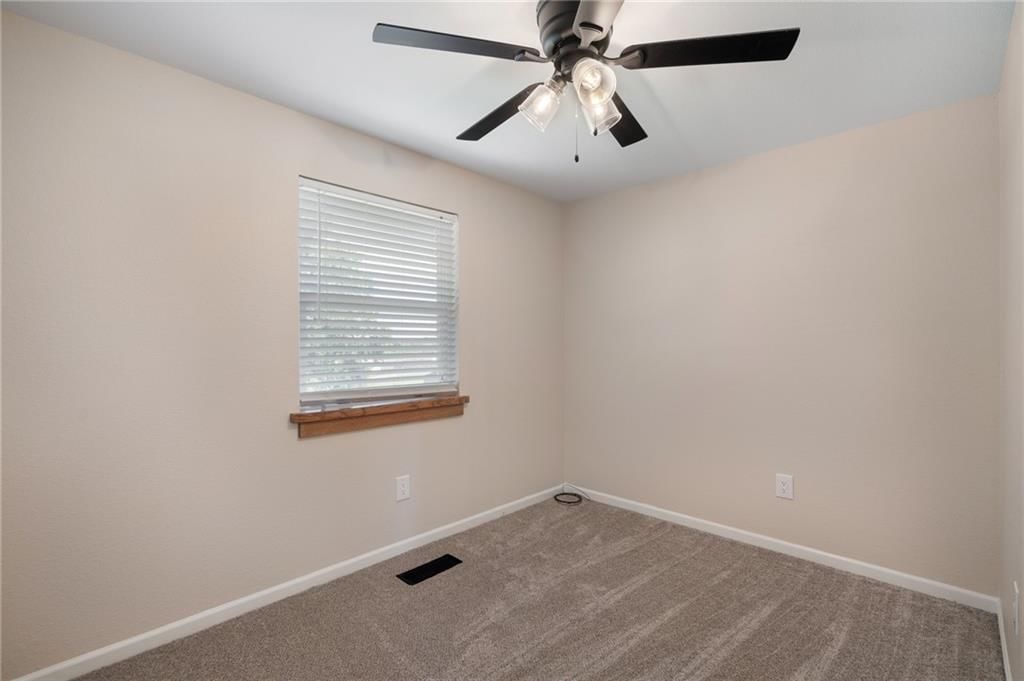
Bedroom 2
- Level: First
- Dimensions: 11 × 8
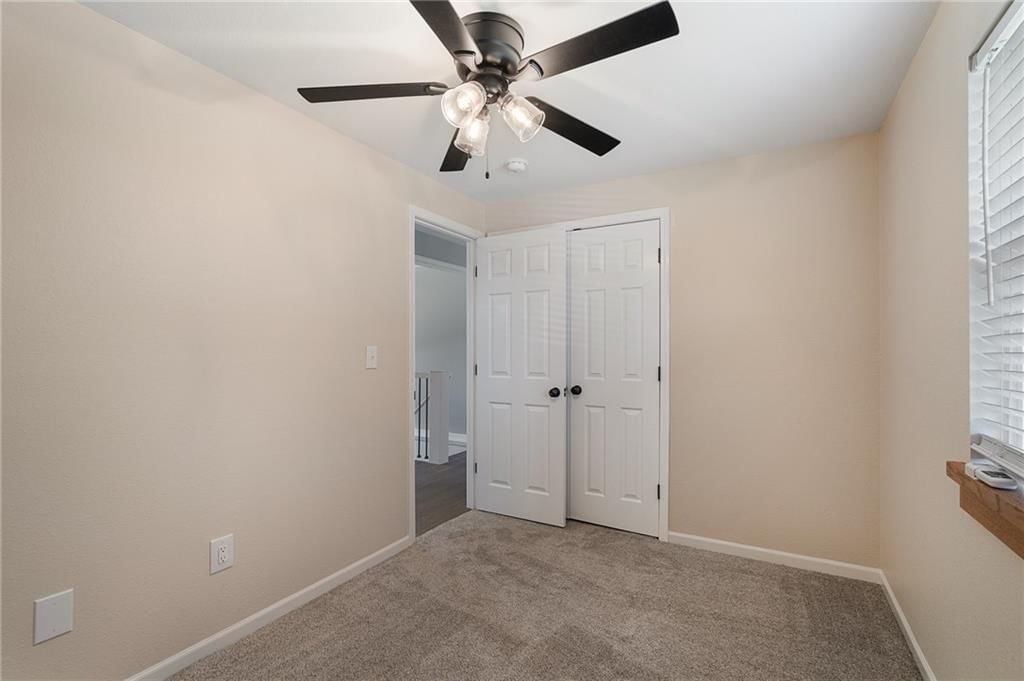
Bedroom 3
- Level: First
- Dimensions: 11 × 8
Bedroom 4
- Level: First
- Dimensions: 9 × 11
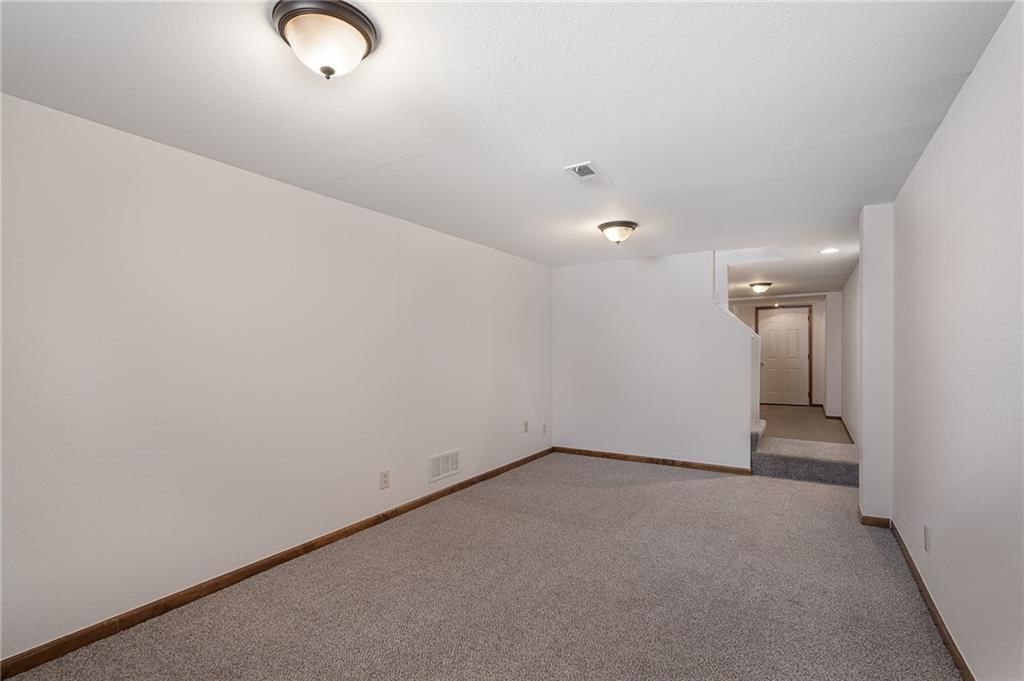
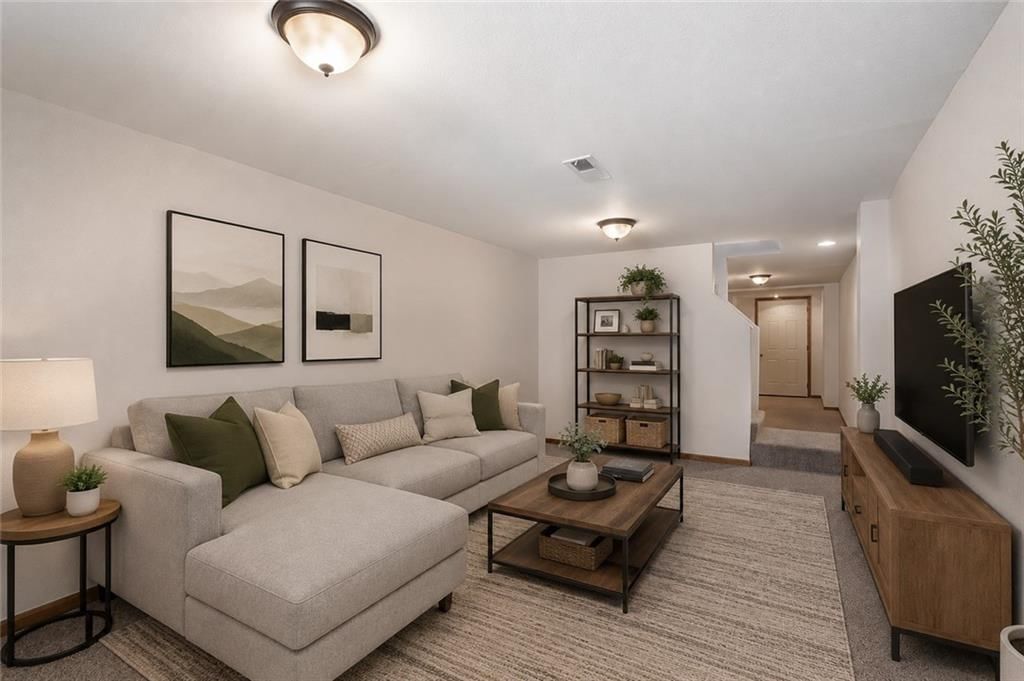
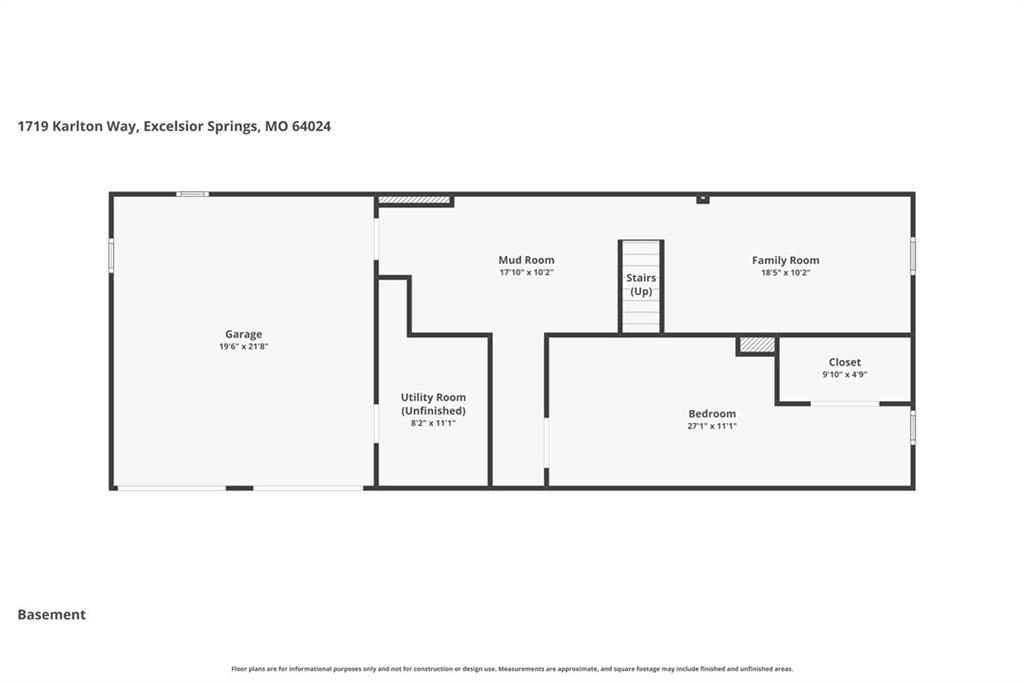
Family Room
- Level: Basement
- Dimensions: 18 × 10
Living Room
- Level: First
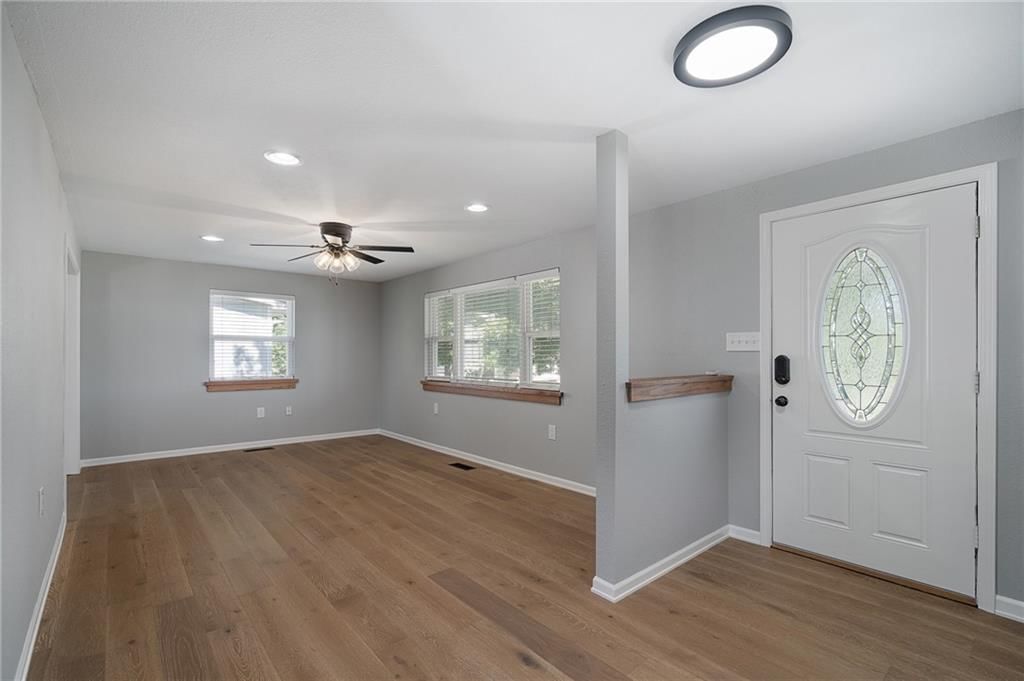
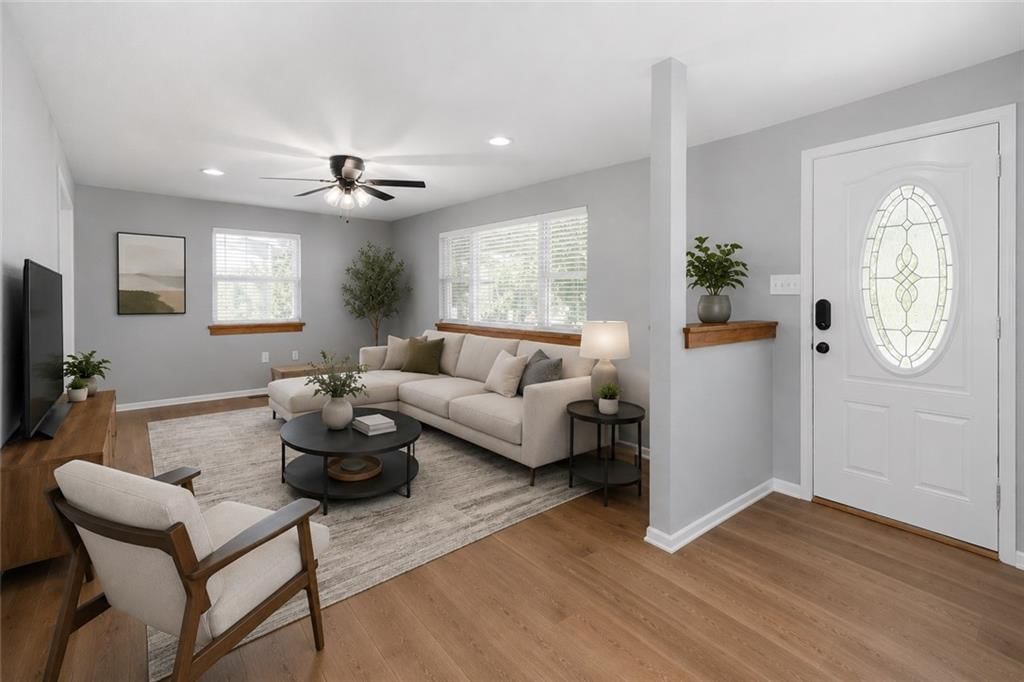
- Dimensions: 22 × 11
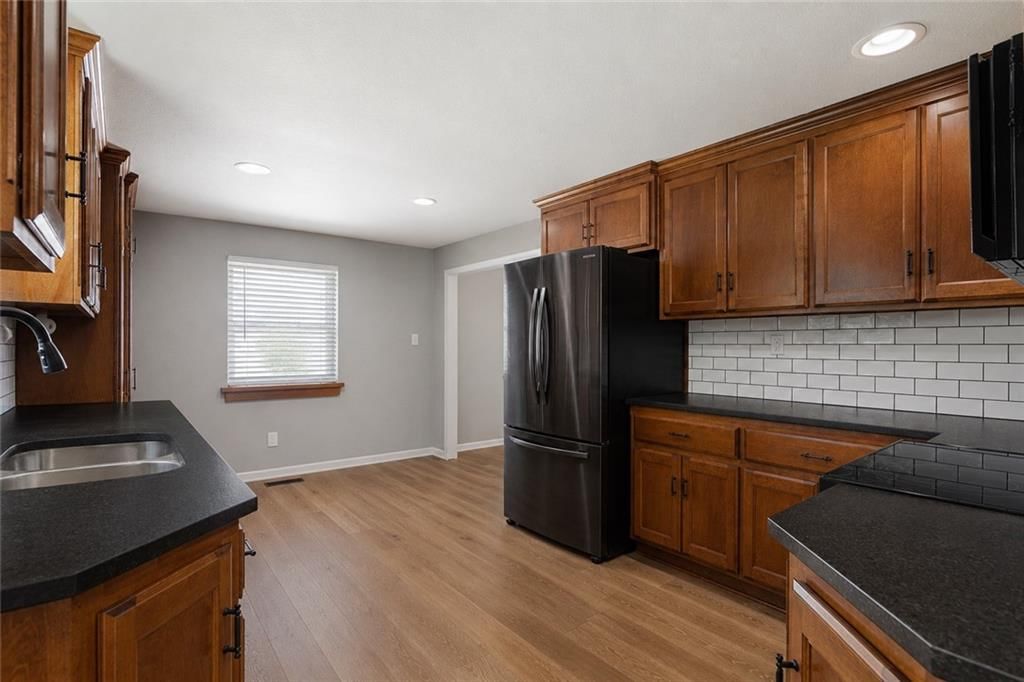
Kitchen
- Features: Pantry
- Level: First
- Dimensions: 17 × 11
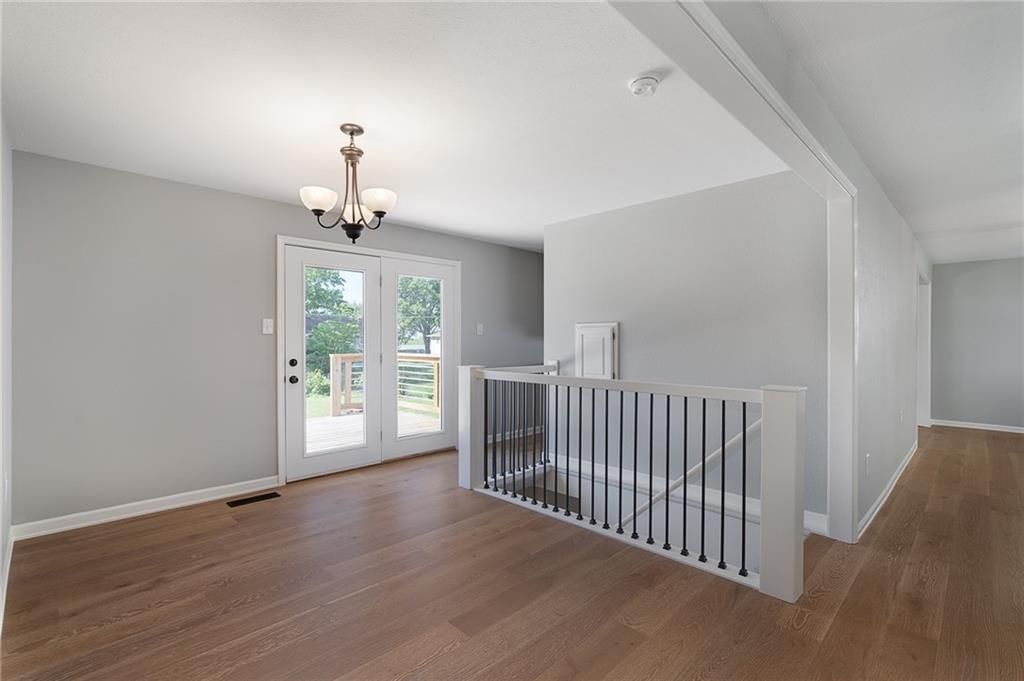
Dining Room
- Level: First
- Dimensions: 12 × 14
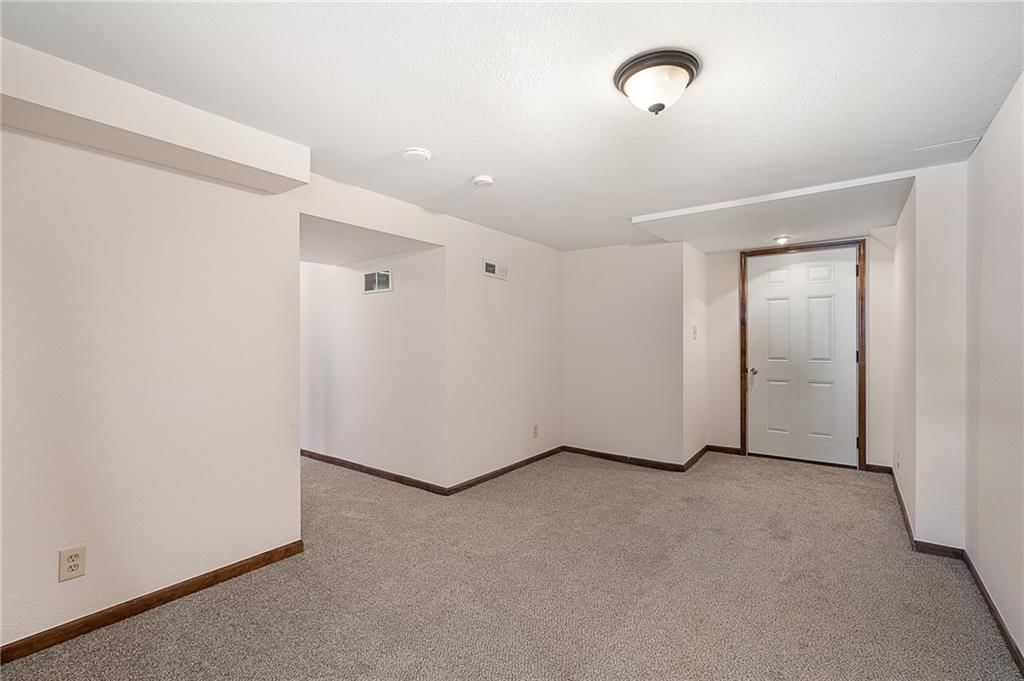
Den
- Level: Basement
- Dimensions: 16 × 11
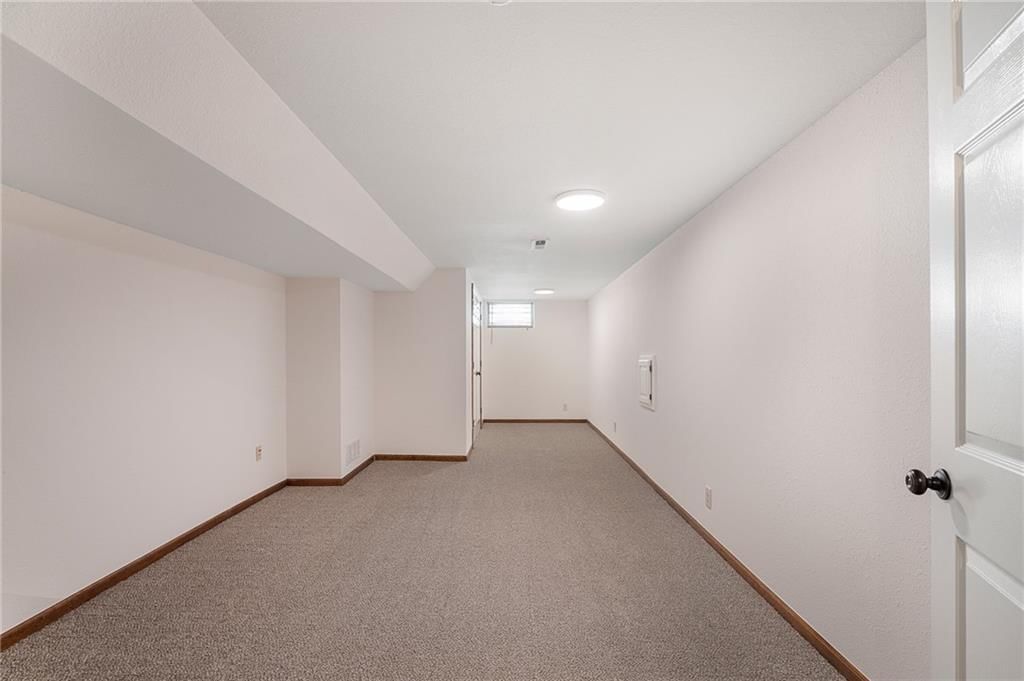
Media Room
- Level: Basement
- Dimensions: 10 × 15
Heating
- Heating: Natural Gas
Cooling
- Cooling: Electric
Appliances
- Included: Dishwasher, Disposal, Electric Range
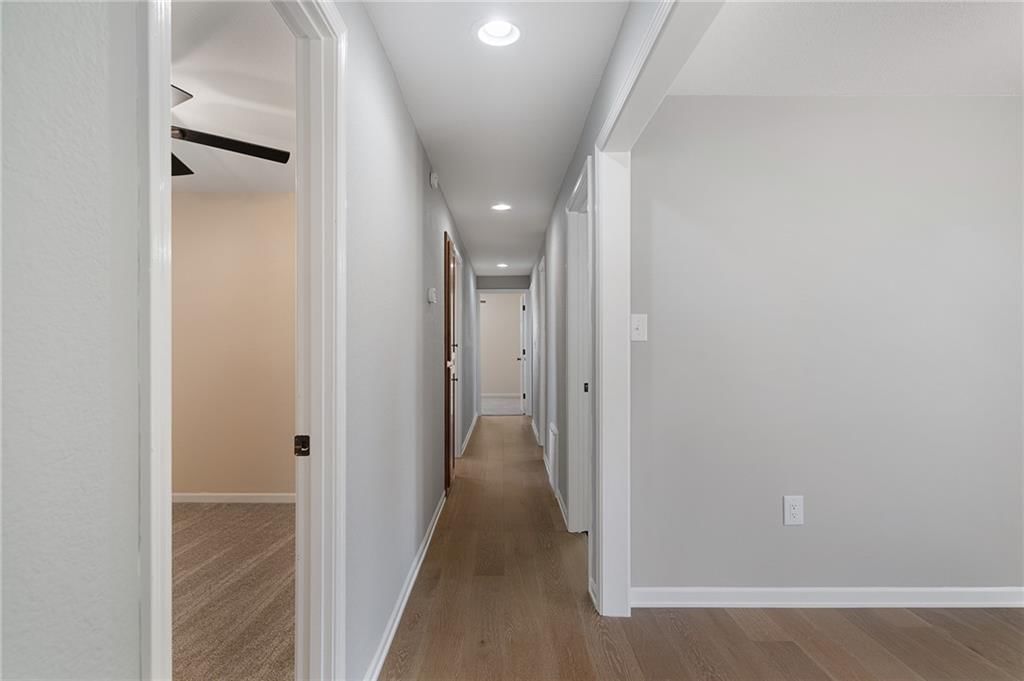
- Laundry: In Hall, Main Level
Features
- Features: Ceiling Fan(s), Pantry
- Basement: Finished, Full
- Other rooms: Den/Study, Family Room, Media Room
Interior area
- Finished area above ground: 2,448 sqft
- Total interior livable area: 2,448 sqft
Property
Parking
- Total spaces: 2
- Parking features: Basement, Garage Faces Front
Lot
- Size: 0.25 Acres
- Features: City Lot
Construction
Type & style
- Home type: Residential
- Architectural style: Single Family Residence
Materials
- Materials: Other, Vinyl Siding
Condition
- Year built: 1973
- Age: 51-75 Years
Utilities & green energy
- Sewer: Public Sewer
- Water: Public
Highlights
Kitchen
- Walk-in Pantry
Layout
- Basement
- Finished Basement
- Bonus Room
- Theater Room
No HOA on this home.
GreatSchools rating
- 4Cornerstone Elementary
- 3Excelsior Springs Middle School
- 5Excelsior Springs High School
Schools provided by the listing agent
- District: Excelsior Springs
- Elementary: Westview
- Middle: Excelsior
- High: Excelsior
Price history
- Annual tax amount: $2,583 / yr
Property tax history
| Year | Property tax | Assessed value |
|---|---|---|
| 2025 | $2,583 | $37,260 |
| 2024 | $2,328 | $33,190 |
| 2023 | $2,313 | $33,190 |
| 2022 | $2,104 | $29,700 |
| 2021 | $2,112 | $29,700 |
| 2020 | $1,852 | $25,310 |
| 2019 | $1,852 | $25,310 |
| 2018 | $1,851 | $22,310 |
| 2017 | $1,448 | $22,310 |
| 2016 | $1,448 | $20,240 |
| 2015 | $1,448 | $20,240 |
| 2014 | $1,461 | $19,510 |
Estimated Sales Range
HouseLoop Home Value History
Similar listings and the Excelsior Springs market




Look throughout Excelsior Springs, Missouri
There are currently 44 homes for sale in Excelsior Springs, with 29 under contract. Homes here sell for a median of $240,000 and go under contract in a median of 19 days. This home is priced $55,000 above the Excelsior Springs median.
Excelsior Springs sits in Clay County, which covers 18 zip codes and 879 homes for sale. Nearby Kansas City runs a higher median at $293,512; Independence is lower at $220,000 with more inventory.
Sources — listings and prices: Heartland MLS as distributed by MLS GRID, as of October 5, 2026 · analysis: HouseLoop.
This home's area
Popular searches in Excelsior Springs, MO
Search nearby cities
Excelsior Springs, MO homes for sale by zip code for sale · median sale · days to contract
HouseLoop analysis of Heartland MLS data distributed by MLS GRID · trailing 12 months. Median sale price: the median closed price among sold homes in that zip over the same window.
Counties homes for sale · median list price
Listed by Real Broker, LLC-MO
Listed May 27, 2026 11:26 AM · Source: Heartland MLS as distributed by MLS GRID · MLS #2622048
HouseLoop last checked:
Listing updated:
Listed for
$295,000
Sale price not disclosed
1719 Karlton Way, Excelsior Springs, MO 64024
About this home
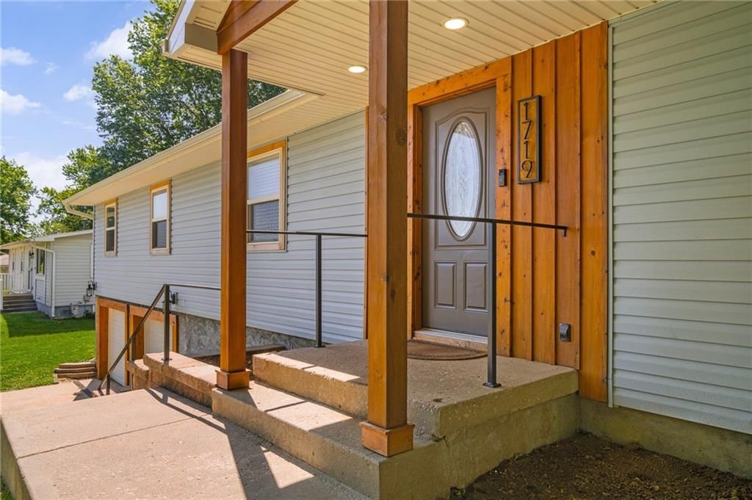
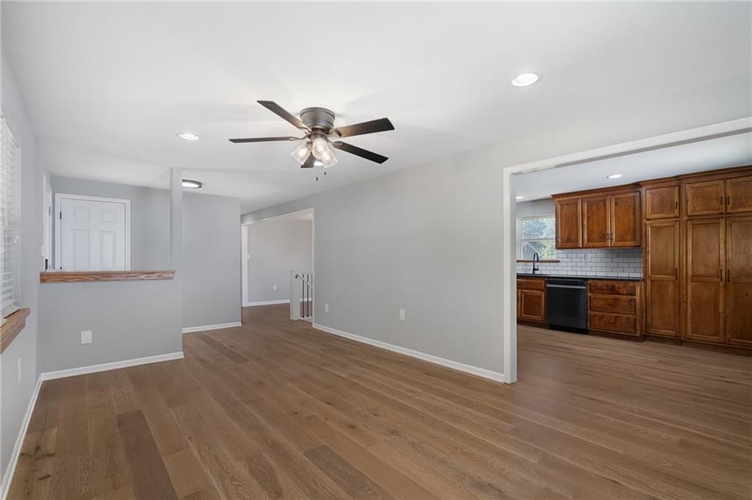
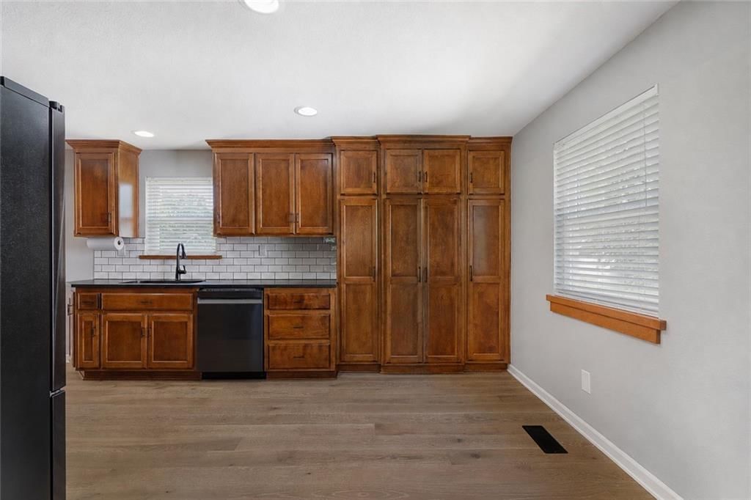
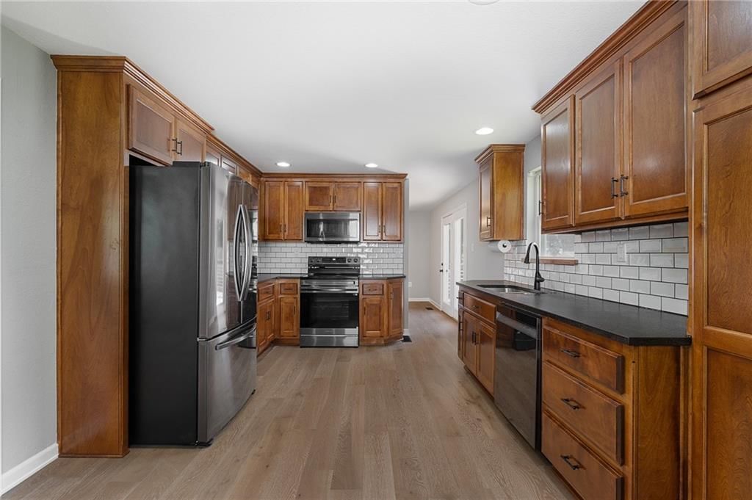
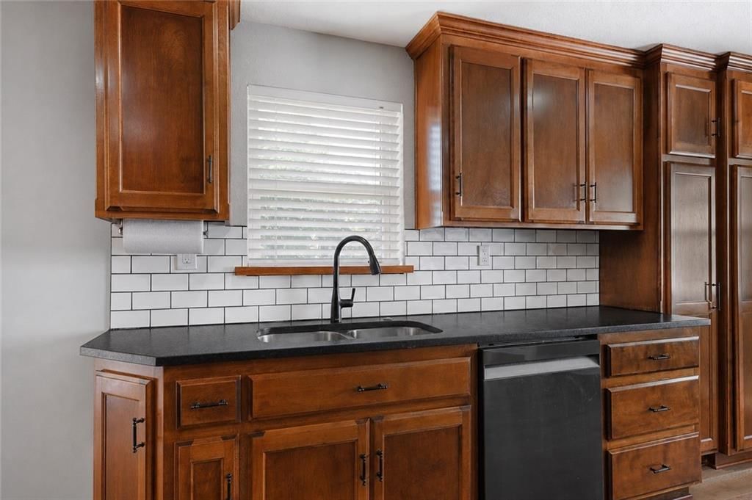
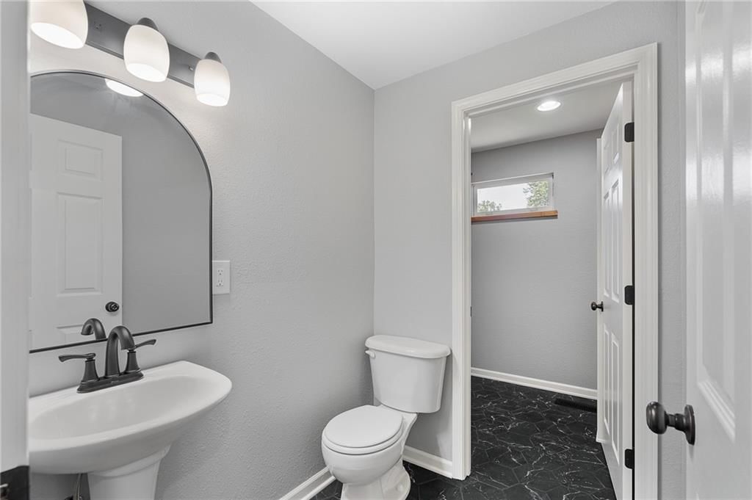
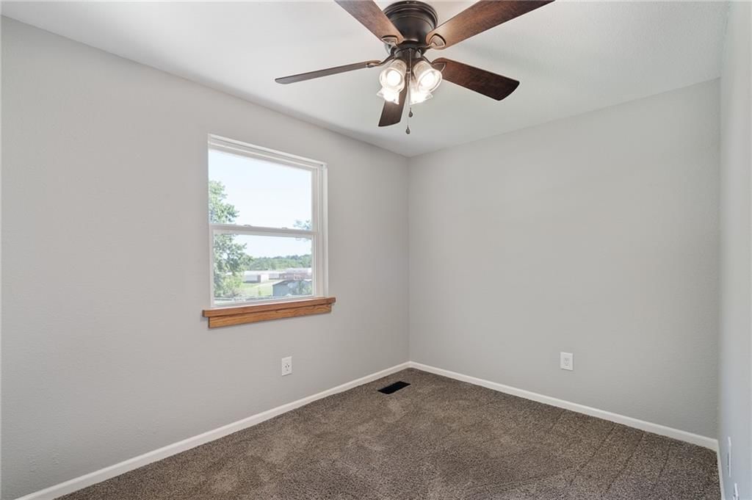
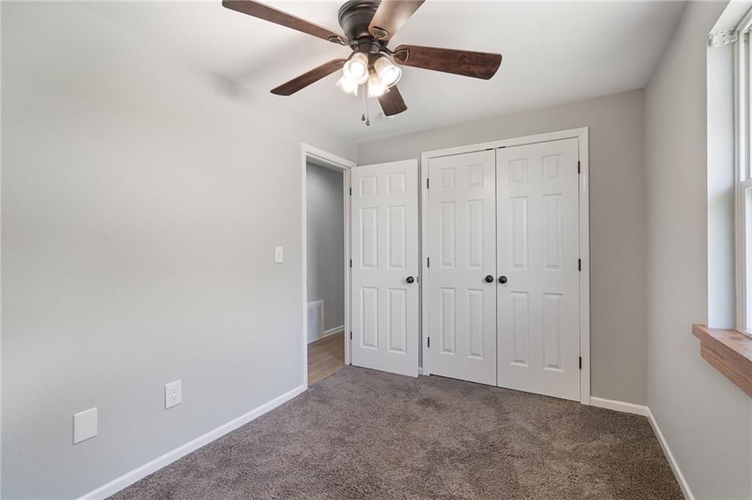
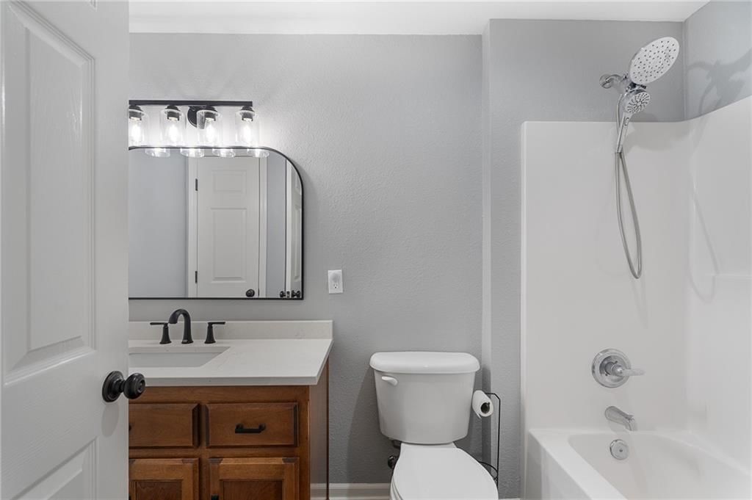
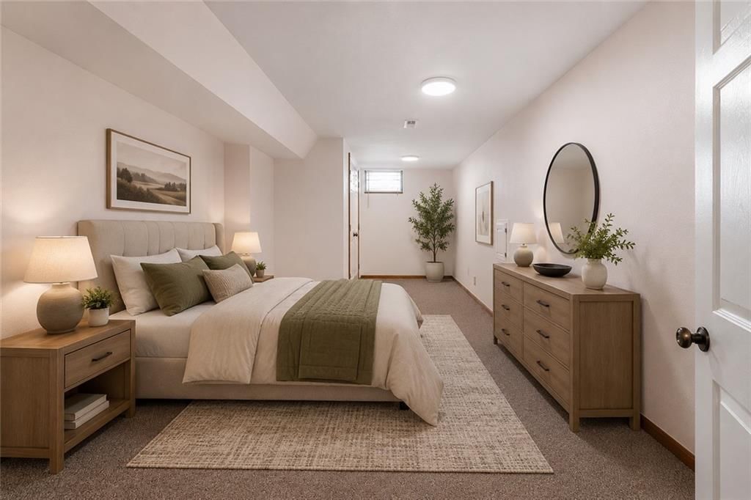
Welcome to a beautifully fully renovated 4-bedroom, 2.5-bath home with a non-conforming 5th bedroom in the basement. From outside the home to inside you will be greeted with stunning woodwork and craftsmanship with plenty of space for guests, or a home office. The updated kitchen features gorgeous granite countertops,…
HouseLoop user activity
HouseLoop last checked:
Property Details
Interior
Bedrooms & bathrooms
- Bedrooms: 4
- Full bathrooms: 3
- 1/2 bathrooms: 1
Primary Bedroom
- Level: First
- Dimensions: 11 × 13
Bedroom 2
- Level: First
- Dimensions: 11 × 8
Bedroom 3
- Level: First
- Dimensions: 11 × 8
Bedroom 4
- Level: First
- Dimensions: 9 × 11
Family Room
- Level: Basement
- Dimensions: 18 × 10
Living Room
- Level: First
- Dimensions: 22 × 11
Kitchen
- Features: Pantry
- Level: First
- Dimensions: 17 × 11
Dining Room
- Level: First
- Dimensions: 12 × 14
Den
- Level: Basement
- Dimensions: 16 × 11
Media Room
- Level: Basement
- Dimensions: 10 × 15
Heating
- Heating: Natural Gas
Cooling
- Cooling: Electric
Appliances
- Included: Dishwasher, Disposal, Electric Range
- Laundry: In Hall, Main Level
Features
- Features: Ceiling Fan(s), Pantry
- Basement: Finished, Full
- Other rooms: Den/Study, Family Room, Media Room
Interior area
- Finished area above ground: 2,448 sqft
- Total interior livable area: 2,448 sqft
Property
Parking
- Total spaces: 2
- Parking features: Basement, Garage Faces Front
Lot
- Size: 0.25 Acres
- Features: City Lot
Construction
Type & style
- Home type: Residential
- Architectural style: Single Family Residence
Materials
- Materials: Other, Vinyl Siding
Condition
- Year built: 1973
- Age: 51-75 Years
Utilities & green energy
- Sewer: Public Sewer
- Water: Public
Highlights
Kitchen
- Walk-in Pantry
Layout
- Basement
- Finished Basement
- Bonus Room
- Theater Room
HOA and Amenities
No HOA on this home.
Nearby schools
GreatSchools rating
- 4Cornerstone Elementary
- 3Excelsior Springs Middle School
- 5Excelsior Springs High School
Schools provided by the listing agent
- District: Excelsior Springs
- Elementary: Westview
- Middle: Excelsior
- High: Excelsior
Price history
Tax
- Annual tax amount: $2,583 / yr
Property tax history
| Year | Property tax | Assessed value |
|---|---|---|
| 2025 | $2,583 | $37,260 |
| 2024 | $2,328 | $33,190 |
| 2023 | $2,313 | $33,190 |
| 2022 | $2,104 | $29,700 |
| 2021 | $2,112 | $29,700 |
| 2020 | $1,852 | $25,310 |
| 2019 | $1,852 | $25,310 |
| 2018 | $1,851 | $22,310 |
| 2017 | $1,448 | $22,310 |
| 2016 | $1,448 | $20,240 |
| 2015 | $1,448 | $20,240 |
| 2014 | $1,461 | $19,510 |
HouseLoop Vision
1719 Karlton Way, Excelsior Springs, MO 64024 is a 4-bedroom, 3.5-bath, 2,448-square-foot single family residence that sold on June 25, 2026. MLS #2622048.
Is this your home?
Claim this home to get your HouseLoop Home Valuation & Buyer Demand Report — real-time buyer demand and an up-to-date value for your home. Free, no obligation, about 3 minutes.
Estimated Sales Range
HouseLoop Home Value History
Similar listings and the Excelsior Springs market
Look throughout Excelsior Springs, Missouri
There are currently 44 homes for sale in Excelsior Springs, with 29 under contract. Homes here sell for a median of $240,000 and go under contract in a median of 19 days. This home is priced $55,000 above the Excelsior Springs median.
Excelsior Springs sits in Clay County, which covers 18 zip codes and 879 homes for sale. Nearby Kansas City runs a higher median at $293,512; Independence is lower at $220,000 with more inventory.
Sources — listings and prices: Heartland MLS as distributed by MLS GRID, as of October 5, 2026 · analysis: HouseLoop.
This home's area
Popular searches in Excelsior Springs, MO
Search nearby cities
Excelsior Springs, MO homes for sale by zip code for sale · median sale · days to contract
HouseLoop analysis of Heartland MLS data distributed by MLS GRID · trailing 12 months. Median sale price: the median closed price among sold homes in that zip over the same window.
Counties homes for sale · median list price
Listed by Real Broker, LLC-MO
Listed May 27, 2026 11:26 AM · Source: Heartland MLS as distributed by MLS GRID · MLS #2622048
HouseLoop last checked:
Listing updated:
Insights on 1719 Karlton Way
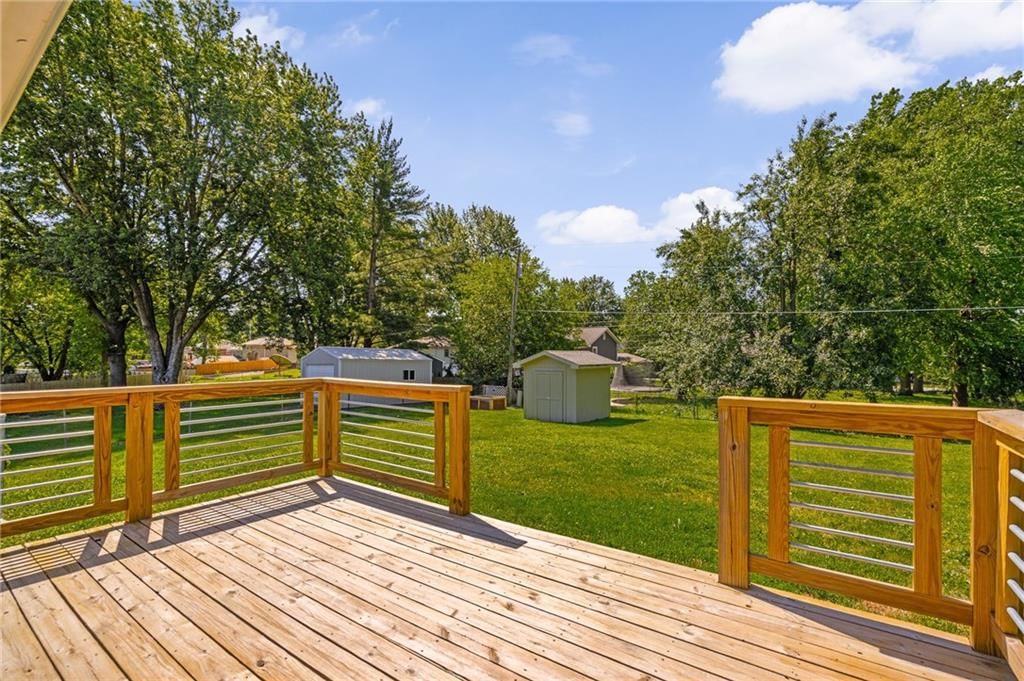
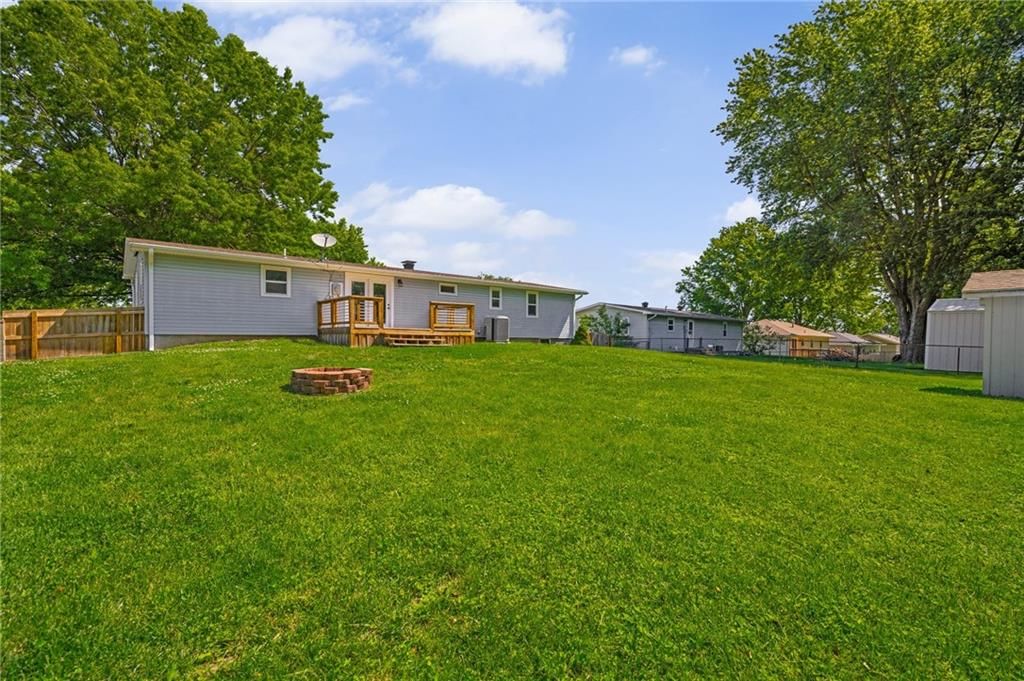
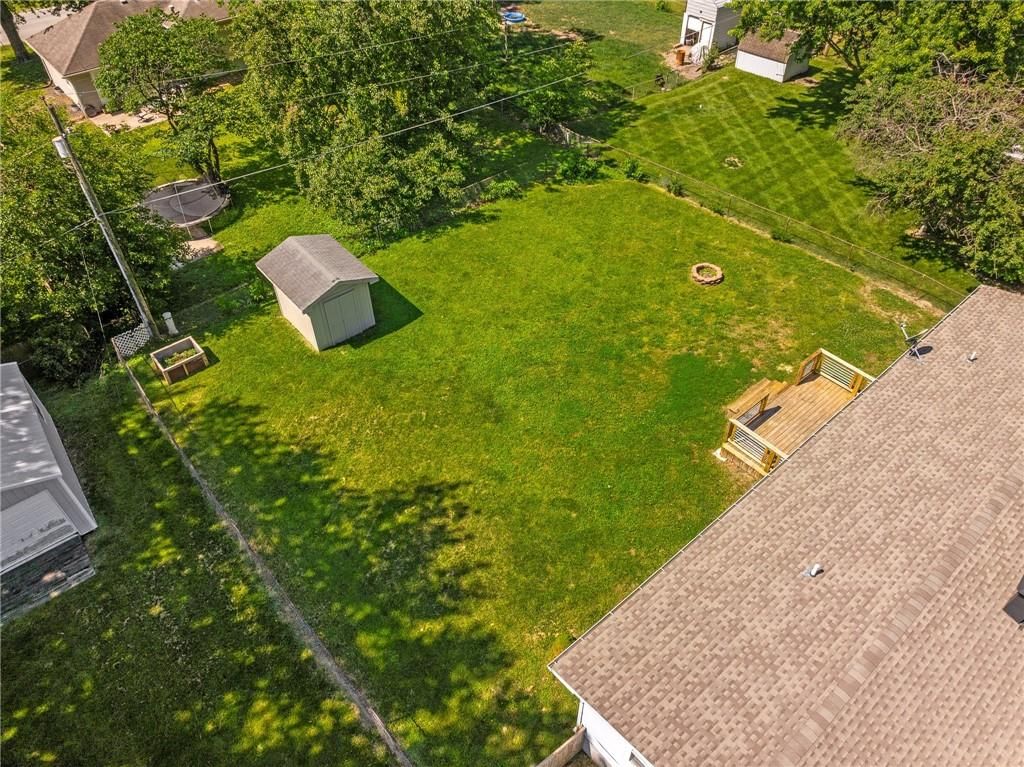
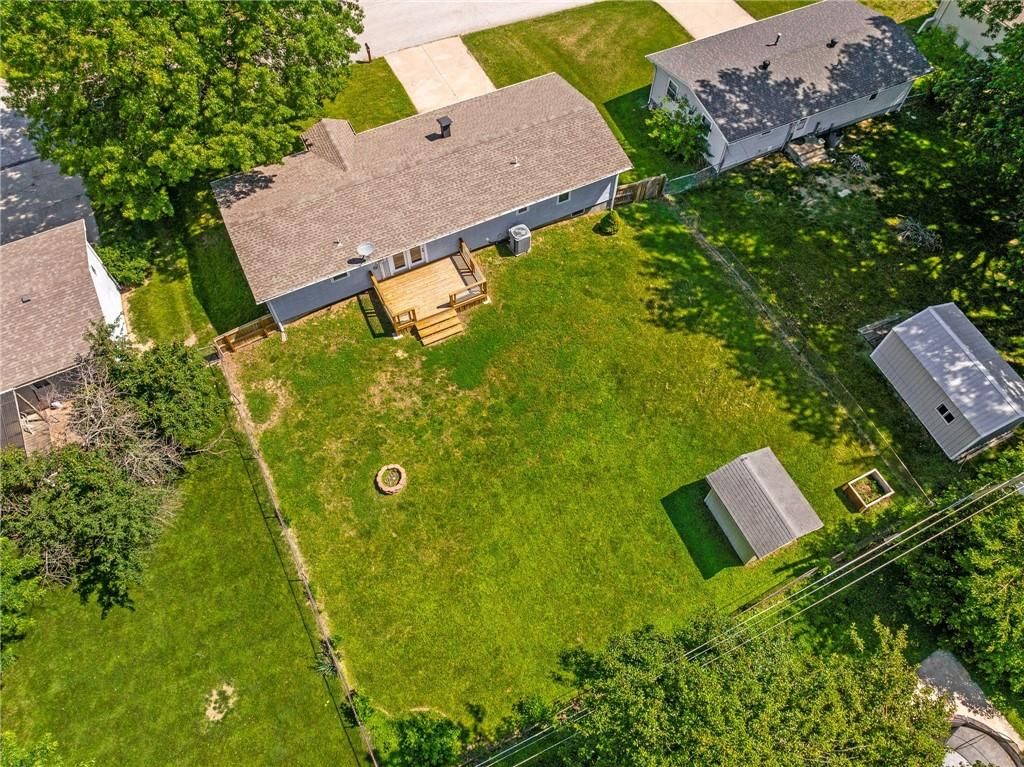
This 1973 single-family residence in Pinewood moved to contract in just 4 days—well ahead of typical market pace—signaling strong buyer demand. The home's 504 page views and consistent engagement (9 saves, 11 likes) reflected genuine interest, driven by HouseLoop's AI detection of sought-after features including the deck, fire pit, pool amenities, and mudroom. The property's flat lot, condition, and luxury positioning likely resonated with buyers evaluating comparable homes in the subdivision, making this a notably competitive listing.
Homes with similar features
| Home | Neighborhood |
|---|---|
| 10810 N Virginia Avenue | Staley Meadows |
| 8050 NE 100th Terrace | Benson Place Fieldstone |
| 9920 N Manning Avenue | Brentwood Crossing |
| 2002 Foxtail Point | The Meadows At Greenfield |
| 1015 Poplar Lane | Clay Meadows |
Frequently asked questions
How much did 1719 Karlton Way sell for?
1719 Karlton Way was listed at $295,000 and sold in Jun 2026.
How fast did 1719 Karlton Way sell?
It went under contract in 4 days.
What schools serve 1719 Karlton Way?
This home is in the Excelsior Springs school district (Excelsior High School). Verify the exact attendance boundary for this address before relying on it.