HouseLoop Vision
Detected from listing photos.
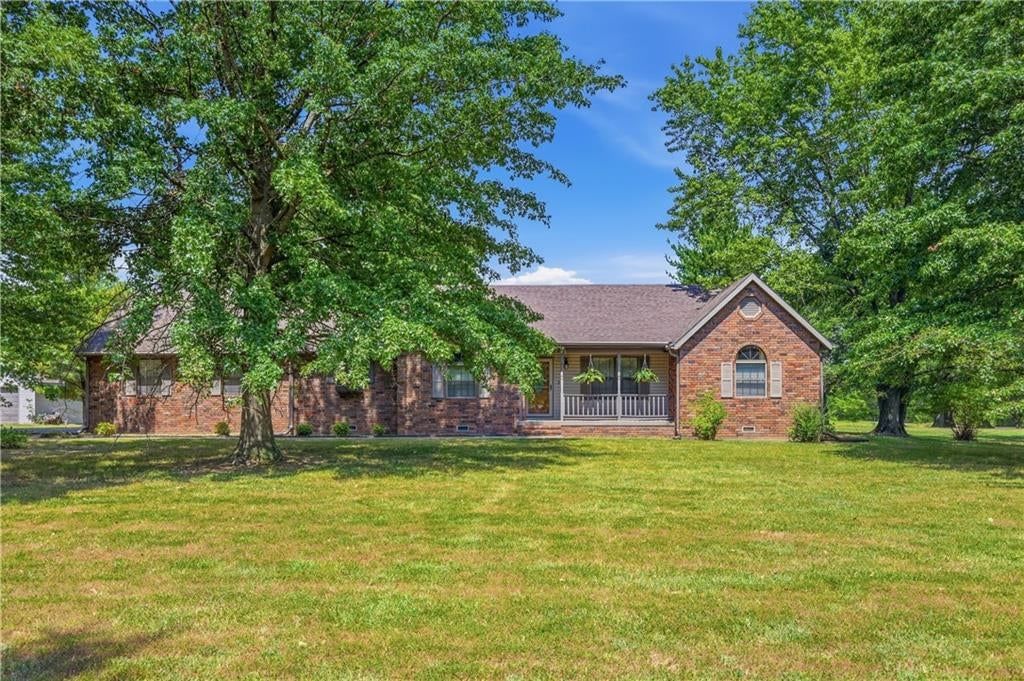
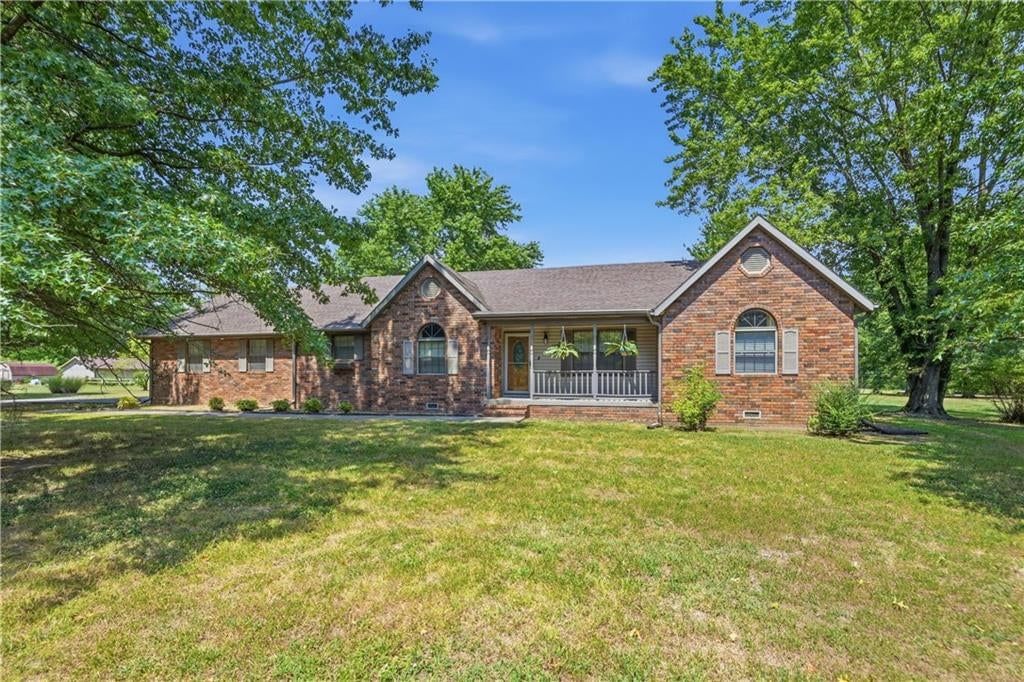
1704 N Elm Street, Pittsburg, KS 66762 is a 3-bedroom, 1-bath, 924-square-foot single family residence that sold on July 17, 2026. MLS #2622536.
From Heartland MLS
- 3 beds
- 1 bath
- 924 sq ft
- 0.2 acre
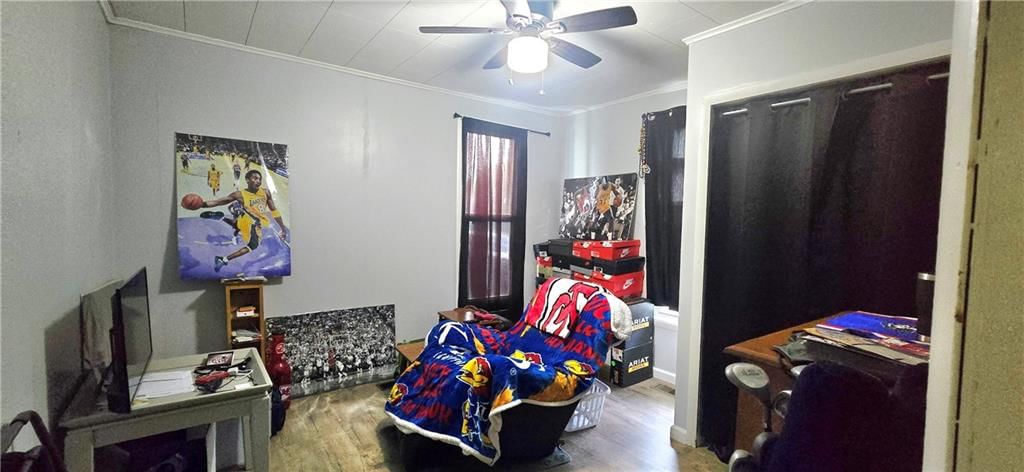
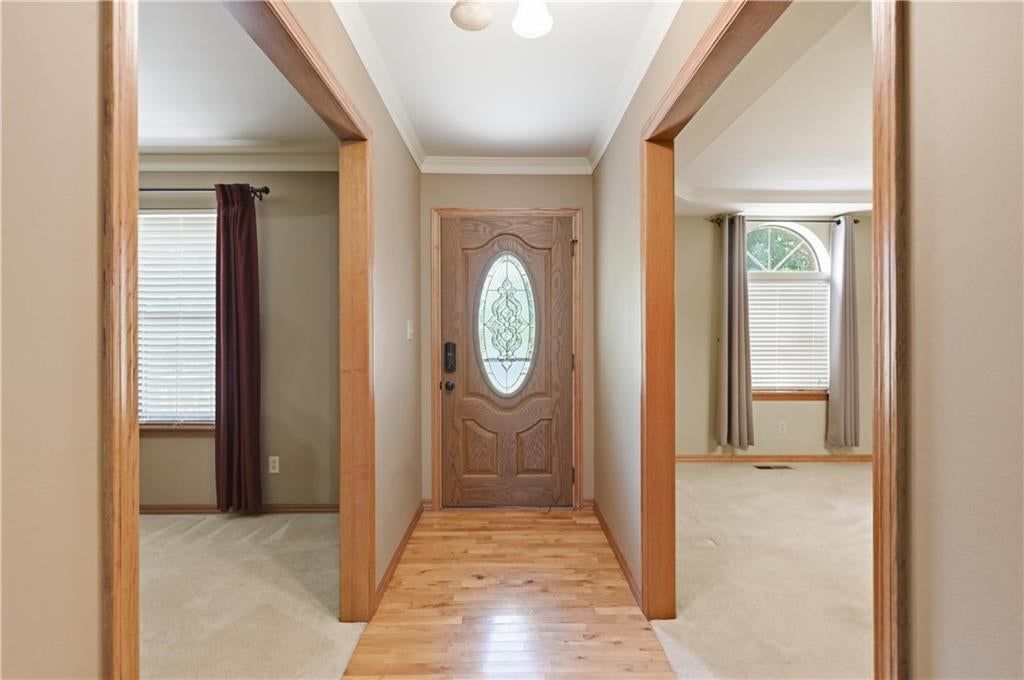
HouseLoop's photo analysis of this home identified open floor plan, black hardware, white trim, fire pit, mature trees and electric range, plus 17 more features.
Kitchen
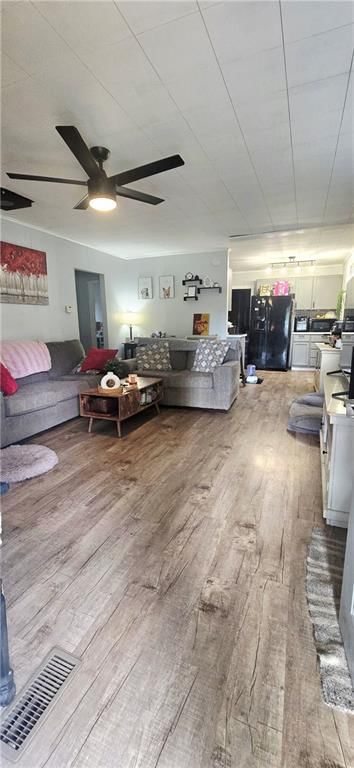
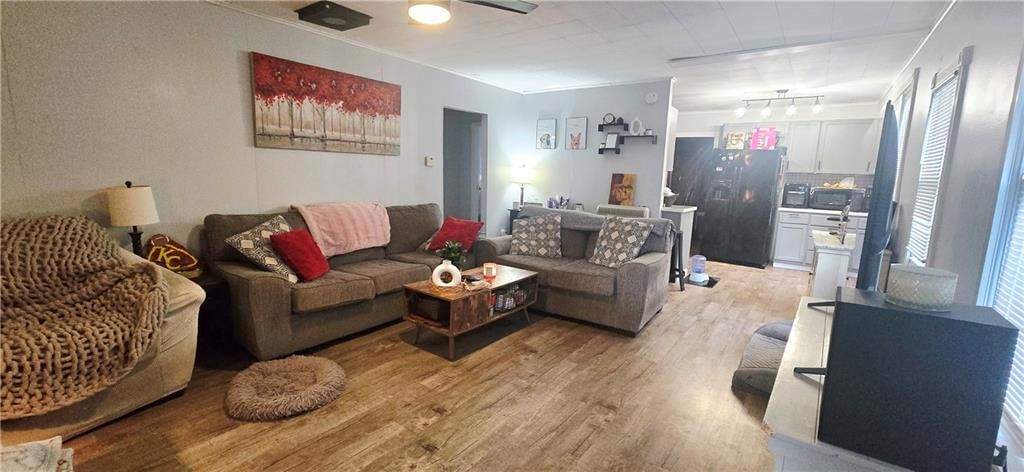
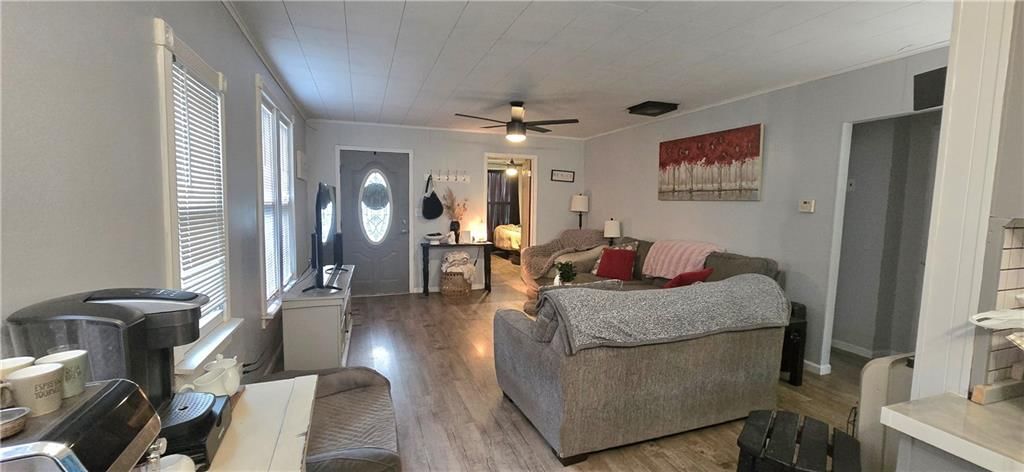
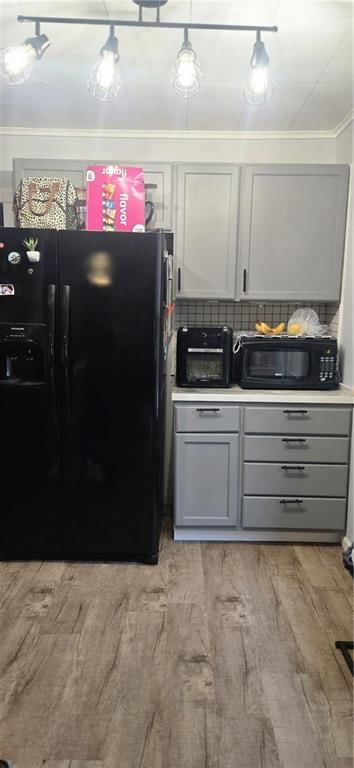
- Open floor planseen in the listing photos
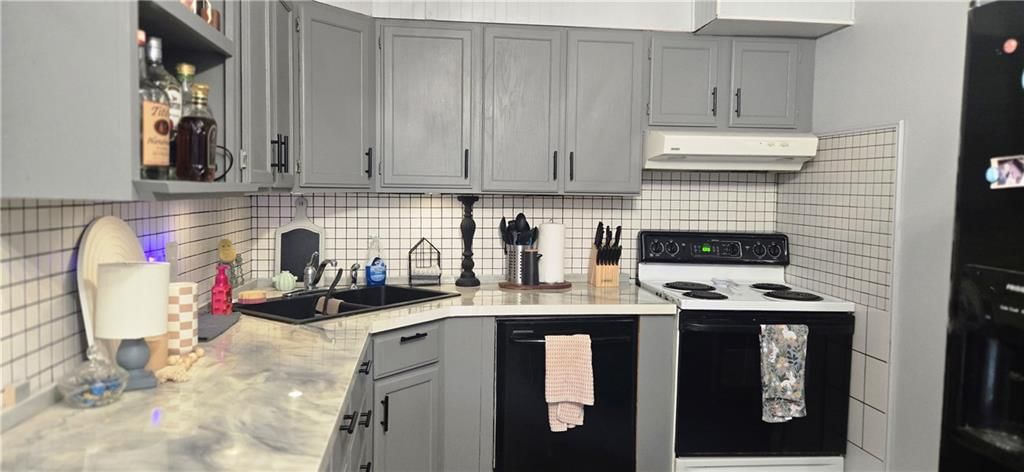
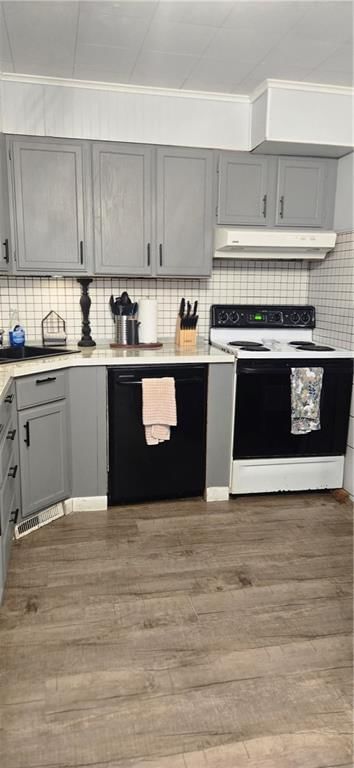
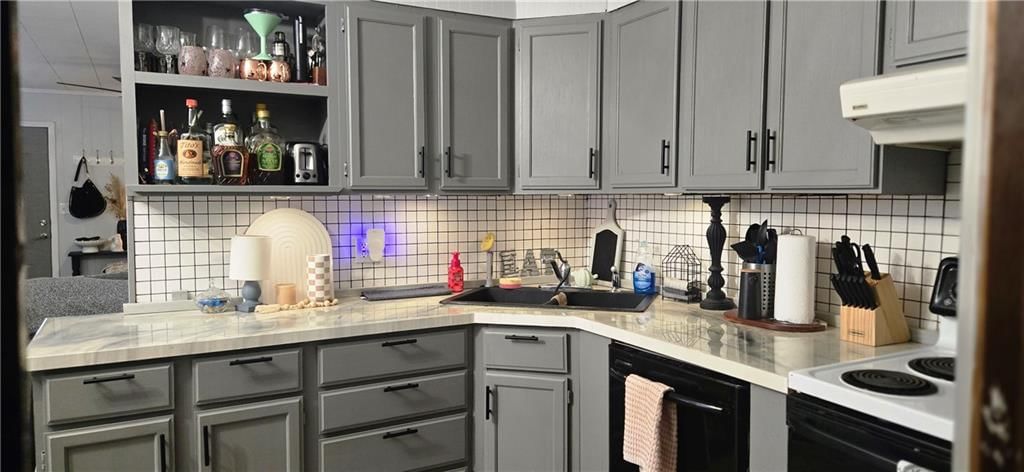
- Electric rangeseen in the listing photos
- Kitchen backsplashseen in the listing photos
- Black appliancesseen in the listing photos
- Gray kitchen cabinetsseen in the listing photos
Bathrooms
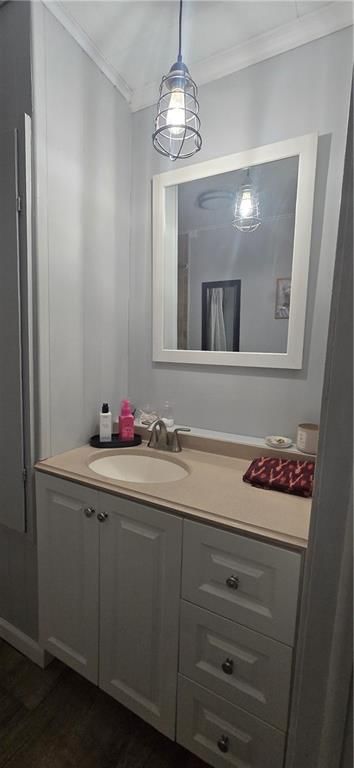
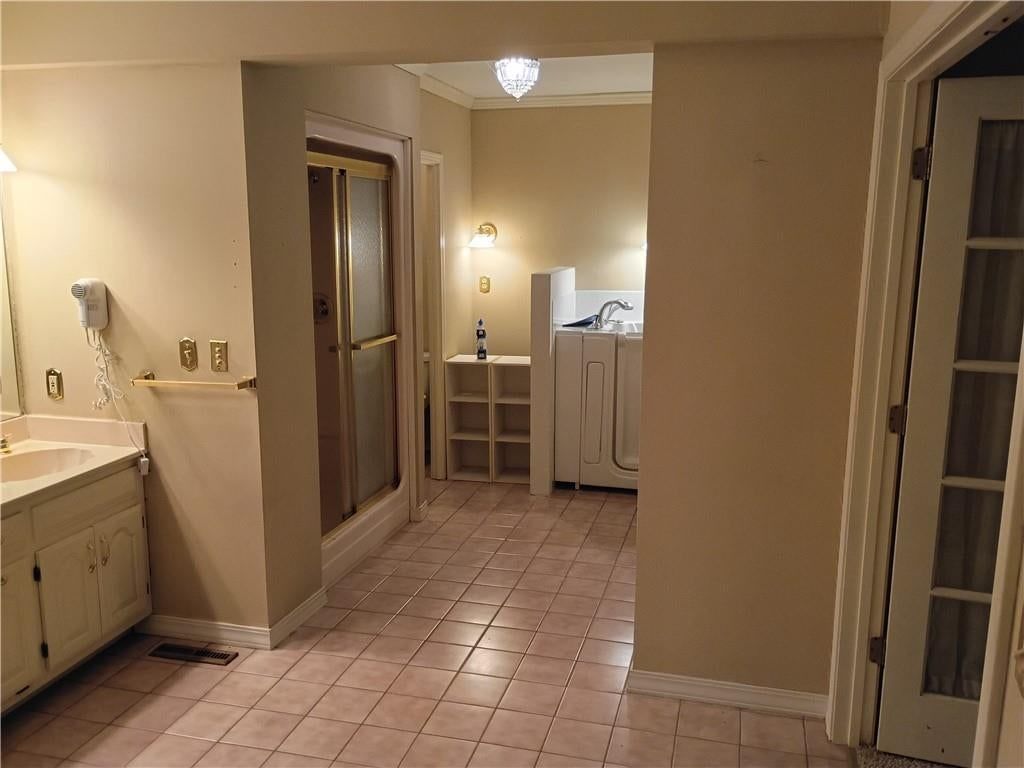
- White vanityseen in the listing photos
Living spaces
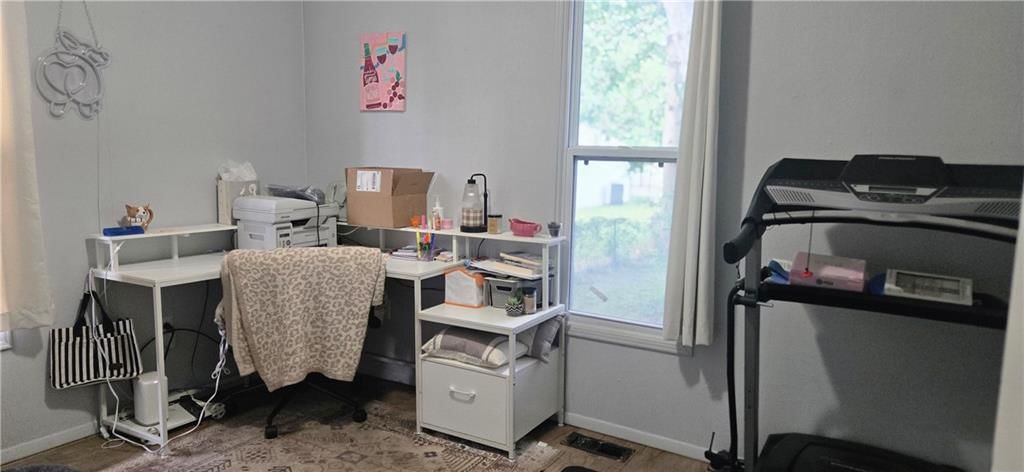
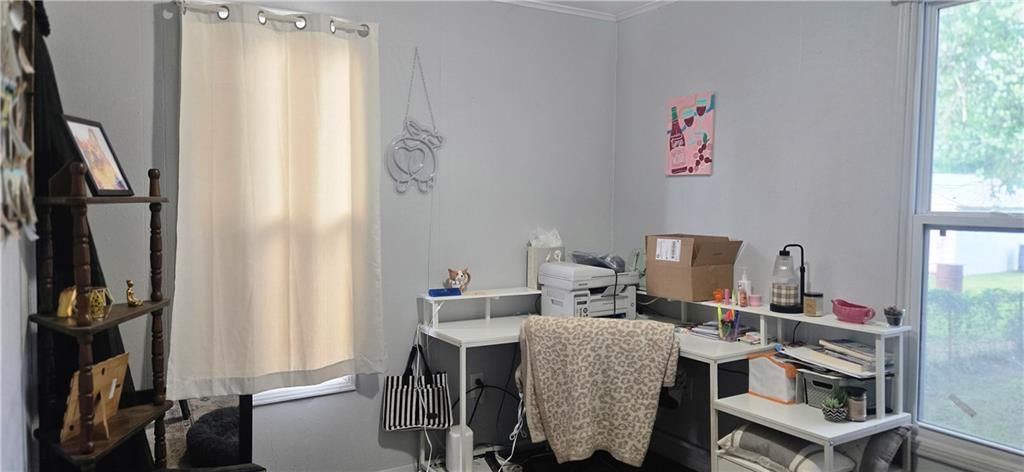
- Home officeseen in the listing photos
Bedrooms and suites
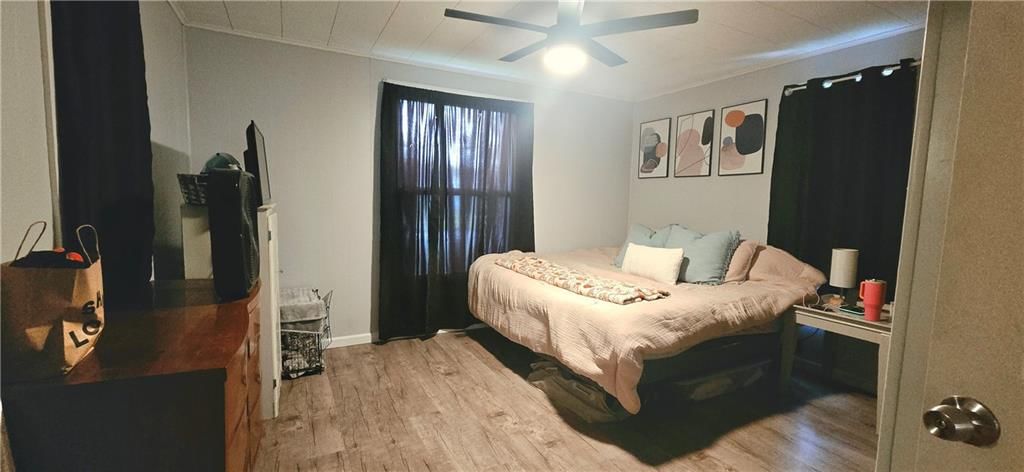
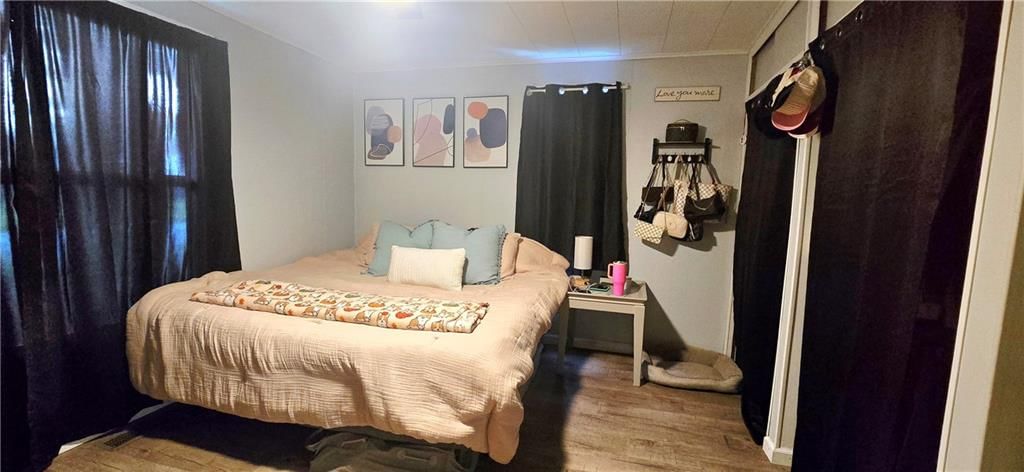
- Main-floor primary bedroomseen in the listing photos
Floors, walls and trim
- Black hardwareseen in the listing photos
- White trimseen in the listing photos
- Gray wallsseen in the listing photos
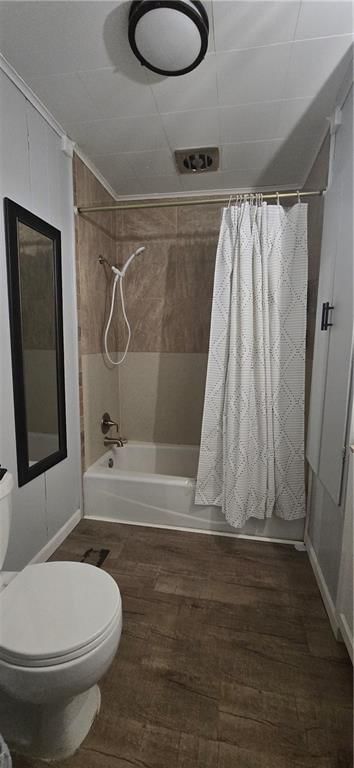
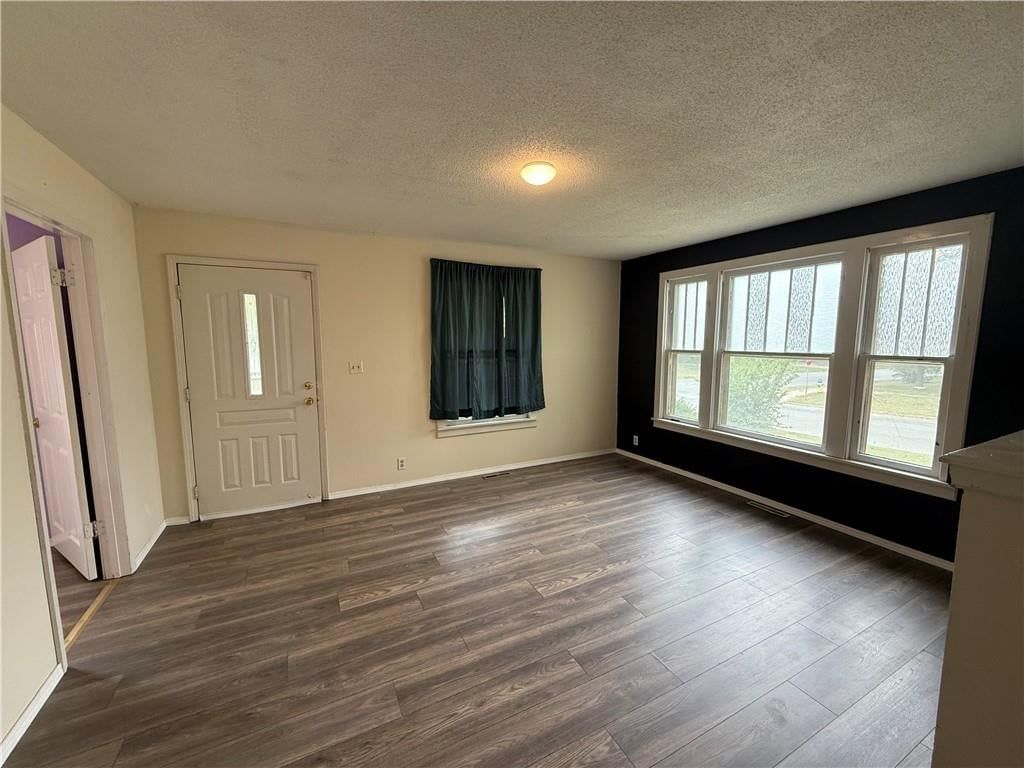
- Luxury vinyl floorsseen in the listing photos
Exterior and style
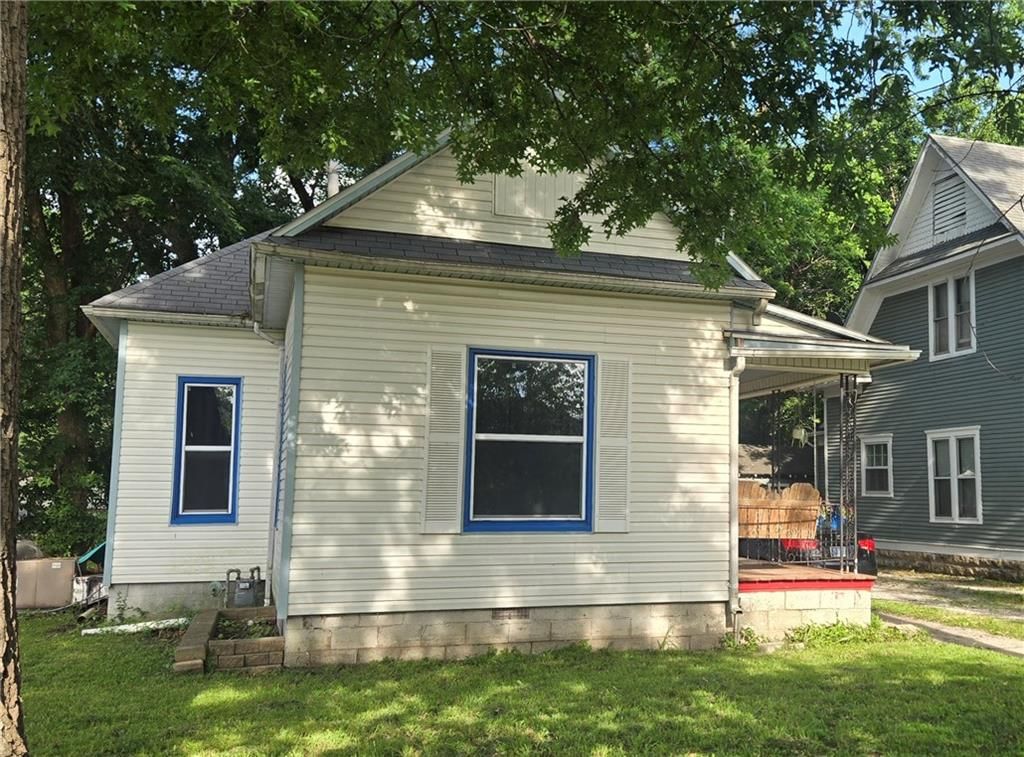
- Gray roofseen in the listing photos
- Asphalt shingle roofseen in the listing photos
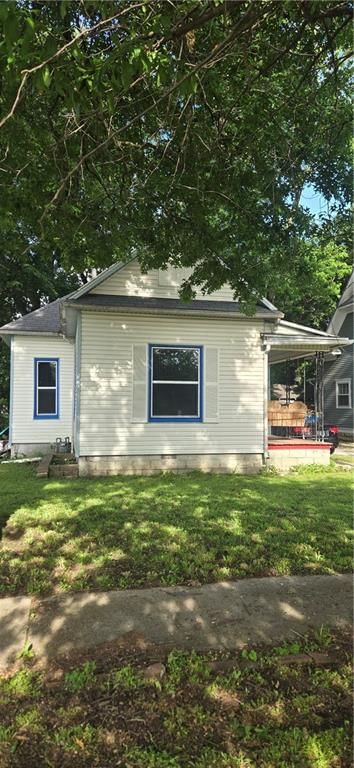
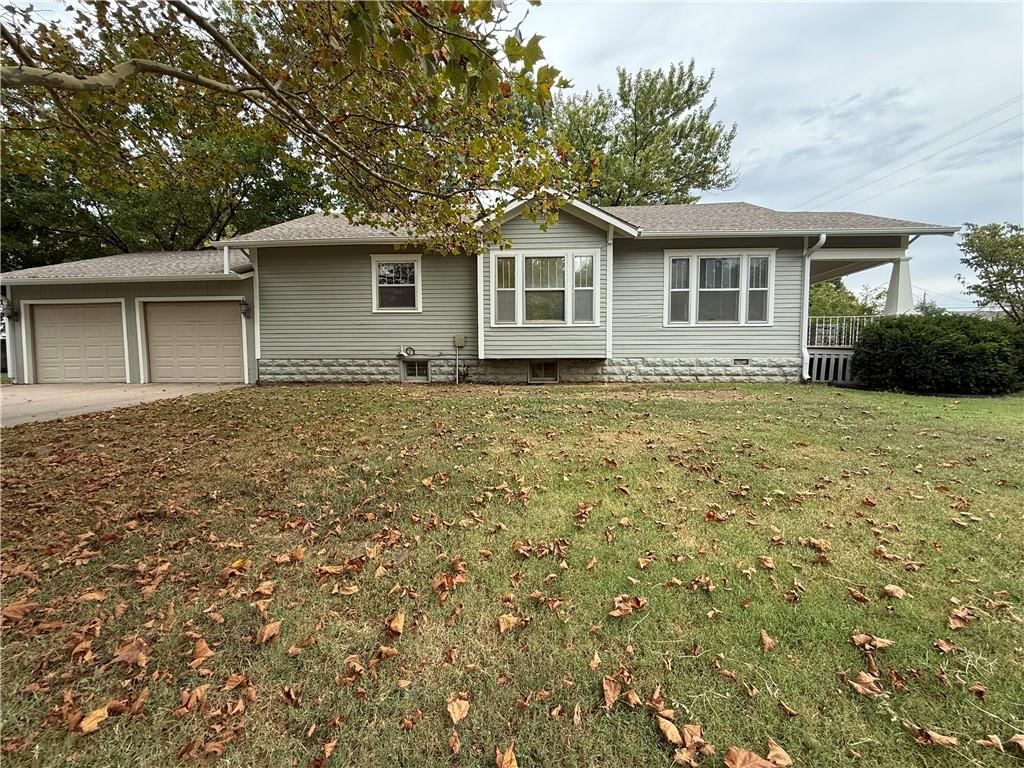
- White exteriorseen in the listing photos
- Siding exteriorseen in the listing photos
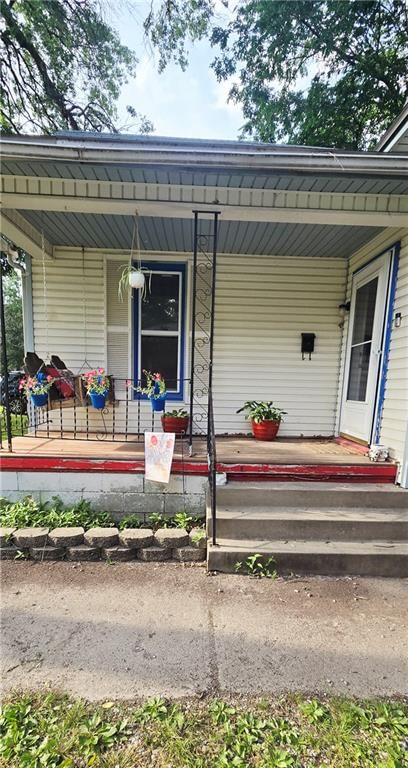
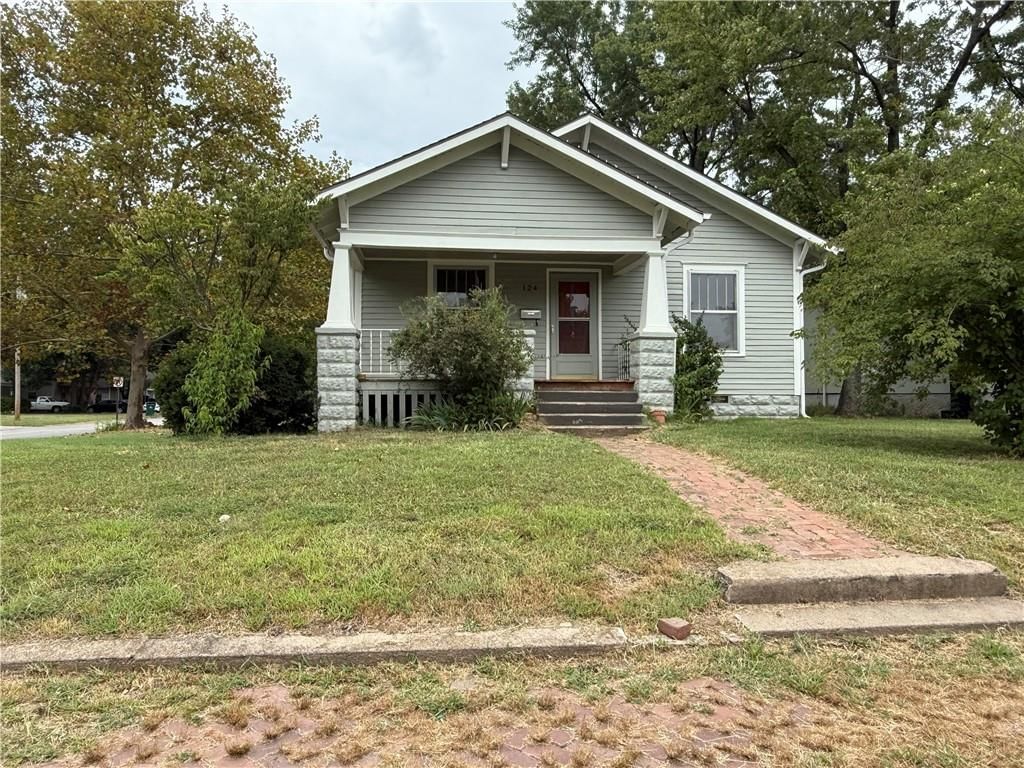
- Covered front porchseen in the listing photos
Backyard and outdoor living
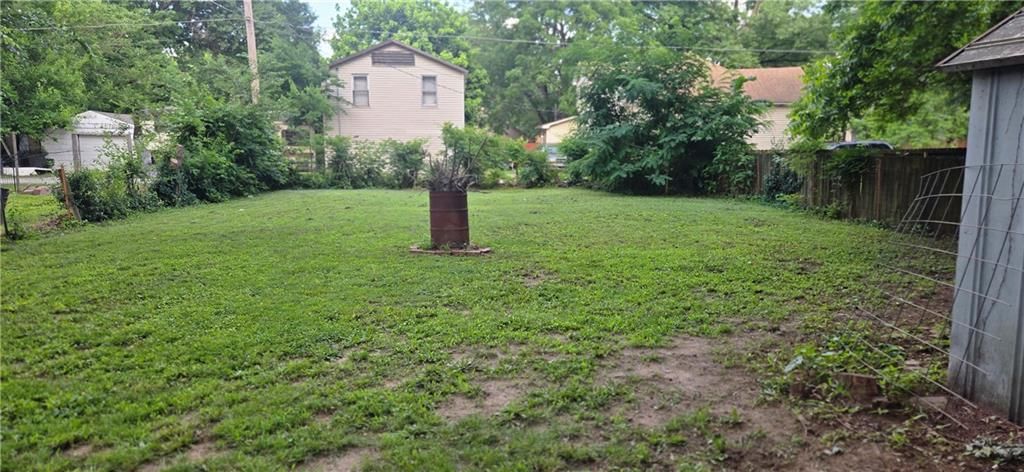
- Fire pitseen in the listing photos
- Fenced yardseen in the listing photos
- Big backyardseen in the listing photos
- Mixed fenceseen in the listing photos
Lot, water and community
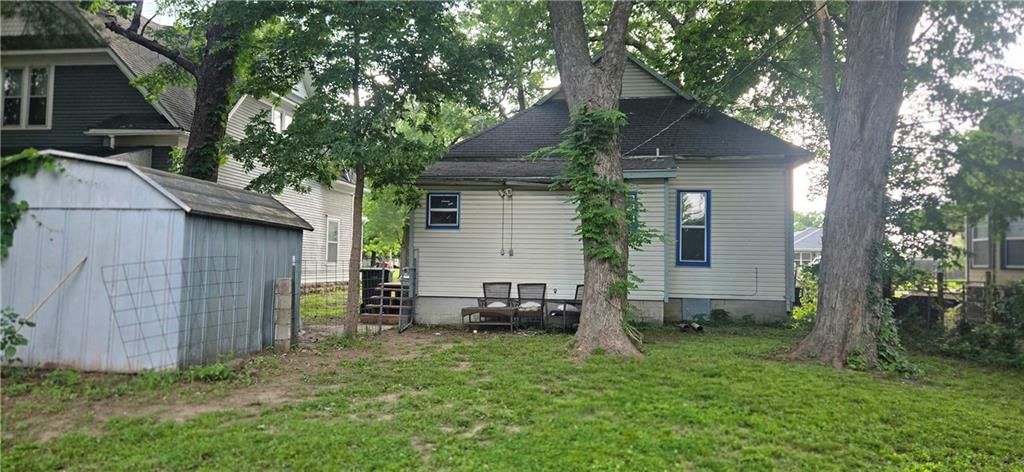
- Mature treesseen in the listing photos
- Flat lotseen in the listing photos
HouseLoop Vision findings
- HouseLoop Vision detected an open floor plan in the listing photos.
- HouseLoop Vision detected black hardware in the listing photos.
- HouseLoop Vision detected white trim in the listing photos.
- HouseLoop Vision detected a fire pit in the listing photos.
- HouseLoop Vision detected mature trees in the listing photos.
- HouseLoop Vision detected an electric range in the listing photos.
- HouseLoop Vision detected a fenced yard in the listing photos.
- HouseLoop Vision detected a big backyard in the listing photos.
- HouseLoop Vision detected a flat lot in the listing photos.
- HouseLoop Vision detected a kitchen backsplash in the listing photos.
- HouseLoop Vision detected a mixed fence in the listing photos.
- HouseLoop Vision detected a gray roof in the listing photos.
- HouseLoop Vision detected a home office in the listing photos.
- HouseLoop Vision detected a white vanity in the listing photos.
- HouseLoop Vision detected an asphalt shingle roof in the listing photos.
- HouseLoop Vision detected a white exterior in the listing photos.
- HouseLoop Vision detected gray walls in the listing photos.
- HouseLoop Vision detected black appliances in the listing photos.
- HouseLoop Vision detected a siding exterior in the listing photos.
- HouseLoop Vision detected luxury vinyl floors in the listing photos.
- HouseLoop Vision detected a main-floor primary bedroom in the listing photos.
- HouseLoop Vision detected a covered front porch in the listing photos.
- HouseLoop Vision detected gray kitchen cabinets in the listing photos.
$99,900
1704 N Elm Street, Pittsburg, KS 66762
About this home
HouseLoop user activity
HouseLoop last checked:
Interior
Bedrooms & bathrooms
- Bedrooms: 3
- Full bathrooms: 1
Primary Bedroom
- Level: Main
- Dimensions: 13 × 13
Bedroom 2
- Level: Main
- Dimensions: 11 × 9
Bedroom 3
- Level: Main
- Dimensions: 10 × 11
Living Room
- Level: Main
- Dimensions: 18 × 13
Kitchen
- Level: Main
- Dimensions: 8 × 13
Bathroom 1
- Level: Main
- Dimensions: 7 × 6
Utility Room
- Level: Main
- Dimensions: 16 × 5
Heating
- Heating: Natural Gas
Cooling
- Cooling: Electric
Appliances
- Included: Dishwasher, Electric Range
Features
- Basement: Other
Interior area
- Finished area above ground: 924 sqft
- Total interior livable area: 924 sqft
Property
Parking
- Parking features: Other
Lot
- Size: 0.20 Acres
Construction
Type & style
- Home type: Residential
- Architectural style: Single Family Residence
Materials
- Materials: Vinyl Siding
Condition
- Year built: 1920
- Age: 101 Years/More
Utilities & green energy
- Sewer: Public Sewer
- Water: Public
Highlights
Outdoor & Lot
- Fire Pit
- Fenced Yard
- Big Backyard
- Mature Trees
Kitchen
- Kitchen Open to Living
Interior
- White Trim
Layout
- Open Floor Plan
- Main Floor Primary
- Basement
- Home Office
No HOA on this home.
GreatSchools rating
- 4Westside Elementary School
- 6Pittsburg Middle School
- 4Pittsburg High School
Price history
- Annual tax amount: $866 / yr
Property tax history
| Year | Property tax | Assessed value |
|---|---|---|
| 2025 | $866 | $6,213 |
| 2024 | $813 | $6,072 |
| 2023 | $750 | $5,520 |
| 2022 | $725 | $5,244 |
| 2021 | $698 | $4,750 |
| 2020 | $699 | $4,750 |
| 2019 | $697 | $4,750 |
| 2018 | $693 | $4,750 |
| 2017 | — | $4,750 |
| 2016 | — | $4,750 |
| 2015 | $650 | $4,750 |
| 2014 | $650 | $4,750 |
Estimated Sales Range
HouseLoop Home Value History
Similar listings and the Pittsburg market
Listed by Monica & Co. Realtors
Listed May 28, 2026 09:48 AM · Source: Heartland MLS as distributed by MLS GRID · MLS #2622536
HouseLoop last checked:
Listing updated:
Listed for
$99,900
Sale price not disclosed
1704 N Elm Street, Pittsburg, KS 66762
About this home
on’t let the size fool you—this charming 3-bedroom, 1-bath bungalow has a big heart and plenty to offer! Featuring low-maintenance vinyl siding, a welcoming front porch, central heat and air, insulated windows, and many interior updates, this home is comfortable, inviting, and move-in ready. The kitchen appliances…
HouseLoop user activity
HouseLoop last checked:
Property Details
Interior
Bedrooms & bathrooms
- Bedrooms: 3
- Full bathrooms: 1
Primary Bedroom
- Level: Main
- Dimensions: 13 × 13
Bedroom 2
- Level: Main
- Dimensions: 11 × 9
Bedroom 3
- Level: Main
- Dimensions: 10 × 11
Living Room
- Level: Main
- Dimensions: 18 × 13
Kitchen
- Level: Main
- Dimensions: 8 × 13
Bathroom 1
- Level: Main
- Dimensions: 7 × 6
Utility Room
- Level: Main
- Dimensions: 16 × 5
Heating
- Heating: Natural Gas
Cooling
- Cooling: Electric
Appliances
- Included: Dishwasher, Electric Range
Features
- Basement: Other
Interior area
- Finished area above ground: 924 sqft
- Total interior livable area: 924 sqft
Property
Parking
- Parking features: Other
Lot
- Size: 0.20 Acres
Construction
Type & style
- Home type: Residential
- Architectural style: Single Family Residence
Materials
- Materials: Vinyl Siding
Condition
- Year built: 1920
- Age: 101 Years/More
Utilities & green energy
- Sewer: Public Sewer
- Water: Public
Highlights
Outdoor & Lot
- Fire Pit
- Fenced Yard
- Big Backyard
- Mature Trees
Kitchen
- Kitchen Open to Living
Interior
- White Trim
Layout
- Open Floor Plan
- Main Floor Primary
- Basement
- Home Office
HOA and Amenities
No HOA on this home.
Nearby schools
GreatSchools rating
- 4Westside Elementary School
- 6Pittsburg Middle School
- 4Pittsburg High School
Price history
Tax
- Annual tax amount: $866 / yr
Property tax history
| Year | Property tax | Assessed value |
|---|---|---|
| 2025 | $866 | $6,213 |
| 2024 | $813 | $6,072 |
| 2023 | $750 | $5,520 |
| 2022 | $725 | $5,244 |
| 2021 | $698 | $4,750 |
| 2020 | $699 | $4,750 |
| 2019 | $697 | $4,750 |
| 2018 | $693 | $4,750 |
| 2017 | — | $4,750 |
| 2016 | — | $4,750 |
| 2015 | $650 | $4,750 |
| 2014 | $650 | $4,750 |
HouseLoop Vision
Detected from listing photos.
1704 N Elm Street, Pittsburg, KS 66762 is a 3-bedroom, 1-bath, 924-square-foot single family residence that sold on July 17, 2026. MLS #2622536.
From Heartland MLS
- 3 beds
- 1 bath
- 924 sq ft
- 0.2 acre
HouseLoop's photo analysis of this home identified open floor plan, black hardware, white trim, fire pit, mature trees and electric range, plus 17 more features.
Kitchen
- Open floor planseen in the listing photos
- Electric rangeseen in the listing photos
- Kitchen backsplashseen in the listing photos
- Black appliancesseen in the listing photos
- Gray kitchen cabinetsseen in the listing photos
Bathrooms
- White vanityseen in the listing photos
Living spaces
- Home officeseen in the listing photos
Bedrooms and suites
- Main-floor primary bedroomseen in the listing photos
Floors, walls and trim
- Black hardwareseen in the listing photos
- White trimseen in the listing photos
- Gray wallsseen in the listing photos
- Luxury vinyl floorsseen in the listing photos
Exterior and style
- Gray roofseen in the listing photos
- Asphalt shingle roofseen in the listing photos
- White exteriorseen in the listing photos
- Siding exteriorseen in the listing photos
- Covered front porchseen in the listing photos
Backyard and outdoor living
- Fire pitseen in the listing photos
- Fenced yardseen in the listing photos
- Big backyardseen in the listing photos
- Mixed fenceseen in the listing photos
Lot, water and community
- Mature treesseen in the listing photos
- Flat lotseen in the listing photos
HouseLoop Vision findings
- HouseLoop Vision detected an open floor plan in the listing photos.
- HouseLoop Vision detected black hardware in the listing photos.
- HouseLoop Vision detected white trim in the listing photos.
- HouseLoop Vision detected a fire pit in the listing photos.
- HouseLoop Vision detected mature trees in the listing photos.
- HouseLoop Vision detected an electric range in the listing photos.
- HouseLoop Vision detected a fenced yard in the listing photos.
- HouseLoop Vision detected a big backyard in the listing photos.
- HouseLoop Vision detected a flat lot in the listing photos.
- HouseLoop Vision detected a kitchen backsplash in the listing photos.
- HouseLoop Vision detected a mixed fence in the listing photos.
- HouseLoop Vision detected a gray roof in the listing photos.
- HouseLoop Vision detected a home office in the listing photos.
- HouseLoop Vision detected a white vanity in the listing photos.
- HouseLoop Vision detected an asphalt shingle roof in the listing photos.
- HouseLoop Vision detected a white exterior in the listing photos.
- HouseLoop Vision detected gray walls in the listing photos.
- HouseLoop Vision detected black appliances in the listing photos.
- HouseLoop Vision detected a siding exterior in the listing photos.
- HouseLoop Vision detected luxury vinyl floors in the listing photos.
- HouseLoop Vision detected a main-floor primary bedroom in the listing photos.
- HouseLoop Vision detected a covered front porch in the listing photos.
- HouseLoop Vision detected gray kitchen cabinets in the listing photos.
Is this your home?
Claim this home to get your HouseLoop Home Valuation & Buyer Demand Report — real-time buyer demand and an up-to-date value for your home. Free, no obligation, about 3 minutes.
Estimated Sales Range
HouseLoop Home Value History
Similar listings and the Pittsburg market
Listed by Monica & Co. Realtors
Listed May 28, 2026 09:48 AM · Source: Heartland MLS as distributed by MLS GRID · MLS #2622536
HouseLoop last checked:
Listing updated: