
HouseLoop Vision
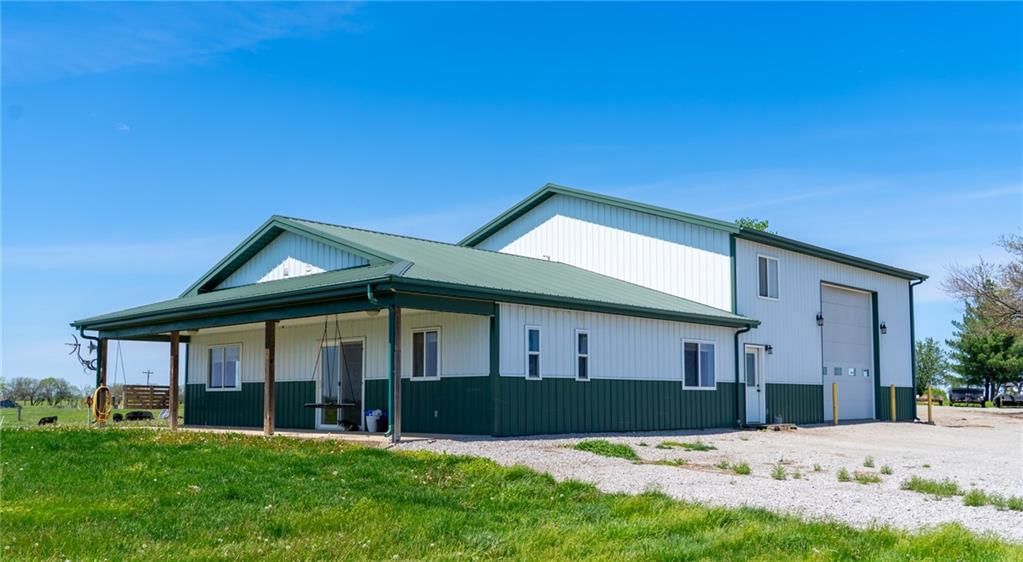
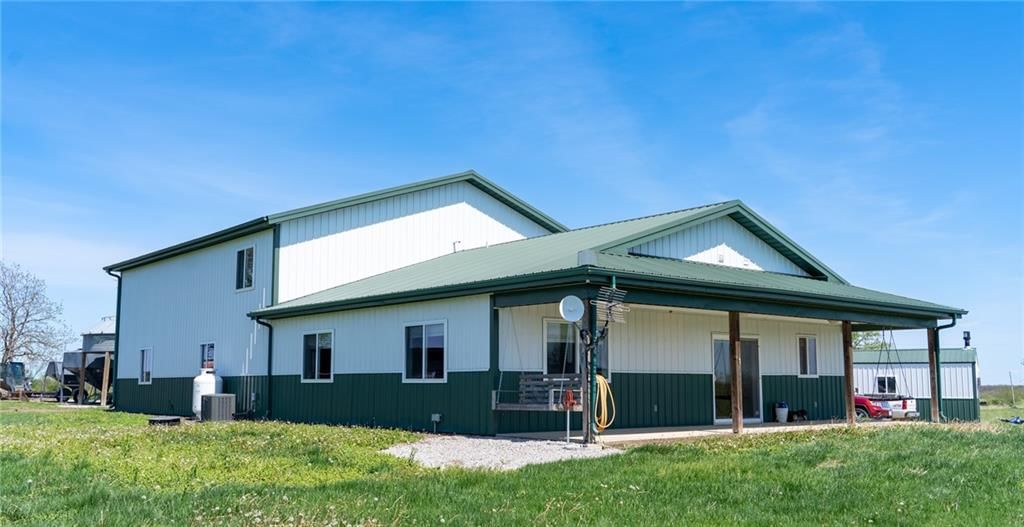
16946 Yale Avenue, Kidder, MO 64649 is a 4-bedroom, 2-bath, 3,200-square-foot single family residence that sold on June 15, 2026. MLS #2614797.
$430,000
16946 Yale Avenue, Kidder, MO 64649
About this home
HouseLoop user activity
HouseLoop last checked:
Interior
Bedrooms & bathrooms
- Bedrooms: 4
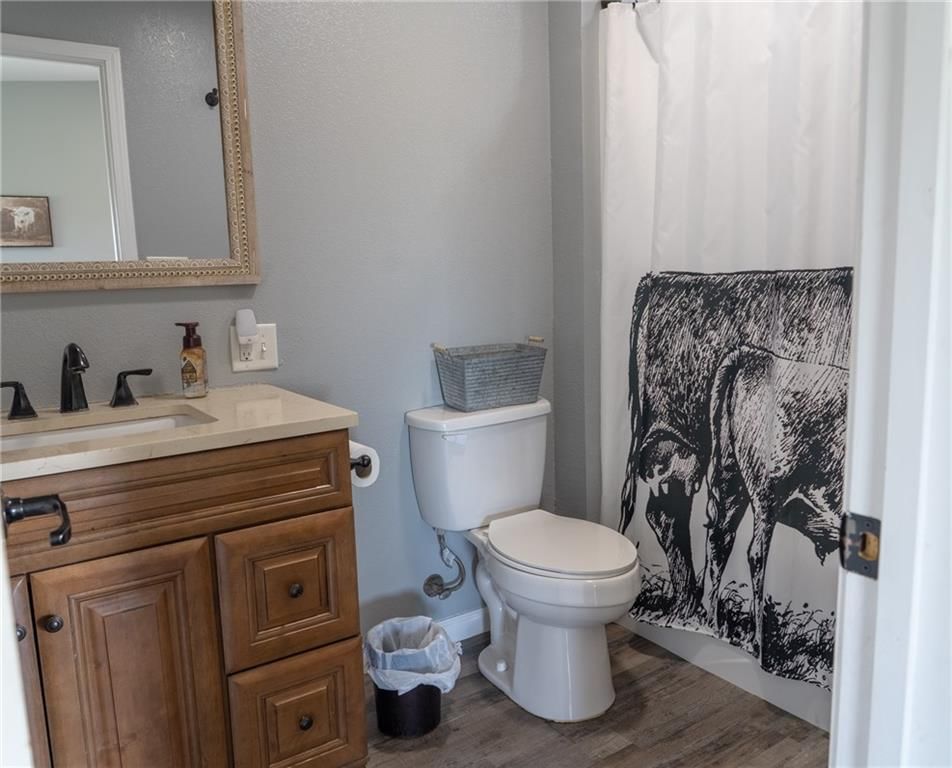
- Full bathrooms: 2
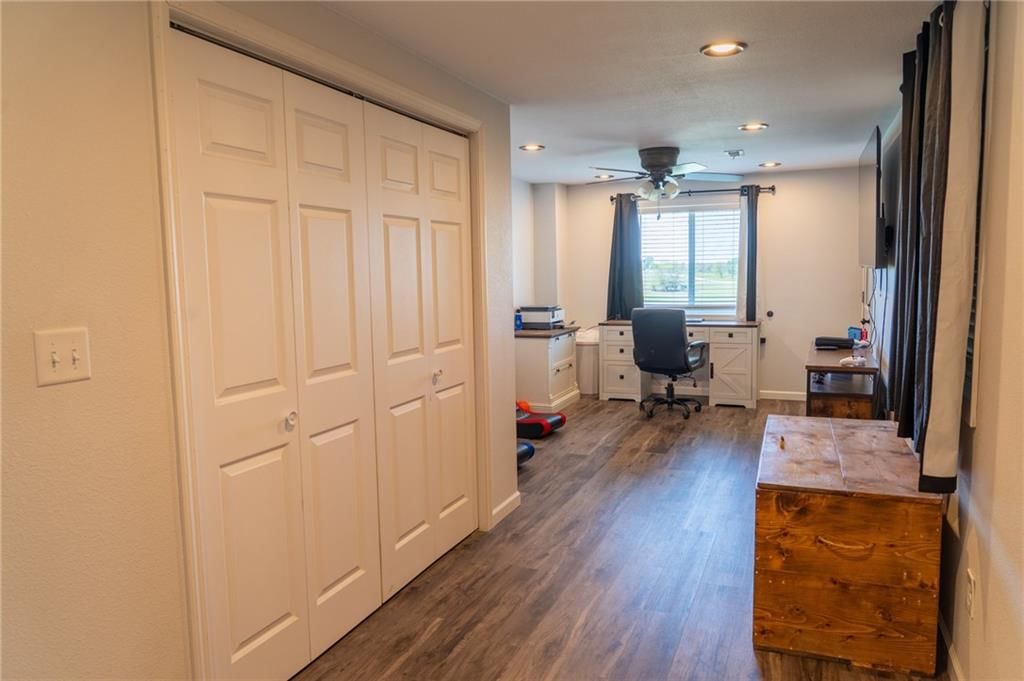
Bedroom 2
- Level: Main
- Dimensions: 11 × 15
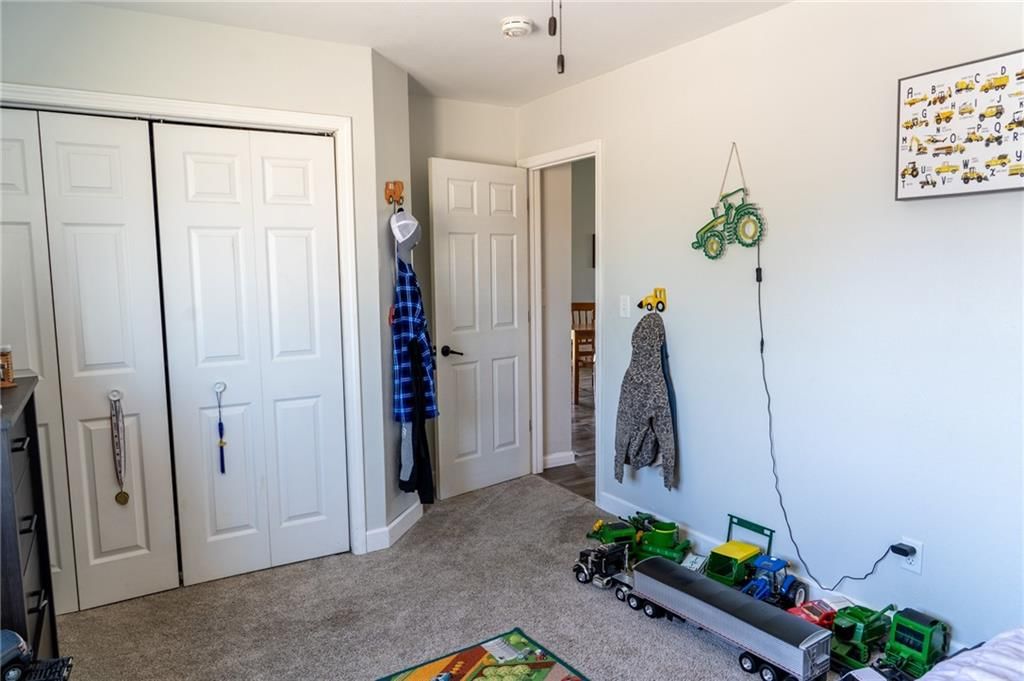
Bedroom 3
- Level: Second
- Dimensions: 11 × 10
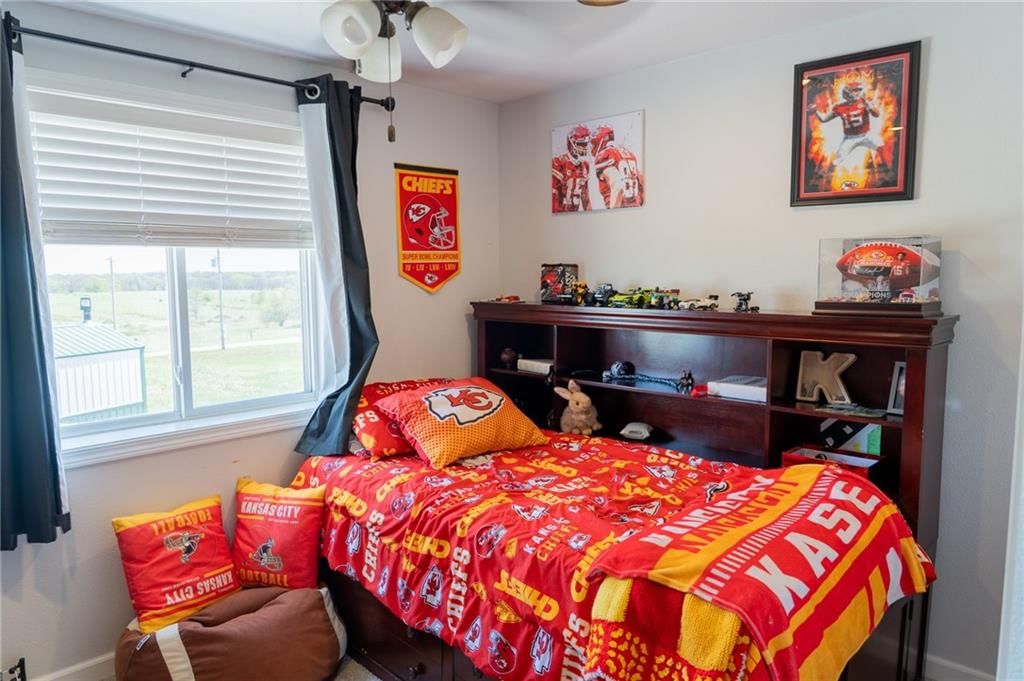
Bedroom 4
- Level: Second
- Dimensions: 11 × 20
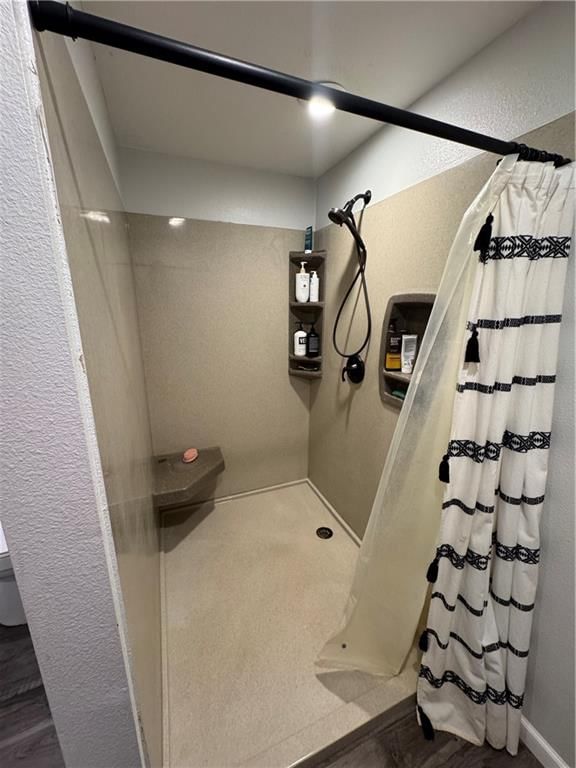
Bathroom 2
- Level: Main
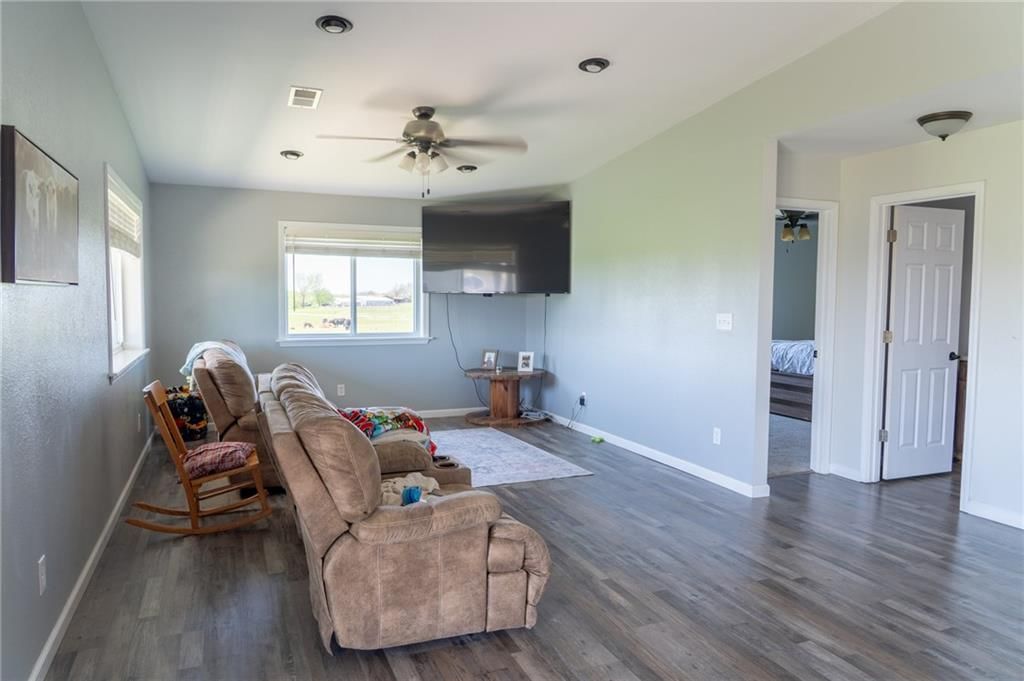
Living Room
- Level: Main
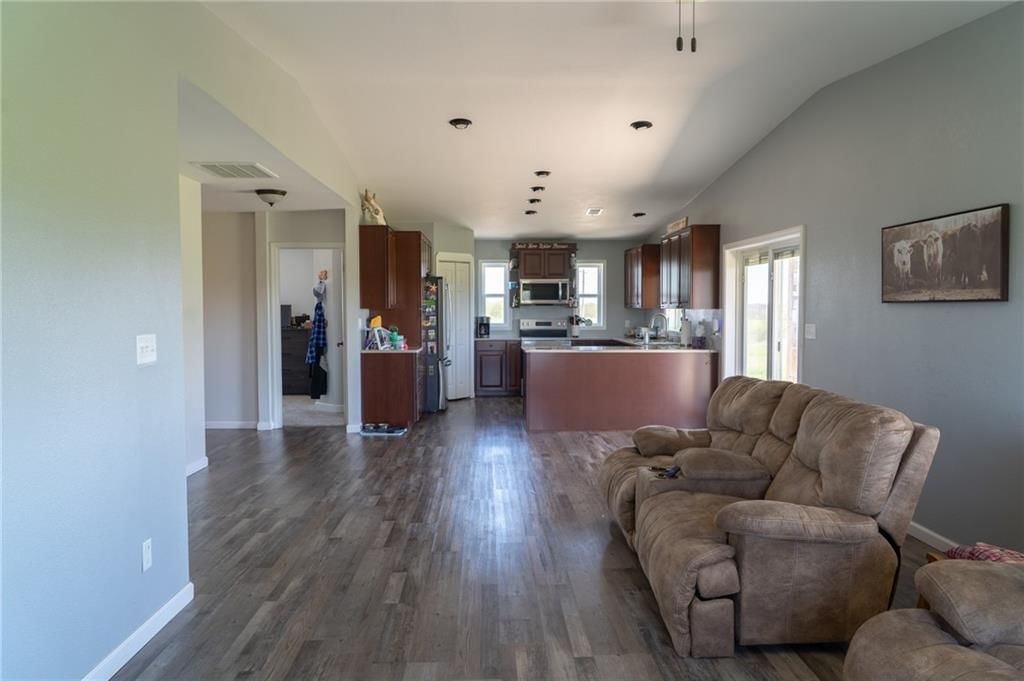
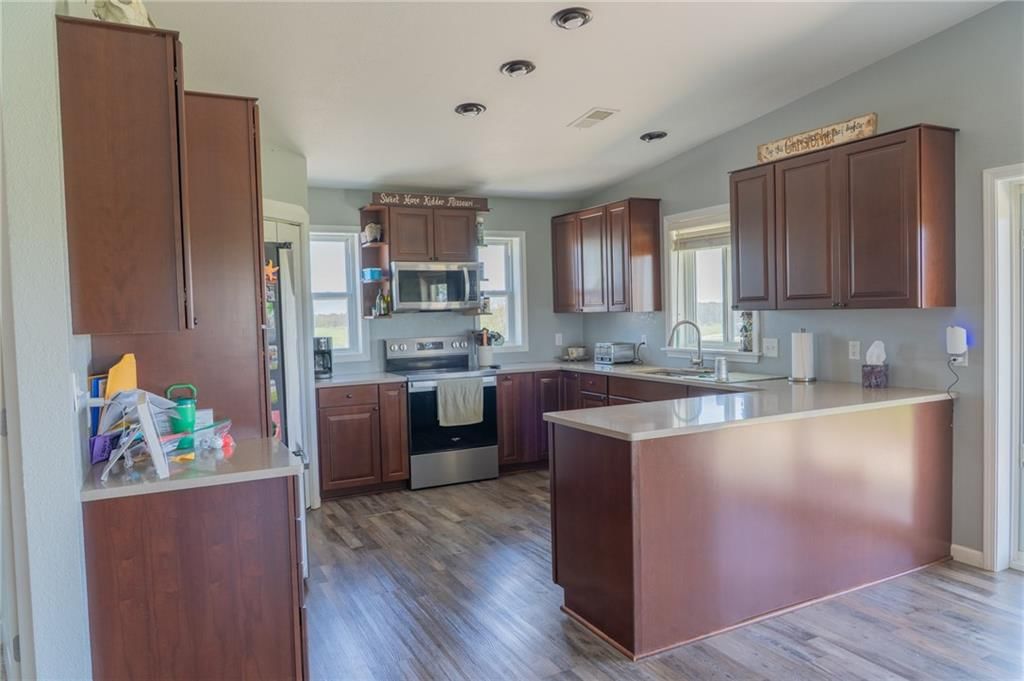
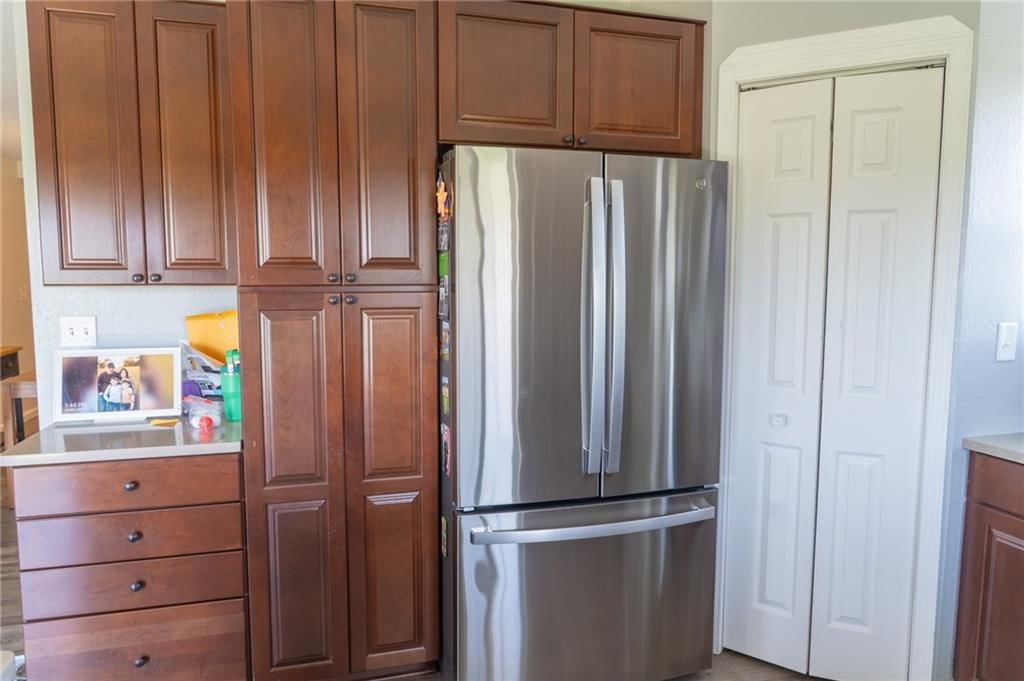
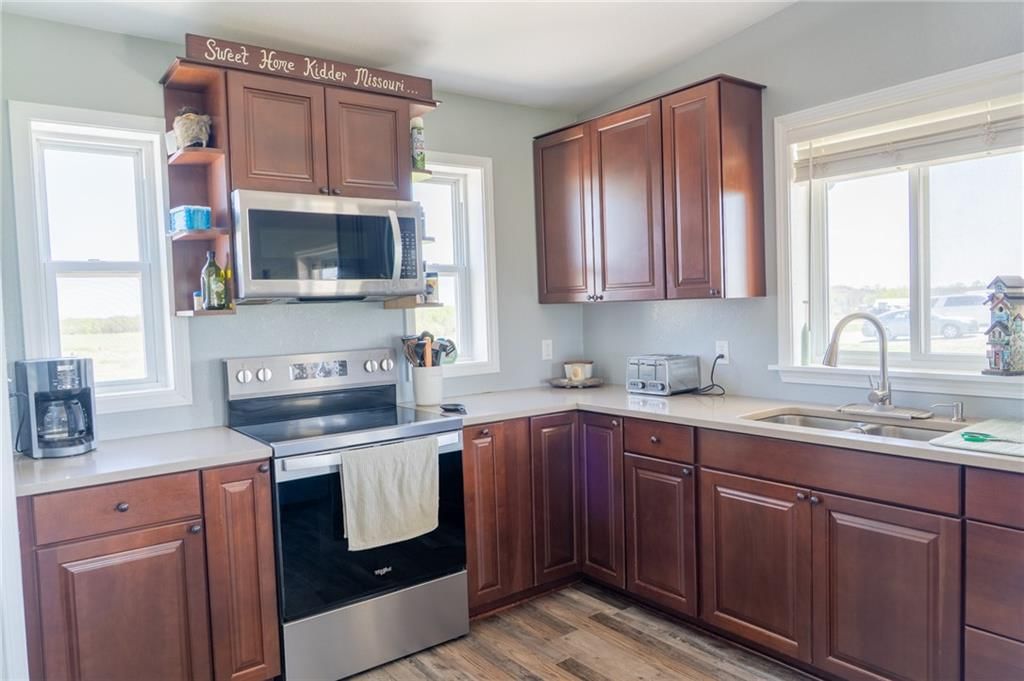
Kitchen
- Level: Main
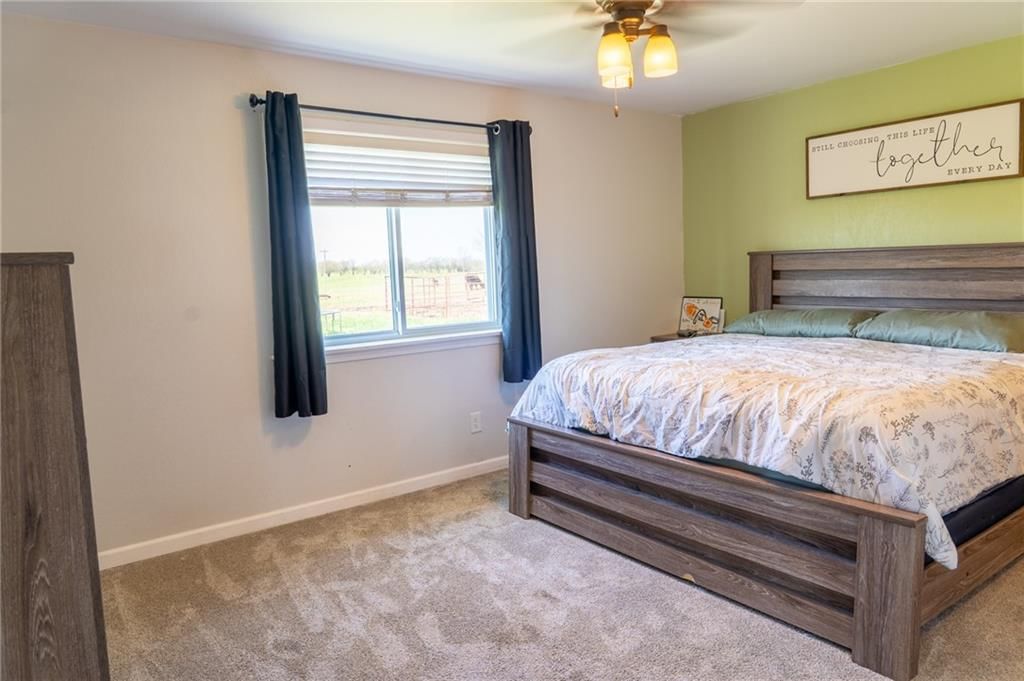
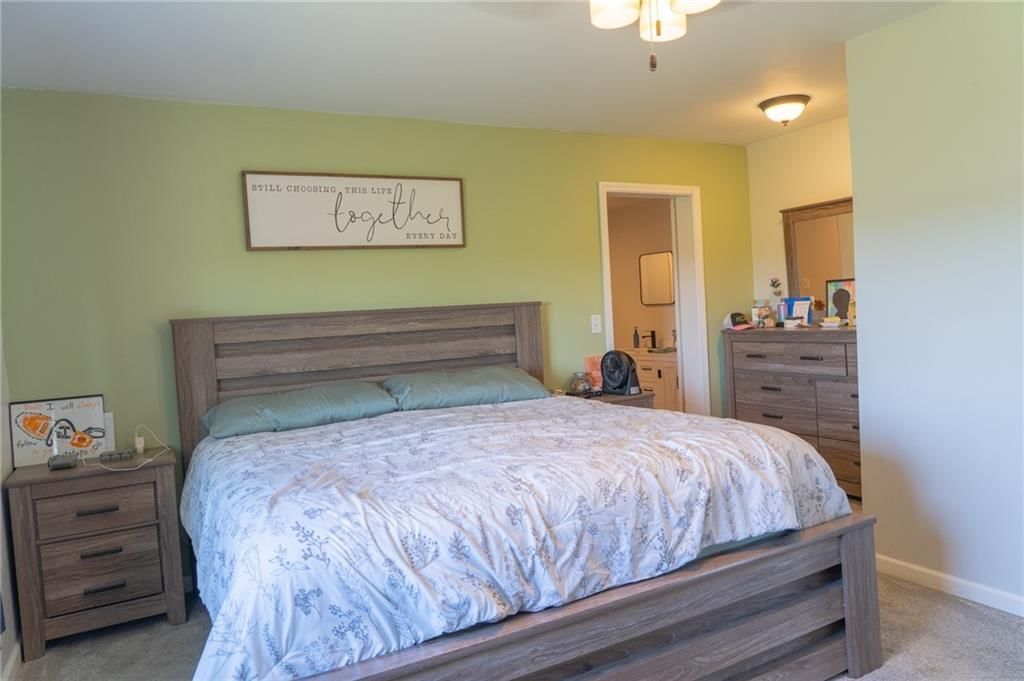
Bedroom 1
- Level: Main
- Dimensions: 11 × 15
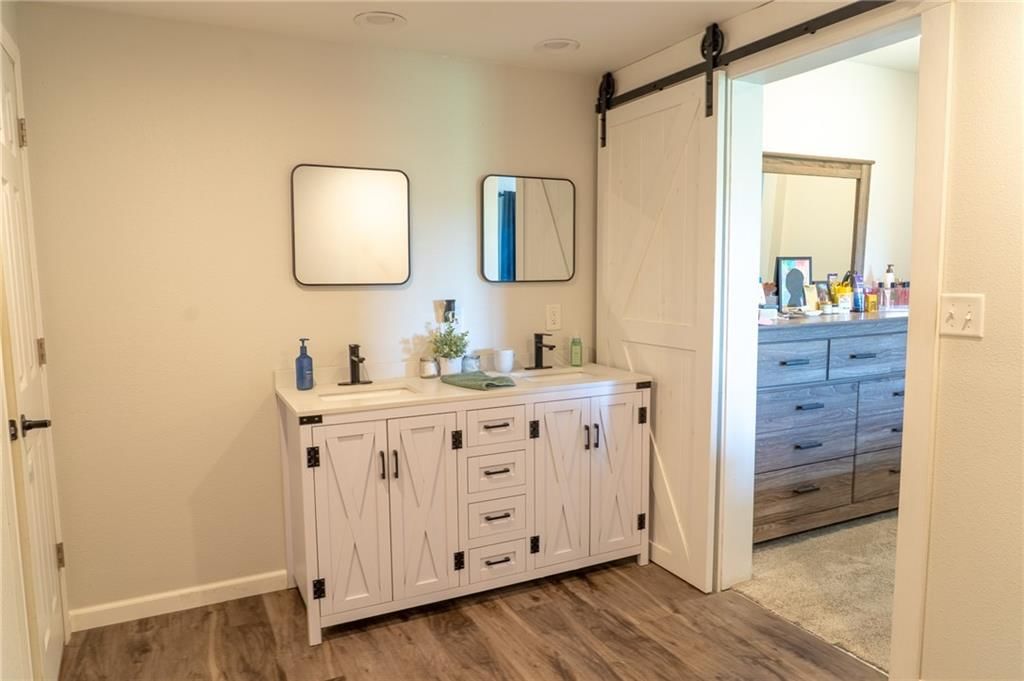
Bathroom 1
- Level: Main
Heating
- Heating: Propane, Propane Rented, Radiant
Cooling
- Cooling: Electric
Appliances
- Included: Dishwasher, Dryer, Microwave, Refrigerator, Electric Range, Washer
- Laundry: Laundry Room, Main Level
Features
- Flooring: Carpet, Luxury Vinyl
- Basement: Slab
Interior area
- Finished area above ground: 3,200 sqft
- Total interior livable area: 3,200 sqft
Property
Parking
- Total spaces: 1
- Parking features: Attached, Garage Faces Side
Lot
- Size: 7.50 Acres
- Features: Acreage
- Patio & porch: Covered Patio
Construction
Type & style
- Home type: Residential
- Architectural style: Single Family Residence
Materials
- Materials: Concrete, Frame, Metal Siding
Condition
- Age: 11-15 Years
Utilities & green energy
- Sewer: Septic Tank
- Water: Public
Highlights
Outdoor & Lot
- Covered Patio
- Acreage
Garage & Parking
- Attached Garage
No HOA on this home.
Schools provided by the listing agent
- District: Hamilton
- Elementary: Hamilton
Price history
- Annual tax amount: $2,380 / yr
Estimated Sales Range
HouseLoop Home Value History
Similar listings and the Kidder market




Listed by EXP Realty LLC
Listed April 16, 2026 05:41 PM · Source: Heartland MLS as distributed by MLS GRID · MLS #2614797
HouseLoop last checked:
Listing updated:
Listed for
$430,000
Sale price not disclosed
16946 Yale Avenue, Kidder, MO 64649
About this home
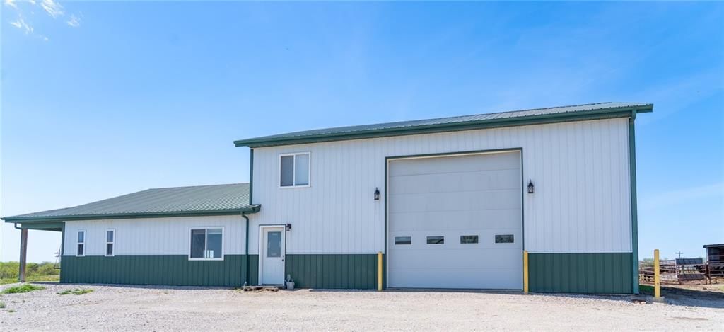
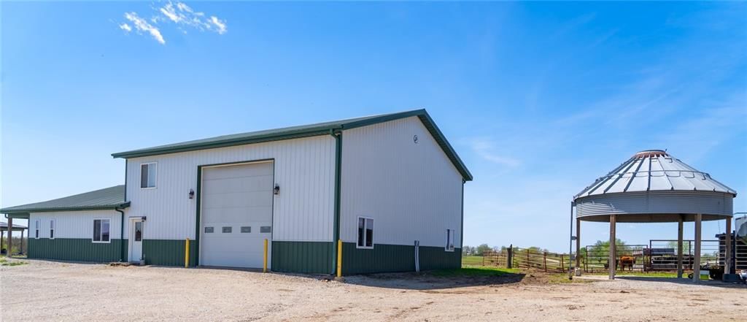
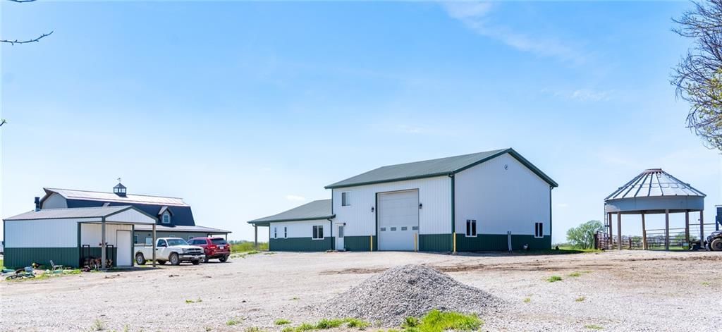
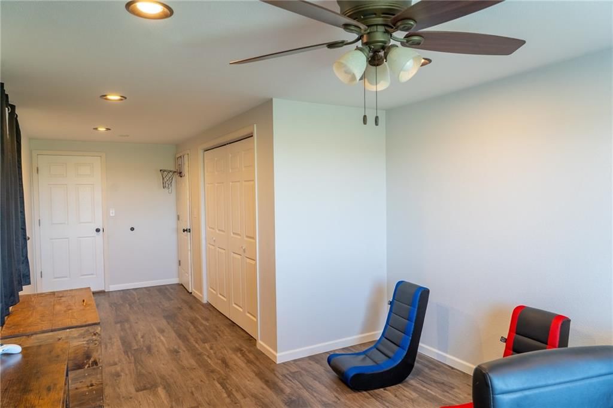
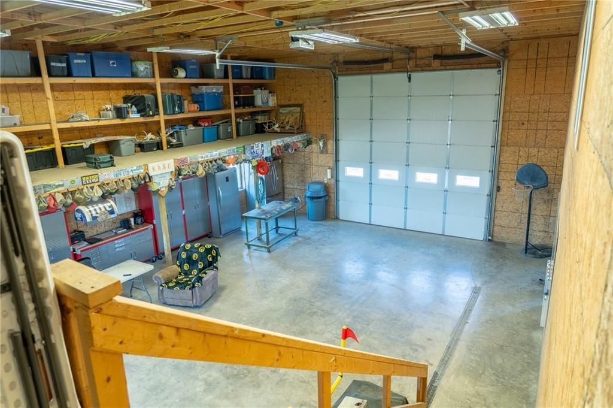
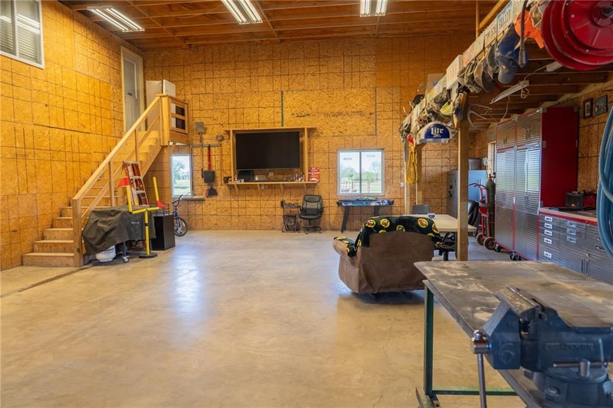
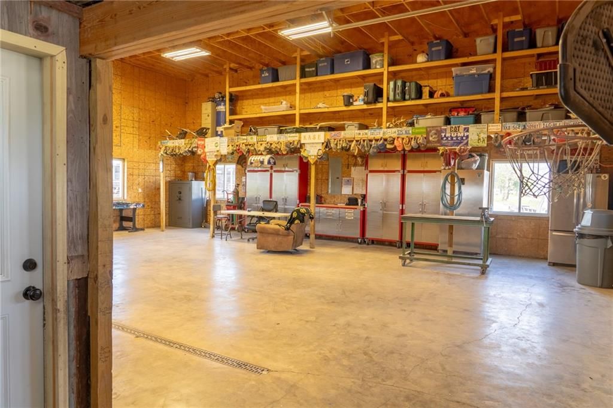
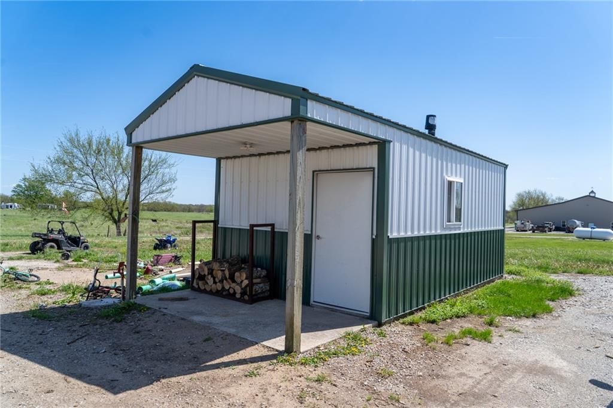
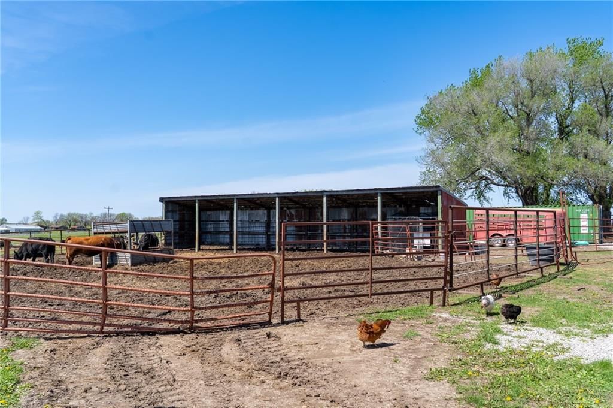
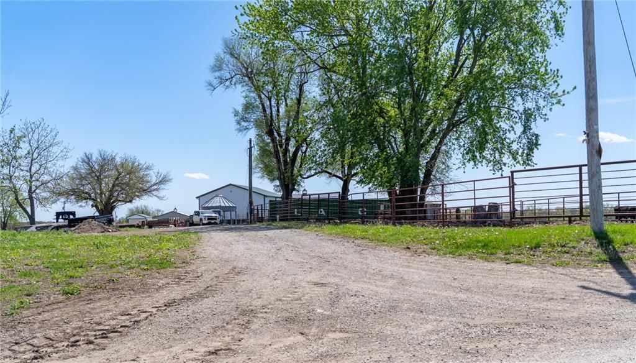
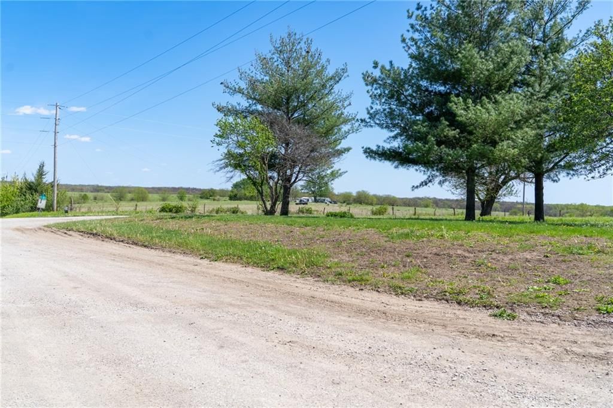
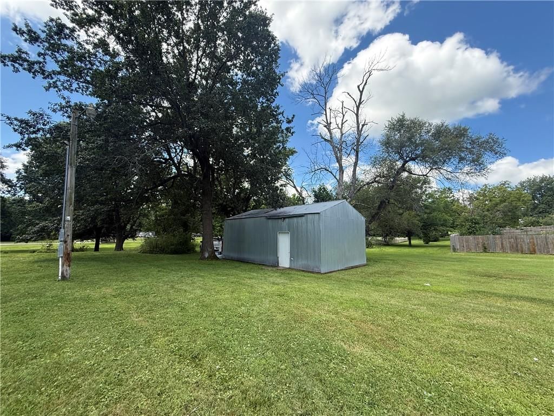
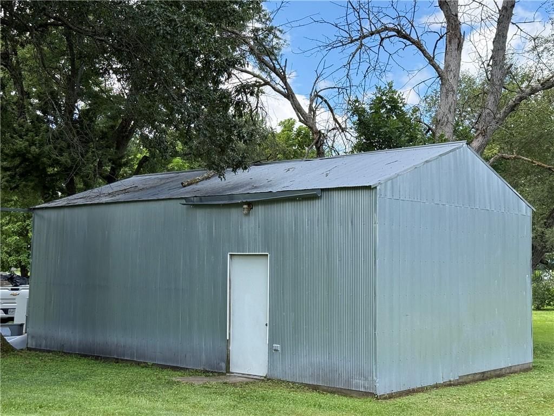
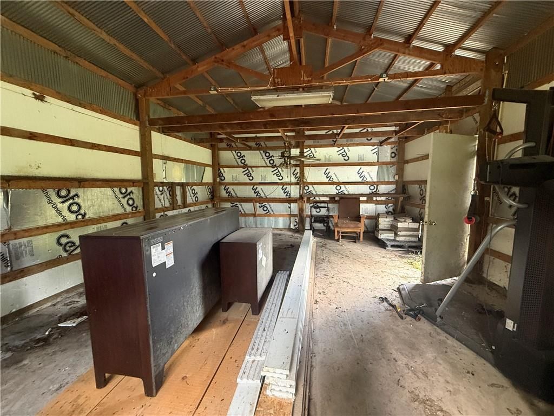
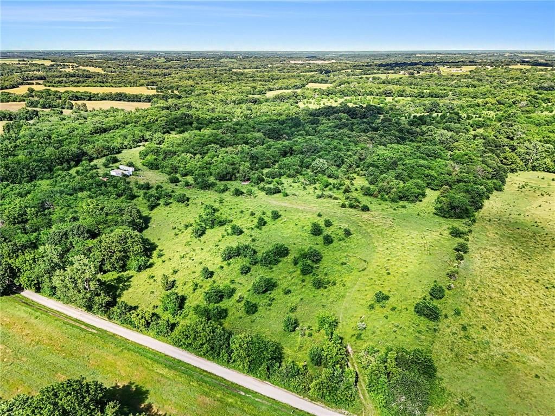
Discover the perfect blend of space, privacy, and functionality on this beautiful 7.5-acre property featuring a spacious 4-bed, 2-bath home and an impressive large shop. Set well back from the road, the home offers comfortable living with an open layout, natural light, and plenty of room for both relaxation and…
HouseLoop user activity
HouseLoop last checked:
Property Details
Interior
Bedrooms & bathrooms
- Bedrooms: 4
- Full bathrooms: 2
Bedroom 2
- Level: Main
- Dimensions: 11 × 15
Bedroom 3
- Level: Second
- Dimensions: 11 × 10
Bedroom 4
- Level: Second
- Dimensions: 11 × 20
Bathroom 2
- Level: Main
Living Room
- Level: Main
Kitchen
- Level: Main
Bedroom 1
- Level: Main
- Dimensions: 11 × 15
Bathroom 1
- Level: Main
Heating
- Heating: Propane, Propane Rented, Radiant
Cooling
- Cooling: Electric
Appliances
- Included: Dishwasher, Dryer, Microwave, Refrigerator, Electric Range, Washer
- Laundry: Laundry Room, Main Level
Features
- Flooring: Carpet, Luxury Vinyl
- Basement: Slab
Interior area
- Finished area above ground: 3,200 sqft
- Total interior livable area: 3,200 sqft
Property
Parking
- Total spaces: 1
- Parking features: Attached, Garage Faces Side
Lot
- Size: 7.50 Acres
- Features: Acreage
- Patio & porch: Covered Patio
Construction
Type & style
- Home type: Residential
- Architectural style: Single Family Residence
Materials
- Materials: Concrete, Frame, Metal Siding
Condition
- Age: 11-15 Years
Utilities & green energy
- Sewer: Septic Tank
- Water: Public
Highlights
Outdoor & Lot
- Covered Patio
- Acreage
Garage & Parking
- Attached Garage
HOA and Amenities
No HOA on this home.
Nearby schools
Schools provided by the listing agent
- District: Hamilton
- Elementary: Hamilton
Price history
Tax
- Annual tax amount: $2,380 / yr
HouseLoop Vision
16946 Yale Avenue, Kidder, MO 64649 is a 4-bedroom, 2-bath, 3,200-square-foot single family residence that sold on June 15, 2026. MLS #2614797.
Is this your home?
Claim this home to get your HouseLoop Home Valuation & Buyer Demand Report — real-time buyer demand and an up-to-date value for your home. Free, no obligation, about 3 minutes.
Estimated Sales Range
HouseLoop Home Value History
Similar listings and the Kidder market
Listed by EXP Realty LLC
Listed April 16, 2026 05:41 PM · Source: Heartland MLS as distributed by MLS GRID · MLS #2614797
HouseLoop last checked:
Listing updated: