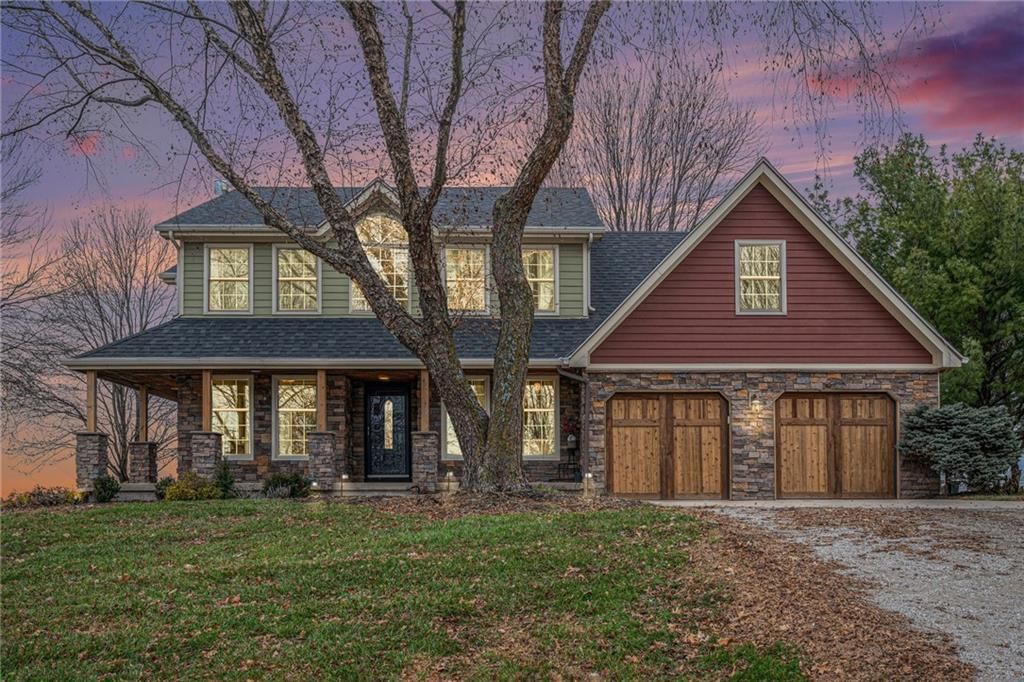
$800,000
16714 N Endicott Road, Kearney, MO 64060
About this home
HouseLoop user activity
HouseLoop last checked:
Interior
Bedrooms & bathrooms
- Bedrooms: 3
- Full bathrooms: 3
- 1/2 bathrooms: 1
Primary Bedroom
- Features: Walk-In Closet(s)
- Level: Upper
- Dimensions: 16 × 14
Primary Bathroom
- Features: Double Vanity
- Level: Upper
- Dimensions: 12 × 7
Bedroom 2
- Features: ceiling fan(s), walk-in closet(s)
- Level: Upper
- Dimensions: 12 × 16
Bedroom 3
- Features: Walk-In Closet(s)
- Level: Upper
- Dimensions: 12 × 11
Bathroom 2
- Level: Upper
- Dimensions: 6 × 10
Half Bath
- Features: Granite Counters
- Level: Main
- Dimensions: 4 × 7
Living Room
- Features: Built-in Features
- Level: Main
- Dimensions: 12 × 16
Kitchen
- Features: granite counters, kitchen island
- Level: Main
- Dimensions: 30 × 14
Breakfast Room
- Level: Main
- Dimensions: 9 × 9
Laundry
- Level: Main
Bonus Room
- Features: Ceiling Fan(s)
- Level: Upper
- Dimensions: 28 × 16
Sun Room
- Level: Main
- Dimensions: 12 × 11
Heating
- Heating: Electric, Heat Pump
Cooling
- Cooling: Electric
Appliances
- Included: Dishwasher, Disposal, Exhaust Fan, Microwave, Refrigerator, Gas Range, Water Purifier, Water Softener
- Laundry: Main Level
Features
- Features: Ceiling Fan(s), Custom Cabinets, Kitchen Island, Painted Cabinets, Pantry, Vaulted Ceiling(s), Walk-In Closet(s)
- Flooring: Carpet, Luxury Vinyl, Wood
- Basement: Concrete, Full, Unfinished, Sump Pump
- Fireplace features: Hearth Room, Masonry, Wood Burning
- Other rooms: Breakfast Room, Entry, Fam Rm Main Level
Interior area
- Finished area above ground: 2,376 sqft
- Total interior livable area: 2,376 sqft
Property
Parking
- Total spaces: 2
- Parking features: Attached, Garage Door Opener, Garage Faces Front
Lot
- Size: 13.74 Acres
- Features: Acreage, Level, Many Trees
- Patio & porch: Deck, Porch
Construction
Type & style
- Home type: Residential
- Architectural style: Single Family Residence
Materials
- Materials: Stone & Frame
Condition
- Year built: 1993
- Age: 31-40 Years
Utilities & green energy
- Sewer: Septic Tank
- Water: Rural
Highlights
Outdoor & Lot
- Deck
- Covered Patio
- Fenced Yard
- Mature Trees
- Acreage
Kitchen
- Kitchen Island
- Walk-in Pantry
- Gas Range
Interior
- Hardwood Floors
- Tall Ceilings
Layout
- Basement
Fireplace
- Fireplace
Garage & Parking
- Attached Garage
No HOA on this home.
Schools provided by the listing agent
- District: Excelsior Springs
Price history
No tax data available for this listing.
16714 N Endicott Road, Kearney, MO 64060 is a 3-bedroom, 3.5-bath, 2,376-square-foot single family residence that sold on May 26, 2026. MLS #2613480.
Estimated Sales Range
HouseLoop Home Value History
Similar listings and the Kearney market
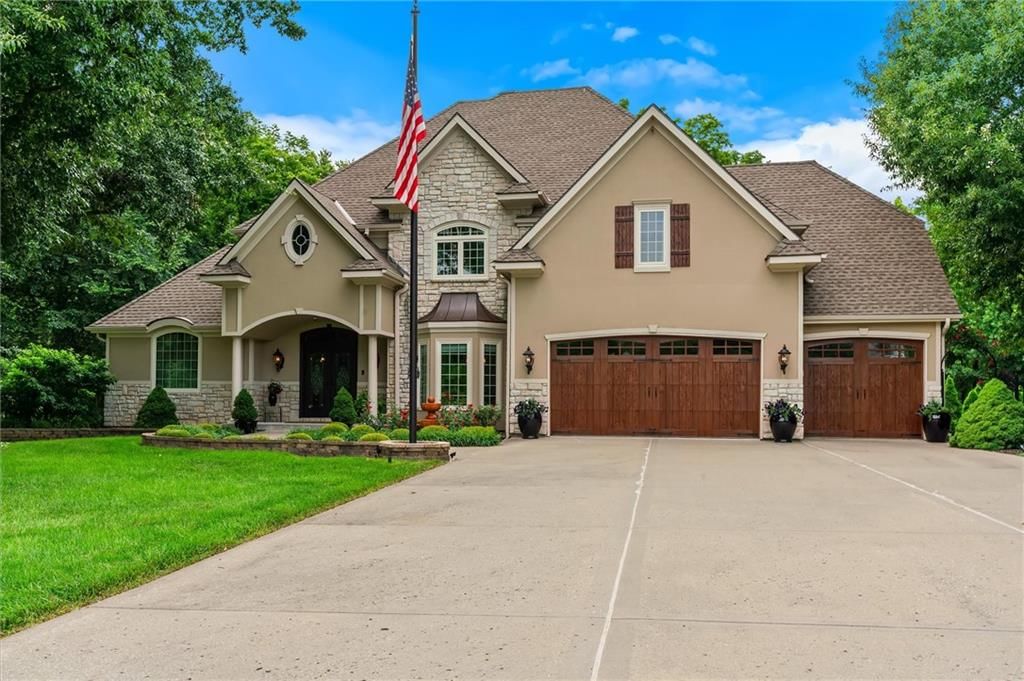

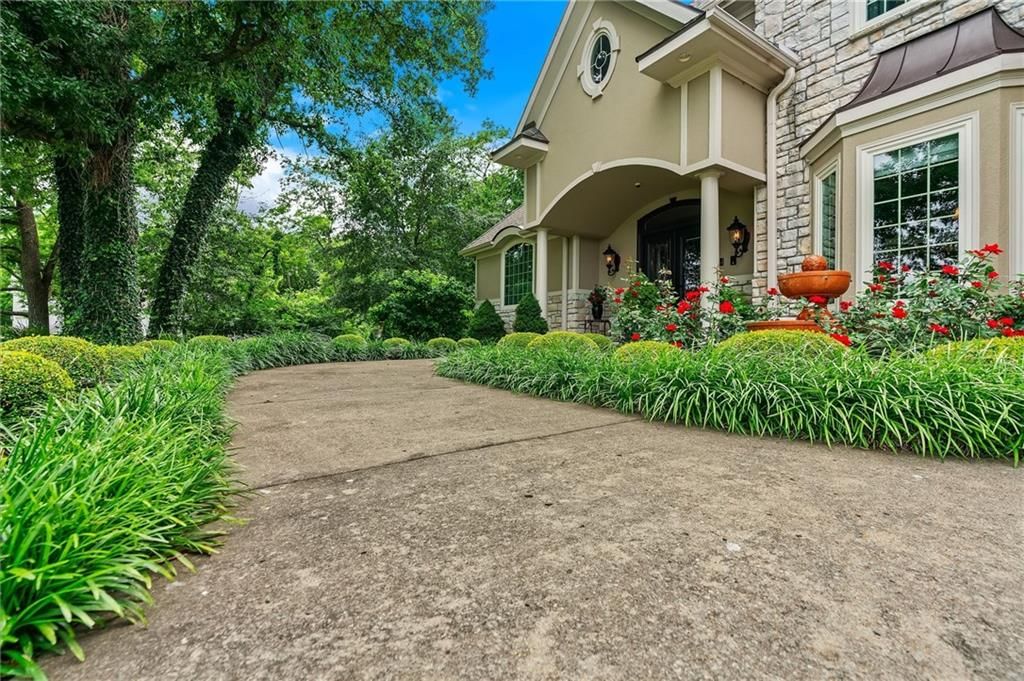


Look throughout Kearney, Missouri
There are currently 107 homes for sale in Kearney, with 35 under contract. Homes here sell for a median of $418,000 and go under contract in a median of 21 days. This home is priced $382,000 above the Kearney median.
Kearney sits in Clay County, which covers 18 zip codes and 879 homes for sale. Nearby Holt runs a higher median at $470,000; Kansas City is lower at $293,512 with more inventory.
Sources — listings and prices: Heartland MLS as distributed by MLS GRID, as of October 5, 2026 · analysis: HouseLoop.
This home's area
Popular searches in Kearney, MO
Search nearby cities
Kearney, MO homes for sale by zip code for sale · median sale · days to contract
HouseLoop analysis of Heartland MLS data distributed by MLS GRID · trailing 12 months. Median sale price: the median closed price among sold homes in that zip over the same window.
Counties homes for sale · median list price
Listed by Platinum Realty LLC
Listed April 10, 2026 09:43 AM · Source: Heartland MLS as distributed by MLS GRID · MLS #2613480
HouseLoop last checked:
Listing updated:
Listed for
$800,000
Sale price not disclosed
16714 N Endicott Road, Kearney, MO 64060
About this home
Remarks & Directions ATTENTION ANIMAL LOVERS!! 13.74 acres of FULLY PIPE FENCED gorgeous pasture featuring a 30x50 4 stall horse barn w/tack room, fly spray system, overhead fans, water & electric! The additional 40x74 OUTBUILDING is perfect for all of your equipment and includes a 40x14 space with additional horse…
HouseLoop user activity
HouseLoop last checked:
Property Details
Interior
Bedrooms & bathrooms
- Bedrooms: 3
- Full bathrooms: 3
- 1/2 bathrooms: 1
Primary Bedroom
- Features: Walk-In Closet(s)
- Level: Upper
- Dimensions: 16 × 14
Primary Bathroom
- Features: Double Vanity
- Level: Upper
- Dimensions: 12 × 7
Bedroom 2
- Features: ceiling fan(s), walk-in closet(s)
- Level: Upper
- Dimensions: 12 × 16
Bedroom 3
- Features: Walk-In Closet(s)
- Level: Upper
- Dimensions: 12 × 11
Bathroom 2
- Level: Upper
- Dimensions: 6 × 10
Half Bath
- Features: Granite Counters
- Level: Main
- Dimensions: 4 × 7
Living Room
- Features: Built-in Features
- Level: Main
- Dimensions: 12 × 16
Kitchen
- Features: granite counters, kitchen island
- Level: Main
- Dimensions: 30 × 14
Breakfast Room
- Level: Main
- Dimensions: 9 × 9
Laundry
- Level: Main
Bonus Room
- Features: Ceiling Fan(s)
- Level: Upper
- Dimensions: 28 × 16
Sun Room
- Level: Main
- Dimensions: 12 × 11
Heating
- Heating: Electric, Heat Pump
Cooling
- Cooling: Electric
Appliances
- Included: Dishwasher, Disposal, Exhaust Fan, Microwave, Refrigerator, Gas Range, Water Purifier, Water Softener
- Laundry: Main Level
Features
- Features: Ceiling Fan(s), Custom Cabinets, Kitchen Island, Painted Cabinets, Pantry, Vaulted Ceiling(s), Walk-In Closet(s)
- Flooring: Carpet, Luxury Vinyl, Wood
- Basement: Concrete, Full, Unfinished, Sump Pump
- Fireplace features: Hearth Room, Masonry, Wood Burning
- Other rooms: Breakfast Room, Entry, Fam Rm Main Level
Interior area
- Finished area above ground: 2,376 sqft
- Total interior livable area: 2,376 sqft
Property
Parking
- Total spaces: 2
- Parking features: Attached, Garage Door Opener, Garage Faces Front
Lot
- Size: 13.74 Acres
- Features: Acreage, Level, Many Trees
- Patio & porch: Deck, Porch
Construction
Type & style
- Home type: Residential
- Architectural style: Single Family Residence
Materials
- Materials: Stone & Frame
Condition
- Year built: 1993
- Age: 31-40 Years
Utilities & green energy
- Sewer: Septic Tank
- Water: Rural
Highlights
Outdoor & Lot
- Deck
- Covered Patio
- Fenced Yard
- Mature Trees
- Acreage
Kitchen
- Kitchen Island
- Walk-in Pantry
- Gas Range
Interior
- Hardwood Floors
- Tall Ceilings
Layout
- Basement
Fireplace
- Fireplace
Garage & Parking
- Attached Garage
HOA and Amenities
No HOA on this home.
Nearby schools
Schools provided by the listing agent
- District: Excelsior Springs
Price history
Tax
No tax data available for this listing.
HouseLoop Insights
16714 N Endicott Road, Kearney, MO 64060 is a 3-bedroom, 3.5-bath, 2,376-square-foot single family residence that sold on May 26, 2026. MLS #2613480.
Is this your home?
Claim this home to get your HouseLoop Home Valuation & Buyer Demand Report — real-time buyer demand and an up-to-date value for your home. Free, no obligation, about 3 minutes.
Estimated Sales Range
HouseLoop Home Value History
Similar listings and the Kearney market
Look throughout Kearney, Missouri
There are currently 107 homes for sale in Kearney, with 35 under contract. Homes here sell for a median of $418,000 and go under contract in a median of 21 days. This home is priced $382,000 above the Kearney median.
Kearney sits in Clay County, which covers 18 zip codes and 879 homes for sale. Nearby Holt runs a higher median at $470,000; Kansas City is lower at $293,512 with more inventory.
Sources — listings and prices: Heartland MLS as distributed by MLS GRID, as of October 5, 2026 · analysis: HouseLoop.
This home's area
Popular searches in Kearney, MO
Search nearby cities
Kearney, MO homes for sale by zip code for sale · median sale · days to contract
HouseLoop analysis of Heartland MLS data distributed by MLS GRID · trailing 12 months. Median sale price: the median closed price among sold homes in that zip over the same window.
Counties homes for sale · median list price
Listed by Platinum Realty LLC
Listed April 10, 2026 09:43 AM · Source: Heartland MLS as distributed by MLS GRID · MLS #2613480
HouseLoop last checked:
Listing updated:
Insights on 16714 N Endicott Road
This Porter Estates home went under contract the same day it listed, signaling strong market demand. With 499 HouseLoop page views and 12 saves, the property captured buyer attention quickly—a pattern HouseLoop's AI analysis attributes to well-lit, professionally presented interior spaces. The immediate acceptance suggests this home met a specific buyer need within the subdivision, where such rapid contracting typically indicates competitive positioning or exceptional condition for the market.
Frequently asked questions
How much did 16714 N Endicott Road sell for?
16714 N Endicott Road was listed at $800,000 and sold in May 2026.
How fast did 16714 N Endicott Road sell?
It went under contract in 0 days.