HouseLoop Vision
Detected from listing photos.
1618 The Oaks Street, Marshall, MO 65340 is a 2-bedroom, 2-bath, 1,197-square-foot townhouse that sold on June 3, 2026. MLS #2578814.
From Heartland MLS
- 2 beds
- 2 baths
- 1,197 sq ft
- 0.14 acre
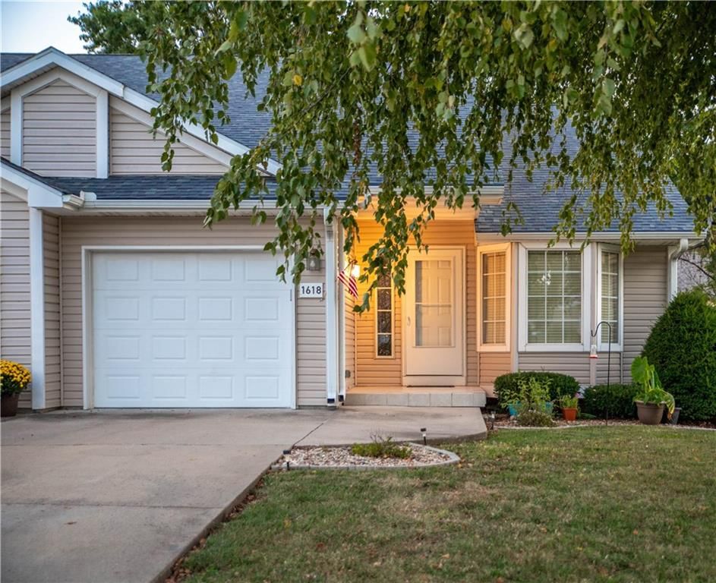
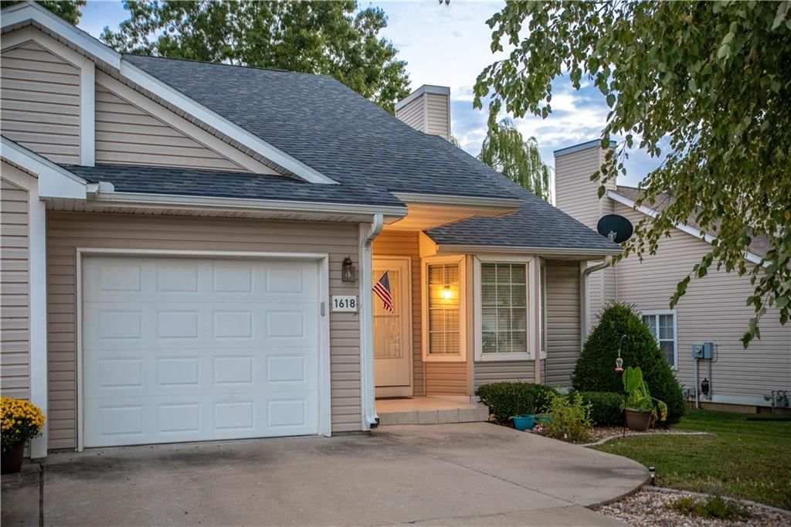
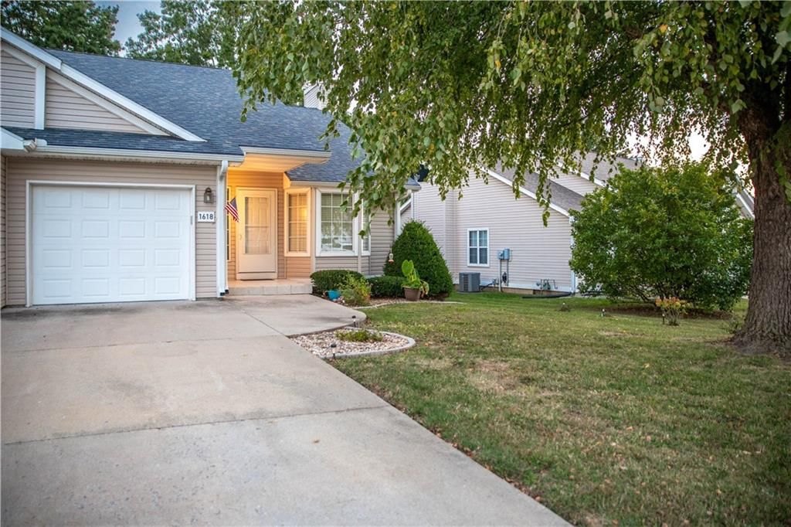
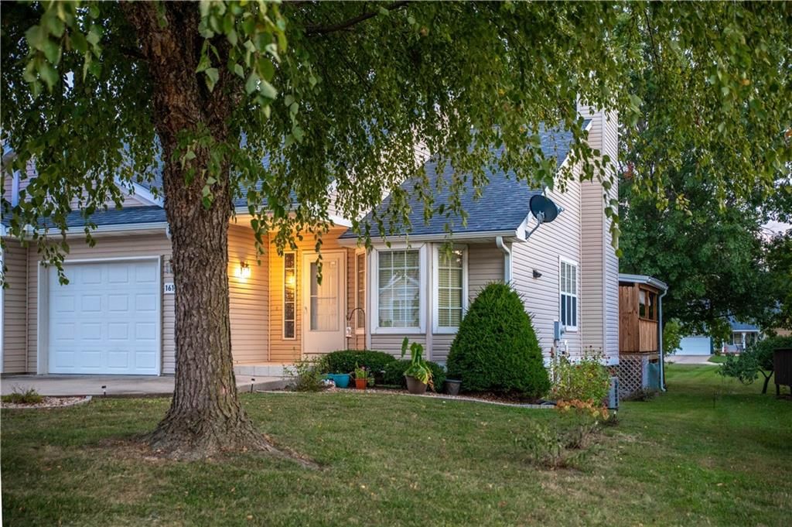
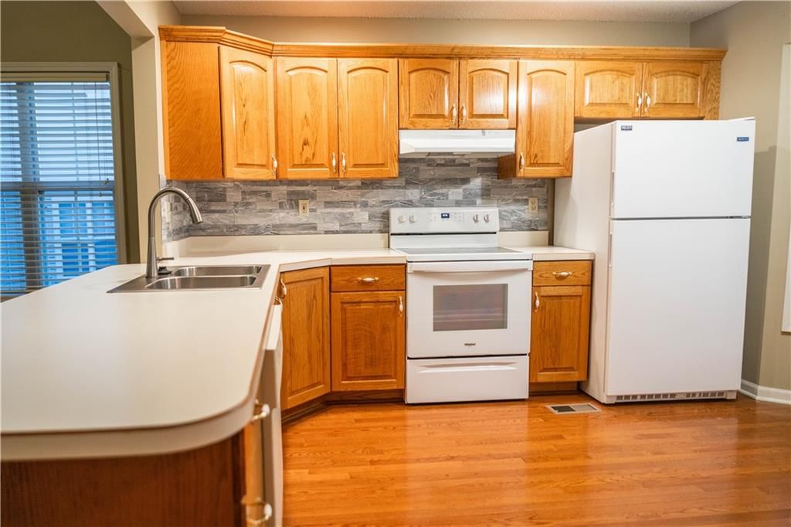
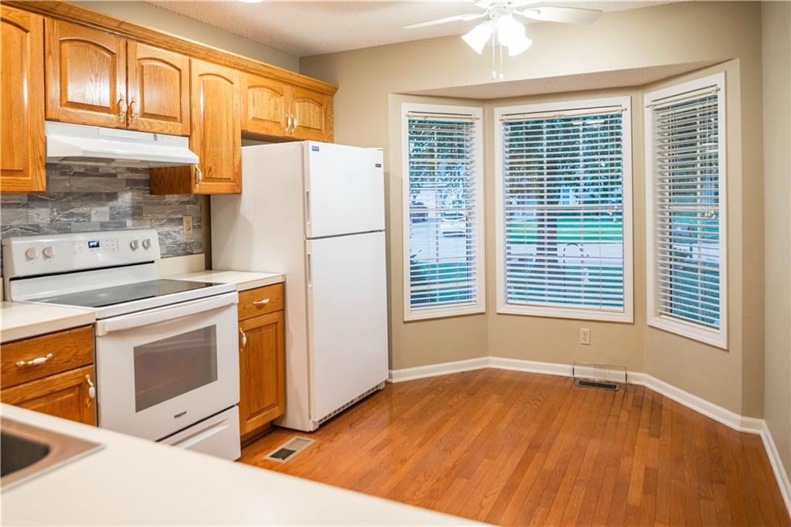
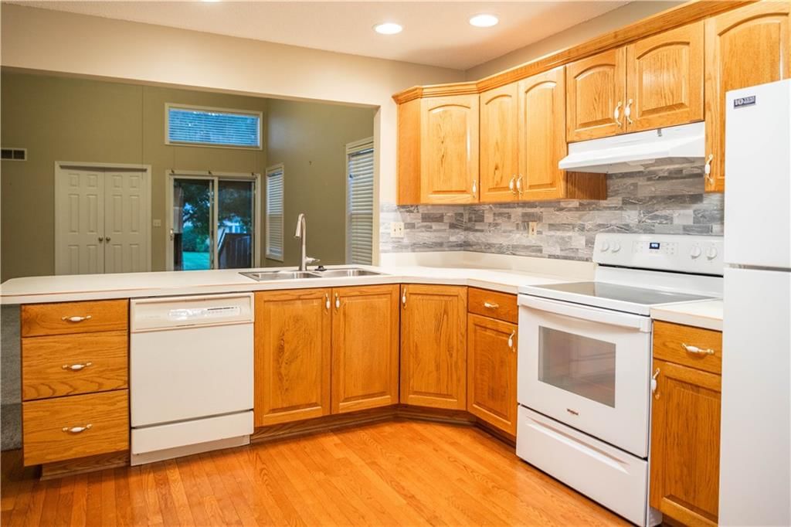
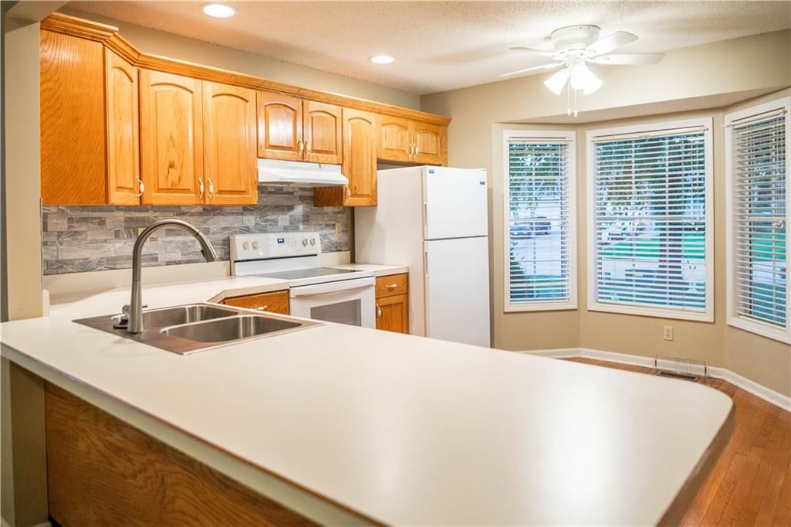
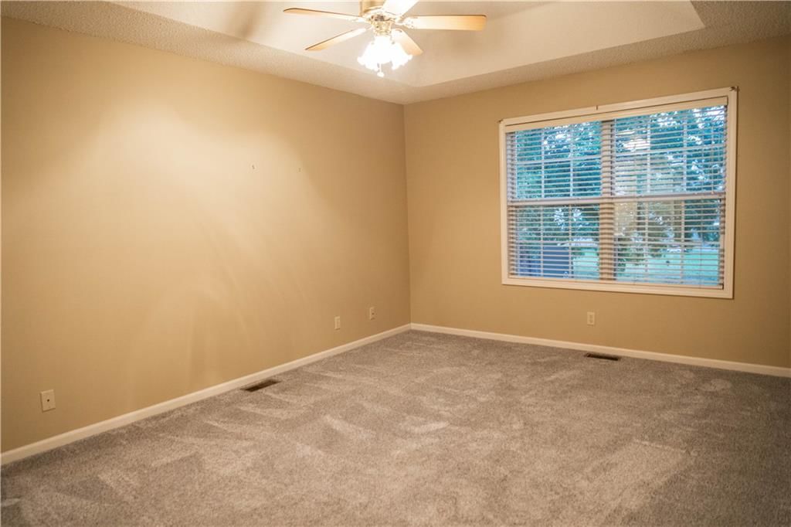
HouseLoop's photo analysis of this home identified open floor plan, white trim, mature trees, attached garage, white appliances and electric range, plus 20 more features.
Kitchen
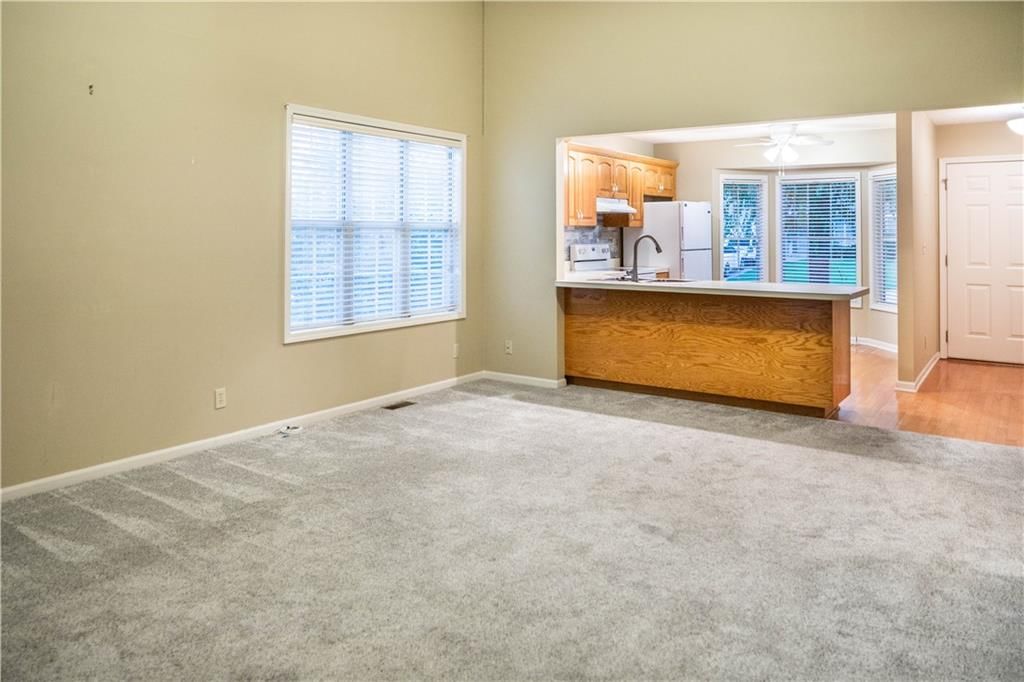
- Open floor planseen in the listing photos
- White appliancesseen in the listing photos
- Electric rangeseen in the listing photos
- Kitchen backsplashseen in the listing photos
- Breakfast nookseen in the listing photos
- White countertopsseen in the listing photos
- Wood kitchen cabinetsseen in the listing photos
- Raised-panel cabinetsseen in the listing photos
Bathrooms
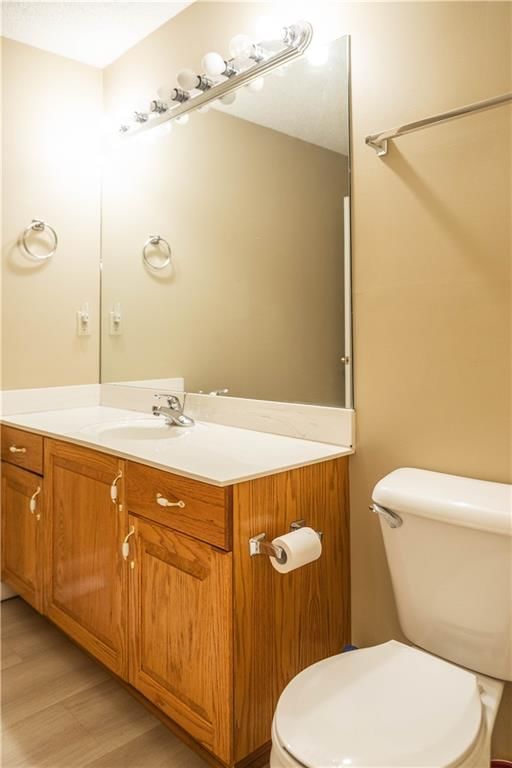
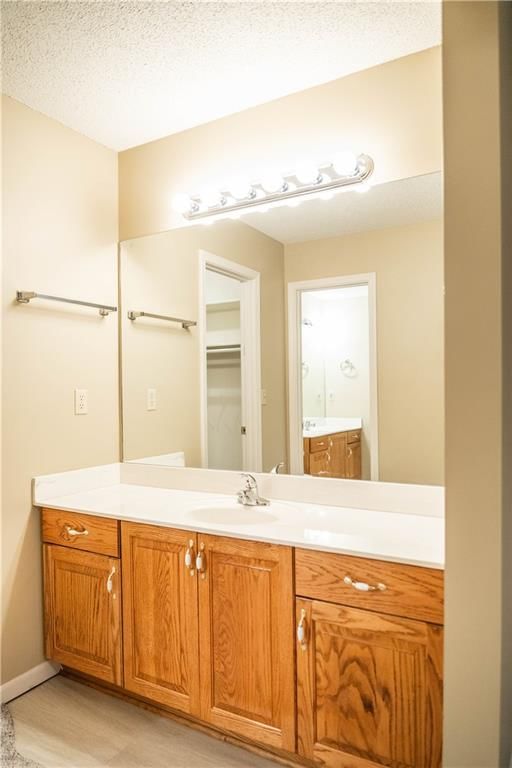
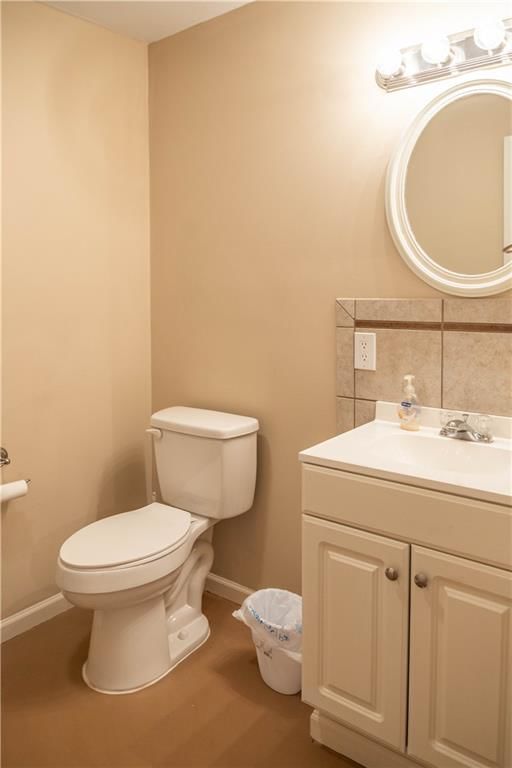
- Wood vanityseen in the listing photos
Living spaces
- Recessed lightingseen in the listing photos
- Staircaseseen in the listing photos
Floors, walls and trim
- White trimseen in the listing photos
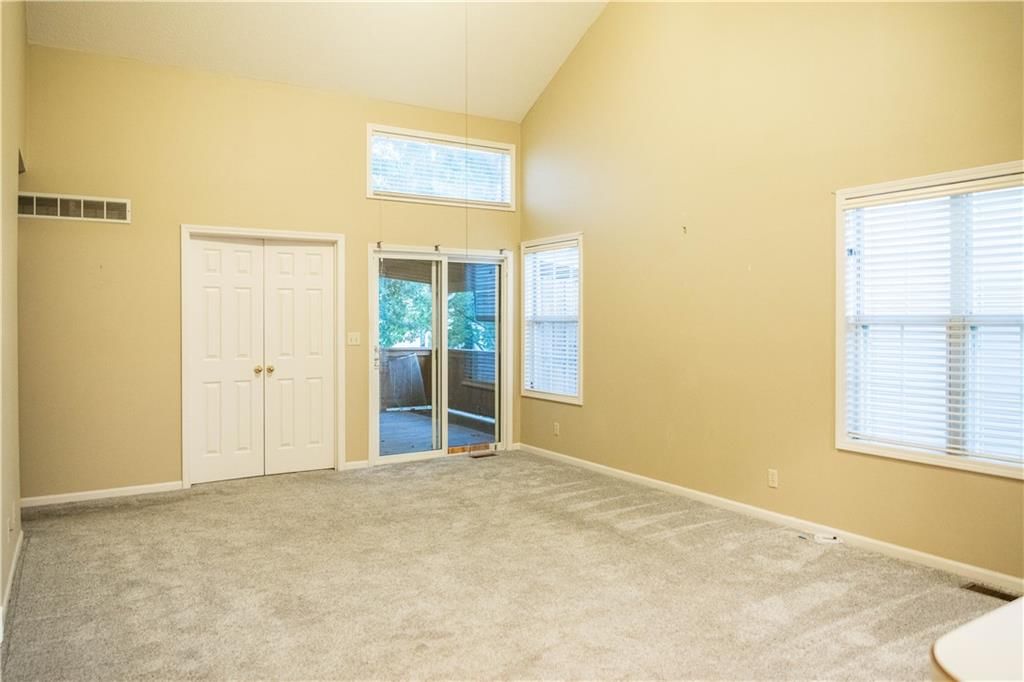
- Beige wallsseen in the listing photos
- Carpetseen in the listing photos
Garage, laundry and mudroom
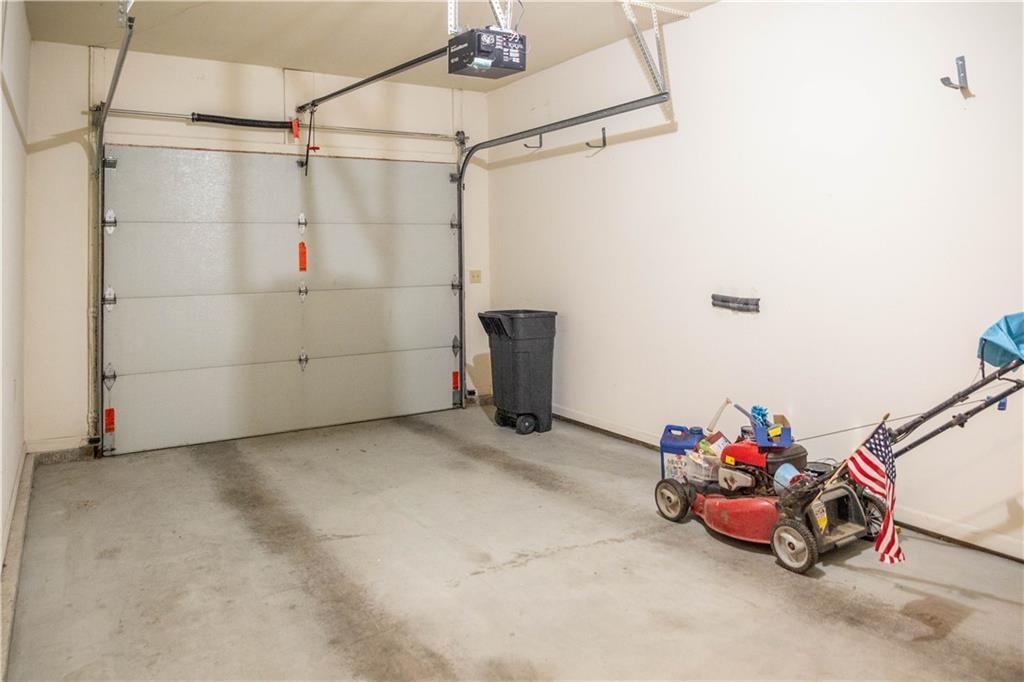
- Attached garageseen in the listing photos
Exterior and style
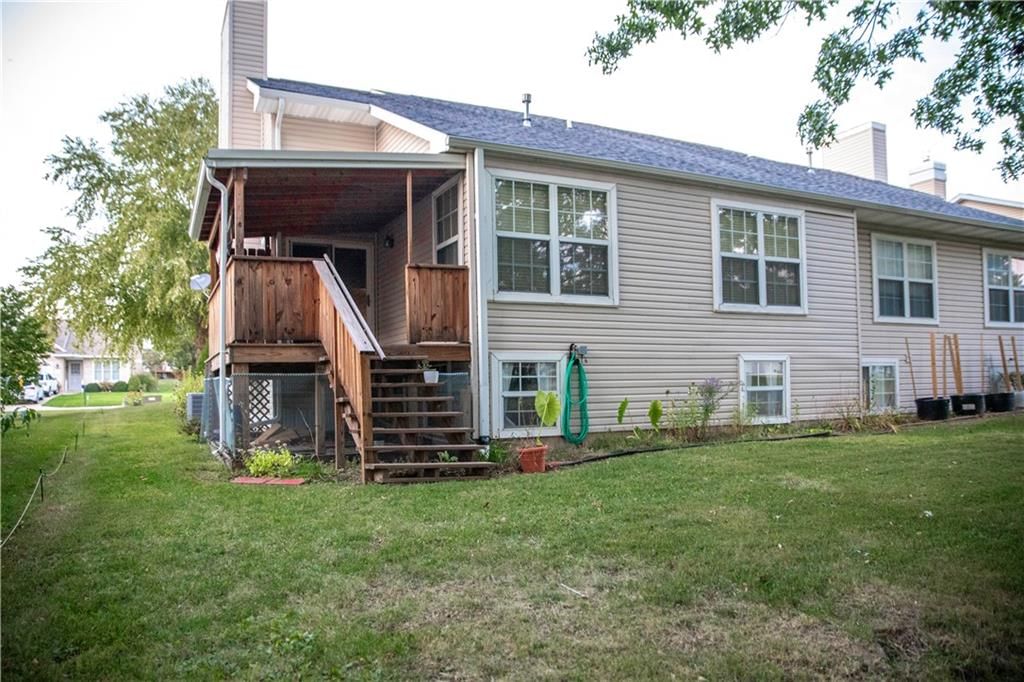
- Gray roofseen in the listing photos
- Asphalt shingle roofseen in the listing photos
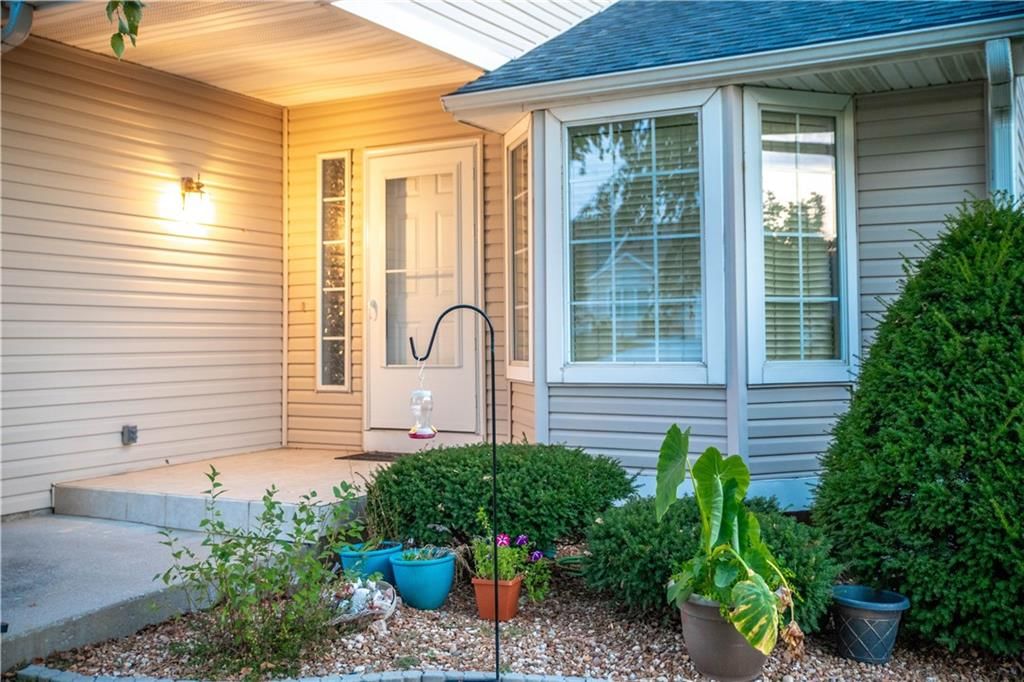
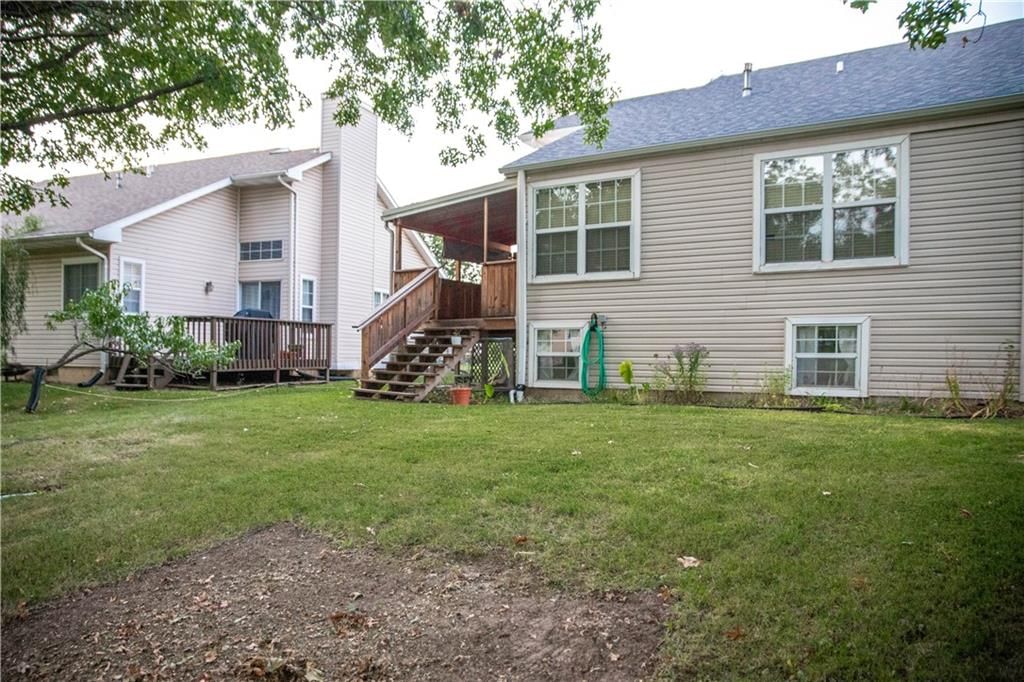
- Beige exteriorseen in the listing photos
- Concrete drivewayseen in the listing photos
- Siding exteriorseen in the listing photos
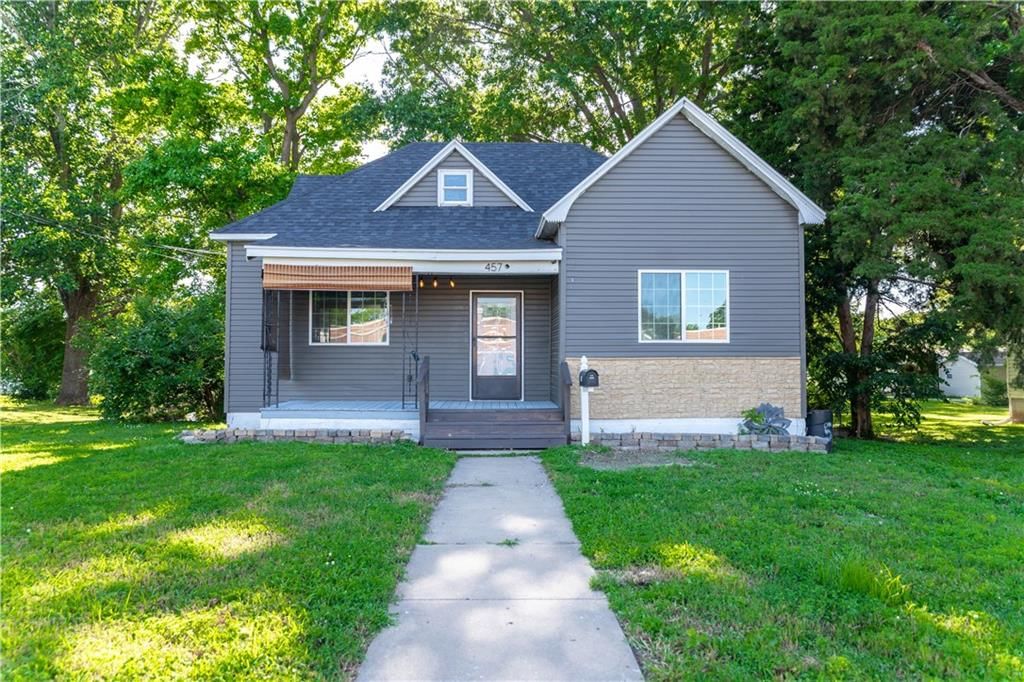
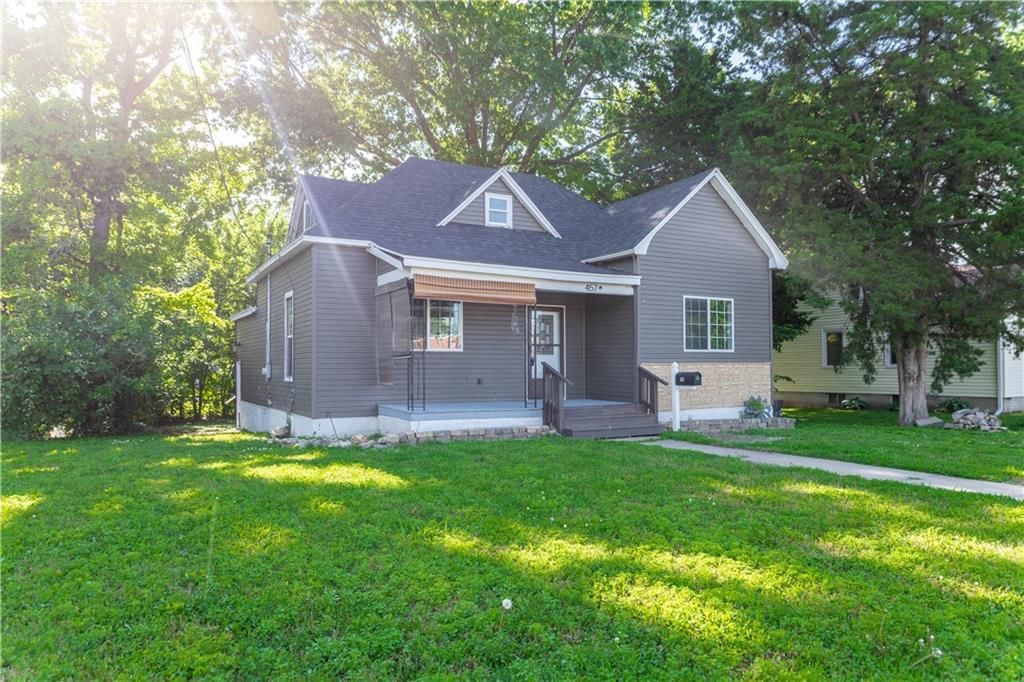
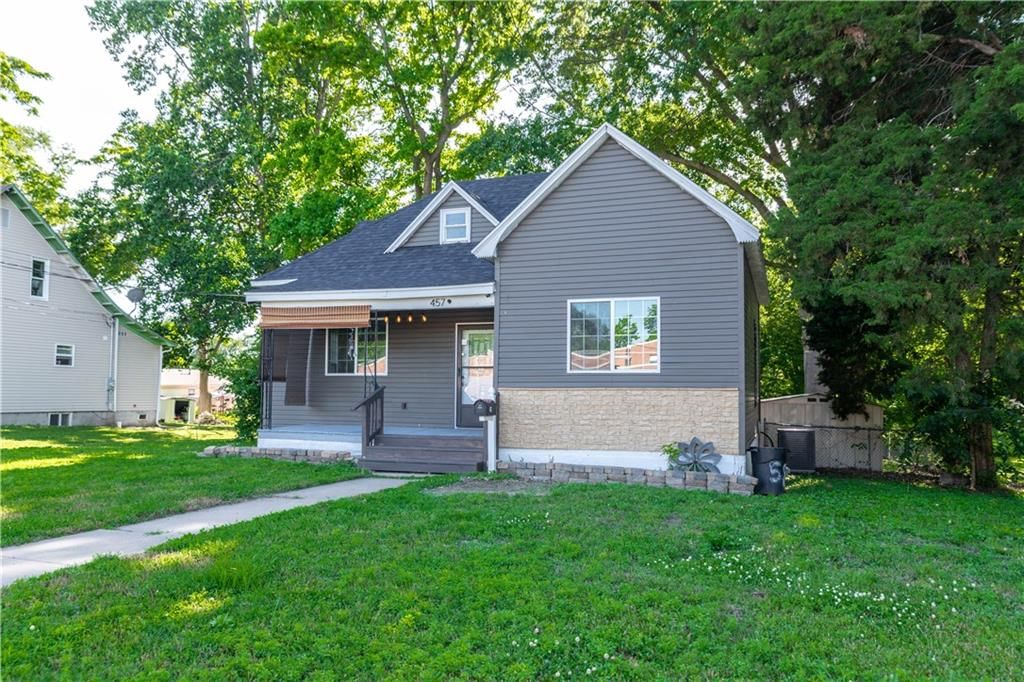
- Covered front porchseen in the listing photos
Backyard and outdoor living
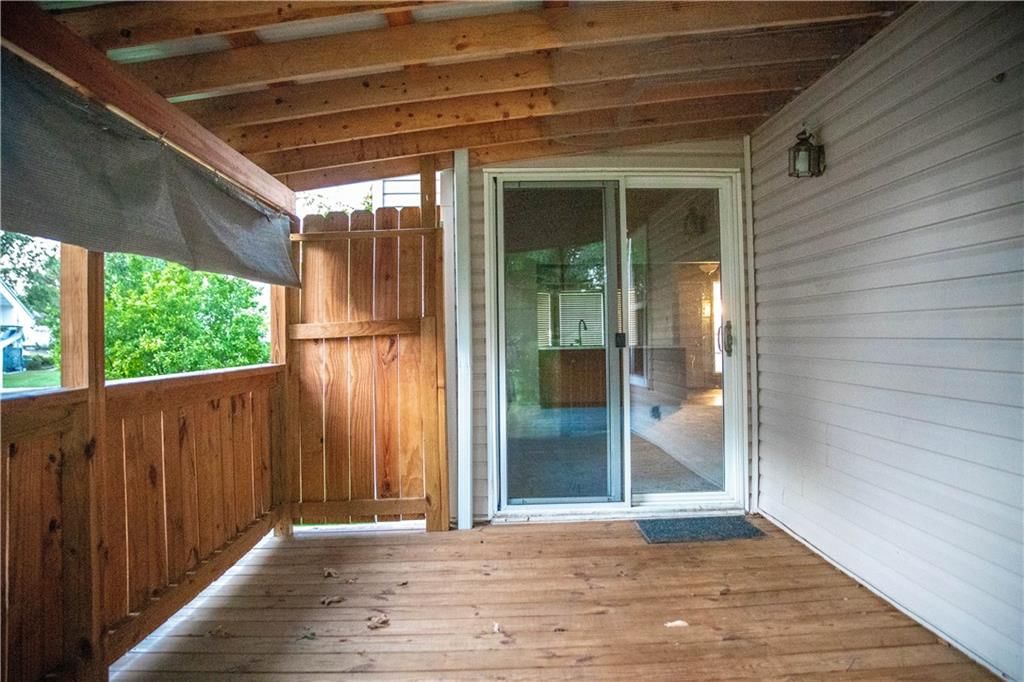
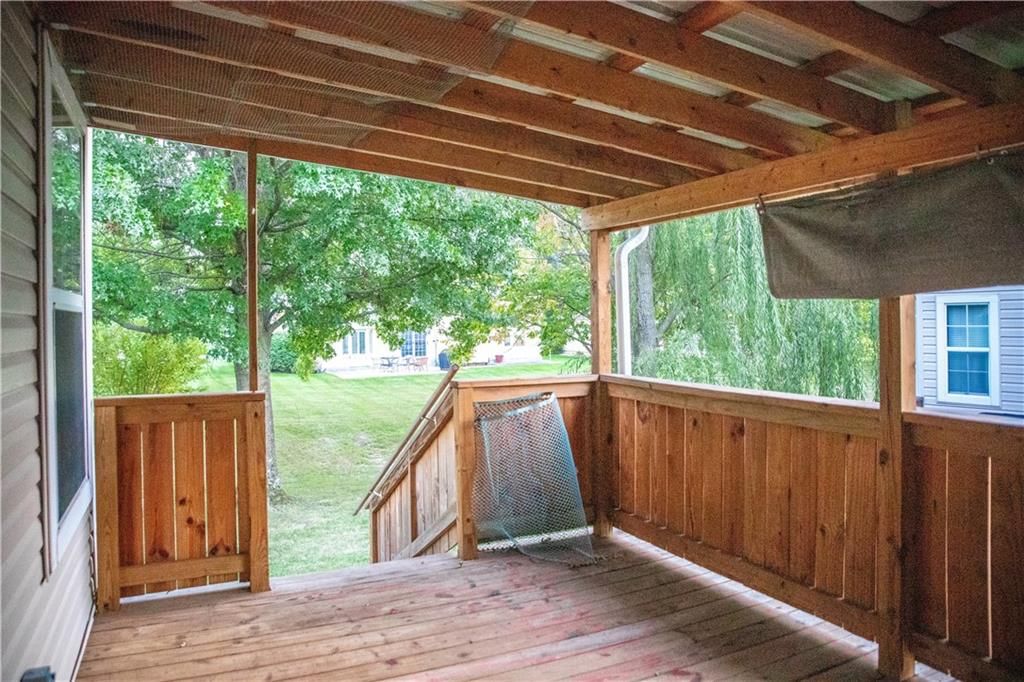
- Covered patioseen in the listing photos
- Deckseen in the listing photos
- Wood deckseen in the listing photos
Lot, water and community
- Mature treesseen in the listing photos
- Flat lotseen in the listing photos
HouseLoop Vision findings
- HouseLoop Vision detected an open floor plan in the listing photos.
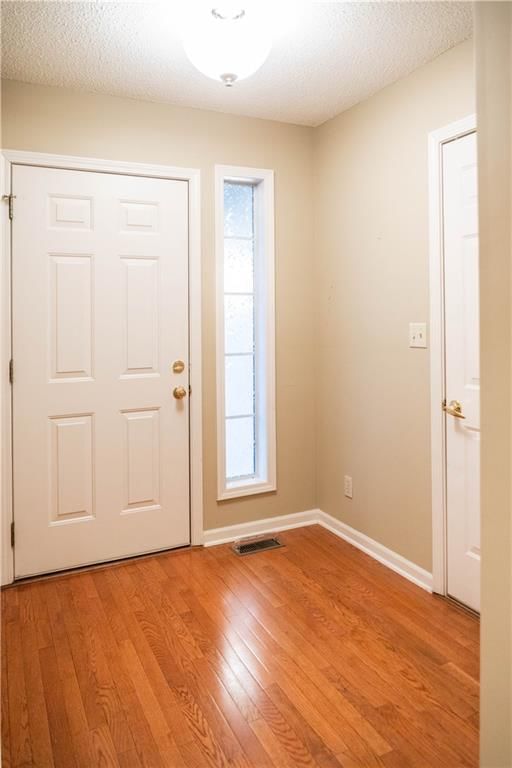
- HouseLoop Vision detected white trim in the listing photos.
- HouseLoop Vision detected mature trees in the listing photos.
- HouseLoop Vision detected an attached garage in the listing photos.
- HouseLoop Vision detected white appliances in the listing photos.
- HouseLoop Vision detected an electric range in the listing photos.
- HouseLoop Vision detected a covered patio in the listing photos.
- HouseLoop Vision detected a deck in the listing photos.
- HouseLoop Vision detected a flat lot in the listing photos.
- HouseLoop Vision detected a kitchen backsplash in the listing photos.
- HouseLoop Vision detected a gray roof in the listing photos.
- HouseLoop Vision detected a wood vanity in the listing photos.
- HouseLoop Vision detected a wood deck in the listing photos.
- HouseLoop Vision detected an asphalt shingle roof in the listing photos.
- HouseLoop Vision detected a breakfast nook in the listing photos.
- HouseLoop Vision detected a beige exterior in the listing photos.
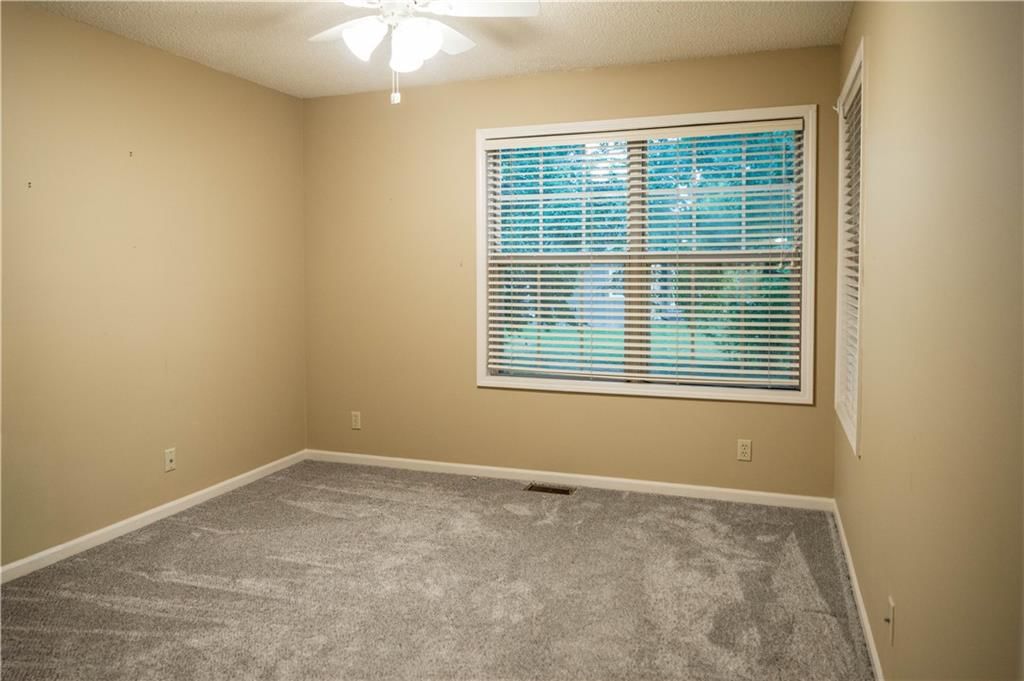
- HouseLoop Vision detected beige walls in the listing photos.
- HouseLoop Vision detected white countertops in the listing photos.
- HouseLoop Vision detected a concrete driveway in the listing photos.
- HouseLoop Vision detected a siding exterior in the listing photos.
- HouseLoop Vision detected carpet in the listing photos.
- HouseLoop Vision detected recessed lighting in the listing photos.
- HouseLoop Vision detected a staircase in the listing photos.
- HouseLoop Vision detected a covered front porch in the listing photos.
- HouseLoop Vision detected wood kitchen cabinets in the listing photos.
- HouseLoop Vision detected raised-panel cabinets in the listing photos.
$190,000
1618 The Oaks Street, Marshall, MO 65340
About this home
HouseLoop user activity
HouseLoop last checked:
Interior
Bedrooms & bathrooms
- Bedrooms: 2
- Full bathrooms: 2
Primary Bedroom
- Level: Main
- Dimensions: 11 × 16
Bedroom 2
- Level: Main
- Dimensions: 10 × 13
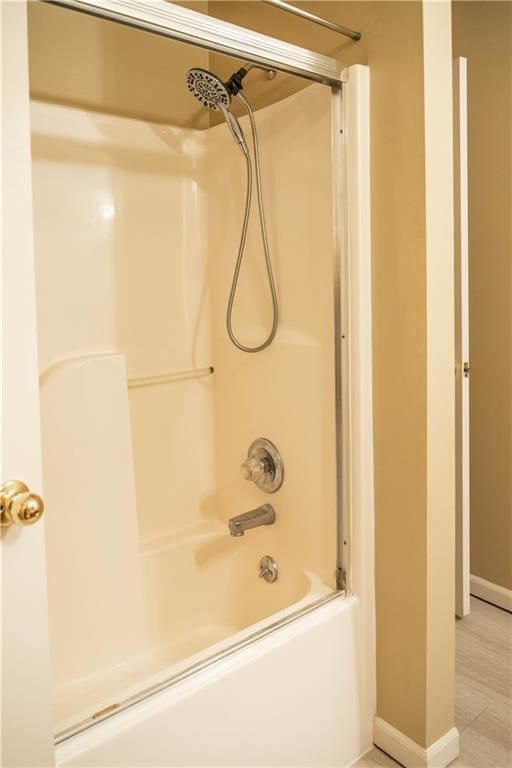
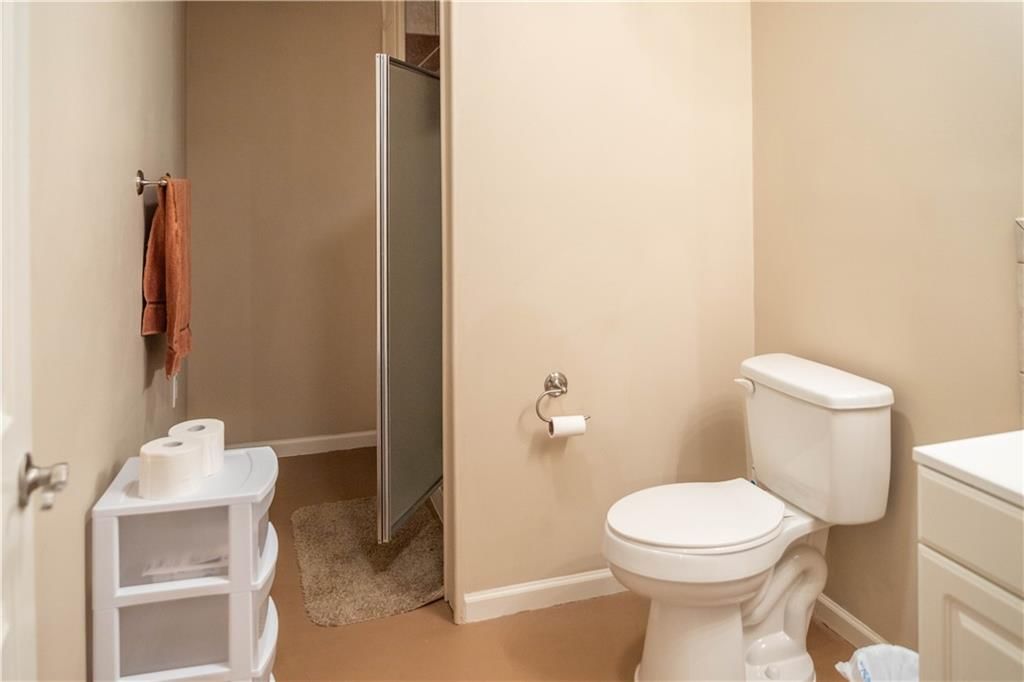
Bathroom 2
- Level: Basement
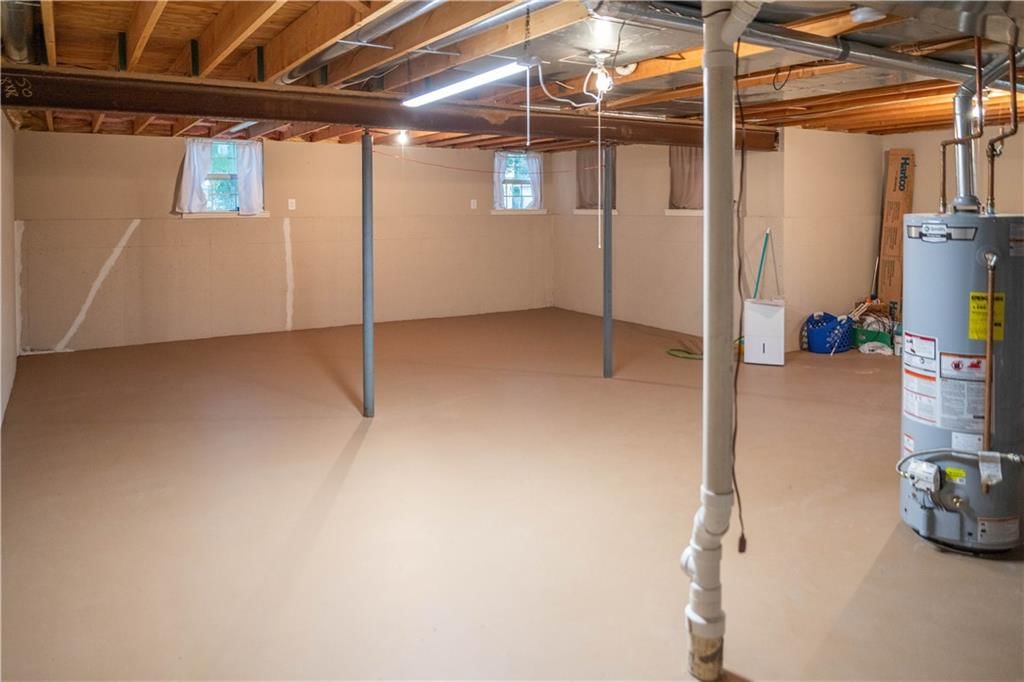
- Dimensions: 11 × 6
Living Room
- Level: Main
- Dimensions: 17 × 19
Kitchen
- Level: Main
- Dimensions: 10 × 14
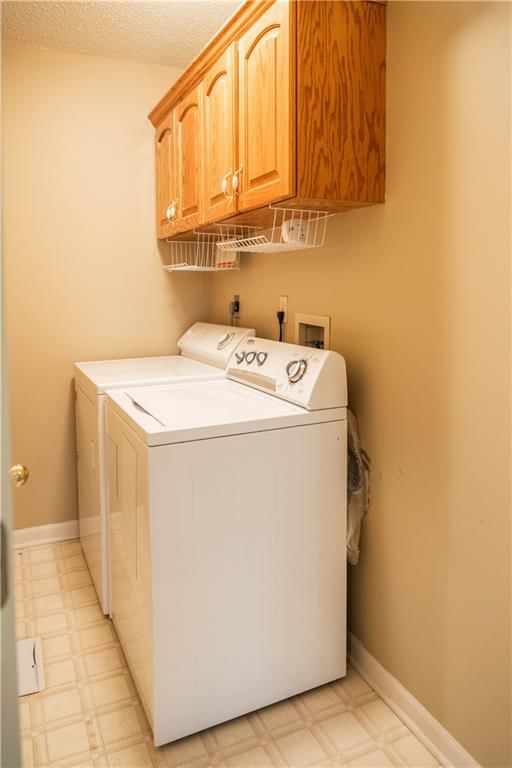
Laundry
- Level: Main
- Dimensions: 8 × 4
Other Room
- Level: Main
- Dimensions: 5 × 6
Other Room
- Level: Main
- Dimensions: 6 × 7
Bathroom 1
- Level: Main
- Dimensions: 8 × 7
Other Room
- Level: Main
- Dimensions: 12 × 6
Heating
- Heating: Forced Air
Cooling
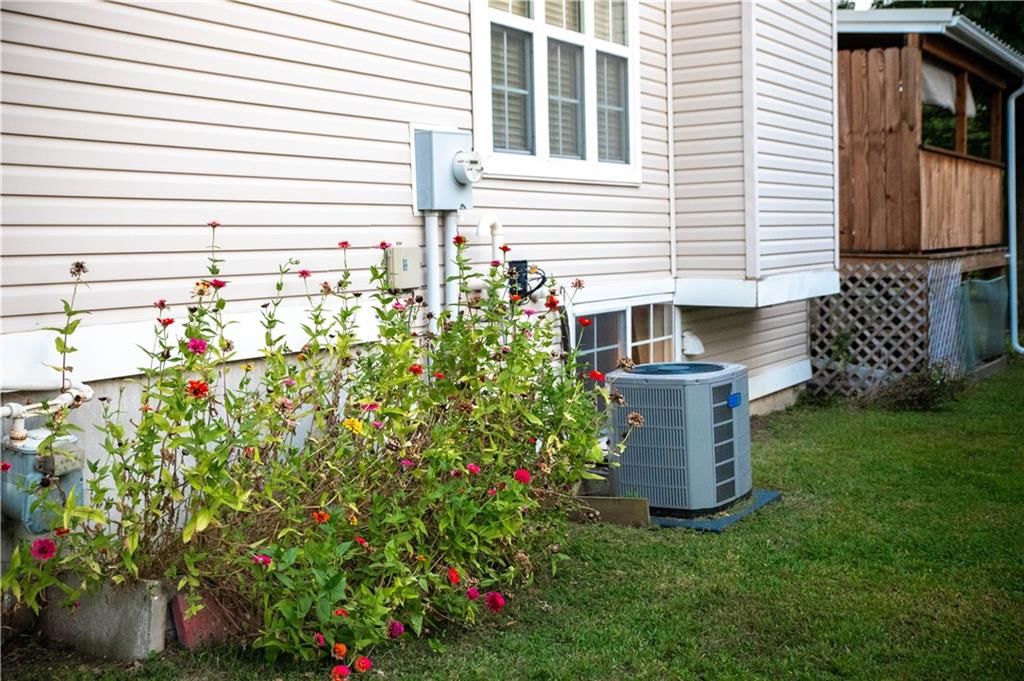
- Cooling: Electric
Appliances
- Included: Dishwasher, Dryer, Refrigerator, Electric Range, Washer
- Laundry: Laundry Closet, Main Level
Features
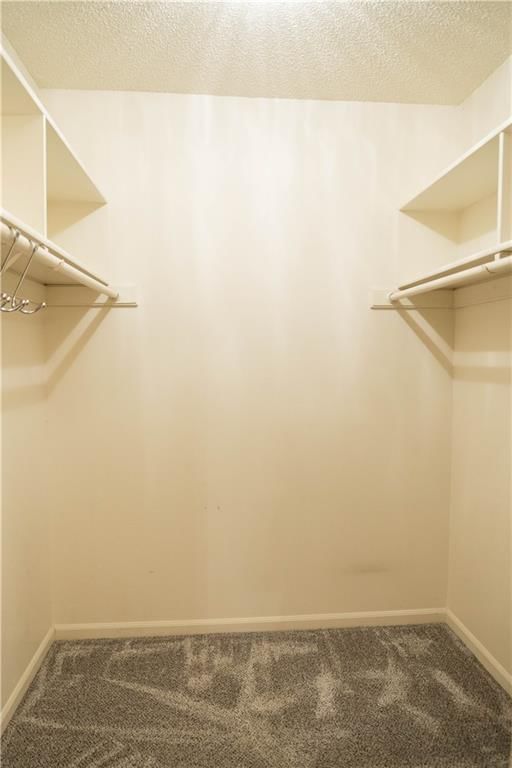
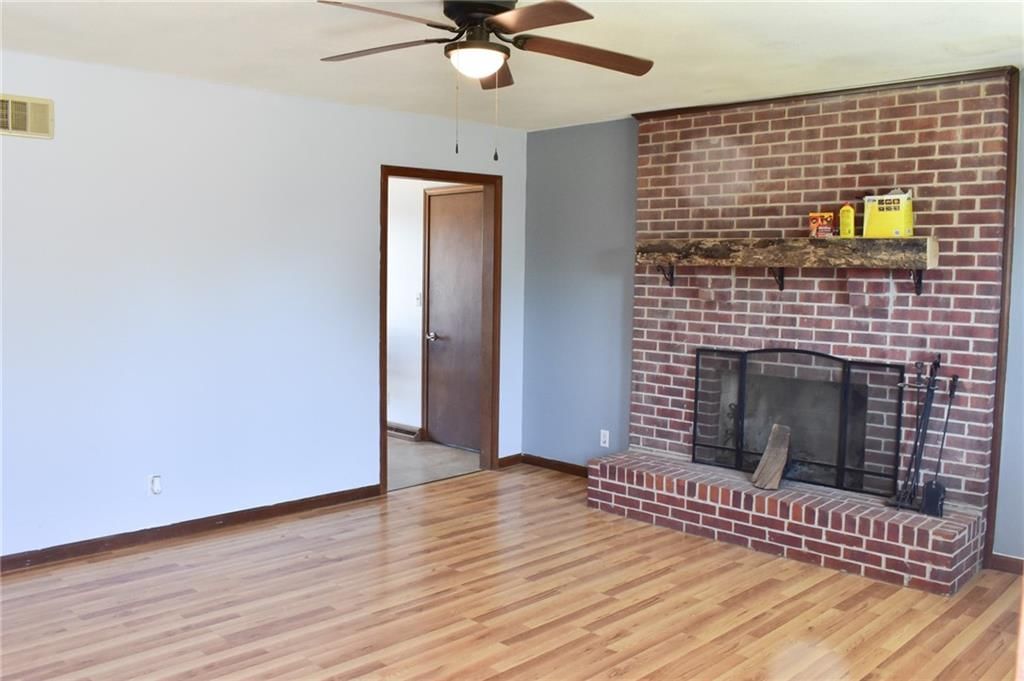
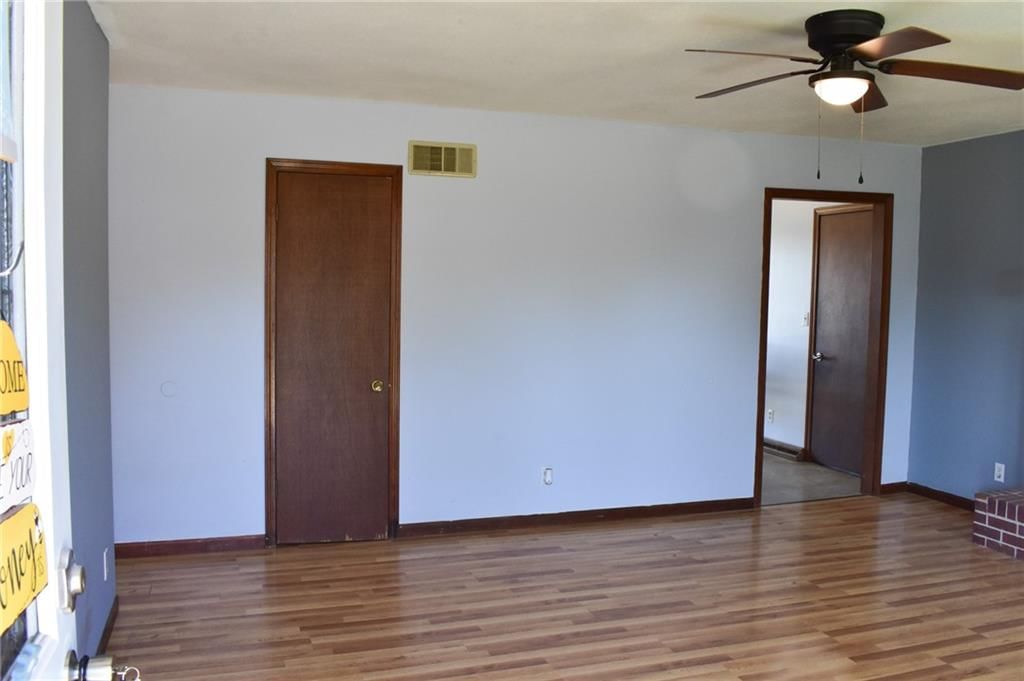
- Features: Ceiling Fan(s), Vaulted Ceiling(s), Walk-In Closet(s)
- Flooring: Carpet, Vinyl, Wood
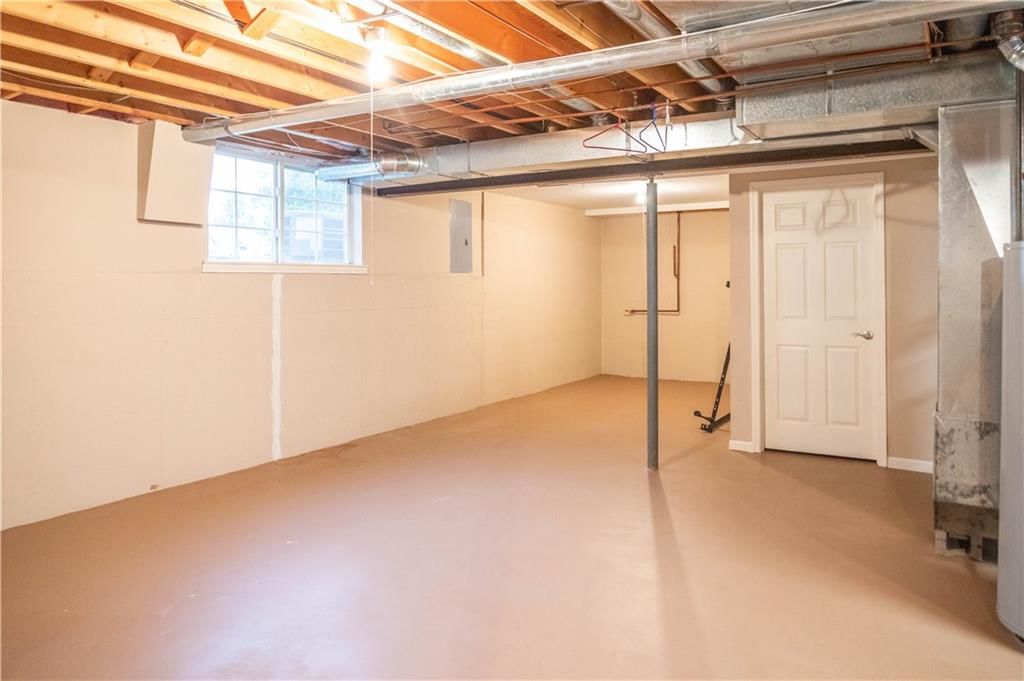
- Basement: Concrete, Full, Sump Pump
Interior area
- Finished area above ground: 1,197 sqft
- Total interior livable area: 1,197 sqft
Property
Parking
- Total spaces: 1
- Parking features: Attached
Lot
- Size: 0.14 Acres
- Patio & porch: Deck- Covered, Porch
Construction
Type & style
- Home type: Residential
- Architectural style: Townhouse
Materials
- Materials: Vinyl Siding
Condition
- Year built: 1996
- Age: 21-30 Years
Utilities & green energy
- Sewer: Public Sewer
- Water: Public
Highlights
Outdoor & Lot
- Deck
- Covered Patio
- Mature Trees
Kitchen
- Kitchen Open to Living
Interior
- White Trim
- Hardwood Floors
- Tall Ceilings
Layout
- Open Floor Plan
- Basement
Garage & Parking
- Attached Garage
No HOA on this home.
Price history
- Annual tax amount: $1,376 / yr
Estimated Sales Range
HouseLoop Home Value History
Similar listings and the Marshall market
Listed by Waypoint Property Group
Listed October 02, 2025 01:31 PM · Source: Heartland MLS as distributed by MLS GRID · MLS #2578814
HouseLoop last checked:
Listing updated:
Listed for
$190,000
Sale price not disclosed
1618 The Oaks Street, Marshall, MO 65340
About this home
Welcome to 1618 The Oaks! Tucked away in the quiet Westport addition on a dead-end street, you'll find the perfect blend of solitude, convenience and access, and friendly neighbors who 'keep an eye on things' or, in other words, community. Updates include a roof replacement six years ago, new heating and cooling…
HouseLoop user activity
HouseLoop last checked:
Property Details
Interior
Bedrooms & bathrooms
- Bedrooms: 2
- Full bathrooms: 2
Primary Bedroom
- Level: Main
- Dimensions: 11 × 16
Bedroom 2
- Level: Main
- Dimensions: 10 × 13
Bathroom 2
- Level: Basement
- Dimensions: 11 × 6
Living Room
- Level: Main
- Dimensions: 17 × 19
Kitchen
- Level: Main
- Dimensions: 10 × 14
Laundry
- Level: Main
- Dimensions: 8 × 4
Other Room
- Level: Main
- Dimensions: 5 × 6
Other Room
- Level: Main
- Dimensions: 6 × 7
Bathroom 1
- Level: Main
- Dimensions: 8 × 7
Other Room
- Level: Main
- Dimensions: 12 × 6
Heating
- Heating: Forced Air
Cooling
- Cooling: Electric
Appliances
- Included: Dishwasher, Dryer, Refrigerator, Electric Range, Washer
- Laundry: Laundry Closet, Main Level
Features
- Features: Ceiling Fan(s), Vaulted Ceiling(s), Walk-In Closet(s)
- Flooring: Carpet, Vinyl, Wood
- Basement: Concrete, Full, Sump Pump
Interior area
- Finished area above ground: 1,197 sqft
- Total interior livable area: 1,197 sqft
Property
Parking
- Total spaces: 1
- Parking features: Attached
Lot
- Size: 0.14 Acres
- Patio & porch: Deck- Covered, Porch
Construction
Type & style
- Home type: Residential
- Architectural style: Townhouse
Materials
- Materials: Vinyl Siding
Condition
- Year built: 1996
- Age: 21-30 Years
Utilities & green energy
- Sewer: Public Sewer
- Water: Public
Highlights
Outdoor & Lot
- Deck
- Covered Patio
- Mature Trees
Kitchen
- Kitchen Open to Living
Interior
- White Trim
- Hardwood Floors
- Tall Ceilings
Layout
- Open Floor Plan
- Basement
Garage & Parking
- Attached Garage
HOA and Amenities
No HOA on this home.
Nearby schools
Price history
Tax
- Annual tax amount: $1,376 / yr
HouseLoop Vision
Detected from listing photos.
1618 The Oaks Street, Marshall, MO 65340 is a 2-bedroom, 2-bath, 1,197-square-foot townhouse that sold on June 3, 2026. MLS #2578814.
From Heartland MLS
- 2 beds
- 2 baths
- 1,197 sq ft
- 0.14 acre
HouseLoop's photo analysis of this home identified open floor plan, white trim, mature trees, attached garage, white appliances and electric range, plus 20 more features.
Kitchen
- Open floor planseen in the listing photos
- White appliancesseen in the listing photos
- Electric rangeseen in the listing photos
- Kitchen backsplashseen in the listing photos
- Breakfast nookseen in the listing photos
- White countertopsseen in the listing photos
- Wood kitchen cabinetsseen in the listing photos
- Raised-panel cabinetsseen in the listing photos
Bathrooms
- Wood vanityseen in the listing photos
Living spaces
- Recessed lightingseen in the listing photos
- Staircaseseen in the listing photos
Floors, walls and trim
- White trimseen in the listing photos
- Beige wallsseen in the listing photos
- Carpetseen in the listing photos
Garage, laundry and mudroom
- Attached garageseen in the listing photos
Exterior and style
- Gray roofseen in the listing photos
- Asphalt shingle roofseen in the listing photos
- Beige exteriorseen in the listing photos
- Concrete drivewayseen in the listing photos
- Siding exteriorseen in the listing photos
- Covered front porchseen in the listing photos
Backyard and outdoor living
- Covered patioseen in the listing photos
- Deckseen in the listing photos
- Wood deckseen in the listing photos
Lot, water and community
- Mature treesseen in the listing photos
- Flat lotseen in the listing photos
HouseLoop Vision findings
- HouseLoop Vision detected an open floor plan in the listing photos.
- HouseLoop Vision detected white trim in the listing photos.
- HouseLoop Vision detected mature trees in the listing photos.
- HouseLoop Vision detected an attached garage in the listing photos.
- HouseLoop Vision detected white appliances in the listing photos.
- HouseLoop Vision detected an electric range in the listing photos.
- HouseLoop Vision detected a covered patio in the listing photos.
- HouseLoop Vision detected a deck in the listing photos.
- HouseLoop Vision detected a flat lot in the listing photos.
- HouseLoop Vision detected a kitchen backsplash in the listing photos.
- HouseLoop Vision detected a gray roof in the listing photos.
- HouseLoop Vision detected a wood vanity in the listing photos.
- HouseLoop Vision detected a wood deck in the listing photos.
- HouseLoop Vision detected an asphalt shingle roof in the listing photos.
- HouseLoop Vision detected a breakfast nook in the listing photos.
- HouseLoop Vision detected a beige exterior in the listing photos.
- HouseLoop Vision detected beige walls in the listing photos.
- HouseLoop Vision detected white countertops in the listing photos.
- HouseLoop Vision detected a concrete driveway in the listing photos.
- HouseLoop Vision detected a siding exterior in the listing photos.
- HouseLoop Vision detected carpet in the listing photos.
- HouseLoop Vision detected recessed lighting in the listing photos.
- HouseLoop Vision detected a staircase in the listing photos.
- HouseLoop Vision detected a covered front porch in the listing photos.
- HouseLoop Vision detected wood kitchen cabinets in the listing photos.
- HouseLoop Vision detected raised-panel cabinets in the listing photos.
Is this your home?
Claim this home to get your HouseLoop Home Valuation & Buyer Demand Report — real-time buyer demand and an up-to-date value for your home. Free, no obligation, about 3 minutes.
Estimated Sales Range
HouseLoop Home Value History
Similar listings and the Marshall market
Listed by Waypoint Property Group
Listed October 02, 2025 01:31 PM · Source: Heartland MLS as distributed by MLS GRID · MLS #2578814
HouseLoop last checked:
Listing updated: