HouseLoop Vision
Detected from listing photos.
1533 N 700 Road, Baldwin City, KS 66006 is a 4-bedroom, 4.5-bath, 2,680-square-foot single family residence that sold on July 8, 2026. MLS #2620115.
From Heartland MLS
- 4 beds
- 4.5 baths
- 2,680 sq ft
- 9.8 acre
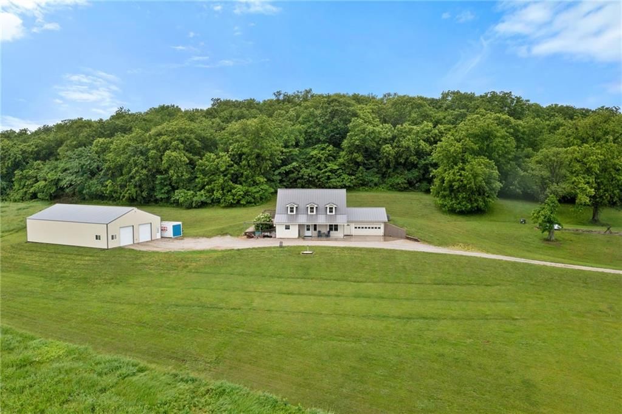
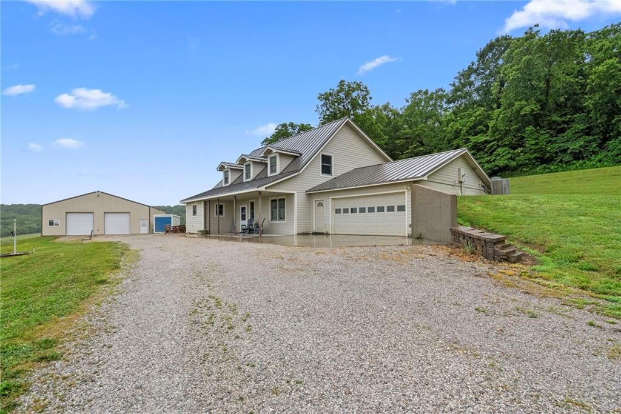
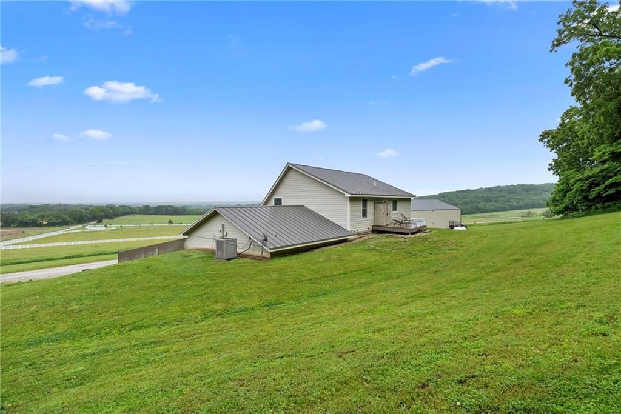
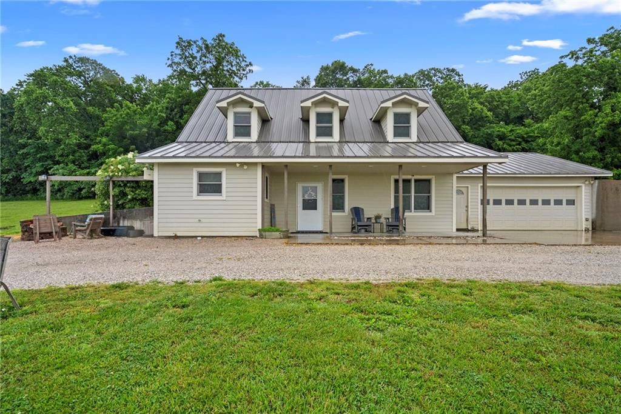
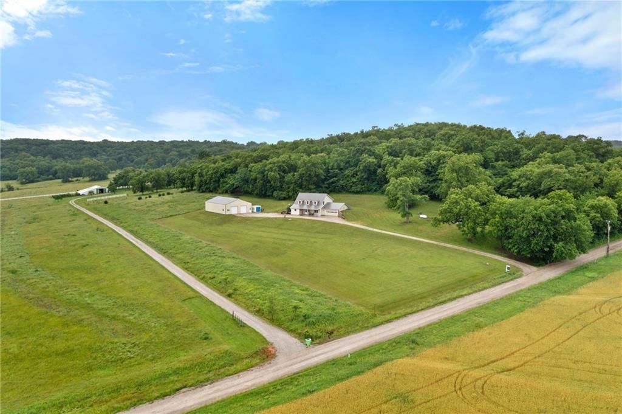
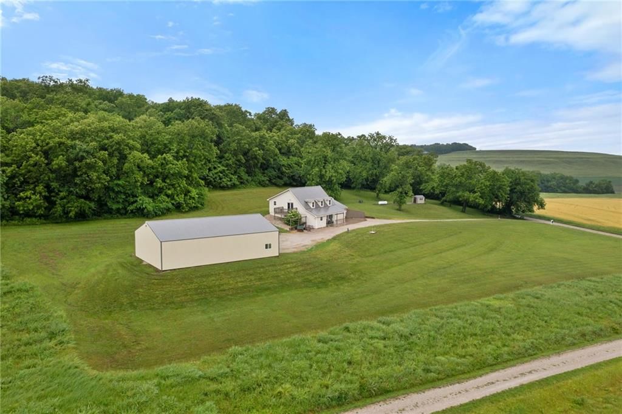
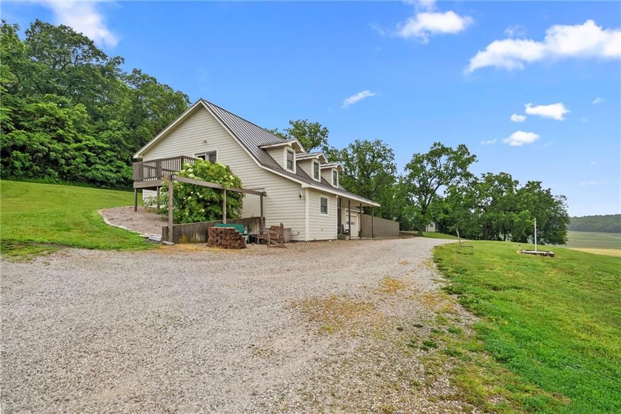
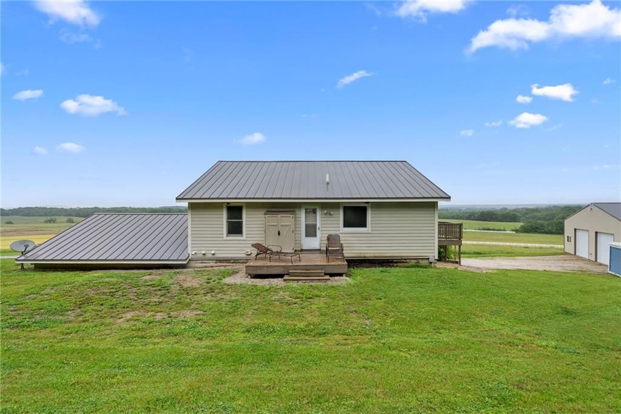
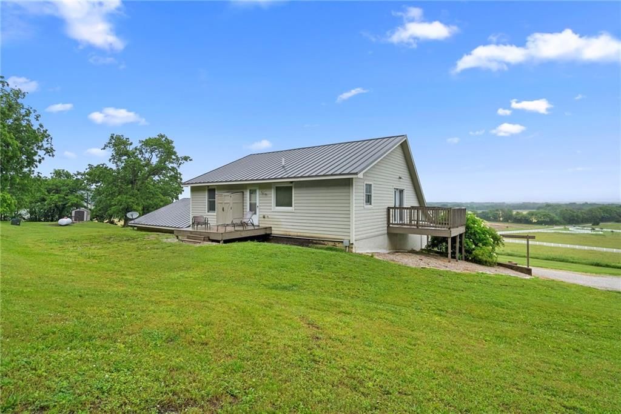
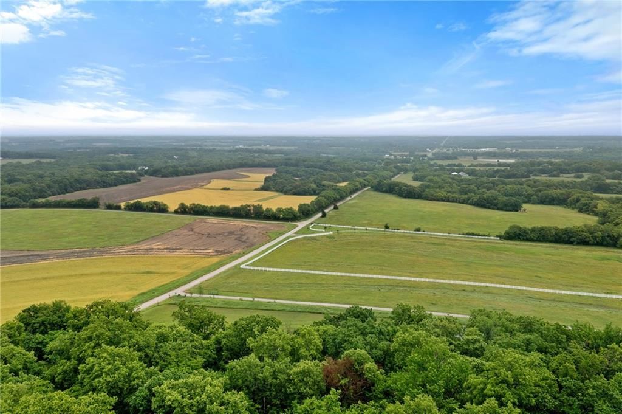
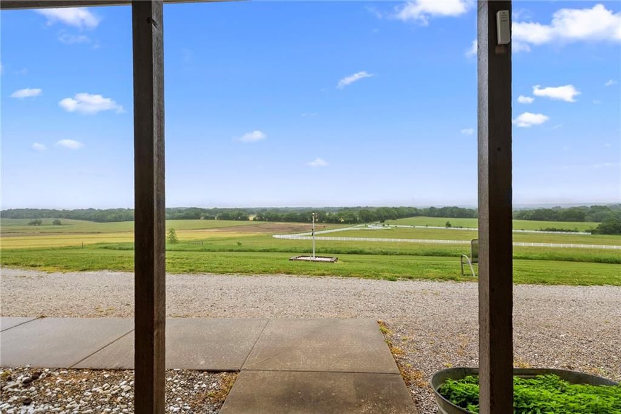
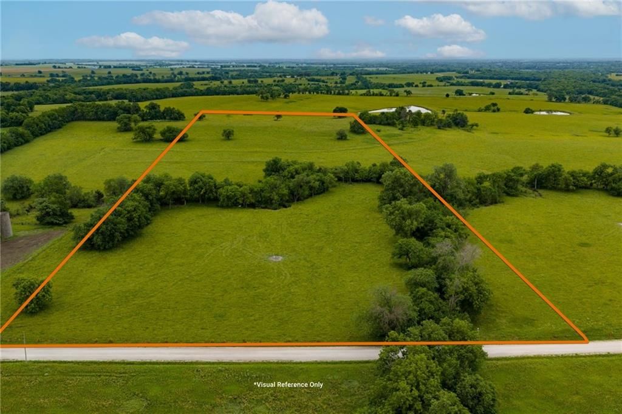
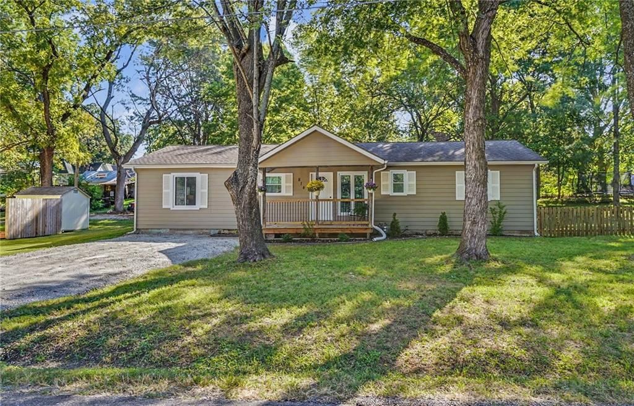
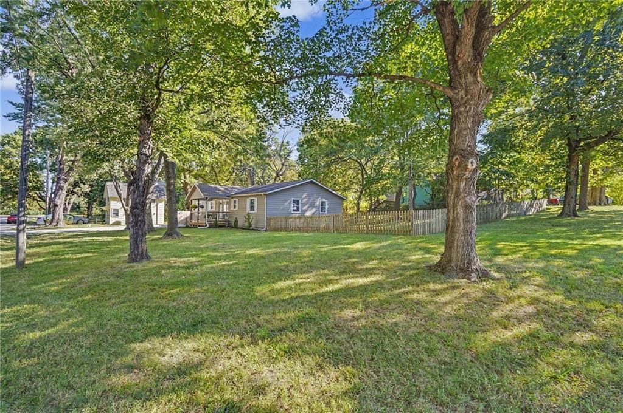
HouseLoop's photo analysis of this home identified mature trees, deck, fenced yard, big backyard, metal roof and flat lot, plus 5 more features.
Exterior and style
- Metal roofseen in the listing photos
- Gray roofseen in the listing photos
- Beige exteriorseen in the listing photos
- Siding exteriorseen in the listing photos
Backyard and outdoor living
- Deckseen in the listing photos
- Fenced yardseen in the listing photos
- Big backyardseen in the listing photos
- Wood fenceseen in the listing photos
- Wood deckseen in the listing photos
Lot, water and community
- Mature treesseen in the listing photos
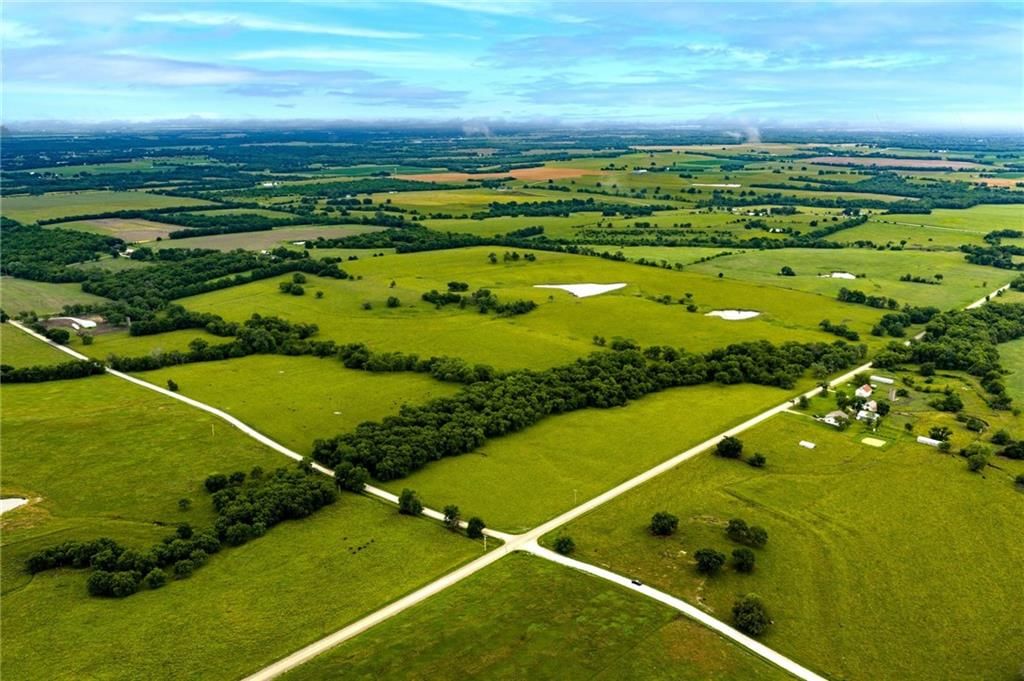
- Flat lotseen in the listing photos
HouseLoop Vision findings
- HouseLoop Vision detected mature trees in the listing photos.
- HouseLoop Vision detected a deck in the listing photos.
- HouseLoop Vision detected a fenced yard in the listing photos.
- HouseLoop Vision detected a big backyard in the listing photos.
- HouseLoop Vision detected a metal roof in the listing photos.
- HouseLoop Vision detected a flat lot in the listing photos.
- HouseLoop Vision detected a wood fence in the listing photos.
- HouseLoop Vision detected a gray roof in the listing photos.
- HouseLoop Vision detected a wood deck in the listing photos.
- HouseLoop Vision detected a beige exterior in the listing photos.
- HouseLoop Vision detected a siding exterior in the listing photos.
$690,000
1533 N 700 Road, Baldwin City, KS 66006
About this home
HouseLoop user activity
HouseLoop last checked:
Interior
Bedrooms & bathrooms
- Bedrooms: 4
- Full bathrooms: 4
- 1/2 bathrooms: 1
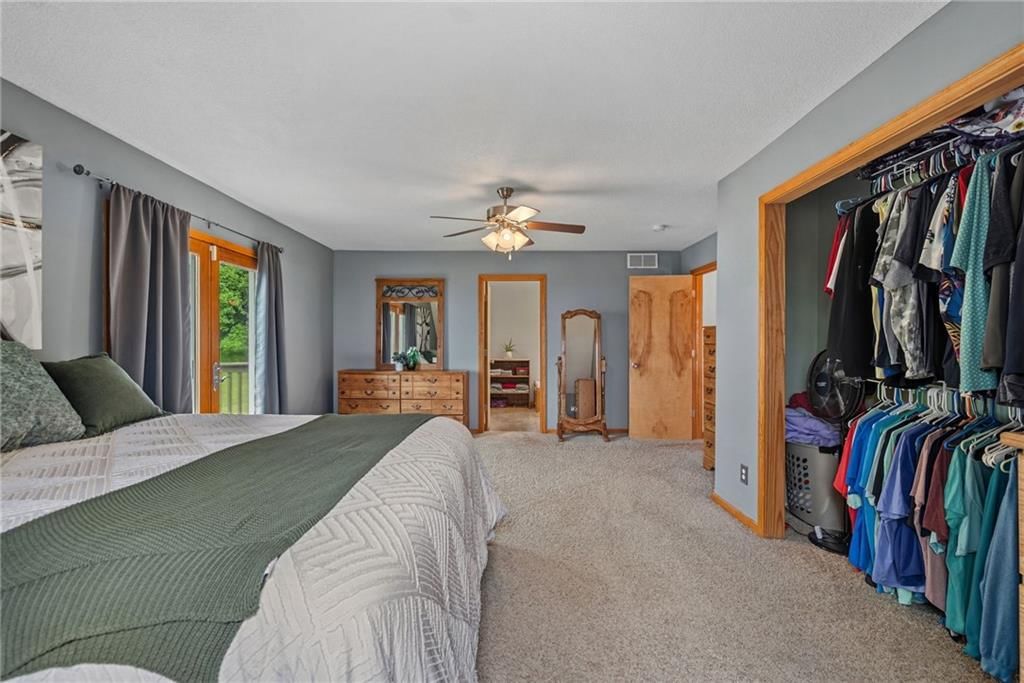
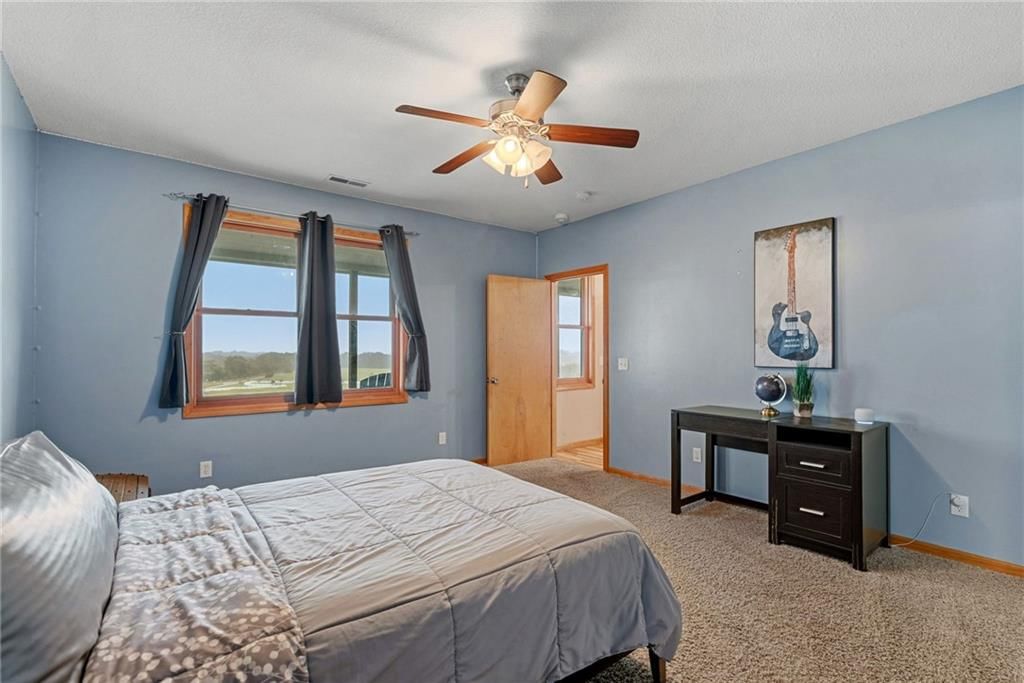
Primary Bedroom
- Level: Main
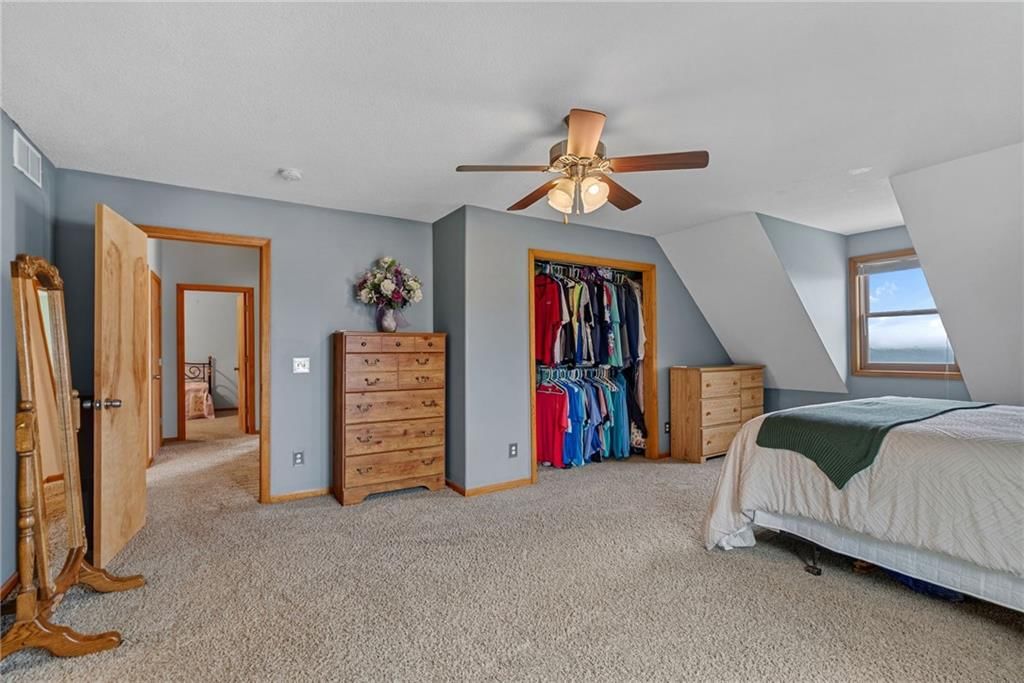
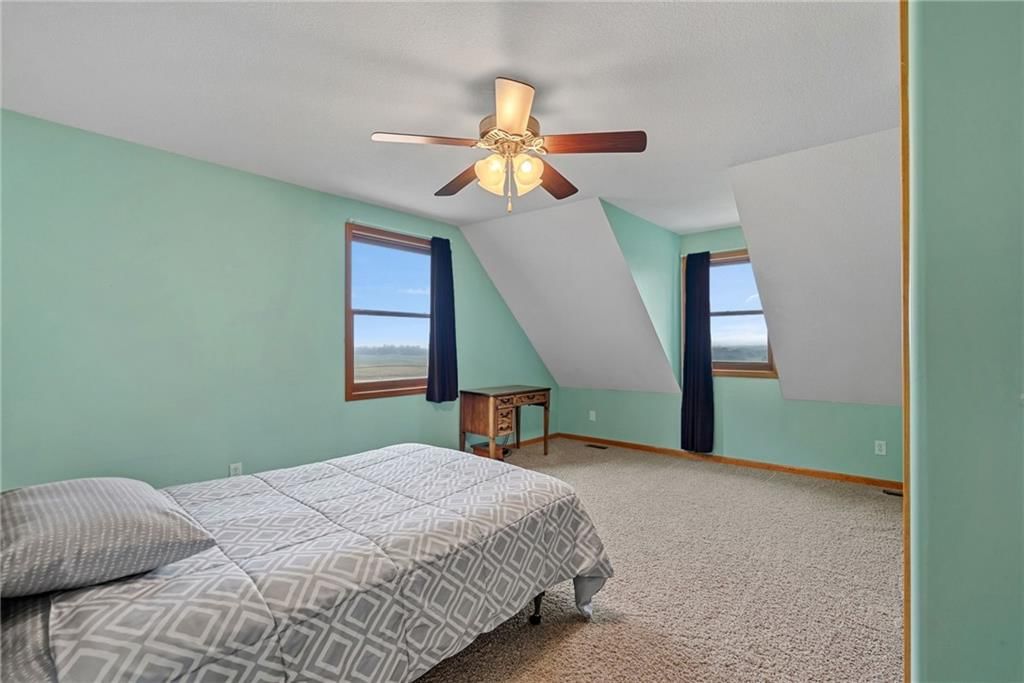
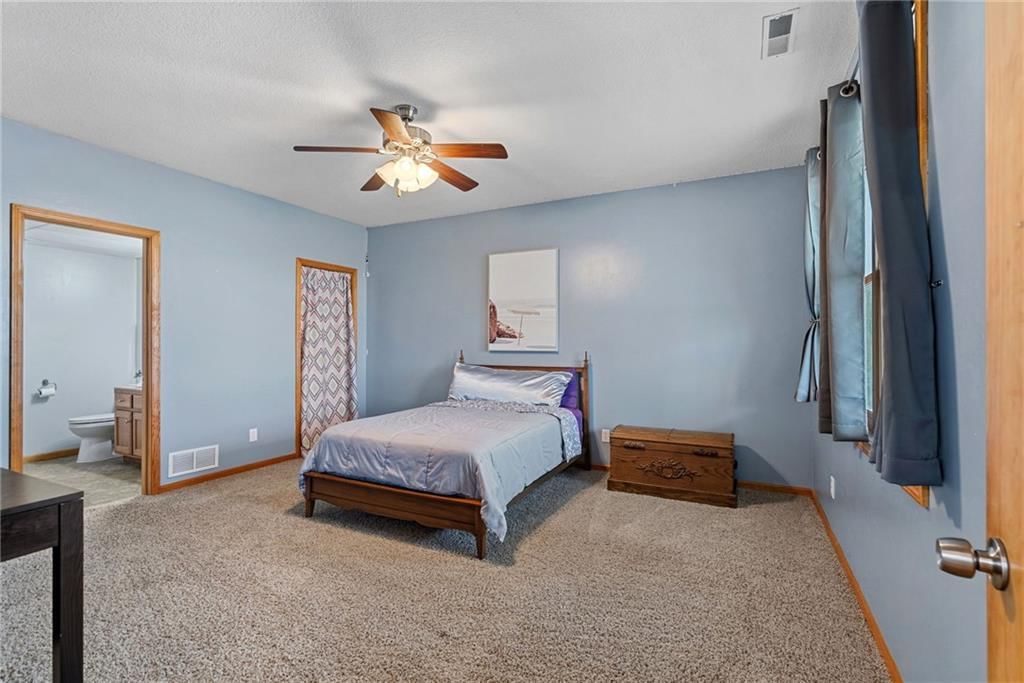
Primary Bedroom
- Level: Second
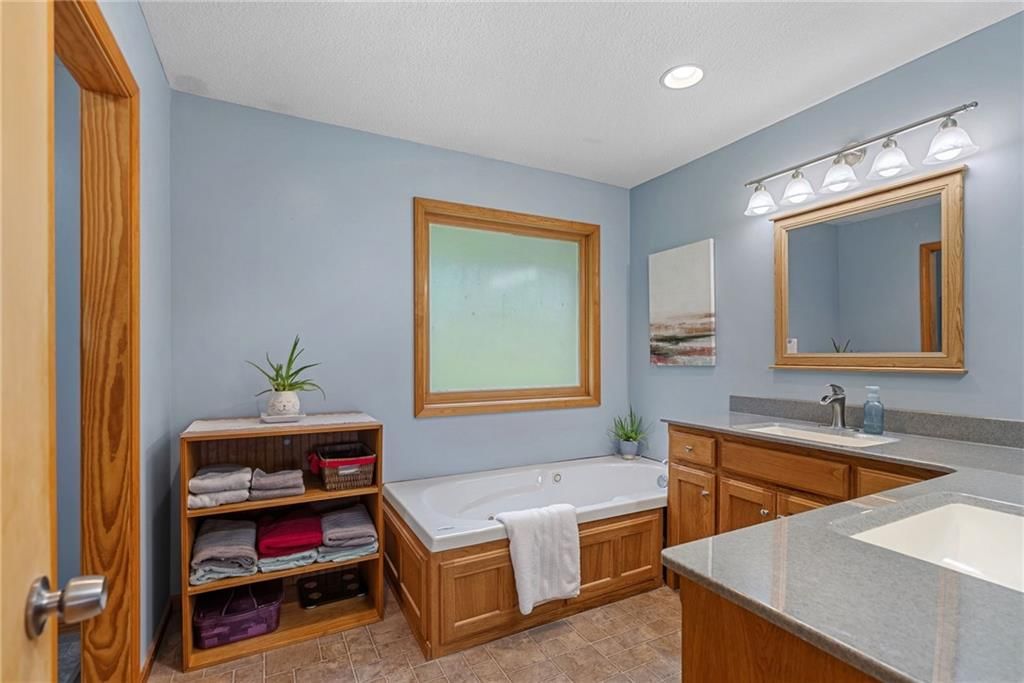
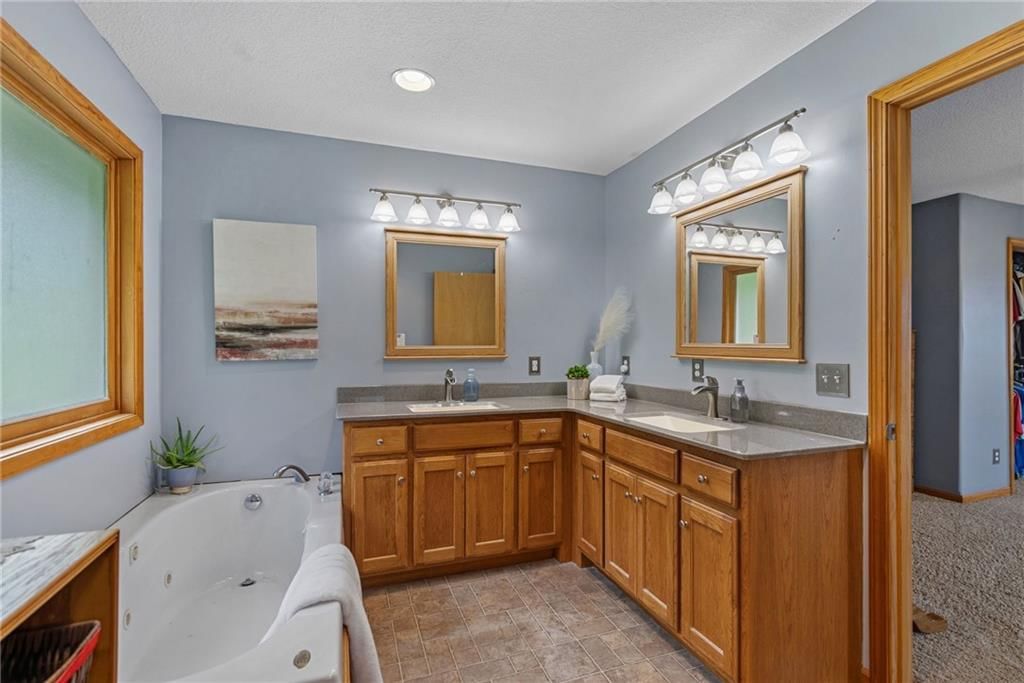
Primary Bathroom
- Level: Main
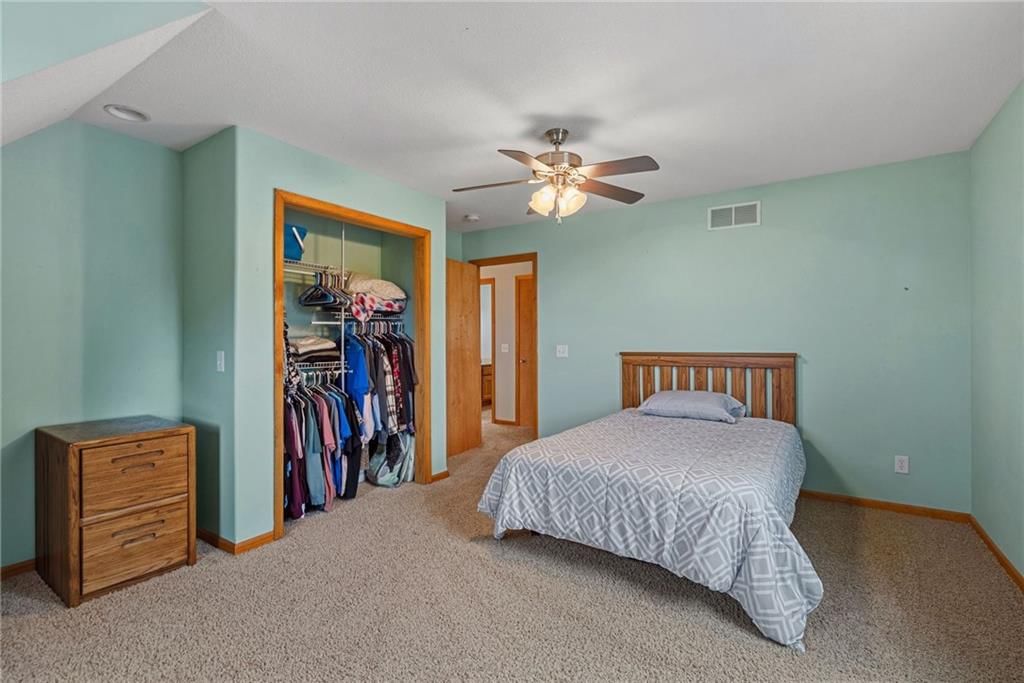
Bedroom 3
- Level: Second
Bedroom 4
- Level: Second
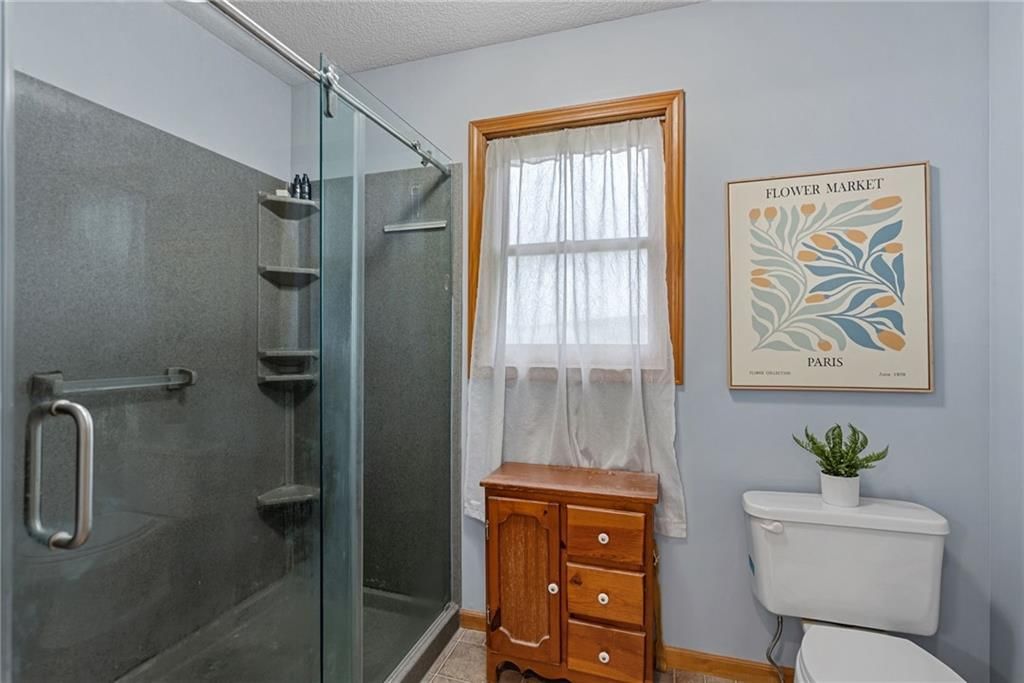
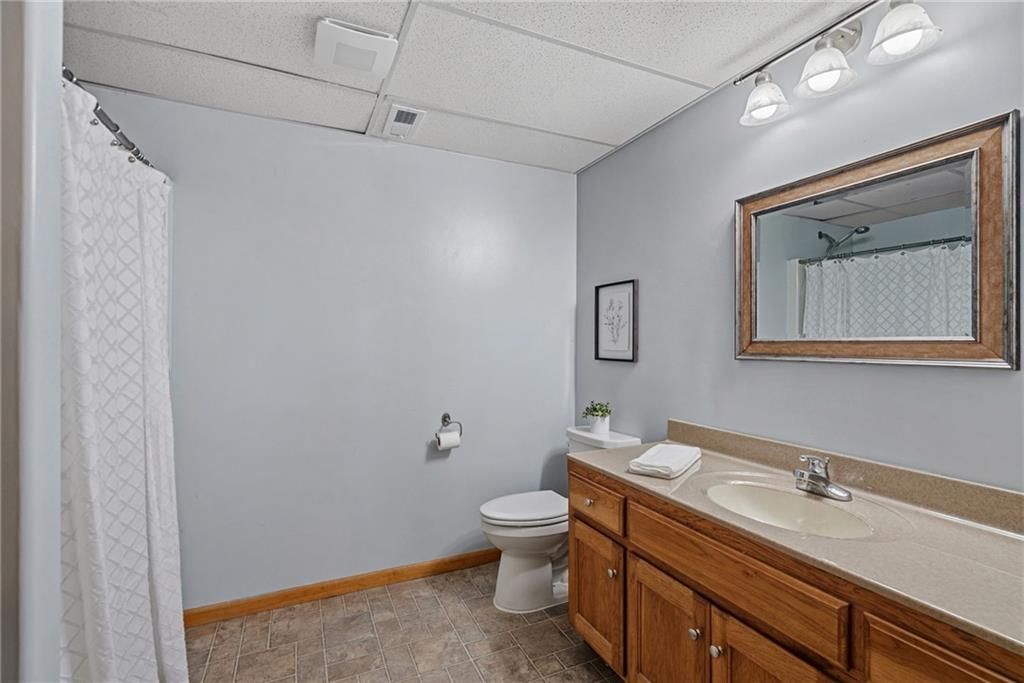
Bathroom 3
- Level: Second
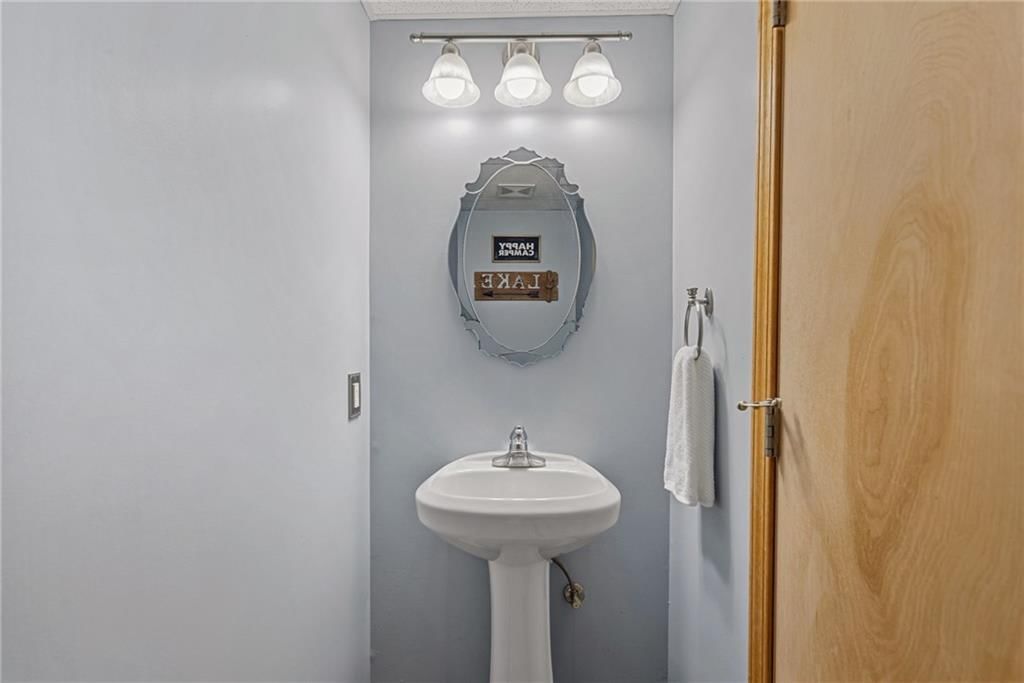
Half Bath
- Level: Main
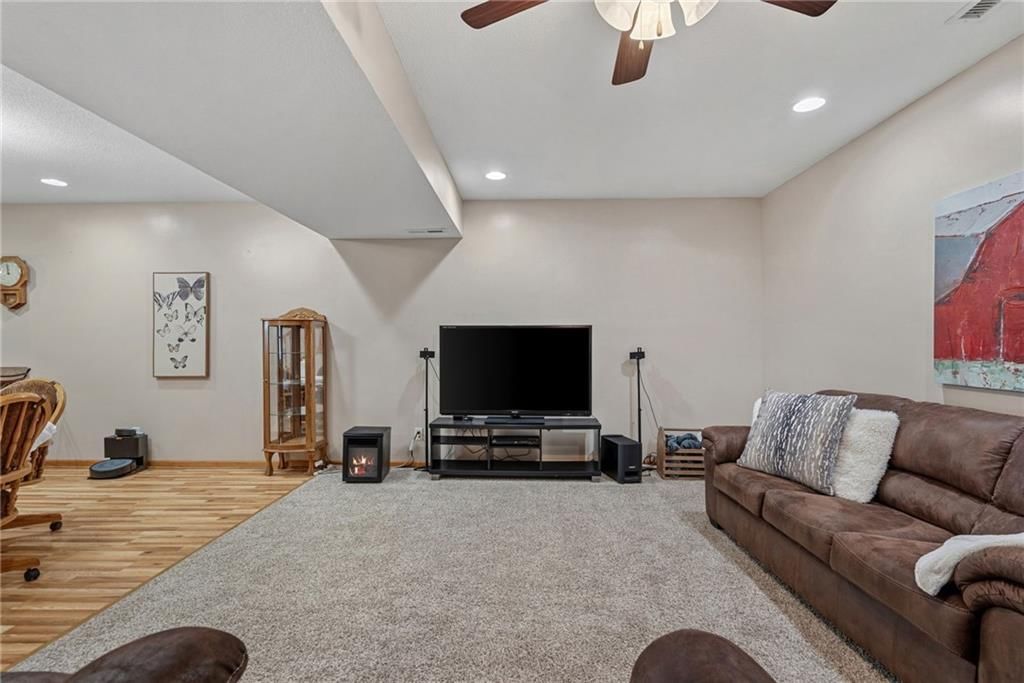
Living Room
- Level: Main
Kitchen
- Level: Main
Dining Room
- Level: Main
Laundry
- Level: Main
Primary Bth- 2nd
- Level: Second
Heating
- Heating: Heatpump/Gas, Propane, Propane Rented
Cooling
- Cooling: Electric, Heat Pump
Appliances
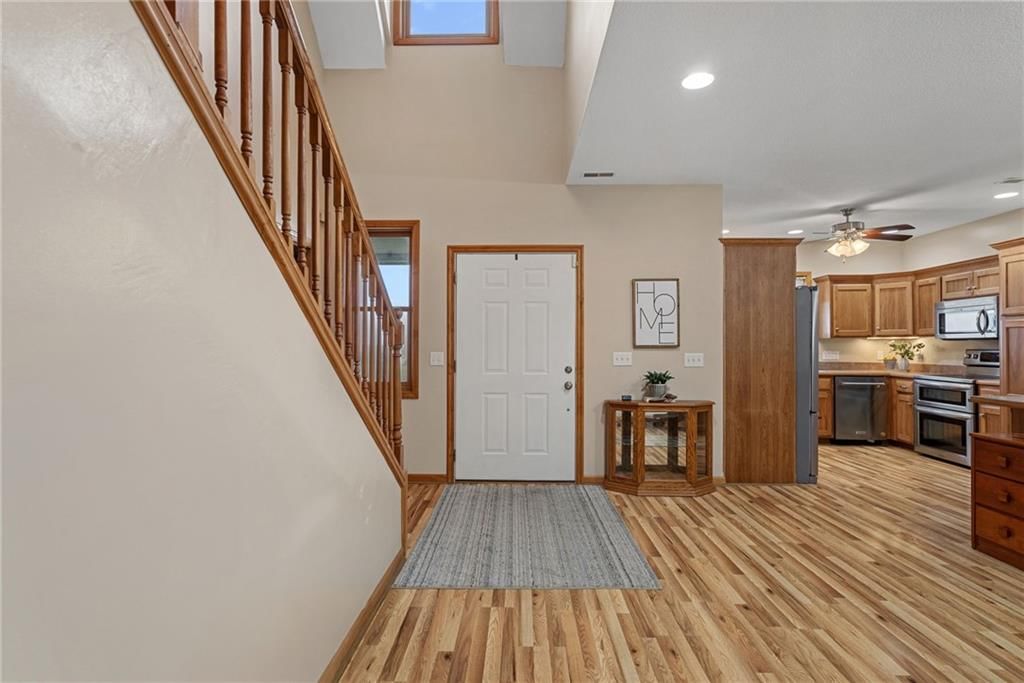
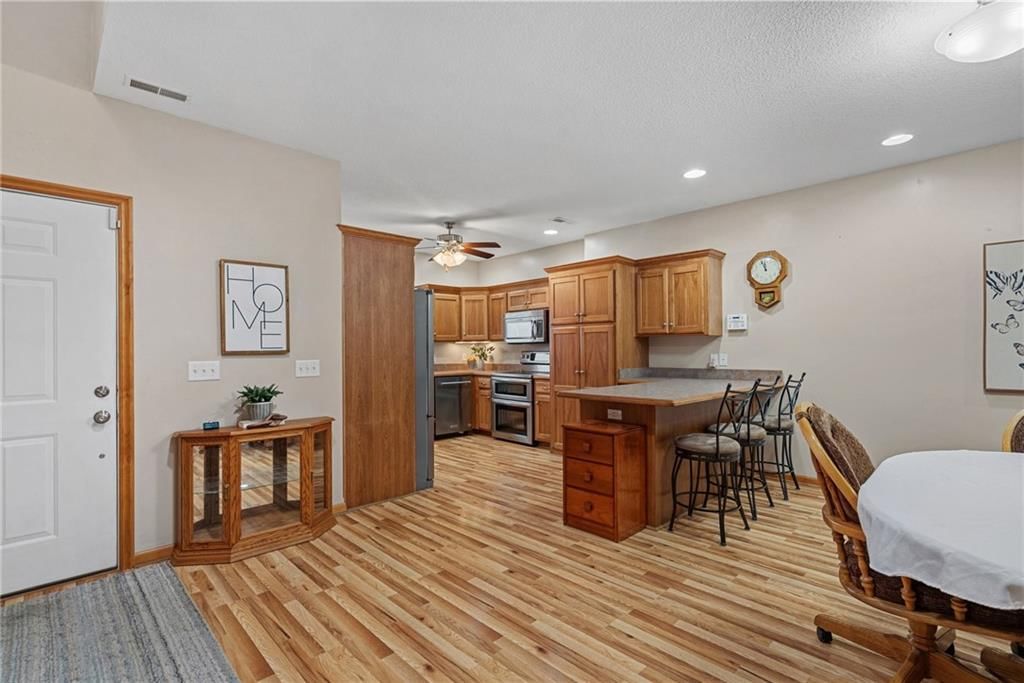
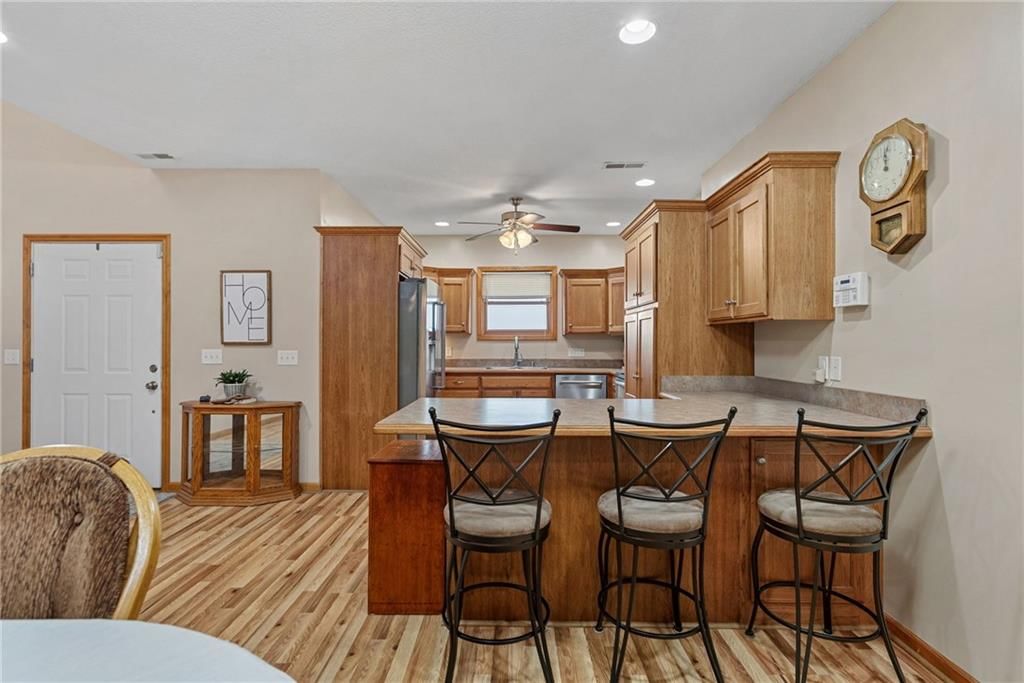
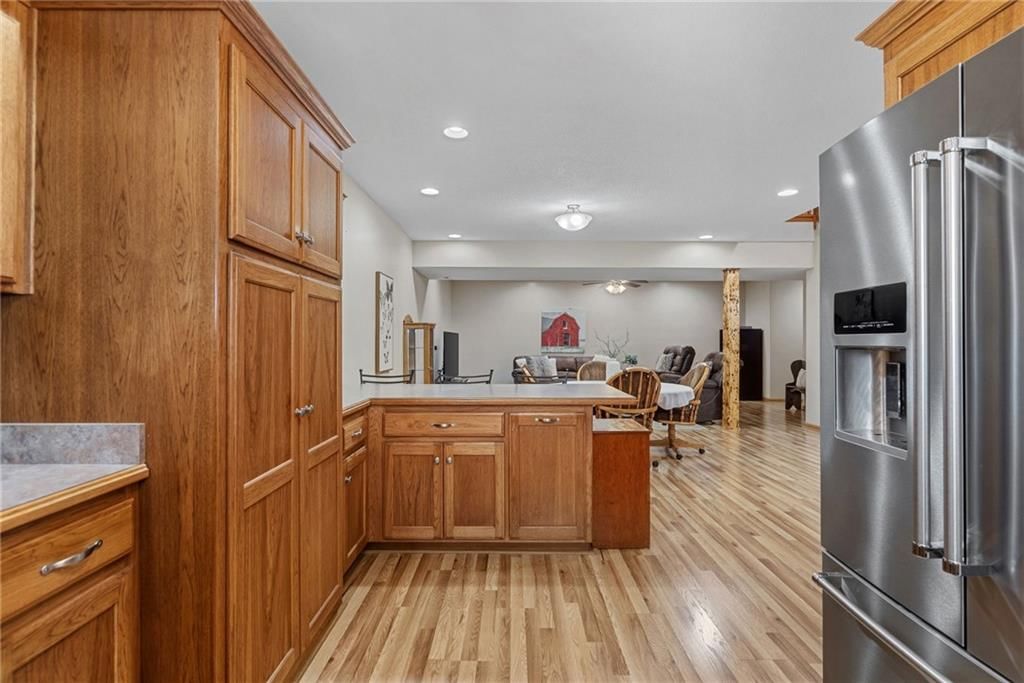
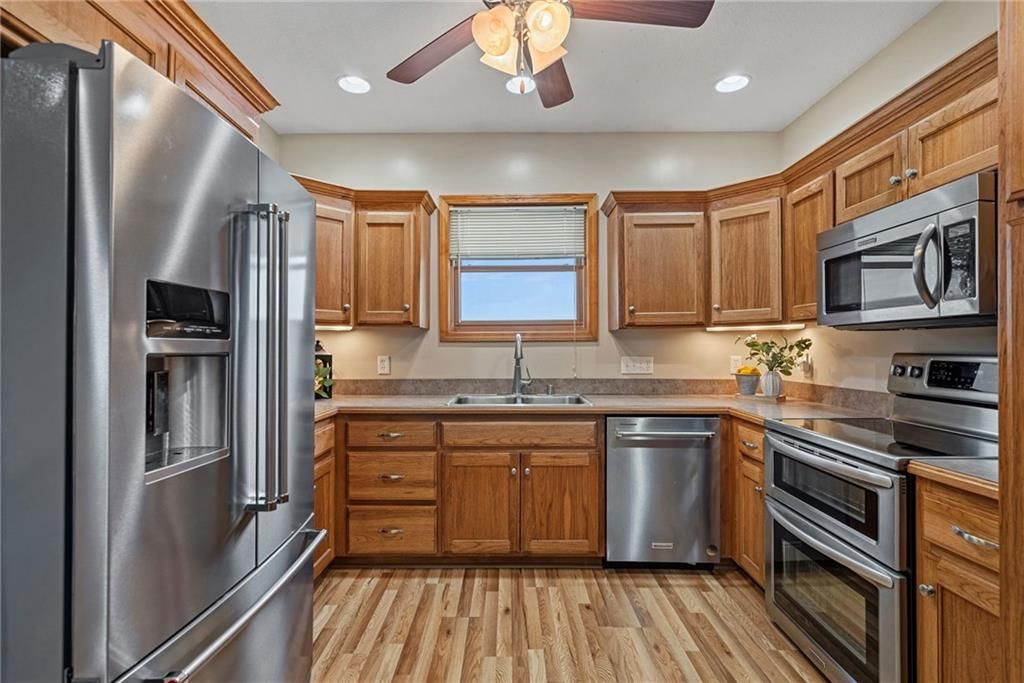
- Included: Dishwasher, Microwave, Refrigerator, Electric Range, Stainless Steel Appliance(s)
- Laundry: Laundry Room, Main Level
Features
- Features: Custom Cabinets, Stained Cabinets
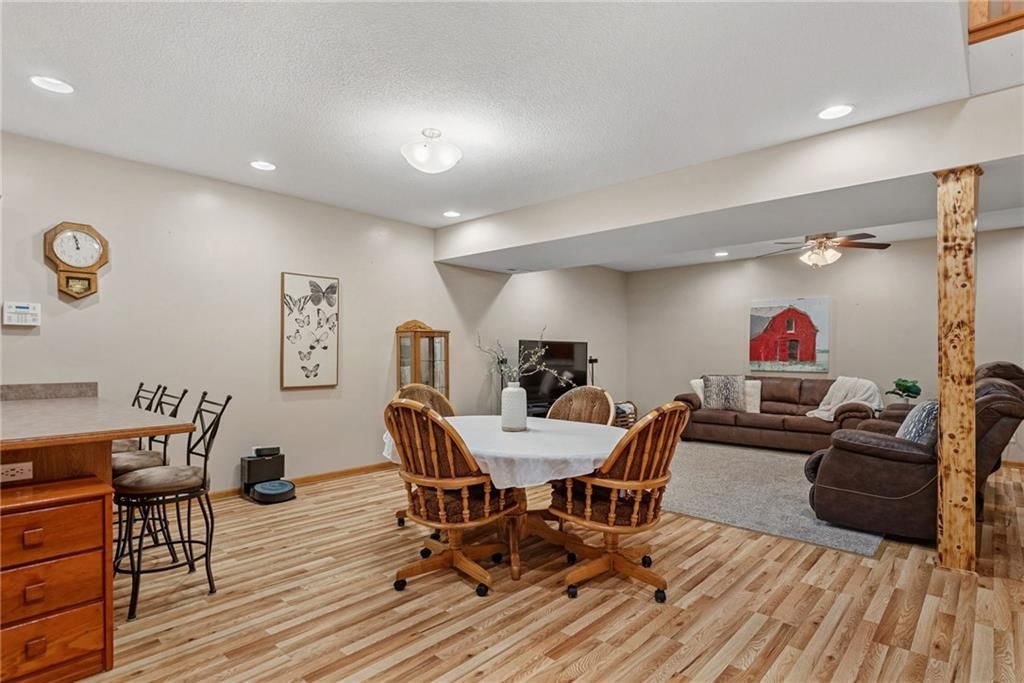
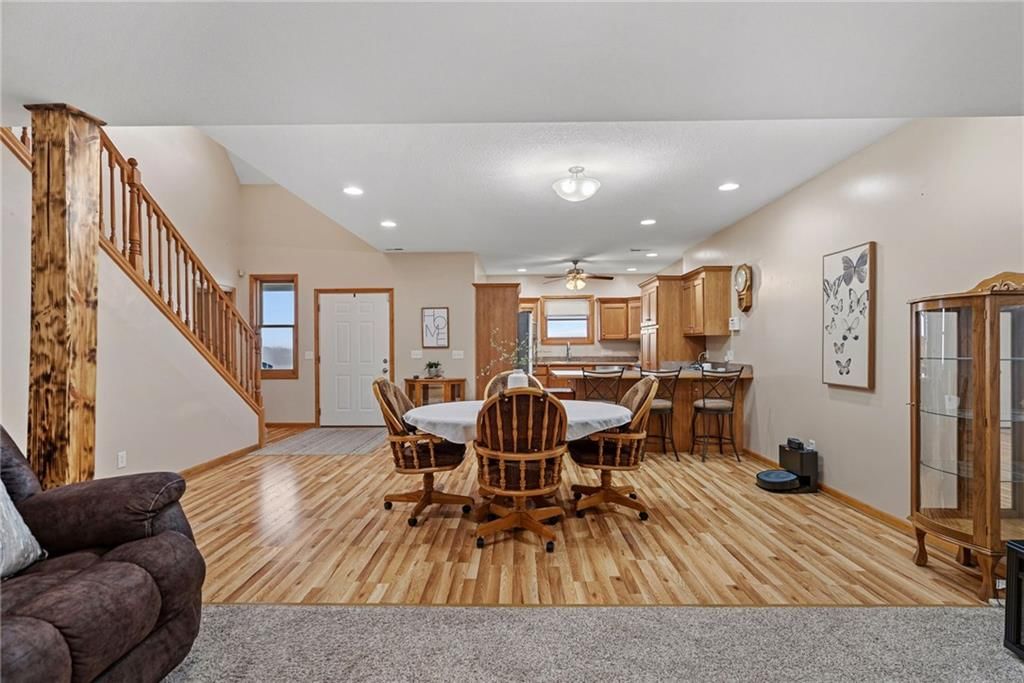
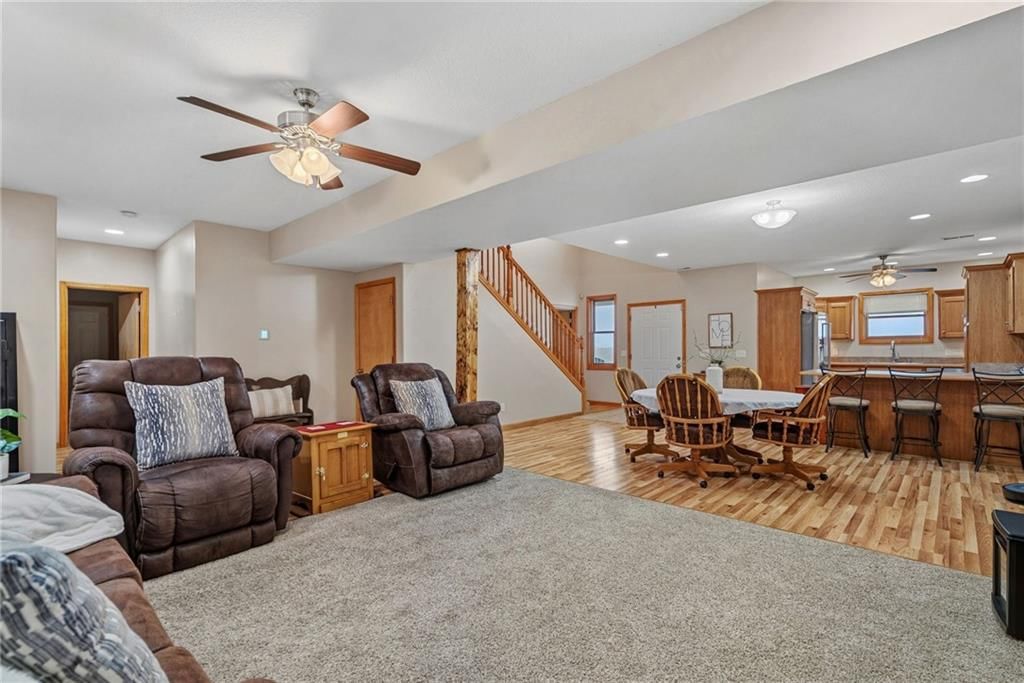
- Flooring: Carpet, Luxury Vinyl, Vinyl
- Basement: Slab
- Other rooms: Fam Rm Main Level, Main Floor Primary Bedroom
Interior area
- Finished area above ground: 2,680 sqft
- Total interior livable area: 2,680 sqft
Property
Parking
- Total spaces: 6
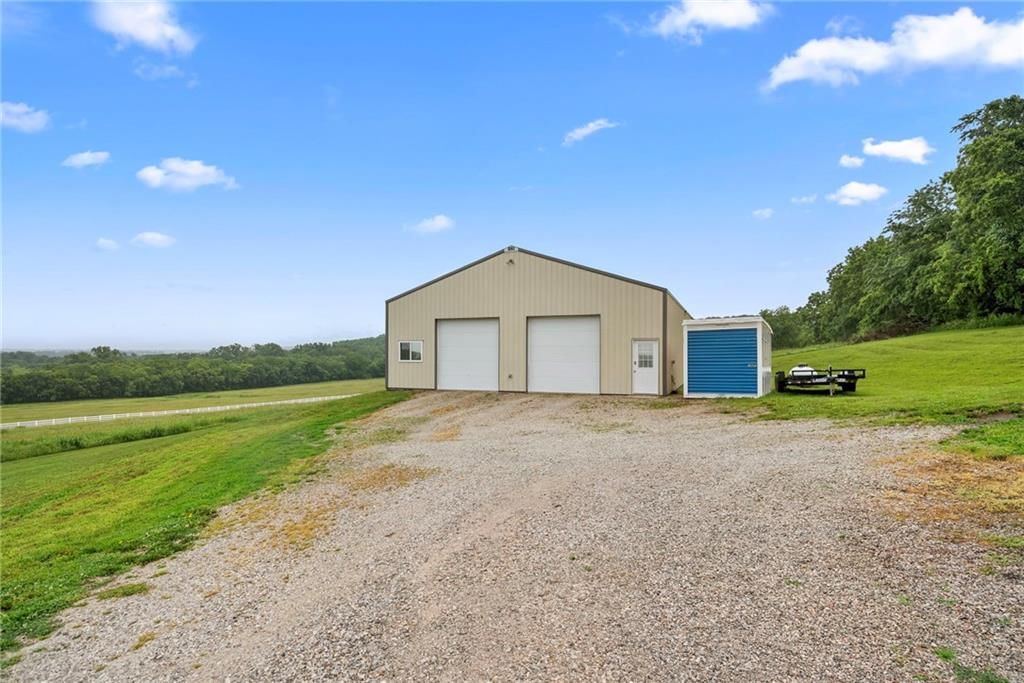
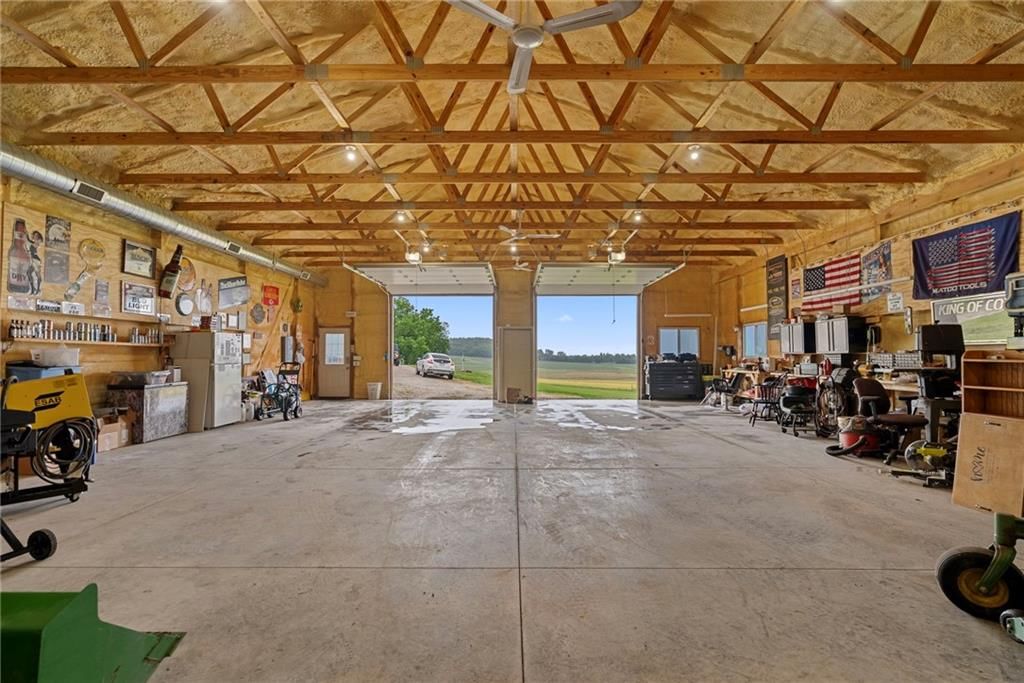
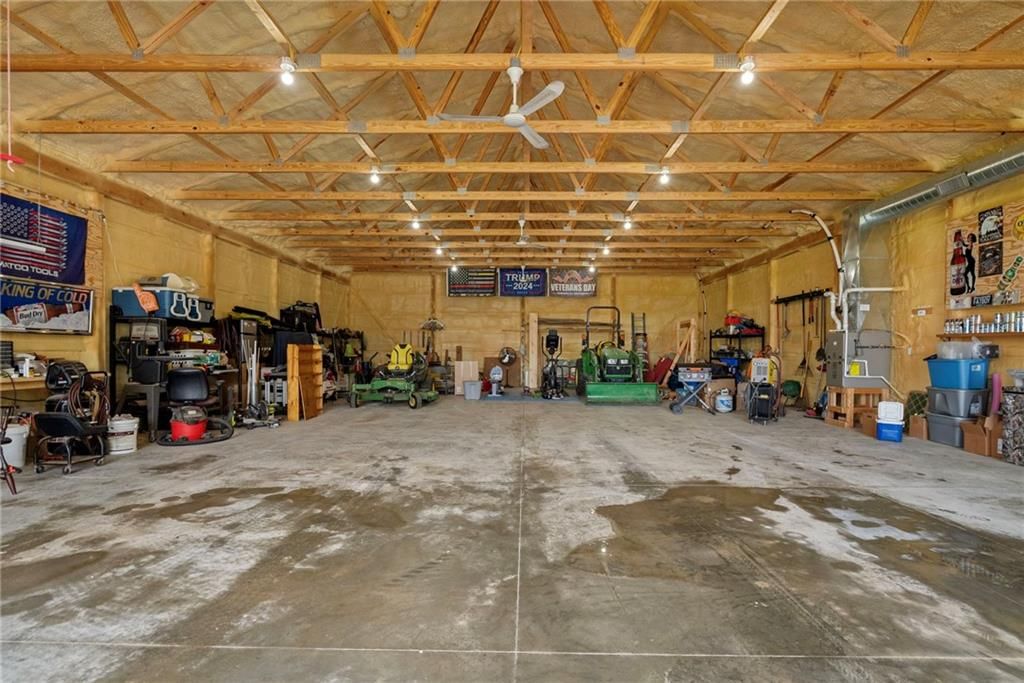
- Parking features: Attached, Detached, Garage Door Opener
Lot
- Size: 9.80 Acres
- Features: Acreage, Wooded
- Patio & porch: Deck, Covered Patio
Construction
Type & style
- Home type: Residential
- Architectural style: Single Family Residence
Materials
- Materials: Concrete
Condition
- Year built: 2006
- Age: 16-20 Years
Utilities & green energy
- Sewer: Septic Tank
- Water: Rural
Highlights
Outdoor & Lot
- Fire Pit
- Deck
- Covered Patio
- Fenced Yard
- Big Backyard
- Mature Trees
- Wooded Lot
- Acreage
Kitchen
- Stainless Appliances
Layout
- Main Floor Primary
Garage & Parking
- Attached Garage
- Detached Garage
No HOA on this home.
GreatSchools rating
- 5Baldwin Elementary Intermediate Center
- 5Baldwin Junior High School
- 8Baldwin High School
Schools provided by the listing agent
- District: Baldwin
- Elementary: Baldwin
- Middle: Baldwin
- High: Baldwin
Price history
- Annual tax amount: $8,236 / yr
Property tax history
| Year | Property tax | Assessed value |
|---|---|---|
| 2019 | $5,020 | $38,882 |
| 2018 | $5,091 | $39,215 |
| 2017 | $4,474 | $33,242 |
| 2016 | — | $31,567 |
| 2015 | — | $30,279 |
| 2014 | — | $33,108 |
Estimated Sales Range
HouseLoop Home Value History
Similar listings and the Baldwin City market
Listed by Real Broker, LLC
Listed May 13, 2026 09:39 PM · Source: Heartland MLS as distributed by MLS GRID · MLS #2620115
HouseLoop last checked:
Listing updated:
Listed for
$690,000
Sale price not disclosed
1533 N 700 Road, Baldwin City, KS 66006
About this home
COUNTRY LIVING AT ITS FINEST! Nestled among mature trees just south of Lawrence in Baldwin City, this one-of-a-kind partial earth contact home offers privacy, protection, and peaceful country living. Built in 2006, this unique 4-bedroom, 3.5-bath home combines comfort, functionality, and low-maintenance living in a…
HouseLoop user activity
HouseLoop last checked:
Property Details
Interior
Bedrooms & bathrooms
- Bedrooms: 4
- Full bathrooms: 4
- 1/2 bathrooms: 1
Primary Bedroom
- Level: Main
Primary Bedroom
- Level: Second
Primary Bathroom
- Level: Main
Bedroom 3
- Level: Second
Bedroom 4
- Level: Second
Bathroom 3
- Level: Second
Half Bath
- Level: Main
Living Room
- Level: Main
Kitchen
- Level: Main
Dining Room
- Level: Main
Laundry
- Level: Main
Primary Bth- 2nd
- Level: Second
Heating
- Heating: Heatpump/Gas, Propane, Propane Rented
Cooling
- Cooling: Electric, Heat Pump
Appliances
- Included: Dishwasher, Microwave, Refrigerator, Electric Range, Stainless Steel Appliance(s)
- Laundry: Laundry Room, Main Level
Features
- Features: Custom Cabinets, Stained Cabinets
- Flooring: Carpet, Luxury Vinyl, Vinyl
- Basement: Slab
- Other rooms: Fam Rm Main Level, Main Floor Primary Bedroom
Interior area
- Finished area above ground: 2,680 sqft
- Total interior livable area: 2,680 sqft
Property
Parking
- Total spaces: 6
- Parking features: Attached, Detached, Garage Door Opener
Lot
- Size: 9.80 Acres
- Features: Acreage, Wooded
- Patio & porch: Deck, Covered Patio
Construction
Type & style
- Home type: Residential
- Architectural style: Single Family Residence
Materials
- Materials: Concrete
Condition
- Year built: 2006
- Age: 16-20 Years
Utilities & green energy
- Sewer: Septic Tank
- Water: Rural
Highlights
Outdoor & Lot
- Fire Pit
- Deck
- Covered Patio
- Fenced Yard
- Big Backyard
- Mature Trees
- Wooded Lot
- Acreage
Kitchen
- Stainless Appliances
Layout
- Main Floor Primary
Garage & Parking
- Attached Garage
- Detached Garage
HOA and Amenities
No HOA on this home.
Nearby schools
GreatSchools rating
- 5Baldwin Elementary Intermediate Center
- 5Baldwin Junior High School
- 8Baldwin High School
Schools provided by the listing agent
- District: Baldwin
- Elementary: Baldwin
- Middle: Baldwin
- High: Baldwin
Price history
Tax
- Annual tax amount: $8,236 / yr
Property tax history
| Year | Property tax | Assessed value |
|---|---|---|
| 2019 | $5,020 | $38,882 |
| 2018 | $5,091 | $39,215 |
| 2017 | $4,474 | $33,242 |
| 2016 | — | $31,567 |
| 2015 | — | $30,279 |
| 2014 | — | $33,108 |
HouseLoop Vision
Detected from listing photos.
1533 N 700 Road, Baldwin City, KS 66006 is a 4-bedroom, 4.5-bath, 2,680-square-foot single family residence that sold on July 8, 2026. MLS #2620115.
From Heartland MLS
- 4 beds
- 4.5 baths
- 2,680 sq ft
- 9.8 acre
HouseLoop's photo analysis of this home identified mature trees, deck, fenced yard, big backyard, metal roof and flat lot, plus 5 more features.
Exterior and style
- Metal roofseen in the listing photos
- Gray roofseen in the listing photos
- Beige exteriorseen in the listing photos
- Siding exteriorseen in the listing photos
Backyard and outdoor living
- Deckseen in the listing photos
- Fenced yardseen in the listing photos
- Big backyardseen in the listing photos
- Wood fenceseen in the listing photos
- Wood deckseen in the listing photos
Lot, water and community
- Mature treesseen in the listing photos
- Flat lotseen in the listing photos
HouseLoop Vision findings
- HouseLoop Vision detected mature trees in the listing photos.
- HouseLoop Vision detected a deck in the listing photos.
- HouseLoop Vision detected a fenced yard in the listing photos.
- HouseLoop Vision detected a big backyard in the listing photos.
- HouseLoop Vision detected a metal roof in the listing photos.
- HouseLoop Vision detected a flat lot in the listing photos.
- HouseLoop Vision detected a wood fence in the listing photos.
- HouseLoop Vision detected a gray roof in the listing photos.
- HouseLoop Vision detected a wood deck in the listing photos.
- HouseLoop Vision detected a beige exterior in the listing photos.
- HouseLoop Vision detected a siding exterior in the listing photos.
Is this your home?
Claim this home to get your HouseLoop Home Valuation & Buyer Demand Report — real-time buyer demand and an up-to-date value for your home. Free, no obligation, about 3 minutes.
Estimated Sales Range
HouseLoop Home Value History
Similar listings and the Baldwin City market
Listed by Real Broker, LLC
Listed May 13, 2026 09:39 PM · Source: Heartland MLS as distributed by MLS GRID · MLS #2620115
HouseLoop last checked:
Listing updated: