$465,000
153 E 1250 Road, Baldwin City, KS 66006
153 E 1250 Road, Baldwin City, KS 66006 is a 3-bedroom, 2-bath, 1,708-square-foot single family residence that sold on June 4, 2026. MLS #2610501.
Highlights
About this home
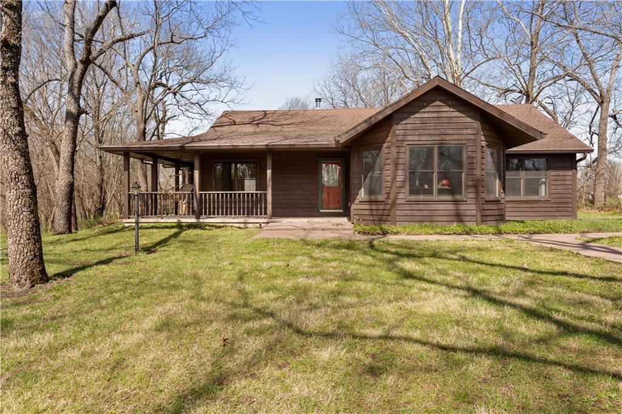
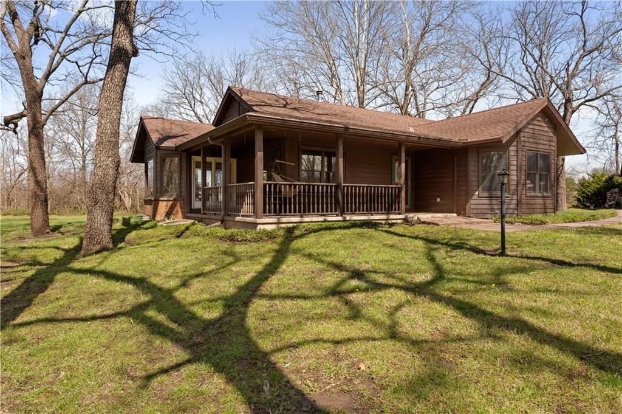
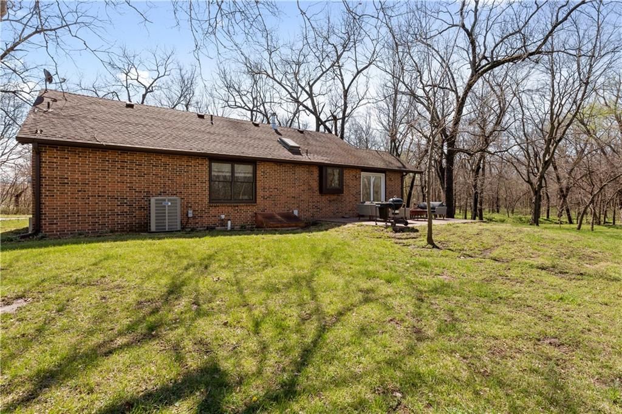
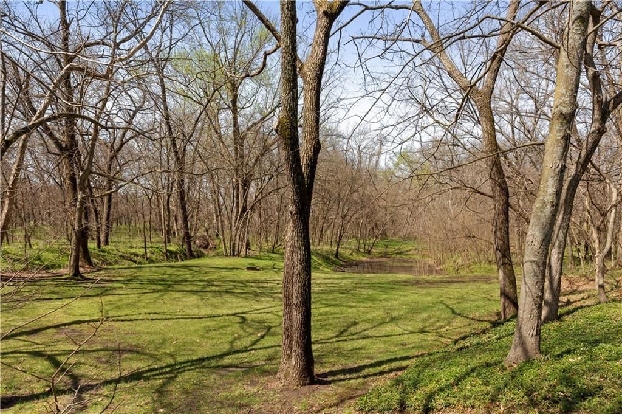
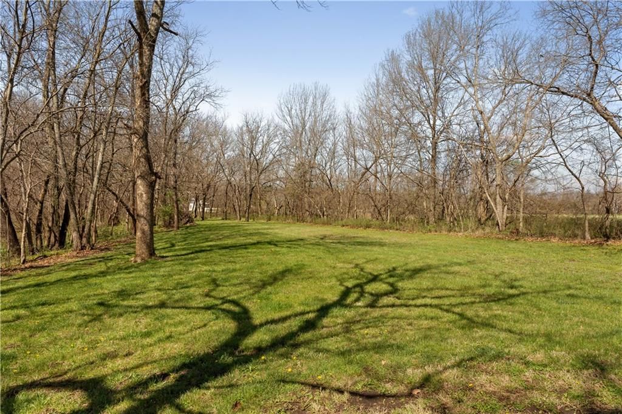
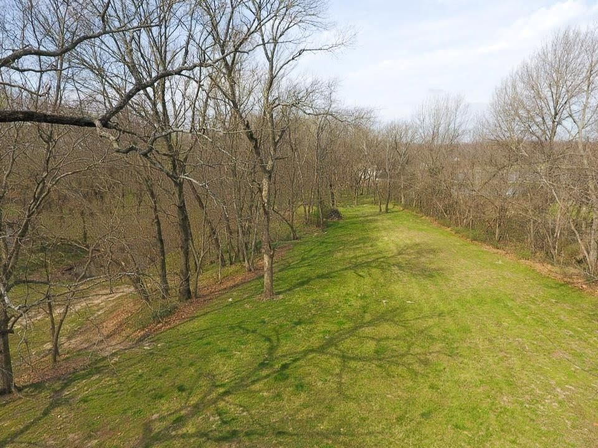
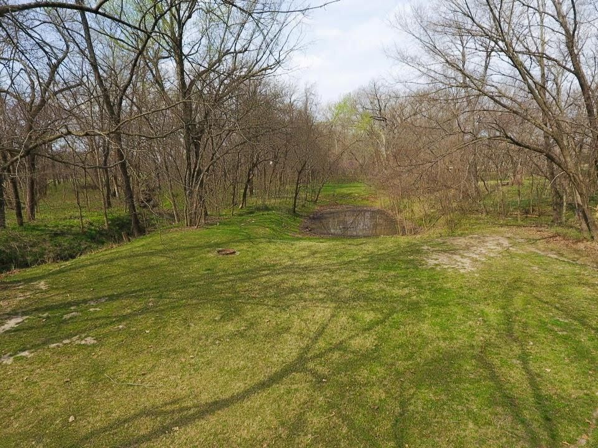
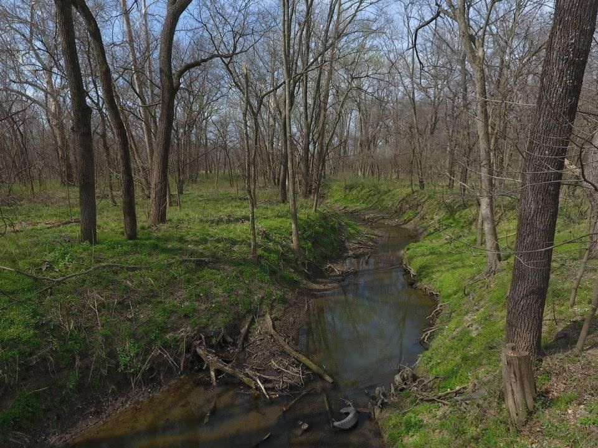
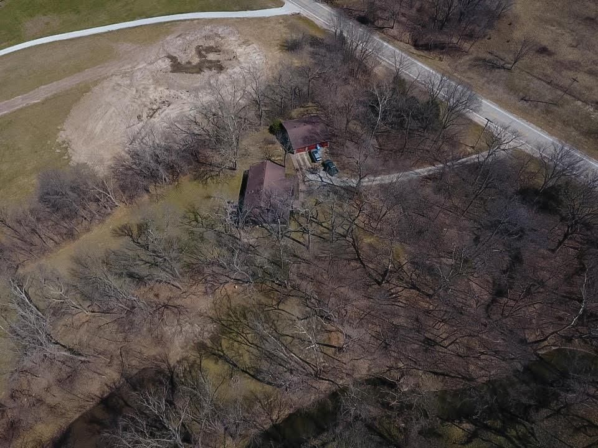
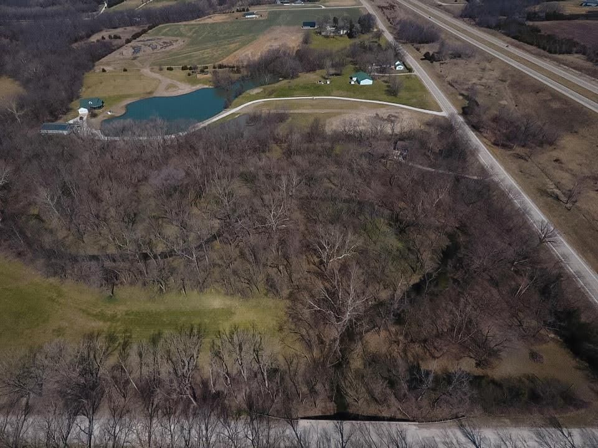
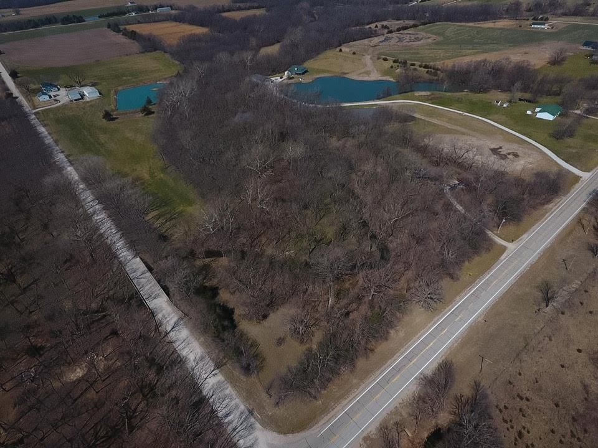
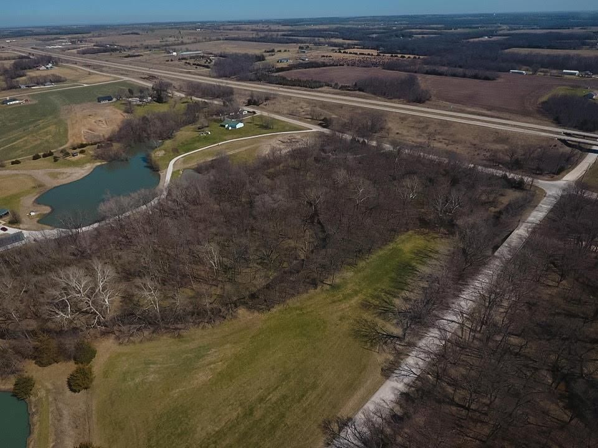
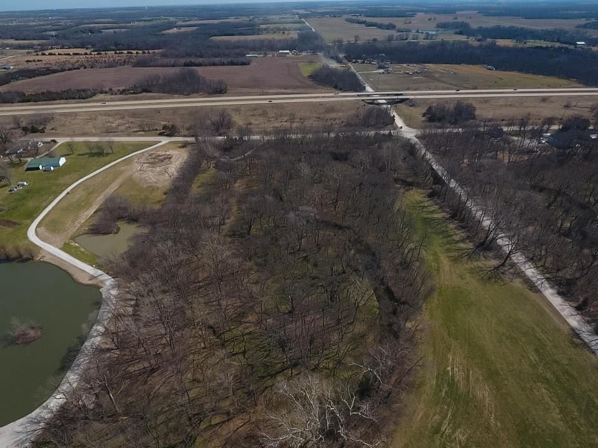
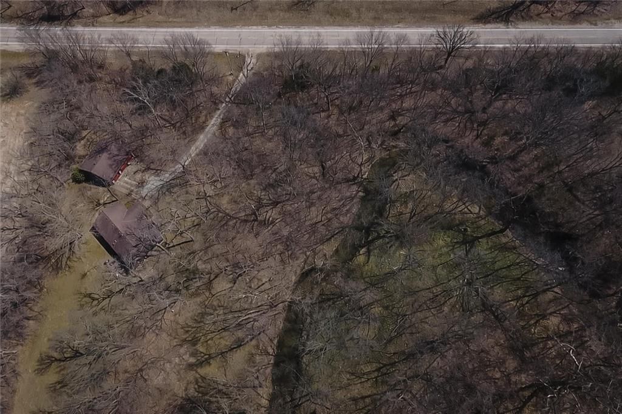
Welcome to your private slice of country paradise just outside of Baldwin City! Nestled on nearly 10 acres of picturesque land, this beautiful property offers the perfect balance of peaceful seclusion and convenient access to Highway 59. Surrounded by a mix of mature trees and open, flat ground, this creek-side…
Property Details
Interior
Bedrooms & bathrooms
- Bedrooms: 3
- Full bathrooms: 2
Primary Bathroom
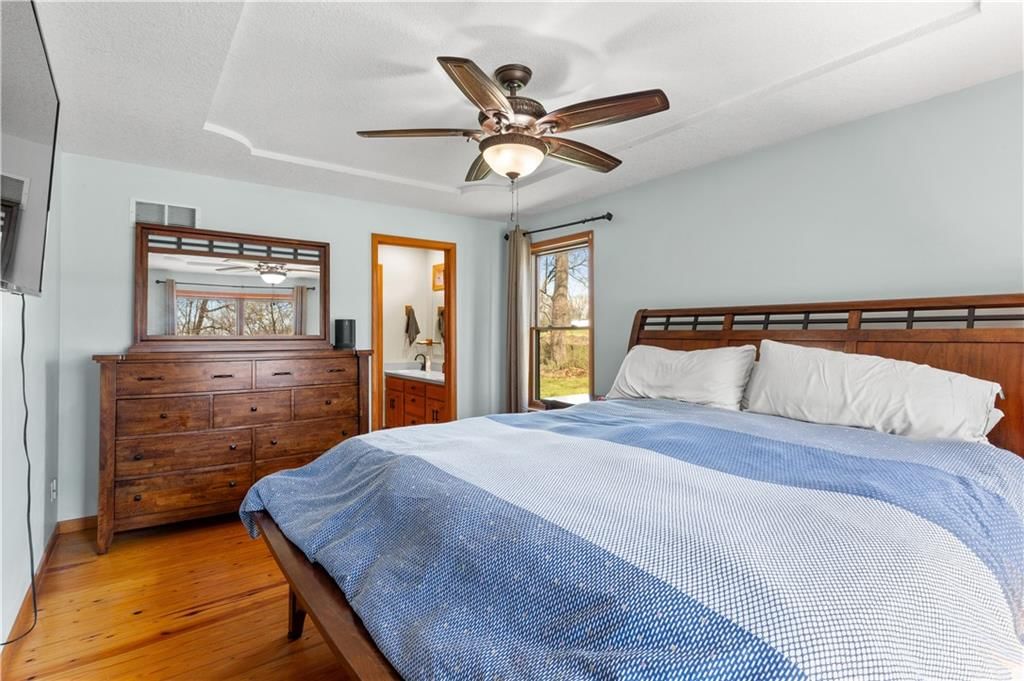
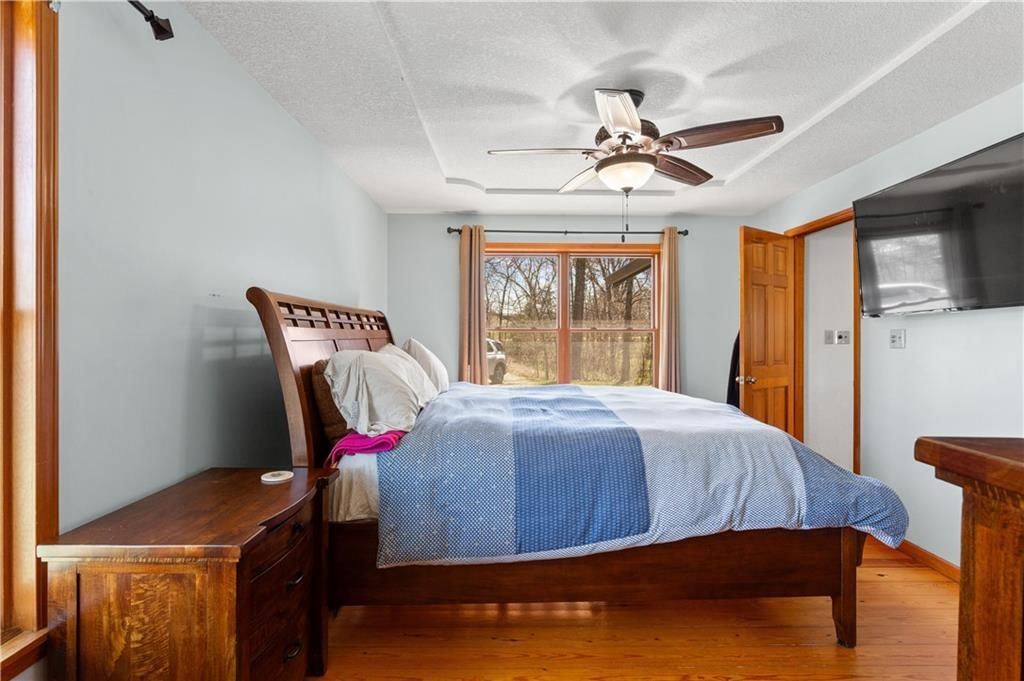
- Dimensions: 12 × 16
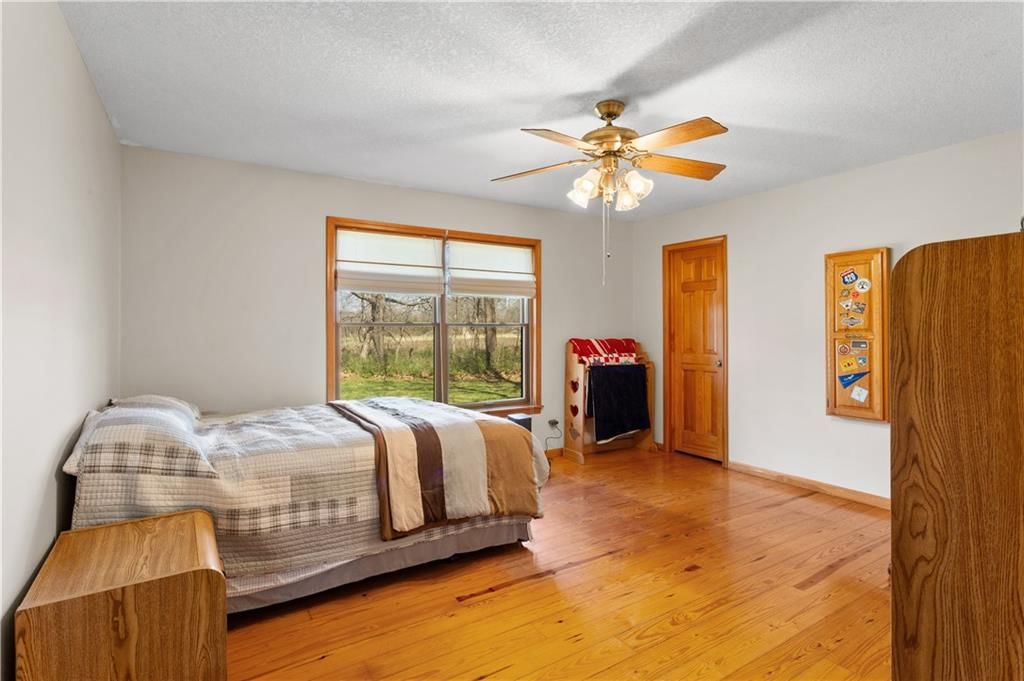
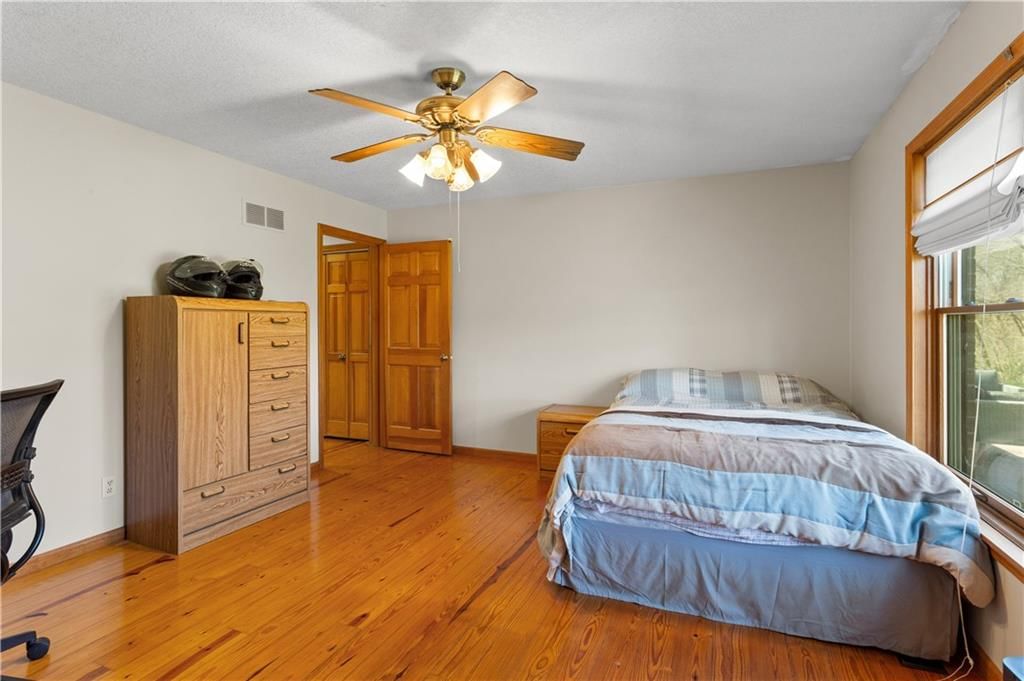
Bedroom 2
- Dimensions: 13 × 14
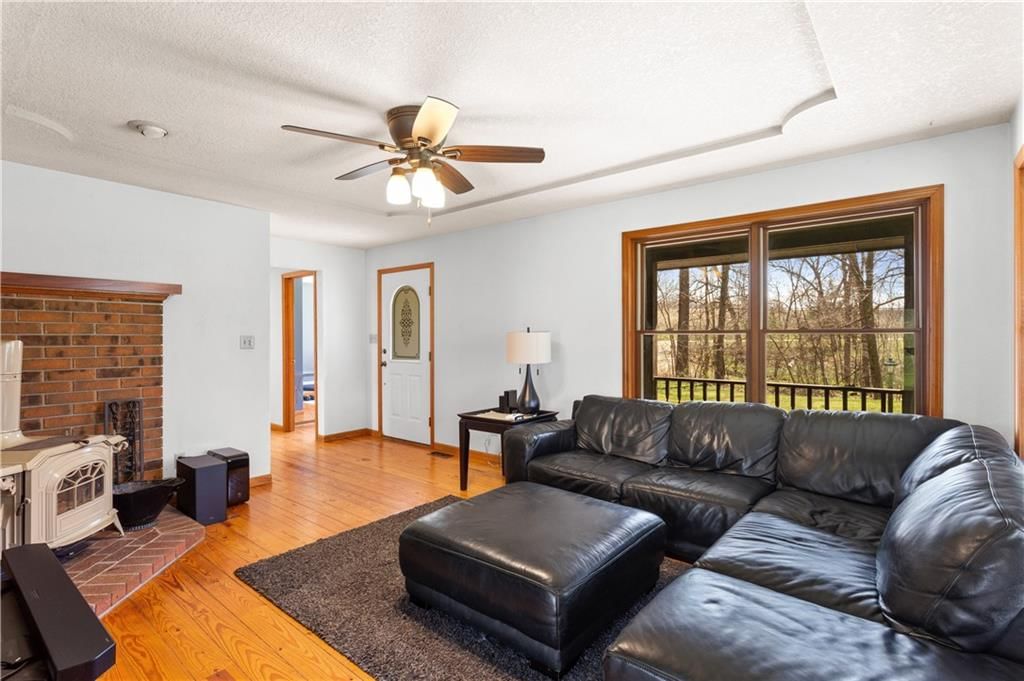
Living Room
- Dimensions: 14 × 15
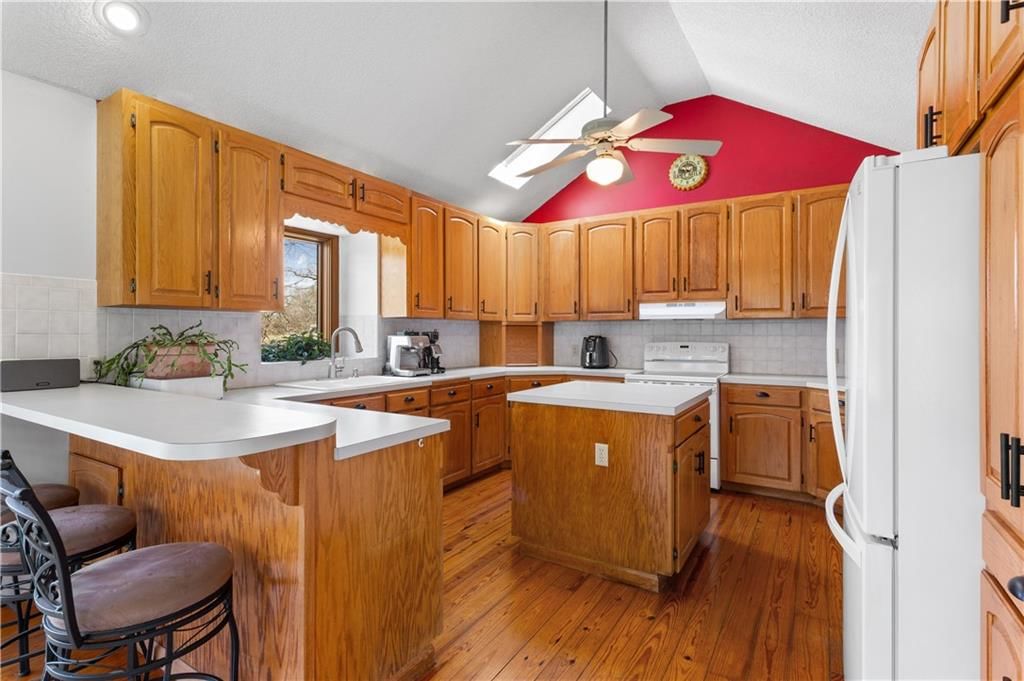
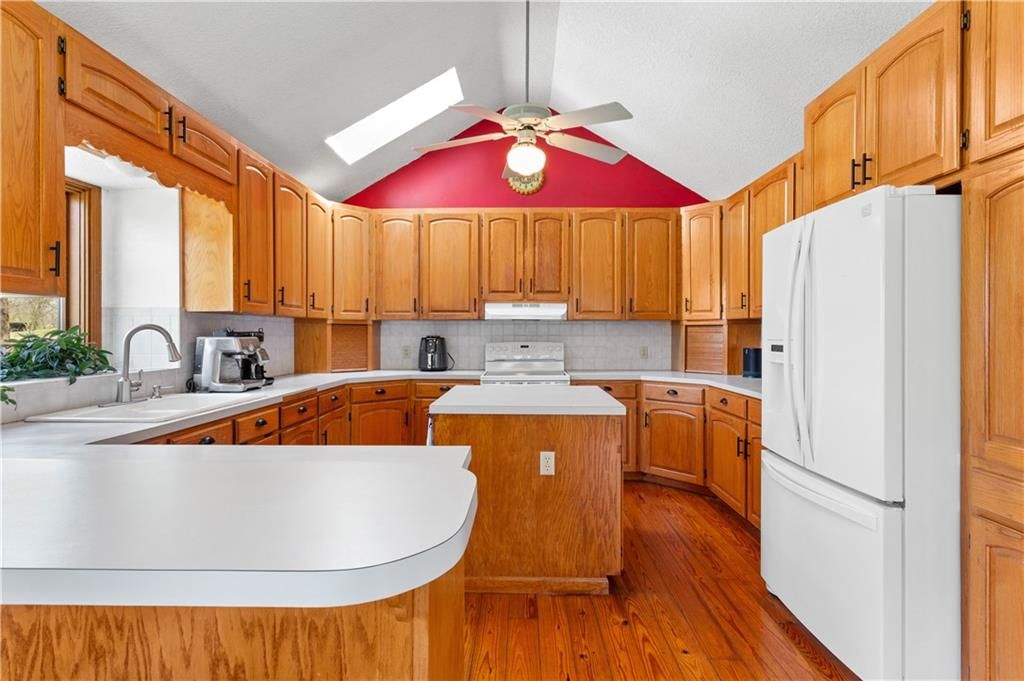
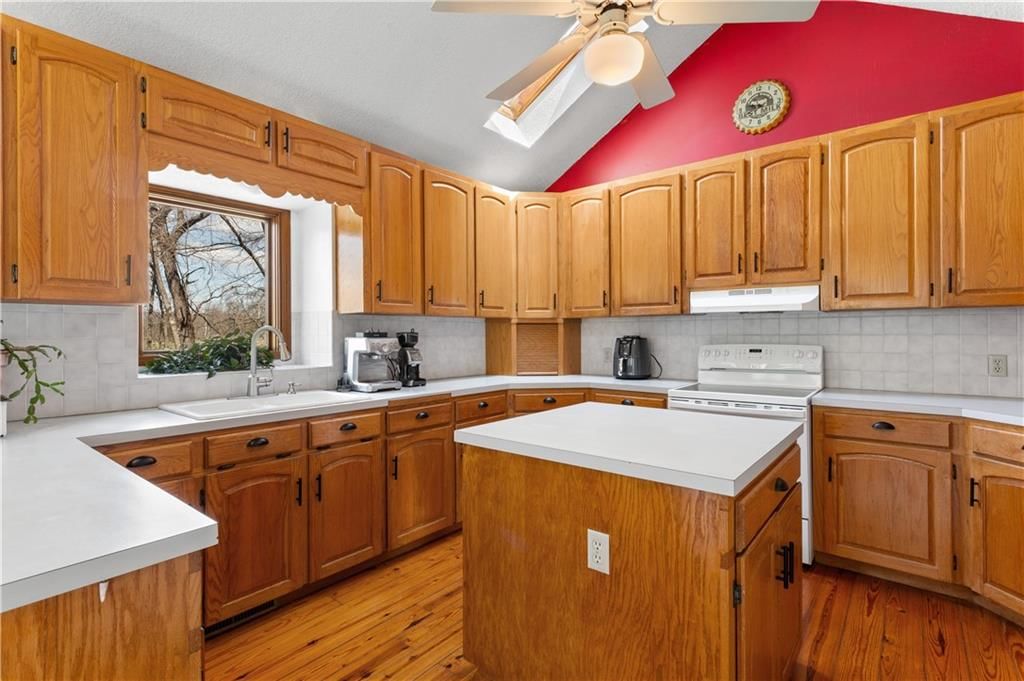
Kitchen
- Dimensions: 13 × 11
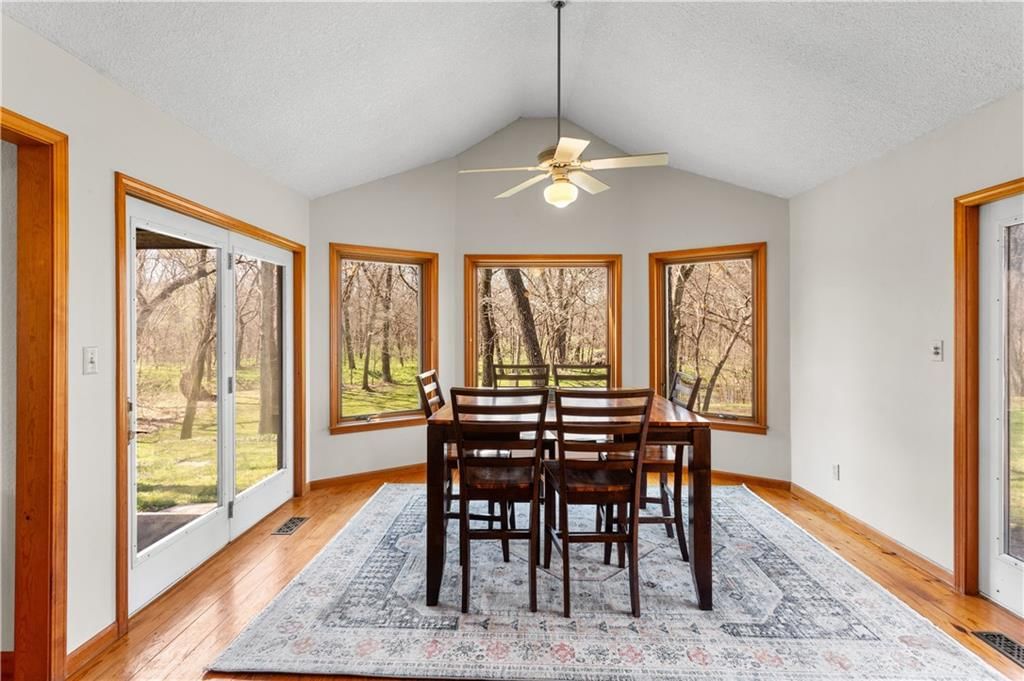
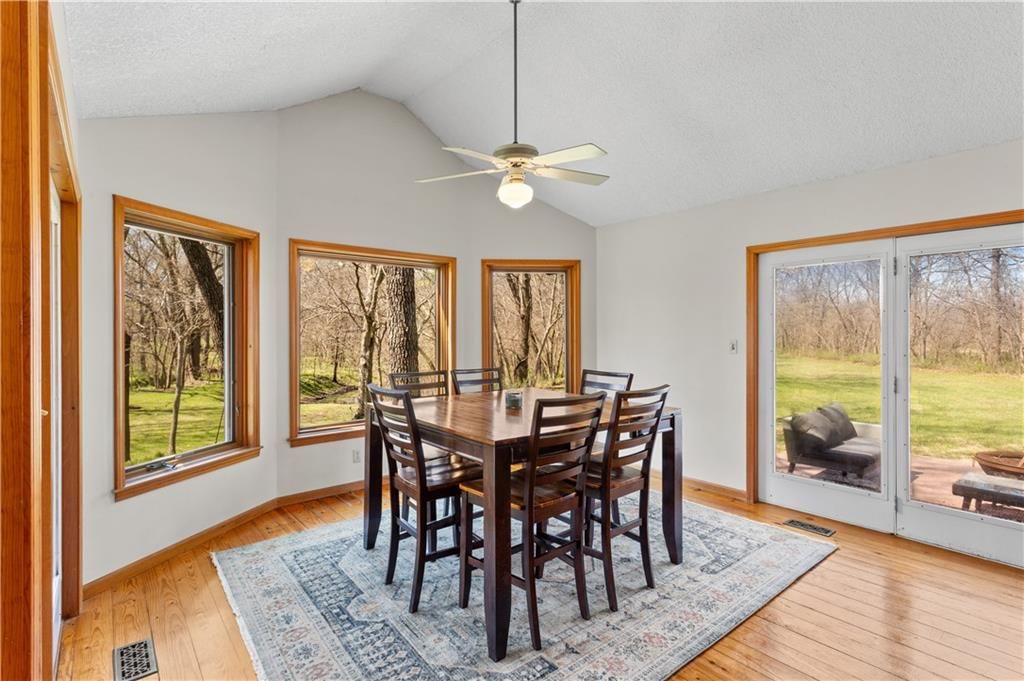
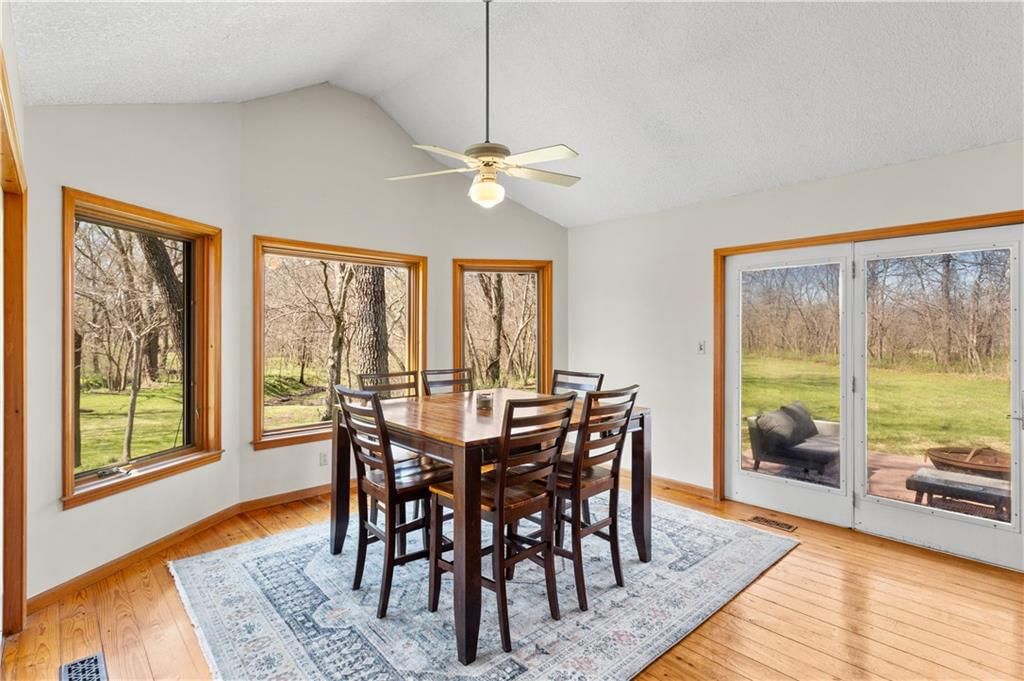
Dining Room
- Dimensions: 13 × 11
Bedroom 1
- Dimensions: 13 × 14
Heating
- Heating: Natural Gas, Forced Air
Cooling
- Cooling: Attic Fan, Electric
Appliances
- Included: Dishwasher, Disposal, Microwave, Refrigerator, Electric Range
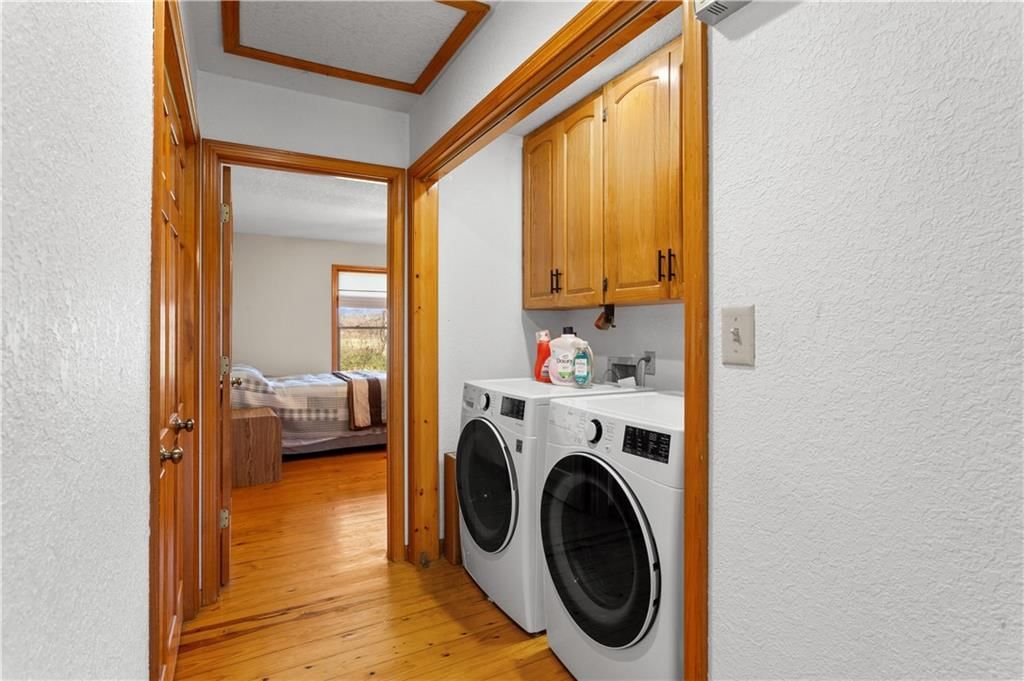
- Laundry: Laundry Closet, Main Level
Features
- Features: Ceiling Fan(s), Kitchen Island, Pantry
- Flooring: Wood
- Basement: Crawl Space
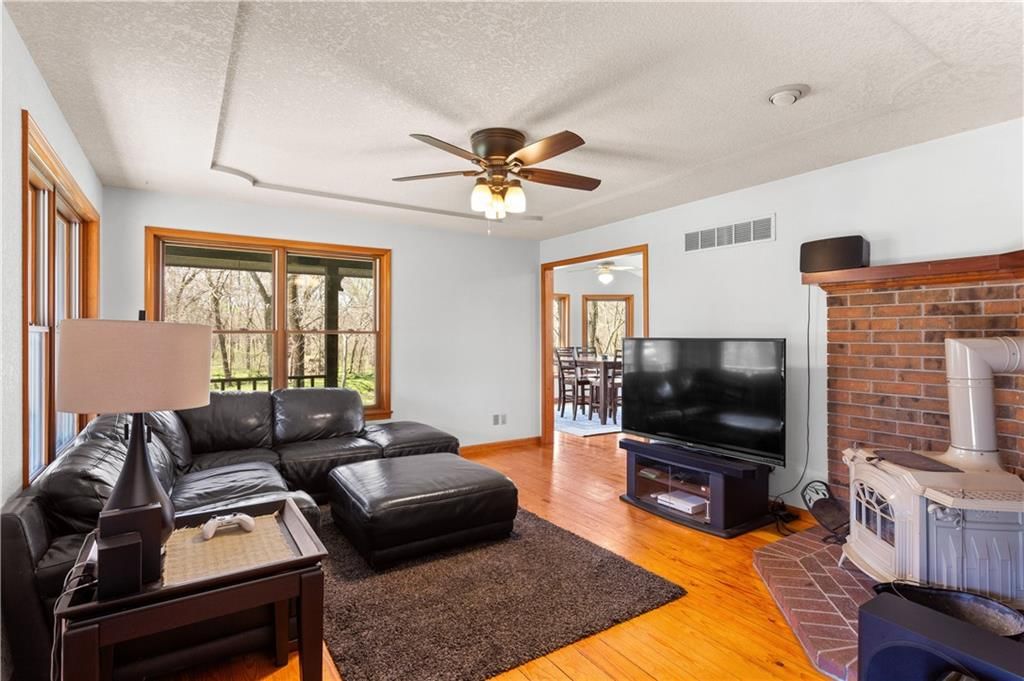
- Fireplace features: Living Room, Wood Burn Stove
Interior area
- Finished area above ground: 1,708 sqft
- Total interior livable area: 1,708 sqft
Property
Parking
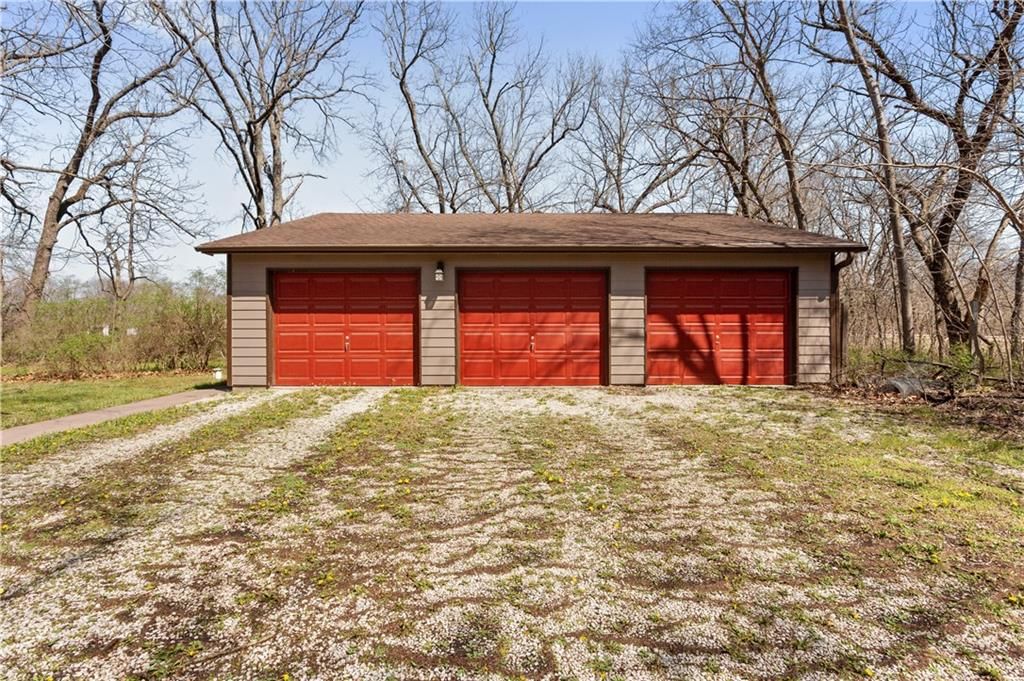
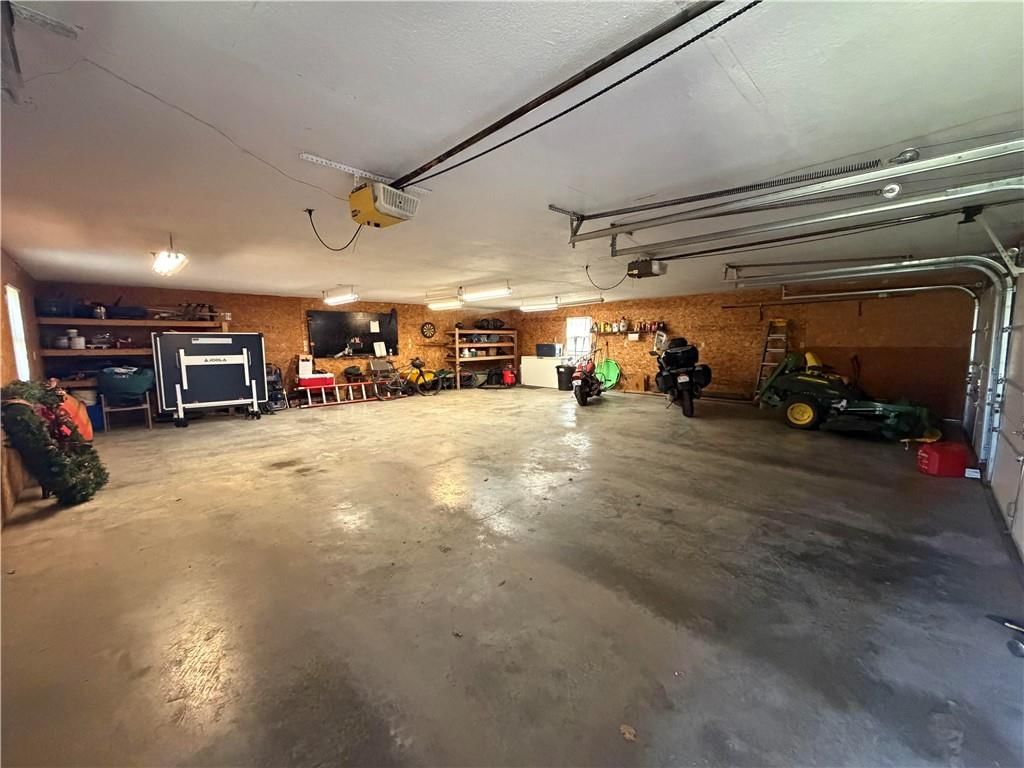
- Total spaces: 3
- Parking features: Detached, Garage Door Opener, Garage Faces Front
Lot
- Size: 9.99 Acres
- Features: Acreage
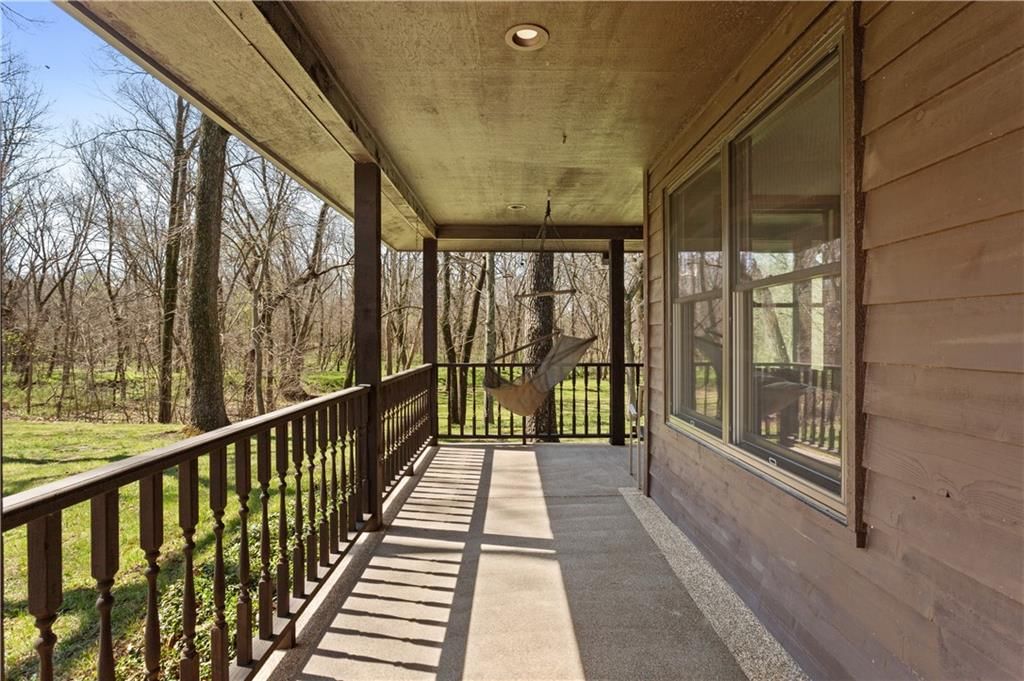
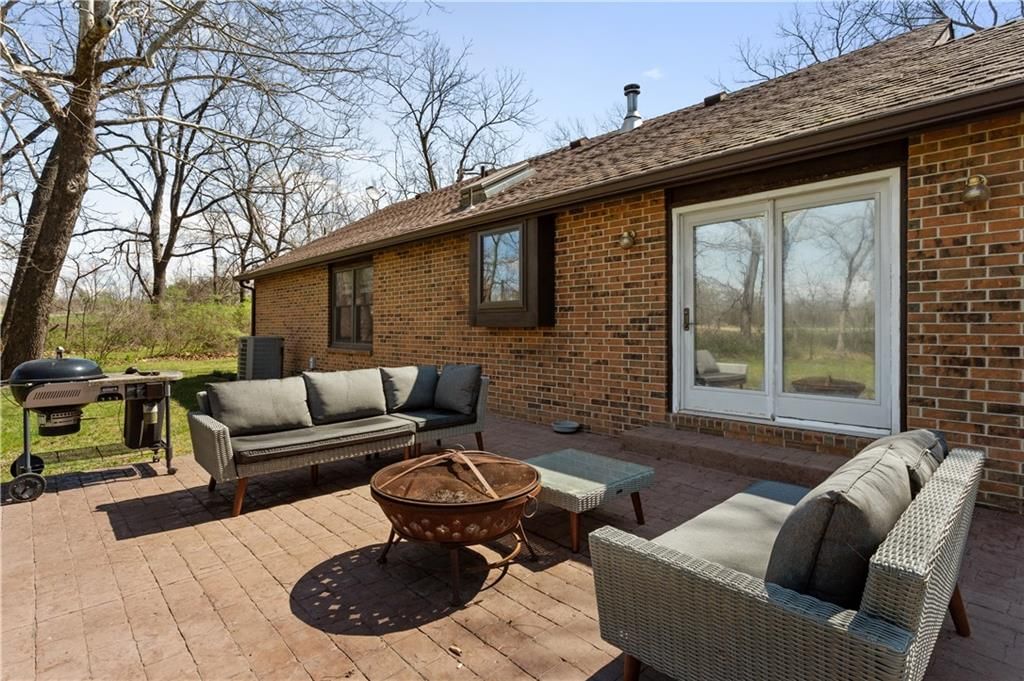
- Patio & porch: Deck- Covered, Patio
Construction
Type & style
- Home type: Residential
- Architectural style: Single Family Residence
Materials
- Materials: Brick/Mortar, Wood Siding
Condition
- Year built: 1990
- Age: 31-40 Years
Utilities & green energy
- Sewer: Septic Tank
- Water: Well
Highlights
Outdoor & Lot
- Fire Pit
- Big Backyard
- Mature Trees
- Wooded Lot
- Acreage
- Waterfront
Kitchen
- Kitchen Island
- Walk-in Pantry
Bathroom
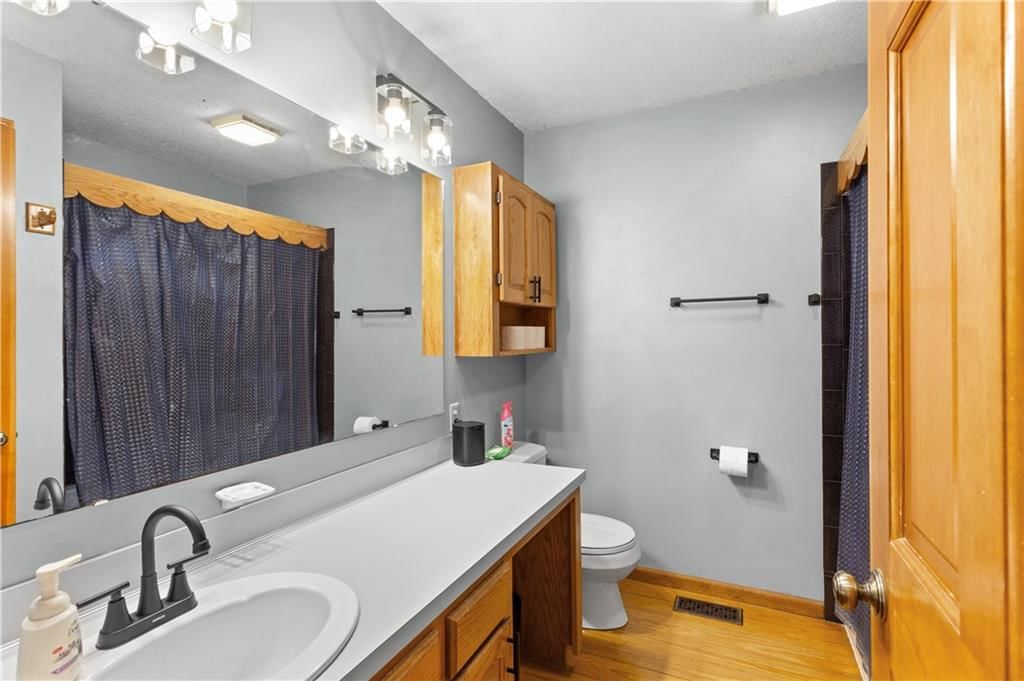
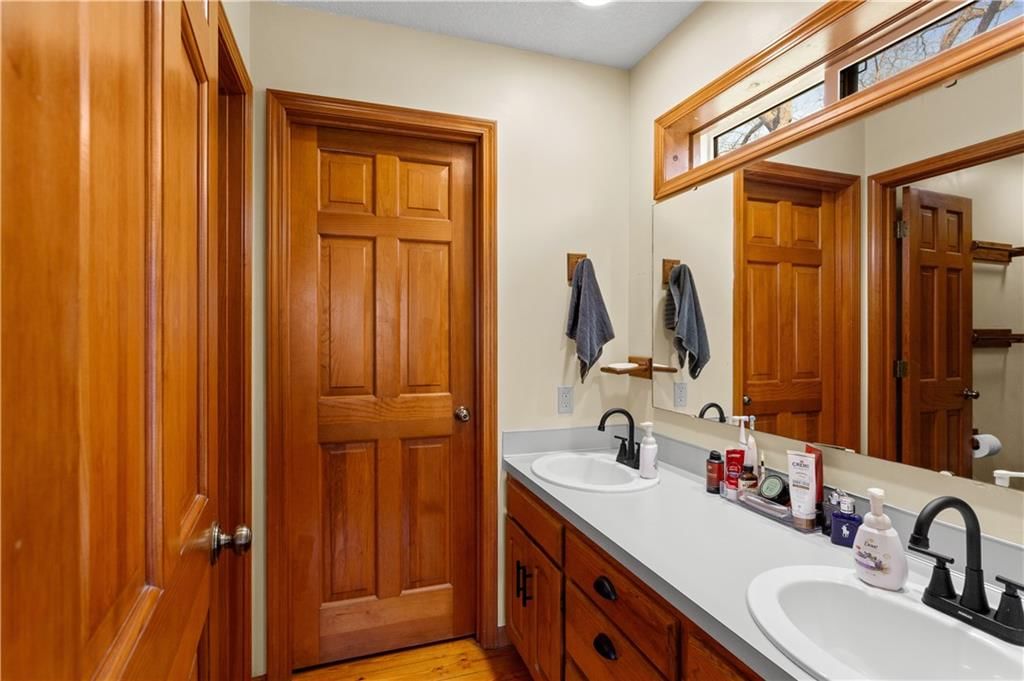
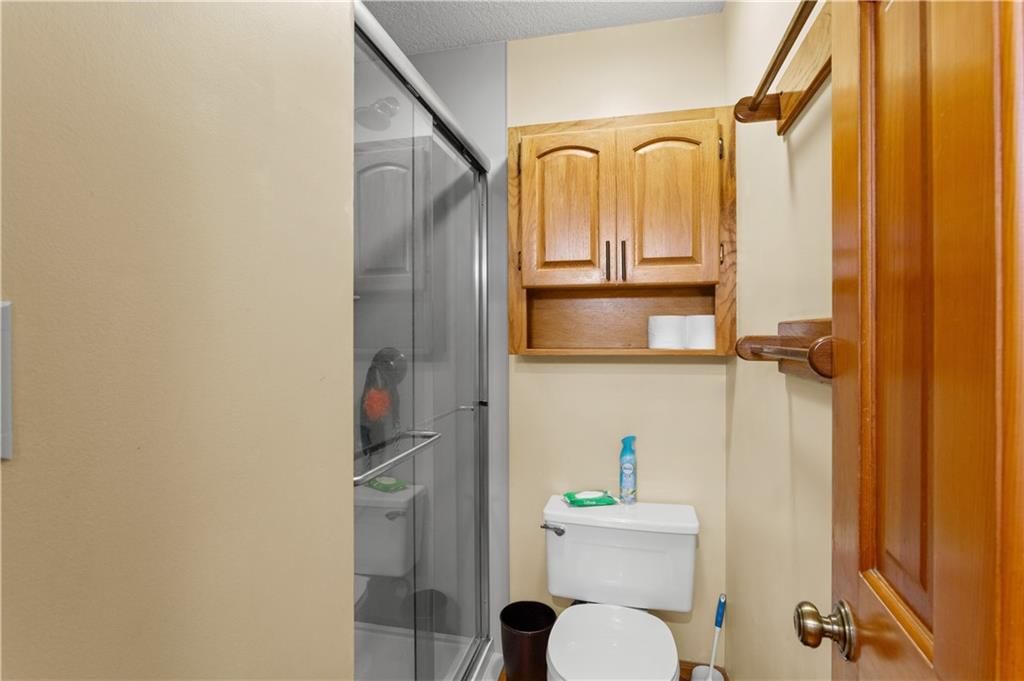
- Tiled Shower
- Double Vanity
Interior
- Hardwood Floors
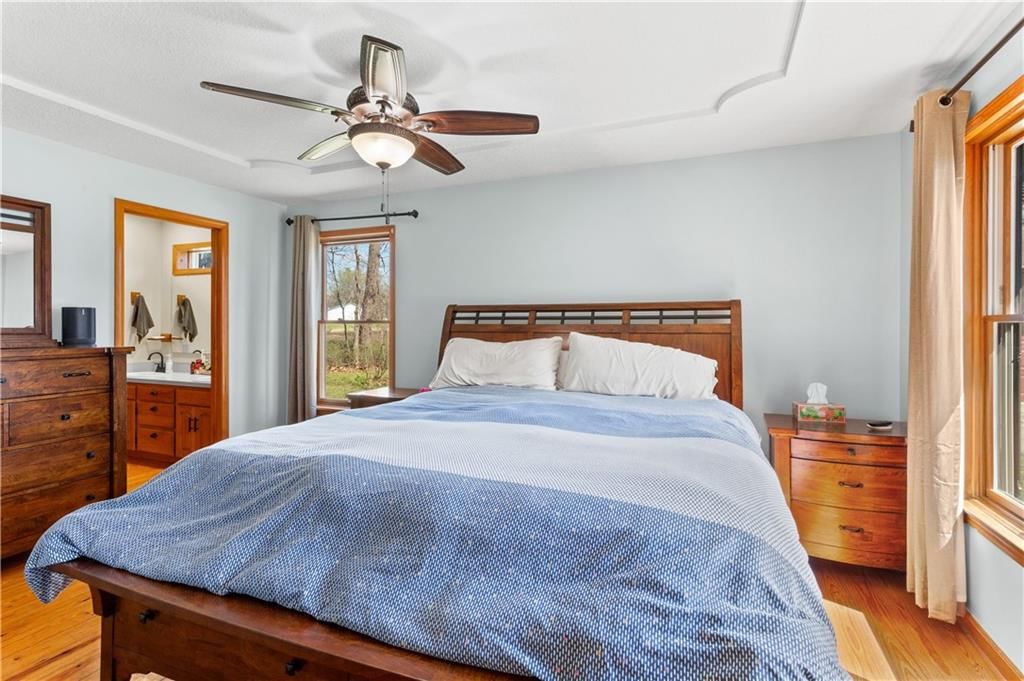
- Coffered or Tray Ceiling
Layout
- Main Floor Primary
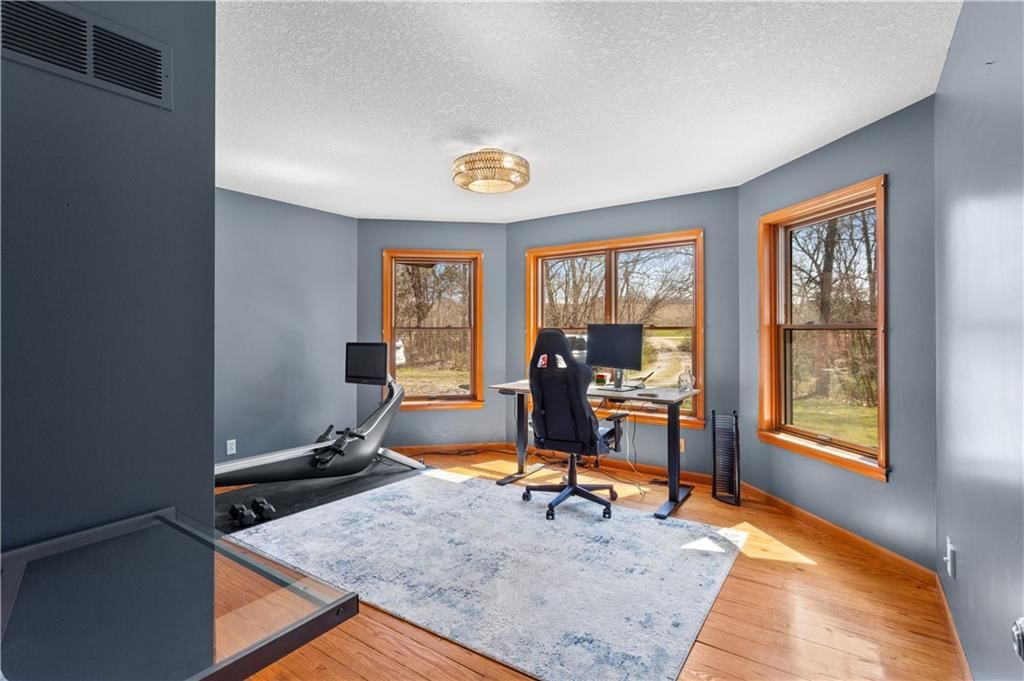
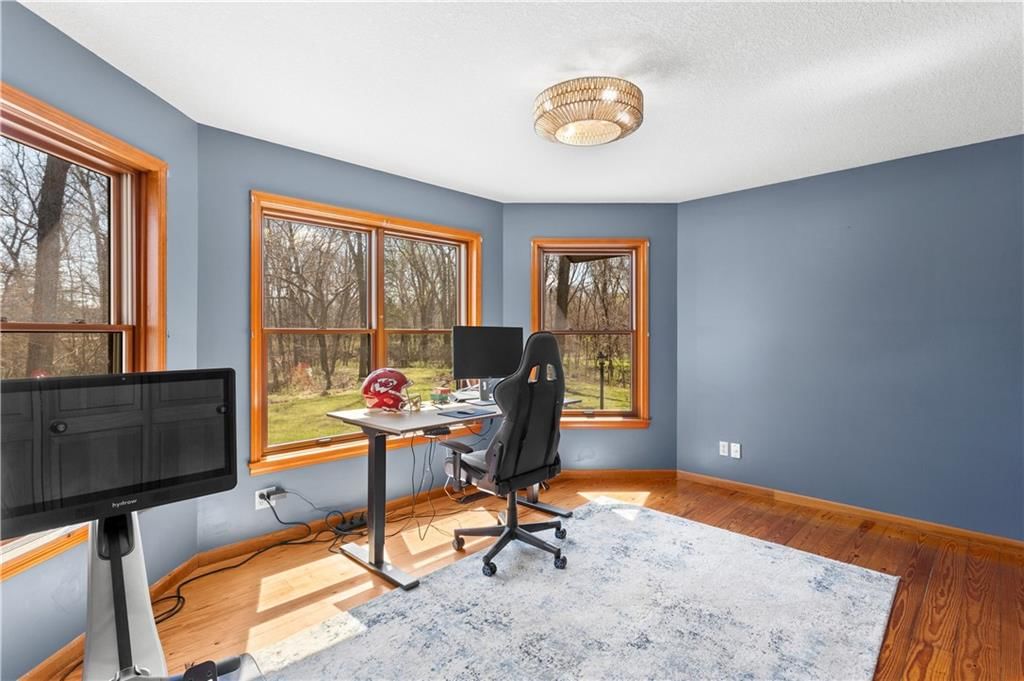
- Home Office
Fireplace
- Fireplace
Garage & Parking
- Detached Garage
HOA and Amenities
No HOA on this home.
Nearby schools
Schools provided by the listing agent
- District: Baldwin
- Elementary: Baldwin
- Middle: Baldwin
- High: Baldwin
Price history
Tax
- Annual tax amount: $5,196 / yr
Similar listingsand the Baldwin City market


Estimated Sales Range
HouseLoop Home Value History
Listed by Real Broker, LLC
Listed March 31, 2026 09:07 PM · Source: Heartland MLS as distributed by MLS GRID · MLS #2610501
HouseLoop last checked:
Listing updated:
Listed for
$465,000
30 days to saleSale price not disclosed
153 E 1250 Road, Baldwin City, KS 66006
About this home
Welcome to your private slice of country paradise just outside of Baldwin City! Nestled on nearly 10 acres of picturesque land, this beautiful property offers the perfect balance of peaceful seclusion and convenient access to Highway 59. Surrounded by a mix of mature trees and open, flat ground, this creek-side…
Property Details
Interior
Bedrooms & bathrooms
- Bedrooms: 3
- Full bathrooms: 2
Primary Bathroom
- Dimensions: 12 × 16
Bedroom 2
- Dimensions: 13 × 14
Living Room
- Dimensions: 14 × 15
Kitchen
- Dimensions: 13 × 11
Dining Room
- Dimensions: 13 × 11
Bedroom 1
- Dimensions: 13 × 14
Heating
- Heating: Natural Gas, Forced Air
Cooling
- Cooling: Attic Fan, Electric
Appliances
- Included: Dishwasher, Disposal, Microwave, Refrigerator, Electric Range
- Laundry: Laundry Closet, Main Level
Features
- Features: Ceiling Fan(s), Kitchen Island, Pantry
- Flooring: Wood
- Basement: Crawl Space
- Fireplace features: Living Room, Wood Burn Stove
Interior area
- Finished area above ground: 1,708 sqft
- Total interior livable area: 1,708 sqft
Property
Parking
- Total spaces: 3
- Parking features: Detached, Garage Door Opener, Garage Faces Front
Lot
- Size: 9.99 Acres
- Features: Acreage
- Patio & porch: Deck- Covered, Patio
Construction
Type & style
- Home type: Residential
- Architectural style: Single Family Residence
Materials
- Materials: Brick/Mortar, Wood Siding
Condition
- Year built: 1990
- Age: 31-40 Years
Utilities & green energy
- Sewer: Septic Tank
- Water: Well
Highlights
Outdoor & Lot
- Fire Pit
- Big Backyard
- Mature Trees
- Wooded Lot
- Acreage
- Waterfront
Kitchen
- Kitchen Island
- Walk-in Pantry
Bathroom
- Tiled Shower
- Double Vanity
Interior
- Hardwood Floors
- Coffered or Tray Ceiling
Layout
- Main Floor Primary
- Home Office
Fireplace
- Fireplace
Garage & Parking
- Detached Garage
HOA and Amenities
No HOA on this home.
Nearby schools
Schools provided by the listing agent
- District: Baldwin
- Elementary: Baldwin
- Middle: Baldwin
- High: Baldwin
Price history
Tax
- Annual tax amount: $5,196 / yr
Is this your home?
Claim this home to get your HouseLoop Home Valuation & Buyer Demand Report — real-time buyer demand and an up-to-date value for your home. Free, no obligation, about 3 minutes.
Estimated Sales Range
HouseLoop Home Value History
Similar listingsand the Baldwin City market
Listed by Real Broker, LLC
Listed March 31, 2026 09:07 PM · Source: Heartland MLS as distributed by MLS GRID · MLS #2610501
HouseLoop last checked:
Listing updated: